1,087 houses for sale in Waxahachie city

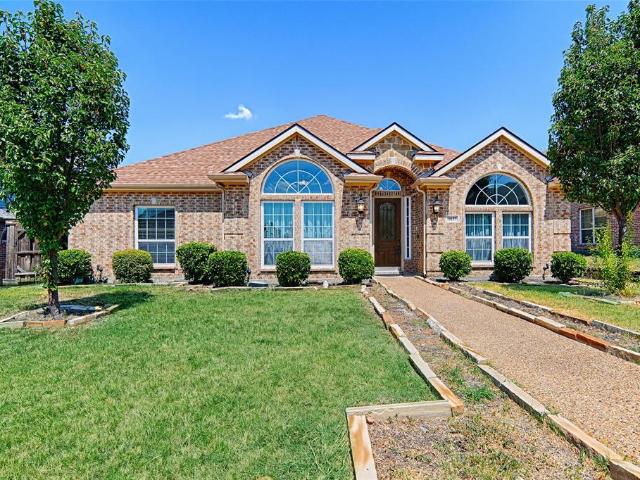
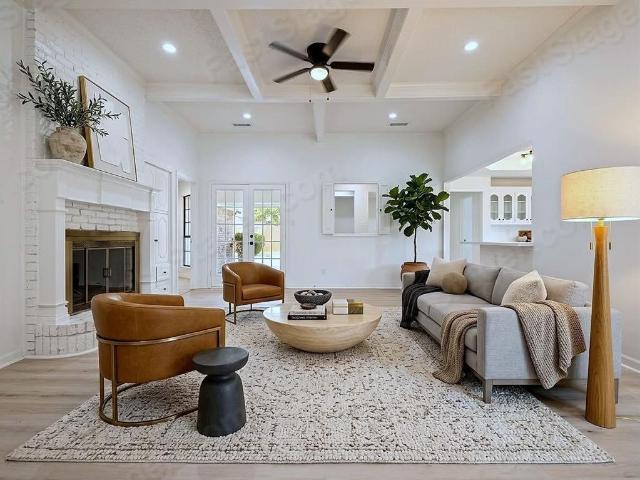
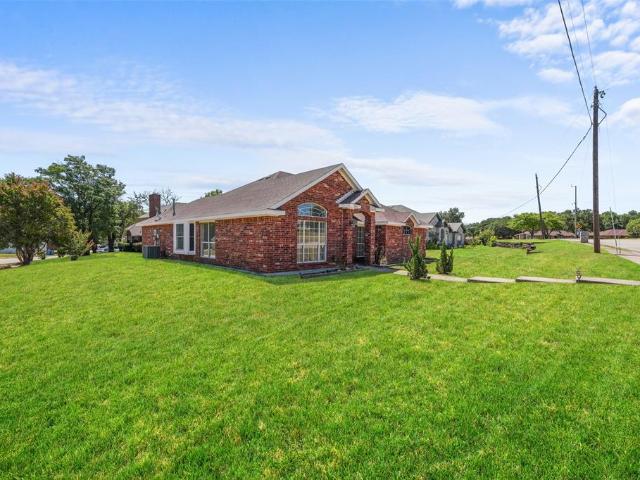
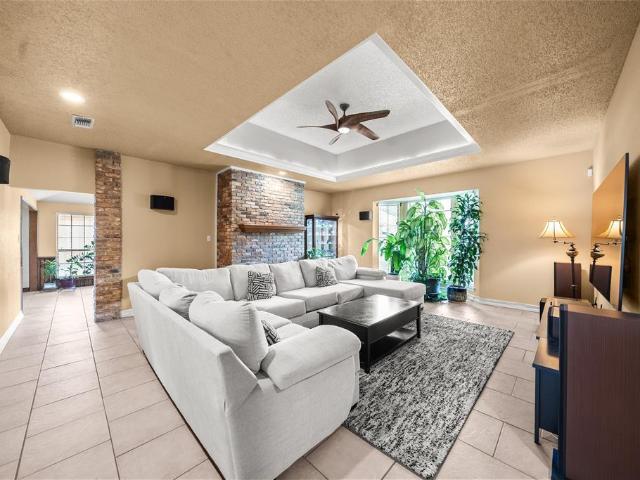
1304 Carriage Creek Drive
View photo
House · for sale
USD 425,000
USD 150/sq.ft
1304 Carriage Creek Drive
Waxahachie city
· 2,820 sq.ft · 4 Bedrooms · 2 Baths · House
· Equipped kitchen · Parking
Waxahachie city · 2,820 sq.ft · 4 Bedrooms · 2 Baths · House · Equipped kitchen · Parking
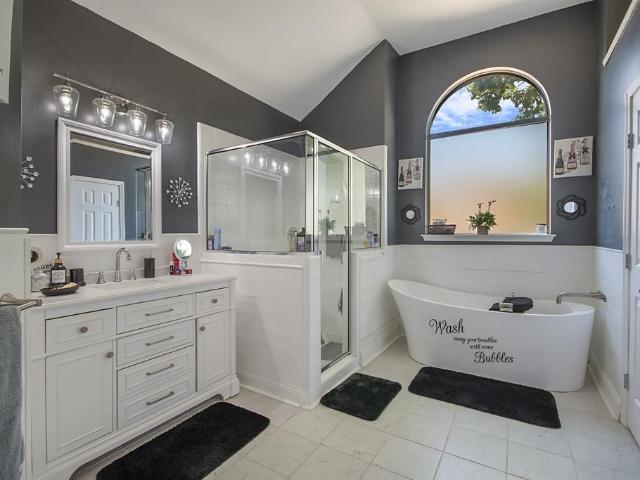
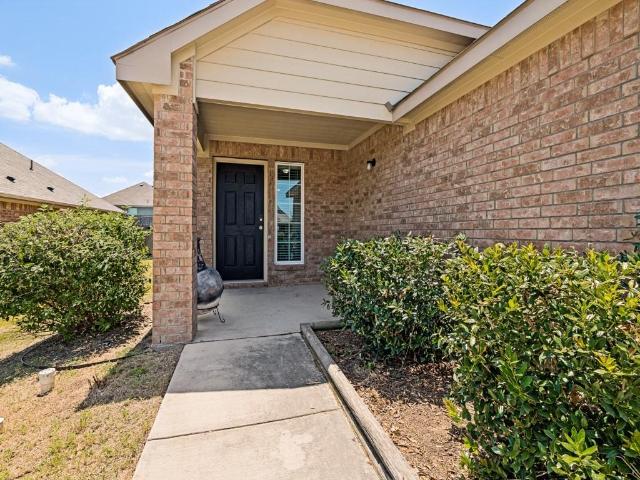
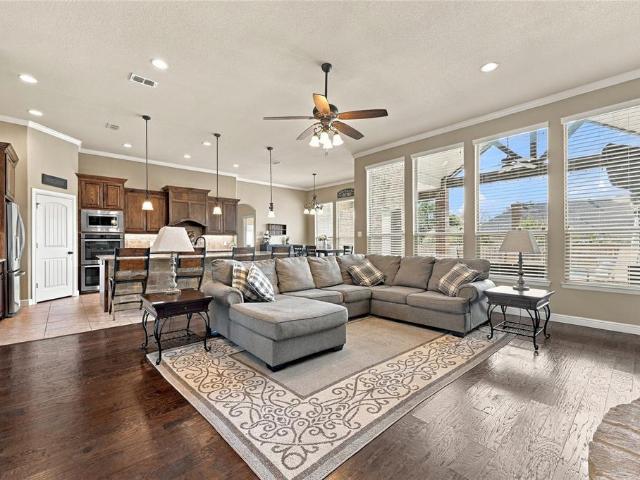
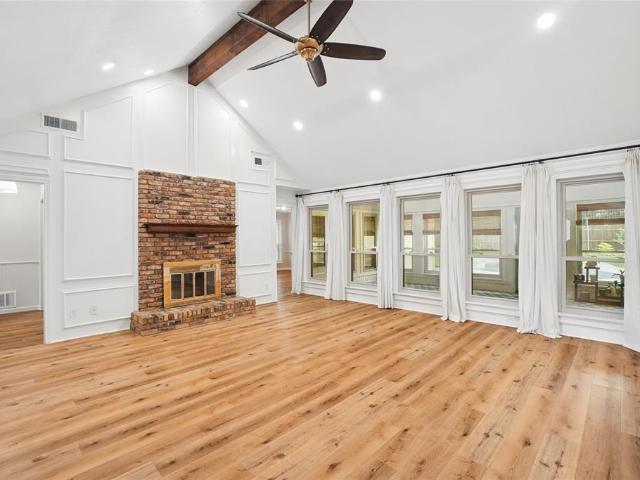
Welcome to 1304 Carriage Creek Dr. A beautifully maintained 4-bedroom, 2.5-bath single-story home in the heart of DeSoto offering timeless character, thoughtful updates, and an exceptional layout designed for comfortable living and entertaining. Move-in ready and meticulously cared for, this home features updated luxury vinyl plank flooring, remodeled bedrooms and dining room, water heaters replaced in 2022, HVAC replaced in 2023, and a new garage door installed in 2024. Inside, you’ll find raised ceilings, crown molding, custom built-ins, abundant storage, and spacious living areas filled with natural light. The kitchen is both functional and inviting, showcasing gorgeous granite countertops, double ovens, extensive cabinetry, and a generous pantry perfect for everyday living or hosting guests. The spacious primary suite serves as a private retreat with a spa-inspired bath featuring a soaking tub, separate shower, and skylights that fill the space with natural light. Step outside to y
USD 425,000
1414 Aviary Drive
View photo
House · for sale
USD 179,900
USD 138/sq.ft
1414 Aviary Drive
Waxahachie city
· 1,302 sq.ft · 3 Bedrooms · 2 Baths · House
· Equipped kitchen · Parking
Waxahachie city · 1,302 sq.ft · 3 Bedrooms · 2 Baths · House · Equipped kitchen · Parking
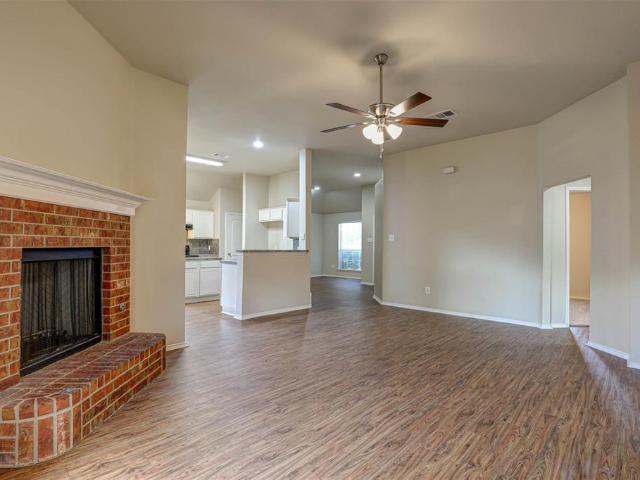
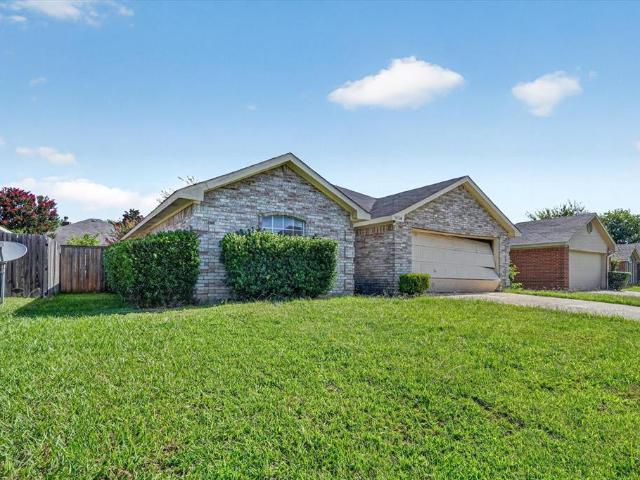
Exceptional opportunity in the desirable Mockingbird Hill subdivision, offering space, privacy, and endless potential. This open-concept home features over 1,308 square feet of living space with 3 bedrooms, 2 full bathrooms, and a 2-car garage on a. 14-acre lot. The spacious living area flows seamlessly into the island kitchen, creating the perfect setting for everyday living and entertaining. With a functional layout and solid bones, this home is ready for your personal updates and finishing touches. A rare opportunity to create your ideal living space in an established neighborhood. Sold as-is
USD 179,900
1207 Oak Creek Drive
View photo
House · for sale
USD 575,000
USD 188/sq.ft
New
1207 Oak Creek Drive
Waxahachie city
· 3,046 sq.ft · 5 Bedrooms · 3 Baths · House
· Office room
Waxahachie city · 3,046 sq.ft · 5 Bedrooms · 3 Baths · House · Office room
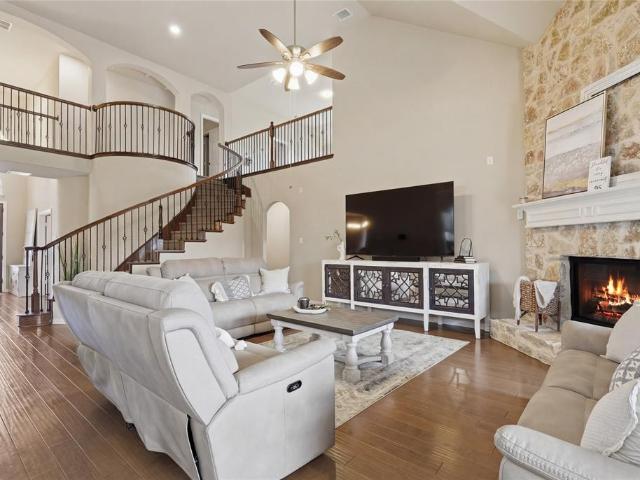
Price improvement! Why choose just one? Get the home, $1,000 toward buyer concessions, and the chance to start making memories all behind one door! Beautifully refreshed home that reflects true pride of ownership and offers the space and flexibility today’s buyers are looking for. Featuring 5 bedrooms with the potential for a 6th, this generous floor plan is ideal for multigenerational living, a large or growing household, guests, home offices, or simply having room to spread out. A major highlight of the floor plan is having 3 bedrooms downstairs, including the spacious primary suite—a wonderful arrangement for multigenerational living, young children, guests, or anyone who appreciates the convenience of main-level bedrooms. The primary bath and walk-in closet are both exceptionally generous in size, giving the suite a comfortable, private retreat feel with plenty of room to unwind and stay organized. One of the standout spaces is the huge bonus room, easily used as a 6th bedroom, but
USD 575,000
1314 Holt Avenue
View photo
House · for sale
USD 245,000
USD 155/sq.ft
1314 Holt Avenue
Waxahachie city
· 1,572 sq.ft · 3 Bedrooms · 2 Baths · House
Waxahachie city · 1,572 sq.ft · 3 Bedrooms · 2 Baths · House
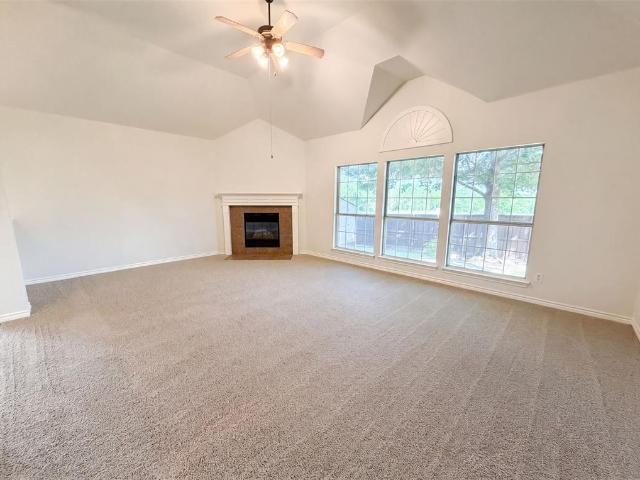
Charming 3 bedroom, 2 bath home in DeSoto featuring a functional layout and comfortable living spaces. Bedrooms offer carpet flooring, while the hallway and living area feature laminate flooring for easy maintenance. Spacious living area provides plenty of room for relaxing or entertaining. The home will be repainted after the tenant moves out, offering a fresh interior for the new owner. Conveniently located with easy access to shopping, dining, and major highways. Great opportunity for first time buyers. Buyer and buyer’s agent to verify all information
USD 245,000
Could you also be interested in
852 State Street
View photo
House · for sale
USD 489,369
USD 146/sq.ft
852 State Street
Waxahachie city
· 3,348 sq.ft · 4 Bedrooms · 3 Baths · House
· Fireplace · Equipped kitchen
Waxahachie city · 3,348 sq.ft · 4 Bedrooms · 3 Baths · House · Fireplace · Equipped kitchen
New price! Honey. Stop the car! You must see this. Make 852 state st. Desoto, texas your amazing place to call home. This magnificent 2-story home checks all the boxes. 4-4-2 it has something for everyone in the family plus something for your friends and guests too. It is located in the highly sought after silver creek meadows subdivision. It has a luxurious master suite with a sitting area to relax in after a long day. It has triple windows that ushers in lots of natural light, the master bath has a sunken tub, a large separate shower, his and hers vanities, cabinets galore, a large walk-in closet with shelves and a built-in safe to lock up all your valuables. It has vaulted ceilings, the family room is open with plenty of space for texas size holiday gatherings and parties with friends. A brick fireplace with large mantle, the kitchen has all stainless steel appliances, a huge breakfast island bar that can accommodate 4 bar stools, an eat in kitchen, double ovens, double sinks, a but
USD 489,369
319 Rock Glen Street
View photo
House · for sale
USD 125,000
USD 86/sq.ft
319 Rock Glen Street
Waxahachie city
· 1,442 sq.ft · 3 Bedrooms · 2 Baths · House
Waxahachie city · 1,442 sq.ft · 3 Bedrooms · 2 Baths · House
This is an As Is sale. Buyers are encouraged to conduct all desired inspections and satisfy themselves as to the condition of the property before closing. Seller will make no repairs or improvements. This is in a nice area of DeSoto and is close to main streets, shopping and schools. Showings will be allowed only through listing agent. Please submit all attached documents with offers. No blind offers
USD 125,000
1837 Lakeview Drive
View photo
House · for sale
USD 389,000
USD 146/sq.ft
1837 Lakeview Drive
Waxahachie city
· 2,659 sq.ft · 4 Bedrooms · 2 Baths · House
· Garden · Swimming pool
Waxahachie city · 2,659 sq.ft · 4 Bedrooms · 2 Baths · House · Garden · Swimming pool
1837 Lakeview Dr, DeSoto, TX 75115. 4BR home in a quiet, established neighborhood. Easy hwy access, close to shopping, dining. Features: brand new roof, spacious living areas, jacuzzi tub (conveys! ), open backyard great for entertaining, tasteful interior finishes, move-in ready. Lakeside setting with peaceful surroundings, perfect for families or anyone craving quiet and convenience. Won’t last, schedule your showing today!
USD 389,000
101 Boulder Creek Drive
View photo
House · for sale
USD 390,000
USD 132/sq.ft
101 Boulder Creek Drive
Waxahachie city
· 2,939 sq.ft · 5 Bedrooms · 3 Baths · House
· Patio · Garden · Fireplace · Equipped kitchen · Parking
Waxahachie city · 2,939 sq.ft · 5 Bedrooms · 3 Baths · House · Patio · Garden · Fireplace · Equipped kitchen · Parking
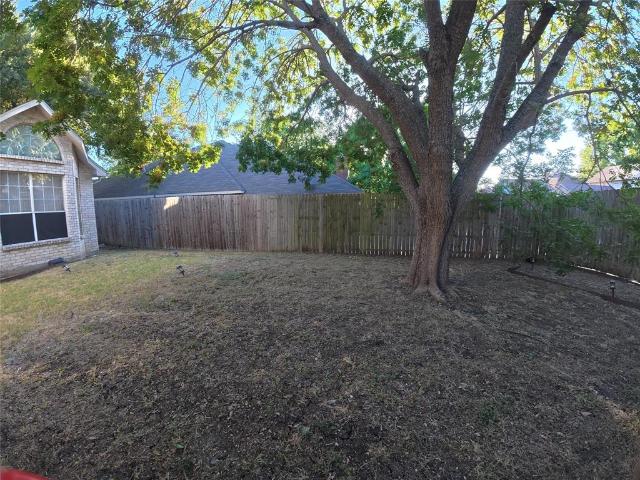
Two-story white brick in Briarwood. 2,946 sq ft, five bedrooms, three full baths, and no HOA. A stone archway opens the formal living to a vaulted ceiling and French doors to the yard; formal dining sits off the entry under a bay window. The kitchen runs open to the family room: sage island with butcher-block top, farmhouse sink, stainless appliances, vent hood, and a stone fireplace with shiplap surround. The primary suite takes a freestanding soaking tub, separate glass shower, double vanity under an arched window, and a walk-in closet built out floor to ceiling. Upstairs a loft landing behind a barn door serves four more bedrooms. Out back, a covered patio in painted brick faces a deep fenced lawn under a mature oak, with a three-car rear-entry garage. Corner lot, DeSoto ISD, minutes to I-35E and Hampton Rd
USD 390,000
433 Castle Street
View photo
House · for sale
USD 359,000
USD 138/sq.ft
433 Castle Street
Waxahachie city
· 2,594 sq.ft · 3 Bedrooms · 3 Baths · House
· Garden · Office room · Equipped kitchen
Waxahachie city · 2,594 sq.ft · 3 Bedrooms · 3 Baths · House · Garden · Office room · Equipped kitchen
Buyer circumstances changed, back on the market. WELCOME to this well-maintained home in the desirable Summit Parks community in DeSoto, offering a thoughtful layout designed for both comfort and flexibility. This inviting home features 3 spacious bedrooms and 3 full baths, with a floor plan that allows everyday living and entertaining to flow with ease. Just off the entry, a nicely sized study creates a welcoming space for a home office, reading room, or creative workspace. The main living area connects seamlessly to the kitchen, where an oversized island offers generous prep space, seating, and a natural gathering spot for family and guests. The oversized primary suite provides a relaxing retreat with an ensuite bathroom designed for comfort and functionality. Upstairs, a large game room with its own full bath opens the door to many possibilities including a media room, guest suite, private lounge, or additional living area. Step outside to a backyard designed for everyday enjoyment.
USD 359,000
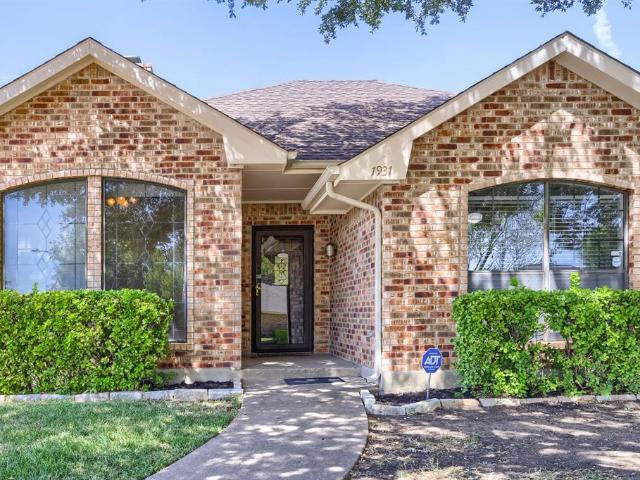
1931 Silver Creek Place
View photo
House · for sale
USD 330,000
USD 154/sq.ft
1931 Silver Creek Place
Waxahachie city
· 2,131 sq.ft · 3 Bedrooms · 2 Baths · House
· Patio · Garden · Equipped kitchen · Parking
Waxahachie city · 2,131 sq.ft · 3 Bedrooms · 2 Baths · House · Patio · Garden · Equipped kitchen · Parking
Seller offering up to 2.5% in seller credits to use towards rate buy down or closing costs with preferred lender. This charming home offers a smart, easy-living layout filled with natural light. The large kitchen features abundant storage, a kitchen island, and stone countertops, creating a comfortable space for cooking and gathering. Bedrooms are good-sized, offering flexibility for everyday living. The garage is located at the back of the home, and the large fenced backyard includes mature trees for shade and a covered patio—perfect for relaxing or entertaining. A welcoming home with character and room to make it your own
USD 330,000
1512 Yellowbird Court
View photo
House · for sale
USD 280,000
USD 176/sq.ft
1512 Yellowbird Court
Waxahachie city
· 1,582 sq.ft · 3 Bedrooms · 2 Baths · House
· Garden · Fireplace · Swimming pool
Waxahachie city · 1,582 sq.ft · 3 Bedrooms · 2 Baths · House · Garden · Fireplace · Swimming pool
Welcome to 1512 Yellowbird Ct, featuring a roof replacement completed in 2021 and a well-maintained 3-bedroom, 2.5-bath layout nestled on a quiet cul-de-sac in DeSoto. The spacious home offers comfortable living areas, a wood-burning fireplace, breakfast bar, updated flooring, fresh paint, and updated appliances. All three bedrooms are upstairs, providing added privacy. Enjoy the private fenced backyard, ideal for relaxing or entertaining. Conveniently located near shopping, dining, parks, recreation, and major roadways including I-35E, I-20, and US 67. Enjoy easy access to Cedar Hill State Park, Joe Pool Lake, and other local attractions, with the Dallas area just a short drive away
USD 280,000
732 Candace Drive
View photo
House · for sale
USD 519,990
USD 174/sq.ft
732 Candace Drive
Waxahachie city
· 2,982 sq.ft · 4 Bedrooms · 3 Baths · House
· Garden · Office room · Equipped kitchen
Waxahachie city · 2,982 sq.ft · 4 Bedrooms · 3 Baths · House · Garden · Office room · Equipped kitchen
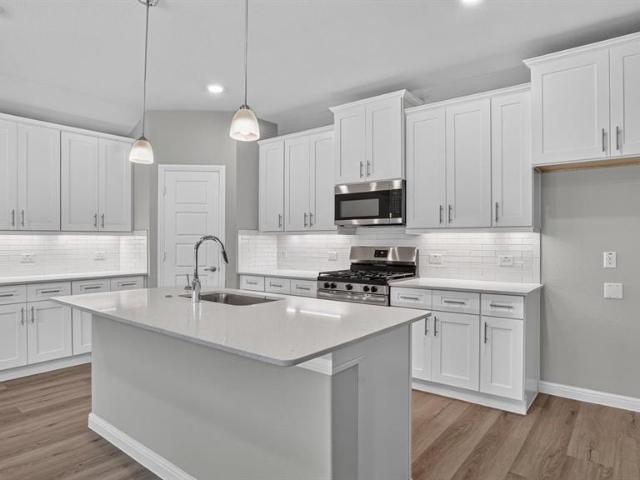
Ready Now! Up To $15K Closing Cost Assistance for Qualified Buyers on Select Inventory! See Sales Consultant for Details! This stunning new construction home features one of our most sought-after floor plans, offering four bedrooms, including a second guest room and the primary suite conveniently located on the first floor. As you enter, a curved staircase welcomes you into the open floor plan. The kitchen, complete with a large island, custom cabinets, backsplash, and built-in stainless appliances, seamlessly connects to the living room. A spacious walk-in pantry adds to the kitchen's functionality. The oversized primary bedroom boasts bay windows, a separate shower, a garden tub, and dual vanities. An office is also situated on first floor, perfect for remote workdays. Upstairs, expansive game room overlooks the living area and kitchen, and a media room provides a space for watching big games or enjoying family movie nights. Two additional bedrooms and a full bathroom complete the se
USD 519,990
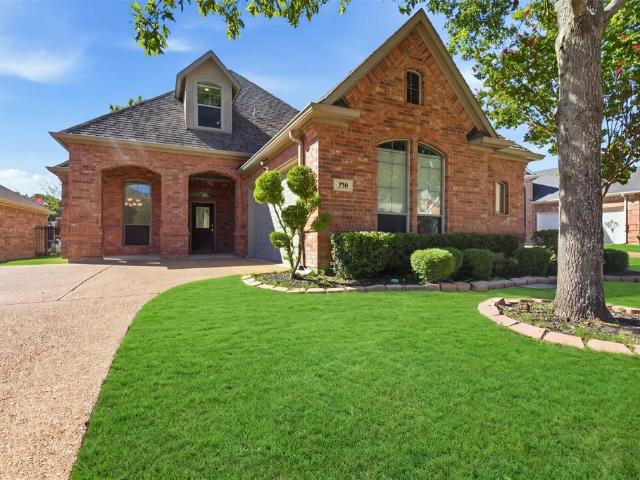
750 Village Green Drive
View photo
House · for sale
USD 465,900
USD 152/sq.ft
750 Village Green Drive
Waxahachie city
· 3,057 sq.ft · 4 Bedrooms · 3 Baths · House
· Garden · Office room · Fireplace · Equipped kitchen
Waxahachie city · 3,057 sq.ft · 4 Bedrooms · 3 Baths · House · Garden · Office room · Fireplace · Equipped kitchen
Tucked behind the welcoming gates of Club Parc, this spacious, light-filled 3,065 square foot DeSoto home offers space to gather, room to retreat, and the privacy of a gated community of approximately 50 homes. The 4 bedroom, 3 bath residence welcomes you with high ceilings, abundant natural light, two living areas and a gas-burning fireplace. The kitchen offers granite countertops and generous prep space, and an easy connection to the home's dining areas. The two dining areas offer the flexibility to enjoy both or use one as a home office, study, or a flexible use space. A desirable split bedroom layout places the primary suite and second bedroom on opposite sides of the main level, offering added privacy including an oversized primary suite designed as a true retreat with a spacious ensuite bath featuring two sinks, garden tub, separate shower and large walk-in closet. Upstairs, two additional bedrooms share a convenient Jack and Jill bath, while the expansive second living area can
USD 465,900
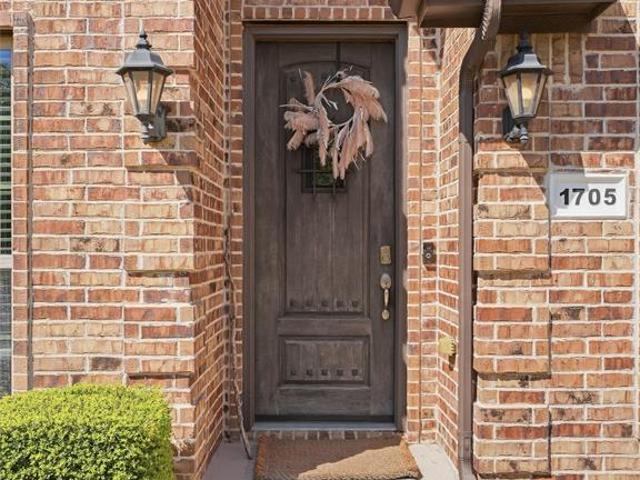
1705 Chacon Canyon Drive
View photo
House · for sale
USD 558,770
USD 176/sq.ft
1705 Chacon Canyon Drive
Waxahachie city
· 3,165 sq.ft · 4 Bedrooms · 3 Baths · House
· Fireplace · Equipped kitchen · Parking · Air conditioning
Waxahachie city · 3,165 sq.ft · 4 Bedrooms · 3 Baths · House · Fireplace · Equipped kitchen · Parking · Air conditioning
Spacious two-story home offering approximately 3,175 square feet, 4 bedrooms, and 3 full baths on an approximately 0.39-acre lot. Built in 2019, the home features a loft, wet bar, electric fireplace, and a mix of ceramic tile, carpet, and natural wood flooring. The kitchen includes a dishwasher, disposal, oven, and refrigerator. Enjoy central air conditioning, ceiling fans, an attached rear-entry garage, a water softener, and solar panels. A generous lot and flexible living spaces add to the appeal of this DeSoto home. A must-see—this one won’t last long!
USD 558,770
629 Bent Creek Drive
View photo
House · for sale
USD 389,900
USD 160/sq.ft
629 Bent Creek Drive
Waxahachie city
· 2,422 sq.ft · 3 Bedrooms · 2 Baths · House
· Garden · Equipped kitchen · Swimming pool
Waxahachie city · 2,422 sq.ft · 3 Bedrooms · 2 Baths · House · Garden · Equipped kitchen · Swimming pool
Beautifully updated, move-in ready, and filled with spaces made for both everyday living and entertaining, 629 Bent Creek is one you’ll want to see in person. This 3-bedroom, 2.5-bath home is tucked into a quiet, established DeSoto neighborhood and offers a flexible layout, abundant natural light, and a backyard that feels like its own private retreat. Inside, you’ll find an updated kitchen and bathrooms, new flooring, fresh paint throughout, plus updated plumbing and electrical. The versatile floor plan gives you plenty of room to live, work, gather, or create the space that fits your lifestyle. Out back, the sparkling pool has been recently replastered and creates the perfect setting for relaxing, entertaining, and enjoying Texas weather. With thoughtful updates inside and out, plenty of room to make your own, and the work already done, 629 Bent Creek is ready for you to simply move in and enjoy
USD 389,900
1064 The Meadows Parkway
View photo
House · for sale
USD 348,500
USD 151/sq.ft
1064 The Meadows Parkway
Waxahachie city
· 2,303 sq.ft · 4 Bedrooms · 2 Baths · House
· Garden · Fireplace · Equipped kitchen
Waxahachie city · 2,303 sq.ft · 4 Bedrooms · 2 Baths · House · Garden · Fireplace · Equipped kitchen
Welcome home to your home sweet home in desoto, tx! You'll be ready to celebrate the holidays in grand style in this well kept home offering a fresh, inviting interior and a fantastic location! Imagine sipping a warm mug of freshly brewed coffee in your hands, nestled beside a crackling fireplace this holiday in your very own family room! Recent updates on this beauty include fresh neutral-color paint, stylish light fixtures, natural stone countertops in the kitchen and bathrooms and beautiful wood flooring in bedrooms. Vaulted ceilings create an open, spacious feel throughout the living areas. The generous backyard provides plenty of room for entertaining, family gatherings and summer cookouts. Conveniently located near shopping, dining, and everyday amenities, with a quick commute to Downtown Dallas—approximately 12 minutes. This Spacious move-in-ready home offers plenty of natural sunlight, comfort, style and convenience in one great package. Home features 4 bedrooms, 2 full baths,
USD 348,500
700 N Dallas Street
View photo
House · for sale
USD 270,000
USD 151/sq.ft
700 N Dallas Street
Waxahachie city
· 1,787 sq.ft · 4 Bedrooms · 3 Baths · House
· Air conditioning · Equipped kitchen · Parking
Waxahachie city · 1,787 sq.ft · 4 Bedrooms · 3 Baths · House · Air conditioning · Equipped kitchen · Parking
Lots of character in this 4 bedroom 3 bath 2 story Historic single family home with 2 living areas and 1,797 square feet. 2 covered parking spaces. This house has central air, electric range, dishwasher, hardwood floors, carpet in the bedrooms and lots of built-in shelving
USD 270,000
342 Hillcroft Drive
View photo
House · for sale
USD 340,000
USD 153/sq.ft
342 Hillcroft Drive
Waxahachie city
· 2,217 sq.ft · 3 Bedrooms · 2 Baths · House
· Fireplace · Equipped kitchen · Parking
Waxahachie city · 2,217 sq.ft · 3 Bedrooms · 2 Baths · House · Fireplace · Equipped kitchen · Parking
Introducing 342 Hillcroft Drive. A spacious 3-bedroom, 2-bath property offering 2,218 square feet of comfortable living space surrounded by beautiful mature trees in an established Duncanville neighborhood. With inviting living areas, thoughtful updates, and plenty of room to make your own, this home blends character, comfort, and convenience. Step inside to discover tile flooring throughout the main living areas and a striking double-sided fireplace that creates a warm and welcoming focal point. The kitchen has been beautifully refreshed with new quartz countertops, a new electric cooktop, and a new kitchen sink, offering a stylish and functional space for cooking, gathering, and entertaining. The spacious primary suite provides a relaxing retreat with a private bath featuring dual sinks and a new shower door. All three bedrooms offer cozy carpeting and ceiling fans for added comfort. Adding even more functionality, the attic space above the garage has been decked and equipped with li
USD 340,000
1603 Blue Jay Drive
View photo
House · for sale
USD 245,000
USD 149/sq.ft
1603 Blue Jay Drive
Waxahachie city
· 1,636 sq.ft · 4 Bedrooms · 2 Baths · House
· Garden · Equipped kitchen
Waxahachie city · 1,636 sq.ft · 4 Bedrooms · 2 Baths · House · Garden · Equipped kitchen
Beautifully maintained, move-in ready home in a desirable Ennis neighborhood! This inviting home offers an open-concept floor plan with modern finishes, spacious living areas, and a private backyard—perfect for first-time buyers, downsizers, or anyone looking for low-maintenance living. Step inside to find durable luxury vinyl plank flooring flowing throughout the main living spaces, soaring ceilings that create an open and airy feel, and an abundance of natural light. The spacious living room seamlessly connects to the dining area and kitchen, making entertaining effortless. The well-appointed kitchen features rich espresso cabinetry, granite countertops, stainless steel appliances, tile backsplash, ample cabinet storage, and generous counter space for meal preparation. The adjoining dining area is filled with natural light and offers the perfect setting for everyday meals or hosting guests. The oversized primary suite provides a peaceful retreat with plush carpeting, vaulted ceilings
USD 245,000
813 Courson Drive
View photo
House · for sale
USD 250,000
Updated
813 Courson Drive
Waxahachie city
· 4 Bedrooms · 2 Baths · House
Waxahachie city · 4 Bedrooms · 2 Baths · House
Incredible opportunity with tons of potential! This 4-bedroom home needs some TLC but offers a layout that's hard to beat. The oversized primary suite downstairs features soaring high ceilings and TWO walk-in closets — a rare find. A formal dining room and spacious living area, both with high ceilings, create an open, airy feel. Upstairs, a dedicated movie room offers the perfect space to make your own, along with a separate laundry room for everyday convenience. Bring your vision and make this one shine — the bones are here, the potential is endless!
USD 250,000
1509 Sheldon Drive
View photo
House · for sale
USD 383,840
USD 181/sq.ft
1509 Sheldon Drive
Waxahachie city
· 2,110 sq.ft · 4 Bedrooms · 2 Baths · House
· Equipped kitchen · Parking
Waxahachie city · 2,110 sq.ft · 4 Bedrooms · 2 Baths · House · Equipped kitchen · Parking
Welcome to D.R. Horton’s fabulous new community of Parkerville Meadows, located in DeSoto and DeSoto ISD! The inviting single-story Emory floor plan Elevation G, with an estimated Fall completion, offers 4 bedrooms, 2 bathrooms, and a 2-car garage, thoughtfully designed with everyday living in mind. This open concept home showcases a spacious family room that flows seamlessly into the dining area and well-appointed kitchen, creating an ideal setting for both relaxing and entertaining. The kitchen is beautifully appointed with 42-inch upper cabinets with crown molding, quartz countertops, stainless steel appliances, a ceramic tile backsplash, a center island, and a walk-in pantry for added convenience and functionality. Privately tucked away from the secondary bedrooms, the primary suite features a spacious walk-in closet and an en-suite bath with dual vanities and a large walk-in shower. Three secondary bedrooms are thoughtfully positioned to provide flexibility for guests, family memb
USD 383,840
1822 Masters Drive
View photo
Townhouse · for sale
USD 269,900
USD 147/sq.ft
1822 Masters Drive
Waxahachie city
· 1,830 sq.ft · 3 Bedrooms · 2 Baths · Townhouse
· Parking
Waxahachie city · 1,830 sq.ft · 3 Bedrooms · 2 Baths · Townhouse · Parking
Exceptional opportunity in the gated community of townhomes of thorntree! Discover the privacy and comfort of detached living in this inviting single-family residence offering approximately 1,832 square feet of living space. Featuring 3 bedrooms, 2 full bathrooms, and a 1-car attached garage, the home offers a spacious and functional floor plan with plenty of flexibility for everyday living and entertaining. Located within a private gated community, this property combines the convenience of low-maintenance community living with the added privacy of a detached residence. Generously sized living areas and a well-designed layout provide an excellent opportunity to personalize the home and make it your own. A rare combination of space, privacy, and gated-community living, this Townhomes of Thorntree property offers tremendous potential for its next owner. Do not miss this opportunity—schedule your showing today
USD 269,900
413 Tower Street
View photo
House · for sale
USD 727,382
USD 219/sq.ft
413 Tower Street
Waxahachie city
· 3,315 sq.ft · 4 Bedrooms · 3 Baths · House
· Patio · Parking
Waxahachie city · 3,315 sq.ft · 4 Bedrooms · 3 Baths · House · Patio · Parking
MLS# 21219-. Built by First Texas Homes. Ready Now! Featuring 4 bedrooms, 3.5 bathrooms, a private study, spacious game room, and a 3-car garage, this home truly has it all. Enjoy outdoor living with a covered patio perfect for relaxing or entertaining. With its thoughtful layout and generous space, this is a must see home! See sales manager today!
USD 727,382
1906 Clearview Drive
View photo
House · for sale
USD 400,000
USD 150/sq.ft
1906 Clearview Drive
Waxahachie city
· 2,659 sq.ft · 4 Bedrooms · 2 Baths · House
· Office room · Parking
Waxahachie city · 2,659 sq.ft · 4 Bedrooms · 2 Baths · House · Office room · Parking
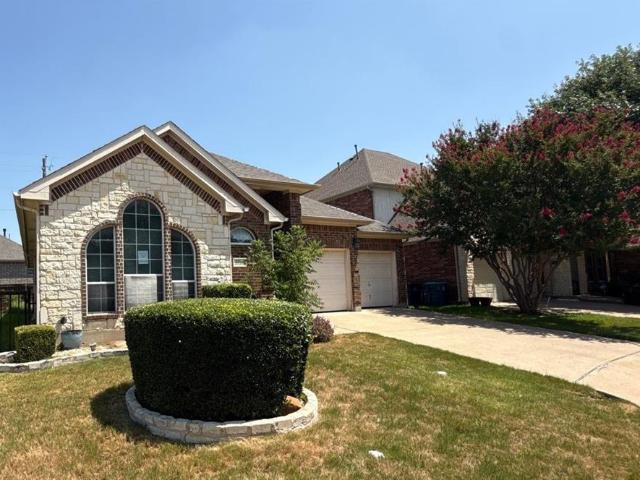
Preferred lender offering up to 1% of the loan amount as a lender credit toward allowable closing costs for qualified buyers. Terms and qualifications apply. Welcome home to this spacious 4-bedroom, 3-car garage home in one of the area's most desirable neighborhoods. The open floor plan creates a comfortable flow for everyday living and entertaining, while the dedicated dining room and media room provide the flexibility today's buyers are looking for. The oversized primary suite offers a private retreat with an ensuite bath featuring dual vanities, a jetted tub, separate shower, and a large walk-in closet. Three additional bedrooms provide plenty of space for family, guests, or a home office. Outside, you'll appreciate the excellent curb appeal, extra driveway parking, and spacious 3-car garage. Conveniently located in a well-established neighborhood with a strong sense of community, this home combines space, function, and a location that's hard to beat
USD 400,000
1102 Anthony Drive
View photo
House · for sale
USD 225,000
USD 126/sq.ft
1102 Anthony Drive
Waxahachie city
· 1,776 sq.ft · 3 Bedrooms · 2 Baths · House
· Garden · Equipped kitchen
Waxahachie city · 1,776 sq.ft · 3 Bedrooms · 2 Baths · House · Garden · Equipped kitchen
Beautifully Updated Home with Fresh Paint Welcome to this move-in-ready home featuring a few updates throughout. To include Fresh interior paint creating a bright, clean feel, Updated flooring in the kitchen, laundry, living, dining and hallway adds a modern touch and easy everyday appeal. You're able to add new carpet of your choosing in the bedrooms with your own creativity. The home offers comfortable living spaces designed for both relaxing and entertaining, with a layout that feels inviting from the moment you walk in. The Updated finishes provide a refreshed look while leaving room for you to make the space your own. Oversized backyard ready for your outdoor kitchen space to entertain, Schedule your showing today to see the updates in person. Large rooms Plenty of closet space Workshop with electricity for your hobbies, craft ideas or whatever you choose. This well Maintained property is ready for its new owner Comfortably priced to fit any budget. The property also includes a sp
USD 225,000
1212 Rio Bravo Drive
View photo
House · for sale
USD 259,000
USD 101/sq.ft
1212 Rio Bravo Drive
Waxahachie city
· 2,562 sq.ft · 5 Bedrooms · 3 Baths · House
· Equipped kitchen
Waxahachie city · 2,562 sq.ft · 5 Bedrooms · 3 Baths · House · Equipped kitchen
Multiple offers received. Highest and best offers due by Noon Tuesday August 11th. Priced to sell! This is a great opportunity for a buyer looking for a large home with strong value and room to make it their own. Located in a quiet neighborhood with easy access to multiple highways and a convenient drive to Dallas. With a total of 5 bedrooms, the primary suite is conveniently located on the first floor and features a large primary bathroom and a spacious walk-in closet. Upstairs you’ll find generously sized bedrooms along with a game room that can serve as an additional living area or media room. The kitchen features granite countertops and opens to the main living areas. Solar screens have been installed on all windows, helping improve energy efficiency and interior comfort. The home is in overall good condition and only needs a few updates to bring out its full potential. This home is sold subject to third-party approval from the lienholder
USD 259,000
317 Covington Lane
View photo
House · for sale
USD 675,000
USD 230/sq.ft
317 Covington Lane
Waxahachie city
· 2,928 sq.ft · 4 Bedrooms · 3 Baths · House
· Garden · Office room · Gym · Fireplace · Equipped kitchen · Swimming pool
Waxahachie city · 2,928 sq.ft · 4 Bedrooms · 3 Baths · House · Garden · Office room · Gym · Fireplace · Equipped kitchen · Swimming pool
Everyday ease meets backyard getaway at 317 Covington Lane. Located in the small, quiet Ovilla Parc neighborhood within Midlothian ISD, this one-owner home offers four bedrooms, three full baths, a dedicated office, and a large game room, all on one story. The open-concept layout creates an inviting place to gather, with a beautiful stone fireplace anchoring the living room and a wall of windows bringing in natural light and views of the pool. The kitchen is the heart of the home, featuring an oversized island with generous seating, granite countertops, rich wood cabinetry, stainless steel appliances, double ovens, and a walk-in pantry. Whether hosting friends or sharing a casual meal, there is room to stay connected. The spacious primary suite features a tray ceiling and an ensuite bath for a comfortable retreat at the end of the day. A separate office provides space to focus, while the large game room offers flexibility for movie nights, hobbies, a home gym, or a second living area.
USD 675,000
1125 Rio Bravo Drive
View photo
House · for sale
USD 295,000
USD 154/sq.ft
1125 Rio Bravo Drive
Waxahachie city
· 1,905 sq.ft · 4 Bedrooms · 2 Baths · House
· Garden · Fireplace · Equipped kitchen · Parking
Waxahachie city · 1,905 sq.ft · 4 Bedrooms · 2 Baths · House · Garden · Fireplace · Equipped kitchen · Parking
You're going to love this 4-bedroom home! The large and impressive kitchen has everything a cook could want, including an island, spacious pantry, lots of cabinets and workspace, and it opens to the living room. A window seat in the breakfast area is a very nice designer touch. Lots of space in the living room for everyone to spread out, be comfortable, and enjoy the fireplace in the winter. The formal dining room would be great as an office or playroom. For privacy, the large master bedroom is split from the other 3 bedrooms! You can unwind in the master bathroom with the garden tub, separate shower, double sinks with a large vanity, and a walk-in closet. Sparkling 2nd bathroom for the other 3 bedrooms. Lots of extra storage space in the utility room. This large backyard is big enough for sports! The swing garage gives privacy and extra space for cars. A lot of great features in this home!
USD 295,000
1808 River Run Drive
View photo
House · for sale
USD 479,000
USD 123/sq.ft
1808 River Run Drive
Waxahachie city
· 3,875 sq.ft · 5 Bedrooms · 3 Baths · House
· Patio · Equipped kitchen
Waxahachie city · 3,875 sq.ft · 5 Bedrooms · 3 Baths · House · Patio · Equipped kitchen
Now offered at $479,000—with a home warranty and preferred-lender 1-0 rate buydown available! Why wait to build when this spacious, move-in-ready DeSoto home already has the rooms, upgrades, and entertaining spaces buyers want? With five bedrooms, three and one-half baths, and approximately 3,883 square feet, this home offers exceptional flexibility for everyday living, working from home, hosting guests, and gathering with friends. The main level combines formal living and dining spaces with an open-concept kitchen and family room. The kitchen features stainless steel appliances, double ovens, a gas cooktop, generous counter and cabinet space, and a sunny breakfast area. Upstairs becomes its own entertainment destination, with a large game room or second living area plus a dedicated theater room—movie nights, game days, and celebrations are already covered. Out back, the screened patio with retractable screens extends the living space and offers a comfortable place to relax while keepi
USD 479,000
529 Olympia Street
View photo
House · for sale
USD 392,000
USD 120/sq.ft
529 Olympia Street
Waxahachie city
· 3,261 sq.ft · 4 Bedrooms · 3 Baths · House
· Patio · Garden · Fireplace · Equipped kitchen
Waxahachie city · 3,261 sq.ft · 4 Bedrooms · 3 Baths · House · Patio · Garden · Fireplace · Equipped kitchen
Incredible buyer incentives: $6,000 mortgage concession. Opendoor Home Loans will contribute up to $6,000 towards a permanent interest rate buy-down if you finance with Opendoor Home Loans LLC. Welcome to 529 Olympia St, a residence recently updated with fresh interior paint. The spacious kitchen features a convenient central island, and the living area provides comfortable warmth from a fireplace. A primary bathroom contains both a separate tub and a shower, while a patio in the back yard extends the usable outdoor space. Discover a refreshed home ready for comfortable living. This home has been virtually staged to illustrate its potential. Home comes with a 100-Day Home Warranty and a 7-Day Home Test Drive to move in 7 days early for free
USD 392,000

Get email alerts

Don't miss out: be the first to know about new properties

The alert was correctly created

On subscribing you accept the conditions of use and the privacy policy
Alert
Receive new ads in your inbox
Save this search
Receive alerts for new listings

We'll send you an email when we have new properties for: "Houses for sale in Waxahachie city"

The alert was correctly created

Highland Village Estates
Huntington Creek, Waxahachie city Waxahachie CCD Ellis County Texas
Get email alerts and be the first to see new listings
Required field
On subscribing I accept the terms of the privacy policy
Perfect! You'll soon start receiving new listings via email
Alert
Receive an email when we have new ads for Houses for sale in Waxahachie city
Save this search
Filters

Bedrooms

Size (sq.ft)

sq.ft
sq.ft

Price

USD
USD

Property type

Bathrooms

Clear all filters
Receive notifications when new entries are published.