1,087 houses for sale in Waxahachie city

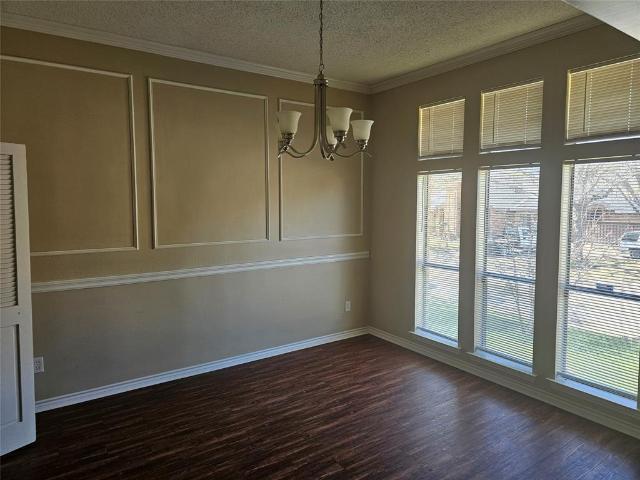
411 Whispering Hills Drive
View photo
House · for sale
USD 329,000
USD 165/sq.ft
411 Whispering Hills Drive
Waxahachie city
· 1,991 sq.ft · 3 Bedrooms · 2 Baths · House
· Garden · Office room · Equipped kitchen
Waxahachie city · 1,991 sq.ft · 3 Bedrooms · 2 Baths · House · Garden · Office room · Equipped kitchen
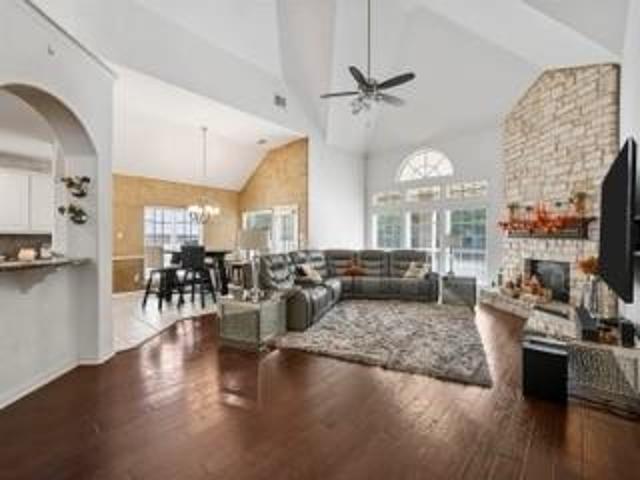
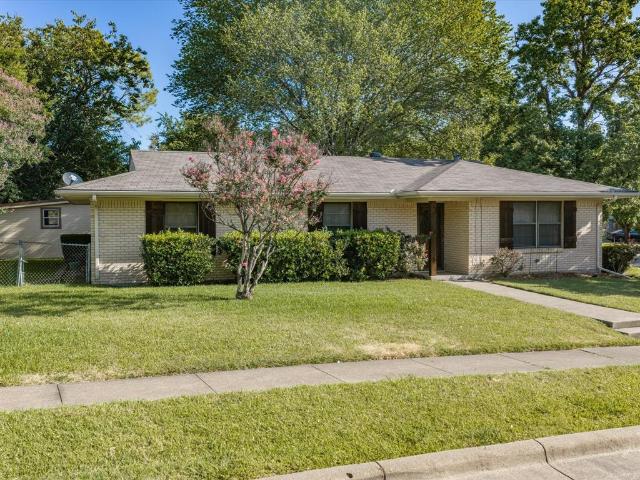
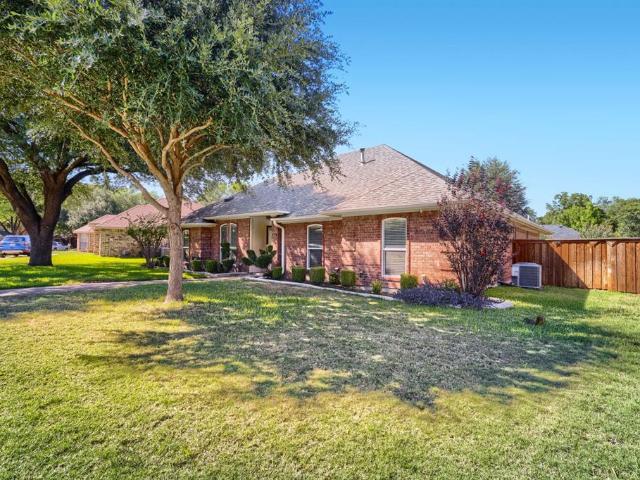
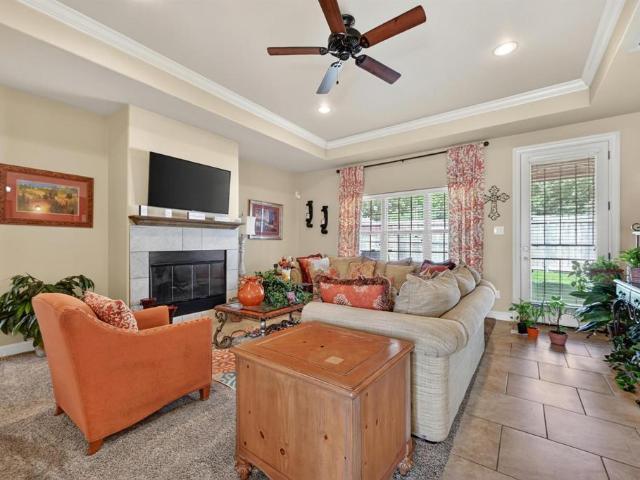
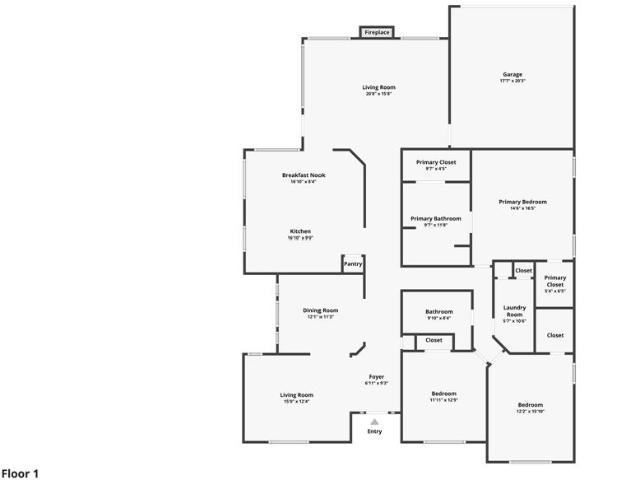
Welcome to 411 Whispering Hills Drive in Duncanville, TX, a move-in ready, well-kept home located in a quiet, well-established neighborhood with mature trees and a true community feel. This inviting residence offers a functional layout with spacious, light-filled living areas ideal for everyday living and entertaining. The kitchen features ample cabinet and counter space and opens to the main living area, while the bedrooms provide flexibility for family, guests, or a home office. Enjoy outdoor living in the backyard—perfect for relaxing or entertaining. Conveniently located just minutes from Duncanville ISD schools, as well as grocery stores, shopping, and dining along Camp Wisdom Road and Wheatland Road. With easy access to I-20 and Highway 67, commuting throughout the DFW Metroplex is simple and efficient
USD 329,000
1410 Adam Place
View photo
House · for sale
USD 400,000
USD 158/sq.ft
1410 Adam Place
Waxahachie city
· 2,519 sq.ft · 4 Bedrooms · 3 Baths · House
· Garden · Swimming pool
Waxahachie city · 2,519 sq.ft · 4 Bedrooms · 3 Baths · House · Garden · Swimming pool
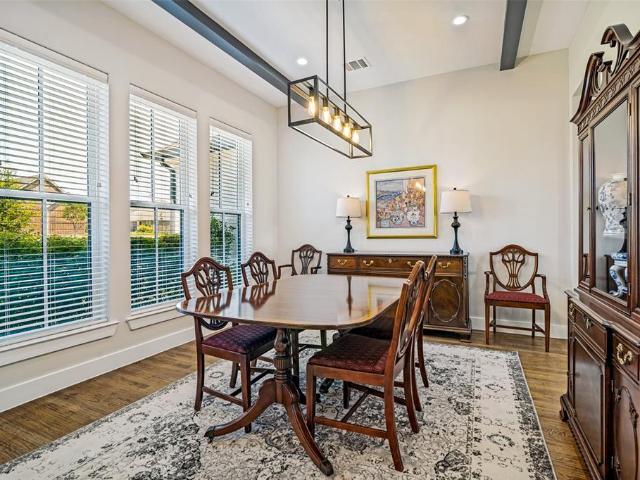
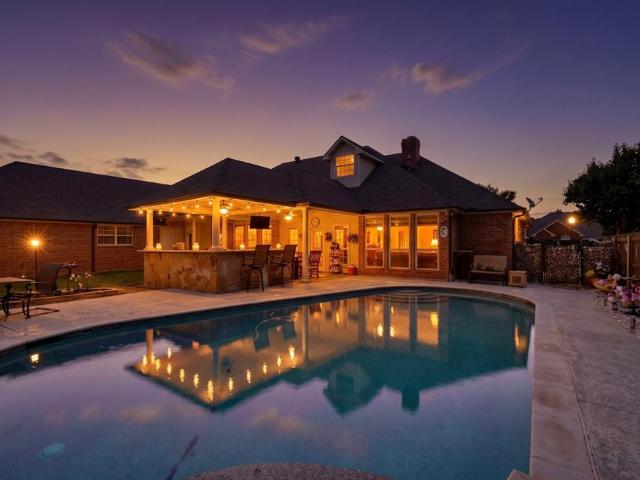
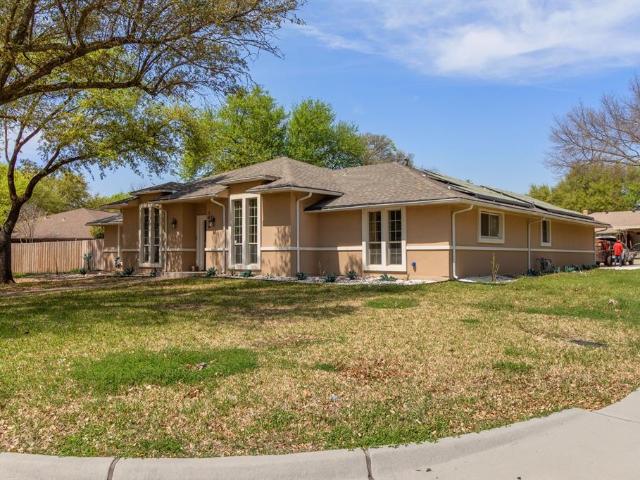
Open house 9.26 11-2. Motivated Seller. All Offers Welcome*. Welcome to 1410 Adam Place, a beautifully maintained and energy-efficient residence offering exceptional space, modern upgrades, and a resort-style outdoor retreat. This spacious home can be used as a 5 bedroom home with 2 master sized bedrooms or a 4 bedroom with a spacious Flex room. Step outside to a true entertainer’s paradise — a sprawling backyard designed for luxury living. Enjoy a sparkling pool and spa, abundant green space, and a dedicated storage shed, perfect for tools, equipment, or seasonal décor while keeping the outdoor area organized and pristine. This property is enhanced with premium energy features, including solar panels (460 mo) and three Tesla Powerwalls, significantly reducing utility costs and providing reliable backup power. Major systems have been recently updated, with both the roof and HVAC system less than 3 years old, ensuring comfort, efficiency, and long-term peace of mind. Home is ideal for f
USD 400,000
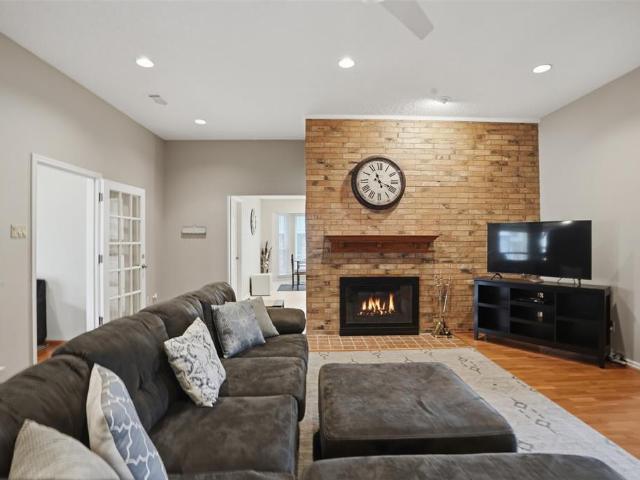
1005 Raspberry Lane
View photo
House · for sale
USD 489,900
USD 149/sq.ft
1005 Raspberry Lane
Waxahachie city
· 3,272 sq.ft · 5 Bedrooms · 3 Baths · House
· Fireplace · Equipped kitchen
Waxahachie city · 3,272 sq.ft · 5 Bedrooms · 3 Baths · House · Fireplace · Equipped kitchen
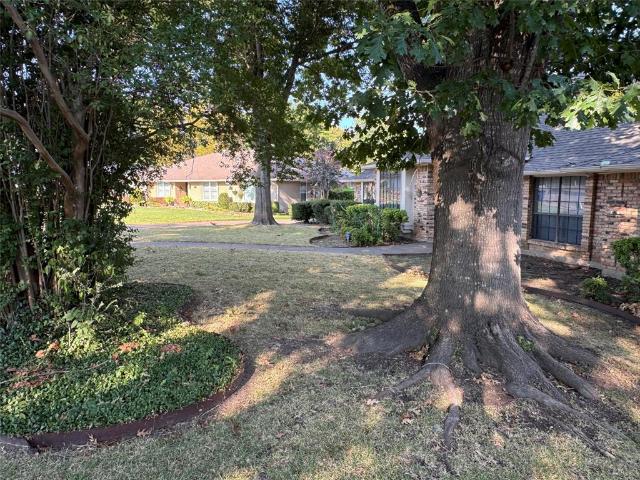
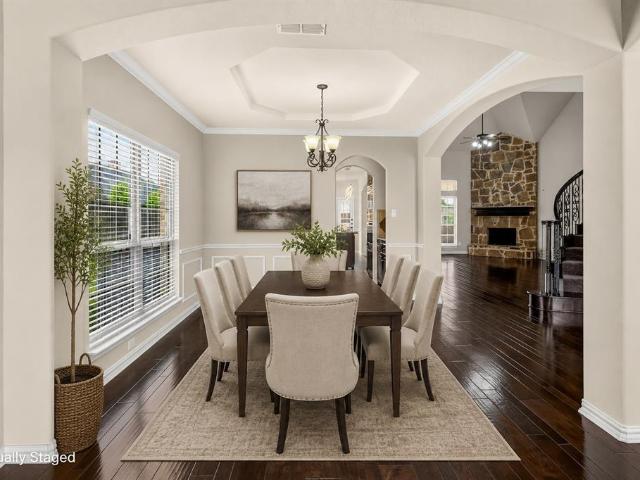
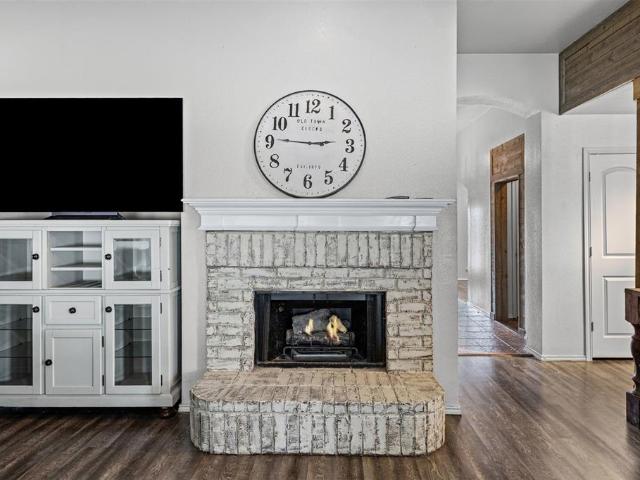
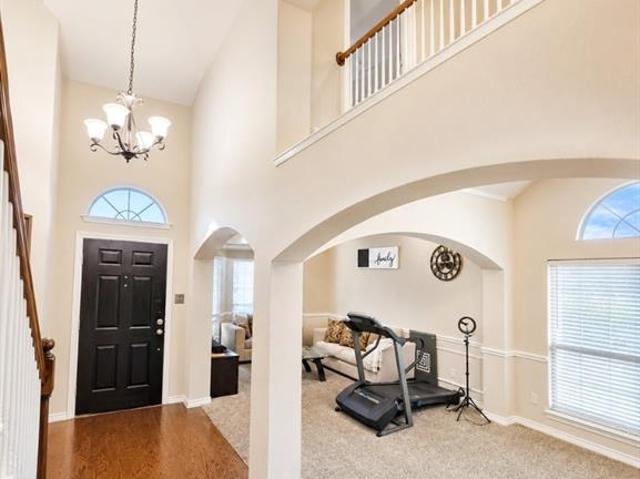
Welcome to 1005 Raspberry Lane in DeSoto, Texas, where timeless architecture meets modern elegance. Beautifully transformed with thoughtful updates and contemporary finishes, this spacious 4-bedroom, 3.5-bath home offers approximately 3,274 square feet of inviting living space designed for comfort, flexibility, and entertaining. Step inside to discover soaring ceilings, abundant natural light, stylish flooring, and an impressive living area anchored by a stunning statement fireplace. The open, flowing layout creates an inviting atmosphere, while the beautifully updated kitchen offers a sophisticated setting with Taj Mahal Quartz. A standout feature is the home’s two primary-style bedrooms with private en-suite bathrooms, providing exceptional flexibility for guests, extended family, or multigenerational living. The spacious bedrooms offer comfortable retreats, while the additional living spaces provide room to relax, work, and entertain. Upstairs, enjoy a dedicated media room and gener
USD 489,900
1712 Acts Lane
View photo
House · for sale
USD 244,990
USD 197/sq.ft
1712 Acts Lane
Waxahachie city
· 1,238 sq.ft · 3 Bedrooms · 2 Baths · House
· Equipped kitchen · Parking
Waxahachie city · 1,238 sq.ft · 3 Bedrooms · 2 Baths · House · Equipped kitchen · Parking
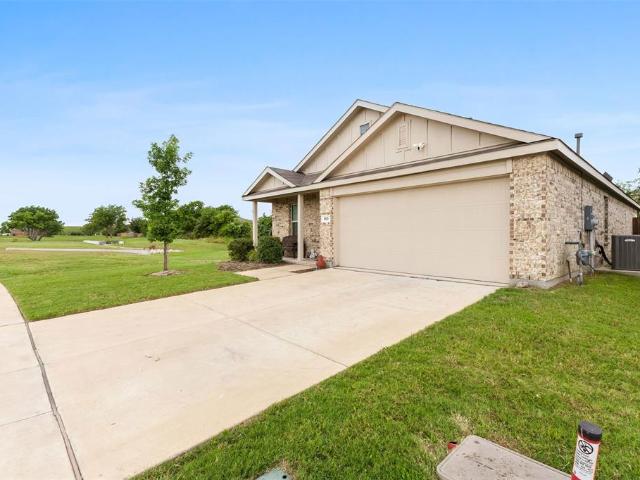
Love where you live in Christian Meadows in Ennis, TX! Now featuring Legend’s NEW Smart Home package and Signature Design Collection! The Newcastle floor plan is a charming 1-story home with 3 bedrooms, 2 bathrooms, and a 2-car garage. This home has it all, including privacy blinds and vinyl plank flooring throughout the common areas! The gourmet kitchen is sure to please with 42-inch cabinets, silestone countertops, and stainless-steel appliances! Retreat to the secluded Owner's Suite featuring double sinks with silestone countertops, a sizable shower, and a walk-in closet! Don't miss your opportunity to call Christian Meadows home, schedule a visit today!
USD 244,990
Could you also be interested in
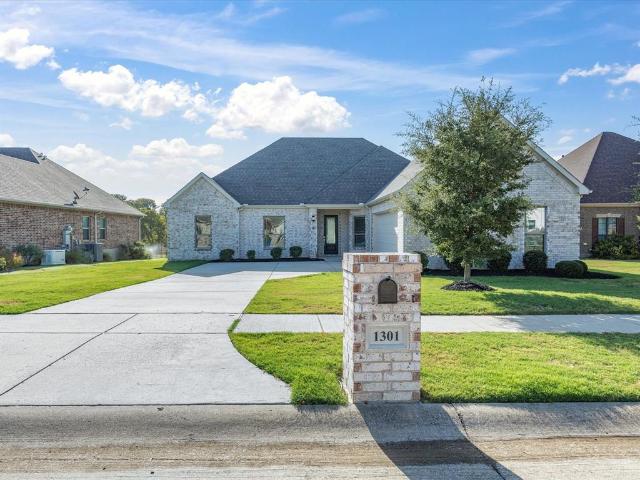
1301 Carnoustie Drive
View photo
House · for sale
USD 389,700
USD 169/sq.ft
1301 Carnoustie Drive
Waxahachie city
· 2,293 sq.ft · 4 Bedrooms · 3 Baths · House
· Equipped kitchen · Parking
Waxahachie city · 2,293 sq.ft · 4 Bedrooms · 3 Baths · House · Equipped kitchen · Parking
A unique opportunity to own a move-in-ready, custom-built home in a sought-after, gated-community just 30 minutes from Dallas! Welcome home to this functional 4 bedroom, 3 full bath layout, along with an additional office-study for a great work-from-home option! This open floor plan has an eat-in kitchen also featuring a large island, gas stove for cooking, self-closing cabinets with stainless steel appliances. The master bedroom has beautiful tray ceilings with recessed lighting. Its ensuite bathroom has dual sinks, a stand-alone soaker tub with separate shower and a dual closets. Bedrooms are arranged in split layout for maximum privacy and all have walk-in closets for plenty of storage! Laundry is situated off of the garage entry and has plenty of additional storage, keeping the main living area clutter free. This is a quiet, only 48 homes, tight-knit community where houses rarely come available. All brick exterior and quality construction make this stand-out home extremely desirabl
USD 389,700
129 Morris Street
View photo
House · for sale
USD 299,500
USD 201/sq.ft
129 Morris Street
Waxahachie city
· 1,485 sq.ft · 3 Bedrooms · 2 Baths · House
· Garden · Deck · Equipped kitchen · Parking
Waxahachie city · 1,485 sq.ft · 3 Bedrooms · 2 Baths · House · Garden · Deck · Equipped kitchen · Parking
Welcome to this gently lived, in 1500 sq ft home, built in 2019 in DeSoto, and is priced to sell under $300k. The home has a very open floor plan with 3 bedrooms, 2 baths, 1 living, 1 dining, 2 car J swing garage with a true custom feel. The home sits on a nice over-sized lot, fire pit in backyard, and NO HOA. The home features brick and stucco outside with a large deck for relaxation. The inside has custom paint on the walls, spacious kitchen for a cook, 3 nice sized bedrooms with carpet and a living room to die for. Take a look at this today
USD 299,500
948 Ford Drive
View photo
House · for sale
USD 625,089
USD 179/sq.ft
948 Ford Drive
Waxahachie city
· 3,477 sq.ft · 4 Bedrooms · 3 Baths · House
· Fireplace · Equipped kitchen
Waxahachie city · 3,477 sq.ft · 4 Bedrooms · 3 Baths · House · Fireplace · Equipped kitchen
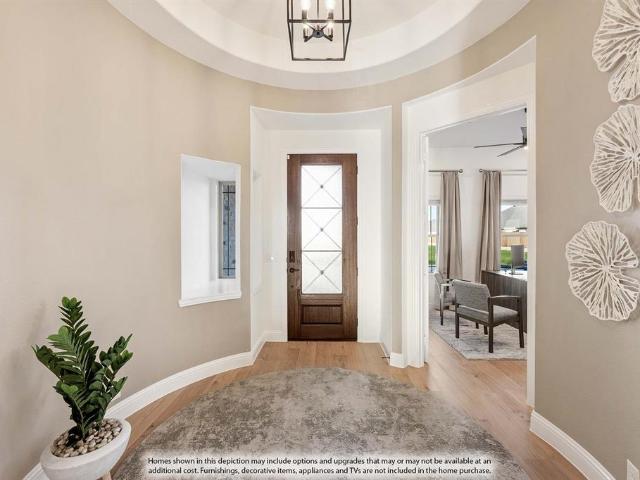
Brand New! Never Lived In! This Primrose III by Bloomfield Homes offers 4 bedrooms, 3.5 bathrooms, game room, study, and formal dining. This stunning two-story home showcases a thoughtfully designed open-concept layout loaded with space, functionality, and luxury finishes throughout. Step through the impressive 8' front door into a breathtaking rounded rotunda entry that creates a grand first impression, with a private study featuring French doors positioned just off the entry, making the perfect work-from-home space. The formal dining room is ideal for hosting holiday gatherings and special occasions, while the dramatic staircase serves as a stunning architectural focal point. The spacious family room features soaring ceilings and a dramatic floor-to-ceiling tile fireplace, creating an inviting atmosphere filled with natural light. At the heart of the home, the Deluxe Kitchen offers abundant cabinetry, a massive island perfect for entertaining, and seamless flow into the breakfast noo
USD 625,089
624 Bent Creek Drive
View photo
House · for sale
USD 372,000
USD 129/sq.ft
624 Bent Creek Drive
Waxahachie city
· 2,863 sq.ft · 4 Bedrooms · 3 Baths · House
· Patio · Garden · Deck · Fireplace · Equipped kitchen · Swimming pool
Waxahachie city · 2,863 sq.ft · 4 Bedrooms · 3 Baths · House · Patio · Garden · Deck · Fireplace · Equipped kitchen · Swimming pool
Multiple offers received! Please submit highest and best by Monday 09212- at 5pm. Seller will respond by noon 09222- Welcome to this traditional two-story home offering a spacious and inviting open-concept layout. The impressive living area features soaring vaulted ceilings and a cozy fireplace, creating the perfect gathering space while seamlessly flowing into the kitchen. Enjoy both formal and casual dining options with a dedicated formal dining room and a comfortable eat-in kitchen area. The private primary suite is conveniently located on the main level and features its own fireplace, creating a relaxing retreat, along with a full en-suite bathroom. Upstairs, a versatile loft overlooks the main living space and is accompanied by two additional bedrooms. Step outside to the backyard oasis, where a patio deck leads to the sparkling in-ground pool—ideal for entertaining, relaxing, and enjoying warm days with family and friends. Don't miss this opportunity to make this beautiful home y
USD 372,000
1027 Ella Drive
View photo
House · for sale
USD 519,990
USD 195/sq.ft
1027 Ella Drive
Waxahachie city
· 2,659 sq.ft · 4 Bedrooms · 3 Baths · House
· Patio · Garden · Equipped kitchen
Waxahachie city · 2,659 sq.ft · 4 Bedrooms · 3 Baths · House · Patio · Garden · Equipped kitchen
Up to 15k Seller Allowance to qualified buyers. Gorgeous new construction with a huge backyard, featuring 4 bedrooms, 3 full baths, formal dining, and a study all on one level. LVP Flooring flows through the entry, formals, living room, and kitchen. The open living and kitchen area boasts a large island, custom cabinets, stylish backsplash, The primary suite offers his-and-hers walk-in closets, a separate shower, and a garden tub. Enjoy the spacious backyard with a covered patio, fully landscaped and equipped with a sprinkler system. Buyer to verify all details, including square footage, room dimensions, schools, HOA, and more
USD 519,990
517 Quick Silver Drive
View photo
House · for sale
USD 335,000
USD 142/sq.ft
517 Quick Silver Drive
Waxahachie city
· 2,357 sq.ft · 3 Bedrooms · 2 Baths · House
· Patio · Garden · Fireplace · Equipped kitchen
Waxahachie city · 2,357 sq.ft · 3 Bedrooms · 2 Baths · House · Patio · Garden · Fireplace · Equipped kitchen
Exceptional drive-up appeal, and a spacious, inviting layout designed for comfortable living and effortless entertaining. The upgraded kitchen offers a center island, pantry, breakfast bar, and ample workspace, opening seamlessly to the dining area and spacious den. The den features a gas-log fireplace and provides a warm, welcoming space for relaxing or entertaining. An open floor plan, arched doorways, and abundant natural flow create a stylish and functional atmosphere throughout the home. The split-bedroom floor plan offers a private primary suite complete with a relaxing jetted tub and separate shower. The home also includes a dedicated study, three spacious bedrooms, and 2.5 bathrooms, providing plenty of room for work, guests, and everyday living. Step outside to enjoy the large patio and beautifully landscaped yard, complemented by mature trees and plenty of space for outdoor gatherings. A fantastic combination of style, space, functionality, and outdoor living—this home is rea
USD 335,000
1340 Grand Teton Drive
View photo
House · for sale
USD 299,000
USD 127/sq.ft
1340 Grand Teton Drive
Waxahachie city
· 2,347 sq.ft · 3 Bedrooms · 2 Baths · House
· Fireplace · Equipped kitchen
Waxahachie city · 2,347 sq.ft · 3 Bedrooms · 2 Baths · House · Fireplace · Equipped kitchen
Back on the market. Financing fell through. Fully updated and move-in ready, this beautiful 3 bed 2.5 bath home features a brand-new roof and stylish granite countertops in the kitchen and all bathrooms. The kitchen has been refreshed with new appliances, including a smooth surface cooktop built in microwave and dishwasher. This single-story home features a versatile layout with two spacious living areas and two dining areas, perfect for both everyday living and entertaining. Warm wood flooring flows throughout the entire home with no carpet, creating a clean and timeless look. The inviting den and main living area are connected by a striking double sided fireplace that adds charm and ambiance to both spaces. Custom built ins enhance the breakfast nook and living area, offering style and practical storage. The kitchen and dining spaces are ideal for gathering, while the nearby wet bar with classic saloon doors just off the den creates a fun and functional entertaining hub. The primary
USD 299,000
2904 Terrytown
View photo
House · for sale
USD 629,000
USD 160/sq.ft
2904 Terrytown
Waxahachie city
· 3,918 sq.ft · 4 Bedrooms · 4 Baths · House
· Equipped kitchen
Waxahachie city · 3,918 sq.ft · 4 Bedrooms · 4 Baths · House · Equipped kitchen
Welcome to Ennis and 2904 Terrytown Dr. Situated on nearly half an acre in gated Sleepy Hollow Estates overlooking Meadow View Nature Area, a protected natural open preserve. This stunning 4 bedroom, 4 bath home offers 3,922 square feet of living space. The inviting layout includes a main-level primary suite with spa-inspired bath, two additional ensuite bedrooms, an open kitchen and living space, plus separate dining and breakfast areas. Upstairs offers another living area, media room, the fourth bedroom and full bath, balancing comfort and functionality. Discover this charming town just south of Dallas, a short 25-minute commute to downtown Dallas. As the “Official Bluebonnet City of Texas”, Ennis is home to Texas’ oldest known bluebonnet trail. The town offers a variety of festivals and year-round events, attracting outdoor enthusiasts interested in recreation, water sports, hunting, fishing, boating, and a relaxed lifestyle. A revitalized historic downtown area offers small town ch
USD 629,000
1430 Marlene Place
View photo
House · for sale
USD 355,000
USD 139/sq.ft
1430 Marlene Place
Waxahachie city
· 2,540 sq.ft · 3 Bedrooms · 3 Baths · House
· Patio · Garden · Parking
Waxahachie city · 2,540 sq.ft · 3 Bedrooms · 3 Baths · House · Patio · Garden · Parking
Beautiful 3 bedroom, 3 baths with 2 car attached garage located minutes from Hampton Road. Very large backyard with a covered patio that is perfect for entertaining. Recent updates. Stunning interior with formal dining area, large living area with vaulted ceilings, beautiful breakfast area and large den for family comfort. Well designed layout with a beautiful primary bathroom you won't believe!
USD 355,000
900 Odlozil Lane
View photo
House · for sale
USD 239,000
USD 137/sq.ft
900 Odlozil Lane
Waxahachie city
· 1,744 sq.ft · 4 Bedrooms · 2 Baths · House
· Office room · Equipped kitchen
Waxahachie city · 1,744 sq.ft · 4 Bedrooms · 2 Baths · House · Office room · Equipped kitchen
Welcome to 900 Odlozil Ln in Ennis, Texas—a thoughtfully crafted 4-bedroom, 2-bath home that blends modern style with everyday comfort in a serene setting near a peaceful pond. Built in 2022, this Lennar Agora floor plan features an inviting open-concept design filled with natural light and a seamless flow between the living, dining, and kitchen areas. The versatile layout offers ample space to suit your needs, whether for additional bedrooms, a home office, guest accommodations, or flexible living. The kitchen opens directly to the main living space, creating the perfect environment for entertaining, connecting, and enjoying daily life. Situated in the desirable Bluebonnet Estates community, this home combines the benefits of newer construction with convenient access to schools, shopping, dining, and major routes. With its modern appeal, functional design, and tranquil surroundings, 900 Odlozil Ln presents an exceptional opportunity to experience comfortable living in one of Ennis’s g
USD 239,000
416 Shadow Creek Drive
View photo
House · for sale
USD 595,000
USD 139/sq.ft
416 Shadow Creek Drive
Waxahachie city
· 4,273 sq.ft · 6 Bedrooms · 3 Baths · House
· Patio · Balcony · Equipped kitchen
Waxahachie city · 4,273 sq.ft · 6 Bedrooms · 3 Baths · House · Patio · Balcony · Equipped kitchen
A Beautiful Place to Build a Beautiful Life. Welcome to 416 Shadow Creek Dr in DeSoto—a spacious and inviting home designed for the moments that matter most: family dinners, joyful celebrations, meaningful conversations, gatherings, and memories that last a lifetime. With approximately 4,278 square feet, 6 bedrooms, and 3.5 bathrooms, this beautiful home offers the room a growing family needs to live, serve, entertain, and flourish together. The thoughtfully designed floor plan includes two dining areas, a welcoming family room, game room, and private media room, creating wonderful spaces for both everyday family life and special occasions. Beautiful wood floor entry and family room. Granite counter-top, ceramic floors, 5-burner cook-top, double oven in kitchen. Curved staircase wrod iron railings, candelevered balcony wiron railing in gameroom, wet-bar in media room, mini blinds, french exterior door from master to patio, granite counter-top in master bath, gutters, full sod front & b
USD 595,000
440 Shasta Street
View photo
House · for sale
USD 299,900
USD 162/sq.ft
440 Shasta Street
Waxahachie city
· 1,841 sq.ft · 3 Bedrooms · 2 Baths · House
· Patio · Garden · Fireplace · Equipped kitchen · Parking
Waxahachie city · 1,841 sq.ft · 3 Bedrooms · 2 Baths · House · Patio · Garden · Fireplace · Equipped kitchen · Parking
Multiple offers received. Highest & best by fri. 08-07-26 at 12 noon. Conveniently located just minutes from W Belt Line Road, with easy access to shopping, dining, and entertainment, this 1.5-level home offers both comfort and flexibility. The main level features an eat-in galley kitchen with a cozy breakfast nook, a formal dining room, and a welcoming living room with a fireplace. All 3 bedrooms and 2 full bathrooms are situated on the main level, including a spacious primary ensuite with a walk-in closet, dual vanity, separate shower, and soaking tub. A dedicated office-flex room and a laundry room are also thoughtfully placed on the main floor for added convenience. Upstairs, a versatile loft space with a powder room provides additional room to relax or work, and entertainment. The fenced backyard includes a covered patio, ideal for outdoor gatherings, and the rear-entry two-car garage completes this well-appointed home. Discounted rate options and no lender fee future refinancing
USD 299,900
1313 Crestridge Street
View photo
House · for sale
USD 220,000
USD 182/sq.ft
1313 Crestridge Street
Waxahachie city
· 1,206 sq.ft · 3 Bedrooms · 2 Baths · House
· Patio · Garden · Equipped kitchen · Parking
Waxahachie city · 1,206 sq.ft · 3 Bedrooms · 2 Baths · House · Patio · Garden · Equipped kitchen · Parking
Welcome home to this well-maintained 3-bedroom, 2-bath home offering 1,213 square feet of comfortable living space on a beautifully landscaped corner lot. Built in 1965, this charming home features an attached 2-car garage and a functional floor plan designed for everyday living. The kitchen and bathrooms feature durable tile flooring, while the living areas and bedrooms offer the warmth and comfort of carpet. Step outside to enjoy the covered patio overlooking a small fenced backyard with a storage building—an ideal space for relaxing, entertaining, or enjoying a low-maintenance lifestyle. A 2-year-old composition roof provides added peace of mind for the next owner. Located in a well-established neighborhood, you'll appreciate being within walking distance of Austin Elementary and a nearby park, making it easy to enjoy outdoor activities and community amenities. Conveniently located near shopping, dining, and major roadways, this move-in-ready home is an excellent opportunity for fir
USD 220,000
1206 Gannon Lane
View photo
House · for sale
USD 415,000
USD 208/sq.ft
1206 Gannon Lane
Waxahachie city
· 1,991 sq.ft · 4 Bedrooms · 2 Baths · House
· Garden · Office room · Fireplace · Equipped kitchen
Waxahachie city · 1,991 sq.ft · 4 Bedrooms · 2 Baths · House · Garden · Office room · Fireplace · Equipped kitchen
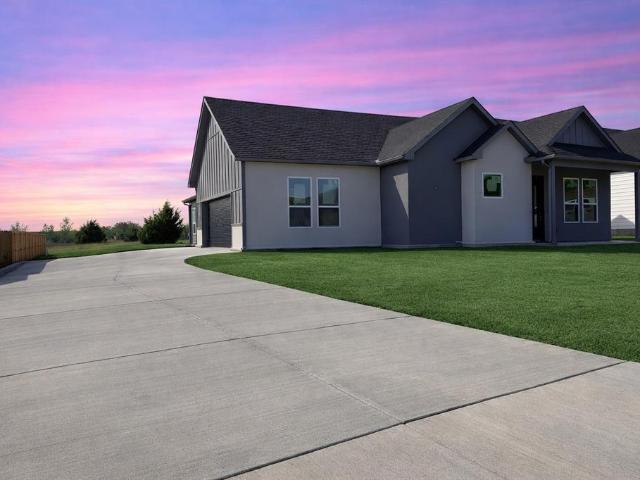
Completed and move-in ready! This beautifully finished 4-bedroom, 2.5-bath new construction home offers modern design, generous living space, and an oversized 12,000+ sq ft lot. The spacious single-story floor plan centers around an open living and kitchen area featuring quartz countertops, custom cabinetry, a large island, and contemporary finishes throughout. The primary suite is tucked away for added privacy and features a fireplace, spacious walk-in closet, and beautifully finished ensuite bath. Three additional bedrooms offer plenty of flexibility for family, guests, or a home office. With a large backyard and plenty of room for outdoor entertaining, play, or future additions, this home offers space inside and out. Brand-new, fully completed, and ready for its first owner!
USD 415,000
212 Goldeneye Drive
View photo
House · for sale
USD 320,000
USD 175/sq.ft
212 Goldeneye Drive
Waxahachie city
· 1,819 sq.ft · 3 Bedrooms · 2 Baths · House
· Garden · Equipped kitchen · Parking
Waxahachie city · 1,819 sq.ft · 3 Bedrooms · 2 Baths · House · Garden · Equipped kitchen · Parking
Welcome to 212 Goldeneye Drive, a beautifully maintained home offering comfort, functionality, and great curb appeal in DeSoto! This inviting property features a spacious layout with generously sized living areas, a well-appointed kitchen, and comfortable bedrooms designed for everyday living and entertaining. Step outside to enjoy the expansive yard and appreciate the convenience of an. *oversized swing driveway*, providing plenty of parking space in addition to the. *2-car attached garage*. Ideally situated near shopping, dining, schools, parks, and major highways, this home offers the space and location you've been looking for. Don't miss the opportunity to make 212 Goldeneye Drive your next home!
USD 320,000
412 Newpark Boulevard
View photo
House · for sale
USD 579,950
USD 174/sq.ft
412 Newpark Boulevard
Waxahachie city
· 3,315 sq.ft · 4 Bedrooms · 3 Baths · House
· Patio · Parking
Waxahachie city · 3,315 sq.ft · 4 Bedrooms · 3 Baths · House · Patio · Parking
MLS# 21219-. Built by First Texas Homes. Ready Now! Step into luxury with this stunning home featuring 4 spacious bedrooms and 3.5 beautifully appointed bathrooms. Designed for both comfort and sophistication, the home includes a study perfect for working from home and game room ideal for entertaining family and friends. The impressive 3-car garage offers ample space for vehicles and storage, while the covered patio provides the perfect outdoor retreat for relaxing evenings or weekend gatherings. With its thoughtful design, elegant finishes, and exceptional living spaces, this remarkable home is truly a must see
USD 579,950
1125 Urban Drive
View photo
House · for sale
USD 337,500
USD 115/sq.ft
1125 Urban Drive
Waxahachie city
· 2,928 sq.ft · 7 Bedrooms · 3 Baths · House
Waxahachie city · 2,928 sq.ft · 7 Bedrooms · 3 Baths · House
Come check out this massive property located in the quickly growing Desoto! 7 bedrooms, 3 full baths, a half bath and massive corner lot make this property perfect for the large family looking for privacy or the coliving or rent by the room investor looking to generate yield. Recent updates include fresh paint throughout and new carpet. You won't find any better move in ready alternative's at less than $120 a foot. Come make an offer before someone else does!
USD 337,500
2808 Park Street
View photo
House · for sale
USD 359,900
USD 185/sq.ft
2808 Park Street
Waxahachie city
· 1,938 sq.ft · 3 Bedrooms · 2 Baths · House
· Patio · Garden · Office room · Fireplace · Equipped kitchen
Waxahachie city · 1,938 sq.ft · 3 Bedrooms · 2 Baths · House · Patio · Garden · Office room · Fireplace · Equipped kitchen
Come home to that peaceful country feel you’ve been looking for! Situated on a large corner lot, this home offers room to spread out while keeping the conveniences of Ennis close at hand. Step inside to an open layout designed for everyday living and gathering. The stone fireplace anchors the living room, while the kitchen opens to the main living space, featuring wood cabinetry, granite countertops, stainless steel appliances, and ample room for cooking and conversation. The primary suite offers a place to unwind, while the additional bedrooms provide flexibility for family, guests, a home office, or hobbies. A new roof adds peace of mind for the next owner. Outside, the large corner lot gives you room to enjoy the outdoors. Sip your morning coffee under the covered patio, host weekend cookouts, plant a garden, or simply enjoy the extra space. The large storage building is a great bonus with room for tools, lawn equipment, hobbies, seasonal storage, or a workshop. A little country cha
USD 359,900
2505 Inverrary Drive
View photo
House · for sale
USD 645,000
USD 153/sq.ft
2505 Inverrary Drive
Waxahachie city
· 4,209 sq.ft · 5 Bedrooms · 4 Baths · House
· Equipped kitchen · Parking
Waxahachie city · 4,209 sq.ft · 5 Bedrooms · 4 Baths · House · Equipped kitchen · Parking
Space, versatility and resort-style living come together beautifully at this estate! Located in the established Country Club Estates community, this impressive brick home offers 5 bedrooms, 4.5 baths, more than 4,000 square feet, a three-car side-entry garage and approximately one-third of an acre—with no HOA. Thoughtfully designed for everyday comfort and multigenerational living, the flexible floor plan includes a second primary bedroom and a private upstairs suite with its own kitchen. This separate living arrangement is ideal for aging parents, adult children, extended family, guests, a live-in caretaker or long-term visitors—providing the opportunity to live together while still enjoying privacy and independence. Multiple living and dining areas offer plenty of room to gather, entertain or create designated spaces for work, relaxation and recreation. The spacious main kitchen features granite countertops, an island, eat-in dining, a pantry, double ovens and abundant cabinetry and
USD 645,000
504 Wisterglen Drive
View photo
House · for sale
USD 345,000
USD 181/sq.ft
504 Wisterglen Drive
Waxahachie city
· 1,905 sq.ft · 3 Bedrooms · 2 Baths · House
· Patio · Garden · Office room · Fireplace · Equipped kitchen · Parking
Waxahachie city · 1,905 sq.ft · 3 Bedrooms · 2 Baths · House · Patio · Garden · Office room · Fireplace · Equipped kitchen · Parking
Welcome to 504 Wisterglen Drive, a single-story brick home in South Meadows on a 0.19-acre interior lot with no HOA. Mature shade trees frame the front walk and the fully fenced backyard, where a covered patio is ready for relaxing or entertaining. Inside, wood-look flooring and fresh neutral paint run through an open layout with two living and two dining areas. The main living room centers on a wood-burning fireplace beneath a tray ceiling, and the second living area works well as a den, office, or media room. The kitchen offers crisp white cabinetry, stainless appliances including a gas range, and a sunny breakfast area. The primary suite features a tray ceiling, a walk-in closet, and an en suite bath with dual vanities, a garden tub, and a separate shower. Two more bedrooms, a full hall bath, and an attached two-car garage complete the home. Discounted rate options and no-lender-fee future refinancing may be available for qualified buyers. Schedule your showing today! Discounted rat
USD 345,000
1600 Romans Road
View photo
House · for sale
USD 224,990
USD 167/sq.ft
1600 Romans Road
Waxahachie city
· 1,345 sq.ft · 3 Bedrooms · 2 Baths · House
· Equipped kitchen · Parking
Waxahachie city · 1,345 sq.ft · 3 Bedrooms · 2 Baths · House · Equipped kitchen · Parking
Love where you live in Christian Meadows in Ennis, TX! The Sweetwater floor plan is a charming 1-story home with 3 bedrooms, 2 bathrooms, and a 2-car garage. This home has it all, including privacy blinds and vinyl plank flooring throughout! The gourmet kitchen is sure to please with 42-inch cabinetry, granite countertops, and stainless-steel appliances! Retreat to the Owner's Suite featuring double sinks with granite countertops, a sizable shower, and tray ceiling for some dramatic flair! Don't miss your opportunity to call Christian Meadows home, schedule a visit today!
USD 224,990
206 White Rock Court
View photo
House · for sale
USD 569,999
USD 127/sq.ft
206 White Rock Court
Waxahachie city
· 4,478 sq.ft · 6 Bedrooms · 4 Baths · House
· Fireplace · Equipped kitchen
Waxahachie city · 4,478 sq.ft · 6 Bedrooms · 4 Baths · House · Fireplace · Equipped kitchen
Welcome to this exceptional residence nestled within a prestigious gated community, where luxury, space, and timeless craftsmanship come together. Offering 6 spacious bedrooms, 4 bathrooms, and 4,486 square feet of beautifully designed living space, this home makes a lasting impression from the moment you step inside. A grand foyer showcases soaring ceilings and a stunning curved wrought-iron staircase, while rich hardwood floors—recently professionally re-stained—flow throughout the main living areas. The home has been thoughtfully refreshed with fresh interior paint, brand-new carpet, and new crown molding, creating a clean, elegant, move-in-ready feel. The expansive great room is anchored by a dramatic floor-to-ceiling stone fireplace and opens seamlessly to the chef’s kitchen, featuring granite countertops, rich custom cabinetry, a pot filler, butler’s pantry, and an oversized center island perfect for entertaining. The private primary suite serves as a luxurious retreat with a spa
USD 569,999
732 Forest Creek
View photo
House · for sale
USD 369,999
USD 156/sq.ft
732 Forest Creek
Waxahachie city
· 2,368 sq.ft · 4 Bedrooms · 2 Baths · House
· Equipped kitchen
Waxahachie city · 2,368 sq.ft · 4 Bedrooms · 2 Baths · House · Equipped kitchen
Discover this beautifully maintained 4-bedroom, 2.5 bath residence featuring a highly desirable floor plan and spacious living areas. The open-concept layout is perfect for entertaining. The split. Bedroom design offers added privacy and functionality for family members and guests. The kitchen is a chef's delight, boasting generous counter space, ample cabinetry, and abundant storage to meet all your culinary and organizational needs. With its thoughtful layout and inviting atmosphere, this home combines comfort, convenience, and style in one exceptional package
USD 369,999
1132 Devonshire Drive
View photo
House · for sale
USD 375,000
USD 166/sq.ft
Updated
1132 Devonshire Drive
Waxahachie city
· 2,250 sq.ft · 3 Bedrooms · 2 Baths · House
· Equipped kitchen
Waxahachie city · 2,250 sq.ft · 3 Bedrooms · 2 Baths · House · Equipped kitchen
This home qualifies for an interest rate UNDER 6% and 3.5% in closing costs! Back on the market with no fault of the seller and with a price improvement. Buyer financing fell through. Welcome to 1132 Devonshire Drive in the established Chapel Hill community of DeSoto, where timeless character meets thoughtful updates. This beautifully maintained home offers spacious living, distinctive architectural details, and major improvements that provide peace of mind for years to come. Step inside to discover 11-foot ceilings, oversized custom windows that flood the home with natural light, and elegant custom archways intentionally designed to add warmth and sophistication. Fresh interior and exterior paint and new flooring create a bright, move-in-ready feel throughout. The open kitchen combines style and function with crystal cabinet pulls, abundant storage, and a new dishwasher, making meal prep and entertaining a breeze. The spacious primary suite is designed for comfort with a relaxing jett
USD 375,000
232 Laramie Lane
View photo
House · for sale
USD 329,900
USD 153/sq.ft
232 Laramie Lane
Waxahachie city
· 2,153 sq.ft · 3 Bedrooms · 2 Baths · House
· Patio · Office room · Fireplace · Equipped kitchen
Waxahachie city · 2,153 sq.ft · 3 Bedrooms · 2 Baths · House · Patio · Office room · Fireplace · Equipped kitchen
Seller offering $10k in concessions with an offer received on or before october 14, 2026! Welcome to 232 Laramie Ln! This beautifully updated and versatile home offers the perfect blend of style and functionality! Featuring 3 bedrooms, 2 fully renovated bathrooms, and a spacious bonus room with a closet that can serve as a play room, office, or other desired use. An additional living area provides endless possibilities as a media room, formal dining room, or second family room. The inviting living room showcases a charming brick fireplace and large windows that fill the space with natural light. The updated kitchen features natural wood countertops, a center island, and freshly painted cabinetry. Fresh interior paint, extended front and back patios, and a convenient location near schools, shopping, and dining make this home one you won't want to miss!
USD 329,900
1504 Mountain Laurel Lane
View photo
House · for sale
USD 395,000
USD 139/sq.ft
1504 Mountain Laurel Lane
Waxahachie city
· 2,831 sq.ft · 4 Bedrooms · 2 Baths · House
· Patio · Equipped kitchen · Parking
Waxahachie city · 2,831 sq.ft · 4 Bedrooms · 2 Baths · House · Patio · Equipped kitchen · Parking
Buy or Rent with furniture. Welcome home to this spacious two-story DeSoto home designed with plenty of room to live, work, and entertain. The first floor features a dedicated flex room, study, or office, while three separate living areas give you the flexibility to create a family room, game room, media space, or whatever fits your lifestyle. The oversized primary suite offers a comfortable private retreat with room to truly spread out. At the heart of the home, the kitchen features a center island and gas cooktop, making everyday meals and entertaining easy. Step outside to enjoy the covered patio and additional storage shed, plus a garage you'll appreciate for both parking and extra storage. Conveniently located near schools, restaurants, shopping, and everyday amenities, this home offers space, versatility, and a great DeSoto location. Come see how easily you can make it your own!
USD 395,000

Get email alerts

Don't miss out: be the first to know about new properties

The alert was correctly created

On subscribing you accept the conditions of use and the privacy policy
Alert
Receive new ads in your inbox
Save this search
Receive alerts for new listings

We'll send you an email when we have new properties for: "Houses for sale in Waxahachie city"

The alert was correctly created

Highland Village Estates
Huntington Creek, Waxahachie city Waxahachie CCD Ellis County Texas
Get email alerts and be the first to see new listings
Required field
On subscribing I accept the terms of the privacy policy
Perfect! You'll soon start receiving new listings via email
Alert
Receive an email when we have new ads for Houses for sale in Waxahachie city
Save this search
Filters

Bedrooms

Size (sq.ft)

sq.ft
sq.ft

Price

USD
USD

Property type

Bathrooms

Clear all filters
Receive notifications when new entries are published.