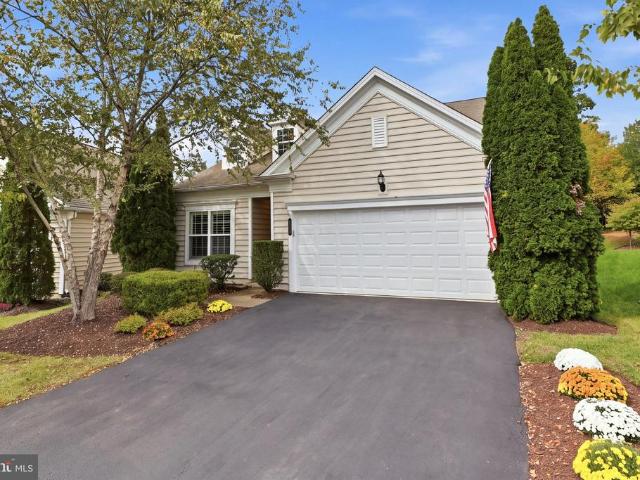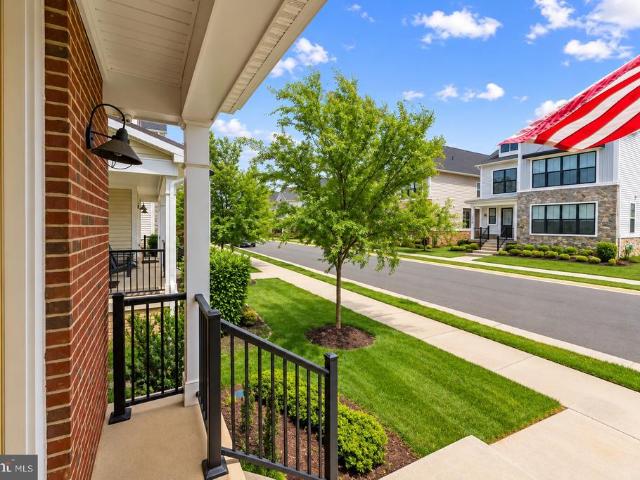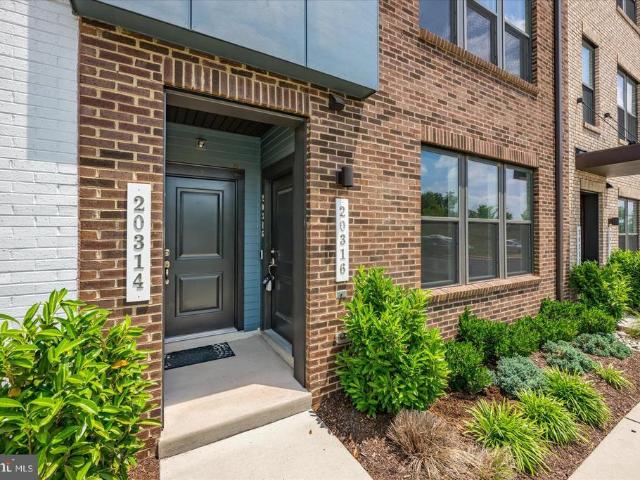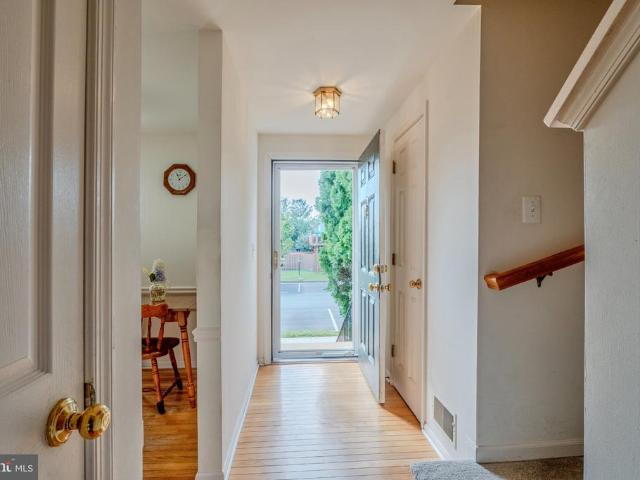
466 properties for sale in Waxpool

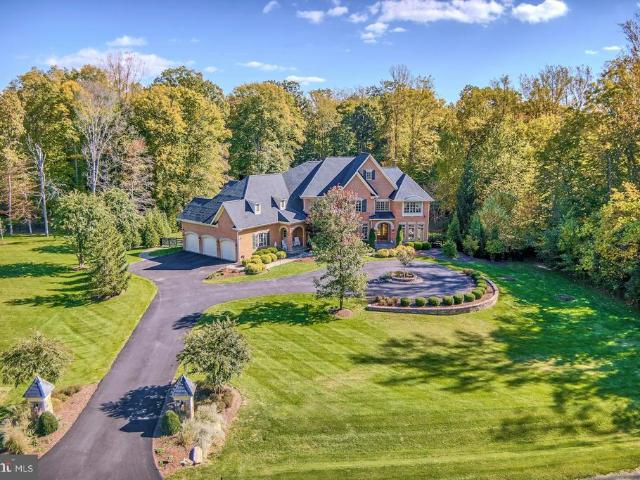
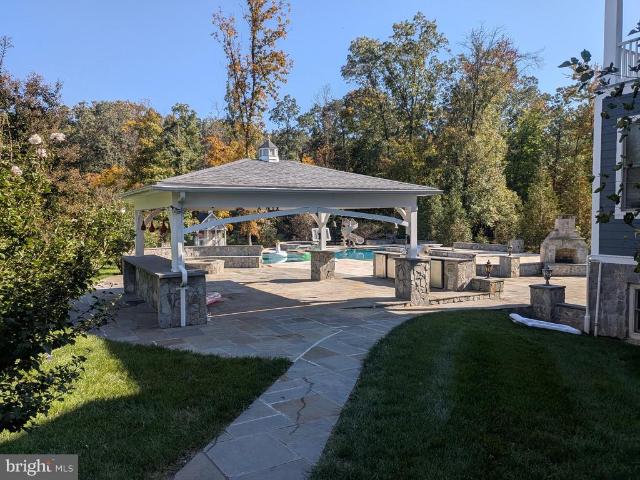
23122 Expedition Drive
View photo
House · for sale
USD 2,799,000
USD 364/sq.ft
23122 Expedition Drive
Waxpool
· 7,675 sq.ft · 6 Bedrooms · 7 Baths · House
· Garden · Access for people with disabilities · Swimming pool · Deck · Fireplace · Equipped kitchen · Cellar
Waxpool · 7,675 sq.ft · 6 Bedrooms · 7 Baths · House · Garden · Access for people with disabilities · Swimming pool · Deck · Fireplace · Equipped kitchen · Cellar
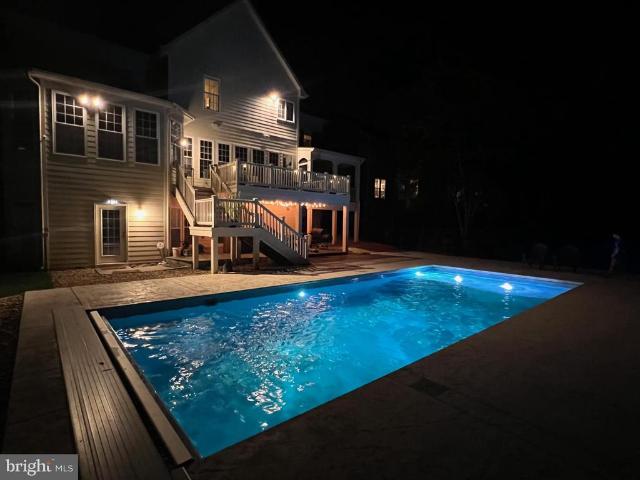
Enjoy one of the top backyards in all of the DMV area as you relax or entertain guests in this spectacular resort oasis. This luxury home includes a massive 24X50 foot pool, a 10-12 person stone hot tub with jets and with a waterfall feature, a 360 degree water slide, a tanning ledge with a bubbler system, a diving board, and a pool volley ball and basketball set up, to name a few. The property sits on. 93 acres and is surrounded by more than 25 Green Giant as well as Crepe Myrtle trees on this beautifully landscaped yard. Moreover, the rear space is handicap accessible and includes around 4,000 sf of travertine and Pennsylvania Flagstone decking. The rear yard also includes a large stone pavilion, an outdoor kitchen, stone fire pit, large stone fireplace, stone retaining walls with columns and lights, a wood fence and an irrigation system. This stunning home has 8,370 sf of living space, on three floors, with a 3 car driveway and a walkup stone basement. The exterior is mostly done in
USD 2,799,000
23677 Jayadev Terrace
View photo
Townhouse · for sale
USD 1,000,000
USD 241/sq.ft
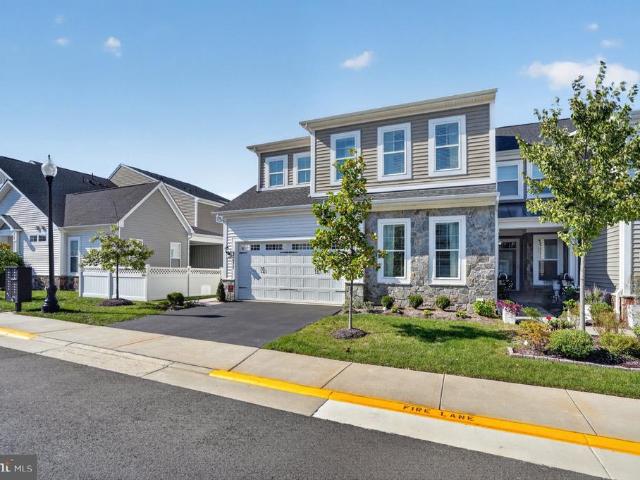
23677 Jayadev Terrace
Waxpool
· 4,144 sq.ft · 3 Bedrooms · 4 Baths · Townhouse
· Terrace · Deck · Fireplace · Equipped kitchen · Parking
Waxpool · 4,144 sq.ft · 3 Bedrooms · 4 Baths · Townhouse · Terrace · Deck · Fireplace · Equipped kitchen · Parking
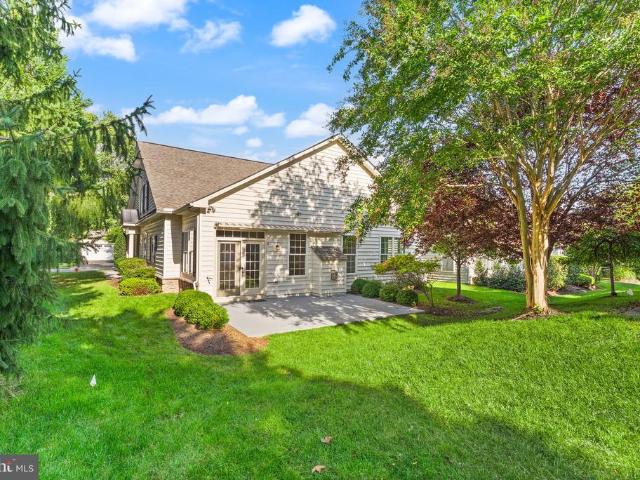
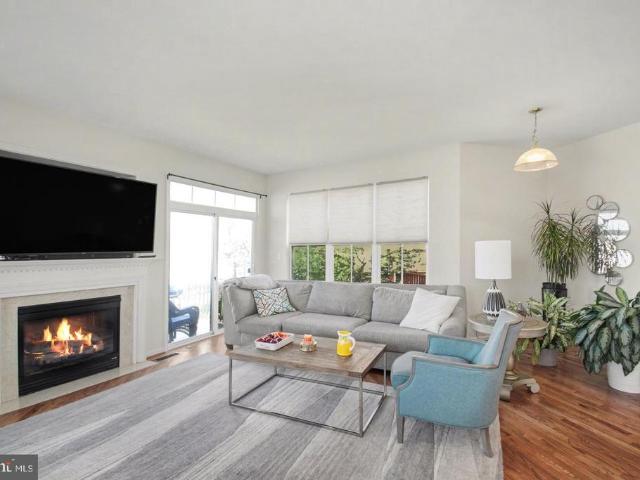
Welcome to 23677 Jayadev Terrace, an exceptional end-unit home in Birchwood at Brambleton, Ashburns premier 55+ active adult community! Offering 3 bedrooms and 4 full bathrooms, this beautifully appointed home combines upscale finishes, abundant natural light, and an enviable location. No expense was spared in the design and construction. Freshly painted throughout in 2026 with decorator-selected colors, the home feels sophisticated and move-in ready. The elegant stone-and-siding exterior, professionally designed landscaping, covered front porch, and decorative carriage-style garage doors create wonderful curb appeal. Inside, gorgeous hardwood floors flow throughout the main living areas, connecting the living room, dining room, and gourmet kitchen. The living room features a dramatic tray ceiling, recessed lighting, custom built-ins, and a floor-to-ceiling stone fireplace with a warm wood mantel and gas fireplace. Sliding glass doors lead to a covered Trex deck with a ceiling fan, rec
USD 1,000,000
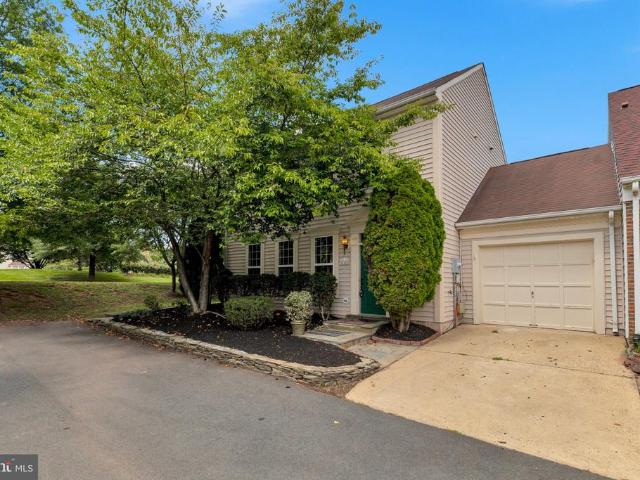
20465 Walsheid Terrace
View photo
Townhouse · for sale
USD 675,000
USD 350/sq.ft
20465 Walsheid Terrace
Waxpool
· 1,927 sq.ft · 3 Bedrooms · 2 Baths · Townhouse
· Patio · Terrace · Equipped kitchen · Parking
Waxpool · 1,927 sq.ft · 3 Bedrooms · 2 Baths · Townhouse · Patio · Terrace · Equipped kitchen · Parking
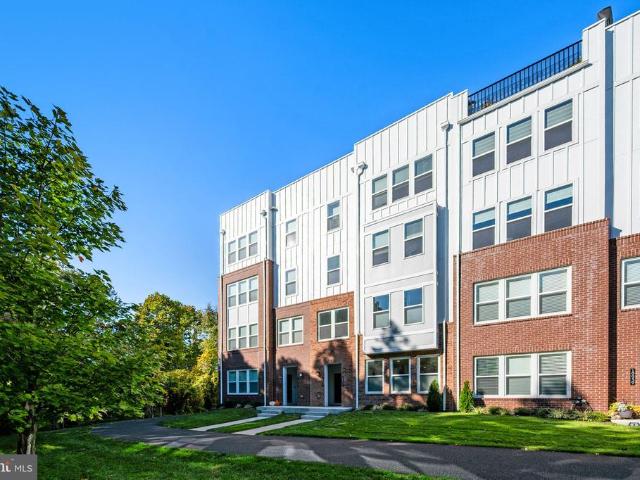
Great location! Nicely renovated house is ready for the new owner. New paint, new kitchen counter tops. New flooring, new kitchen appliances. Upper level offers Three bedrooms and two full bathroom, nice updated kitchen with a huge living space, dining and a specious family room with walkout to the back patio. One garage parking, one driveway parking and a huge numbers of street parking in fromt of the house. Very convenient location to live in
USD 675,000
40828 Grenata Preserve Place
View photo
House · for sale
USD 2,999,999
USD 402/sq.ft
40828 Grenata Preserve Place
Waxpool
· 7,449 sq.ft · House
· Office room · Equipped kitchen
Waxpool · 7,449 sq.ft · House · Office room · Equipped kitchen
A private, park-like setting creates an extraordinary backdrop for life in Grenata Preserve, where this spectacular Chopin model rests on one of the communitys finest lots. Beautifully landscaped grounds and exceptional outdoor amenities invite a lifestyle of quiet retreat and effortless entertaining, all within easy reach of historic Leesburg, Loudouns celebrated wineries, and everyday conveniences. Across more than 7,500 square feet, extensive architectural moldings, premium hardwood floors, and a graceful curved staircase lend timeless elegance to the homes distinctive design. The chefs kitchen flows into a soaring two-story family room, creating an inviting gathering place for relaxed mornings and memorable evenings. Upstairs, the luxurious primary suite offers a peaceful escape, complete with a spacious bath and a sitting room ideal for a private office or a quiet moment at the end of the day. The finished lower level brings entertainment home with a bar, movie theater, and fifth
USD 2,999,999
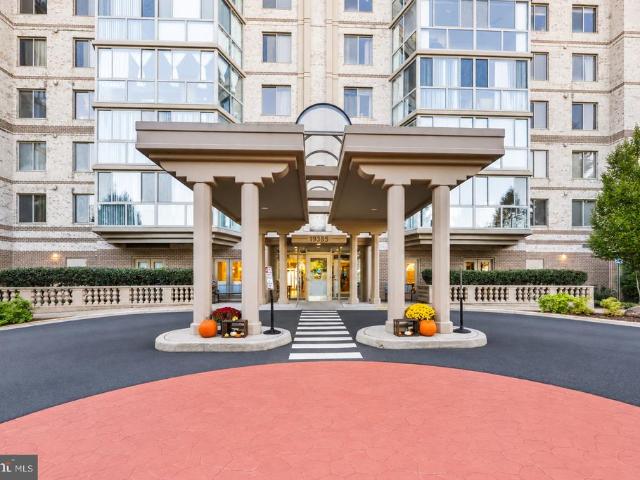
19385 Cypress Ridge Terrace # 1016
View photo
Condo · for sale
USD 400,000
USD 334/sq.ft
19385 Cypress Ridge Terrace # 1016
Waxpool
· 1,195 sq.ft · 2 Bedrooms · 2 Baths · Condo
· Terrace · Balcony · Equipped kitchen · Parking · Swimming pool
Waxpool · 1,195 sq.ft · 2 Bedrooms · 2 Baths · Condo · Terrace · Balcony · Equipped kitchen · Parking · Swimming pool
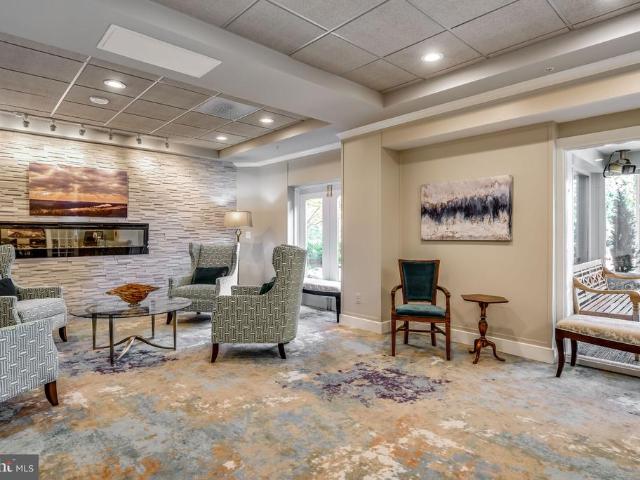
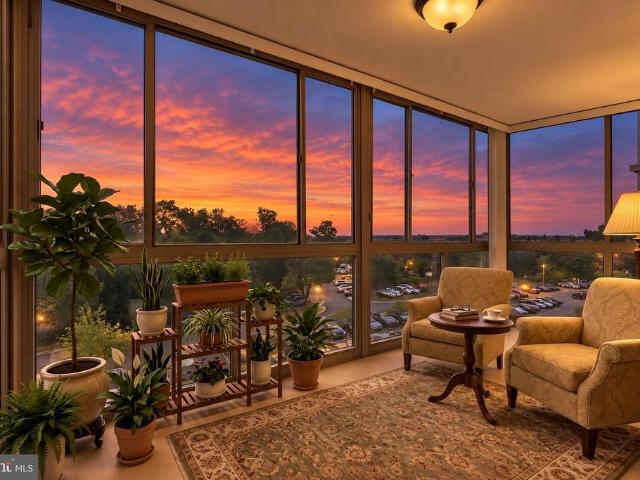
Step into this bright and inviting 2bed, 2bath condo in the vibrant 55+ community of Lansdowne Woods, where comfort and convenience come together seamlessly. Positioned on the 10th floor, this home offers an enclosed balcony that feels like a private lookout, showcasing expansive views. Inside, the layout is open and easy to live in, with a combined living and dining space that welcomes natural light throughout the day. The kitchen provides generous cabinet storage, and fresh new appliances. Both bedrooms offer ensuite bathsone with a tub/shower combo and the other featuring a walkin shower with frameless doors and builtin safety rails for added peace of mind. Additional updates include fresh new flooring and new washer and dryer. A dedicated garage space (93, lobby level) and private storage unit (5) make daily life effortless. Beyond the front door, the community delivers an unmatched lineup of amenities: an indoor saltwater pool, fitness center, fullservice restaurant and bar, tenni
USD 400,000
20035 Valhalla Square
View photo
Townhouse · for sale
USD 899,900
USD 254/sq.ft
20035 Valhalla Square
Waxpool
· 3,531 sq.ft · 4 Bedrooms · 3 Baths · Townhouse
· Office room · Gym · Deck · Fireplace · Equipped kitchen
Waxpool · 3,531 sq.ft · 4 Bedrooms · 3 Baths · Townhouse · Office room · Gym · Deck · Fireplace · Equipped kitchen
Tucked at the end of a quiet cul-de-sac and backing to common grounds and mature trees, this beautiful Victoria model townhouse offers privacy and convenience in one package. The open floor plan centers on a soaring two-story living room, flowing into a cozy family room anchored by a gas fireplace. Step out to the spacious deck and enjoy peaceful, wooded views with no rear neighbors. The thoughtfully designed kitchen features a breakfast bar and brand-new appliances, so you can cook while staying part of the conversation with family and guests. Upstairs, generously sized bedrooms surround an open overlook that keeps the home feeling airy and connected. The lower level adds a huge recreation area plus a versatile den, ideal for a home office, guest space, gym or bedroom space. Recent updates make this home truly move-in ready: fresh interior paint throughout, refinished hardwood floors, upgraded bathrooms, new lighting, new appliances, and a whole-house water treatment system
USD 899,900
44513 Blueridge Meadows Drive
View photo
House · for sale
USD 895,000
USD 316/sq.ft
44513 Blueridge Meadows Drive
Waxpool
· 2,831 sq.ft · 3 Bedrooms · 3 Baths · House
· Patio · Equipped kitchen
Waxpool · 2,831 sq.ft · 3 Bedrooms · 3 Baths · House · Patio · Equipped kitchen
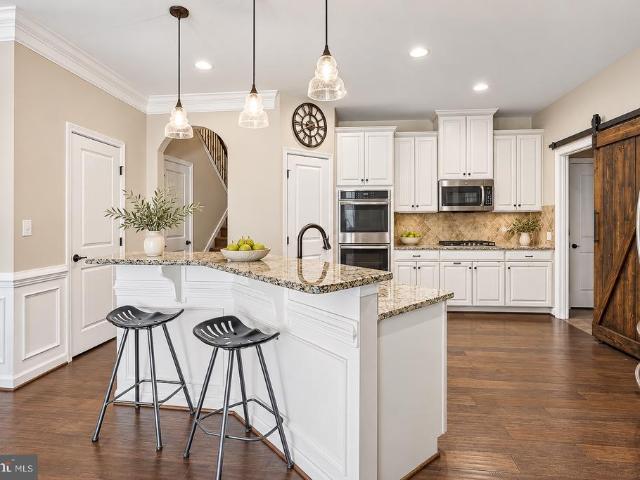
Open House Sunday Oct. 25th 2pm to 4pm*Set on a spacious corner lot in Potomac Green, Ashburns premier 55+ community, this light-filled home offers easy main-level living, flexible upstairs space, and a patio overlooking landscaped greenspace. Inside, a welcoming foyer with hardwood floors leads to a formal dining room with elegant arched windows and views of the greenery outside. The spacious living room features tall, vaulted ceilings and opens to the eat-in kitchen, complete with a large two-tiered island with bar seating, stainless steel appliances, double wall ovens, a pantry, and generous cabinetry. Double doors lead to a sunny south-facing patio backed by community greenspace and trees, creating a natural extension of the living area. The main-level primary suite offers plenty of room for a sitting or reading area, two deep walk-in closets, and an en-suite bath with dual sinks, a soaking tub, and an accessible stall shower. A second main-level bedroom connects directly to a full
USD 895,000
19937 Lavender Dust Square
View photo
Condo · for sale
USD 585,000
USD 372/sq.ft
19937 Lavender Dust Square
Waxpool
· 1,572 sq.ft · 3 Bedrooms · 2 Baths · Condo
· Balcony · Equipped kitchen · Parking
Waxpool · 1,572 sq.ft · 3 Bedrooms · 2 Baths · Condo · Balcony · Equipped kitchen · Parking
Discover the perfect blend of comfort and style in the desirable Belmont Overlook community of Ashburn! Offering 1,580 square feet of living space, this inviting home features an open-concept main level where the living room and kitchen flow seamlessly together, creating a welcoming atmosphere for everyday living and entertaining. A convenient pantry provides extra storage, while a half bath completes the main level. Upstairs, the spacious primary suite offers walk-in closets and private balcony access, creating a relaxing retreat. The ensuite primary bath features a walk-in shower and a dual-sink vanity. Two additional bedrooms share a well-appointed hall bath complete with a tub/shower combination and dual-sink vanity, offering comfort and functionality. An attached garage and driveway parking add everyday convenience. Enjoy Belmont Overlook community amenities, including walking and biking trails, a playground, picnic areas, and green spaces. The home is also conveniently located ne
USD 585,000
44691 Wellfleet Drive # 206
View photo
Condo · for sale
USD 674,900
USD 460/sq.ft
44691 Wellfleet Drive # 206
Waxpool
· 1,464 sq.ft · 2 Bedrooms · 2 Baths · Condo
· Fireplace · Equipped kitchen · Lift
Waxpool · 1,464 sq.ft · 2 Bedrooms · 2 Baths · Condo · Fireplace · Equipped kitchen · Lift
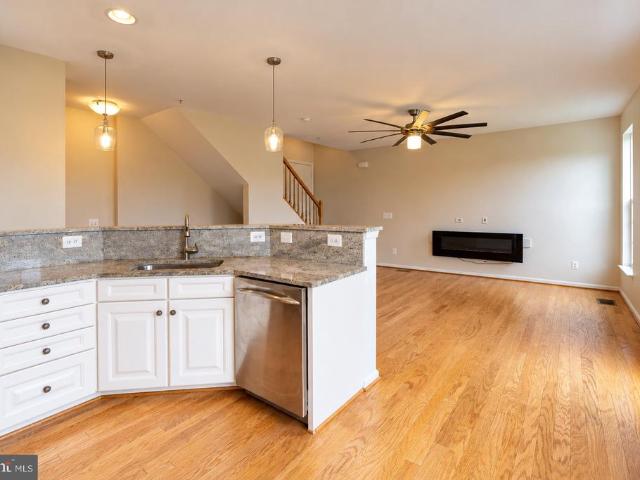
Luxury, convenience, and low-maintenance living collide in the heart of One Loudoun! Located in the secure-entry One Central Park building with an elegant lobby and elevator access, this spectacular 2-bedroom, 2-bath plus large den residence offers 1,464 sq ft of sophisticated single-level living. Inside Unit 206, feel the instant airiness of 10-foot ceilings, upgraded wide-plank hardwood floors, and oversized windows with custom shades that flood the home with natural light. The open-concept living area features a modern linear gas fireplace and flows seamlessly into a gourmet chefs kitchen. The kitchen is fully equipped with premium Jenn-Air stainless steel appliances, quartz countertops, sleek soft-close cabinetry, a built-in workspace, and an oversized multi-seat center island perfect for entertaining. The primary suite serves as a private retreat, boasting a custom walk-in closet system from Capitol Closet Design and a spa-inspired walk-in shower with floor-to-ceiling tile and a d
USD 674,900
43451 Charitable Street
View photo
Townhouse · for sale
USD 829,000
USD 241/sq.ft
43451 Charitable Street
Waxpool
· 3,434 sq.ft · 4 Bedrooms · 3 Baths · Townhouse
· Office room · Gym · Balcony · Fireplace · Equipped kitchen · Parking
Waxpool · 3,434 sq.ft · 4 Bedrooms · 3 Baths · Townhouse · Office room · Gym · Balcony · Fireplace · Equipped kitchen · Parking
Absolute Steel at this New low price, exceptional value for this four-level townhouse in Westmoore, offering approximately 3,500 square feet of thoughtfully designed living space. The home overlooks a beautiful COMMUNITY PARK located right outside your front door. The lower level features a spacious recreation room ideal for a home office, private gym, media room, or entertainment space, convenient half bathroom and access to the freshly painted two-car garage. Second level with the open-concept seamlessly connects the living room with s fireplace, dining area, and gourmet kitchen and a Powder room. The kitchen is designed to impress with a large center island, granite countertops, a modern tiled backsplash, stainless-steel appliances, a cooktop, and wall ovens. Just beyond the living area, a private covered balcony provides the perfect setting for morning coffee. The third level features primary suite with generous walk-in closet, a luxurious ensuite bathroom with dual vanities, a soa
USD 829,000
20583 Snowshoe Square # 301
View photo
Condo · for sale
USD 380,000
USD 312/sq.ft
20583 Snowshoe Square # 301
Waxpool
· 1,216 sq.ft · 2 Bedrooms · 2 Baths · Condo
· Office room · Balcony · Fireplace · Swimming pool · Parking
Waxpool · 1,216 sq.ft · 2 Bedrooms · 2 Baths · Condo · Office room · Balcony · Fireplace · Swimming pool · Parking
Top-floor Ashburn Village condo with breathtaking lake views! This beautifully updated 2-bedroom, 2-bath home features soaring vaulted ceilings, abundant natural light, newer paint, newer flooring throughout, and two fully renovated bathrooms. The open-concept living and dining areas are anchored by a cozy gas fireplace and open to two private balconies overlooking the serene lakeperfect for relaxing or enjoying your morning coffee. The thoughtfully designed layout offers two spacious bedroom suites, each with its own newly renovated full bathroom, providing exceptional privacy and flexibility for guests, roommates, or a home office. This unit also includes a large private storage unit and one assigned parking space conveniently located directly in front of the building entrance, with ample visitor parking just steps away. Enjoy Ashburn Village's exceptional lifestyle with access to the renowned Sports Pavilion featuring indoor and outdoor pools, fitness center, tennis, pickleball, bas
USD 380,000
41863 Cinnabar Square
View photo
Townhouse · for sale
USD 735,000
USD 286/sq.ft
41863 Cinnabar Square
Waxpool
· 2,562 sq.ft · 3 Bedrooms · 3 Baths · Townhouse
· Deck · Equipped kitchen
Waxpool · 2,562 sq.ft · 3 Bedrooms · 3 Baths · Townhouse · Deck · Equipped kitchen
Refined Stone Ridge Living. This bright and spacious end-unit home offers a generously proportioned floor plan with open living areas, thoughtful updates, and two private outdoor spaces backing to trees, all within one of Aldie's most amenity-rich communities. The main-level entry opens to an inviting living room with dramatic floor-to-ceiling windows and a powder room nearby. The formal dining space features a beautiful chandelier, crown molding, and traditional chair rail detailing, creating an elegant setting for everything from dinner parties to everyday meals. The updated kitchen opens to the family room and features updated countertops, a new induction stove, new dishwasher, center island with seating, recessed lighting, and pantry storage. A gas connection remains available should you prefer to convert back to gas cooking. Step outside to the elevated deck, an ideal spot for grilling, dining, and gathering while enjoying views of the trees beyond. Upstairs, the spacious primary
USD 735,000
1039 A Brixton Court # A
View photo
Condo · for sale
USD 250,000
USD 239/sq.ft
1039 A Brixton Court # A
Waxpool
· 1,044 sq.ft · 2 Bedrooms · 1 Bath · Condo
· Equipped kitchen · Parking
Waxpool · 1,044 sq.ft · 2 Bedrooms · 1 Bath · Condo · Equipped kitchen · Parking
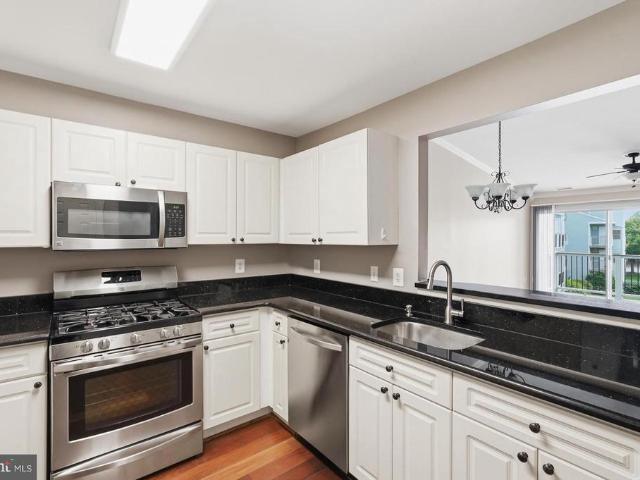
Investor alert! Priced aggressively for a quick, clean sale, this 2-bedroom, 1-bath condo in Newberry Condominiums offers an excellent opportunity for an investor, first-time buyer, or anyone looking to build equity with cosmetic updates. The unit has a traditional, functional floor plan with comfortable living spaces, in-unit laundry, assigned parking, and a fully equipped kitchen. The major systems and several key components have already been updated, including windows, interior doors, HVAC, and water heater (2017). More recent improvements include the stove, dishwasher, and washer/dryer. The home does need cosmetic updating, but the bones are solid and the big-ticket items are in placegiving the next owner a great foundation to make it their own. The condo fee includes water, trash, and lawn care, helping keep ownership costs manageable. Enjoy easy access to community trails and a convenient location close to everyday amenities. Seller is dealing with medical issues and is seeking a
USD 250,000
21736 Indian Summer Terrace
View photo
Condo · for sale
USD 550,000
USD 255/sq.ft
21736 Indian Summer Terrace
Waxpool
· 2,153 sq.ft · 3 Bedrooms · 2 Baths · Condo
· Terrace · Deck · Fireplace · Equipped kitchen · Parking
Waxpool · 2,153 sq.ft · 3 Bedrooms · 2 Baths · Condo · Terrace · Deck · Fireplace · Equipped kitchen · Parking
Enjoy wooded views and versatile living at 21736 Indian Summer Terrace! Located in Sterlings Cascades Place community, this three-bedroom townhome-style condominium offers four finished levels, two full and two half baths, and an attached one-car garage. Hardwood floors enhance the main living level, where an open layout connects spaces for gathering, dining, and everyday living. The kitchen features granite countertops, stainless steel appliances, and an island, with an adjoining family room featuring an electric fireplace. Step outside onto the expansive deck overlooking the wooded backdropan inviting spot for morning coffee or unwinding at the end of the day. The top-floor primary suite offers a private retreat with an en-suite bath. A separate recreation room with a gas fireplace and built-in beverage refrigerator provides additional space for movie nights, entertaining, or relaxing at home. With a flexible layout, inviting outdoor space, and the convenience of garage parking, this
USD 550,000
19355 Cypress Ridge Terrace # 219
View photo
Condo · for sale
USD 475,000
USD 317/sq.ft
19355 Cypress Ridge Terrace # 219
Waxpool
· 1,496 sq.ft · 2 Bedrooms · 2 Baths · Condo
· Terrace · Equipped kitchen
Waxpool · 1,496 sq.ft · 2 Bedrooms · 2 Baths · Condo · Terrace · Equipped kitchen
Welcome to Unit 219, a beautifully updated residence in the sought-after Lansdowne Woods community. This two-bedroom plus den condo greets you with gleaming hardwood floors and a fresh, sophisticated palette that flows effortlessly from room to room. The bright eat-in kitchen serves as the heart of the home, featuring timeless white cabinetry, sleek granite countertops, and plenty of space to enjoy a quiet morning coffee. The standout feature of this home is the expansive sunroom, a true four-season retreat. Recently enhanced with brand-new shades, this space allows you to perfectly tailor the natural light while taking in serene views of the lush landscaping and the nearby Lansdowne Resort. Its the ideal spot to settle in with a book or host friends for an afternoon drink. The primary suite is a private haven, boasting two generous walk-in closets and an en-suite bath designed for relaxation, complete with a soaking tub and a separate step-in shower. On the opposite side of the home,
USD 475,000
20330 Beechwood Terrace # 201
View photo
Condo · for sale
USD 275,000
USD 473/sq.ft
20330 Beechwood Terrace # 201
Waxpool
· 581 sq.ft · 1 Bedroom · 1 Bath · Condo
· Terrace · Fireplace · Equipped kitchen
Waxpool · 581 sq.ft · 1 Bedroom · 1 Bath · Condo · Terrace · Fireplace · Equipped kitchen
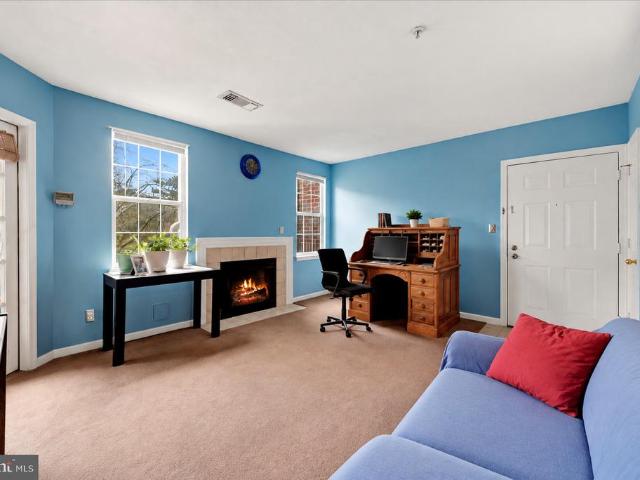
The best of Ashburn living is right at your fingertips! Enjoy nearby dining, shopping, entertainment, and outdoor recreation while coming home to a welcoming space designed for everyday living. The kitchen offers countertops and cabinetry for meal preparation and storage, while the inviting living room features a fireplace, creating a comfortable setting to relax, entertain, or unwind. Explore the restaurants, shops, Alamo Drafthouse Cinema, and seasonal events at One Loudoun. Trader Joe's, Belmont Chase, and Ashburn Village Center put everyday essentials within easy reach. Spend time outdoors at Bles Park, Ashburn Park, or along the W&OD Trail, with opportunities for walking, jogging, and cycling. For a change of pace, enjoy a round of golf-inspired entertainment at nearby Topgolf. Travel throughout Northern Virginia with access to Route 28, Route 7, and the Dulles Greenway (Route 267). The Ashburn Silver Line Metro station provides an alternative for reaching Reston, Tysons, and Wash
USD 275,000
939 Holborn Court
View photo
Condo · for sale
USD 415,000
USD 401/sq.ft
939 Holborn Court
Waxpool
· 1,033 sq.ft · 3 Bedrooms · 1 Bath · Condo
· Equipped kitchen
Waxpool · 1,033 sq.ft · 3 Bedrooms · 1 Bath · Condo · Equipped kitchen
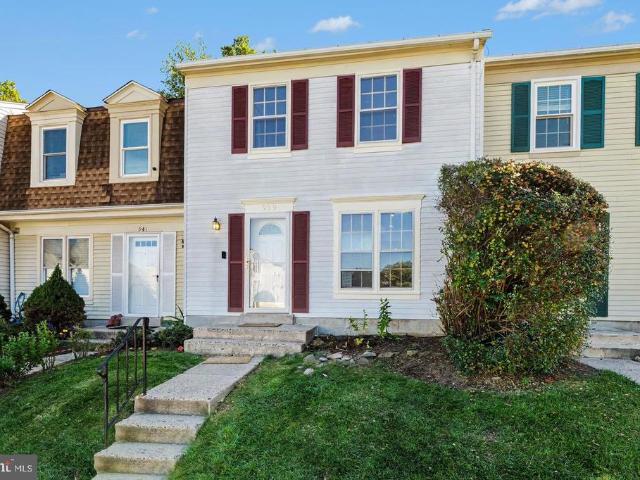
Theres an easy, comfortable feel to 939 Holborn Ct that comes through as soon as you walk in. This 3-bedroom, 1.5-bath home offers a practical two-level layout, thoughtful updates, and a private outdoor space that makes it feel like more than just another townhouse-style condo. The home has been freshly painted and updated for 2026 with new carpet throughout the upstairs and a new dishwasher, giving it a clean, fresh start for the next owner. On the main level, the living and dining spaces flow naturally into the eat-in kitchen, where youll find a tile backsplash, pantry, and room for a breakfast table. A half bath and main-level laundry make the layout especially convenient for everyday living. Upstairs, all three bedrooms are thoughtfully arranged on one level. Two bedrooms are located toward the rear of the home, while the third sits at the front. The full bath serves all three bedrooms, with direct access from the primary bedroom as well as access from the hallway a small detail th
USD 415,000
41750 Mcdivitt Terrace
View photo
Townhouse · for sale
USD 714,900
USD 297/sq.ft
41750 Mcdivitt Terrace
Waxpool
· 2,400 sq.ft · 3 Bedrooms · 2 Baths · Townhouse
· Office room · Terrace · Equipped kitchen
Waxpool · 2,400 sq.ft · 3 Bedrooms · 2 Baths · Townhouse · Office room · Terrace · Equipped kitchen
Welcome home to 41750 McDivitt Terrace in Aldie, Virginia, a townhome with 2,342 square feet of finished living space, 3 bedrooms, and 2.5 bathrooms, priced at $714,900. The main level is open and easy to live in, with a generous living area for gatherings and everyday downtime, a dedicated dining space for real sit-down meals, and a powder room right where guests need it. The kitchen connects it all, so whoever is cooking is never cut off from the conversation. Also on the first floor, the primary bedroom gives you a main-level retreat with its own space away from the other bedrooms. Upstairs are two more bedrooms and a full bathroom. The second level also has a den that flexes with your life: a home office, a workout space, a guest room, or a playroom. It is a fourth room you can use your way, without paying fourth-bedroom prices. One detail everyone remembers: under the stairs is a built-in dog house, a cozy pet nook that keeps your dog close and your floors clear, or hidden storage
USD 714,900
43768 Riverpoint Drive
View photo
House · for sale
USD 1,580,000
USD 253/sq.ft
43768 Riverpoint Drive
Waxpool
· 6,222 sq.ft · 5 Bedrooms · 4 Baths · House
· Garden · Equipped kitchen · Parking · Swimming pool
Waxpool · 6,222 sq.ft · 5 Bedrooms · 4 Baths · House · Garden · Equipped kitchen · Parking · Swimming pool
Coming soon! An extraordinary opportunity to own a luxury home with a private swimming pool in the highly sought-after Lansdowne on the Potomac community of Leesburg, Virginia! *. Welcome home to an impressive Van Metre Hemingway model offering over 6,000 square feet of beautifully designed living space, a stunning brick-and-stone exterior, a three-car garage, and an exceptional backyard setting backing to mature trees and open common area. The true showstopper is the. *gorgeous, custom-installed in-ground swimming pool*, transforming the backyard into your very own private resort! Whether hosting summer gatherings, relaxing poolside, or enjoying peaceful evenings surrounded by nature, this outdoor retreat offers a lifestyle that's difficult to find. Step inside to discover an elegant and spacious floor plan featuring dual hardwood staircases, a dramatic two-story living room, formal dining room, extensive architectural moldings, and beautiful hardwood flooring. The expansive kitchen o
USD 1,580,000
20548 Blue Heron Terrace
View photo
Townhouse · for sale
USD 599,999
USD 309/sq.ft
20548 Blue Heron Terrace
Waxpool
· 1,938 sq.ft · 3 Bedrooms · 2 Baths · Townhouse
· Terrace · Deck · Equipped kitchen · Cellar
Waxpool · 1,938 sq.ft · 3 Bedrooms · 2 Baths · Townhouse · Terrace · Deck · Equipped kitchen · Cellar
Welcome to this beautiful 3-bedroom, 2.5-bath townhome in sought-after Jefferson Village! The light-filled main level features gorgeous wood floors, high ceilings, and a spacious living room that enhances the open, airy feel. The kitchen boasts granite countertops and a gas stove, while the large composite deck offers a sunny outdoor retreat. Upstairs, the spacious primary suite features elegant tray ceilings, a walk-in closet, and a full bath. Two more bedrooms and a full bath complete the upstairs. The finished basement provides additional versatile living space, a convenient half bath, and the washer and dryer. Major updates include new main-level and basement windows (October 2025), roof (2022), dryer (2025), and high-performing HVAC and hot water heater (circa 2020). The efficient HVAC system has helped the owner cut electric bills in half. Nearby walking trails, a playground, and a basketball court offer wonderful opportunities for outdoor recreation and an active lifestyle. Idea
USD 599,999
42088 Picasso Square
View photo
Townhouse · for sale
USD 764,999
USD 346/sq.ft
42088 Picasso Square
Waxpool
· 2,207 sq.ft · 4 Bedrooms · 3 Baths · Townhouse
· Office room · Deck · Fireplace · Equipped kitchen · Parking
Waxpool · 2,207 sq.ft · 4 Bedrooms · 3 Baths · Townhouse · Office room · Deck · Fireplace · Equipped kitchen · Parking
Beautifully appointed, only 1 year old, 3 level townhome offering 4 bedrooms, 3.5 baths, and 2,209 square feet of living space, complemented by a two-car rear-load garage and abundant additional parking along the side and rear of the home. Modern finishes and thoughtful upgrades are showcased throughout, including light oak-toned LVP flooring throughout, natural oak stairs, and stylish contemporary lighting. The entry level features a bedroom and full bath upgraded with quartz counters & stylish tiling, offering excellent flexibility for guests, a home office, or additional living space. The main living level boasts an open and inviting layout, with spacious living and dining areas flanking a centrally located kitchen. The kitchen features striking black quartz countertops, an upgraded refrigerator, vent hood, and five-burner cooktop. Wine fridge conveys. Step outside to the deck, perfect for relaxing or entertaining. A convenient powder room completes this level. An electric fireplace
USD 764,999
23640 Bolton Crescent Terrace # 105
View photo
Condo · for sale
USD 599,985
USD 418/sq.ft
23640 Bolton Crescent Terrace # 105
Waxpool
· 1,432 sq.ft · 3 Bedrooms · 2 Baths · Condo
· Terrace · Balcony · Equipped kitchen · Parking
Waxpool · 1,432 sq.ft · 3 Bedrooms · 2 Baths · Condo · Terrace · Balcony · Equipped kitchen · Parking
Gorgeous, impeccably maintained, and beautifully appointed! *. Built in 2025, this exceptional 3-bedroom, 2-bath condo offers 1,434 square feet of elegant, single-level living in sought-after. *Birchwood at Brambleton, Ashburn's premier 55+ active adult community. *. Conveniently located on the ground floor, this light-filled residence features an open floor plan, luxury vinyl plank flooring throughout, upgraded lighting, custom window treatments, and a private balcony. The beautifully designed kitchen showcases quartz countertops, upgraded stainless steel appliances, and soft-close cabinetry. The spacious primary suite features a custom walk-in closet and a luxurious private bath with double quartz vanities, a frameless glass shower with built-in seating, and a separate water closet. Additional highlights include custom bedroom closets and an all-in-one washer/dryer. A rare convenience, the private garage is located directly across the hallway and features finished epoxy flooring and
USD 599,985
42464 Regal Wood Drive
View photo
Townhouse · for sale
USD 735,000
USD 303/sq.ft
42464 Regal Wood Drive
Waxpool
· 2,422 sq.ft · 4 Bedrooms · 3 Baths · Townhouse
· Garden · Gym · Deck · Fireplace · Equipped kitchen
Waxpool · 2,422 sq.ft · 4 Bedrooms · 3 Baths · Townhouse · Garden · Gym · Deck · Fireplace · Equipped kitchen
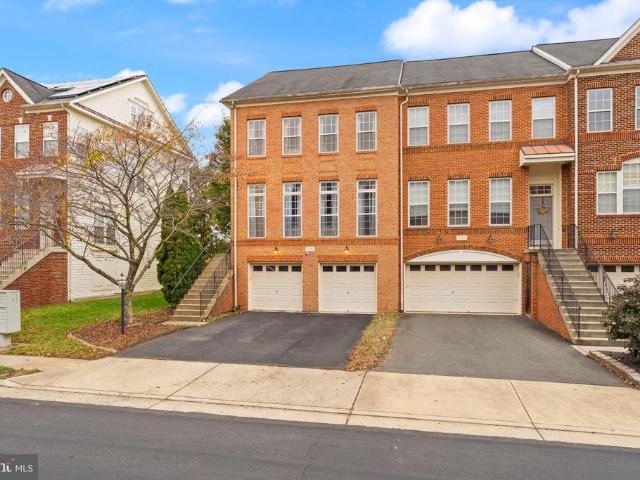
Walk to Regal Fox IMAX Cinema, Blue Ridge Grill, OneLife Fitness, the Loudoun County Public Library, a seasonal farmer's market, and more at Brambleton Town Center, and literally across the street from Harris Teeter, Nick's Taverna, Peet's Coffee, and many other shops and restaurants! One block from Legacy Park with multiple playgrounds, walking trails, tennis, and volleyball! Brick front, end unit'Houdini' floor plan built by Miller & Smith in 2004 in the heart of Brambleton! This 2,430 fin sq ft home boasts hardwood and ceramic tile floors, a gas fireplace in the family room, lots of natural light, and a large deck overlooking the back yard. The open kitchen offers stainless steel appliances including an upgraded Cafe refrigerator with bottom drawer freezer, a large center island with breakfast bar and Corian countertops. The ground level den/BR4 (no closet) can also be used as a rec room or gym, and has a sliding glass door to the back yard. Brambleton is a vibrant planned community
USD 735,000
44485 Chamberlain Terrace # 102
View photo
Condo · for sale
USD 525,000
USD 308/sq.ft
44485 Chamberlain Terrace # 102
Waxpool
· 1,701 sq.ft · 2 Bedrooms · 2 Baths · Condo
· Office room · Terrace · Equipped kitchen
Waxpool · 1,701 sq.ft · 2 Bedrooms · 2 Baths · Condo · Office room · Terrace · Equipped kitchen
Spacious 2-Bedroom Condo in Ashburns Four Seasons Community Welcome to this inviting 2-bedroom, 2-bathroom residence offering approximately 1,710 square feet of living space in the desirable Ashburn area. Designed for comfortable everyday living, this home features a spacious layout with generous living and dining areas, a well-appointed kitchen, and a bright sunroom that provides additional space to relax, read, or enjoy the surrounding views. The primary suite offers a private retreat, while the second bedroom and full bathroom provide flexibility for guests or a home office. Enjoy convenient condo living with access to the surrounding Ashburn Village amenities and nearby shopping, dining, and recreation. A wonderful opportunity to enjoy space, comfort, and convenience in a sought-after community
USD 525,000
20867 Ivymount Terrace
View photo
Townhouse · for sale
USD 635,000
USD 269/sq.ft
20867 Ivymount Terrace
Waxpool
· 2,357 sq.ft · 4 Bedrooms · 3 Baths · Townhouse
· Terrace · Deck · Equipped kitchen
Waxpool · 2,357 sq.ft · 4 Bedrooms · 3 Baths · Townhouse · Terrace · Deck · Equipped kitchen
Welcome to this beautiful, sun-filled END-UNIT townhouse in the desirable Ashburn Farm community, offering 4 bedrooms, 3.5 bathrooms, and plenty of living space across three finished levels! As you enter and head upstairs to the main level, you'll be greeted by a bright and spacious living room filled with natural light. Across from the living room, the open kitchen features a center island, granite countertops, and an adjoining dining area, creating a welcoming space for everyday living and entertaining. Step outside onto the deck and enjoy peaceful tree-lined views. In the spring, the trees come alive with beautiful pink blossoms, creating a picturesque setting right outside your door. A convenient powder room completes the main level. Upstairs, the spacious primary suite features a walk-in closet and an en-suite bathroom with a separate shower and soaking tub. Two additional generously sized bedrooms and a full hallway bathroom complete the upper level. The finished lower level offe
USD 635,000
19355 Cypress Ridge Terrace # 314
View photo
Condo · for sale
USD 330,000
USD 319/sq.ft
19355 Cypress Ridge Terrace # 314
Waxpool
· 1,033 sq.ft · 2 Bedrooms · 2 Baths · Condo
· Terrace · Balcony · Fireplace · Equipped kitchen
Waxpool · 1,033 sq.ft · 2 Bedrooms · 2 Baths · Condo · Terrace · Balcony · Fireplace · Equipped kitchen
Well maintained 2-bedroom, 2-bath condo in sought-after Riverview at Lansdowne Woods. This third-floor unit offers peaceful views of trees, the golf course, and the river, all enjoyed from the glass-enclosed balconyperfect for year-round relaxation. The kitchen features maple cabinetry and newer luxury vinyl plank flooring and opens to a dedicated dining room, ideal for everyday living and entertaining. The living room features a fireplace and built ins with access to the glass-enclosed balcony. The primary suite is ideally situated to capture the views and offers multiple closets, a convenient in-unit laundry area, and a private full bath with a shower. The secondary bedroom includes its own en suite bath with a tub/shower combination and also provides direct balcony access through sliding doors. This home has been well cared for and offers a great opportunity to personalize and update to your taste. Lansdowne Woods is a gated, resort-style community featuring a recently renovated clu
USD 330,000
44348 Cruden Bay Drive
View photo
House · for sale
USD 899,900
USD 368/sq.ft
44348 Cruden Bay Drive
Waxpool
· 2,443 sq.ft · 3 Bedrooms · 3 Baths · House
· Patio · Office room · Equipped kitchen · Swimming pool
Waxpool · 2,443 sq.ft · 3 Bedrooms · 3 Baths · House · Patio · Office room · Equipped kitchen · Swimming pool
Discover the lifestyle at 44348 Cruden Bay Dr in Potomac Green! Located in the sought-after 55+ community of Potomac Green, this stunning home offers the perfect blend of comfort, style, and community living. Featuring three spacious bedrooms, a versatile flex room, and three full bathrooms, the home offers plenty of room to fit your lifestyle. The spacious kitchen is perfect for gathering with family and friends, while the bright sunroom makes an ideal home office, craft room, or peaceful spot to enjoy your morning coffee. Outside, the beautiful stone patio and charming pergola create the perfect setting for entertaining, relaxing, or enjoying a good book. Life here extends beyond your front door, with a welcoming clubhouse and community hall, indoor and outdoor pools, walking paths, games, social gatherings, and even organized group vacations. Convenient community bus transportation makes getting around and enjoying nearby destinations even easier. Whether youre looking to stay activ
USD 899,900
22969 Aurora View
View photo
House · for sale
USD 1,039,900
USD 290/sq.ft
22969 Aurora View
Waxpool
· 3,574 sq.ft · 4 Bedrooms · 3 Baths · House
· Office room
Waxpool · 3,574 sq.ft · 4 Bedrooms · 3 Baths · House · Office room
Seller offering up to $15,000 toward buyer's closing costs or mortgage interest rate buydown, subject to lender approval and applicable loan program limits! *. Welcome to 22969 Aurora View Drive, an impressive residence offering over 3,500 square feet of beautifully designed living space in the highly desirable West Park at Brambleton community. Offering a wonderful blend of modern style, spacious interiors, and everyday convenience, this home is an exceptional opportunity in one of Ashburn's most sought-after neighborhoods. Step inside and discover a bright, inviting interior with an open and versatile floor plan designed for comfortable living and effortless entertaining. Generous living spaces, abundant natural light, and thoughtfully designed gathering areas create a welcoming atmosphere throughout. Spacious bedrooms offer comfortable retreats, while flexible living areas provide endless possibilities for a home office, recreation room, fitness space, or additional entertaining are
USD 1,039,900
20316 Newfoundland Square
View photo
Condo · for sale
USD 549,900
USD 331/sq.ft
20316 Newfoundland Square
Waxpool
· 1,658 sq.ft · 3 Bedrooms · 2 Baths · Condo
· Balcony · Parking
Waxpool · 1,658 sq.ft · 3 Bedrooms · 2 Baths · Condo · Balcony · Parking
Very Popular Tessa Model with Enhanced Technology Package! Alexa-Powered Lights and Blinds! Upgraded Tile in the Primary Bath! SmartLock (Front Door)! New Paint! Freshly Cleaned Carpet! Great Location with Guest Parking! Just Blocks Away from One Loudoun and Community Amenities! Furnished Interior and Balcony Photos Have Been Virtually Staged.
USD 549,900
45328 Gable Square
View photo
Townhouse · for sale
USD 515,000
USD 327/sq.ft
45328 Gable Square
Waxpool
· 1,572 sq.ft · 3 Bedrooms · 3 Baths · Townhouse
· Deck · Equipped kitchen · Cellar · Parking
Waxpool · 1,572 sq.ft · 3 Bedrooms · 3 Baths · Townhouse · Deck · Equipped kitchen · Cellar · Parking
Welcome Home! Beautifully maintained Braxton model townhome offering 3 bedrooms and 3.5 baths across three finished levels. The main level features hardwood flooring throughout, an inviting eat-in kitchen, convenient half bath, and spacious living room with access to a private deck backing to mature privacy trees. Upstairs, the primary bedroom features vaulted ceilings and an en-suite bath, while two additional bedrooms share a full hall bath. The versatile finished walk-up basement with windows and a full bath offers flexible space for a family room or potential 4th bedroom, along with a large laundry and storage room. Lovingly cared for, this home features professionally regrouted and caulked bathrooms (2026), new blinds throughout (2025), new hot water heater (2023), refurbished deck (2023), and newer storm doors and front entry door (2020), windows (2018), and roof (2017). Parking is a breeze with two reserved spaces directly in front of the home plus additional guest parking. The
USD 515,000

Get email alerts

Don't miss out: be the first to know about new properties

The alert was correctly created

On subscribing you accept the conditions of use and the privacy policy
Alert
Receive new ads in your inbox
Save this search
Receive alerts for new listings

We'll send you an email when we have new properties for: "Properties for sale in Waxpool"

The alert was correctly created

Canterbury, Ashburn Broad Run district Loudoun County Virginia
Wild Meadow, Ashburn Broad Run district Loudoun County Virginia
Get email alerts and be the first to see new listings
Required field
On subscribing I accept the terms of the privacy policy
Perfect! You'll soon start receiving new listings via email
Alert
Receive an email when we have new ads for Properties for sale in Waxpool
Save this search
Filters

Bedrooms

Size (sq.ft)

sq.ft
sq.ft

Price

USD
USD

Property type

Bathrooms

Clear all filters
Receive notifications when new entries are published.