953 properties for sale in Waynesboro city, Virginia

3016 rambling brook ln 114
View photo
Townhouse · for sale
USD 408,135
USD 194/sq.ft
3016 rambling brook ln 114
Waynesboro city, Virginia
· 2,099 sq.ft · 4 Bedrooms · 2 Baths · Townhouse
· Garden · Deck · Equipped kitchen · Parking
Waynesboro city, Virginia · 2,099 sq.ft · 4 Bedrooms · 2 Baths · Townhouse · Garden · Deck · Equipped kitchen · Parking
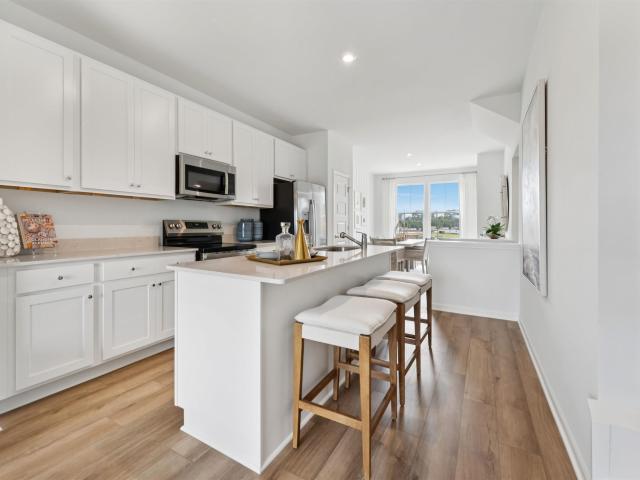
Stylish 4 Bedroom townhome at Pleasant Green in the Heart of Crozet! The Lucas on Lot 114 offers mountain views and will be ready end of September. Located just steps from Downtown Crozet and only 13 miles from UVA, this 4-bedroom townhome is thoughtfully designed with an oversized 1-car garage & flexible living spaces to fit today’s lifestyle. The entry level features a spacious 4th bedroom with a full bath. On the open-concept main level, enjoy an open concept living area, a gourmet kitchen with GE stainless steel appliances, quartz countertops, a large island, and dining space that opens to a private deck for easy entertaining and a spacious backyard with room for future fence installation. Upstairs, the primary suite offers a walk-in closet and dual-vanity bath, complemented by two additional bedrooms, a full bath, and convenient bedroom-level laundry. Enjoy HOA-maintained lawn care and new-home warranty coverage, along with access to community amenities such as fire pits, a renova
USD 408,135
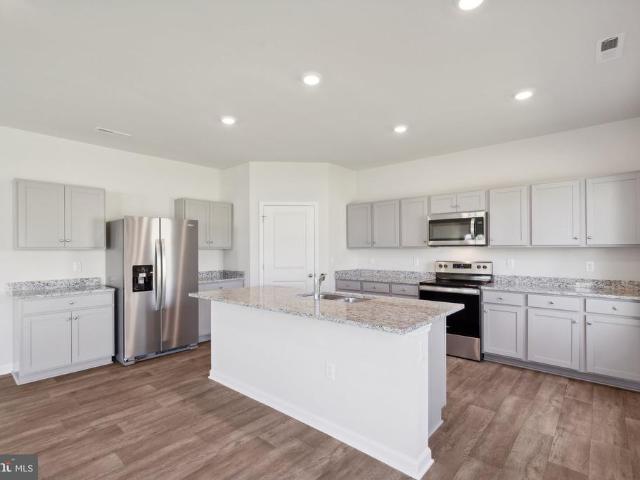
99 Fairfield Drive
View photo
House · for sale
USD 469,990
USD 204/sq.ft
99 Fairfield Drive
Waynesboro city, Virginia
· 2,303 sq.ft · 4 Bedrooms · 3 Baths · House
· Office room · Equipped kitchen
Waynesboro city, Virginia · 2,303 sq.ft · 4 Bedrooms · 3 Baths · House · Office room · Equipped kitchen
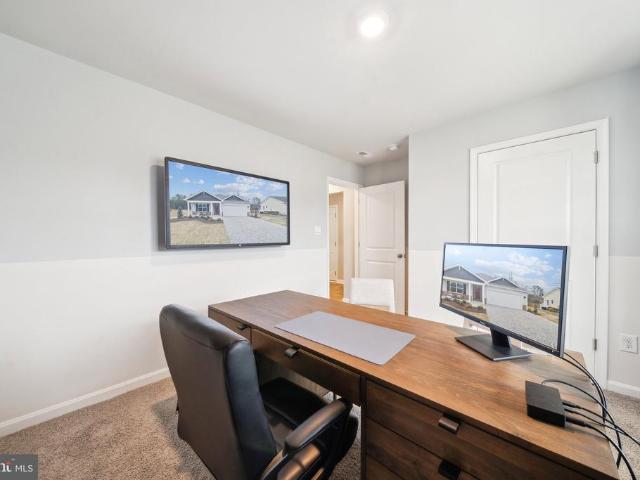
Quick move-in! Discover this exceptional 2,310 square-foot home with a unique floorplan designed for both functionality and style. Featuring 4 bedrooms and 3 baths, this home offers ample space for comfortable living. The heart of the home is the spacious kitchen, complete with a walk-in pantry, providing plenty of room for storage and organization. The open floorplan seamlessly connects the kitchen, dining, and living areas, creating an inviting and airy atmosphere perfect for entertaining and daily life. A convenient bedroom and full bath on the first floor offer flexibility for guests, in-laws, or a home office. Upstairs, you'll find the remaining bedrooms and baths, offering privacy and plenty of space for the whole family. This thoughtful design ensures that every square foot is maximized for comfort and ease, making it the perfect place to call home. Take advantage of exceptional savings when you finance with the preferred lender! Photos are from builder's library, actual feature
USD 469,990
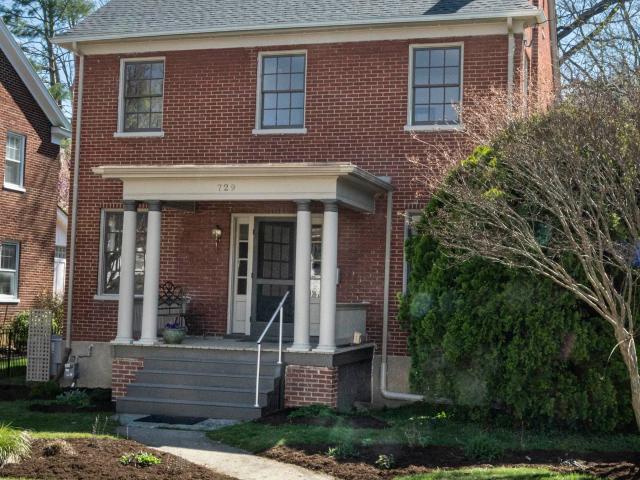
729 Selma Blvd, Staunton, VA 24401 | MLS #675877
View photo
House · for sale
USD 595,900
USD 226/sq.ft
729 Selma Blvd, Staunton, VA 24401 | MLS #675877
Waynesboro city, Virginia
· 2,626 sq.ft · 4 Bedrooms · 3 Baths · House
· Garden · Terrace · Equipped kitchen
Waynesboro city, Virginia · 2,626 sq.ft · 4 Bedrooms · 3 Baths · House · Garden · Terrace · Equipped kitchen
Historic houses define both the character and the allure of Staunton. But rare is the restoration that honors the history of the architecture while also instilling a creative, designer-inspired spirit. This is one of those houses. Built in 1921, the curb appeal of this classic colonial relies on brick construction, original 8-over-8 windows, a front porch framed in columns, and a perennial flower garden that wraps a paved pathway. Expect an interior washed in natural light and a flexible floorplan that invites more than one interpretation of the living space. Nine-foot ceilings complement the large windows. A custom kitchen is open to the dining room, and a vaulted-ceiling addition overlooks a stone-and-brick terrace. The very private backyard, viewed through two large, circa-1900 windows, is immediately inviting. With 3 finished levels, 3 full bathrooms, plus the possibility of 4 bedrooms, this house is distinctive for its custom finishes. Updates include the mechanical systems, elect
USD 595,900
4568 Rockfish Gap Tpke
View photo
House · for sale
USD 749,000
USD 298/sq.ft
4568 Rockfish Gap Tpke
Waynesboro city, Virginia
· 2,508 sq.ft · 4 Bedrooms · 3 Baths · House
· Garden · Fireplace · Cellar
Waynesboro city, Virginia · 2,508 sq.ft · 4 Bedrooms · 3 Baths · House · Garden · Fireplace · Cellar
This charming single-level home is situated on five acres in Western Albemarle, offering a peaceful retreat in a desirable location. The residence showcases beautiful wood floors throughout, complemented by elegant crown and chair molding. A gas fireplace adds warmth and comfort, while abundant built-in shelves provide practical storage and display options. Enjoy tranquil mornings on the screened porch, which overlooks a private backyard. There is ample opportunity to expand living space in the unfinished walk-out basement, allowing for future customization to suit your needs. Fireplace in Great Room
USD 749,000
20 Millport Court
View photo
House · for sale
USD 325,000
USD 262/sq.ft
20 Millport Court
Waynesboro city, Virginia
· 1,238 sq.ft · 3 Bedrooms · 2 Baths · House
· Garden · Deck · Equipped kitchen
Waynesboro city, Virginia · 1,238 sq.ft · 3 Bedrooms · 2 Baths · House · Garden · Deck · Equipped kitchen
Beautiful 3 bedroom, 2 bath, one-level living Ranch home, located in the very popular Harshbarger Subdivision in Weyers Cave, Virginia. Enjoy the open floor plan, vaulted ceiling and spacious living room. Kitchen has beautiful oak cabinets with ample storage and easy access to laundry room, complete with washer and dryer. Primary suite has full bath with large storage closet. Relax on your walkout covered front porch or composite, fenced deck and enjoy the quite privacy. Added features include newly installed Roof, 2 car wide paved driveway, storage shed in back for lawn and garden tools, as well as landscaped area for gardening
USD 325,000
731 laurelwood condos
View photo
Condo · for sale
USD 7,000,000
USD 7,223/sq.ft
731 laurelwood condos
Waynesboro city, Virginia
· 969 sq.ft · 2 Bedrooms · 2 Baths · Condo
· Office room · Deck · Equipped kitchen · Swimming pool
Waynesboro city, Virginia · 969 sq.ft · 2 Bedrooms · 2 Baths · Condo · Office room · Deck · Equipped kitchen · Swimming pool
Outstanding condition and location! This 2 bedroom updated condo is located at the end of a quiet cul de sac overlooking open space, with just a few steps to the entry. Rare end unit with a bonus space for extra storage, office or playroom. Recent improvements include flooring, interior doors, HVAC (2024), and a deck which has just been completed. Kitchen with cherry cabinets, granite counters and stainless appliances. Ready to welcome a new owner wanting the convenience of this central location, but a quiet space overlooking the wooded area. Laurelwood is the only association with its own outdoor pool
USD 7,000,000
840 commerce rd, staunton, us, va
View photo
House · for sale
USD 794,900
840 commerce rd, staunton, us, va
Waynesboro city, Virginia
· 4 Bedrooms · 4 Baths · House
· Garden · Parking · Balcony · Fireplace · Equipped kitchen
Waynesboro city, Virginia · 4 Bedrooms · 4 Baths · House · Garden · Parking · Balcony · Fireplace · Equipped kitchen
Motivated Seller. Welcome to Red Bud Hill-a spacious homestead on almost 3 private acres. Something for everyone here with a private location, mountain views, over 3,000 finished square feet and 4 car garage with unfinished loft. The large garage and loft offer opportunities for hobbyists or an at home business. Transform the loft into an apartment or AirBnB for additional income. You can have your own homestead with 2 garden sheds, a garden spot ready for Spring tilling and a few'pets'. Inside you are greeted with a welcoming layout and open floor plan through the kitchen and living areas, complete with a cozy stone fireplace. The kitchen has been wonderfully updated with stainless steel appliances, marble and butcher block counters, and a coffee station. The main floor also has a library, bedroom and laundry room. The 2nd floor boasts a primary suite with private bathroom and sliding doors to your own balcony. Two additional bedrooms, another full bath and laundry room complete this
USD 794,900
194 deep meadow dr
View photo
House · for sale
USD 1,100,000
USD 225/sq.ft
194 deep meadow dr
Waynesboro city, Virginia
· 4,887 sq.ft · 4 Bedrooms · 3 Baths · House
· Office room · Sauna · Gym · Parking
Waynesboro city, Virginia · 4,887 sq.ft · 4 Bedrooms · 3 Baths · House · Office room · Sauna · Gym · Parking
Exceptional custom home offering space, flexibility, and convenience on over 5 scenic acres in the heart of the Shenandoah Valley. Designed for multi-generational living and everyday comfort, this property features a main-level in-law suite, two additional primary suite bedrooms, a relaxing sauna, and garage spaces for 9 cars, making it perfect for car enthusiasts, hobbyists, or extra storage. A finished bonus room with a full bath above one of the garages provides the perfect setup for guests, a home office, gym, or recreation space. Ideally located just minutes from Augusta Health with quick access to both Interstate 64 and Interstate 81, this one-of-a-kind property combines privacy, functionality, and convenience in an unbeatable location. Too many features to list them all!
USD 1,100,000
6679 welbourne ln
View photo
House · for sale
USD 1,100,000
USD 321/sq.ft
6679 welbourne ln
Waynesboro city, Virginia
· 3,423 sq.ft · 5 Bedrooms · 3 Baths · House
· Patio · Garden · Office room · Terrace · Equipped kitchen
Waynesboro city, Virginia · 3,423 sq.ft · 5 Bedrooms · 3 Baths · House · Patio · Garden · Office room · Terrace · Equipped kitchen
Rare opportunity in Old Trail's popular Creekside section! This custom farmhouse by Peak Builders sits on a private. 48-acre lot offering bold Blue Ridge Mountain views, fabulous covered patio & expertly landscaped yard w/ decorative stone steps & tiered lawns. Providing level space for entertaining & play. The open main-level floor plan features gorgeous family room, kitchen & dining area w/ hardwood floors & walls of windows overlooking the delightful backyard. The fresh, bright kitchen offers abundant white cabinets, stainless appliances, subway-tile backsplash, walk-in pantry & quartz counters. The sophisticated office w/ custom millwork provides the perfect work-from-home retreat while the den, just off the family room, offers ideal flex space for a 2nd office, library or playroom. Upstairs, you’ll find 4 spacious bedrooms, including the impressive primary suite w/ dramatic mountain views & deluxe bath w/ double vanities, soaking tub & glass shower. The walk-out terrace level expa
USD 1,100,000
3327 rowcross st
View photo
House · for sale
USD 1,325,000
USD 352/sq.ft
3327 rowcross st
Waynesboro city, Virginia
· 3,757 sq.ft · 4 Bedrooms · 4 Baths · House
· Office room · Deck · Equipped kitchen · Cellar
Waynesboro city, Virginia · 3,757 sq.ft · 4 Bedrooms · 4 Baths · House · Office room · Deck · Equipped kitchen · Cellar
Like-new, stunning 3,700 sq ft modern farmhouse in Old Trail delivers 4 beds, 4.5 baths across three finished levels with designer finishes throughout. The soaring shiplap cathedral ceiling great room flows seamlessly into a chef's kitchen anchored by a La Cornue range, custom brass hood, Sub Zero refrigerator, quartz countertops, white oak island with farmhouse sink, walk-in pantry, and dedicated coffee station. The first-floor primary suite features a freestanding soaking tub, double vanity, and frameless glass shower. A dramatic home office with floor-to-ceiling built-ins, dining area, screened porch, and rear deck complete the main level. Upstairs, three well-appointed bedrooms share two designer baths. The finished basement is a true entertainment destination: a professional HD Golf simulator with movie theater and multi-sport packages. The same system installed in the private residences of top professional golfers worldwide. Plus a full wet bar, recreation lounge, private bath, b
USD 1,325,000
16 River Oak Drive
View photo
House · for sale
USD 459,990
USD 272/sq.ft
16 River Oak Drive
Waynesboro city, Virginia
· 1,690 sq.ft · 4 Bedrooms · 2 Baths · House
· Garden · Office room · Equipped kitchen
Waynesboro city, Virginia · 1,690 sq.ft · 4 Bedrooms · 2 Baths · House · Garden · Office room · Equipped kitchen
Welcome to the Neuville, a beautifully designed single-story home offering a modern and spacious open-concept living space. Perfect for families or those seeking one-level living, this home features a large great room, a kitchen with a large center island and walk-in pantry, ideal for entertaining or family gatherings. The laundry room offers convenience and functionality. The primary suite is a true retreat, complete with a sizeable walk-in closet and a luxurious full bath featuring separate vanities for added comfort. In addition, a full bathroom and 3 additional bedrooms provide plenty of space for family, guests, or a home office. The Neuville offers everything you need in a home, all on one spacious level. HOA includes yard maintenance. Take advantage of exceptional savings when you finance with the preferred lender! Photos are from builder's library, actual finishes and features may vary
USD 459,990
3014 rambling brook ln lot 115
View photo
Townhouse · for sale
USD 382,990
USD 222/sq.ft
3014 rambling brook ln lot 115
Waynesboro city, Virginia
· 1,722 sq.ft · 3 Bedrooms · 3 Baths · Townhouse
· Deck · Equipped kitchen
Waynesboro city, Virginia · 1,722 sq.ft · 3 Bedrooms · 3 Baths · Townhouse · Deck · Equipped kitchen
Welcome to your dream home nestled in the picturesque Pleasant Green community, where the stunning backdrop of the mountains complements the vibrant lifestyle of Crozet. This beautifully designed Lennox townhouse offers 1,725 square feet of thoughtfully laid-out living space, featuring two spacious bedrooms and one and a half baths, making it an ideal sanctuary for both relaxation and entertaining. The entry level boasts a versatile recreation room, perfect for workouts, hobbies, or movie nights, with the option to convert it into a third bedroom with a full bath for guests or future needs. The heart of the home is the inviting kitchen, which anchors the main level with a large island and ample storage, creating a natural hub for daily life and gatherings. The bright dining area flows seamlessly into the cozy family room, leading to a rear deck that's perfect for enjoying happy hours or unwinding after a long day. Upstairs, you'll find two generously sized bedrooms, each equipped with
USD 382,990
320 Barn House Ln
View photo
House · for sale
USD 2,950,000
USD 579/sq.ft
320 Barn House Ln
Waynesboro city, Virginia
· 5,091 sq.ft · 5 Bedrooms · 5 Baths · House
· Equipped kitchen · Parking · Swimming pool
Waynesboro city, Virginia · 5,091 sq.ft · 5 Bedrooms · 5 Baths · House · Equipped kitchen · Parking · Swimming pool
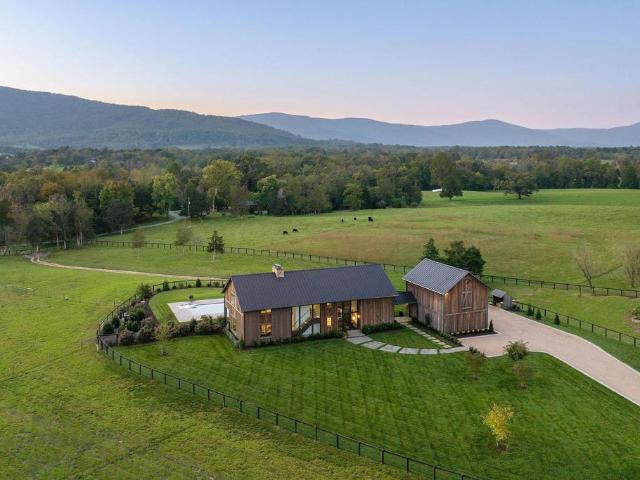
A rare opportunity to own a thoughtfully designed estate that blends modern luxury with the rhythm of country living. Set against sweeping mountain views, this custom barn-style home offers a unique balance of privacy, space, and connection to the land. A striking two-story glass entry, framed by a sliding barn door, opens into a warm, light-filled interior with reclaimed wood, custom craftsmanship, and clean modern design throughout. The open-concept kitchen features two oversized islands, a Wolf range with French cooktop, Sub-Zero refrigeration and freezer, and generous space for gathering. Dual primary suites on the main and upper levels provide flexibility, while a private guest suite above the garage adds comfort for visitors. Outside, the property stands apart. The grounds include a gate, maple-lined drive, river-rock creek, and thoughtful fencing. Enjoy a heated saltwater pool, spa, and greenhouse, supporting both relaxation and a lifestyle rooted in the outdoors. Modern infrast
USD 2,950,000
42 Borthwick St, Crozet, VA 22932 | MLS #674464
View photo
House · for sale
USD 999,900
USD 268/sq.ft
42 Borthwick St, Crozet, VA 22932 | MLS #674464
Waynesboro city, Virginia
· 3,724 sq.ft · 5 Bedrooms · 6 Baths · House
· Equipped kitchen
Waynesboro city, Virginia · 3,724 sq.ft · 5 Bedrooms · 6 Baths · House · Equipped kitchen
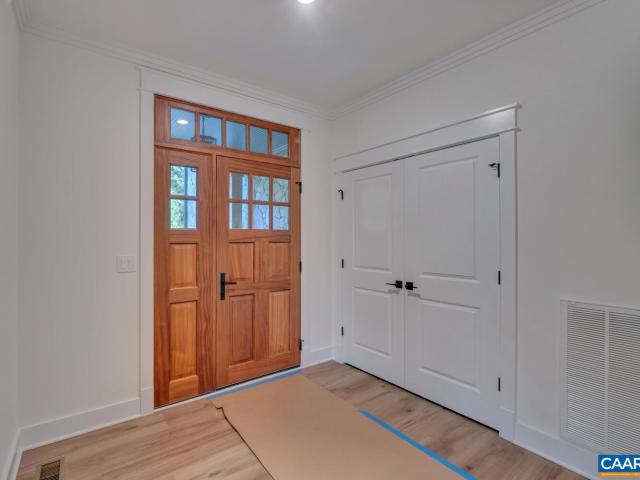
The desirable Monterey plan blends luxury design, quality craftsmanship, and modern living! Located in the highly sought after Highlands at Old trail (newest section), with close proximity to all things Old Trail AND Crozet! The light-filled main level features a private study, light filled & spacious dining room and an open-concept great room. The gourmet kitchen and breakfast nook are ideal for both entertaining and everyday living offering an abundance of natural light with many, large windows. Upstairs, a private Primary Suite, oversized Laundry room, 4 Bedrooms with 4 Full Bathrooms & Bonus Room + Full Bath ensure there is space for everyone to enjoy. High-quality finishes include 2x6 exterior walls, a custom Mahogany front door, wood shelving throughout, and a zoned 15 SEER HVAC system. This rare opportunity offers the best of location and lifestyle. And with the ability to make interior selections alongside our talented Design Coordinator, you can truly design the dream home you
USD 999,900
216 Timbers, Roseland, VA 22967 | MLS #665268
View photo
Condo · for sale
USD 139,900
USD 351/sq.ft
216 Timbers, Roseland, VA 22967 | MLS #665268
Waynesboro city, Virginia
· 398 sq.ft · 1 Bedroom · 1 Bath · Condo
· Deck
Waynesboro city, Virginia · 398 sq.ft · 1 Bedroom · 1 Bath · Condo · Deck
Located just steps away to the slopes and the cozy Mountain Inn, 216 Timbers is an attractive and sharply decorated studio in the heart of Wintergreen Resort. Rated 'Platinum' on the Wintergreen Resort Rental program – a designation only assigned to properties that are well-maintained and furnished to a high standard – this condo features luxury vinyl plank flooring, granite counters and a private deck. The water heater was installed in 2020 and the Au002FC was installed in 2019. This is a great rental with bookings that extend well beyond ski season ($18,600u002Fyr avg gross income 2022-2024). You can also use it as your own personal getaway, a place to relax and unwind after a day of exploring Nelson 151 wineries and breweries. Fast internet via Nelson Cable makes telework a breeze!
USD 139,900
858 augusta farms rd
View photo
House · for sale
USD 264,900
USD 258/sq.ft
858 augusta farms rd
Waynesboro city, Virginia
· 1,023 sq.ft · 3 Bedrooms · 1 Bath · House
· Garden · Fireplace
Waynesboro city, Virginia · 1,023 sq.ft · 3 Bedrooms · 1 Bath · House · Garden · Fireplace
Move-in ready! This cute one-owner house has been meticulously maintained and is ready for its new owners to call home! The home features 3 Bedrooms and 1 Full Bath. Upgrades and recent maintenance include: natural gas water heater that was replaced in 2015; new HVAC installed in 2021 that is still under warranty; shingle roof that was replaced in 2011; replacement windows installed; natural gas fireplace in the living room; the interior has been freshly painted; new interior doors and hardware; and the bathroom was recently renovated in 2025 with a new shower, plumbing, and LVP flooring. Two storage buildings (approx. 10' x 14' and 12' x 10') also convey for added storage! The back yard is partially fenced, offering privacy. The home's location offers easy access to Rt. 340, I-64, and I-81
USD 264,900
259 windsor dr
View photo
House · for sale
USD 550,000
USD 233/sq.ft
259 windsor dr
Waynesboro city, Virginia
· 2,357 sq.ft · 4 Bedrooms · 2 Baths · House
· Patio · Garden · Office room
Waynesboro city, Virginia · 2,357 sq.ft · 4 Bedrooms · 2 Baths · House · Patio · Garden · Office room
No sign at property. Welcome to this spacious and well-appointed home and extra building lot in the heart of Augusta County! Located in a centrally positioned neighborhood in Fishersville, this property offers convenience, flexibility, and exceptional value. Featuring 4 bedrooms all on the second level and 2.5 baths, the layout is ideal for both everyday living and entertaining. The main level offers a dedicated office space, perfect for working from home or creating a quiet retreat. Enjoy additional living space in the sun porch, or step outside to the back patio overlooking the fully fenced yard. A rare bonus. This property includes an additional building lot, offering incredible potential for expansion, investment, or added privacy. Great location, great space, and a unique opportunity all in one, don’t miss this one!
USD 550,000
4989 Dunnagan Dr # LOT 133
View photo
Townhouse · for sale
USD 364,990
USD 211/sq.ft
4989 Dunnagan Dr # LOT 133
Waynesboro city, Virginia
· 1,722 sq.ft · 3 Bedrooms · 2 Baths · Townhouse
· Garden · Office room · Deck · Equipped kitchen · Parking
Waynesboro city, Virginia · 1,722 sq.ft · 3 Bedrooms · 2 Baths · Townhouse · Garden · Office room · Deck · Equipped kitchen · Parking
The Lennox at Pleasant Green offers three finished levels of modern design just minutes from Downtown Crozet and 13 miles from UVA. Ready February 2026, this SPEC townhome features an oversized 1-car garage and a fencable backyard for added privacy and flexibility. Every bedroom includes its own private bathroom, plus there? S a stylish half bath on the main level for guests. The entry-level bedroom with full bath and backyard access is perfect for a home office, guest suite, or private retreat. The open-concept main level showcases durable LVP flooring, a spacious living room, and a kitchen with GE stainless steel appliances, quartz countertops, and direct deck access for morning coffee or evening relaxation. Upstairs, two private primary suites each offer walk-in closets and full baths, along with convenient bedroom-level laundry and extra storage. Community perks include Hardie siding, HOA-provided lawn care, warranty coverage, fire pits, a renovated clubhouse, playground, and walka
USD 364,990
55 mcilwee ln
View photo
House · for sale
USD 434,999
USD 232/sq.ft
55 mcilwee ln
Waynesboro city, Virginia
· 1,873 sq.ft · 3 Bedrooms · 2 Baths · House
· Office room · Deck · Fireplace · Equipped kitchen · Parking
Waynesboro city, Virginia · 1,873 sq.ft · 3 Bedrooms · 2 Baths · House · Office room · Deck · Fireplace · Equipped kitchen · Parking
Wait, what! Located within walking distance of the HIGHLY sought-after Riverheads School District, this home offers over 1,870 finished square feet of comfortable living space. As you step inside, you’re welcomed by an open floor plan that flows from the spacious living area into a bright, functional kitchen featuring granite countertops, a walk-in pantry, & plenty of space for gathering. A gas fireplace adds warmth & charm, making the main living space perfect for cozy evenings. Just off the kitchen, the laundry room leads directly to the garage for everyday convenience, with a private pocket office nearby that is ideal for working from home. The large primary suite offers a peaceful retreat with a large ensuite bathroom & walk-in closet. Throughout the home, you’ll find thoughtful finishes including 9-foot ceilings, charming engineered hardwood floors, & granite surfaces. Step outside onto the covered back deck with low-maintenance Trex decking, where you can relax while overlooking
USD 434,999
11 meadowbrook dr
View photo
House · for sale
USD 510,000
USD 216/sq.ft
11 meadowbrook dr
Waynesboro city, Virginia
· 2,357 sq.ft · 3 Bedrooms · 2 Baths · House
· Garden · Parking · Deck · Equipped kitchen · Cellar
Waynesboro city, Virginia · 2,357 sq.ft · 3 Bedrooms · 2 Baths · House · Garden · Parking · Deck · Equipped kitchen · Cellar
Enjoy flexible living in this beautifully maintained brick home featuring 3 bedrooms, 2 bathrooms, and a walk-out basement complete with a kitchenette. This home offers excellent potential for separate living quarters, guest space, or multi-generational living. The living room is bright and inviting and the kitchen offers an abundance of counter and cabinet space, classic oak cabinetry, stainless steel appliances, and durable tile flooring. Step outside and take in the stunning mountain and pastoral views from the charming front porch, accented with elegant cast iron railing and lovely landscaping, or the large wrap around deck. The property features a large level front lawn and backyard, providing plenty of room for recreation, gardening, or gatherings. Additional highlights include a paved driveway, a large storage shed, a two-car detached garage and workshop, and an additional two-car basement garage — offering exceptional storage
USD 510,000
912 orion ln
View photo
Townhouse · for sale
USD 539,000
USD 252/sq.ft
912 orion ln
Waynesboro city, Virginia
· 2,131 sq.ft · 4 Bedrooms · 3 Baths · Townhouse
· Office room · Deck · Equipped kitchen
Waynesboro city, Virginia · 2,131 sq.ft · 4 Bedrooms · 3 Baths · Townhouse · Office room · Deck · Equipped kitchen
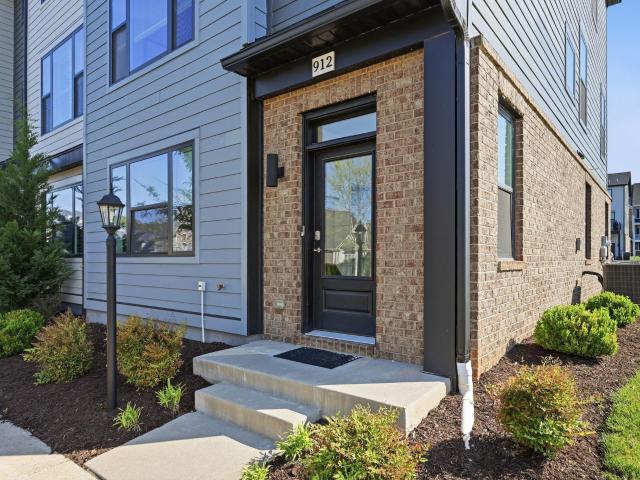
This low-maintenance, one-owner Bainbridge model by Southern Development Homes features four bedrooms, four baths, and all of the views. Countless customizations mean this gem is brimming with upgrades, from elevated lighting and plumbing fixtures to top-of-the line maple cabinetry and Adura Max flooring throughout. Enjoy entertaining in an expansive, open-concept design seemlessly connecting the living room, dining area, and a half-bath to the gourmet kitchen with an oversized 9-foot granite island, stainless steel appliances, and built-in pantry cabinetry. Directly off the main living space is an 8×20-foot Trex deck featuring scenic mountain views. Upstairs find three bedrooms, two full baths, and convenient laundry utilities. The primary bathroom boasts cultured marble counters, ceramic tile flooring, custom framed mirrors, and a tiled shower with a double niche and a frameless door. The fourth bedroom with full bathroom on entry level makes an ideal setup for private home office, g
USD 539,000
138 tinkling spring rd
View photo
House · for sale
USD 354,900
USD 196/sq.ft
138 tinkling spring rd
Waynesboro city, Virginia
· 1,808 sq.ft · 3 Bedrooms · 2 Baths · House
· Garden · Fireplace · Swimming pool · Cellar · Parking
Waynesboro city, Virginia · 1,808 sq.ft · 3 Bedrooms · 2 Baths · House · Garden · Fireplace · Swimming pool · Cellar · Parking
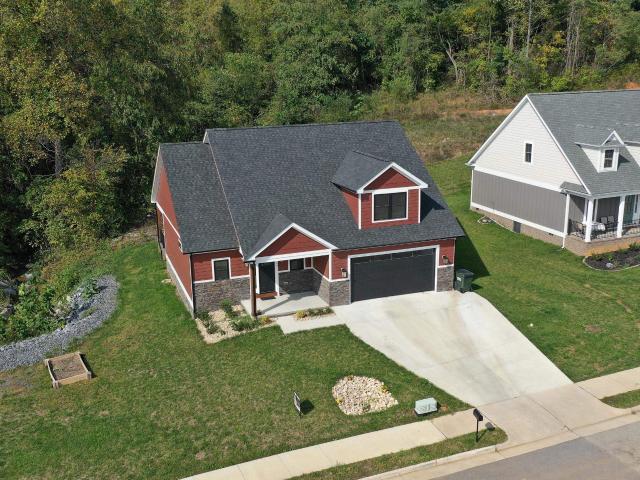
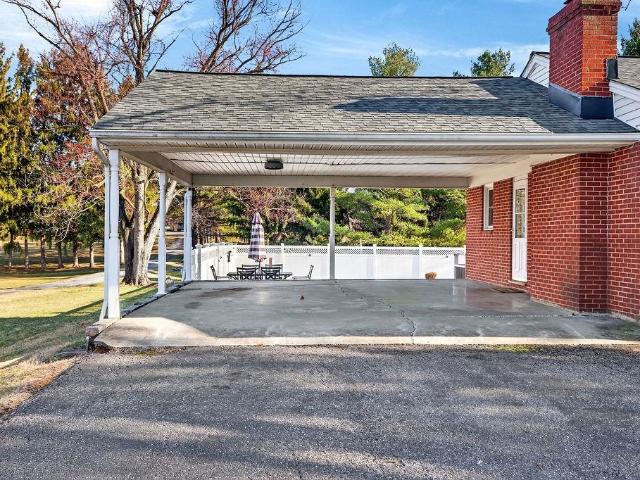
Located in desirable Fishersville, VA, this brick ranch offers solid potential and a convenient location. Featuring 3 bedrooms and 2 baths, the home includes a wood-burning fireplace, an unfinished basement ready for your finishing touches, and a carport for covered parking. Enjoy outdoor living with a large yard and a private pool. Ideally situated with quick access to the interstate, local restaurants, and Augusta Health—this property is a great opportunity to make it your own
USD 354,900
279 Heather Lane
View photo
House · for sale
USD 439,990
USD 260/sq.ft
279 Heather Lane
Waynesboro city, Virginia
· 1,690 sq.ft · 4 Bedrooms · 2 Baths · House
· Patio · Deck · Equipped kitchen · Parking
Waynesboro city, Virginia · 1,690 sq.ft · 4 Bedrooms · 2 Baths · House · Patio · Deck · Equipped kitchen · Parking
Quick move-in! Welcome to this charming ranch-style home, offering 1,698 square feet of comfortable, one-level living designed with ease and convenience in mind. With 4 bedrooms and 2 baths, this thoughtfully designed floorplan features an open concept that seamlessly connects the spacious living, dining, and kitchen areasperfect for both everyday living and entertaining. Step outside to a large deck or patio, ideal for relaxing on warm evenings or hosting friends and family. The 2-car garage provides ample space for parking and storage, while the low-maintenance exterior ensures you can spend more time enjoying life and less time on upkeep. This home combines practicality, comfort, and modern style, making it a perfect fit for those seeking a carefree, maintenance-free lifestyle
USD 439,990
415 Three Ridges Condos
View photo
Condo · for sale
USD 335,000
USD 282/sq.ft
415 Three Ridges Condos
Waynesboro city, Virginia
· 1,184 sq.ft · 3 Bedrooms · 2 Baths · Condo
· Deck · Fireplace
Waynesboro city, Virginia · 1,184 sq.ft · 3 Bedrooms · 2 Baths · Condo · Deck · Fireplace
All the bells and whistles are here in this beautiful, two floor, top level condo in the Black Rock Village area. Restaurants, the Mountain Inn, skiing, and shops are all a very short walk away. Enjoy star gazing on the large, open deck. This property is part of the distinctive Wintergreen Rental program and is being sold fully furnished. If you are looking for a feeling of privacy, while still being close to everything, this is it. Granite Counter, Painted Cabinets, Fireplace in Great Room
USD 335,000
7 Lexington Lane
View photo
House · for sale
USD 484,990
USD 210/sq.ft
Updated
7 Lexington Lane
Waynesboro city, Virginia
· 2,303 sq.ft · 4 Bedrooms · 3 Baths · House
· Office room · Equipped kitchen
Waynesboro city, Virginia · 2,303 sq.ft · 4 Bedrooms · 3 Baths · House · Office room · Equipped kitchen
Discover this exceptional 2,310 square-foot home with a unique floorplan designed for both functionality and style. Featuring 4 bedrooms and 3 baths, this home offers ample space for comfortable living. The heart of the home is the spacious kitchen, complete with a walk-in pantry, providing plenty of room for storage and organization. The open floorplan seamlessly connects the kitchen, dining, and living areas, creating an inviting and airy atmosphere perfect for entertaining and daily life. A convenient bedroom and full bath on the first floor offer flexibility for guests, in-laws, or a home office. Upstairs, you'll find the remaining bedrooms and baths, offering privacy and plenty of space for the whole family. This thoughtful design ensures that every square foot is maximized for comfort and ease, making it the perfect place to call home. Photos and renderings are from builder's library, actual finishes and features may vary
USD 484,990

Get email alerts

Don't miss out: be the first to know about new properties

The alert was correctly created

On subscribing you accept the conditions of use and the privacy policy
Alert
Receive new ads in your inbox
Save this search
Receive alerts for new listings

We'll send you an email when we have new properties for: "Properties for sale in Waynesboro city, Virginia"

The alert was correctly created

Oak Hill, Waynesboro city Virginia
Basic City
Get email alerts and be the first to see new listings
Required field
On subscribing I accept the terms of the privacy policy
Perfect! You'll soon start receiving new listings via email
Alert
Receive an email when we have new ads for Properties for sale in Waynesboro city, Virginia
Save this search
Filters

Bedrooms

Size (sq.ft)

sq.ft
sq.ft

Price

USD
USD

Property type

Bathrooms

Clear all filters
Receive notifications when new entries are published.