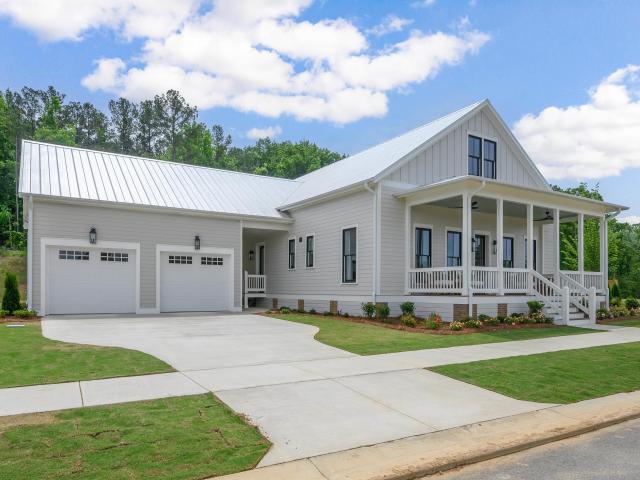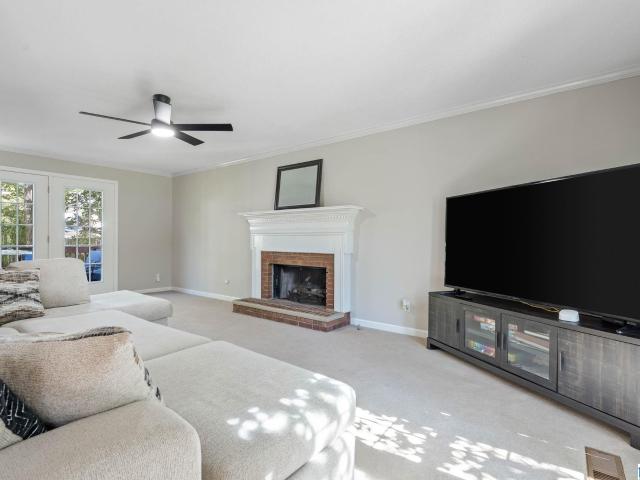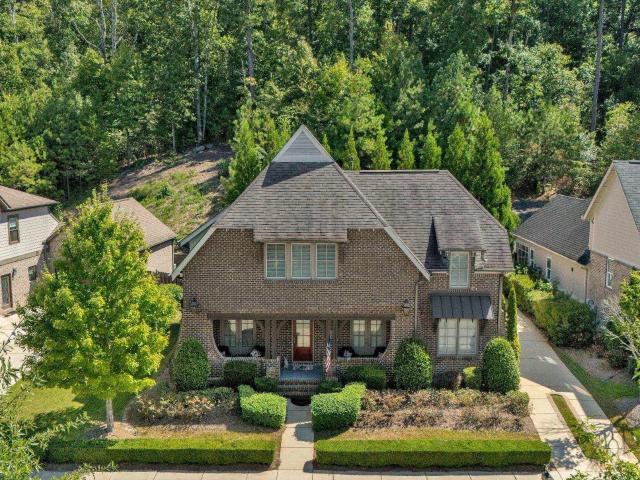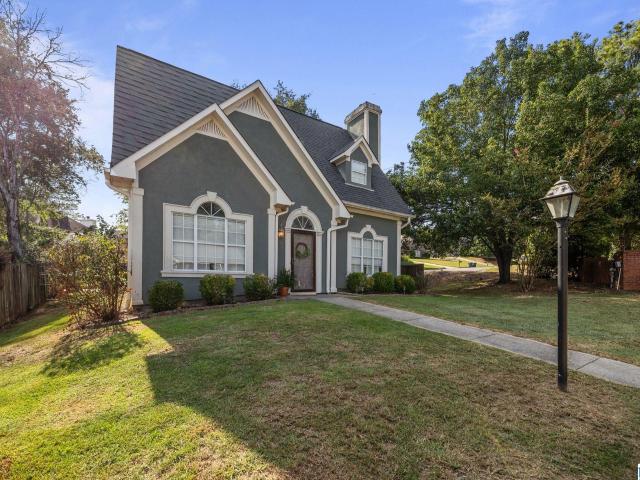
453 houses for sale in Weeping Oaks

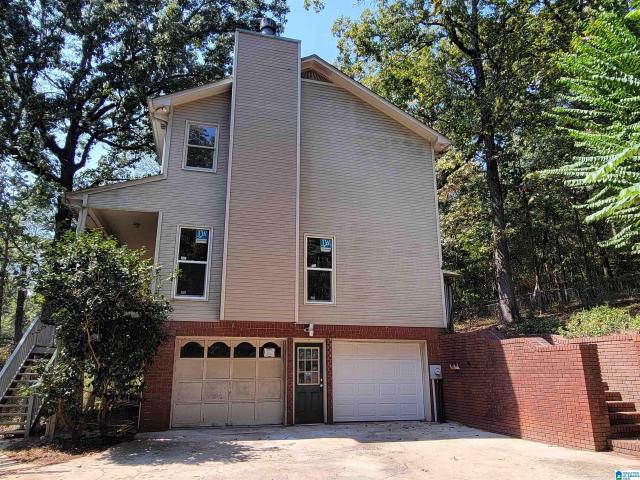
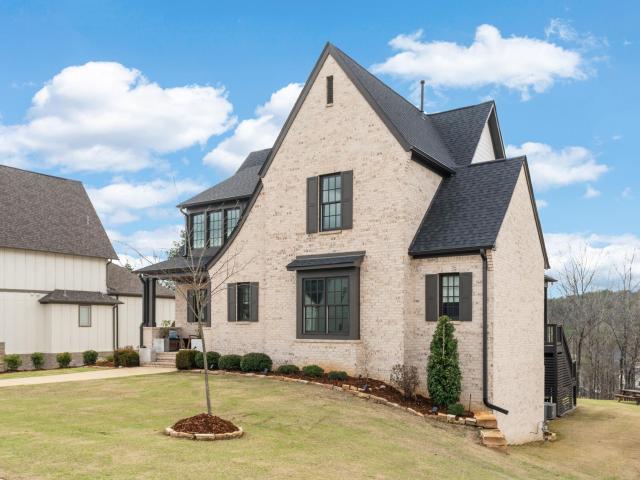
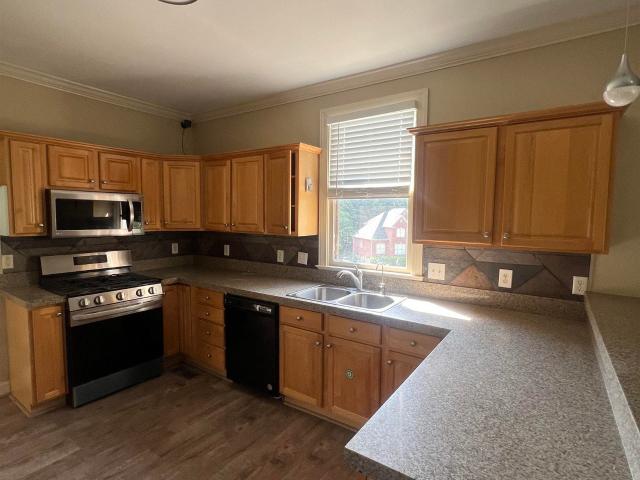
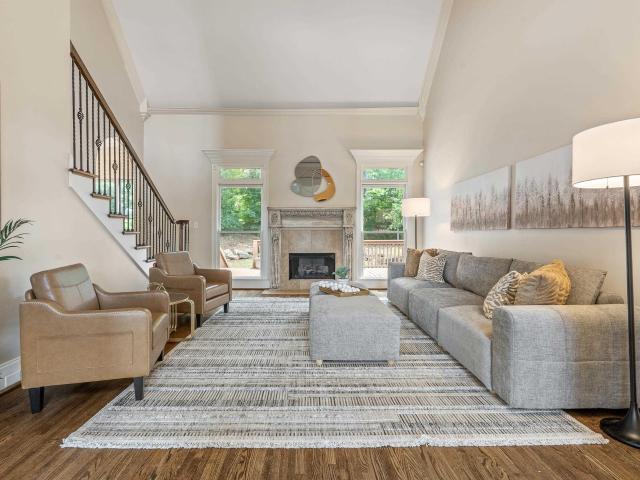
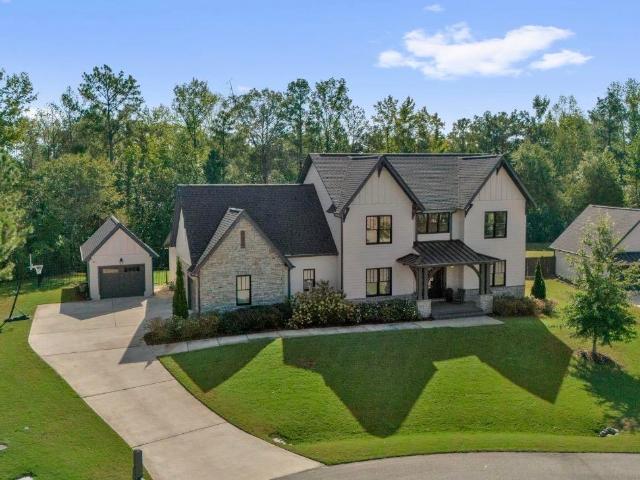
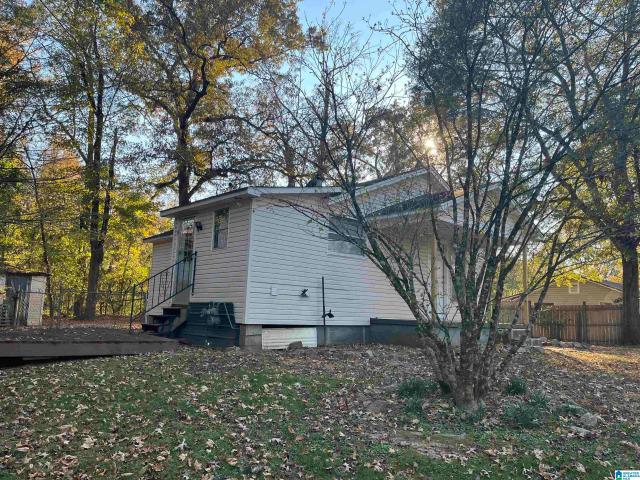
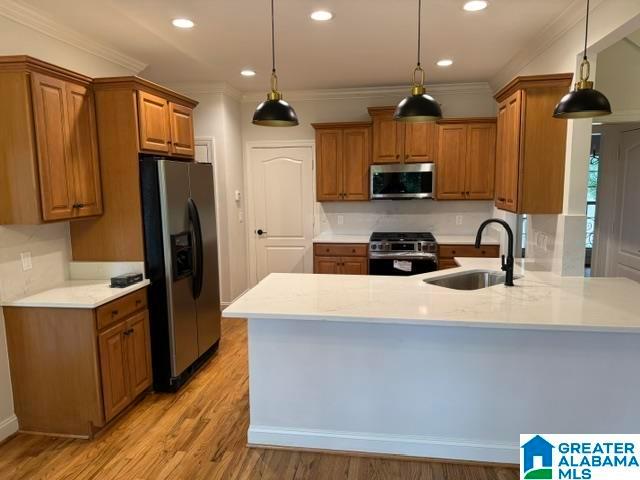
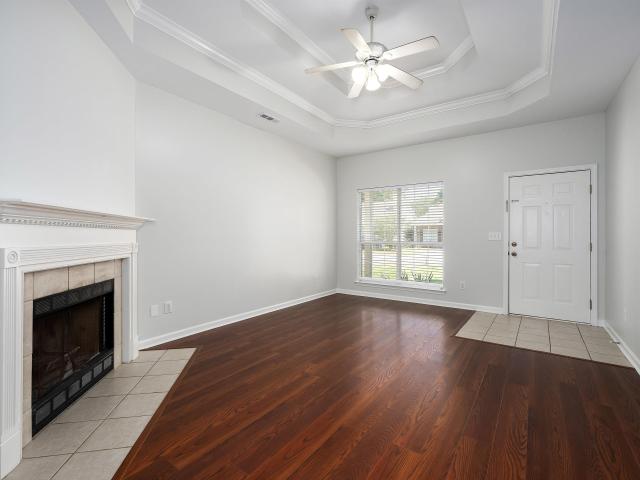
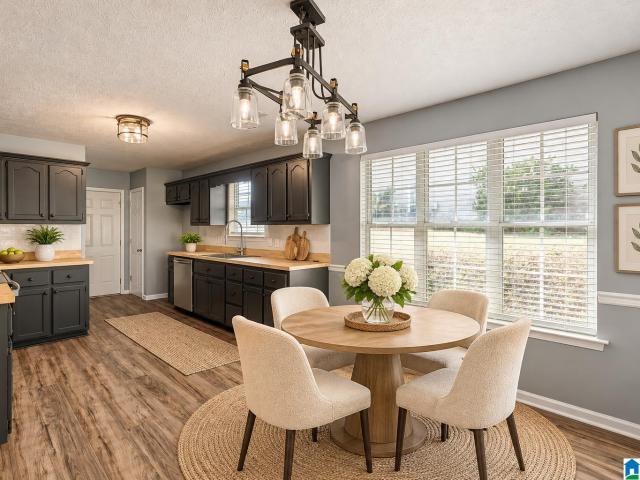
248 Shades Crest Road
View photo
House · for sale
USD 975,000
USD 180/sq.ft
248 Shades Crest Road
Weeping Oaks
· 5,403 sq.ft · 4 Bedrooms · 4 Baths · House
Weeping Oaks · 5,403 sq.ft · 4 Bedrooms · 4 Baths · House
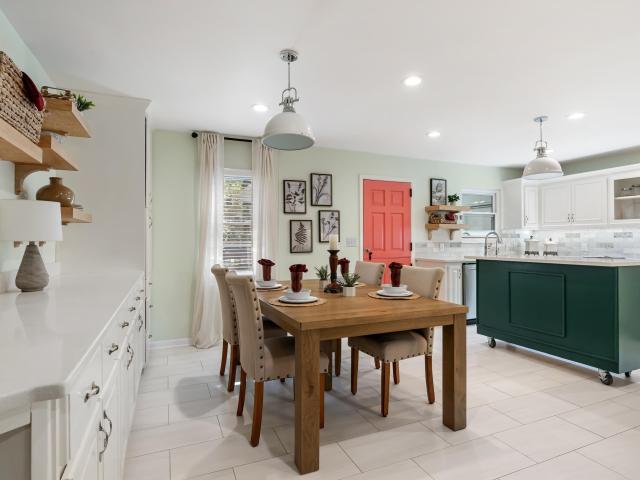
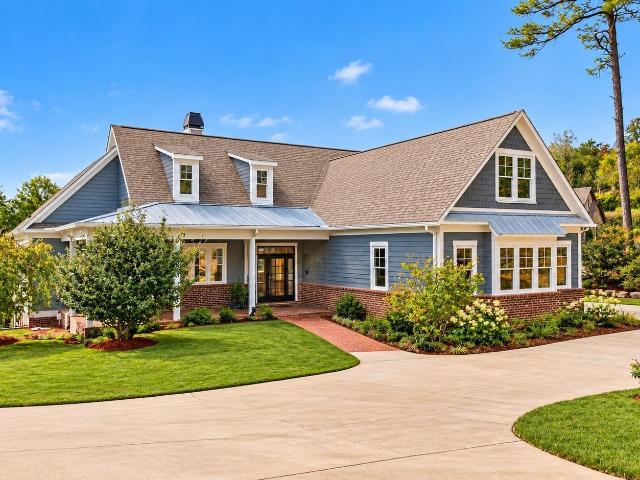
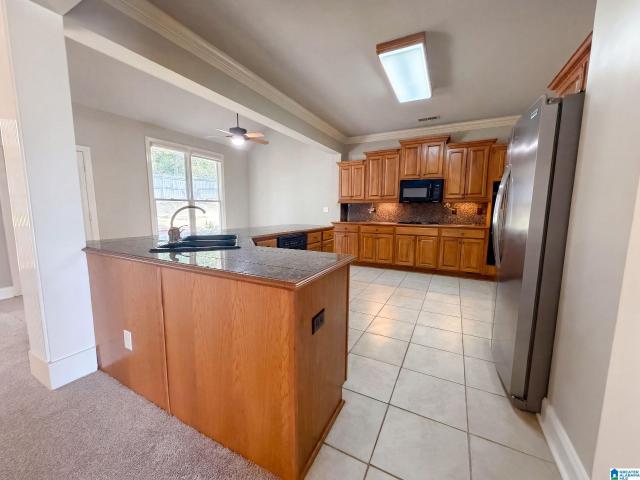
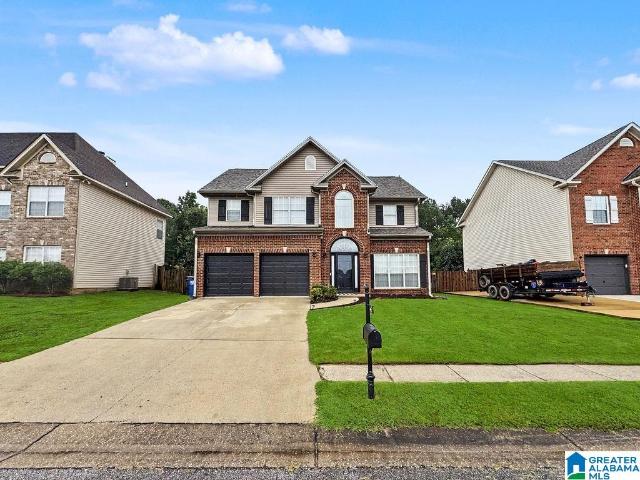
Back on the Market! This beautifully updated 4-bedroom, 4-bath home is back on the market and better than ever after being temporarily removed to complete significant exterior improvements. Recent upgrades include a new roof, refreshed brick and Hardie exterior, and fresh paint, enhancing both curb appeal and long-term value. Inside, youâll find remodeled bathrooms, hardwood floors, new carpet in the bedrooms, and stainless steel appliances. With major updates already completed inside and out, this move-in-ready home offers the modern features and peace of mind todayâs buyers are looking for. Call your favorite agent and go check it out! *Seller is a Licensed Real Estate Agent in Alabama. *the listing broker makes no representation to the accuracy of square footage, lot dimensions, or acreage. Any and all updates are per seller. Buyer(s) or buyer's agent to verify any and all information they deem important.
USD 975,000
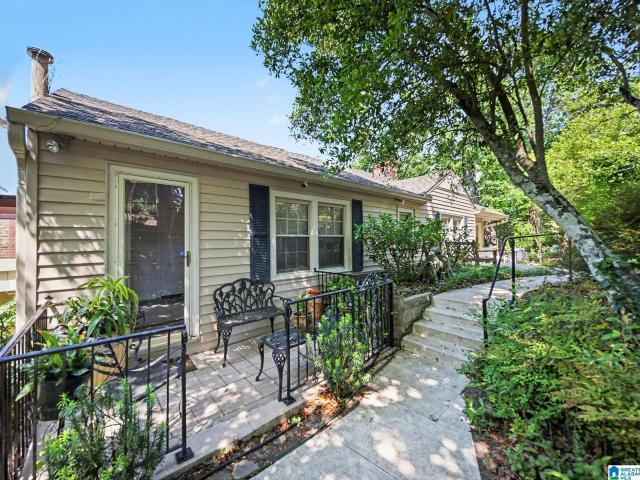
380 Shades Crest Road
View photo
House · for sale
USD 599,900
USD 234/sq.ft
380 Shades Crest Road
Weeping Oaks
· 2,562 sq.ft · 3 Bedrooms · 2 Baths · House
· Equipped kitchen
Weeping Oaks · 2,562 sq.ft · 3 Bedrooms · 2 Baths · House · Equipped kitchen
Rare opportunity in Bluff Park! Built in the late 1940s as the historic Shades Cliff Tea Room, this unique home offers breathtaking views you wonât find anywhere else in Birmingham. Situated on 3 lots totaling 1.29 acres, the property features 5 porchesâperfect for enjoying the stunning surroundings. Inside, youâll find beautiful hardwood floors and an updated kitchen, one on the main level and one on the second level, that blends modern convenience with timeless character. The property also includes a hidden cave with power, plus access to nearby hiking trails for outdoor enthusiasts. With its rich history, expansive setting, and one-of-a-kind features, this home offers incredible potential as a primary residence, income-producing property, or both. Truly a hidden gem! Come and see why YouMayLikeItHere!
USD 599,900
1047 Wiltshire Lane
View photo
House · for sale
USD 737,596
USD 199/sq.ft
1047 Wiltshire Lane
Weeping Oaks
· 3,692 sq.ft · 5 Bedrooms · 3 Baths · House
· Fireplace · Equipped kitchen · Parking
Weeping Oaks · 3,692 sq.ft · 5 Bedrooms · 3 Baths · House · Fireplace · Equipped kitchen · Parking
Discover the perfect blend of architectural integrity & modern luxury in the Wiltshire phase of Helenaâs premier Hillsboro community. The Founder A is designed for those who appreciate the finer details, starting with the unmatched strength of steel-frame construction. Inside, the home breathes with 10-foot ceilings and wide-open spaces. The chef-inspired kitchen is a showstopper, featuring quartz countertops and soft-close cabinetry that stretches toward the ceiling, creating a sense of immense scale. Whether youâre hosting a holiday dinner in the oversized dining area or curling up by the centerpiece brick gas fireplace, the flow is effortless. The primary suite is a true'design dream'âa private sanctuary meticulously crafted for relaxation & huge custom closet. The massive upstairs offers endless possibilitiesâtwo bedrooms or a high-end media room and bedroom with jack n jill bathroom. Home includes all window treatments, garage HVAC, privacy fencing, and all designer upgrades
USD 737,596
106 Top O Tree Lane
View photo
House · for sale
USD 349,500
USD 158/sq.ft
106 Top O Tree Lane
Weeping Oaks
· 2,207 sq.ft · 3 Bedrooms · 2 Baths · House
· Garden · Gym · Equipped kitchen · Cellar
Weeping Oaks · 2,207 sq.ft · 3 Bedrooms · 2 Baths · House · Garden · Gym · Equipped kitchen · Cellar
Your entry point to Hoover City Schools at $349,500! This 3BR/2.5BA home sits on a rare double lot directly across the street from a sweet neighborhood park, with sidewalks for evening walks. The big-ticket items are done: new roof (2024) and new main-level HVAC (2025), so your money goes toward making it yours. The kitchen offers stone countertops and stainless appliances, and the basement bonus room flexes as a den, media room, home gym, playroom or guest space. Original baths are a blank canvas to update to your style, and the oversized lot leaves room to garden, play, add a fence or expand your outdoor living. Convenient to I-459, shopping, dining and Hoover parks and rec. A strong value for first-time buyers or anyone wanting a Hoover address
USD 349,500
4770 Mcgill Court
View photo
House · for sale
USD 599,000
USD 180/sq.ft
4770 Mcgill Court
Weeping Oaks
· 3,315 sq.ft · 5 Bedrooms · 4 Baths · House
· Office room · Equipped kitchen · Parking
Weeping Oaks · 3,315 sq.ft · 5 Bedrooms · 4 Baths · House · Office room · Equipped kitchen · Parking
Welcome to this stunning home tucked away on a quiet cul-de-sac in the gated community of McGill Crossings. Designed for both everyday living and entertaining, this home features a spacious open floor plan with soaring ceilings, a gourmet kitchen that flows seamlessly into the living areas, and a separate dining room. The main level offers two bedrooms, including a private owner's suite, while upstairs you'll find oversized bedrooms with a Jack-and-Jill bath and an expansive loft perfect for a media room, playroom, or home office. Thoughtful upgrades include built-in window seats, a charming brick hearth, designer lighting, Silestone countertops, and beautiful tile finishes throughout. Enjoy a private homesite, multiple garages, and access to community sidewalks, streetlights, and the Lake Cyrus Swim & Tennis Club. Conveniently located near shopping, dining, and everything Hoover has to offer, come and see why YouMayLikeItHere!
USD 599,000
6001 Russet Meadows Drive
View photo
House · for sale
USD 292,000
USD 196/sq.ft
6001 Russet Meadows Drive
Weeping Oaks
· 1,485 sq.ft · 3 Bedrooms · 2 Baths · House
· Garden · Fireplace · Equipped kitchen · Parking
Weeping Oaks · 1,485 sq.ft · 3 Bedrooms · 2 Baths · House · Garden · Fireplace · Equipped kitchen · Parking
Welcome to 6001 Russet Meadows Drive. Â Situated on a corner lot with a privacy fence, this 2 story, 3 bedroom/ 2.5 bath home boasts spacious rooms and a two-car garage. Â The entrance hall opens into a large dining room on one side and a separate living room with a gas fireplace on the other. The updated open-plan kitchen with breakfast nook contains washer/dryer hookups and a convenient pantry with shelving. This space opens to a screened porch overlooking a nice-sized, peaceful yard. The master bedroom is basked with natural light and features a large walk-in closet and en-suite bathroom. Â This home provides two walk-in attic spaces, and two additional attic spaces with pull-down ladder access. There is bonus storage beneath the main stairwell. Updates include brand new flooring throughout, paint, hot water heater. Minutes from shopping promenades with all the amenities, dining, entertainment and business needs. Schedule your showing today!
USD 292,000
335 Oak Leaf Circle
View photo
House · for sale
USD 349,000
USD 172/sq.ft
335 Oak Leaf Circle
Weeping Oaks
· 2,024 sq.ft · 3 Bedrooms · 2 Baths · House
· Garden · Office room · Gym · Fireplace · Equipped kitchen · Parking · Air conditioning · Cellar
Weeping Oaks · 2,024 sq.ft · 3 Bedrooms · 2 Baths · House · Garden · Office room · Gym · Fireplace · Equipped kitchen · Parking · Air conditioning · Cellar
This updated 3 bedroom, 2 bath home in Russet Woods sits on a. 36 acre lot in Hoover, AL, zoned for Hoover City Schools, and most of the big projects are already done. The kitchen has been remodeled, along with the primary bath and the second full bath, and new flooring runs throughout. The primary suite is on the main level. The great room has a fireplace and a beautiful bay window. The sunroom was fully enclosed with its own heating and cooling, so it works as a den, office or gym year-round. The finished basement adds a third bedroom, a bonus room and plenty of storage, which makes the layout easy to adapt. The roof, water heater and AC were all replaced in 2020, so the major systems are only a few years old. Outside, there is fresh exterior paint, new landscaping and a fenced backyard with a wooded backdrop. A 2-car garage and a separate workshop round it out. It sits minutes from I-459 and the Galleria. Call to schedule a private showing
USD 349,000
4008 Virginia Lane
View photo
Townhouse · for sale
USD 229,900
USD 175/sq.ft
4008 Virginia Lane
Weeping Oaks
· 1,313 sq.ft · 3 Bedrooms · 2 Baths · Townhouse
· Garden · Equipped kitchen
Weeping Oaks · 1,313 sq.ft · 3 Bedrooms · 2 Baths · Townhouse · Garden · Equipped kitchen
Welcome to this beautifully maintained end-unit townhome in the heart of Helena, conveniently located near shopping, restaurants, and everything Helena has to offer. One of the rare 3-bedroom floor plans in the community, this spacious home offers an open kitchen with stainless steel appliances, a large living area, and plenty of room to spread out. The oversized primary suite features a spacious bathroom with dual vanities and tall ceilings, while the tiled hall bathroom adds a nice touch of style and durability. Outside, the backyard is the perfect sizeâenough space to relax, entertain, or let the kids play without creating a lot of maintenance. With its larger floor plan, desirable end-unit location, and rare 3-bedroom layout, this is a townhome you won't want to miss! This home comes with a double lot as the vacant lot next to it conveys with the property! Lots to offer with this one!
USD 229,900
2236 Black Creek Crossing
View photo
House · for sale
USD 705,000
USD 200/sq.ft
2236 Black Creek Crossing
Weeping Oaks
· 3,509 sq.ft · 5 Bedrooms · 4 Baths · House
· Garden · Fireplace · Equipped kitchen · Parking · Swimming pool
Weeping Oaks · 3,509 sq.ft · 5 Bedrooms · 4 Baths · House · Garden · Fireplace · Equipped kitchen · Parking · Swimming pool
2236 Black Creek Xing is a two-story Hoover home with 3,555 square feet, five bedrooms, four bathrooms, and a two-car garage. Built in 2019, the main level connects the kitchen, dining area, and living room, where large windows and a fireplace define the shared space. The kitchen has quartz countertops, a large island, stainless steel appliances, and a wood-accent wall. One bedroom is located on the main level, while the upper floor includes additional bedrooms and a loft. Corner sliding doors open to a screened porch overlooking the rear yard. The community also includes a clubhouse, pool, and fitness center. Included 100-Day Home Warranty with buyer activation
USD 705,000
266 Shades Crest Road
View photo
House · for sale
USD 1,550,000
USD 277/sq.ft
266 Shades Crest Road
Weeping Oaks
· 5,576 sq.ft · 4 Bedrooms · 4 Baths · House
· Equipped kitchen · Parking · Swimming pool
Weeping Oaks · 5,576 sq.ft · 4 Bedrooms · 4 Baths · House · Equipped kitchen · Parking · Swimming pool
A truly custom-built home on approximately one acre in Hoover's desirable Bluff Park area! Designed with luxury, functionality, and flexibility in mind, this exceptional property features two separate garages accommodating four vehicles, two full kitchens, a dumbwaiter, whole-home generator, and built-in smart audio system. The spacious primary suite features heated bathroom floors and an oversized walk-in shower. Downstairs, a second primary suite, full kitchen, bar, and generous living space create an ideal setup for multigenerational living, extended guests, or entertaining. Outside, enjoy your own private retreat with an in-ground swimming pool and plenty of room to relax or entertain. From its thoughtful custom details to its versatile floor plan, this home offers a combination of features rarely found in one property. Conveniently located near everything Hoover has to offer!
USD 1,550,000
159 Chestnut Lane
View photo
House · for sale
USD 189,900
USD 103/sq.ft
159 Chestnut Lane
Weeping Oaks
· 1,830 sq.ft · 3 Bedrooms · 3 Baths · House
· Office room · Parking · Fireplace · Equipped kitchen · Cellar
Weeping Oaks · 1,830 sq.ft · 3 Bedrooms · 3 Baths · House · Office room · Parking · Fireplace · Equipped kitchen · Cellar
Here is a must see. Living room with Fireplace, Dining room, Kitchen with eating area, Office, Full bath on main level, plus a sunroom. Upper level has 3 bedrooms, 2 full baths and laundry room. Full unfinished basement with 2 car garage. FMFL through 11/03/26. Property sold'AS-IS'
USD 189,900
700 Lake Crest Drive
View photo
House · for sale
USD 445,000
USD 215/sq.ft
700 Lake Crest Drive
Weeping Oaks
· 2,067 sq.ft · 4 Bedrooms · 2 Baths · House
· Equipped kitchen
Weeping Oaks · 2,067 sq.ft · 4 Bedrooms · 2 Baths · House · Equipped kitchen
Located in Albuquerqueâs Raynolds Addition neighbourhood, this loft-style condominium features a multilevel design and quartz kitchen countertops. The quartz surfaces provide a polished finish for everyday cooking and entertaining, while a dishwasher and laundry within the unit add convenience. Contemporary styling gives the home a distinctive urban feel. Nearby Bennie Hargrove Park offers outdoor space to enjoy, and the neighbourhoodâs location just west of downtown keeps the city center close. Included 100-Day Home Warranty
USD 445,000
1036 Wiltshire Lane
View photo
House · for sale
USD 597,900
USD 162/sq.ft
1036 Wiltshire Lane
Weeping Oaks
· 3,681 sq.ft · 5 Bedrooms · 4 Baths · House
· Fireplace · Equipped kitchen
Weeping Oaks · 3,681 sq.ft · 5 Bedrooms · 4 Baths · House · Fireplace · Equipped kitchen
Discover your'American Dream' in the exclusive Wiltshire phase of Helenaâs premier Hillsboro community. The Shelby'B' floor plan is a masterclass in thoughtful design, anchored by the unmatched durability & precision of steel-frame construction. The heart of the home is a sun-drenched great room, where a classic brick gas fireplace sets the stage for cozy evenings or lively social gatherings. The chef-inspired kitchen is a standard of excellence, featuring soft-close cabinetry, sleek quartz countertops, a walk-in pantry, & a full suite of included appliances. Escape to the main-level primary retreat, a true sanctuary boasting a deep standalone soaking tub, a custom tiled shower, & dual quartz vanities. Upstairs, versatility reigns: a spacious bedroom spans an impressive 29' x 13', making it the ultimate footprint for a high-end media room or another large bedroom, plus an ensuite bedroom, and huge bonus room
USD 597,900
4338 Old Cahaba Parkway
View photo
House · for sale
USD 409,000
USD 191/sq.ft
4338 Old Cahaba Parkway
Weeping Oaks
· 2,131 sq.ft · 4 Bedrooms · 2 Baths · House
· Garden · Parking
Weeping Oaks · 2,131 sq.ft · 4 Bedrooms · 2 Baths · House · Garden · Parking
Now Showing! Nestled in the desirable Old Cahaba community of Riverbend, this beautifully updated home is move in ready and waiting for its next owner. Freshly painted throughout with brand new flooring, it offers a bright, neutral canvas thatâs ready for your personal style. Featuring 4 spacious bedrooms, 2.5 baths, and a rare 3 car garage, this home has the space youâve been searching for. The oversized driveway provides ample parking for family and guests, while the fenced, wooded backyard is perfect for entertaining, pets, or play. Conveniently located near shopping, dining, parks, and top amenities, this one checks all the boxes for comfortable living. Donât miss your opportunity to call it home! Schedule your showing today!
USD 409,000
1035 Wiltshire Lane
View photo
House · for sale
USD 642,111
USD 173/sq.ft
1035 Wiltshire Lane
Weeping Oaks
· 3,692 sq.ft · 5 Bedrooms · 3 Baths · House
· Fireplace · Equipped kitchen · Swimming pool
Weeping Oaks · 3,692 sq.ft · 5 Bedrooms · 3 Baths · House · Fireplace · Equipped kitchen · Swimming pool
Discover the perfect blend of architectural integrity & modern luxury in the Wiltshire phase of Helenaâs premier Hillsboro community. The Founder A is designed for those who appreciate the finer details, starting with the unmatched strength of steel-frame construction. Inside, the home breathes with 10-foot ceilings and wide-open spaces. The chef-inspired kitchen is a showstopper, featuring quartz countertops and soft-close cabinetry that stretches toward the ceiling, creating a sense of immense scale. Whether youâre hosting a holiday dinner in the oversized dining area or curling up by the centerpiece brick gas fireplace, the flow is effortless. The primary suite is a true'design dream'âa private sanctuary meticulously crafted for relaxation. The massive upstairs offers endless possibilitiesâtwo bedrooms or a high-end media room and bedroom with jack n jill bathroom. Live the Hillsboro lifestyle with nature trails, pools, and parks
USD 642,111
1932 blackridge road, hoover, us, al
View photo
House · for sale
USD 899,900
1932 blackridge road, hoover, us, al
Weeping Oaks
· 5 Bedrooms · 4 Baths · House
· Garden · Gym · Deck · Fireplace · Equipped kitchen · Parking · Swimming pool · Cellar
Weeping Oaks · 5 Bedrooms · 4 Baths · House · Garden · Gym · Deck · Fireplace · Equipped kitchen · Parking · Swimming pool · Cellar
Welcome to the gorgeous gated community of Blackridge! Ideally located near the front of the neighborhood, this home offers a seasonal lake view & a flat backyard perfect for relaxing or entertaining. Inside, you’ll love the spacious open floor plan featuring decorator colors & a chef’s dream kitchen with stone countertops, gas stove, a large island, stainless appliances, & a huge pantry. Get cozy & enjoy the living room gas fireplace in cooler months or covered deck in the warmer months. The main level master suite is luxurious complete with a soaking tub, tiled shower, separate vanities, & a huge walk-in closet. Also on the main level is a guest bedroom & full bath. Upstairs offers a versatile loft, two junior bedrooms, & another full bath. The finished basement boasts a 5th bedroom, full bath, media room, bonus room, storm shelter, & abundant storage. Enjoy a 3-car garage with EV charger. Resort-style amenities include stunning pools, a gym, lake, pickleball courts, & clubhouse!
USD 899,900
6515 Oak Crest Cove
View photo
House · for sale
USD 439,900
USD 130/sq.ft
6515 Oak Crest Cove
Weeping Oaks
· 3,380 sq.ft · 5 Bedrooms · 4 Baths · House
· Patio · Garden · Deck · Fireplace · Equipped kitchen · Cellar
Weeping Oaks · 3,380 sq.ft · 5 Bedrooms · 4 Baths · House · Patio · Garden · Deck · Fireplace · Equipped kitchen · Cellar
Loads of space with a basement apartment in this Hoover home on a large corner lot with mature trees and a fenced yard. Main level boasts a large family room with gas fireplace, formal dining room, laundry room, half bath, and a large kitchen with a breakfast bar, eating nook, massive amount of cabinet space and stainless appliances. Primary suite is located on the main level with 2 closets, separate shower and tub and double vanities. Second level holds 3 spacious bedrooms (one with a private bath) and a second full bath. Basement is a complete apartment with its on entry. It has a full kitchen, laundry area, den and patio. Large fenced backyard and open deck off the main level family room. Don't miss this amazing Hoover home located just off of Highway 150, within minutes from shops, dining, schools! Professional photos coming soon
USD 439,900
768 Lake Crest Drive
View photo
House · for sale
USD 649,000
USD 175/sq.ft
Updated
768 Lake Crest Drive
Weeping Oaks
· 3,703 sq.ft · 4 Bedrooms · 4 Baths · House
· Deck · Fireplace · Equipped kitchen · Cellar
Weeping Oaks · 3,703 sq.ft · 4 Bedrooms · 4 Baths · House · Deck · Fireplace · Equipped kitchen · Cellar
A former Parade of Homes showcase, this Lake Crest home makes an impression. Set on a huge corner lot, the soaring two-story great room gives the home remarkable scale. Eight-foot interior doors and arched openings carry that scale across the main level, while detailed millwork adds character rarely found today. A spacious private dining room features intricate ceiling detail. The keeping room offers a relaxed place to gather around its own fireplace, while the kitchen and breakfast area open directly to the back deck. The primary suite occupies one side of the main level, with a second bedroom and full bath on the other. Upstairs, two bedrooms share a Jack-and-Jill bath with separate vanities. The finished basement includes flexible living space, a wet bar, another full bath, and generous storage. Refinished hardwoods, new upstairs carpet, and fresh paint throughout. The architecture makes the first impression. The floor plan makes it unforgettable
USD 649,000
2598 Blackridge Cove
View photo
House · for sale
USD 984,500
USD 268/sq.ft
2598 Blackridge Cove
Weeping Oaks
· 3,660 sq.ft · 4 Bedrooms · 4 Baths · House
· Patio · Garden · Fireplace · Equipped kitchen · Parking
Weeping Oaks · 3,660 sq.ft · 4 Bedrooms · 4 Baths · House · Patio · Garden · Fireplace · Equipped kitchen · Parking
Open house 11/1 (2-4). Motivated Sellers! Welcome to this beautifully maintained home nestled on a private, wooded lot in a desirable neighborhood. Offering 4 bedrooms and 4.5 baths, this spacious home features large living areas designed for both everyday living and entertainment. The kitchen offers an abundance of cabinetry and generous countertop space, providing plenty of room for storage and meal preparation. Step outside to enjoy the large backyard and expansive covered patio, complete with a gas fireplace. Perfect for relaxing or gathering with family and friends. A 3-car garage adds exceptional convenience and storage. With this homes spacious layout, well-maintained condition, beautiful outdoor setting, and inviting living spaces, this is a home you will want to see!
USD 984,500
2994 Phillips Road
View photo
House · for sale
USD 72,900
USD 96/sq.ft
2994 Phillips Road
Weeping Oaks
· 753 sq.ft · 2 Bedrooms · 1 Bath · House
· Garden
Weeping Oaks · 753 sq.ft · 2 Bedrooms · 1 Bath · House · Garden
Great Starter Home or Rental Property on dead end street in a quiet neighborhood. It is a 2 Bedroom 1Bathroom home and has a nice size yard. Property has updated electrical service from the power pole to the outside meter box. The house is in good shape for the price point. The HVAC, Range, and hot water heater are electric. There is a natural gas meter attached to the house. Natural gas is available if the new owner wishes to swap over to natural gas
USD 72,900
77 Shades Crest Road
View photo
House · for sale
USD 765,000
USD 255/sq.ft
77 Shades Crest Road
Weeping Oaks
· 2,992 sq.ft · 5 Bedrooms · 3 Baths · House
· Parking · Equipped kitchen · Cellar
Weeping Oaks · 2,992 sq.ft · 5 Bedrooms · 3 Baths · House · Parking · Equipped kitchen · Cellar
No hoa. Welcome to this beautifully updated 5-bedroom, 3½-bath 3 car garage with a boat driveway. This home offers an exceptional combination of space, comfort, and modern finishes. This home has been thoughtfully renovated throughout, creating a fresh, move-in-ready interior while maintaining the character and charm of its Shades Crest setting. The spacious floor plan provides plenty of room for everyday living, entertaining, working from home, and hosting family and guests. Updates include a new roof, fence, HVAC(basement), appliances, interior and exterior paint, new Granite in the kitchen, and all new fixtures. A major highlight is the finished basement space, which adds valuable living area and includes an additional bedroom and full bathroom. This home offers the space todayâs buyers are looking for. Updated finishes throughout give the property a clean, modern feel, while the versatile layout allows each area of the home to serve a practical purpose. No hoa
USD 765,000
7566 Spencer Lane
View photo
House · for sale
USD 226,500
USD 194/sq.ft
7566 Spencer Lane
Weeping Oaks
· 1,163 sq.ft · 2 Bedrooms · 2 Baths · House
· Garden · Fireplace · Equipped kitchen
Weeping Oaks · 1,163 sq.ft · 2 Bedrooms · 2 Baths · House · Garden · Fireplace · Equipped kitchen
Welcome to 7566 Spencer Lane in Helenaâs desirable Wyndham Cottages! This charming 2-bedroom, 2-bath cottage offers comfortable one-level living with an inviting layout and a private backyard. The spacious living room features a cozy wood-burning fireplace, creating the perfect spot to relax or gather with friends and family. The kitchen opens to the dining area and includes a convenient peninsula with seatingâideal for morning coffee, casual meals, or entertaining while you cook. Both bedrooms offer comfortable space, while the primary suite includes a private bath with a double vanity. Step outside to enjoy the private yard, perfect for relaxing, gardening, or letting your pets enjoy the outdoors. Conveniently located near shopping, dining, parks, and everything Helena has to offer, this move-in-ready cottage is a wonderful opportunity for buyers looking for comfort, convenience, and low-maintenance living
USD 226,500
8034 Rockhampton Circle
View photo
House · for sale
USD 250,000
USD 177/sq.ft
8034 Rockhampton Circle
Weeping Oaks
· 1,410 sq.ft · 3 Bedrooms · 2 Baths · House
· Patio · Garden · Parking · Equipped kitchen
Weeping Oaks · 1,410 sq.ft · 3 Bedrooms · 2 Baths · House · Patio · Garden · Parking · Equipped kitchen
Welcome to Home Sweet Helena! Schools, shopping and restaurants are all close by and Old Town is just minutes away. Inside, everything lives on 1 level for true easy living. The open living space keeps the whole home connected so cooking dinner never means missing the conversation and having friends over feels effortless. With 3 bedrooms and 2 bathrooms, there is room for everyone to settle in without extra space to clean. The screened patio is the go-to spot for morning coffee, a good book or a quiet evening wind-down. Out back, the fenced yard is low maintenance and private while the 2 car garage handles parking and storage. Updates include: Kitchen Updates, Flooring, Interior & Exterior Paint, Roof. 2019, hvac. 2020, Water Heater. 2026
USD 250,000
587 Bentmoor Drive
View photo
House · for sale
USD 375,000
USD 200/sq.ft
587 Bentmoor Drive
Weeping Oaks
· 1,873 sq.ft · 3 Bedrooms · 2 Baths · House
· Garden · Equipped kitchen · Parking
Weeping Oaks · 1,873 sq.ft · 3 Bedrooms · 2 Baths · House · Garden · Equipped kitchen · Parking
Very well maintained Old Cahaba home awaits its next owners! New LVP flooring throughout, New ceramic tile in bathrooms, Newly remodeled laundry room, new kitchen countertops, new backsplash, fresh paint throughout, update light fixtures, exterior shutters and garage door freshly painted. New hardwoods on stairs, New water heater (2023/24), HVAC replaced in 2018 and upgraded in 2021 to include antimicrobial UV lights, FORTIFIED roof replaced in March 2021 carries 10 year craftsman warranty and lifetime shingle warranty. The backyard is open and flat, perfect for recreation and pets, and the fully fenced perimeter has a gate which opens to the brand new climbing wall off of the community running/biking trail
USD 375,000
2464 Murphy Pass
View photo
House · for sale
USD 788,331
USD 210/sq.ft
2464 Murphy Pass
Weeping Oaks
· 3,746 sq.ft · 5 Bedrooms · 5 Baths · House
· Office room · Equipped kitchen · Parking · Swimming pool
Weeping Oaks · 3,746 sq.ft · 5 Bedrooms · 5 Baths · House · Office room · Equipped kitchen · Parking · Swimming pool
The Wynne 3C1C. Actual colors and design items may vary. Enjoy all the amenities lake wilborn provides, pool, clubhouse, fitness center and much more! Customer favorite! This home will have 10 ft ceiling height on the main and 9ft upstairs. The Wynne Plan is a dream! Wide plank floors grace the main living areas with a gorgeous L-shaped kitchen that has an overly large eat at island, and farmhouse sink. This beautiful home has the master and an additional bedroom on the main level making a great place for an office or even a more formal area. The laundry room is huge and has a linen closet too! Upstairs has three more bedrooms a large loft and two baths. Wynne home plan with a 3-car garage
USD 788,331
1039 Wiltshire Lane
View photo
House · for sale
USD 529,900
USD 175/sq.ft
1039 Wiltshire Lane
Weeping Oaks
· 3,025 sq.ft · 4 Bedrooms · 3 Baths · House
· Fireplace · Equipped kitchen
Weeping Oaks · 3,025 sq.ft · 4 Bedrooms · 3 Baths · House · Fireplace · Equipped kitchen
Discover your'American Dream' in the exclusive Wiltshire phase of Helenaâs premier Hillsboro community. The Shelby'B' plan is a masterclass in thoughtful design, anchored by the unmatched durability & precision of steel-frame construction. The heart of the home is a sun-drenched great room, where a classic brick gas fireplace sets the stage for cozy evenings or lively social gatherings. The chef-inspired kitchen is a standard of excellence, featuring soft-close cabinetry, sleek quartz countertops, a walk-in pantry, & a full suite of included appliances. Escape to the main-level primary retreat, a true sanctuary boasting a deep standalone soaking tub, a custom tiled shower, & dual quartz vanity. Upstairs, you will have an unfinished large space for whatever you want!
USD 529,900
1028 Wiltshire Lane
View photo
House · for sale
USD 644,900
USD 174/sq.ft
1028 Wiltshire Lane
Weeping Oaks
· 3,692 sq.ft · 5 Bedrooms · 3 Baths · House
· Fireplace · Equipped kitchen · Swimming pool
Weeping Oaks · 3,692 sq.ft · 5 Bedrooms · 3 Baths · House · Fireplace · Equipped kitchen · Swimming pool
Discover the perfect blend of architectural integrity & modern luxury in the Wiltshire phase of Helenaâs premier Hillsboro community. The Founder A is designed for those who appreciate the finer details, starting with the unmatched strength of steel-frame construction. Inside, the home breathes with 10-foot ceilings and wide-open spaces. The chef-inspired kitchen is a showstopper, featuring quartz countertops and soft-close cabinetry that stretches toward the ceiling, creating a sense of immense scale. Whether youâre hosting a holiday dinner in the oversized dining area or curling up by the centerpiece brick gas fireplace, the flow is effortless. The primary suite is a true'design dream'âa private sanctuary meticulously crafted for relaxation. The massive upstairs offers endless possibilitiesâtwo bedrooms or a high-end media room and bedroom with jack n jill bathroom. Live the Hillsboro lifestyle with nature trails, pools, and parks
USD 644,900
Ferro Ave
View photo
House · for sale
Request Details
New
Ferro Ave
Weeping Oaks
· 1,636 sq.ft · 3 Bedrooms · 2 Baths · House
Weeping Oaks · 1,636 sq.ft · 3 Bedrooms · 2 Baths · House
This is a Real Estate-Owned (REO)/post-foreclosure home owned or managed by a bank. All offers are considered; however, the highest and best will most likely be accepted
Request Details
Alexander Ct
View photo
House · for sale
Request Details
New
Alexander Ct
Weeping Oaks
· 1,582 sq.ft · 3 Bedrooms · 2 Baths · House
Weeping Oaks · 1,582 sq.ft · 3 Bedrooms · 2 Baths · House
This is a Real Estate-Owned (REO)/post-foreclosure home owned or managed by a bank. All offers are considered; however, the highest and best will most likely be accepted
Request Details
Southwood Ln
View photo
House · for sale
Request Details
Updated
Southwood Ln
Weeping Oaks
· 1,270 sq.ft · 2 Bedrooms · 2 Baths · House
Weeping Oaks · 1,270 sq.ft · 2 Bedrooms · 2 Baths · House
This home is in preforeclosure, which means the homeowner is in default (missed payments). Therefore, there could be an opportunity to strike a great deal with the owner and the bank
Request Details

Get email alerts

Don't miss out: be the first to know about new properties

The alert was correctly created

On subscribing you accept the conditions of use and the privacy policy
Alert
Receive new ads in your inbox
Save this search
Receive alerts for new listings

We'll send you an email when we have new properties for: "Houses for sale in Weeping Oaks"

The alert was correctly created

Shady Acres Estates
Paramount, Helena city Alabaster-Helena CCD Shelby County Alabama
Get email alerts and be the first to see new listings
Required field
On subscribing I accept the terms of the privacy policy
Perfect! You'll soon start receiving new listings via email
Alert
Receive an email when we have new ads for Houses for sale in Weeping Oaks
Save this search
Filters

Bedrooms

Size (sq.ft)

sq.ft
sq.ft

Price

USD
USD

Property type

Bathrooms

Clear all filters
Receive notifications when new entries are published.