347 properties for sale in Wellington Acres

111 Heirloom Way
View photo
Townhouse · for sale
USD 394,990
USD 162/sq.ft
111 Heirloom Way
Wellington Acres
· 2,433 sq.ft · 3 Bedrooms · 2 Baths · Townhouse
· Office room · Swimming pool · Equipped kitchen · Parking
Wellington Acres · 2,433 sq.ft · 3 Bedrooms · 2 Baths · Townhouse · Office room · Swimming pool · Equipped kitchen · Parking
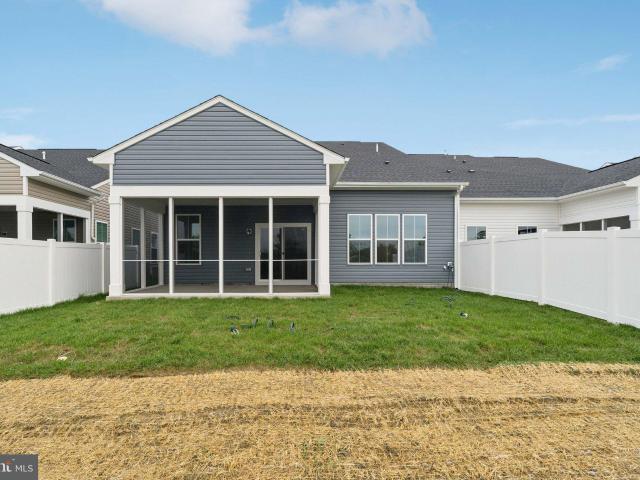
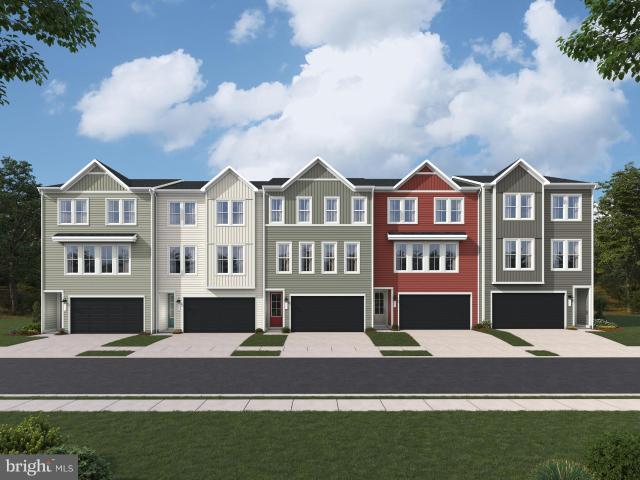
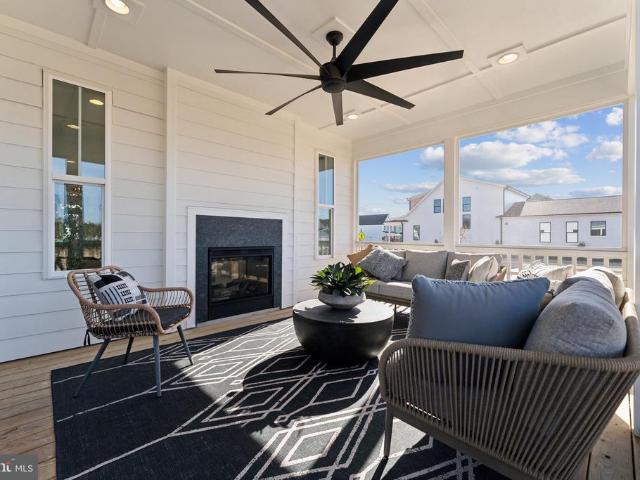
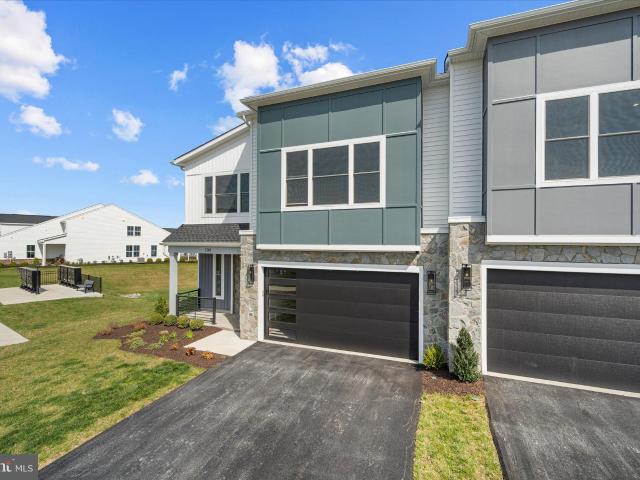
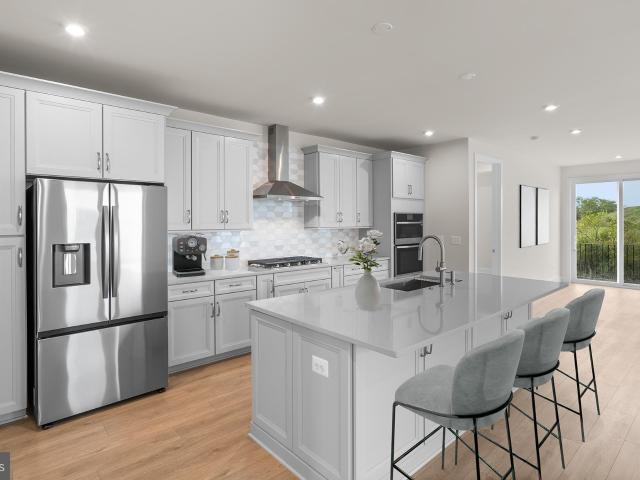
Movein ready and designed for the life you want to live. Enjoy effortless mainlevel living in Hiatt Pointe at Snowden Bridge, a gated 55+ active adult community where comfort meets connection. This lowmaintenance villa offers a serene primary suite and laundry on the entry level, a screened rear porch for relaxing mornings and evenings, and a onecar garage for everyday convenience. Upstairs, two generous bedrooms with walkin closets, a full bath, and a dedicated office provide the perfect space for guests, hobbies, or quiet pursuits. The heart of the home is a stylish kitchen with quartz countertops, stainless steel appliances, and elegant cabinetryideal for casual meals or entertaining. Step outside your door to enjoy resortstyle amenities including pickleball and bocce courts, a clubhouse, fitness and yoga studios, outdoor kitchen, pool, and hot tub. Snow removal, trash, and recycling are all includedso you can spend more time enjoying life, not maintaining it. Ask about builder ince
USD 394,990
1 Wagtail Lane # SIERRA 39 F2
View photo
House · for sale
USD 572,490
USD 179/sq.ft
1 Wagtail Lane # SIERRA 39 F2
Wellington Acres
· 3,197 sq.ft · 3 Bedrooms · 3 Baths · House
· Equipped kitchen · Parking
Wellington Acres · 3,197 sq.ft · 3 Bedrooms · 3 Baths · House · Equipped kitchen · Parking
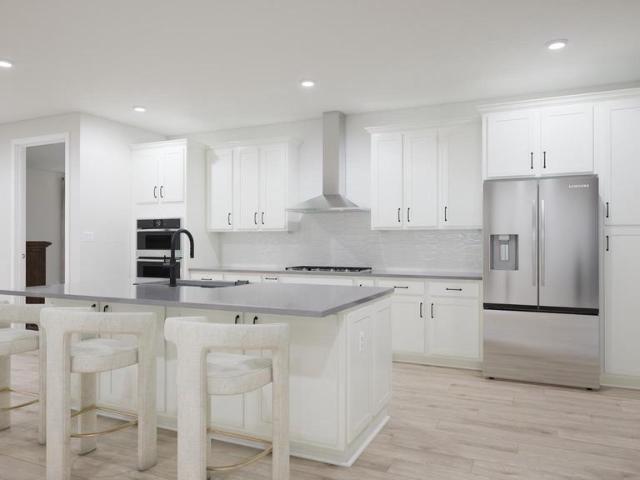
Find new 55+ SINGLE FAMILY HOMES by Van Metre Homes at Hiatt Pointe (55+) in Winchester, VA that will be ready for you to move in 2026-2027 based on build time. Step into the Sierra 39-F2 at Hiatt Pointea two-car, front-load garage single family home with up to four bedrooms and three full bathrooms. Designed for ease and everyday function, this floorplan welcomes you with a charming front porch and heart-of-the-home kitchen. The main level primary suite includes a spacious walk-in closet with direct access to the laundry room for added convenience, while the rec room downstairs adds a flexible space to relax or recharge. The Sierra 39-F2 offers build-to-order opportunities on select homesites, allowing you to personalize your new home. Explore a variety of professionally curated interior design packages at different price points to match your style and budget. Certain homesites also offer optional structural enhancements. Contact Van Metre Sales Advisor to learn how you can bring your
USD 572,490
104 Zinnia Ln, Winchester, VA 22603 | MLS #VAFV2041
View photo
Townhouse · for sale
USD 499,990
USD 221/sq.ft
104 Zinnia Ln, Winchester, VA 22603 | MLS #VAFV2041
Wellington Acres
· 2,260 sq.ft · 3 Bedrooms · 3 Baths · Townhouse
· Office room · Equipped kitchen
Wellington Acres · 2,260 sq.ft · 3 Bedrooms · 3 Baths · Townhouse · Office room · Equipped kitchen
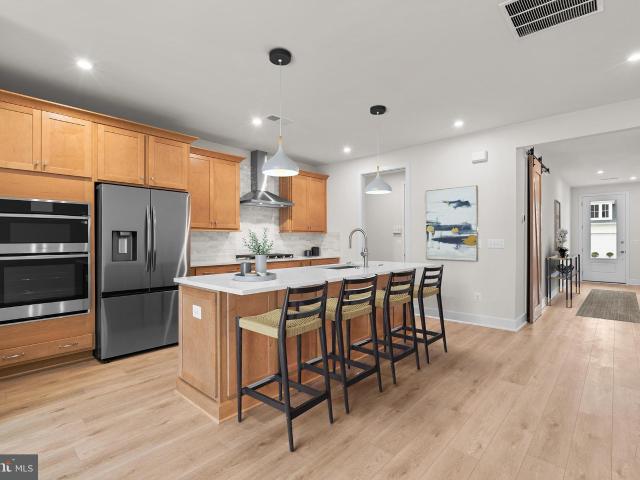
Discover relaxed, low‑maintenance living in this beautifully crafted twinu002Fsemi‑detached home, coming this summer to a sought‑after gated active‑adult community. Designed with today’s vibrant 55+ lifestyle in mind, the home offers effortless main‑level living with both a primary and secondary bedroom conveniently located on the first floor, along with a versatile den—ideal for a home office, creative space, or quiet retreat. The open‑concept design brings the kitchen and family room together, creating a warm, welcoming space perfect for hosting friends or simply enjoying everyday living. The gourmet kitchen features a generous island, stainless steel appliances, crisp white cabinetry, and elegant quartz countertops—blending style with functionality. Sun‑filled rooms and modern finishes throughout add to the home’s airy, inviting feel. Upstairs, a private third bedroom and full bath provide the perfect accommodations for visiting guests or additional flexible living space. Step outsi
USD 499,990
137 Oleander Ct, Winchester, VA 22603 | MLS #VAFV2041
View photo
House · for sale
USD 634,990
USD 220/sq.ft
137 Oleander Ct, Winchester, VA 22603 | MLS #VAFV2041
Wellington Acres
· 2,874 sq.ft · 4 Bedrooms · 3 Baths · House
· Office room · Swimming pool · Equipped kitchen
Wellington Acres · 2,874 sq.ft · 4 Bedrooms · 3 Baths · House · Office room · Swimming pool · Equipped kitchen
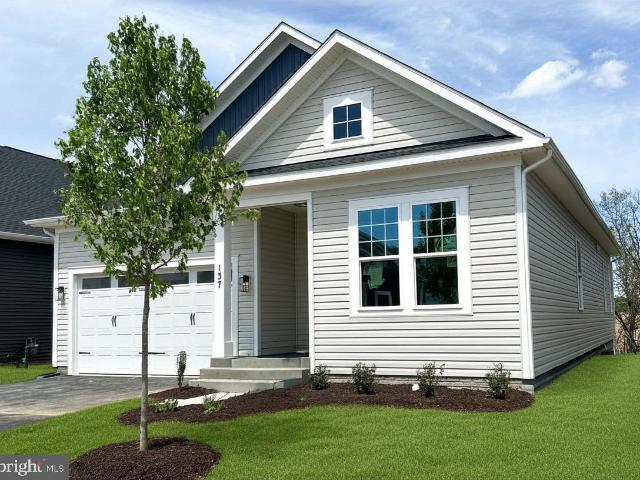
Now Ready for Move In at Hiatt Pointe at Snowden Bridge—a vibrant 55+ gated community! This brand-new Matisse, backing to tree line, offers effortless, elegant living with a chef-inspired kitchen featuring gourmet stainless steel appliances with hood, white cabinetry, quartz countertops, and a generous pantry. Ten-foot ceilings highlight the open dining and family room, which flows to a rear, fully screened porch—perfect for morning coffee or evening relaxation. The luxurious primary suite boasts an ensuite bath and dual walk-in closets, while two additional bedrooms on the main level, offer ideal space for guests or a home office. A finished lower level adds even more flexibility with a rec room, fourth bedroom, full bath, and walk-out access. Enjoy resort-style amenities including clubhouse, fitness and yoga studios, pickleball and bocce courts, pool and hot tub—plus snow, trash, and recycling included. Ask about builder incentives!
USD 634,990
405 Spring Valley Dr, Winchester, VA 22603 | MLS #VAFV2041
View photo
House · for sale
USD 679,900
USD 168/sq.ft
405 Spring Valley Dr, Winchester, VA 22603 | MLS #VAFV2041
Wellington Acres
· 4,047 sq.ft · 4 Bedrooms · 3 Baths · House
· Garden · Office room · Parking · Fireplace · Equipped kitchen · Cellar
Wellington Acres · 4,047 sq.ft · 4 Bedrooms · 3 Baths · House · Garden · Office room · Parking · Fireplace · Equipped kitchen · Cellar
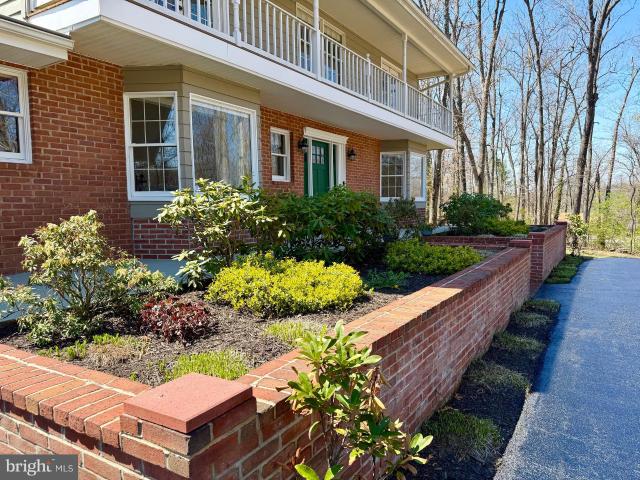
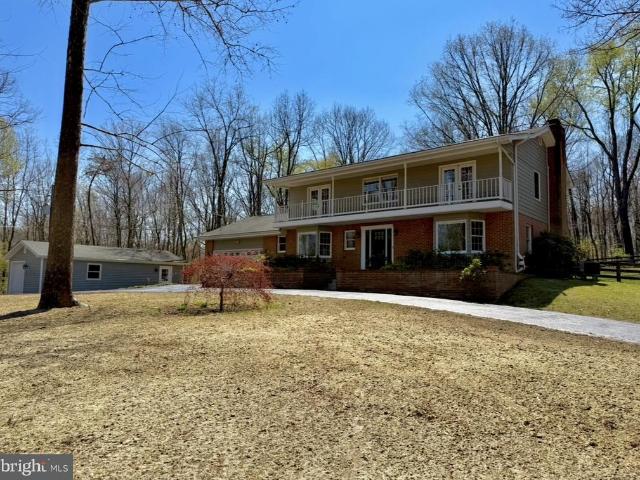
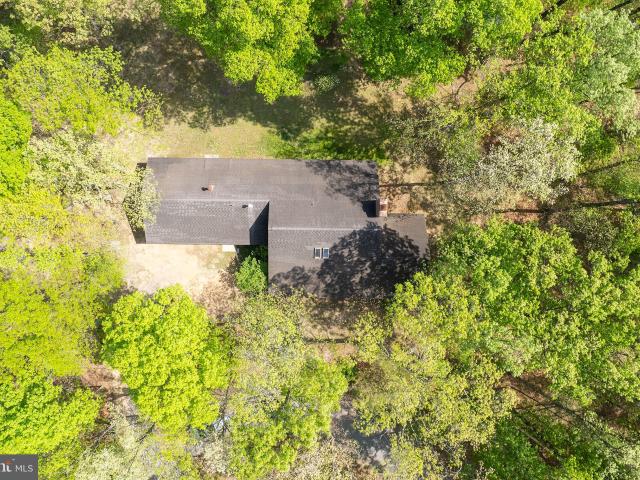
New price reduction! No hoa! Built in 1971, this 4 Bedu002F2.5 Bath home is located on over 2 wooded acres features built-ins, upgraded countertops, new water treatment system, new HVAC, hardwood floors throughout the main level, 2 fireplaces, French doors, bay windows, and many upgrades. Two car garage (attached) Circular driveway Main-level laundry room. The kitchen has granite countertops, an extra large walk-in pantry, upgraded cabinetry, an island with seating, a farmer's sink, and stainless steel appliances. Finished basement with a second fireplace. Separate & fully finished building with office and bonus room. Can be used for additional storage, workout room or garage. Has dual zone mini split for temperature control in all rooms. 550 square feet. Completed in 2023. High speed internet. House wired with CAT 6. 2026 updates: Repaired & sealed driveway. Freshly painted front porch. Front yard cleared & hydroseeded. Newly carpeted basement & stairs. New epoxy paint. Garage floor.
USD 679,900
108 Zinnia Ln, Winchester, VA 22603 | MLS #VAFV2041
View photo
Townhouse · for sale
USD 539,990
USD 264/sq.ft
108 Zinnia Ln, Winchester, VA 22603 | MLS #VAFV2041
Wellington Acres
· 2,045 sq.ft · 3 Bedrooms · 3 Baths · Townhouse
· Equipped kitchen · Swimming pool
Wellington Acres · 2,045 sq.ft · 3 Bedrooms · 3 Baths · Townhouse · Equipped kitchen · Swimming pool
This stunning twinu002Fsemi‑detached home is ready for move in and located within the desirable 55+ gated community, Hiatt Pointe at Snowden Bridge. Designed for effortless main‑level living, the home features both a primary and secondary bedroom on the first floor—perfect for comfort and convenience. An open floor plan seamlessly connects the family room and kitchen, creating an inviting space ideal for both entertaining and quiet evenings at home. The kitchen shines with a spacious island, gourmet stainless steel appliances, white cabinets and elegant quartz countertops. Thoughtful design continues throughout, with abundant natural light and modern finishes. The second level offers a private third bedroom and a full bath, ideal for guests or additional living space. At the rear of the home, relax and unwind on the serene screened‑in porch. Residents enjoy exceptional community amenities, including a sparkling outdoor pool, fitness center, and tennis courts—all within a secure, gated
USD 539,990
112 Chatham Square
View photo
Townhouse · for sale
USD 329,900
USD 189/sq.ft
112 Chatham Square
Wellington Acres
· 1,744 sq.ft · 4 Bedrooms · 2 Baths · Townhouse
· Garden · Office room · Deck · Equipped kitchen · Cellar
Wellington Acres · 1,744 sq.ft · 4 Bedrooms · 2 Baths · Townhouse · Garden · Office room · Deck · Equipped kitchen · Cellar
Price Improved and Move-In Ready! Welcome to 112 Chatham Square in desirable Huntington Meadows, where comfort, convenience, and recent updates come together in a fantastic Winchester location. Freshly painted throughout, this well-maintained 4-bedroom, 2.5-bath townhome offers a functional layout with generous living space designed to accommodate a variety of lifestyles. The updated kitchen features stainless steel appliances, while the remodeled second-floor bathroom provides a fresh, modern touch. A finished basement adds valuable flexibility and can easily serve as a recreation room, home office, fitness area, guest space, or additional living room. A full-size washer and dryer convey, making everyday living even more convenient. Step outside to enjoy one of the homes standout featuresan impressive fenced backyard offering plenty of space for entertaining, relaxing, gardening, pets, or outdoor gatherings. A deck has creates an ideal setting for enjoying morning coffee, evening meal
USD 329,900
405 Spring Valley Drive
View photo
House · for sale
USD 679,900
USD 168/sq.ft
405 Spring Valley Drive
Wellington Acres
· 4,047 sq.ft · 4 Bedrooms · 2 Baths · House
· Garden · Office room · Parking · Fireplace · Equipped kitchen · Cellar
Wellington Acres · 4,047 sq.ft · 4 Bedrooms · 2 Baths · House · Garden · Office room · Parking · Fireplace · Equipped kitchen · Cellar
New price reduction! No hoa! Built in 1971, this 4 Bed/2.5 Bath home is located on over 2 wooded acres features built-ins, upgraded countertops, new water treatment system, new HVAC, hardwood floors throughout the main level, 2 fireplaces, French doors, bay windows, and many upgrades. Two car garage (attached) Circular driveway Main-level laundry room. The kitchen has granite countertops, an extra large walk-in pantry, upgraded cabinetry, an island with seating, a farmer's sink, and stainless steel appliances. Finished basement with a second fireplace. Separate & fully finished building with office and bonus room. Can be used for additional storage, workout room or garage. Has dual zone mini split for temperature control in all rooms. 550 square feet. Completed in 2023. High speed internet. House wired with CAT 6. 2026 updates: Repaired & sealed driveway. Freshly painted front porch. Front yard cleared & hydroseeded. Newly carpeted basement & stairs. New epoxy paint. Garage floor. Fres
USD 679,900
105 Heirloom Way, Winchester, VA 22603 | MLS #VAFV2041
View photo
Townhouse · for sale
USD 391,990
USD 224/sq.ft
105 Heirloom Way, Winchester, VA 22603 | MLS #VAFV2041
Wellington Acres
· 1,744 sq.ft · 3 Bedrooms · 3 Baths · Townhouse
· Swimming pool · Equipped kitchen · Parking
Wellington Acres · 1,744 sq.ft · 3 Bedrooms · 3 Baths · Townhouse · Swimming pool · Equipped kitchen · Parking
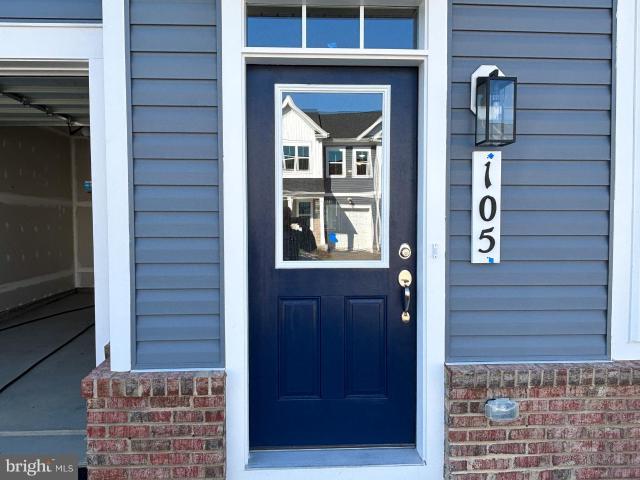
Main-level living at its best in Hiatt Pointe at Snowden Bridge—a gated 55+ active adult community. This low-maintenance villa features a primary bedroom and laundry on the entry level, a screened rear porch, and a one-car garage. Upstairs offers two spacious bedrooms with walk-in closets and a full bath—perfect for guests or hobbies. Enjoy a stylish kitchen with quartz counters, stainless steel appliances, and elegant cabinetry. Resort-style amenities include pickleball and bocce courts, clubhouse, fitness and yoga studios, outdoor kitchen, pool and hot tub—plus snow removal, trash, and recycling included. Special financing and closing cost assistance available—ask about builder incentives today!
USD 391,990
344 Brown
View photo
House · for sale
USD 170,000
USD 132/sq.ft
344 Brown
Wellington Acres
· 1,281 sq.ft · 3 Bedrooms · 2 Baths · House
Wellington Acres · 1,281 sq.ft · 3 Bedrooms · 2 Baths · House
Located just minutes from Winchester, I-81 and Route 7. Perfect for investors looking for a great rental or an easy handyman update and flip opportunity. This home is 1,288 sq ft on a full 1.3 acre lot. Featuring 3 bedrooms and 2 bathrooms, the property provides solid space and privacy with a country setting. Home is move in ready but in tired and outdated condition. With the light improvements, there is strong upside potential. ALSO INCLUDED is a second, adjoining parcel, which is just under half an acre, for a combined total of 1.7 acres
USD 170,000
274 Woodside Ln, Winchester, VA 22603 | MLS #VAFV2040
View photo
House · for sale
USD 775,000
USD 190/sq.ft
274 Woodside Ln, Winchester, VA 22603 | MLS #VAFV2040
Wellington Acres
· 4,069 sq.ft · 5 Bedrooms · 4 Baths · House
· Parking · Fireplace · Equipped kitchen · Cellar
Wellington Acres · 4,069 sq.ft · 5 Bedrooms · 4 Baths · House · Parking · Fireplace · Equipped kitchen · Cellar
Price just reduced! Come take a look at this beautiful home located in the coveted neighborhood of Spring Valley Estates, on five wooded acres, and is only minutes away from Winchester Medical Center, downtown Winchester and other shopping opportunities. Over 4,300 sq. ft. Includes a main floor with finished walk-out basement; 5 bedrooms, 4 full-baths (3 on main), tons of indoor storage, a 'craft' room, large, updated kitchen, and plenty of living space on both floors. An attached two-car garage, and a huge, detached garage with heatu002Fair and 1u002F2 bath, will serve all of your vehicular, storage, and equipment needs. Large, paved driveway has several parking spaces, including room for an RVu002Fboat, etc. Many updates throughout, including new roof & attic insulation, electrical wiring to code, a tankless water heater, sump pump, and low-VOC carpet on lower level. Other features include dual fuel heating system, gas kitchen stove, gas fireplace on main level, 2 heated bathroom flo
USD 775,000
Lot 18 Honeycrisp Way
View photo
House · for sale
USD 1,485,000
USD 427/sq.ft
Lot 18 Honeycrisp Way
Wellington Acres
· 3,477 sq.ft · 4 Bedrooms · 4 Baths · House
Wellington Acres · 3,477 sq.ft · 4 Bedrooms · 4 Baths · House
Remarkable and new to the market Anderson subdivision lots. Located 5 minutes from downtown Winchester and Valley Health Medical Center (2 minutes from James Wood High School) off Apple Pie Ridge. These lots feature panoramic views of the entire Shenandoah Valley from Harper's Ferry to Strasburg to the Western Mountains, providing stunning views from an elevated, very private environment. These 5 acre lots are available through Merrifield Homes, whereby homeowners can utilize plans offered by builder, or bring their own. 16 total lots with construction available starting in early 2026. Lots have VDH-approved septic design, mainly conventional septic systems. Cable TV and power already on-site. Road construction slated for 2025 or early 2026. Buyers can choose cabinets, finishes, appliances, countertops, interior and exterior colors, etc. Full customization available, or buyer can choose from standard finishes. These will be some of the most sought after lots and houses in the area, unp
USD 1,485,000
102 Keystone Lane # HOMESITE 1091
View photo
Townhouse · for sale
USD 442,719
USD 202/sq.ft
102 Keystone Lane # HOMESITE 1091
Wellington Acres
· 2,185 sq.ft · 3 Bedrooms · 2 Baths · Townhouse
· Patio · Fireplace · Equipped kitchen · Parking
Wellington Acres · 2,185 sq.ft · 3 Bedrooms · 2 Baths · Townhouse · Patio · Fireplace · Equipped kitchen · Parking
Discover a brand new 55+ VILLA at Hiatt Pointe in Winchester by Van Metre Homes. Explore Vera 30-F2 Homesite 1094a two-car, front-load garage villa withthree bedrooms, two full bathrooms, andone half bathroom ready for you to move in IMMEDIATELY. Be welcomed by 9 ceilings on both levels, luxury vinyl plank (LVP) flooring, oak main stairs, and expertly selected finishes that make this villa feel effortlessly unique. The kitchen, central to the entire home, is complete with stone grey soft-close cabinetry, quartz countertops, an island with a built-in trash can, Samsung stainless steel appliances, and a pantry with solid shelving off the mud room. The great room has electric fireplace and connects to a spacious 21 x 8 outdoor patio. This home has an entry level primary suite which includes a spa-inspired bathroom with dual vanities, soft-close cabinets, quartz countertops, a roll-in frameless shower with white floor-to-ceiling tile, and elongated comfort-height toilets. Upstairs, enjoy a
USD 442,719
1004 Heth Place
View photo
House · for sale
USD 1,179,000
USD 237/sq.ft
1004 Heth Place
Wellington Acres
· 4,962 sq.ft · 4 Bedrooms · 3 Baths · House
· Patio · Garden · Fireplace · Equipped kitchen
Wellington Acres · 4,962 sq.ft · 4 Bedrooms · 3 Baths · House · Patio · Garden · Fireplace · Equipped kitchen
Stepping onto the Southern style covered front porc. H you enter the large foyer with a Schoenbek chandelier. There is a living room to the left which opens to a separate dining room with a hand painted blue and gold ceiling. The kitchen is eating size with granite counter and large island. Double doors lead to a small back porch and stairs to the patio. The first floor family room has a gas fireplace, built-in cabinets, a built-in window seat and two-story windows. The garden room has tile floor, built-in bookcases and windows on two sides overlook the rose garden and back yard. There is a powder room off the family room. The second floor has four bedrooms and three full baths. The master bedroom is very large with a three-sided fireplace and sitting area with tray ceilings. There is a large walk-in closet with custom built ins. The master bath has two separate vanities with vessel sinks. The generous shower is glass sided and there is a large spa tub with a Schoenbek chandlier. The b
USD 1,179,000
137 Sapphire St, Unit HOMESITE 2348, Stephenson, VA 22656 | MLS #VAFV2043
View photo
Townhouse · for sale
USD 437,490
USD 182/sq.ft
137 Sapphire St, Unit HOMESITE 2348, Stephenson, VA 22656 | MLS #VAFV2043
Wellington Acres
· 2,400 sq.ft · 3 Bedrooms · 4 Baths · Townhouse
· Parking
Wellington Acres · 2,400 sq.ft · 3 Bedrooms · 4 Baths · Townhouse · Parking
Find a new construction END TOWNHOME at Snowden Bridge by Van Metre Homes in Stephenson, VA, ready for you to MOVE IN JULY 2026. This home offers a two-car, front-load finished garage with three bedrooms, two full bathrooms, and two half bathrooms. Spanning over 2,409 finished square feet across three levels, this new townhome welcomes you 9 ft. Ceilings on all levels and LVP luxury vinyl plank flooring throughout. As you enter the lower level either through the finished garage or foyer, you’re greeted by a walkout rec room complete with a convenient half bathroom. The main level features an open-concept main level with a great room, dining area, reading nook, stainless steel appliances, and a walk-in pantry with wire shelving. The primary suite is complete with a large walk-in closet and a 4-piece bathroom boasting double sinks and a shower with a built-in seat. The upper level also hosts two additional bedrooms, another full bathroom, and a convenient upstairs laundry room. This resi
USD 437,490
2486 Scotch Bonnet Drive
View photo
House · for sale
USD 664,190
USD 195/sq.ft
2486 Scotch Bonnet Drive
Wellington Acres
· 3,401 sq.ft · 5 Bedrooms · 4 Baths · House
· Fireplace · Equipped kitchen · Parking
Wellington Acres · 3,401 sq.ft · 5 Bedrooms · 4 Baths · House · Fireplace · Equipped kitchen · Parking
5 bedroom home on a cul-de-sac is still available for you to personalize with your choice of flooring, counters, cabinets and fixtures and build for move in this year! Rear Screened Porched with Double Sided Fireplace shared with the great room, is the perfect place to relax. LVP flooring highlights the main level, while the kitchen boasts Gourmet Stainless Steel Appliances with hood, quartz counters and a farmhouse style sink. An additional flex space is at the front of the home, ideal for a study or office and mudroom is located just off the garage to catch all the things! Oak stairs lead to the 2nd level. The primary suite has a deluxe bath featuring a free standing tub, shower with frameless door and quartz counters. 3 secondary bedrooms and 2 additional baths are found on the upper level along with the convenient laundry room that includes a sink. The lower level offers comes finished with recreation room, bedroom and full bath, making this Sinclair, the perfect place to call home
USD 664,190
104 Wagtail Ln, Winchester, VA 22603 | MLS #VAFV2040
View photo
Townhouse · for sale
USD 539,000
USD 237/sq.ft
104 Wagtail Ln, Winchester, VA 22603 | MLS #VAFV2040
Wellington Acres
· 2,271 sq.ft · 3 Bedrooms · 3 Baths · Townhouse
· Equipped kitchen · Parking
Wellington Acres · 2,271 sq.ft · 3 Bedrooms · 3 Baths · Townhouse · Equipped kitchen · Parking
Lender credit with an offer and use of lender! Welcome to the vale at hiatt pointe—this is one of a kind with this view! A brand-new 2025 end-unit villa that is ready for immediate move-in. This beautifully upgraded two-car front-load garage home features three bedrooms, two full baths, and one half bath, offering the perfect blend of style, comfort, and convenience. Enjoy peace of mind with remaining builder warranties, plus the upcoming 1-year builder walkthrough, adding long-term value and confidence to your purchase. From the moment you arrive, the inviting front porch and elegant details set the tone—9-foot ceilings on both levels, oak wide main stairs, and thoughtfully curated finishes throughout. The heart of the home is the stunning kitchen, complete with white soft-close cabinetry, sleek white quartz countertops, a spacious island with built-in trash storage, and a walk-in pantry with solid shelving. Premium Samsung stainless steel appliances—including a five-burner cooktop wi
USD 539,000
201 Arrow Crown Court
View photo
Townhouse · for sale
USD 429,900
USD 160/sq.ft
201 Arrow Crown Court
Wellington Acres
· 2,680 sq.ft · 3 Bedrooms · 3 Baths · Townhouse
· Patio · Garden · Deck · Equipped kitchen
Wellington Acres · 2,680 sq.ft · 3 Bedrooms · 3 Baths · Townhouse · Patio · Garden · Deck · Equipped kitchen
Welcome to this beautiful end-unit townhome in the highly desirable Snowden Bridge community. Offering 3 bedrooms, 3.5 bathrooms, and a versatile walkout lower level featuring a spacious 4th bedroom/den with recessed lights throughout, accompanied with a full bathroom, and direct walkout access to the patio, this home provides an excellent blend of space, comfort, and functionality. The owners suite has all the space you need, highlighted by two generous walk-in closets and a private en-suite bath with both a tub and separate shower. The main level features hard wood flooring throughout and recessed lighting, creating a modern and durable living space that flows throughout the main living areas. The home has been freshly painted, giving buyers a clean, move-in-ready feel from the moment they walk in. The kitchen is equipped with stainless steel appliances, granite countertops, and recessed lighting. Step outside to enjoy the deck overlooking a flat, fully fenced backyard, perfect for r
USD 429,900
221 Settlers Ln, Stephenson, VA 22656 | MLS #VAFV2040
View photo
House · for sale
USD 665,000
USD 220/sq.ft
221 Settlers Ln, Stephenson, VA 22656 | MLS #VAFV2040
Wellington Acres
· 3,014 sq.ft · 4 Bedrooms · 3 Baths · House
· Patio · Fireplace · Equipped kitchen · Heating
Wellington Acres · 3,014 sq.ft · 4 Bedrooms · 3 Baths · House · Patio · Fireplace · Equipped kitchen · Heating
Spacious custom contemporary home set on 8.89 scenic acres, offering peaceful rural living just minutes from Winchester with convenient access to commuter routes. Designed and built by the original owneru002Farchitect, this property features 9+ ft ceilings with exposed wood beams, blending character and craftsmanship throughout. This 4-bedroom, 3-bath brick home offers wood and tile flooring throughout, a cozy living room with a wood-burning fireplace and forced air insert, and a spacious kitchen with ceramic tile countertops and ample workspace. The main level includes a primary suite with a jetted tub and separate shower, along with a guest bedroom for added convenience. Enjoy the outdoors from the covered front and rear porches or relax on the brick patio overlooking the surrounding acreage. Additional features include two water heaters, an owned 500-gallon underground propane tank, and septic pumped in 2025. High-speed internet is available. Seller is in the process of dividing the
USD 665,000
112 Magpie Ln, Unit HOMESITE 1036, Winchester, VA 22603 | MLS #VAFV2041
View photo
House · for sale
USD 599,990
USD 187/sq.ft
112 Magpie Ln, Unit HOMESITE 1036, Winchester, VA 22603 | MLS #VAFV2041
Wellington Acres
· 3,197 sq.ft · 3 Bedrooms · 3 Baths · House
· Fireplace · Equipped kitchen · Parking
Wellington Acres · 3,197 sq.ft · 3 Bedrooms · 3 Baths · House · Fireplace · Equipped kitchen · Parking
Find a brand new SINGLE FAMILY HOME at Hiatt Pointe (55+) by Van Metre Homes in Winchester, VA with a two-car front-load finished garage, three bedrooms, and three full bathrooms. Homesite 1036 (Sierra 39-F2 Plan) is move-in ready. Designed for ease and everyday function, this floorplan has 3,200 finished square feet across two levels. This residence welcomes you with a spacious covered front porch, 9’ ceilings on all levels, and Luxury Vinyl Plank (LVP) flooring in main living areas and the main level bedrooms. The heart-of-the-home kitchen is complete with soft-close cabinetry, quartz countertops, an oversized island, a walk-in pantry with solid-shelving and Samsung stainless steel appliances. Enjoy an open concept floorplan and an electric fireplace in the great room. The main level primary suite includes a spa-inspired bathroom with dual vanities, soft-close cabinets, quartz countertops, a roll-in frameless shower with floor-to-ceiling tile, a soaking tub, and elongated comfort-hei
USD 599,990
1239 Cedar Grove Road
View photo
House · for sale
USD 525,000
USD 293/sq.ft
1239 Cedar Grove Road
Wellington Acres
· 1,787 sq.ft · 3 Bedrooms · 2 Baths · House
· Patio · Equipped kitchen
Wellington Acres · 1,787 sq.ft · 3 Bedrooms · 2 Baths · House · Patio · Equipped kitchen
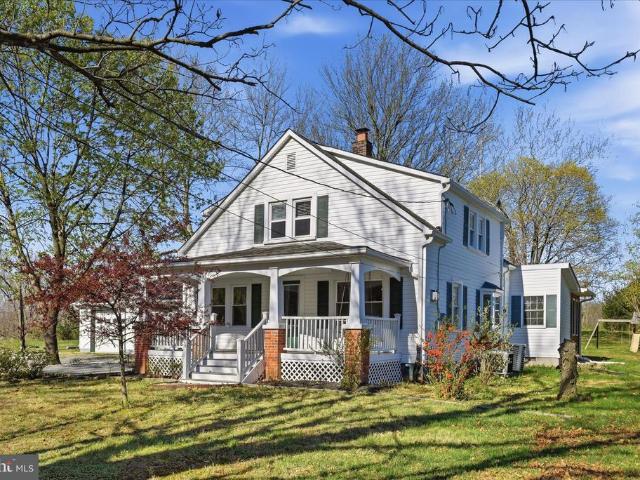
HUGE price improvement on this property! Sellers have found home of choice and are ready to move. Experience the perfect blend of historic artistry and modern convenience in this stunning 3-bedroom, 2-bath Craftsman-style retreat. Set on 3.27 sprawling, unrestricted acres, this property offers the rare freedom to create your own homestead, workshop, or private escape. The iconic front porch, complete with a classic swing, welcomes you into a home defined by'honest' craftsmanship. Inside, youll find beautiful original hardwood floors and those signature built-in nooks that provide both character and clever storage. The heart of the home is an updated kitchen featuring a dedicated pantry, and built-ins seamlessly bridging the gap between vintage soul and modern functionality. Designed for longevity and ease, the layout includes a coveted main-level BONUS ROOM currently used as the primary bedroom by the owners. Outside, the living space doubles with a huge patio perfect for entertaining,
USD 525,000
117 Wagtail Ln, Unit HOMESITE 1031, Winchester, VA 22603 | MLS #VAFV2043
View photo
Townhouse · for sale
USD 439,129
USD 200/sq.ft
117 Wagtail Ln, Unit HOMESITE 1031, Winchester, VA 22603 | MLS #VAFV2043
Wellington Acres
· 2,185 sq.ft · 3 Bedrooms · 3 Baths · Townhouse
· Patio · Fireplace · Equipped kitchen · Parking
Wellington Acres · 2,185 sq.ft · 3 Bedrooms · 3 Baths · Townhouse · Patio · Fireplace · Equipped kitchen · Parking
A NEW 55+ VILLA HOME at Hiatt Pointe in Winchester by Van Metre Homes, ready for you to move-in IMMEDIATELY. Discover a two-car, front-load garage villa with three bedrooms, two full bathrooms, and one half bathroom. Step into a home with 9’ ceilings on both levels, luxury vinyl plank (LVP) flooring, oak main stairs, and expertly selected finishes that make this villa feel effortlessly unique. The kitchen, central to the entire home, is complete with soft-close cabinetry, quartz countertops, an island, Samsung stainless steel appliances, and a pantry with solid shelving. The great room has electric fireplace and connects to a spacious outdoor patio. This home has an entry level primary suite which includes a private full bathroom with dual vanities, soft-close cabinets, quartz countertops, a roll-in frameless shower with floor-to-ceiling tile, and elongated comfort-height toilets. Upstairs, enjoy a flexible retreat space, two secondary bedrooms, and a full bathroom. The two-car finishe
USD 439,129
315 National Avenue
View photo
House · for sale
USD 449,000
USD 235/sq.ft
315 National Avenue
Wellington Acres
· 1,905 sq.ft · 4 Bedrooms · 4 Baths · House
· Equipped kitchen
Wellington Acres · 1,905 sq.ft · 4 Bedrooms · 4 Baths · House · Equipped kitchen
Fully reimagined for modern living while preserving its timeless charm, this stunning 1910 home in the heart of Downtown Winchester offers the perfect blend of character, luxury, and value. Completely renovated from top to bottom, every detail has been thoughtfully updateddelivering the feel of new construction within a classic architectural setting. This spacious residence features 4 generously sized bedrooms, each with its own full bathroom, plus an additional half bathan exceptional layout ideal for comfort, privacy, and flexibility. The open and airy interior is highlighted by soaring ceilings, abundant natural light from oversized new windows, and brand-new flooring throughout, creating a fresh, upscale atmosphere. The fully upgraded kitchen is designed to impress, showcasing granite countertops, stylish backsplash, and brand-new appliances, perfect for both everyday living and entertaining. Behind the walls, major systems have been completely modernized, including all new electri
USD 449,000
2486 Scotch Bonnet Dr, Winchester, VA 22603 | MLS #VAFV2040
View photo
House · for sale
USD 664,190
USD 195/sq.ft
2486 Scotch Bonnet Dr, Winchester, VA 22603 | MLS #VAFV2040
Wellington Acres
· 3,401 sq.ft · 5 Bedrooms · 5 Baths · House
· Fireplace · Equipped kitchen · Parking
Wellington Acres · 3,401 sq.ft · 5 Bedrooms · 5 Baths · House · Fireplace · Equipped kitchen · Parking
5 bedroom home on a cul-de-sac is still available for you to personalize with your choice of flooring, counters, cabinets and fixtures and build for move in this year! Rear Screened Porched with Double Sided Fireplace shared with the great room, is the perfect place to relax. LVP flooring highlights the main level, while the kitchen boasts Gourmet Stainless Steel Appliances with hood, quartz counters and a farmhouse style sink. An additional flex space is at the front of the home, ideal for a study or office and mudroom is located just off the garage to catch all the things! Oak stairs lead to the 2nd level. The primary suite has a deluxe bath featuring a free standing tub, shower with frameless door and quartz counters. 3 secondary bedrooms and 2 additional baths are found on the upper level along with the convenient laundry room that includes a sink. The lower level offers comes finished with recreation room, bedroom and full bath, making this Sinclair, the perfect place to call home
USD 664,190
1015 Redbud Rd, Winchester, VA 22603 | MLS #VAFV2040
View photo
House · for sale
USD 1,139,000
USD 272/sq.ft
1015 Redbud Rd, Winchester, VA 22603 | MLS #VAFV2040
Wellington Acres
· 4,187 sq.ft · 4 Bedrooms · 5 Baths · House
· Equipped kitchen
Wellington Acres · 4,187 sq.ft · 4 Bedrooms · 5 Baths · House · Equipped kitchen
Set on over 10 private acres in the quiet Locust Level Estates community, this beautifully designed 4-bedroom, 4.5-bath ranch-style home offers the rare combination of peaceful country living without feeling isolated from everyday conveniences. Thoughtfully designed for comfortable main-level living, the home blends manageable luxury, functionality, and scenic countryside beauty, creating an ideal setting for those seeking privacy, multigenerational flexibility, aging-in-place convenience, or the opportunity to create their own homestead-style retreat. With over 4,100 square feet of thoughtfully designed space, the open-concept main level creates a seamless flow ideal for both everyday living and entertaining, anchored by a warm and inviting central living area that naturally brings people together. The heart of the home is an upgraded kitchen featuring modern GE WiFi-enabled appliances, farmhouse-style sink, and enhanced cabinetry and countertops, all complemented by durable luxury vi
USD 1,139,000

Get email alerts

Don't miss out: be the first to know about new properties

The alert was correctly created

On subscribing you accept the conditions of use and the privacy policy
Alert
Receive new ads in your inbox
Save this search
Receive alerts for new listings

We'll send you an email when we have new properties for: "Properties for sale in Wellington Acres"

The alert was correctly created

Ash Hollow Estates
Tudor Square, Stonewall district Frederick County Virginia
Get email alerts and be the first to see new listings
Required field
On subscribing I accept the terms of the privacy policy
Perfect! You'll soon start receiving new listings via email
Alert
Receive an email when we have new ads for Properties for sale in Wellington Acres
Save this search
Filters

Bedrooms

Size (sq.ft)

sq.ft
sq.ft

Price

USD
USD

Property type

Bathrooms

Clear all filters
Receive notifications when new entries are published.