264 properties for sale in Wertzville

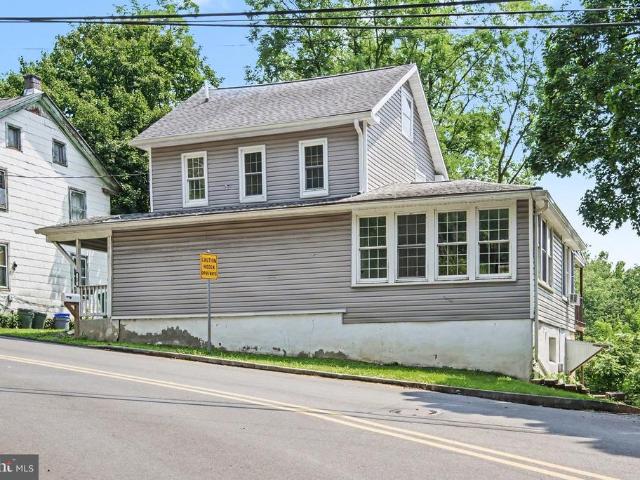
283 N Locust Point Road
View photo
House · for sale
USD 399,900
USD 136/sq.ft
283 N Locust Point Road
Wertzville
· 2,928 sq.ft · 3 Bedrooms · 3 Baths · House
· Garden · Office room · Equipped kitchen
Wertzville · 2,928 sq.ft · 3 Bedrooms · 3 Baths · House · Garden · Office room · Equipped kitchen
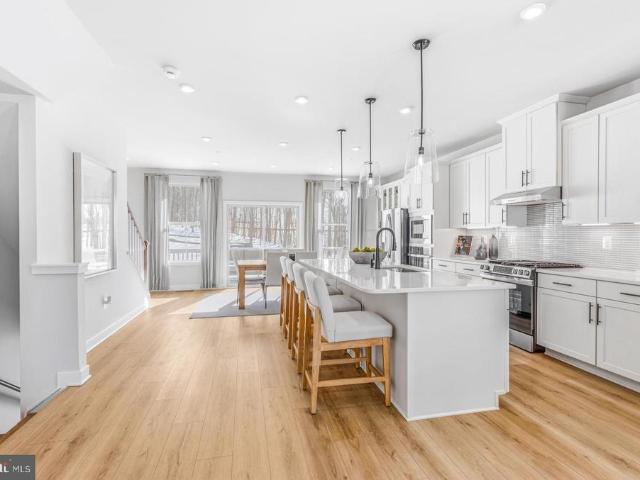
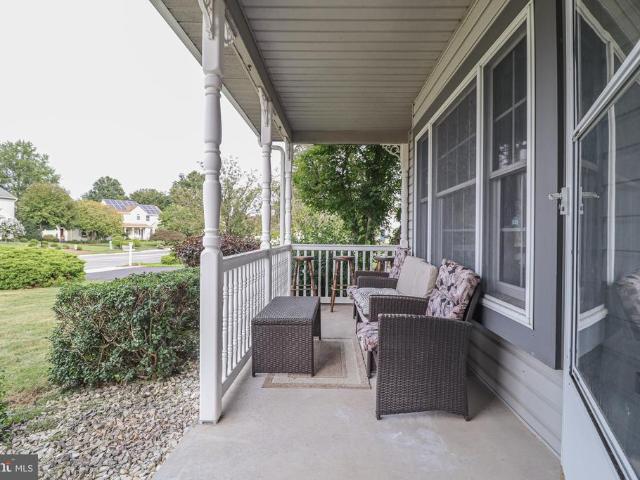
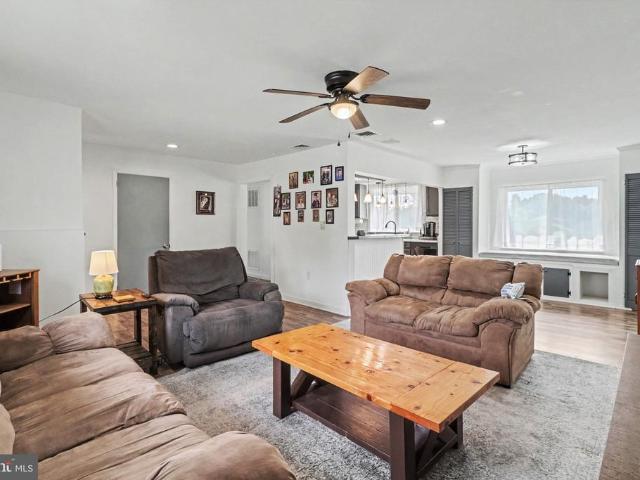
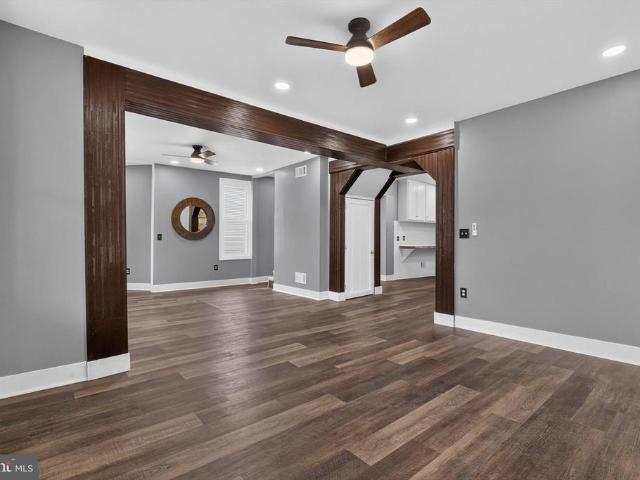
Welcome to 283 N. Locust Point Road, Mechanicsburg, PAa beautifully renovated home offering the perfect combination of modern improvements and amenities in a sought-after location in the Cumberland Valley School District. Open concept main level with custom cabinetry and counters in the kitchen and dining which conveniently flow fluidly into the living room. Luxury vinyl plank flooring through-out, and a main floor full bath. Completely tiled. 2 mudroom areas, one with cabinetry that could be a pantry and another with a sink to wash up when you come in from outside. Front and rear staircases to access 2nd floor. This inviting home features 3 bedrooms and 3 full bathrooms (completely tiled), HUGE primary bedroom, 2 additional bedrooms feature a jack and jill bath, providing plenty of space for family, guests, or a home office. Recent updates through-out the home create a fresh, move-in-ready feel while maintaining its welcoming charm. Huge rear yard backing to greenspace, enjoy the view
USD 399,900
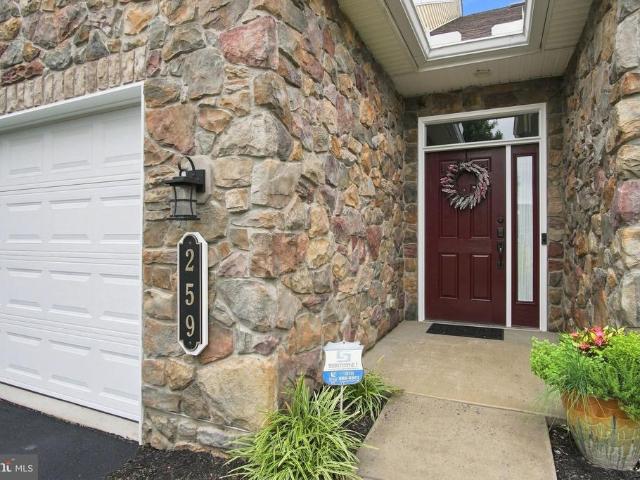
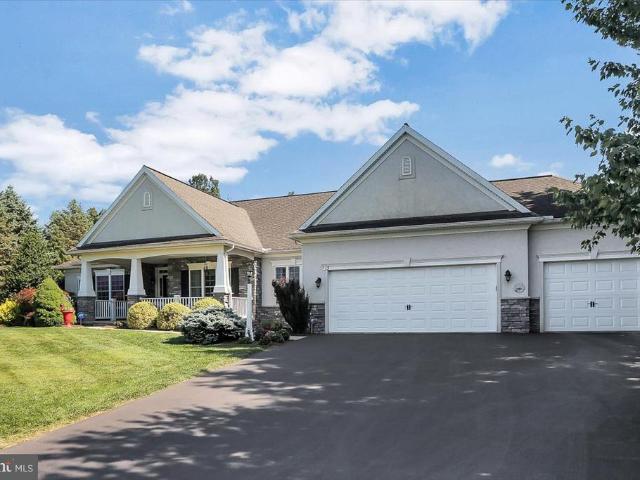
259 Colonial Drive
View photo
Condo · for sale
USD 639,900
USD 205/sq.ft
259 Colonial Drive
Wertzville
· 3,111 sq.ft · 3 Bedrooms · 3 Baths · Condo
· Fireplace · Equipped kitchen
Wertzville · 3,111 sq.ft · 3 Bedrooms · 3 Baths · Condo · Fireplace · Equipped kitchen
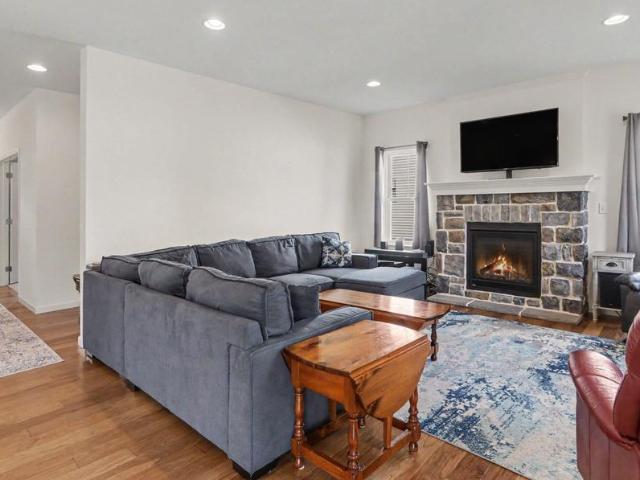
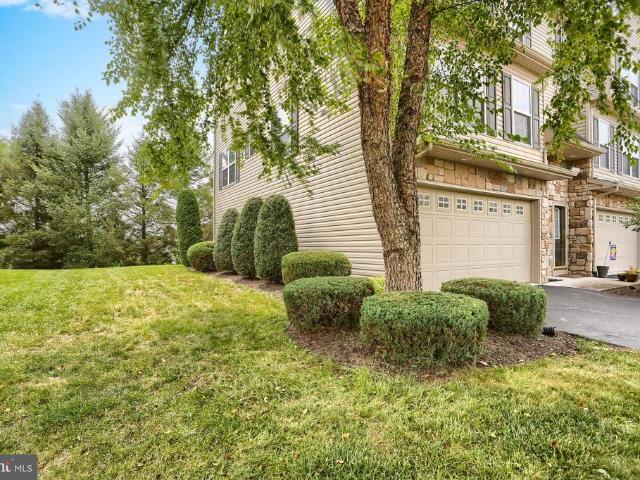
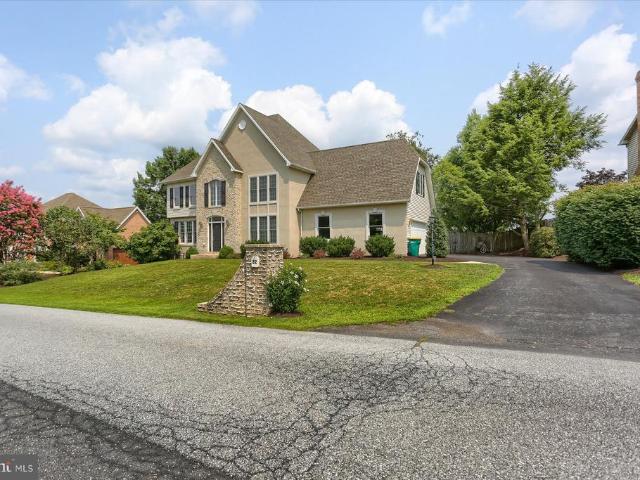
Elegant Luxury Living in Traditions of America at Silver Spring Experience refined, carefree living in this exceptional 3-bedroom, 3-bath detached home offering 3,113 square feet in the highly desirable Traditions of America at Silver Spring. From its impressive all-stone exterior front to its tranquil setting overlooking protected green space, this residence combines sophisticated design, extensive upgrades, and exceptional attention to detail. The homes two-foot rear bump-out creates an expansive, beautifully proportioned living environment, while rich luxury wood flooring flows throughout the main living areas. A striking three-sided gas fireplace serves as an elegant focal point, creating an inviting atmosphere for both intimate gatherings and entertaining. At the heart of the home is the spectacular gourmet kitchen, remodeled in 2024. Designed for the discerning chef, it features a stunning Normandy Granite breakfast-bar island, Italian ceramic tile backsplash and flooring, upgrad
USD 639,900
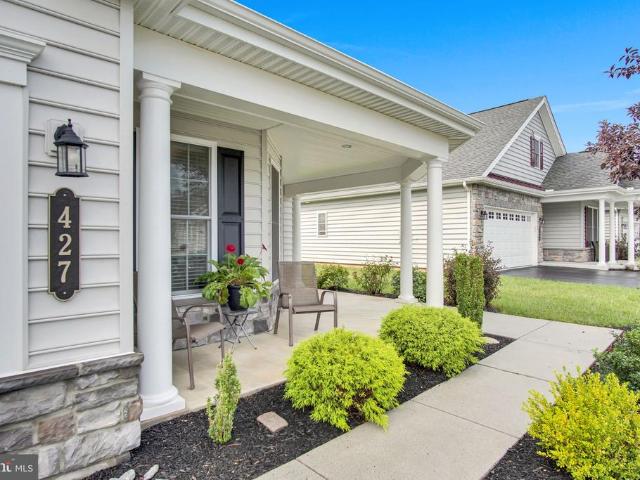
427 General Drive
View photo
Condo · for sale
USD 549,900
USD 256/sq.ft
427 General Drive
Wertzville
· 2,142 sq.ft · 2 Bedrooms · 2 Baths · Condo
· Office room · Fireplace · Equipped kitchen
Wertzville · 2,142 sq.ft · 2 Bedrooms · 2 Baths · Condo · Office room · Fireplace · Equipped kitchen
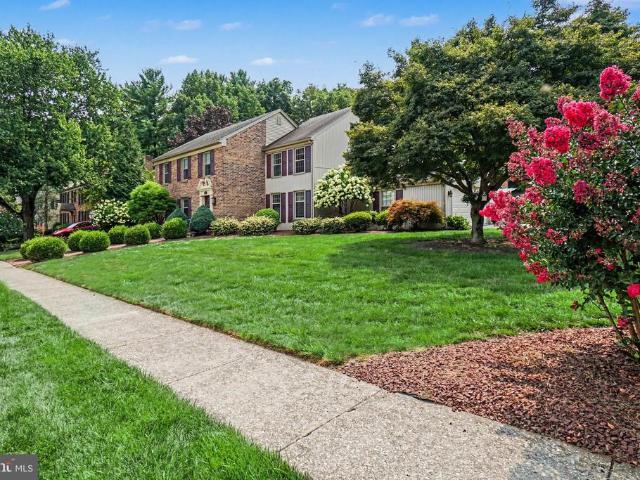
Welcome to the Lincoln I, a beautifully appointed detached single-story residence in the sought-after Traditions of America at Silver Spring. Thoughtfully designed for sophisticated, effortless living, this exceptional 2-bedroom, 2-bath home with a dedicated office offers an inviting blend of elegance, comfort, and functionality. The heart of the home is the impressive gourmet kitchen, featuring a generous center island with luxurious Cambria countertops and gas cooking. The kitchen opens seamlessly to the spacious family room, where a fireplace creates a warm and inviting gathering space. A bright sunroom extends the living experience outdoors, with sliders leading directly to the patioperfect for morning coffee, entertaining, or relaxing at the end of the day. The private primary suite is a true retreat, offering a generous walk-in closet and a beautifully appointed primary bath with dual sinks, a spacious walk-in shower, and a relaxing soaking tub. A versatile office provides the id
USD 549,900
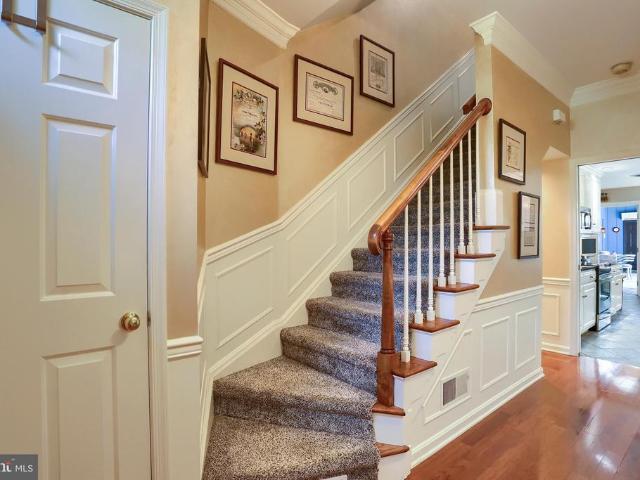
52 Devonshire Square
View photo
Condo · for sale
USD 389,000
USD 188/sq.ft
52 Devonshire Square
Wertzville
· 2,067 sq.ft · 3 Bedrooms · 2 Baths · Condo
· Fireplace
Wertzville · 2,067 sq.ft · 3 Bedrooms · 2 Baths · Condo · Fireplace
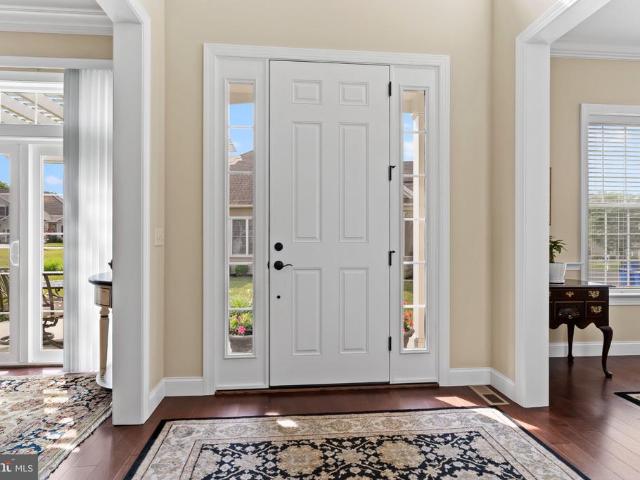
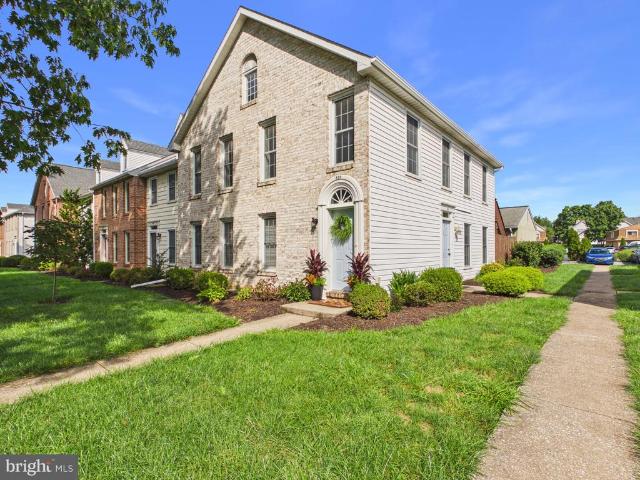
Welcome to a truly special townhome where beautiful architectural details, inviting living spaces and a private courtyard come together to create a home with exceptional character. Step inside to a gracious entry where hardwood floors, detailed millwork, and a handsome staircase provide an elegant introduction to the home. Continue into the spacious living room, where a beautiful fireplace creates a natural focal point and custom built-ins add both character and display space. The room flows easily toward the dining area with French doors and abundant natural light drawing you toward one of the home's most memorable spaces. Just beyond, the sun-filled four-season room feels like a retreat of its own. A warm wood-plank ceiling, walls of windows and multiple doors surround the space with light while providing wonderful views of the courtyard. Whether used for relaxing, dining or entertaining, this is a room you'll want to enjoy throughout the year. Direct access from here leads to the ov
USD 389,000
28 Aquila Circle # LOT U28
View photo
House · for sale
USD 659,990
USD 162/sq.ft
28 Aquila Circle # LOT U28
Wertzville
· 4,058 sq.ft · 5 Bedrooms · 5 Baths · House
· Fireplace · Equipped kitchen
Wertzville · 4,058 sq.ft · 5 Bedrooms · 5 Baths · House · Fireplace · Equipped kitchen
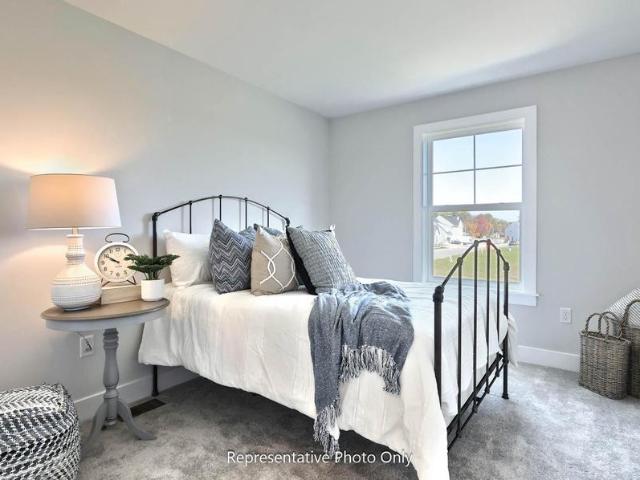
Homeowner Savings: $5,000 Flex Cash toward this Quick Move-In Home apply toward closing costs, or a rate buy-down. Requires use of a Berks Homes Preferred Financial Resource Partner and Berks Settlement Services, LLC. Offer expires 9/8/26. See Sales Consultant for details. Still taking shape in Cumberland Preserve, this 5 bedroom, 5.5 bath Copper Beech'A' is being built with a layout designed for everyday living and easy hosting. A main-level bedroom suite with its own full bath and walk-in closet gives guests or family a private retreat, while a dedicated study offers a quiet spot to work from home. The heart of the home is an open kitchen with an island, upgraded cabinetry, and quartz counters, flowing into a morning room with a gas fireplace and a bright family room. Upstairs, the Owner's Suite offers a tray ceiling and a private bath built for unwinding, with a soaking tub, tiled shower, and double vanity. A guest suite with its own full bath and two more bedrooms round out the sec
USD 659,990
922 Valley Road
View photo
House · for sale
USD 300,000
USD 185/sq.ft
922 Valley Road
Wertzville
· 1,615 sq.ft · 3 Bedrooms · 3 Baths · House
· Garden · Deck · Equipped kitchen
Wertzville · 1,615 sq.ft · 3 Bedrooms · 3 Baths · House · Garden · Deck · Equipped kitchen
Welcome to 922 Valley Road! This spacious 3-bedroom, 3-bathroom home offers the ideal combination of comfort, functionality, and outdoor space. Inside, you'll find a bright and functional layout designed for effortless everyday living and easy entertaining. The kitchen and living areas flow seamlessly, while three full bathrooms ensure convenience for family and guests alike. Abundant storage space throughout the homeincluding closet room and flexible storage zonesmakes keeping organized a breeze. Step outside into your personal outdoor sanctuary. The back deck overlooks an expansive, usable backyard, creating the ultimate backdrop for summer cookouts, morning coffee, gardening, or outdoor play. Situated in a convenient location with quick access to local schools, parks, shopping, dining, and major commuter routes (I-81, US-11/15, and minutes to Downtown Harrisburg). Schedule your showing today!
USD 300,000
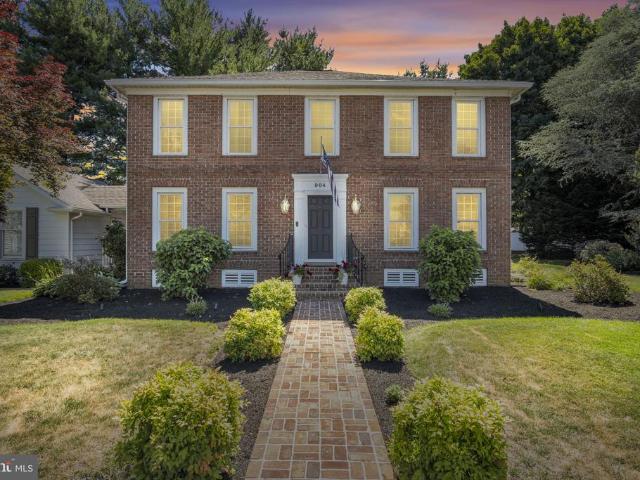
904 Peace Drive
View photo
House · for sale
USD 550,000
USD 201/sq.ft
904 Peace Drive
Wertzville
· 2,734 sq.ft · 3 Bedrooms · 2 Baths · House
· Office room · Fireplace · Equipped kitchen
Wertzville · 2,734 sq.ft · 3 Bedrooms · 2 Baths · House · Office room · Fireplace · Equipped kitchen
Welcome to 904 Peace Drive, perfectly situated in the Mechanicsburg Area School District in a quintessential all American cul-de-sac setting. This classic two-story Georgian Colonial offers 3 bedrooms, 2.5 baths, timeless curb appeal, and thoughtful improvements throughout. Constructed with Glen Gery handmade brick, the home sits on a. 37-acre lot and features 6-inch walls with added thermal insulation, updated attic insulation, and a sealed 4-foot crawl space. Inside, solid Bruce hardwood flooring flows through the kitchen, dining room, hallway, and office area. The completely remodeled kitchen serves as the heart of the home. Open flow to the welcoming family room with built ins and gas fireplace. The year-round Florida room provides additional space to relax and enjoy the property in every season. Upstairs, the extra large primary suite is a true retreat, highlighted by a cathedral ceiling, adjoining studio area, and remodeled primary bath. The first-floor powder room has also been
USD 550,000
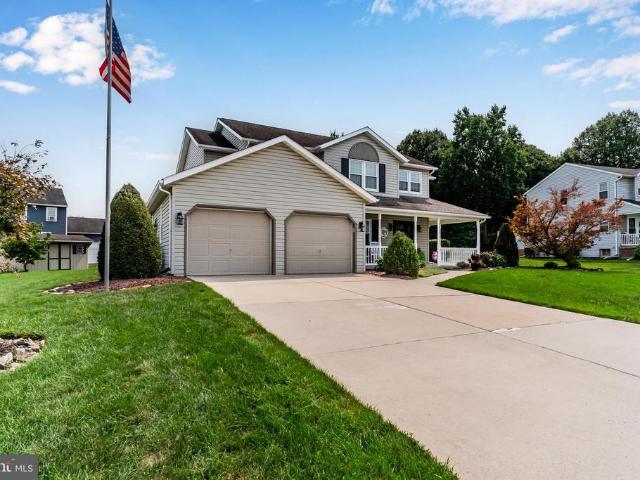
29 Sycamore Drive
View photo
House · for sale
USD 489,900
USD 175/sq.ft
29 Sycamore Drive
Wertzville
· 2,799 sq.ft · 4 Bedrooms · 2 Baths · House
· Patio · Garden · Fireplace · Equipped kitchen · Cellar
Wertzville · 2,799 sq.ft · 4 Bedrooms · 2 Baths · House · Patio · Garden · Fireplace · Equipped kitchen · Cellar
Welcome to this beautiful, warm, and inviting traditional two-story home in Trindle Spring Neighborhood located within the popular Silver Spring Township and Cumberland Valley School District. This well-maintained 4-bedroom 2.5-bath home offers nearly 2,800 sq ft of living space that includes the FINISHED BASEMENT. Convenient to Carlisle Pike, restaurants, shopping, Costco, grocery stores, Interstate 81, Turnpike, and more! Step inside through the charming covered front porch into the two-story foyer with a coat closet and hardwood floors that are adjacent to the formal living/dining room and family room. Head into the cozy family room featuring a gas fireplace, a surround sound system, and access to the large, covered patio overlooking backyard. The amazing partially FENCED-IN and flat backyard with shed is perfect for entertainment and/or relaxation. Head back into the charming/updated kitchen that is enhanced by quartz countertops, ample cabinetry, breakfast overhang, and large pant
USD 489,900
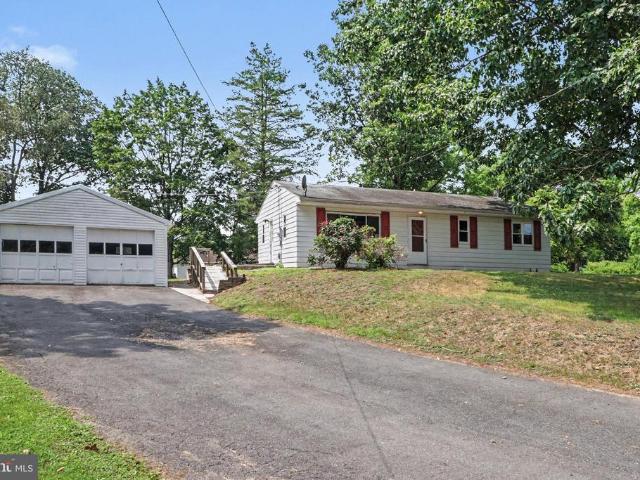
943 S Humer Street
View photo
House · for sale
USD 220,000
USD 237/sq.ft
943 S Humer Street
Wertzville
· 926 sq.ft · 3 Bedrooms · 1 Bath · House
· Patio · Equipped kitchen · Parking · Cellar
Wertzville · 926 sq.ft · 3 Bedrooms · 1 Bath · House · Patio · Equipped kitchen · Parking · Cellar
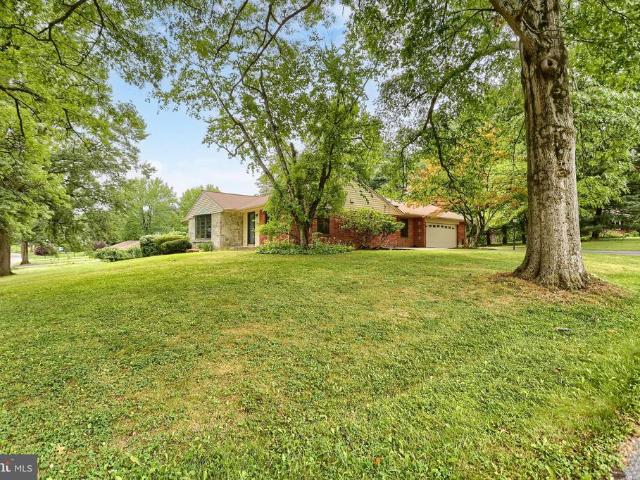
Welcome to 943 South Humer Street in Enola. This ranch home is situated on a level 0.57-acre lot along a quiet no-outlet street in popular East Pennsboro Township and the East Pennsboro School District. Offering approximately 1,000 square feet of living space, the home features an eat-in kitchen with access to a full unfinished basement that provides excellent potential for additional living area. The kitchen also offers access to a large rear patio and an oversized two-car garage with an attached rear shed. The spacious living room is highlighted by a large picture window that fills the room with natural light and includes a main entry door leading to a front concrete patio. Three well-sized bedrooms, each with ceiling lighting and generous closet space, a main-floor laundry room, and a full bathroom with a tub/shower combination complete the main level. Recent updates include newer windows, gutters, spouting, soffit, and vinyl siding on the garage. This property offers solid bones an
USD 220,000
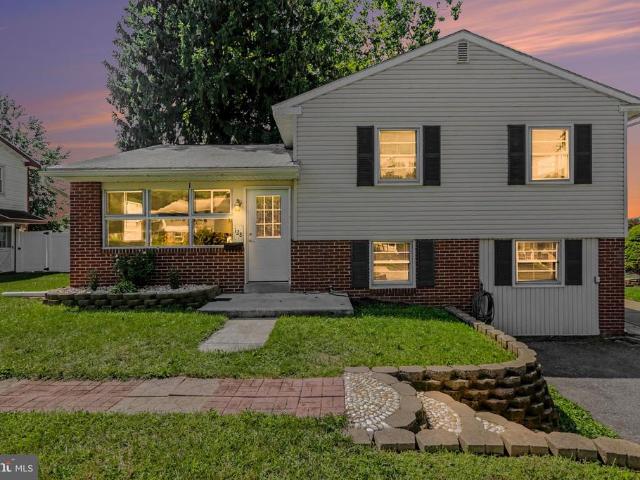
128 Henry Road
View photo
House · for sale
USD 340,000
USD 158/sq.ft
128 Henry Road
Wertzville
· 2,142 sq.ft · 4 Bedrooms · 1 Bath · House
· Office room · Gym · Fireplace · Equipped kitchen
Wertzville · 2,142 sq.ft · 4 Bedrooms · 1 Bath · House · Office room · Gym · Fireplace · Equipped kitchen
Welcome to 128 Henry Road, a spacious and refreshed split-level offering five bedrooms, one full bath, one half bath, and approximately 2,142 square feet of flexible living space. The bright main level features an open flow between the living, dining, and kitchen areas, complemented by wood-look flooring, a soft neutral palette, and large windows that fill the home with natural light. The oversized kitchen is a standout, offering extensive cabinetry, granite countertops, two sinks, a decorative tile backsplash, recessed lighting, stainless-steel appliances, and double wall ovensideal for everyday cooking and entertaining. The upper level includes generously sized bedrooms and a bright full bath with a modern vanity. The expansive finished lower level adds exceptional versatility with a large recreation room, a stone-front fireplace, built-in storage, and additional space for a home office, gym, media room, or hobbies. Outside, enjoy classic brick-and-siding curb appeal, mature shade tr
USD 340,000
64 Creekside Drive
View photo
House · for sale
USD 325,000
USD 220/sq.ft
64 Creekside Drive
Wertzville
· 1,475 sq.ft · 3 Bedrooms · 2 Baths · House
· Patio · Deck · Equipped kitchen
Wertzville · 1,475 sq.ft · 3 Bedrooms · 2 Baths · House · Patio · Deck · Equipped kitchen
Spectacular opportunity to own 2 acres in East Pennsboro Township! This creekside home comes ready for your personalization. The living room is spacious with incredible natural light and views of nature year-round. The kitchen comes equipped with tons of cabinetry, beamed ceiling, dining area, and two pantries! Easily access the cover deck to take in the acreage and privacy. This is the perfect place to entertain or to simply relax and unwind. Outdoor meals or a morning cup of coffee would make this an extension of your living space. All 3 bedrooms offer ample closet space and the laundry is conveniently located. The lower level offers a fantastic opportunity to choose your finishes and turn this area into even more finished square footage. A family room, game room, craft room, or even another bedroom. The possibilities are endless! Step outside onto the covered patio to experience the wide expanse that 2.16 acres provides while enjoying the mature trees and easy access to the creek. C
USD 325,000
713 Evelyn Avenue
View photo
House · for sale
USD 545,000
USD 208/sq.ft
713 Evelyn Avenue
Wertzville
· 2,616 sq.ft · 4 Bedrooms · 2 Baths · House
· Patio · Gym · Equipped kitchen · Parking · Air conditioning · Cellar
Wertzville · 2,616 sq.ft · 4 Bedrooms · 2 Baths · House · Patio · Gym · Equipped kitchen · Parking · Air conditioning · Cellar
Welcome to 713 Evelyn Avenue, a beautifully maintained 4-bedroom, 2.5-bath home in the desirable Trindle Station community. Built in 2020, this home offers modern design, quality construction, and the comforts today's buyers are looking for. The open-concept main level seamlessly connects the living room and kitchen, creating an inviting space for everyday living and entertaining. The kitchen features a spacious pantry, while a convenient mudroom entry from the attached two-car garage provides additional storage and organization. Upstairs, you'll find all four bedrooms, including a spacious primary suite, along with the convenience of a second-floor laundry room. A full unfinished basement offers endless possibilities for future living space, a home gym, or additional storage. Enjoy natural gas heat, central air, and a rear patio perfect for relaxing or hosting family and friends. Ideally located near shopping, dining, parks, and major commuter routes, Trindle Station offers easy acces
USD 545,000
18 Rail Yard Drive
View photo
Townhouse · for sale
USD 407,480
USD 182/sq.ft
18 Rail Yard Drive
Wertzville
· 2,228 sq.ft · 3 Bedrooms · 2 Baths · Townhouse
· Garden · Deck · Equipped kitchen · Parking
Wertzville · 2,228 sq.ft · 3 Bedrooms · 2 Baths · Townhouse · Garden · Deck · Equipped kitchen · Parking
Penn West is in a prime West Shore location adjacent to Adam Ricci Community Park and just minutes from Camp Hill with nearby social opportunities, fitness, recreation, shopping, dining, healthcare and much more. And because of that, at Penn West you will find more time to do the things you love, and enjoy a carefree live-work-play lifestyle with thoughtfully crafted 2-car garage townhome with resort-style facade is designed for the way you choose to live. THIE SONATA offers an abundance of style and space with 3 bedrooms and 2.5 baths. On the ground level is a convenient finished recreation room. Follow the wide staircase to the main level where entertaining is easy thanks to the light-filled gourmet kitchen and dining space, which adjoin the impressive great room. Included is a 16' X 12' deck option that extends your living area to the outdoors! Upstairs, the top level features a full bath and convenient laundry with two spacious bedrooms for family and friends. Inside your luxury pr
USD 407,480
402 Morris Drive
View photo
House · for sale
USD 666,800
USD 252/sq.ft
402 Morris Drive
Wertzville
· 2,637 sq.ft · 3 Bedrooms · 2 Baths · House
· Patio · Fireplace · Equipped kitchen
Wertzville · 2,637 sq.ft · 3 Bedrooms · 2 Baths · House · Patio · Fireplace · Equipped kitchen
Under construction. Available this winter. Located in Wrights Landing at Legacy Park in Mechanicsburg, this Magnolia floor plan offers a thoughtfully designed new construction home with a first-floor owners suite, grand 2-story foyer, and bright 2-story family room. A welcoming front porch leads into the home, where stylish luxury vinyl plank flooring flows throughout the main living areas. The formal dining room is enhanced with craftsman wainscoting and a tray ceiling, while the study offers a flexible space for work or everyday needs. The kitchen is well-appointed with stainless steel appliances, quartz countertops, tile backsplash, a large island, and a pantry, opening to a sunny breakfast area with access to an enlarged rear patio. The family room features a gas fireplace with stone surround, floor-to-ceiling shiplap, and a box beam mantel for a striking focal point. The first-floor owners suite includes a private bath with tile shower, double bowl vanity, and an expansive closet.
USD 666,800
5 Canterbury Court
View photo
House · for sale
USD 759,900
USD 168/sq.ft
5 Canterbury Court
Wertzville
· 4,499 sq.ft · 4 Bedrooms · 4 Baths · House
· Office room · Equipped kitchen · Parking
Wertzville · 4,499 sq.ft · 4 Bedrooms · 4 Baths · House · Office room · Equipped kitchen · Parking
Welcome to this exceptional home in the. *award-winning Cumberland Valley School District*, offering more than. *5,000 square feet of beautifully updated and versatile living space! *. The main and upper levels feature. *4 bedrooms, 2.5 baths*, a spacious living room, family room, dining room, kitchen, laundry room, and a fantastic sunroom. Recent improvements include. *new first-floor flooring, fresh paint, an updated kitchen with new appliances, updated lighting and ceiling fans, and beautifully remodeled bathrooms*. An attached two-car garage and charming front porch add to the home's appeal. The. *completely remodeled lower level*. Sets this property apart, offering. *two additional and distinct areas*. Each space includes two rooms, you can use it as flex room, office room, den room as you like you can use it, a kitchen with new appliances, an updated bath, and access to a laundry area, along with new ceramic flooring and fresh paint. This flexible layout provides tremendous possi
USD 759,900
6360 Galleon Drive
View photo
Condo · for sale
USD 359,900
USD 170/sq.ft
6360 Galleon Drive
Wertzville
· 2,110 sq.ft · 3 Bedrooms · 2 Baths · Condo
· Equipped kitchen
Wertzville · 2,110 sq.ft · 3 Bedrooms · 2 Baths · Condo · Equipped kitchen
Location, space & low-maintenance living! Welcome to this spacious end-unit townhome in the highly desirable Silver Creek community of Hampden Township, ideally located just off Carlisle Pike. With extra side windows, this home enjoys an abundance of natural light and a bright, welcoming feel throughout. Offered fully furnished, this home provides an exceptional opportunity for a buyer seeking an easy, move-in-ready lifestyle or an investor looking for a property with rental flexibility. And the location is hard to beatyou can walk to Wegmans, popular shops, restaurants, and everyday conveniences, while enjoying the benefit of low Hampden Township real estate taxes. Proudly maintained by its original owner, this move-in-ready home offers 2,112 square feet of open-concept living space with a floor plan designed for both comfortable everyday living and entertaining. Recent updates include new carpeting throughout (2025), new hardwood flooring in the kitchen (2025), a new stainless-steel
USD 359,900
6110 Stephens Crossing
View photo
House · for sale
USD 534,900
USD 217/sq.ft
6110 Stephens Crossing
Wertzville
· 2,454 sq.ft · 4 Bedrooms · 2 Baths · House
· Fireplace · Equipped kitchen
Wertzville · 2,454 sq.ft · 4 Bedrooms · 2 Baths · House · Fireplace · Equipped kitchen
Coming Soon! Experience the perfect blend of classic design and modern living in this Williamsburg-style Colonial, ideally situated at the end of a quiet, tree-lined street in the highly sought-after Village of Westover. Located in Hampden Township within the top-rated Cumberland Valley School District, this home offers an unbeatable balance of peaceful neighborhood living and convenient access to local shopping, major highways, and essential daily amenities. Inside, the thoughtfully designed layout flows seamlessly for todays lifestyle while preserving the homes timeless charm. Beautiful hardwood floors span the main level, leading into a brilliantly remodeled kitchen equipped with modern cabinetry, stainless steel appliances, a large center island, a pantry, and recessed lighting. The main floor continues to impress with a dedicated laundry room, a bright sunroom ideal for year-round relaxation, and an inviting family room anchored by a cozy, brick wood-burning fireplace. Upstairs se
USD 534,900
606 Poppy Circle
View photo
Condo · for sale
USD 474,900
USD 180/sq.ft
606 Poppy Circle
Wertzville
· 2,637 sq.ft · 3 Bedrooms · 2 Baths · Condo
· Fireplace · Equipped kitchen
Wertzville · 2,637 sq.ft · 3 Bedrooms · 2 Baths · Condo · Fireplace · Equipped kitchen
Nestled within the prestigious active older community of Carmella, this exquisite end villa offers a luxurious lifestyle tailored for those seeking comfort and elegance. Designed with a traditional yet open concept architectural style, this residence boasts a harmonious blend of stone and vinyl siding, creating a timeless appeal that welcomes you home. The inviting living area is enhanced by a stunning stone fireplace, perfect for cozy evenings spent with loved ones. The rich hardwood flooring flows seamlessly throughout the main living spaces, while plush carpeting and ceramic tile add warmth and sophistication to the bedrooms and bathrooms. The heart of the home is undoubtedly the gourmet kitchen, equipped with modern appliances and ample counter space, making it a delight for culinary enthusiasts. The main floor laundry and primary suite adds convenience to your daily routine, ensuring that everything you need is within reach. This floorplan offers a 2nd level loft and 2 additional
USD 474,900
459 Delancey Court
View photo
Condo · for sale
USD 209,000
USD 196/sq.ft
459 Delancey Court
Wertzville
· 1,066 sq.ft · 2 Bedrooms · 2 Baths · Condo
· Parking
Wertzville · 1,066 sq.ft · 2 Bedrooms · 2 Baths · Condo · Parking
Discover the charm of this delightful end-of-row townhouse nestled in the serene Delancey Court community. With 1,073 sq. ft. Of thoughtfully designed living space, this inviting home features 2 spacious bedrooms and 2 full bathrooms, perfect for relaxation and comfort. The brick exterior exudes timeless appeal, while the main floor laundry adds convenience to your daily routine. Enjoy the ease of maintenance with an association that covers all ground fees, common area upkeep, and snow removal, allowing you to focus on what truly matters. A detached garage provides secure parking and extra storage, while off-street parking ensures your guests feel welcome. Step outside to the common grounds, a perfect spot for leisurely strolls or enjoying the fresh air. This home is not just a place to live; it's a sanctuary where memories are made. Experience the perfect blend of comfort and community in this lovely townhouse-your new beginning awaits!
USD 209,000
480 Saint Johns Drive
View photo
House · for sale
USD 395,000
USD 197/sq.ft
480 Saint Johns Drive
Wertzville
· 2,002 sq.ft · 3 Bedrooms · 2 Baths · House
· Patio · Parking
Wertzville · 2,002 sq.ft · 3 Bedrooms · 2 Baths · House · Patio · Parking
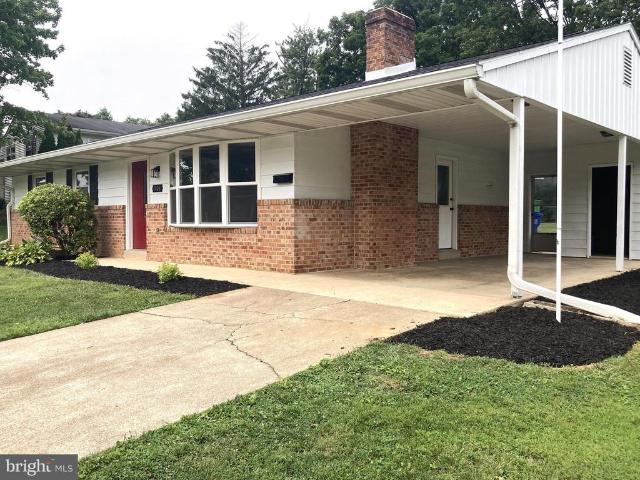
Welcome to this all brick ranch home, ideally situated on a spacious corner lot in the ever popular Point Ridge Farms development! Hardwood floors flow throughout most of the home, adding warmth and character to the inviting interior. A bright, skylit breezeway provides a truly unique bonus space, perfect for plant lovers, a cozy sitting area, reading nook, or simply a sunny spot to enjoy your morning coffee. The spacious floor plan offers three bedrooms and two full bathrooms, while the oversized two-car garage provides plenty of room for vehicles, storage, hobbies, or even a workshop. A variety of updates have been completed over the years, including a gas furnace (2012), remodeled bathrooms (2002), bay window (2002), patio (2016), and a remodeled breezeway. Additional improvements in 2008 included a new garage door, concrete front porch, exterior doors, and skylights. With its solid brick construction, desirable ranch-style layout, generous corner lot, and unique sun-filled breezewa
USD 395,000
1092 Cocklin Street
View photo
House · for sale
USD 315,000
USD 180/sq.ft
1092 Cocklin Street
Wertzville
· 1,744 sq.ft · 2 Bedrooms · 3 Baths · House
· Garden · Fireplace · Equipped kitchen · Parking
Wertzville · 1,744 sq.ft · 2 Bedrooms · 3 Baths · House · Garden · Fireplace · Equipped kitchen · Parking
Picture yourself enjoying easy one-floor living in this inviting 2-bedroom, 3 full bath ranch in the heart of Mechanicsburg, complete with a finished walkout lower level that offers plenty of room to spread out. Set on a level, 0.41 acre lot with a partially fenced backyard, storage shed, and rear-entry one-car garage, there's space to relax, entertain, and enjoy the outdoors. Inside, updated luxury vinyl plank flooring flows throughout most of the home. The kitchen features ceramic tile flooring and a tile backsplash, while the adjoining dining area is accented by a charming window bench with built-in storagean ideal spot to enjoy your morning coffee or a good book. Just beyond, the vaulted flex room offers endless possibilities as a home office, art studio, playroom, fitness space, or peaceful retreat. The primary suite is a cozy escape with a walk-in closet, electric fireplace, and private full bath. A second bedroom and nearby hall bath with a tub/shower combination provide comfort
USD 315,000
32 Sunfire Avenue
View photo
House · for sale
USD 679,000
USD 220/sq.ft
32 Sunfire Avenue
Wertzville
· 3,078 sq.ft · 4 Bedrooms · 3 Baths · House
· Fireplace · Equipped kitchen
Wertzville · 3,078 sq.ft · 4 Bedrooms · 3 Baths · House · Fireplace · Equipped kitchen
Discover a stunning residence in the prestigious Floribunda Heights, where luxury meets comfort. Built in 1991, this traditional-style home boasts a generous 3,084 sq. Ft. of living space, featuring 4 spacious Bedrooms and 3.5 Bathrooms. The inviting eat-in kitchen is equipped with a built-in range, double oven, dishwasher, and walk-in pantry making it a wonderful space for everyday meals and hosting guests. Recent kitchen updates include luxury vinyl tile flooring and a new backsplash, both completed in 2026. A formal dining room provides an elegant setting for special occasions and memorable gatherings. Enjoy the convenience of a main-floor laundry room with washer and dryer included. The welcoming living areas feature luxury vinyl flooring installed in 2018, half bath, and French doors connecting the living room and family room, creating a natural flow between spaces. A wood-burning fireplace adds warmth and ambiance, making these spaces perfect for relaxing or enjoying time with fa
USD 679,000
13 Springdale Way
View photo
House · for sale
USD 799,000
USD 244/sq.ft
13 Springdale Way
Wertzville
· 3,272 sq.ft · 3 Bedrooms · 2 Baths · House
· Equipped kitchen · Parking
Wertzville · 3,272 sq.ft · 3 Bedrooms · 2 Baths · House · Equipped kitchen · Parking
Experience the perfect blend of elegance, comfort, and convenience in this exceptional custom ranch home, offering approximately 3,200 square feet of beautifully designed living space in the highly sought-after Silver Spring Township. From the moment you arrive, you'll be impressed by the meticulously landscaped grounds, timeless stone accents, inviting covered front porch, and oversized three-car attached garage that provide outstanding curb appeal. Inside, a thoughtfully designed open floor plan welcomes you with rich hardwood floors, soaring ceilings, and an abundance of natural light that fills every room. The spacious layout features three generously sized bedrooms, offering the perfect balance of comfort, privacy, and functionality along with a private office that provides exceptional flexibilityperfect for working from home, a hobby room, library, or additional living space to suit your needs. At the heart of the home is a beautifully appointed, high-end kitchen featuring qualit
USD 799,000
1103 Cocklin Street
View photo
House · for sale
USD 327,900
USD 143/sq.ft
1103 Cocklin Street
Wertzville
· 2,282 sq.ft · 3 Bedrooms · 2 Baths · House
· Office room · Fireplace · Equipped kitchen · Cellar
Wertzville · 2,282 sq.ft · 3 Bedrooms · 2 Baths · House · Office room · Fireplace · Equipped kitchen · Cellar
A beautiful blend of modern and traditional features whispers' home' as soon as you enter. Imagine evenings spent in the large living room, enjoying the view through the bay window. Step into the new kitchen with its shiny appliances, and make your favorite meal. A huge family room waits in the basement with another fireplace. Set up a gaming area, office, or TV space. There's room for them all! Convenient half bath and laundry area. Many of the major items were all replaced. The roof, HVAC, kitchen, appliances are all new! This could be yours, don't wait!
USD 327,900
129 Laurel Drive
View photo
House · for sale
USD 354,900
USD 199/sq.ft
129 Laurel Drive
Wertzville
· 1,776 sq.ft · 3 Bedrooms · 2 Baths · House
· Garden · Parking · Air conditioning · Swimming pool · Cellar
Wertzville · 1,776 sq.ft · 3 Bedrooms · 2 Baths · House · Garden · Parking · Air conditioning · Swimming pool · Cellar
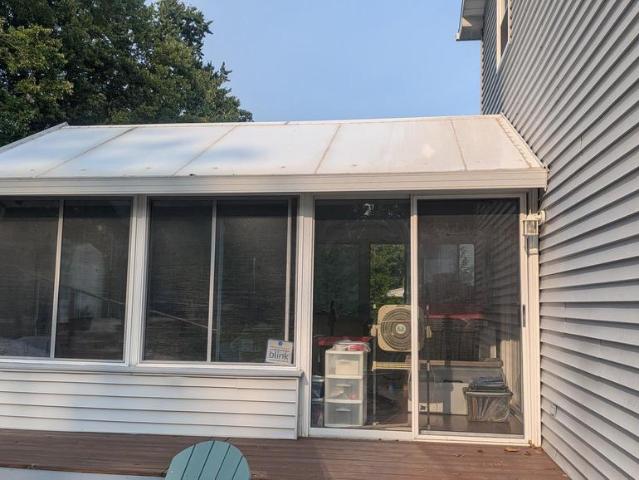
Mountain View Estates has up for sale this charming 2 story with a full finished basement, basement is waterproofed with a backup battery pack to ensure a dry basemnt, 2 car garage, inground SALT swimming pool. Pool liner replaced in 2019 with enclosed baby loc fence, Also replaced the filter in 2024, 3 bedrooms, 2 and a half baths, vinyl, tile and enginered hard wood floors throughout-no carpet in this home. She sits proud and tall and comes with no HOA fee with her neighborhood, fenced in back yard with large glass enclosed glass patio-heated for winter use and a portable ac unit for summer enjoyment. Walking distance to East Pennsboro School District and easy access to 81 and 11/15. Just in time for the new school year. Please note-showings are from 6-8pm in the evenings as seller works at home. Viewing starts on Monday the 17th
USD 354,900

Get email alerts

Don't miss out: be the first to know about new properties

The alert was correctly created

On subscribing you accept the conditions of use and the privacy policy
Alert
Receive new ads in your inbox
Save this search
Receive alerts for new listings

We'll send you an email when we have new properties for: "Properties for sale in Wertzville"

The alert was correctly created

Kingwood, Hampden township Cumberland County Pennsylvania
Grandview Acres, East Pennsboro township Cumberland County Pennsylvania
Get email alerts and be the first to see new listings
Required field
On subscribing I accept the terms of the privacy policy
Perfect! You'll soon start receiving new listings via email
Alert
Receive an email when we have new ads for Properties for sale in Wertzville
Save this search
Filters

Bedrooms

Size (sq.ft)

sq.ft
sq.ft

Price

USD
USD

Property type

Bathrooms

Clear all filters
Receive notifications when new entries are published.