188 properties for sale in Donnellytown

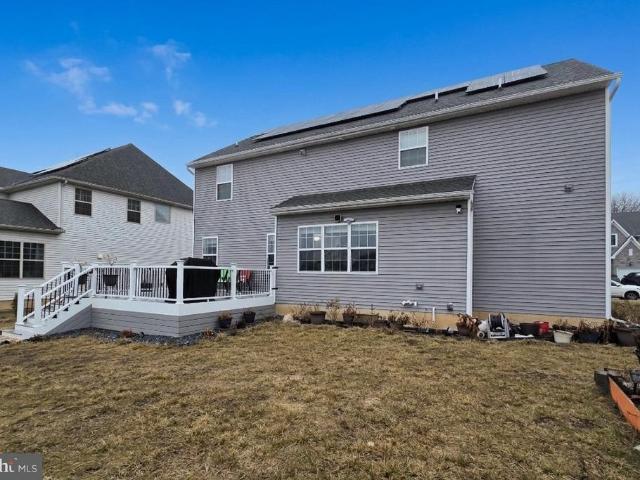
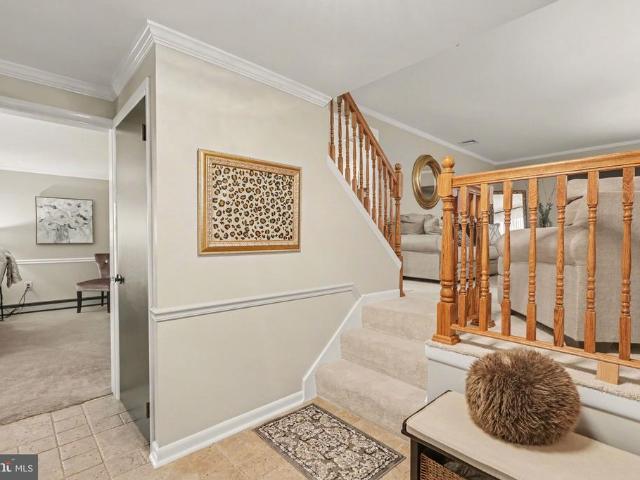
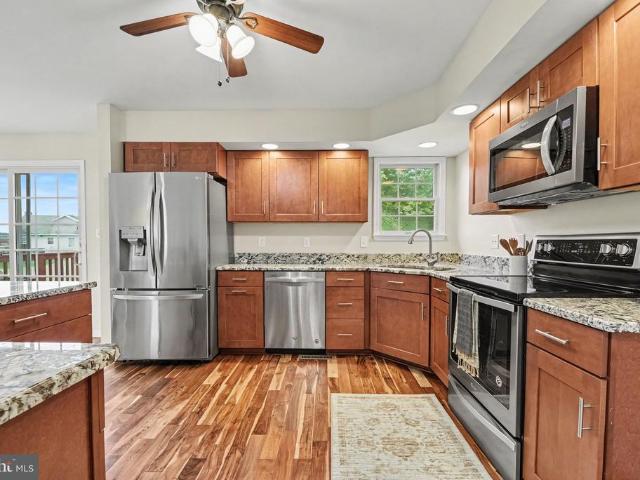
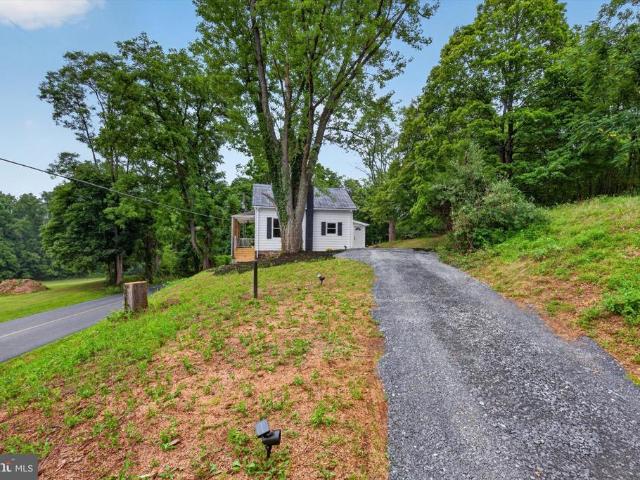
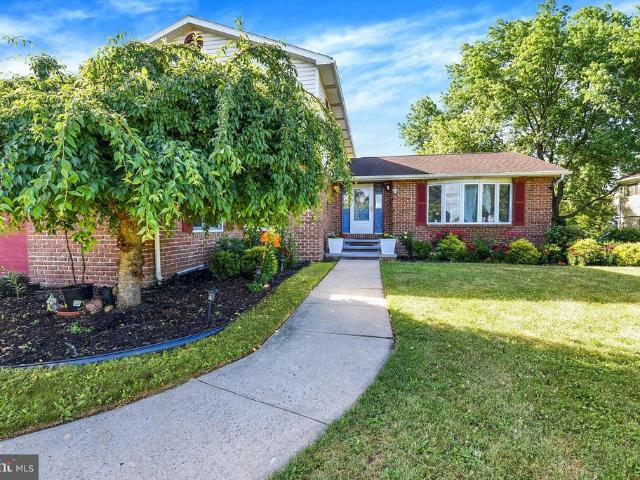
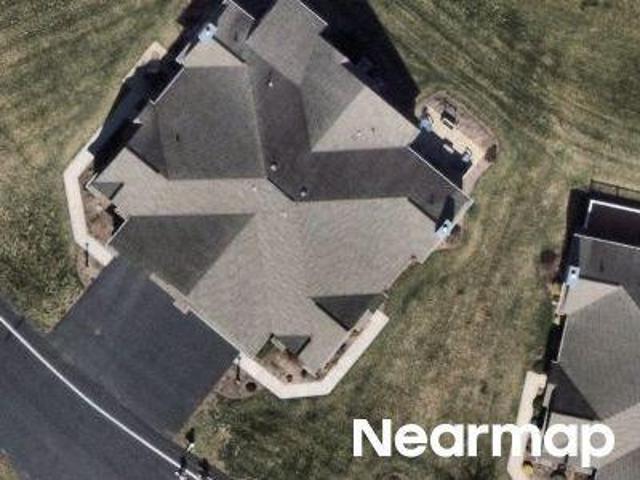
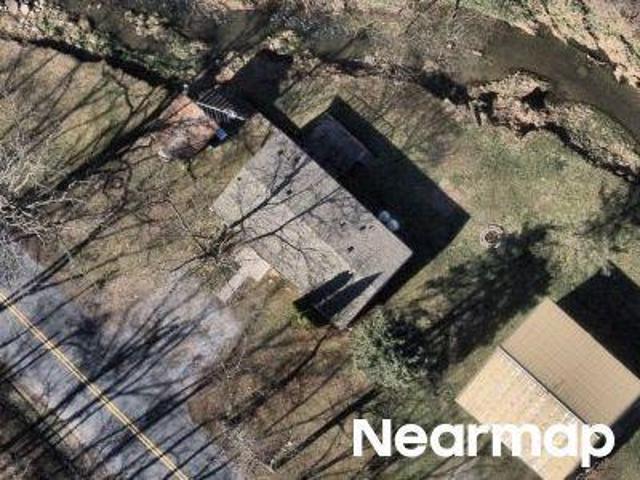
51 Helena Ln, Carlisle, PA 17015 | MLS #PACB2052
View photo
House · for sale
USD 98,500
USD 83/sq.ft
51 Helena Ln, Carlisle, PA 17015 | MLS #PACB2052
Donnellytown
· 1,173 sq.ft · 3 Bedrooms · 2 Baths · House
· Patio · Garden · Deck · Equipped kitchen
Donnellytown · 1,173 sq.ft · 3 Bedrooms · 2 Baths · House · Patio · Garden · Deck · Equipped kitchen
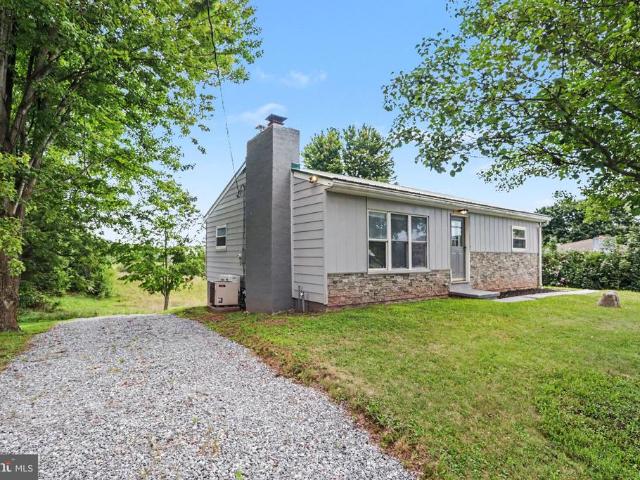
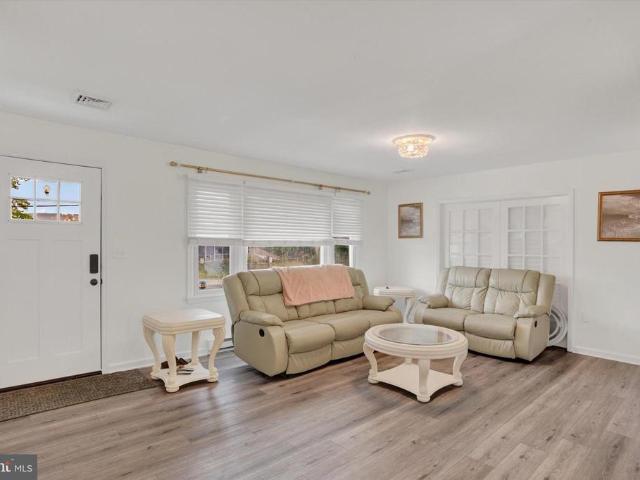
This beautifully maintained, low-maintenance single-level home has been thoughtfully upgraded and is truly better than new. The interior features a high-end kitchen complete with granite countertops and top-of-the-line appliances, along with durable vinyl plank flooring that extends throughout most of the home. Recent improvements include a new roof and gutter system, along with numerous quality upgrades that add both style and functionality throughout. The spacious primary bedroom offers double closets and a private full bathroom for added comfort. The laundry room is equipped with commercial-grade Maytag washer and dryer units, providing convenience and reliability. Outside, the property boasts a well-manicured, easy-to-maintain lot with a raised garden bed—perfect for gardening enthusiasts. Enjoy outdoor living with generous front and side decks, plus a patio ideal for relaxing or entertaining. A storage shed adds valuable extra space for tools and equipment
USD 98,500
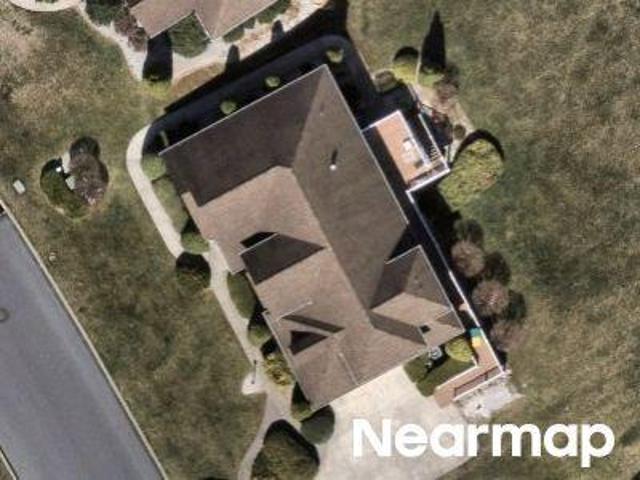
31 Saria Lane
12 pictures
House · for sale
USD 75,000
USD 71/sq.ft
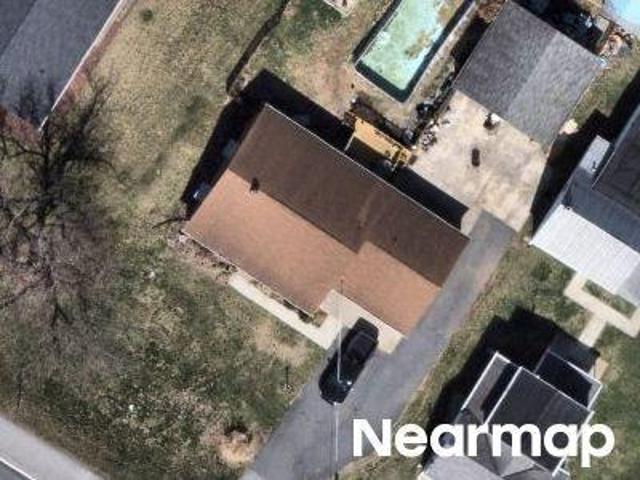
31 Saria Lane
Donnellytown
· 1,055 sq.ft · 3 Bedrooms · 2 Baths · House
· Garden · Office room · Equipped kitchen
Donnellytown · 1,055 sq.ft · 3 Bedrooms · 2 Baths · House · Garden · Office room · Equipped kitchen
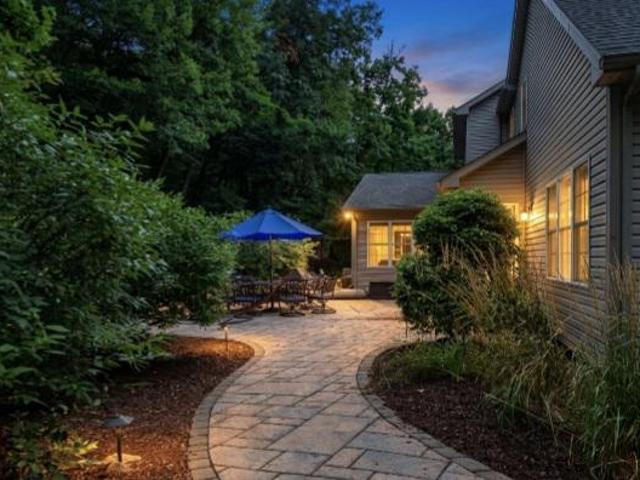
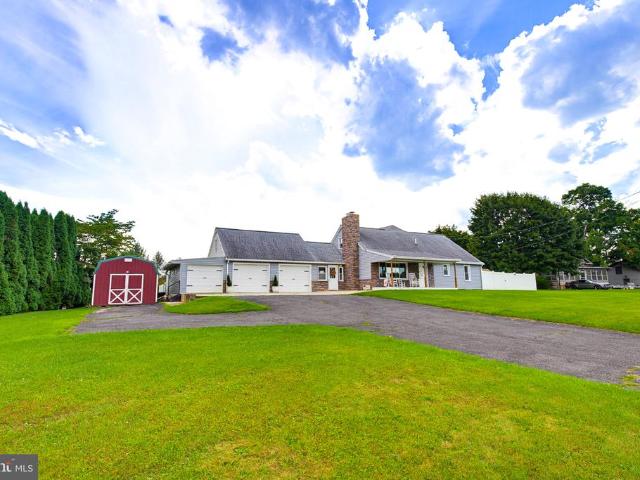
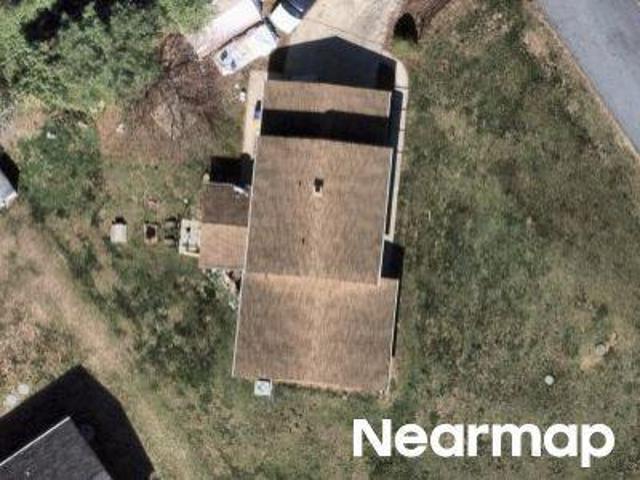
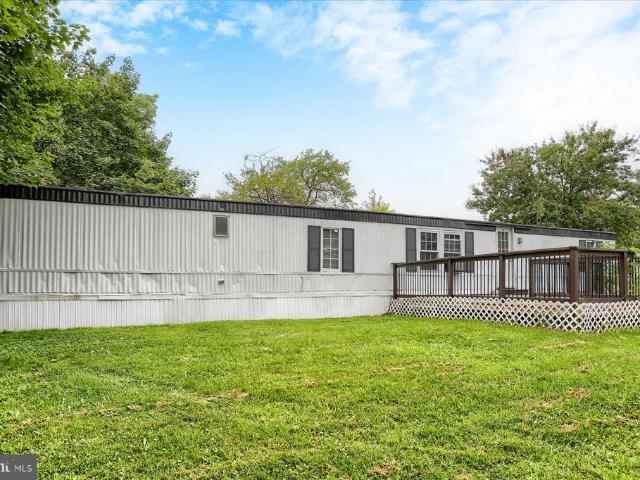
Welcome to this beautifully maintained double-wide home offering the perfect blend of comfort, space, and style. Featuring 3 spacious bedrooms and 2 full bathrooms, this home is ideal for anyone looking for both functionality and charm in a highly sought-after school district. Step inside to an inviting open-concept layout where the kitchen and living room seamlessly flow togetherperfect for entertaining or enjoying everyday living. The kitchen boasts ample counter space, modern appliances, and a layout that keeps you connected with guests and family alike. The primary suite is complete with a soaking tub in the ensuite bathroomperfect for unwinding after a long day. The additional bedrooms are generously sized and offer flexibility for guests, a home office, or hobbies. Outside, youll find a spacious yard for entertaining, relaxing, or creating your own outdoor oasis. Whether its summer barbecues or quiet evenings under the stars, this space is ready to be enjoyed. With its thoughtful
USD 75,000
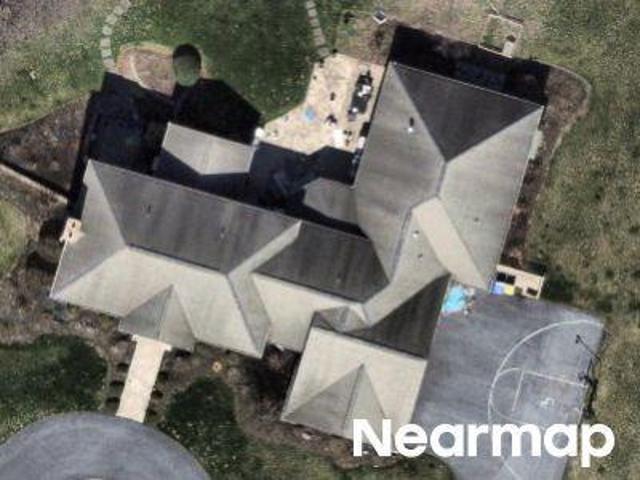
51 Helena Lane
12 pictures
House · for sale
USD 98,500
USD 83/sq.ft
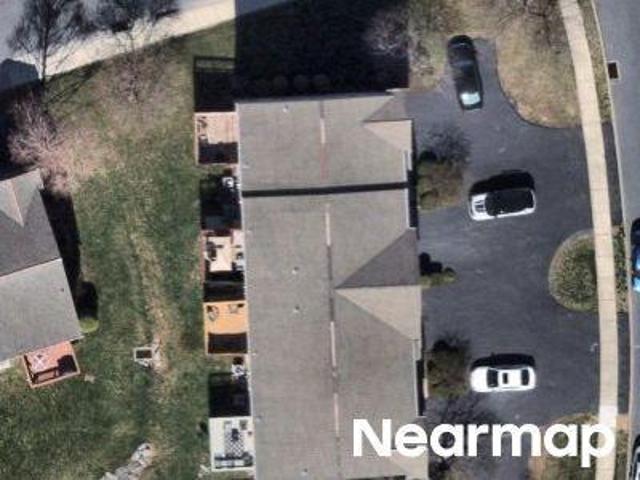
51 Helena Lane
Donnellytown
· 1,173 sq.ft · 3 Bedrooms · 2 Baths · House
· Patio · Garden · Deck · Equipped kitchen
Donnellytown · 1,173 sq.ft · 3 Bedrooms · 2 Baths · House · Patio · Garden · Deck · Equipped kitchen
This beautifully maintained, low-maintenance single-level home has been thoughtfully upgraded and is truly better than new. The interior features a high-end kitchen complete with granite countertops and top-of-the-line appliances, along with durable vinyl plank flooring that extends throughout most of the home. Recent improvements include a new roof and gutter system, along with numerous quality upgrades that add both style and functionality throughout. The spacious primary bedroom offers double closets and a private full bathroom for added comfort. The laundry room is equipped with commercial-grade Maytag washer and dryer units, providing convenience and reliability. Outside, the property boasts a well-manicured, easy-to-maintain lot with a raised garden bedperfect for gardening enthusiasts. Enjoy outdoor living with generous front and side decks, plus a patio ideal for relaxing or entertaining. A storage shed adds valuable extra space for tools and equipment
USD 98,500
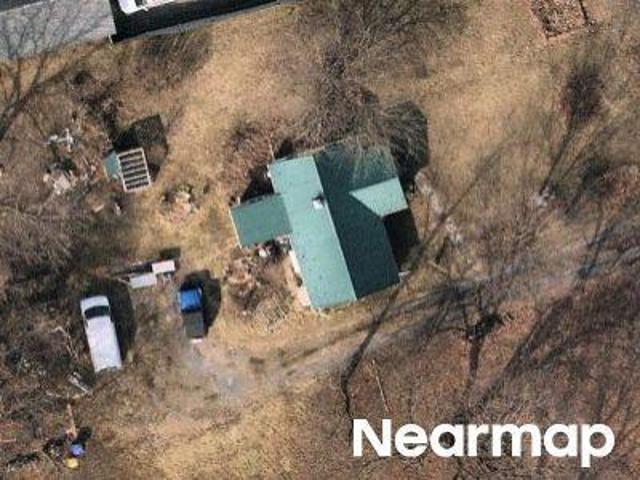
26 Liam Lane
5 pictures
House · for sale
USD 20,000
USD 21/sq.ft
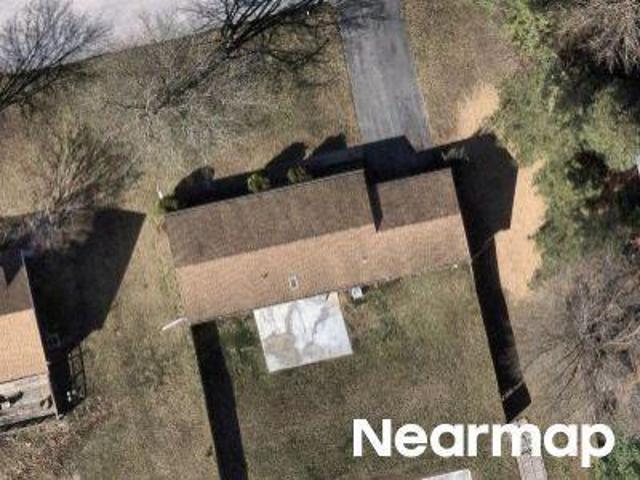
26 Liam Lane
Donnellytown
· 947 sq.ft · 3 Bedrooms · 2 Baths · House
· Equipped kitchen
Donnellytown · 947 sq.ft · 3 Bedrooms · 2 Baths · House · Equipped kitchen
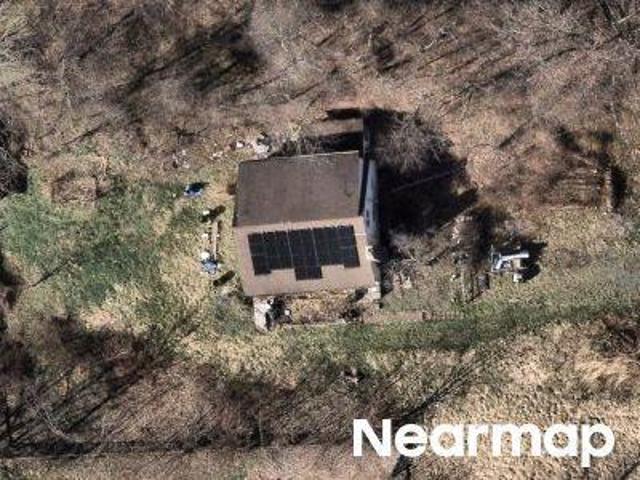
Welcome to 26 Liam Ln in Carlisle, PA, a well-maintained 3-bedroom, 2-bath home offering 952 sq ft of living space. Recent plumbing updates provide added peace of mind. The home features laminate flooring throughout and a solid foundation in good condition. The kitchen includes functional cabinets, a stove, and refrigerator. A durable metal roof with a tar layer adds protection and longevity. Property sold AS-IS
USD 20,000
Chelsen Cross
View photo
House · for sale
Request Details
Updated
Chelsen Cross
Donnellytown
· 3,078 sq.ft · House
Donnellytown · 3,078 sq.ft · House
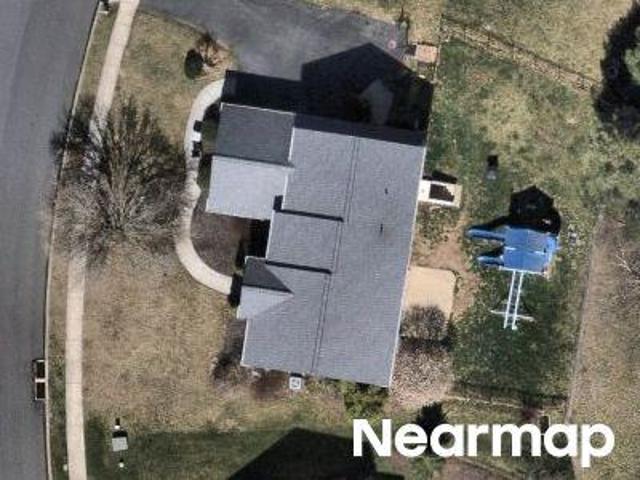
This is a Real Estate-Owned (REO)/post-foreclosure home owned or managed by a bank. All offers are considered; however, the highest and best will most likely be accepted
Request Details
2205 Wynnwood Court
12 pictures
House · for sale
USD 500,000
USD 185/sq.ft
2205 Wynnwood Court
Donnellytown
· 2,691 sq.ft · 5 Bedrooms · 2 Baths · House
· Patio · Equipped kitchen · Cellar
Donnellytown · 2,691 sq.ft · 5 Bedrooms · 2 Baths · House · Patio · Equipped kitchen · Cellar
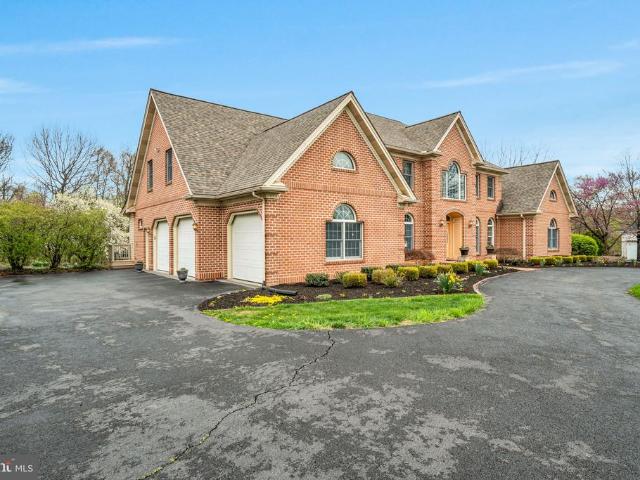
Welcome HOME to 2205 Wynnwood Court a spacious and incredibly well-maintained 4-bedroom, 2.5-bath colonial tucked into the sought-after Westbury neighborhood of Hampden Township. With over 2,600 square feet of finished living space across three levels, a brand-new geothermal HVAC system, and a finished basement complete with a fifth bedroom option, this home offers incredible value in one of Cumberland County's most desirable communities. The main level is made for both everyday living and entertaining. You'll love the open flow between the kitchen, featuring a breakfast nook with room for a table and the adjacent family room. A formal dining room and separate living room give you the flexibility to spread out, while the main-floor laundry room adds everyday convenience. Step outside from the kitchen to a screened porch (nearly 14' x 12') and an oversized patio (the perfect setup for morning coffee or evening gatherings). Upstairs, the primary suite measures a generous 18' x 12'5' and
USD 500,000
12 White Birch Avenue
View photo
House · for sale
USD 379,900
USD 275/sq.ft
12 White Birch Avenue
Donnellytown
· 1,378 sq.ft · 4 Bedrooms · 2 Baths · House
· Garden · Office room · Deck · Equipped kitchen · Air conditioning · Cellar
Donnellytown · 1,378 sq.ft · 4 Bedrooms · 2 Baths · House · Garden · Office room · Deck · Equipped kitchen · Air conditioning · Cellar
Cumberland Valley SD 4-bed, 2-bath rancher on a half-acre and the list of updates will blow you away. New kitchen top to bottom cabinets, counters, backsplash, sink & flooring. Both bathrooms completely gutted in 2025 new tubs, tile, vanities, toilets, the works. Fresh carpet in all 4 bedrooms. New vinyl plank throughout the main living areas. 7-zone central A/C installed 2021 and just serviced. Partially finished basement with a dedicated office/game room. Fenced backyard, new shed, freshly painted deck, and exterior brick & roof painted this seller took care of everything. Cumberland Valley schools. Half acre. Move-in ready
USD 379,900
1017 Crystal Creek Drive
12 pictures
House · for sale
USD 420,000
USD 246/sq.ft
1017 Crystal Creek Drive
Donnellytown
· 1,701 sq.ft · 3 Bedrooms · 3 Baths · House
· Office room · Deck · Equipped kitchen · Cellar
Donnellytown · 1,701 sq.ft · 3 Bedrooms · 3 Baths · House · Office room · Deck · Equipped kitchen · Cellar
Spacious 3 bedroom, 3.5 bathroom featuring a fully finished basement with potential in-law quarters or private guest suite. This well maintained property offers generous living space and flexible living arrangements ideal for multi-generational living or extended guests. The main level includes a bright living area, open concept kitchen and living room and a convenient half bath. Make your way outside to the well maintained deck perfect for entertaining or simply winding down after a long day. Upstairs, the primary bedroom features a private full bath and ample closet space, while two additional bedrooms share another full bathroom. The finished basement adds exceptional versatility with it's own full bathroom, separate living area, and potential for an in-law suite, home office, recreation room, or additional living space
USD 420,000
12 Oak Lane
12 pictures
House · for sale
USD 579,900
USD 227/sq.ft
12 Oak Lane
Donnellytown
· 2,551 sq.ft · 5 Bedrooms · 3 Baths · House
· Office room · Equipped kitchen · Cellar
Donnellytown · 2,551 sq.ft · 5 Bedrooms · 3 Baths · House · Office room · Equipped kitchen · Cellar
Welcome to this stunning custom built home, completed in 2025 and located within the highly desirable Cumberland Valley School District. This is a rare opportunity to own a nearly new home without the wait of new construction. Due to a life changing relocation to Italy, the sellers are offering this exceptional property for sale. Featuring 4 bedrooms, 3.5 bathrooms, and an optional 5th bedroom in the finished basement, this home offers both space and flexibility. The upgraded kitchen boasts premium cabinetry, upgraded countertops, and all stainless-steel appliances. The luxurious primary suite includes a fully tiled spa-like bathroom designed with comfort and style in mind. Additional highlights include a spacious walk-in pantry, luxury vinyl plank flooring throughout, a reverse osmosis drinking water system, and a whole-home UV water treatment system. The finished basement provides additional living space along with a full bathroom, making it ideal for guests, a home office, or a recr
USD 579,900
48 Silver Circle
12 pictures
House · for sale
USD 649,000
USD 225/sq.ft
48 Silver Circle
Donnellytown
· 2,874 sq.ft · 4 Bedrooms · 2 Baths · House
· Garden · Office room · Deck · Equipped kitchen
Donnellytown · 2,874 sq.ft · 4 Bedrooms · 2 Baths · House · Garden · Office room · Deck · Equipped kitchen
Welcome home to the beautiful & desirable Silver Preserve neighborhood, within Cumberland Valley School District! Built in 2023, this turn-key home has been freshly painted and ready for its next owner. Through the front door you are greeted by beautiful and durable luxury vinyl plank flooring that flows throughout the whole main level. The kitchen is a dream with bright cabinetry, stainless steel appliances, lovely backsplash, gorgeous quartz countertops, large island, recess lighting and a bright & airy eat-in kitchen area. Outside the kitchen is a huge, brand new composite deck, making entertaining a breeze. Privacy trees have been planted in the yard, along with a great garden for those with a green thumb! Adjacent the kitchen is a spacious dining room to host all your family/friend meals. The kitchen also opens to a large family room, the ideal spot for family movie or game night. Work from home with ease in the office, complete with a lovely French door. A convenient half bath co
USD 649,000
208 Ridge Hill Road
12 pictures
House · for sale
USD 409,900
USD 129/sq.ft
208 Ridge Hill Road
Donnellytown
· 3,154 sq.ft · 5 Bedrooms · 2 Baths · House
· Office room · Gym · Fireplace · Equipped kitchen · Cellar
Donnellytown · 3,154 sq.ft · 5 Bedrooms · 2 Baths · House · Office room · Gym · Fireplace · Equipped kitchen · Cellar
This charming ranch-style home, built in 1957 has classic brick exterior and thoughtfully designed interior. Spanning 1,804 square feet, this home features four spacious bedrooms and two and a half bathrooms on the main level and a 5th bedroom on the lower level, perfect for comfortable living. The heart of the home is the inviting country kitchen, equipped with modern appliances including a wall oven, refrigerator, and dishwasher, making meal preparation a delight. The cozy living area boasts a fireplace, creating a warm ambiance for gatherings and relaxation. The partially finished basement offers additional living space with a walkout level, ideal for a home office, gym, or entertainment area. The property is set on a generous 0.49-acre lot, featuring a gently sloping landscape that enhances its curb appeal. Enjoy the outdoors from the charming porch, perfect for morning coffee or evening relaxation. Located in a vibrant community, this home is surrounded by excellent local amenitie
USD 409,900
1147 Cross Creek Drive
12 pictures
Townhouse · for sale
USD 379,900
USD 175/sq.ft
1147 Cross Creek Drive
Donnellytown
· 2,164 sq.ft · 3 Bedrooms · 2 Baths · Townhouse
· Patio · Garden · Office room · Gym · Equipped kitchen · Parking · Cellar
Donnellytown · 2,164 sq.ft · 3 Bedrooms · 2 Baths · Townhouse · Patio · Garden · Office room · Gym · Equipped kitchen · Parking · Cellar
Beautiful townhome in desirable Cross Creek, Hampden Township. This 3-bedroom, 2.5-bath home with a 2-car garage blends comfort, style, and convenience in a light-filled open layout. A standout feature is the spacious primary suite on the second level, offering a walk-in closet and a walk-in shower, and dual vanity. The spacious kitchen features maple cabinetry, granite countertops, and a sunny breakfast nook, creating the perfect setting for both everyday living and casual dining. The finished basement provides even more room for a game room, media room, home office, gym, or play area. Step outside to enjoy the large patio and backyard, a peaceful spot to relax, entertain, and unwind. Conveniently located near shopping, dining, and entertainment, with HOA coverage for lawn care, this move-in-ready home offers low-maintenance living in the sought-after Cumberland Valley School District. Call listing agent to schedule the showings
USD 379,900
6104 Locust Ln, Mechanicsburg, PA 17050 | MLS #PACB2052
View photo
House · for sale
USD 374,900
USD 246/sq.ft
6104 Locust Ln, Mechanicsburg, PA 17050 | MLS #PACB2052
Donnellytown
· 1,518 sq.ft · 3 Bedrooms · 2 Baths · House
· Garden · Office room · Deck
Donnellytown · 1,518 sq.ft · 3 Bedrooms · 2 Baths · House · Garden · Office room · Deck
Welcome to 6104 Locust Lane, located in the Cumberland Valley School District. This home offers 3 bedrooms and 2 full bathrooms with a practical and comfortable layout. The lower levels provide additional space, including a full bath, a large finished room that can be used as a family room, office, or flex space, along with plenty of storage. Out back, you’ll find a quiet yard with a large deck, suitable for relaxing or spending time outdoors. The home is conveniently located just minutes from Carlisle Pike and Route 581, making commuting and access to local amenities easy. A new roof was installed in 2022
USD 374,900
1370 W Trindle Rd, Carlisle, PA
5 pictures
House · for sale
USD 1,100,000
1370 W Trindle Rd, Carlisle, PA
Donnellytown
· 3 Bedrooms · 2 Baths · House
Donnellytown · 3 Bedrooms · 2 Baths · House
Discover the potential of this unique 29.47-acre farmette featuring a classic brick Cape Cod home nestled in the scenic countryside of Silver Spring Township in Cumberland Valley School District. Offering 3 bedrooms and 2 full baths, this home is full of character and ready for your personal touch. With a bit of TLC, it could be transformed into a stunning private estate. Enjoy additional living space with a walk-out lower level that includes a finished game room, plus a cozy sunroom at the back of the homeperfect for relaxing while taking in peaceful views of your land. A rare bonus: the home is equipped with natural gas heat, uncommon for properties of this size. The property is enrolled in Clean & Green, keeping your real estate taxes low, and is zoned Rural Residential, offering flexible use and plenty of possibilities. A large detached pole barn provides ample space for equipment, storage, or hobby use. Currently, a local farmer rents and farms the land, creating a low-maintenance
USD 1,100,000
6009 Sommerton Drive
12 pictures
House · for sale
USD 549,900
USD 239/sq.ft
6009 Sommerton Drive
Donnellytown
· 2,293 sq.ft · 4 Bedrooms · 2 Baths · House
· Office room · Gym · Parking · Cellar
Donnellytown · 2,293 sq.ft · 4 Bedrooms · 2 Baths · House · Office room · Gym · Parking · Cellar
Welcome to this beautifully maintained, one-owner home built in 1999, offering over 2,300 square feet of comfortable living space in the heart of desirable Hampden Township. This 4-bedroom, 2.5-bath residence showcases charming curb appeal with a classic stone-front faade, mature landscaping, and an inviting covered entry. A two-car garage and wide driveway provide ample parking and convenience. Inside, the home features a spacious and thoughtfully designed floor plan ideal for both everyday living and entertaining. The main level offers generous living areas filled with natural light, while the upper level hosts four well-sized bedrooms, including a private primary suite with its own full bath & walk-in closet. The partially finished basement expands your living space even further perfect for a family room, home office, gym, or recreation area, with additional room for storage. Pride of ownership is evident throughout this well-cared-for home, which has been well maintained by its ori
USD 549,900
5415 Mendenhall Dr. Mechanicsburg, PA 17050 | MLS #PACB2050
View photo
Townhouse · for sale
USD 385,000
USD 215/sq.ft
5415 Mendenhall Dr. Mechanicsburg, PA 17050 | MLS #PACB2050
Donnellytown
· 1,787 sq.ft · 2 Bedrooms · 2 Baths · Townhouse
· Fireplace · Equipped kitchen
Donnellytown · 1,787 sq.ft · 2 Bedrooms · 2 Baths · Townhouse · Fireplace · Equipped kitchen
Discover effortless one-story living in the desirable community of Crosswinds, nestled in the heart of Hampden Township. This beautifully appointed duplex offers comfort, style, and convenience—all thoughtfully designed on the first floor. A private side entrance opens to a wide hall foyer with guest closet. As you move through this area you will find the open-concept design creating a seamless flow from the stunning kitchen to the dining and entertaining areas. The kitchen showcases elegant granite countertops complemented by a sophisticated gray glass tile backsplash, blending modern style with everyday functionality. The spacious dining area transitions effortlessly into a warm and inviting living space, highlighted by a striking stone, natural gas fireplace—perfect for cozy evenings or enhancing friends and family relaxation. Step inside the expansive owner’s suite, a true retreat featuring generous proportions and a peaceful atmosphere. A second large, comfortable bedroom on the m
USD 385,000
58 Silver Circle
View photo
House · for sale
USD 1,100,000
USD 201/sq.ft
58 Silver Circle
Donnellytown
· 5,447 sq.ft · 5 Bedrooms · 5 Baths · House
· Fireplace · Equipped kitchen
Donnellytown · 5,447 sq.ft · 5 Bedrooms · 5 Baths · House · Fireplace · Equipped kitchen
This expansive five-bedroom, six-bathroom house offers an impressive 4,311 square feet of living space plus an additional 1,139 of finished space in the lower level. The residence features a range of premium finishes and amenities, elevating the overall living experience. The gourmet kitchen is a true culinary haven, boasting quartz countertops, an oversized island, and high-end stainless steel appliances, including a double wall oven. The herringbone tile backsplash adds a touch of elegance, while the abundant counter space and ample storage make meal preparation a breeze. The two-story family room is a striking centerpiece, with a stone gas fireplace that spans from floor to ceiling and 20-foot tall coffered ceilings that create a grand, airy atmosphere. This space seamlessly flows into the formal dining room, which features a tray ceiling and crown molding for an elegant touch. Each of the five bedrooms offers a walk-in closet and a Jack-and-Jill bath or an en-suite bathroom, with t
USD 1,100,000
6859 Wertzville Road
View photo
House · for sale
USD 795,000
USD 212/sq.ft
6859 Wertzville Road
Donnellytown
· 3,735 sq.ft · 3 Bedrooms · 3 Baths · House
· Garden · Fireplace · Air conditioning · Heating
Donnellytown · 3,735 sq.ft · 3 Bedrooms · 3 Baths · House · Garden · Fireplace · Air conditioning · Heating
1) New roof in 2024 2) septic just inspected and tested (passed) on 11/06/2025 3) Central heat and ac was serviced on 12/22/2025 4) property has been surveyed All measurements are the buyers and their agents responsibility to verify. BEING SOLD AS IS Discover this charming bi-level home nestled on a generous 2.84-acre lot, offering a perfect blend of comfort and outdoor space. Property also has a private in-law suite. The property features a cleared landscape with both front and rear yards, providing ample room for gardening, recreation, or simply enjoying the serene rural setting. Enjoy breathtaking mountain views that enhance the tranquility of this location, making it an ideal retreat from the hustle and bustle of daily life. The home boasts a well-maintained structure with a mix of brick and block construction, ensuring durability and style. Inside, you'll find a cozy living space highlighted by a double-sided stone fireplace, perfect for creating a warm ambiance during cooler mont
USD 795,000
1390 Good Hope Road
12 pictures
House · for sale
USD 325,000
USD 177/sq.ft
1390 Good Hope Road
Donnellytown
· 1,830 sq.ft · 3 Bedrooms · 1 Bath · House
· Parking · Equipped kitchen
Donnellytown · 1,830 sq.ft · 3 Bedrooms · 1 Bath · House · Parking · Equipped kitchen
Come see this charming three-bedroom, two-and-a-half-bath farmhouse offering a warm and functional layout on over two acres of land in Hampden Township. The large eat-in kitchen features ample cabinetry and durable linoleum flooring, with a convenient laundry area located just off the kitchen, providing plenty of space for cooking and everyday tasks. A flexible room on the main level can serve as an office or additional bedroom, along with a convenient half bath. The main living room flows into a bright sunroom, creating a comfortable space to relax and enjoy natural light. Upstairs, youll find three bedrooms and a full bathroom with a tub/shower combination. Additional storage is available with two separate attic spaces. The property also includes a large detached garage and an additional shed for storage, all set in a convenient location close to local amenities
USD 325,000
1 Pamela Drive
View photo
House · for sale
Request Details
1 Pamela Drive
Donnellytown
· 1,894 sq.ft · 3 Bedrooms · 1 Bath · House
· Garden · Parking
Donnellytown · 1,894 sq.ft · 3 Bedrooms · 1 Bath · House · Garden · Parking
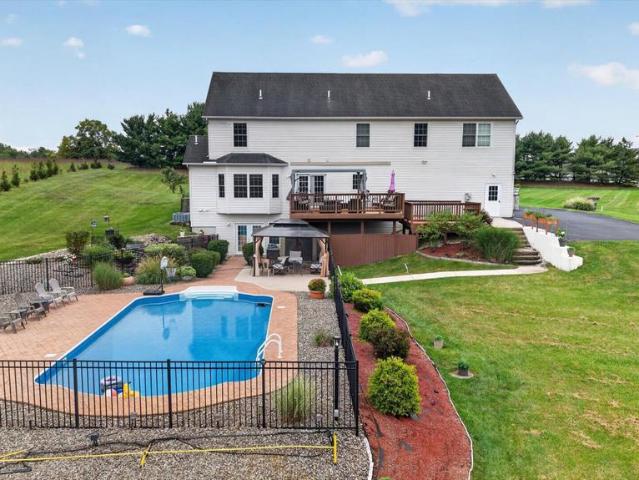
Beautiful brick rancher featuring 3 bedrooms, 1 & 1/2 baths, with full finished lower level. Two car garage tucked under the back side of this home. This property also has a main floor 4 season room that overlooks the rear yard. The lower level of this home hosts a fully finished area to use as you like. Cut down on heating by using your gas stove in the lower level. It looks like a wood or pellet stove but without the smell or mess of wood. Rack'em up and invite friends over! Yes, the slate top pool table is staying with the home! For added convenience, a central Vacuum system services this property. Outside, enjoy a lovely landscaped shady yard which is home to a large shed for you to keep your yard tractor and gardening equipment. The underneath of the 4 season room is home to a concrete pad perfect for summer picnics. The lower level has a daylight walk out in addition to an inside entry to the garage. Makes parking in the garage and entering the home in complete cover. The garage
Request Details
2004 Mountain Pine Dr, Mechanicsburg, PA 17050 | MLS #PACB2052
View photo
House · for sale
USD 1,351,000
USD 142/sq.ft
2004 Mountain Pine Dr, Mechanicsburg, PA 17050 | MLS #PACB2052
Donnellytown
· 9,494 sq.ft · 9 Bedrooms · 8 Baths · House
· Office room · Equipped kitchen · Lift
Donnellytown · 9,494 sq.ft · 9 Bedrooms · 8 Baths · House · Office room · Equipped kitchen · Lift
Experience unparalleled luxury in the prestigious Pinehurst community, within the Cumberland Valley School District. This stunning estate boasts 9 bedrooms, 7.5 bathrooms, and over 9,500 sq. Ft. of thoughtfully designed living space, combining 7,000 above-grade and 2,500 below-grade square feet. The grand foyer impresses with soaring two-story ceilings, a chandelier on a lift, granite floors to match the kitchen, and a sweeping curved staircase. Entertain effortlessly in the formal dining room with a wet bar. The open-concept kitchen features a large island with granite countertops matching the custom made dinette table. The kitchen flows seamlessly into the spacious family room. The sunroom with skylights floods the main floor with beautiful natural lighting. The main floor also includes a half bath, laundry, main primary suite with walk-in and cedar-lined closets, a spa-like bath, private office, prayer room, and in-law quarters with a full bath. Upstairs, a spacious loft, 6 addition
USD 1,351,000
5405 Rivendale Boulevard
12 pictures
Townhouse · for sale
USD 455,000
USD 223/sq.ft
5405 Rivendale Boulevard
Donnellytown
· 2,034 sq.ft · 2 Bedrooms · 2 Baths · Townhouse
· Fireplace · Equipped kitchen
Donnellytown · 2,034 sq.ft · 2 Bedrooms · 2 Baths · Townhouse · Fireplace · Equipped kitchen
Nestled in the charming Village of Brandywine, this exquisite home offers a perfect blend of features and attention to detail. Step inside to discover a warm and inviting interior with an open floor plan seamlessly connecing the living spaces that have been lovingly maintained. The family room with vaulted ceiling is adorned with a stunning stone gas fireplace flanked by built-ins and crown molding which creates a cozy atmosphere perfect for gatherings or quiet evenings at home. The spacious open kitchen includes Corian counters, plenty of storage and all kitchen appliances will convey. Breakfast nook is spacious and drenched in natural light. Formal dining room richly detailed including hardwood floors providing an ideal setting for entertaining. This home includes two spacious bedrooms and two full baths offering both style and functionality. Primary bedroom boasts en-suite with double sinks and large walk in closet. Enjoy the convenience of a interior wood shutters, central vacuum s
USD 455,000
5415 Mendenhall Drive
View photo
Townhouse · for sale
USD 385,000
USD 215/sq.ft
5415 Mendenhall Drive
Donnellytown
· 1,787 sq.ft · 2 Bedrooms · 2 Baths · Townhouse
· Equipped kitchen
Donnellytown · 1,787 sq.ft · 2 Bedrooms · 2 Baths · Townhouse · Equipped kitchen
Discover effortless one-story living in the desirable community of Crosswinds, nestled in the heart of Hampden Township. This beautifully appointed duplex offers comfort, style, and convenienceall thoughtfully designed on the first floor. A private side entrance opens to a wide hall foyer with guest closet. As you move through this area you will find the open-concept design creating a seamless flow from the stunning kitchen to the dining and entertaining areas. The kitchen showcases elegant granite countertops complemented by a sophisticated gray glass tile backsplash, blending modern style with everyday functionality. The spacious dining area transitions effortlessly into a warm and inviting living space, highlighted by a striking stone, natural gas fireplaceperfect for cozy evenings or enhancing friends and family relaxation. Step inside the expansive owners suite, a true retreat featuring generous proportions and a peaceful atmosphere. A second large, comfortable bedroom on the main
USD 385,000
2014 Randall Road
12 pictures
House · for sale
USD 275,000
USD 293/sq.ft
2014 Randall Road
Donnellytown
· 936 sq.ft · 3 Bedrooms · 1 Bath · House
· Patio · Garden · Fireplace · Equipped kitchen · Cellar · Parking
Donnellytown · 936 sq.ft · 3 Bedrooms · 1 Bath · House · Patio · Garden · Fireplace · Equipped kitchen · Cellar · Parking
This home is perfect for someone who is just starting out or for someone who is ready to downsize. This is a cute rancher w/ an open floor plan. The kitchen, dining area and the LR are all open to each other in the front of the house. The back half of the house has 3 BRs and 1 full bath. There are HW floors in the LR and all BRs. The one BR does have carpet over the HW floor. The previous owner had the washer & dryer moved from the basement to a BR on the 1st floor. The fireplace in the LR does have an insert in it (the FP/chimney have not been used in many years. Condition unknown). The kitchen and the bathroom have both been remodeled. The bath has a walk-in shower w/ a seat. The full basement is unfinished. It has a concrete floor, a washer hook-up (no dryer hook-up) and an egress window. The home also has replacement windows, front and side doors. There is an attached carport w/ a concrete patio off the back. There is a 8'x14' shed in the back yard where you can put all your lawn a
USD 275,000
483 Woodcrest Drive
12 pictures
House · for sale
USD 539,900
USD 200/sq.ft
483 Woodcrest Drive
Donnellytown
· 2,691 sq.ft · 4 Bedrooms · 2 Baths · House
· Patio · Garden · Office room · Equipped kitchen · Cellar
Donnellytown · 2,691 sq.ft · 4 Bedrooms · 2 Baths · House · Patio · Garden · Office room · Equipped kitchen · Cellar
Welcome 483 Woodcrest Dr. Mechanicsburg. Nestled in the quiet, tree-lined community of Good Hope Farms, this spacious home features 4 large bedrooms and 2.5 updated bathrooms, and many other upgrades throughout the property. The heart of the home is the expansive living room, which boasts a cozy pellet stove and sliding glass doors that open to a rear patio, perfect for relaxing or entertaining. You will love the updated kitchen with granite countertops, additional living room and dining room for more areas to entertain. The home has a full basement to create an exercise room, play room, additional storage, and a separate area for a home office. Outside, the property truly shines with a huge fully fenced-in backyard, large shed with electric, and outside patio for entertaining. This home is move-in ready!
USD 539,900

Get email alerts

Don't miss out: be the first to know about new properties

The alert was correctly created

On subscribing you accept the conditions of use and the privacy policy
Alert
Receive new ads in your inbox
Save this search
Receive alerts for new listings

We'll send you an email when we have new properties for: "Properties for sale in Donnellytown"

The alert was correctly created

Ridgeland, Hampden township Cumberland County Pennsylvania
Kingswood, Hampden township Cumberland County Pennsylvania
Get email alerts and be the first to see new listings
Required field
On subscribing I accept the terms of the privacy policy
Perfect! You'll soon start receiving new listings via email
Alert
Receive an email when we have new ads for Properties for sale in Donnellytown
Save this search
Filters

Bedrooms

Size (sq.ft)

sq.ft
sq.ft

Price

USD
USD

Property type

Bathrooms

Clear all filters
Receive notifications when new entries are published.