145 properties for sale in Donnellytown

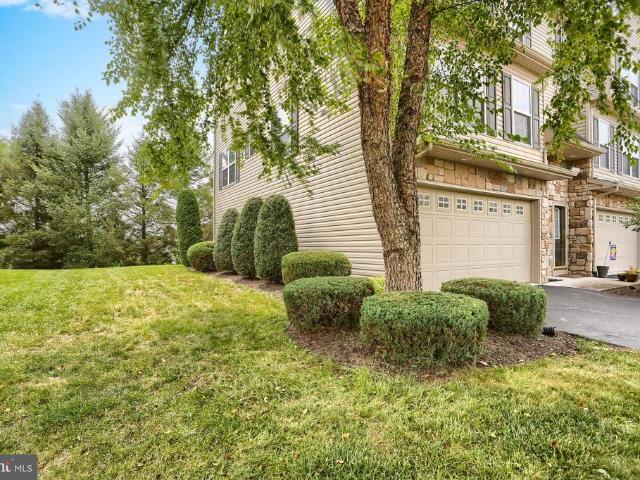
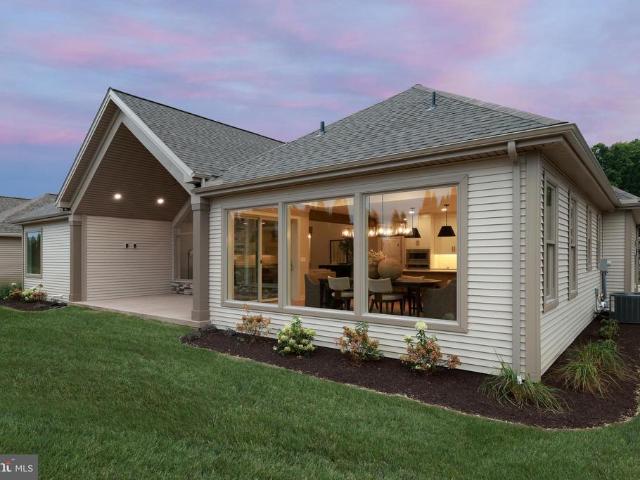
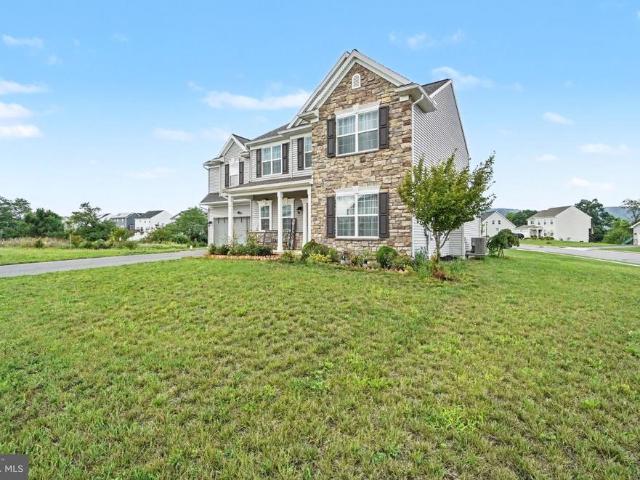
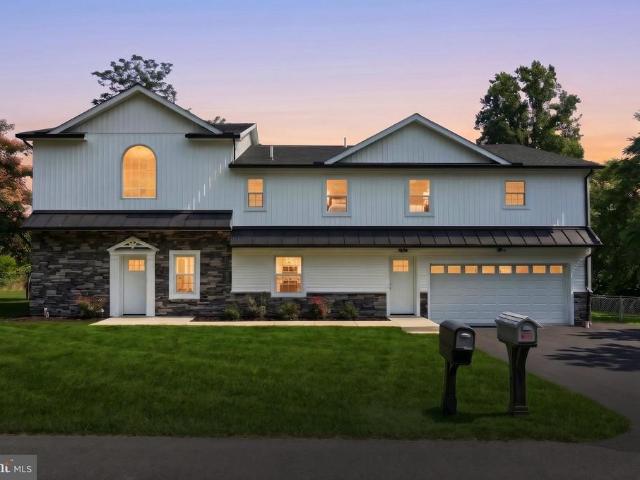
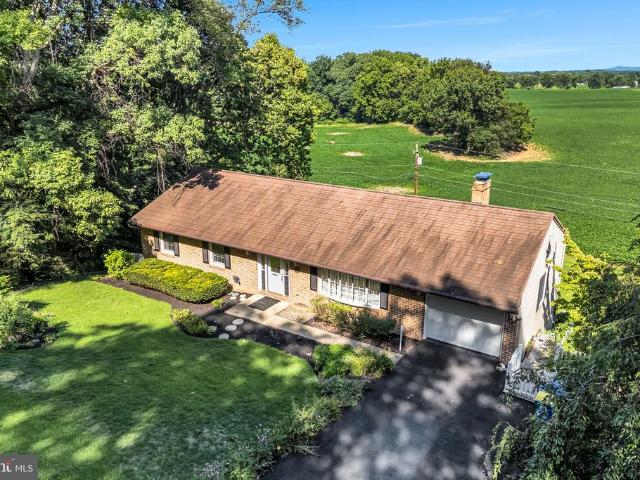
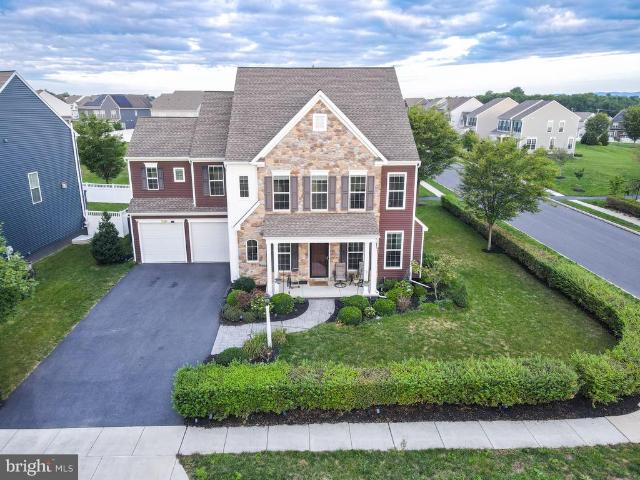
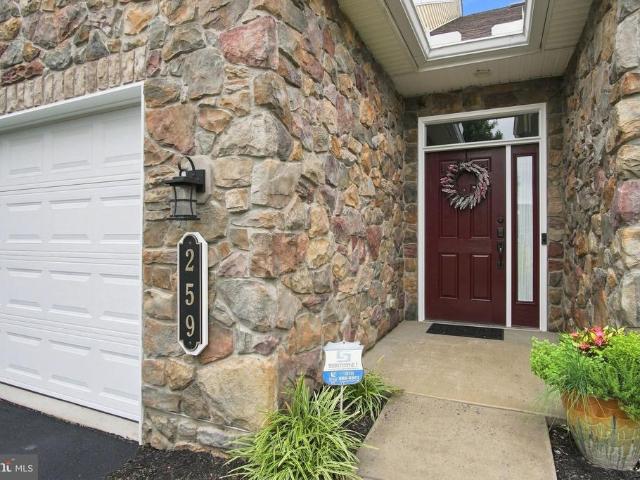
259 Colonial Drive
View photo
Condo · for sale
USD 639,900
USD 205/sq.ft
259 Colonial Drive
Donnellytown
· 3,111 sq.ft · 3 Bedrooms · 3 Baths · Condo
· Fireplace · Equipped kitchen
Donnellytown · 3,111 sq.ft · 3 Bedrooms · 3 Baths · Condo · Fireplace · Equipped kitchen
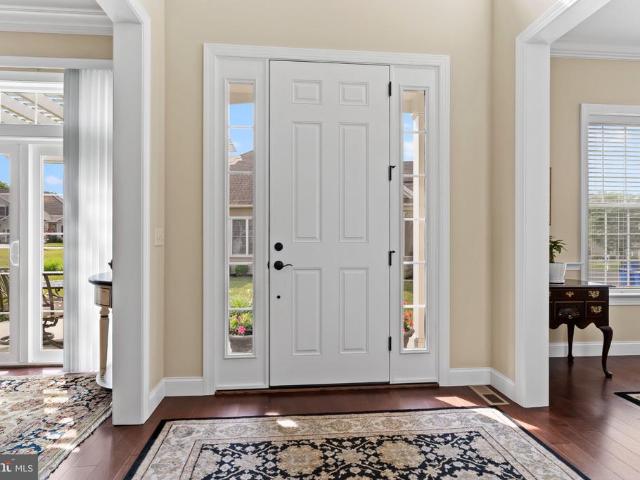
Elegant Luxury Living in Traditions of America at Silver Spring Experience refined, carefree living in this exceptional 3-bedroom, 3-bath detached home offering 3,113 square feet in the highly desirable Traditions of America at Silver Spring. From its impressive all-stone exterior front to its tranquil setting overlooking protected green space, this residence combines sophisticated design, extensive upgrades, and exceptional attention to detail. The homes two-foot rear bump-out creates an expansive, beautifully proportioned living environment, while rich luxury wood flooring flows throughout the main living areas. A striking three-sided gas fireplace serves as an elegant focal point, creating an inviting atmosphere for both intimate gatherings and entertaining. At the heart of the home is the spectacular gourmet kitchen, remodeled in 2024. Designed for the discerning chef, it features a stunning Normandy Granite breakfast-bar island, Italian ceramic tile backsplash and flooring, upgrad
USD 639,900
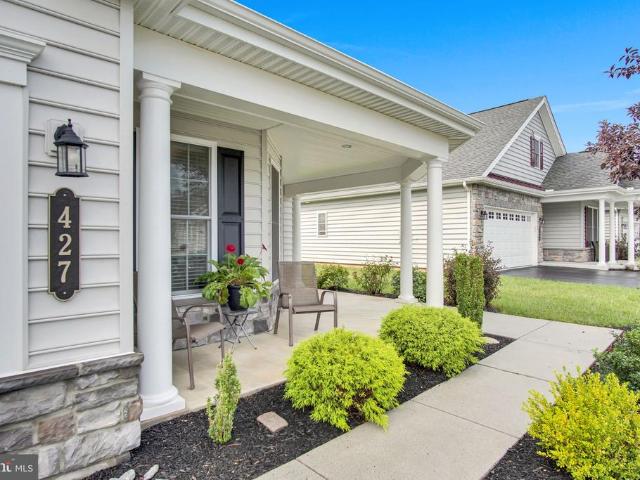
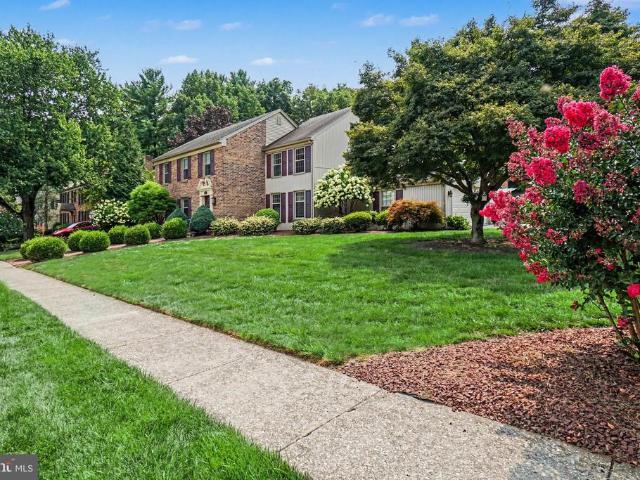
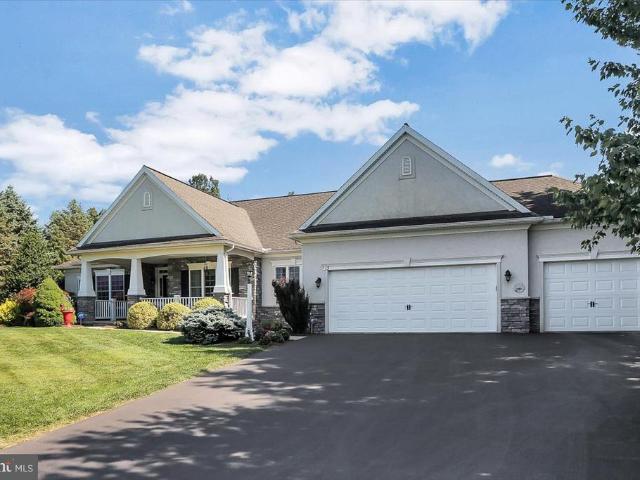
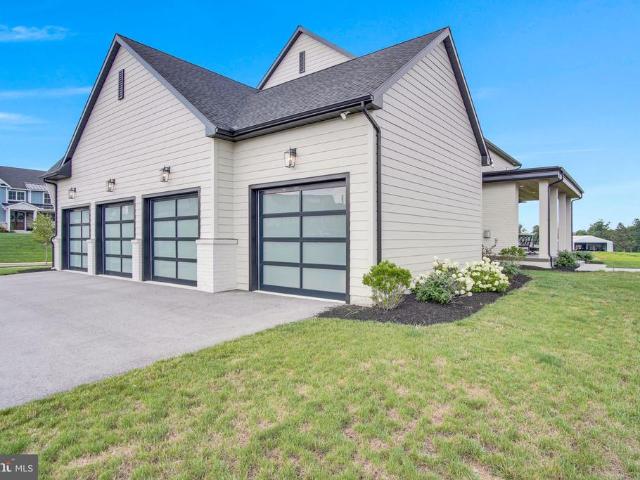
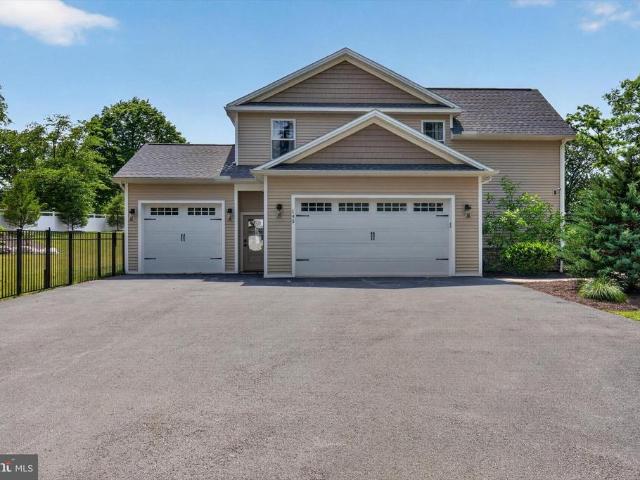
427 General Drive
View photo
Condo · for sale
USD 549,900
USD 256/sq.ft
427 General Drive
Donnellytown
· 2,142 sq.ft · 2 Bedrooms · 2 Baths · Condo
· Office room · Fireplace · Equipped kitchen
Donnellytown · 2,142 sq.ft · 2 Bedrooms · 2 Baths · Condo · Office room · Fireplace · Equipped kitchen
Welcome to the Lincoln I, a beautifully appointed detached single-story residence in the sought-after Traditions of America at Silver Spring. Thoughtfully designed for sophisticated, effortless living, this exceptional 2-bedroom, 2-bath home with a dedicated office offers an inviting blend of elegance, comfort, and functionality. The heart of the home is the impressive gourmet kitchen, featuring a generous center island with luxurious Cambria countertops and gas cooking. The kitchen opens seamlessly to the spacious family room, where a fireplace creates a warm and inviting gathering space. A bright sunroom extends the living experience outdoors, with sliders leading directly to the patioperfect for morning coffee, entertaining, or relaxing at the end of the day. The private primary suite is a true retreat, offering a generous walk-in closet and a beautifully appointed primary bath with dual sinks, a spacious walk-in shower, and a relaxing soaking tub. A versatile office provides the id
USD 549,900
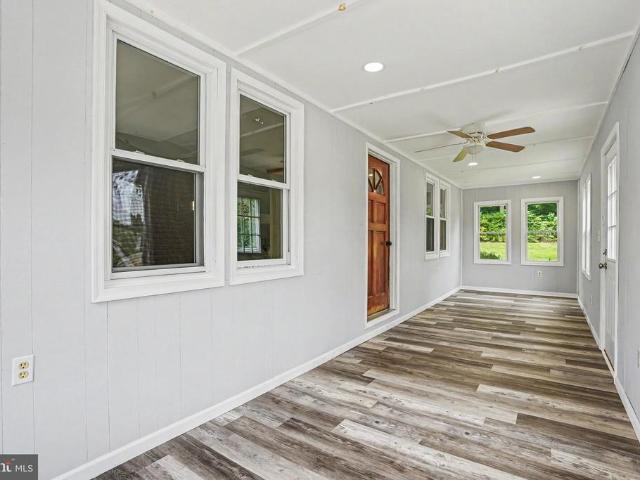
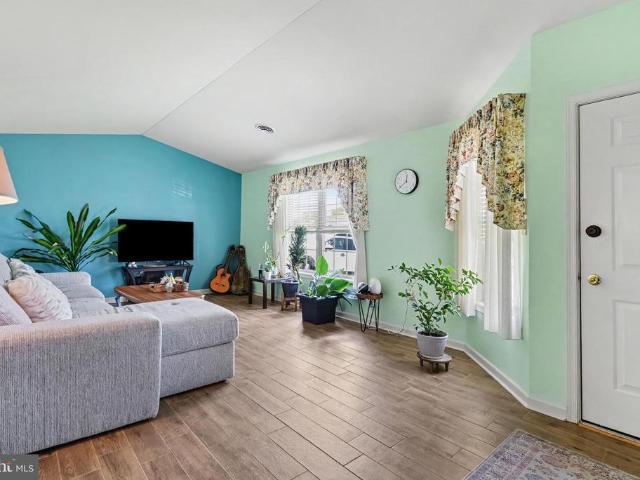
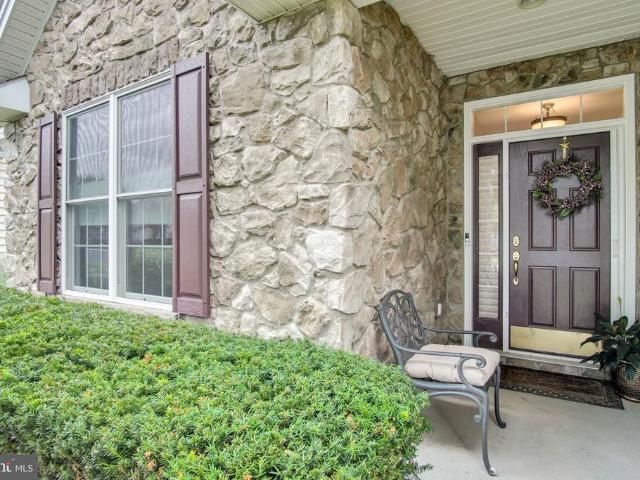
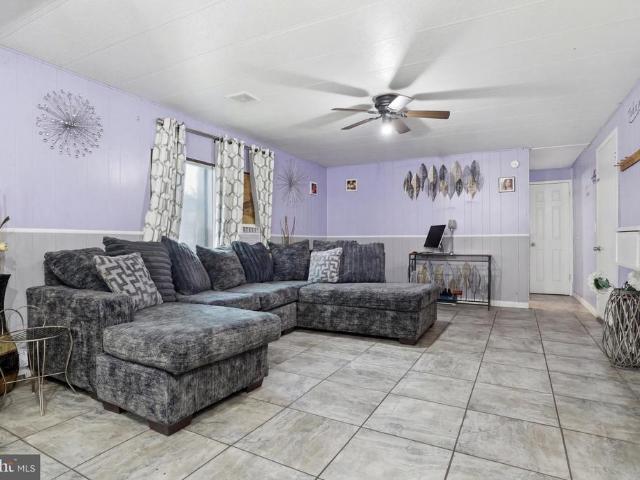
90 Salem Church Road # 503
View photo
House · for sale
USD 35,000
USD 37/sq.ft
90 Salem Church Road # 503
Donnellytown
· 936 sq.ft · 2 Bedrooms · 1 Bath · House
· Equipped kitchen · Parking
Donnellytown · 936 sq.ft · 2 Bedrooms · 1 Bath · House · Equipped kitchen · Parking
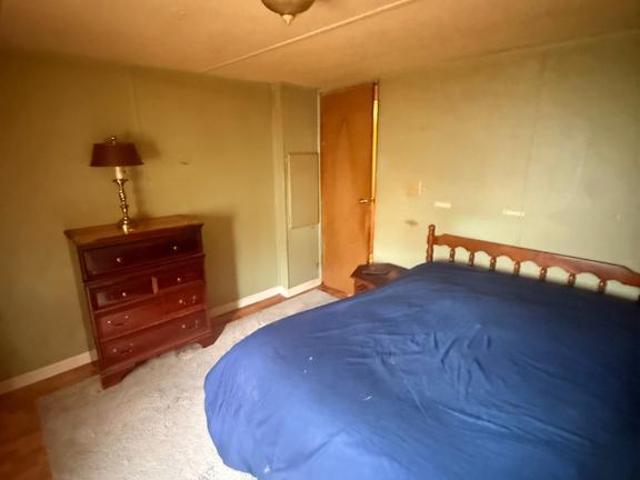
Discover a unique opportunity to create your dream space in this charming manufactured home, built in 1986, nestled in a serene setting that invites creativity and comfort. With a blank canvas awaiting your personal touch, this property is perfect for those looking to design a home that reflects their individual style and needs. The open layout offers endless possibilities for customization, allowing you to envision a cozy living area that flows seamlessly into a welcoming kitchen. The absence of fixed features means you can tailor every inch to suit your lifestyle, whether you prefer a modern aesthetic or a more traditional feel. Situated in a peaceful environment, this home provides a tranquil retreat from the hustle and bustle of everyday life. The surrounding area offers ample opportunities for outdoor activities, whether it's a leisurely stroll or an adventurous hike. Enjoy the beauty of nature right at your doorstep, making it easy to unwind and recharge. Parking is a breeze with
USD 35,000
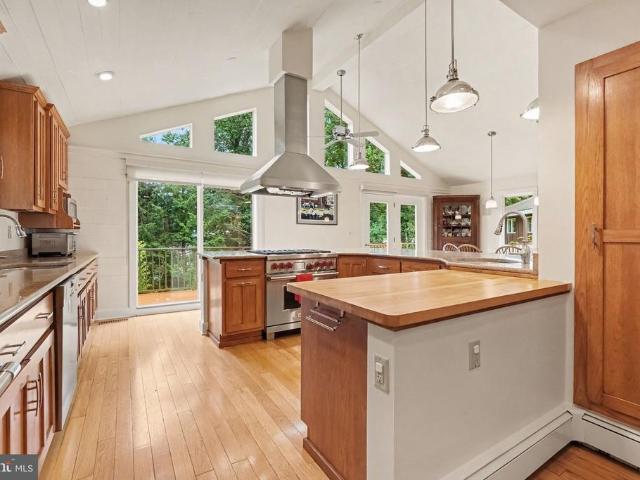
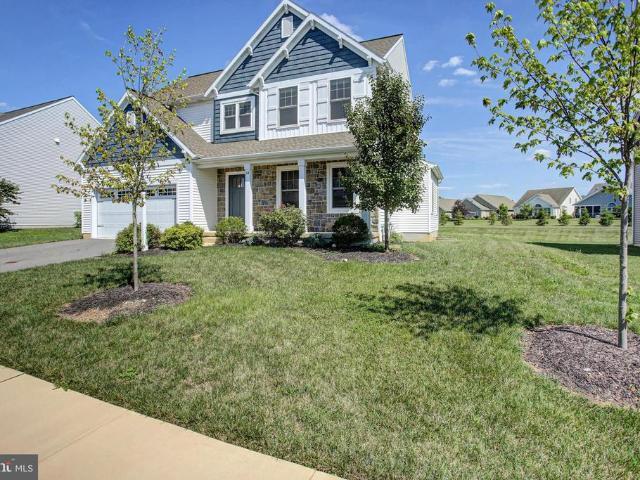
29 Sycamore Drive
View photo
House · for sale
USD 489,900
USD 175/sq.ft
29 Sycamore Drive
Donnellytown
· 2,799 sq.ft · 4 Bedrooms · 2 Baths · House
· Patio · Garden · Fireplace · Equipped kitchen · Cellar
Donnellytown · 2,799 sq.ft · 4 Bedrooms · 2 Baths · House · Patio · Garden · Fireplace · Equipped kitchen · Cellar
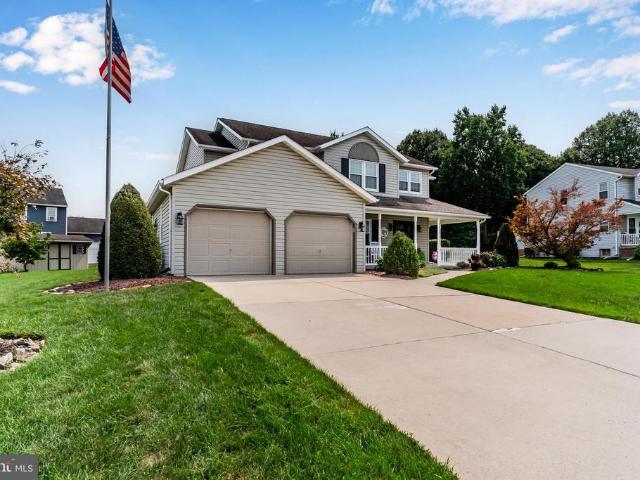
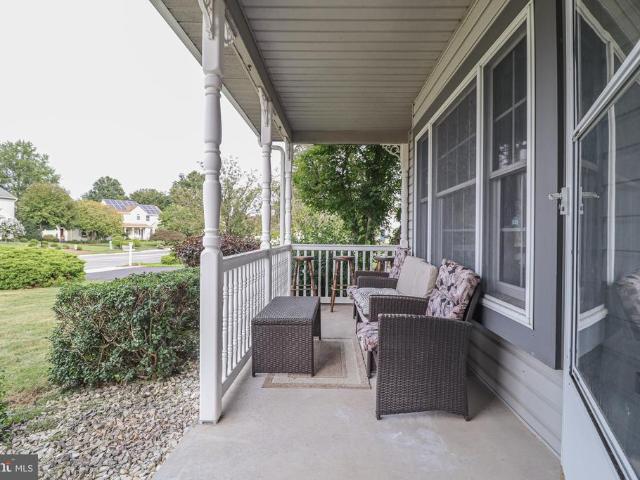
Welcome to this beautiful, warm, and inviting traditional two-story home in Trindle Spring Neighborhood located within the popular Silver Spring Township and Cumberland Valley School District. This well-maintained 4-bedroom 2.5-bath home offers nearly 2,800 sq ft of living space that includes the FINISHED BASEMENT. Convenient to Carlisle Pike, restaurants, shopping, Costco, grocery stores, Interstate 81, Turnpike, and more! Step inside through the charming covered front porch into the two-story foyer with a coat closet and hardwood floors that are adjacent to the formal living/dining room and family room. Head into the cozy family room featuring a gas fireplace, a surround sound system, and access to the large, covered patio overlooking backyard. The amazing partially FENCED-IN and flat backyard with shed is perfect for entertainment and/or relaxation. Head back into the charming/updated kitchen that is enhanced by quartz countertops, ample cabinetry, breakfast overhang, and large pant
USD 489,900
5 Canterbury Court
View photo
House · for sale
USD 759,900
USD 168/sq.ft
5 Canterbury Court
Donnellytown
· 4,499 sq.ft · 4 Bedrooms · 4 Baths · House
· Office room · Equipped kitchen · Parking
Donnellytown · 4,499 sq.ft · 4 Bedrooms · 4 Baths · House · Office room · Equipped kitchen · Parking
Welcome to this exceptional home in the. *award-winning Cumberland Valley School District*, offering more than. *5,000 square feet of beautifully updated and versatile living space! *. The main and upper levels feature. *4 bedrooms, 2.5 baths*, a spacious living room, family room, dining room, kitchen, laundry room, and a fantastic sunroom. Recent improvements include. *new first-floor flooring, fresh paint, an updated kitchen with new appliances, updated lighting and ceiling fans, and beautifully remodeled bathrooms*. An attached two-car garage and charming front porch add to the home's appeal. The. *completely remodeled lower level*. Sets this property apart, offering. *two additional and distinct areas*. Each space includes two rooms, you can use it as flex room, office room, den room as you like you can use it, a kitchen with new appliances, an updated bath, and access to a laundry area, along with new ceramic flooring and fresh paint. This flexible layout provides tremendous possi
USD 759,900
606 Poppy Circle
View photo
Condo · for sale
USD 474,900
USD 180/sq.ft
606 Poppy Circle
Donnellytown
· 2,637 sq.ft · 3 Bedrooms · 2 Baths · Condo
· Fireplace · Equipped kitchen
Donnellytown · 2,637 sq.ft · 3 Bedrooms · 2 Baths · Condo · Fireplace · Equipped kitchen
Nestled within the prestigious active older community of Carmella, this exquisite end villa offers a luxurious lifestyle tailored for those seeking comfort and elegance. Designed with a traditional yet open concept architectural style, this residence boasts a harmonious blend of stone and vinyl siding, creating a timeless appeal that welcomes you home. The inviting living area is enhanced by a stunning stone fireplace, perfect for cozy evenings spent with loved ones. The rich hardwood flooring flows seamlessly throughout the main living spaces, while plush carpeting and ceramic tile add warmth and sophistication to the bedrooms and bathrooms. The heart of the home is undoubtedly the gourmet kitchen, equipped with modern appliances and ample counter space, making it a delight for culinary enthusiasts. The main floor laundry and primary suite adds convenience to your daily routine, ensuring that everything you need is within reach. This floorplan offers a 2nd level loft and 2 additional
USD 474,900
6360 Galleon Drive
View photo
Condo · for sale
USD 359,900
USD 170/sq.ft
6360 Galleon Drive
Donnellytown
· 2,110 sq.ft · 3 Bedrooms · 2 Baths · Condo
· Equipped kitchen
Donnellytown · 2,110 sq.ft · 3 Bedrooms · 2 Baths · Condo · Equipped kitchen
Location, space & low-maintenance living! Welcome to this spacious end-unit townhome in the highly desirable Silver Creek community of Hampden Township, ideally located just off Carlisle Pike. With extra side windows, this home enjoys an abundance of natural light and a bright, welcoming feel throughout. Offered fully furnished, this home provides an exceptional opportunity for a buyer seeking an easy, move-in-ready lifestyle or an investor looking for a property with rental flexibility. And the location is hard to beatyou can walk to Wegmans, popular shops, restaurants, and everyday conveniences, while enjoying the benefit of low Hampden Township real estate taxes. Proudly maintained by its original owner, this move-in-ready home offers 2,112 square feet of open-concept living space with a floor plan designed for both comfortable everyday living and entertaining. Recent updates include new carpeting throughout (2025), new hardwood flooring in the kitchen (2025), a new stainless-steel
USD 359,900
6110 Stephens Crossing
View photo
House · for sale
USD 534,900
USD 217/sq.ft
6110 Stephens Crossing
Donnellytown
· 2,454 sq.ft · 4 Bedrooms · 2 Baths · House
· Fireplace · Equipped kitchen
Donnellytown · 2,454 sq.ft · 4 Bedrooms · 2 Baths · House · Fireplace · Equipped kitchen
Coming Soon! Experience the perfect blend of classic design and modern living in this Williamsburg-style Colonial, ideally situated at the end of a quiet, tree-lined street in the highly sought-after Village of Westover. Located in Hampden Township within the top-rated Cumberland Valley School District, this home offers an unbeatable balance of peaceful neighborhood living and convenient access to local shopping, major highways, and essential daily amenities. Inside, the thoughtfully designed layout flows seamlessly for todays lifestyle while preserving the homes timeless charm. Beautiful hardwood floors span the main level, leading into a brilliantly remodeled kitchen equipped with modern cabinetry, stainless steel appliances, a large center island, a pantry, and recessed lighting. The main floor continues to impress with a dedicated laundry room, a bright sunroom ideal for year-round relaxation, and an inviting family room anchored by a cozy, brick wood-burning fireplace. Upstairs se
USD 534,900
3120 Spring Road
View photo
House · for sale
USD 299,900
USD 189/sq.ft
Updated
3120 Spring Road
Donnellytown
· 1,582 sq.ft · 3 Bedrooms · 1 Bath · House
· Patio · Parking
Donnellytown · 1,582 sq.ft · 3 Bedrooms · 1 Bath · House · Patio · Parking
Welcome to 3120 Spring Road in Carlisle! This charming 3-bedroom, 1.5-bath home offers a comfortable layout, plenty of storage, and great spaces both inside and out. Ceiling fans in nearly every room add to the everyday comfort, while the large covered rear patio provides the perfect spot to relax, entertain, or enjoy the outdoors in any weather. Car enthusiasts, hobbyists, or anyone needing extra space will appreciate the convenience of both an attached 1-car garage and a large detached 1-car garage, offering plenty of options for parking, projects, or additional storage. The home also features lower-level front access to an abundance of storage space, making it easy to keep everything organized and accessible. With versatile spaces, generous storage, and a spacious covered outdoor area, 3120 Spring Road is ready for its next owner to make it their own!
USD 299,900
22 Barnett Drive
View photo
House · for sale
USD 519,900
USD 235/sq.ft
22 Barnett Drive
Donnellytown
· 2,207 sq.ft · 3 Bedrooms · 2 Baths · House
· Equipped kitchen
Donnellytown · 2,207 sq.ft · 3 Bedrooms · 2 Baths · House · Equipped kitchen
Tucked among nearly two acres of beautifully landscaped grounds, this one-of-a-kind contemporary cedar home offers the perfect blend of privacy, craftsmanship, and modern comfort. Every detail has been thoughtfully designed to create a warm and inviting retreat, where natural textures, quality finishes, and flexible living spaces come together in harmony. The stunning kitchen serves as the heart of the home, featuring quartz countertops, a premium Wolf range with matching hood, dual sinks, generous bar seating, and abundant workspace for both everyday living and entertaining. White pine plank walls add warmth and character throughout, while integrated indoor and outdoor speaker systems enhance the home's inviting atmosphere. Designed with versatility in mind, the home offers three bedrooms and two full baths, including a unique upper-level bedroom accessed by a charming spiral staircase complete with a skylight, mini-split system, and bonus play or reading area. The bright sunroom prov
USD 519,900
13 Springdale Way
View photo
House · for sale
USD 799,000
USD 244/sq.ft
13 Springdale Way
Donnellytown
· 3,272 sq.ft · 3 Bedrooms · 2 Baths · House
· Equipped kitchen · Parking
Donnellytown · 3,272 sq.ft · 3 Bedrooms · 2 Baths · House · Equipped kitchen · Parking
Experience the perfect blend of elegance, comfort, and convenience in this exceptional custom ranch home, offering approximately 3,200 square feet of beautifully designed living space in the highly sought-after Silver Spring Township. From the moment you arrive, you'll be impressed by the meticulously landscaped grounds, timeless stone accents, inviting covered front porch, and oversized three-car attached garage that provide outstanding curb appeal. Inside, a thoughtfully designed open floor plan welcomes you with rich hardwood floors, soaring ceilings, and an abundance of natural light that fills every room. The spacious layout features three generously sized bedrooms, offering the perfect balance of comfort, privacy, and functionality along with a private office that provides exceptional flexibilityperfect for working from home, a hobby room, library, or additional living space to suit your needs. At the heart of the home is a beautifully appointed, high-end kitchen featuring qualit
USD 799,000
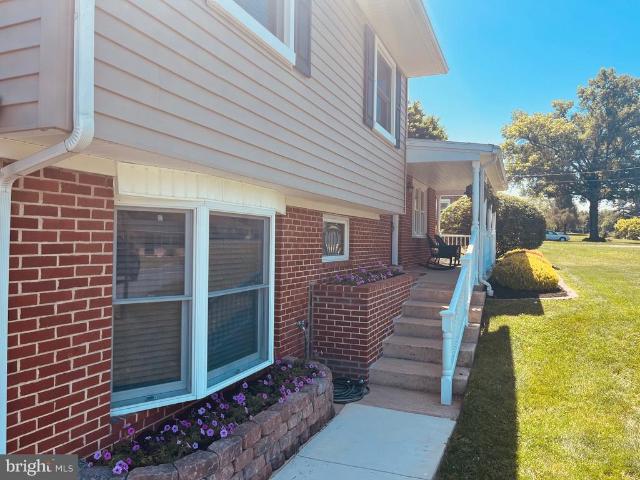
222 Hempt Road
View photo
House · for sale
USD 359,900
USD 211/sq.ft
222 Hempt Road
Donnellytown
· 1,701 sq.ft · 3 Bedrooms · 1 Bath · House
· Garden · Equipped kitchen
Donnellytown · 1,701 sq.ft · 3 Bedrooms · 1 Bath · House · Garden · Equipped kitchen
This charming split-level home, built in 1959, offers a perfect blend of classic character and modern comfort. Nestled on a generous 0.46-acre lot in a serene suburban setting, this property boasts excellent condition and thoughtful design throughout. Step inside to discover a warm and inviting interior featuring a harmonious mix of carpet and hardwood flooring. The spacious formal dining room is perfect for gatherings, while the cozy living areas are enhanced by ceiling fans and tasteful window treatments. The well-appointed kitchen comes equipped with essential appliances, including a dishwasher, microwave, and electric oven/range, making meal preparation a delight. With three comfortable bedrooms and one and a half bathrooms, this home provides ample space for relaxation and privacy. The lower-level laundry area adds convenience to your daily routine. Outside, the property shines with beautifully landscaped grounds and a level yard, ideal for outdoor activities or simply enjoying th
USD 359,900
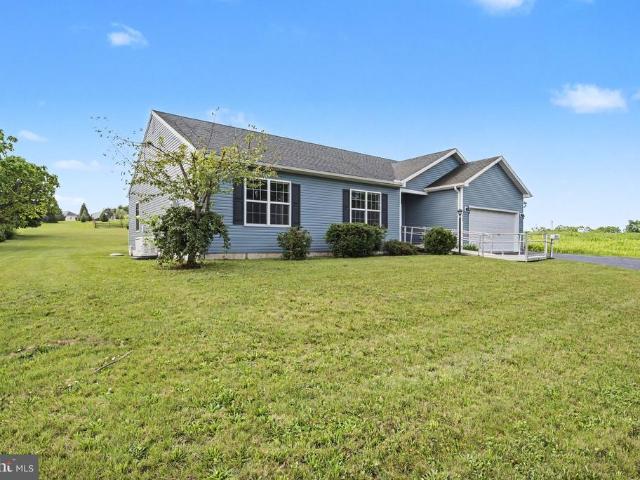
420 Cornman Road
View photo
House · for sale
USD 498,500
USD 246/sq.ft
420 Cornman Road
Donnellytown
· 2,024 sq.ft · 3 Bedrooms · 2 Baths · House
· Garden · Parking · Cellar
Donnellytown · 2,024 sq.ft · 3 Bedrooms · 2 Baths · House · Garden · Parking · Cellar
Welcome to 420 Cornman Rd Carlisle Discover the comfort and charm of this inviting 3-bedroom, 2-bath ranch home nestled within Mountainview Estates. Offering easy one-level living, ADA designed doorways, a beautiful yard, versatile finished space, 3 car garage, and whole house generator, this home is ready to welcome its next owner. Step inside to find a freshly painted interior that feels bright, clean, and move-in ready. The thoughtfully designed ranch layout provides comfortable living spaces with three bedrooms and two full bathrooms offering convenience for everyday living as well as guests. The home also features natural gas keeping utility costs low and efficient. And in addition offers a full, partially finished basement, providing valuable additional space for a recreation room, home office, hobby area, storage, or whatever best suits your needs. Outside, the stunning yard is sure to be a standout feature. Whether you're enjoying a quiet morning, entertaining friends and famil
USD 498,500
8 Jackson Court
View photo
House · for sale
USD 1,150,000
USD 466/sq.ft
8 Jackson Court
Donnellytown
· 2,465 sq.ft · 3 Bedrooms · 2 Baths · House
· Garden · Fireplace · Equipped kitchen
Donnellytown · 2,465 sq.ft · 3 Bedrooms · 2 Baths · House · Garden · Fireplace · Equipped kitchen
Tour the newest model home at Jackson Court, where comfort meets timeless design. Set in a charming neighborhood, this beautifully crafted Garden Home showcases a classic Craftsman-style exterior, blending stone and wood for lasting curb appeal. Inside, an open-concept layout creates a welcoming flow for everyday living and entertaining. The great room features a vaulted ceiling and a striking dual-sided stone fireplace, while expansive windows fill the space with natural light. The kitchen is both stylish and functional, offering custom cabinetry, quartz countertops, an oversized island with a waterfall countertop, and a full suite of Caf appliances, perfect for gathering and creating. The Primary Suite is a private retreat with hardwood flooring, a spacious walk-in closet, and a tray ceiling accented with soft lighting. The spa-inspired bath includes a zero-threshold walk-in tile shower and a freestanding soaking tub for ultimate relaxation. From thoughtful exterior details to refine
USD 1,150,000
101 Blue Mountain Boulevard
View photo
House · for sale
USD 550,000
USD 204/sq.ft
101 Blue Mountain Boulevard
Donnellytown
· 2,691 sq.ft · 4 Bedrooms · 3 Baths · House
· Equipped kitchen · Parking
Donnellytown · 2,691 sq.ft · 4 Bedrooms · 3 Baths · House · Equipped kitchen · Parking
Welcome to this beautiful home situated in Mountainview Estates of North Middleton Township. This Spacious and nice interior layout home is perfect blend of comfort and functionality. Front road has been recently completed paving which added beauties to this house. Nice flat driveway has parking spaces four cars. When you step on the front porch and look around, you will feel the house is sitting alone in a corner. As you enter through the main door, you will find a wide mudroom leading to garage and a full bathroom on the left of the foyer, and an office room to the right. As you progress further, you will find a spacious family room to the right and a nice kitchen to the left. The kitchen is open to the family room and the dining area. The sellers replaced the floorings with vinyl planks on main level, loft area, and master bedroom. Rough-ins electric lines, in the kitchen ceiling, are ready for pendent lights. The kitchen has a large granite countertop with tile backsplash, stainles
USD 550,000
8 Sailfish Drive
View photo
House · for sale
USD 1,999,900
USD 301/sq.ft
8 Sailfish Drive
Donnellytown
· 6,641 sq.ft · 5 Bedrooms · 5 Baths · House
· Equipped kitchen
Donnellytown · 6,641 sq.ft · 5 Bedrooms · 5 Baths · House · Equipped kitchen
Set against a backdrop of sweeping mountain views, 8 Sailfish Drive is where sophisticated design, exceptional craftsmanship, and refined living come together in perfect harmony. Positioned within one of Central Pennsylvania's most desirable luxury communities, the residence offers an extraordinary lifestyle tailored to entertaining, wellness, and relaxation. Designed to balance entertaining with everyday livability, the home unfolds through beautifully appointed living spaces filled with natural light and framed by panoramic vistas. Thoughtful architectural details and premium finishes create an atmosphere that is both refined and welcoming. Anchored by two oversized islands, custom cabinetry, and striking architectural details, the kitchen is as beautiful as it is practical. Expansive windows frame breathtaking mountain views, while a walk-in scullery with custom built-ins adds both character and function. The adjoining living spaces were designed to showcase the landscape beyond, wh
USD 1,999,900
23 Mel Ron Court
View photo
Condo · for sale
USD 234,900
USD 205/sq.ft
23 Mel Ron Court
Donnellytown
· 1,141 sq.ft · 2 Bedrooms · 2 Baths · Condo
· Office room · Equipped kitchen · Parking
Donnellytown · 1,141 sq.ft · 2 Bedrooms · 2 Baths · Condo · Office room · Equipped kitchen · Parking
Minimal maintenance living at its finest! Check out this well-appointed end-unit in the desirable Harmony Hall community, Middlesex Township, Cumberland Valley School District! This property offers 1,143 finished square feet of comfortable living space with 2 en-suite bedrooms, including 2 full bathrooms, and an attached one-car garage! Upon entering, you'll appreciate the efficient and functional floor plan featuring a spacious living room that flows seamlessly into the kitchen and dining area, creating an inviting space for both everyday living and entertaining. The kitchen offers ample cabinet and counter space, making meal preparation a breeze. The primary bedroom includes its own private full bathroom, while a second bedroom and additional full bath provide flexibility for guests, a home office, or hobbies. Enjoy the convenience of main-floor laundry and direct access from the attached garage, offering protection from the elements year-round. Step outside through the dining area t
USD 234,900
14 Danbury Drive
View photo
House · for sale
USD 549,900
USD 211/sq.ft
14 Danbury Drive
Donnellytown
· 2,594 sq.ft · 4 Bedrooms · 2 Baths · House
· Office room · Fireplace · Equipped kitchen
Donnellytown · 2,594 sq.ft · 4 Bedrooms · 2 Baths · House · Office room · Fireplace · Equipped kitchen
Better than new, this former Garman model home is loaded with premium upgrades, exceptional craftsmanship, and designer finishes throughout. From the moment you step inside, you'll appreciate the tasteful dcor, rich hardwood flooring that flows throughout the main level, elegant wainscoting along the staircase, and beautiful shiplap accents featured in the powder room, surrounding the linear gas fireplace, and in the mudroom. The thoughtfully designed floor plan offers a private office or flex space, along with a spacious family room centered around a striking linear gas fireplace. The gourmet kitchen is both stylish and functional, featuring a gas range, a walk-in pantry, and all appliancesincluding the refrigerator, washer, and dryerconveyed with the home. Upstairs, the luxurious primary suite is a true retreat, complete with a tray ceiling, two walk-in closets, and a lovely bath with a beautifully tiled walk-in shower. Three additional generously sized bedrooms provide plenty of spa
USD 549,900
481 Sample Bridge Road
View photo
House · for sale
USD 599,005
USD 130/sq.ft
481 Sample Bridge Road
Donnellytown
· 4,575 sq.ft · 4 Bedrooms · 4 Baths · House
· Equipped kitchen
Donnellytown · 4,575 sq.ft · 4 Bedrooms · 4 Baths · House · Equipped kitchen
If space, flexibility, and move-in-ready condition are at the top of your list, this beautifully remodeled 4,583-square-foot home deserves your attention. One of the most unique features of this impressive property is its TWO KITCHENS, creating exceptional possibilities for multi-generational living, extended family, guests, entertaining, or simply enjoying the convenience of additional cooking and gathering space. The thoughtfully designed floor plan also features a highly desirable first-floor primary bedroom, providing comfort, privacy, and convenient everyday living. Step inside and discover a bright, spacious interior that has been beautifully updated throughout. Large windows provide abundant natural light, while the generous floor plan offers plenty of room to entertain, work from home, host family and friends, or simply spread out and enjoy the space. The exterior is equally impressive, with a crisp white finish, striking black metal roof accents, attractive stonework, landscap
USD 599,005
145 Willow Mill Park Road
View photo
House · for sale
USD 995,900
USD 300/sq.ft
145 Willow Mill Park Road
Donnellytown
· 3,315 sq.ft · 5 Bedrooms · 4 Baths · House
· Equipped kitchen
Donnellytown · 3,315 sq.ft · 5 Bedrooms · 4 Baths · House · Equipped kitchen
Luxury estate living in Cumberland Valley Schoolswhere custom craftsmanship, privacy, and nature come together. Set on nearly 1.5 private acres in an exclusive four-home enclave, this exceptional 5-bedroom, 4.5-bath custom residence offers more than 3,300 square feet of thoughtfully designed living space with elevated views of the Conodoguinet Creekall while remaining just minutes from shopping, dining, and major commuter routes. Designed for both everyday living and entertaining, the open-concept floor plan showcases a dramatic two-story foyer with a double staircase, rich hardwood flooring, custom millwork, solid-core 8-foot doors, oversized Andersen energy-efficient windows, and abundant natural light throughout. The chefs kitchen is the centerpiece of the home, featuring a 36-inch professional range, commercial-grade vent hood, premium appliances, an oversized quartz waterfall island, a walk-in pantry complete with granite prep counters and a wine refrigerator, and an expansive wal
USD 995,900
280 Founders Way
View photo
Condo · for sale
USD 559,900
USD 228/sq.ft
280 Founders Way
Donnellytown
· 2,454 sq.ft · 2 Bedrooms · 2 Baths · Condo
· Patio · Office room · Fireplace · Equipped kitchen
Donnellytown · 2,454 sq.ft · 2 Bedrooms · 2 Baths · Condo · Patio · Office room · Fireplace · Equipped kitchen
Welcome to this spacious single-story detached home in the sought-after Traditions of America at Silver Spring, offering comfortable, low-maintenance living with a thoughtfully designed floor plan. This well-appointed home features 2 bedrooms, 2 full bathrooms, and a private office, providing the perfect balance of everyday comfort and flexible living space. The open great room is highlighted by a stunning three-sided fireplace, creating a warm and inviting focal point that can be enjoyed from multiple living areas. Separate living and dining rooms offer additional space for entertaining or relaxing. The kitchen is designed for both function and style, featuring a large center island with breakfast bar, ample cabinetry, and a sunny breakfast nook that flows into the bright sunroom. Step outside to the expanded paver patio, complete with a stone wall and additional surrounding green spacean ideal setting for outdoor dining or peaceful mornings. The spacious primary suite is a true retre
USD 559,900
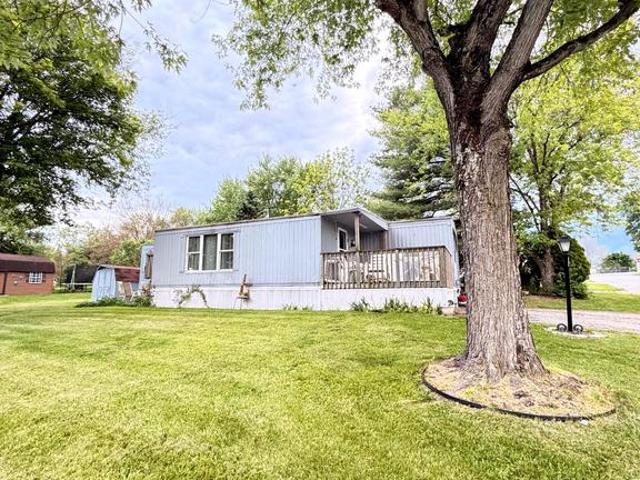
34 Cypress Lane
View photo
House · for sale
USD 29,900
USD 33/sq.ft
34 Cypress Lane
Donnellytown
· 904 sq.ft · 2 Bedrooms · 1 Bath · House
Donnellytown · 904 sq.ft · 2 Bedrooms · 1 Bath · House
Heres a cleaner, more professional listing description you can use: For Sale As Is | Country Manor West MHP Spacious 2-bedroom, 2.5-bath home located in the desirable Country Manor West Mobile Home Park community featuring access to a community pool. Home features: 2 bedrooms. 1 bathrooms (theres plumbing ran already for a second bathroom in the bedroom, half bathroom was originally there) just need a toilet and sink! 2 porches. Storage shed included. Community pool access Lot rent is $710/month and includes water, sewer, and trash services. Important Details: Sold as-is. No rent-to-own. Price negotiable. Buyer must be park approved. Minimum 600 credit score required Please note: Items shown in photos are not included and will be removed prior to sale
USD 29,900
12 Eastwood Drive
View photo
House · for sale
USD 349,900
USD 103/sq.ft
Updated
12 Eastwood Drive
Donnellytown
· 3,391 sq.ft · 3 Bedrooms · 2 Baths · House
· Equipped kitchen
Donnellytown · 3,391 sq.ft · 3 Bedrooms · 2 Baths · House · Equipped kitchen
A true hidden gem in the highly desirable Cumberland Valley School District! Tucked away on a peaceful, rural setting on nearly a half acre, this unique ranch home offers the perfect blend of privacy, space, and beautiful country views. The main level features over 1,400 square feet of living space, while the fully exposed daylight lower level adds approximately 700+ square feet of finished space for even more room to enjoy. Inside, you'll find 3 main-level bedrooms, a spacious family room, and a generous dining room perfect for entertaining. Gorgeous hardwood flooring extends throughout the main levelincluding beneath the existing carpet. The spacious eat-in kitchen offers solid wood cabinetry, ample prep and storage space, and all appliances convey. The primary suite includes its own private full bathroom, while two additional bedrooms share a beautifully updated guest bath. Both full bathrooms feature updated tile flooring and newer vanities. The finished walkout lower level is idea
USD 349,900
58 Edris Lane
View photo
House · for sale
USD 749,900
USD 161/sq.ft
58 Edris Lane
Donnellytown
· 4,639 sq.ft · 4 Bedrooms · 3 Baths · House
· Office room · Gym · Equipped kitchen · Cellar
Donnellytown · 4,639 sq.ft · 4 Bedrooms · 3 Baths · House · Office room · Gym · Equipped kitchen · Cellar
Welcome to 58 Edris Lane, a beautifully maintained Northeast-facing home offering the perfect blend of space, comfort, and functionality in the highly desirable Woodbridge community of Mechanicsburg. This 4-bedroom, 3 full bathroom, 2 powder room home features an open-concept floor plan filled with natural light, creating an inviting atmosphere for everyday living and entertaining. Fresh paint in select areas adds a clean, updated feel throughout. The spacious kitchen flows seamlessly into the main living areas, making it the heart of the home for gatherings with family and friends. Upstairs, you'll find generously sized bedrooms, including a spacious primary suite, along with well-appointed bathrooms designed for comfort and convenience. The finished basement, complete with a kitchenette and powder room, provides exceptional additional living space that can be used as a recreation room, media room, home gym, playroom, home office, or guest retreat. Conveniently located near shopping,
USD 749,900
82 Malibu Boulevard
View photo
House · for sale
USD 45,000
USD 48/sq.ft
82 Malibu Boulevard
Donnellytown
· 936 sq.ft · 3 Bedrooms · 1 Bath · House
· Fireplace · Equipped kitchen
Donnellytown · 936 sq.ft · 3 Bedrooms · 1 Bath · House · Fireplace · Equipped kitchen
Affordable homeownership has never looked this good. Beautifully updated, this 3-bedroom home stands out with a stunning modern kitchen, durable tile flooring throughout, and two contemporary electric fireplaces that create warmth, ambiance, and a designer feel rarely found at this price point. Situated on a shaded corner lot in the Cumberland Valley School District, the bright, open layout is filled with natural light and inviting spaces you'll love coming home to. Relax with your morning coffee or unwind after a long day in the screened-in porch, adding even more living space to enjoy throughout the seasons. All appliances are included, making your move even easier. Current lot rent is $619 per month and includes trash and road snow removal. Conveniently located near shopping, dining, medical facilities, and major commuter routes, this home offers an affordable, low-maintenance lifestyle without sacrificing style or comfort. If you've been searching for an updated home that truly sta
USD 45,000

Get email alerts

Don't miss out: be the first to know about new properties

The alert was correctly created

On subscribing you accept the conditions of use and the privacy policy
Alert
Receive new ads in your inbox
Save this search
Receive alerts for new listings

We'll send you an email when we have new properties for: "Properties for sale in Donnellytown"

The alert was correctly created

Ridgeland, Hampden township Cumberland County Pennsylvania
Kingswood, Hampden township Cumberland County Pennsylvania
Get email alerts and be the first to see new listings
Required field
On subscribing I accept the terms of the privacy policy
Perfect! You'll soon start receiving new listings via email
Alert
Receive an email when we have new ads for Properties for sale in Donnellytown
Save this search
Filters

Bedrooms

Size (sq.ft)

sq.ft
sq.ft

Price

USD
USD

Property type

Bathrooms

Clear all filters
Receive notifications when new entries are published.