189 properties for sale in Donnellytown

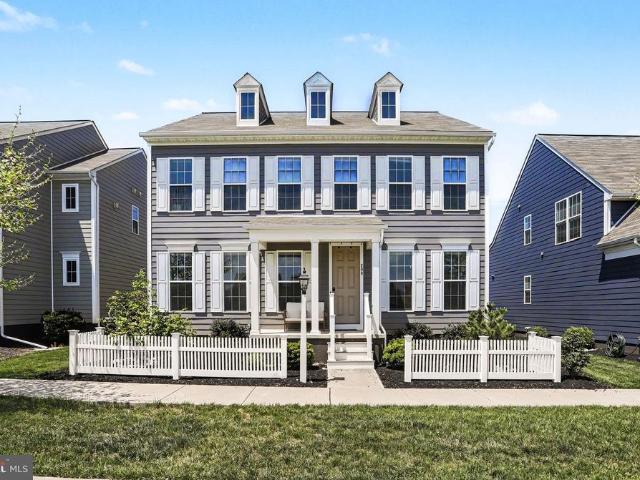
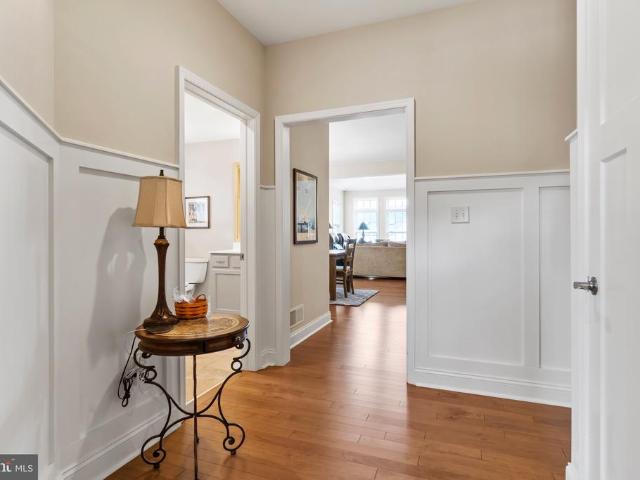
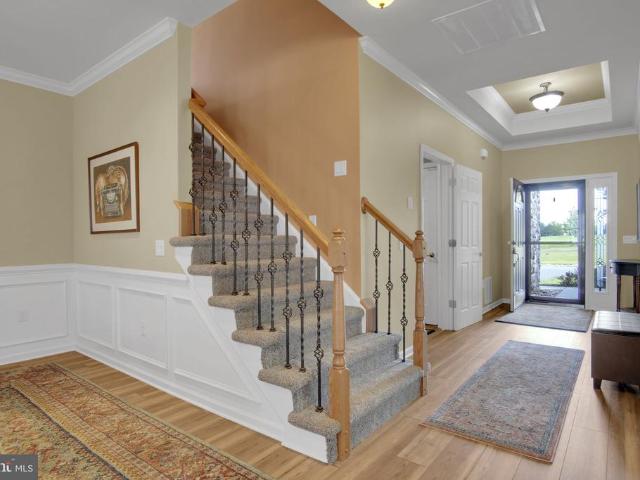
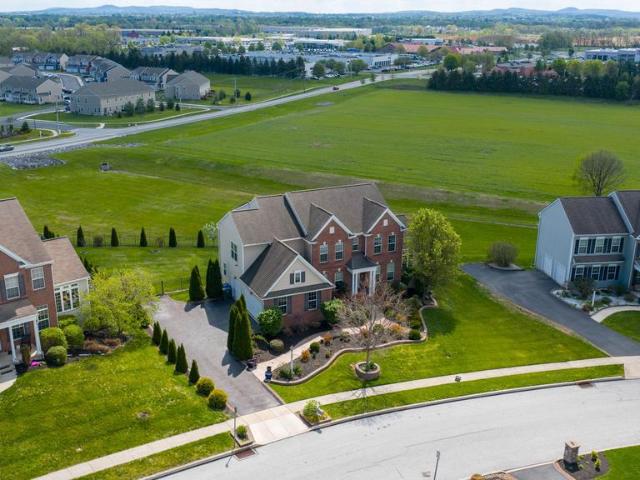
315 Reserve Lane
View photo
House · for sale
USD 730,000
USD 259/sq.ft
315 Reserve Lane
Donnellytown
· 2,809 sq.ft · 4 Bedrooms · 2 Baths · House
· Office room · Fireplace · Equipped kitchen
Donnellytown · 2,809 sq.ft · 4 Bedrooms · 2 Baths · House · Office room · Fireplace · Equipped kitchen
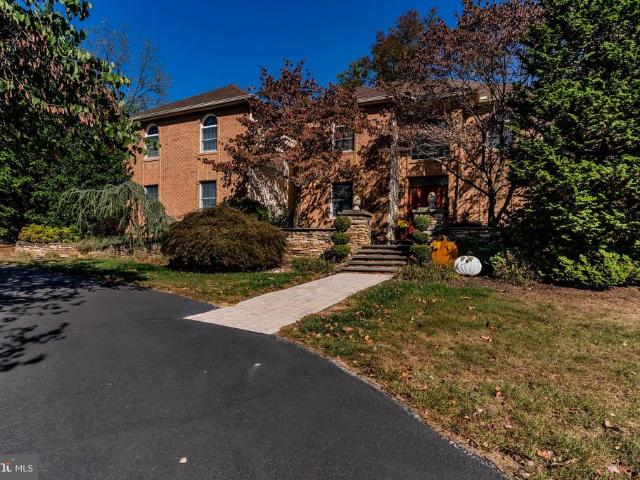
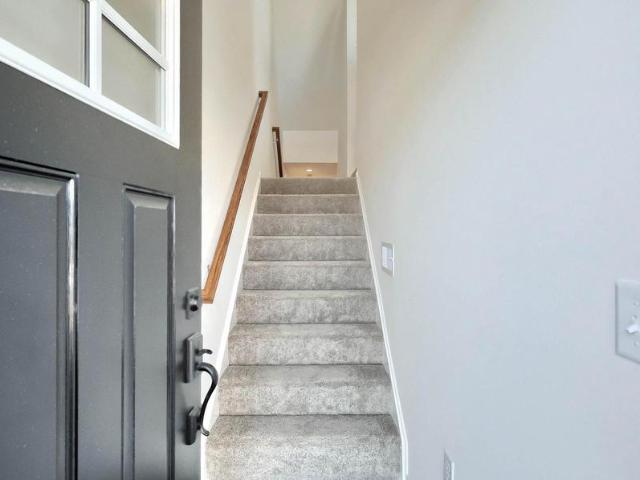
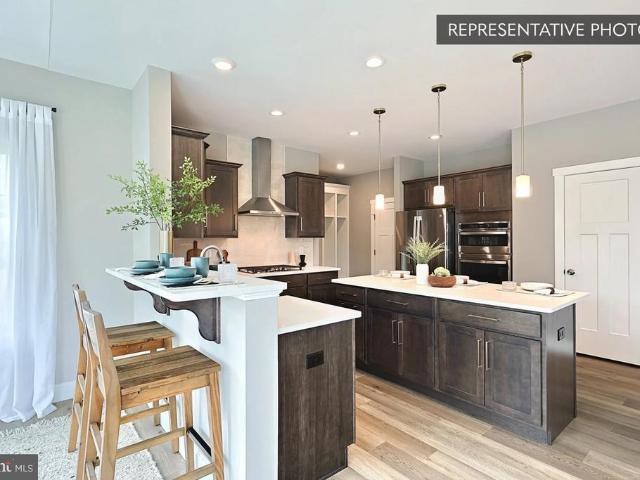
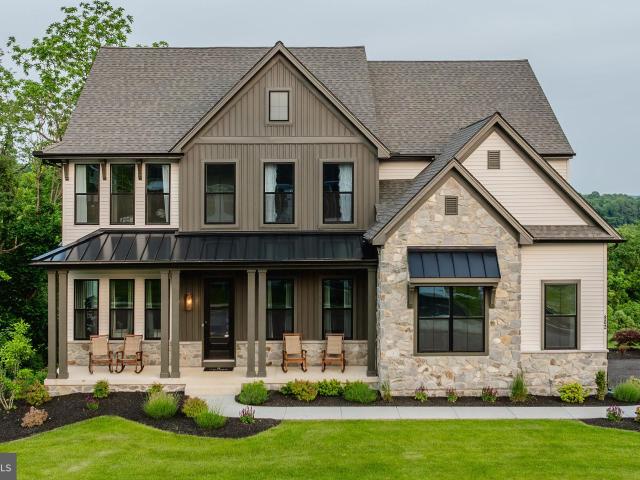
Welcome to 315 Reserve Lane in the highly sought-after Spring Meadow Reserve community, located in Silver Spring Township within the award-winning Cumberland Valley School District. This nearly new EG Stoltzfus homeless than one year oldoffers a prime location just minutes from the Carlisle Pike, Route 81, and Downtown Harrisburg, providing both convenience and comfort. Step inside to discover a stunning open floor plan featuring luxury vinyl plank flooring throughout the entire first floor. The main level boasts a formal dining room, a spacious private office with pocket and French doors for privacy and a bright family room complete with a cozy fireplace and custom built-ins. The gourmet kitchen is a true centerpiece, showcasing quartz countertops, a tile backsplash, a large center island with seating, and a walk-in pantry. Additional highlights include custom built-in lockers, an upgraded powder room, and a convenient first-floor laundry. Upstairs, the spacious primary suite offers a
USD 730,000
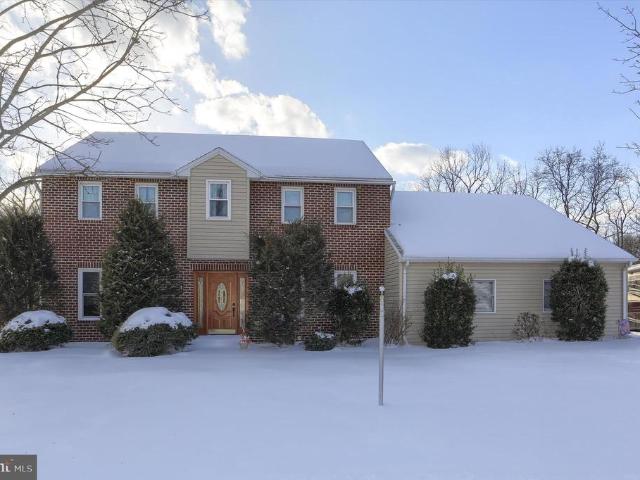
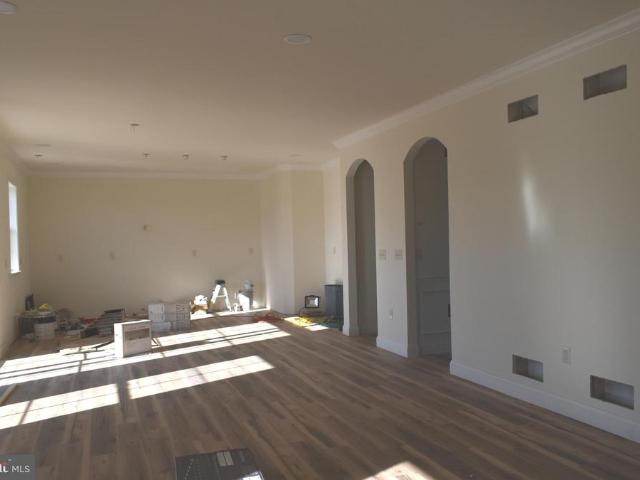
22 Teaberry Drive
View photo
House · for sale
USD 500,000
USD 177/sq.ft
22 Teaberry Drive
Donnellytown
· 2,820 sq.ft · 5 Bedrooms · 3 Baths · House
· Garden · Office room · Deck · Fireplace · Equipped kitchen · Cellar
Donnellytown · 2,820 sq.ft · 5 Bedrooms · 3 Baths · House · Garden · Office room · Deck · Fireplace · Equipped kitchen · Cellar
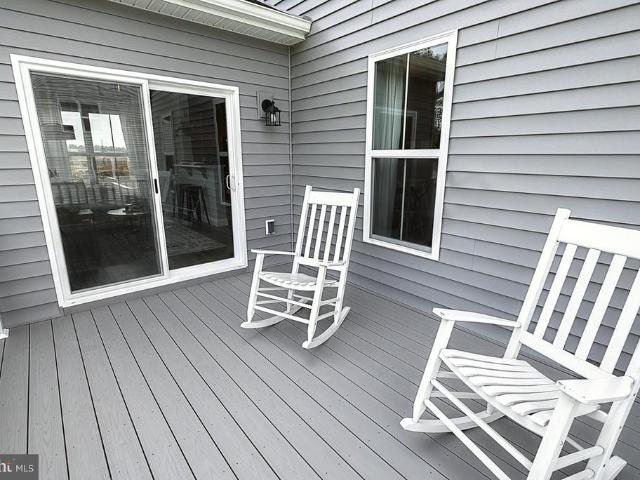
Welcome to 22 Teaberry Drive in the highly sought after Cumberland Valley School District. This impressive home offers over 2800 square feet of well designed living space with 5 bedrooms and 3.5 bathrooms, providing exceptional flexibility for todays lifestyle. The finished lower level is a bright daylight walkout with no dark basement feel. It includes a spacious family room, wet bar and kitchenette, full bathroom, and bedroom, along with its own separate entrance, making it ideal for guests, extended family, or multi generational living. The main level features a stunning renovated kitchen with 41 cabinets, rich cherry finishes, granite countertops, and an oversized island perfect for entertaining. The open floor plan flows into the family room with vaulted ceilings and a wood burning fireplace, along with sliding doors leading to the composite deck and backyard. Additional main level spaces include a formal dining room, breakfast nook, dedicated office, and a second living room offe
USD 500,000
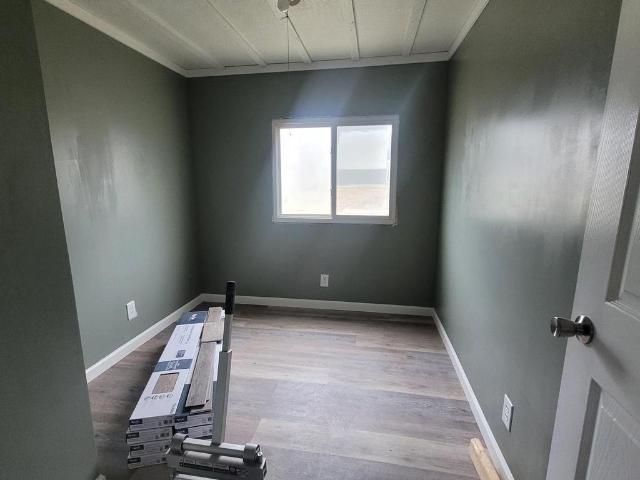
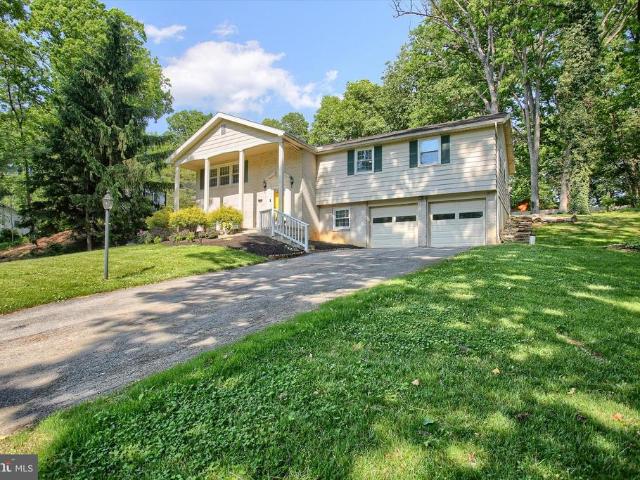
44 Aspen Lane
View photo
House · for sale
USD 54,000
USD 67/sq.ft
44 Aspen Lane
Donnellytown
· 797 sq.ft · 3 Bedrooms · 1 Bath · House
· Patio · Deck · Equipped kitchen · Parking
Donnellytown · 797 sq.ft · 3 Bedrooms · 1 Bath · House · Patio · Deck · Equipped kitchen · Parking
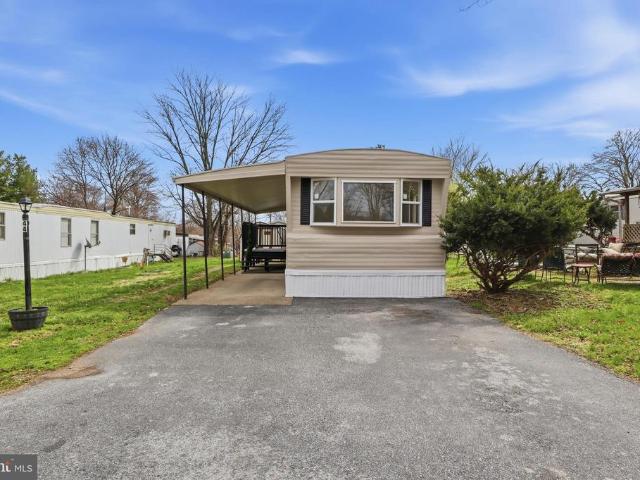
Welcome to 44 Aspen Lane in Carlisle, located in Cumberland Valley School District within Country Manor West MHP. This beautifully remodeled home offers 3 bedrooms and 1 full bath, combining comfort and modern updates throughout. Step inside to find a refreshed interior featuring new kitchen countertops, a stylish backsplash, updated flooring throughout, and fresh paint that gives the home a clean, move-in-ready feel. The bathroom has also been thoughtfully updated with a new vanity, along with a brand-new toilet and tub, adding both style and peace of mind. Several windows have also been replaced to enhance natural light and efficiency. Outside, enjoy a lovely covered deck and patio perfect for relaxing or entertaining along with a convenient storage shed for your extra belongings. The property also includes space for two off-street parking spots. Lot rent is $704.40 per month and includes water, sewer, and trash. Come see all this home has to offerschedule your showing today!
USD 54,000
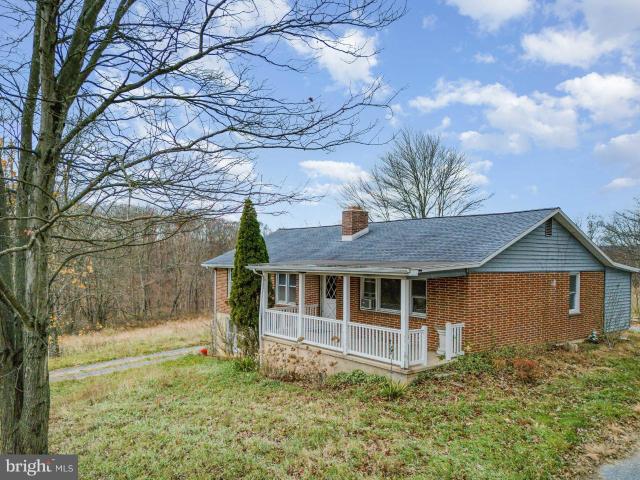
16 Appaloosa Way
View photo
House · for sale
USD 699,995
USD 190/sq.ft
16 Appaloosa Way
Donnellytown
· 3,681 sq.ft · 4 Bedrooms · 2 Baths · House
· Equipped kitchen · Cellar
Donnellytown · 3,681 sq.ft · 4 Bedrooms · 2 Baths · House · Equipped kitchen · Cellar
Beautiful 4-bedroom, 2.5-bath home with approximately 3,688 sq. Ft. of finished living space (2,488 sq. Ft. above grade plus approximately 1,200 sq. Ft. finished basement), set on 2.43 acres in The Ridings, a private equestrian community with direct access to bridle paths. Horses are welcome, and the neighborhoods unique equestrian character is one of its most valued features. This property combines rural privacy with conveniencejust minutes from Cumberland Valleys award-winning schools and 1530 minutes to nearby shopping, dining, and major routes. The main level features a welcoming foyer, updated kitchen, sun-filled great room, powder room, and a convenient first-floor laundry/mudroom. Upstairs offers four spacious bedrooms, including an owners suite with private bath and an additional full hall bath. Recent upgrades include a newer roof, HVAC heat pump, and hot water heater. The finished basement expands the living space with plenty of room for recreation, work, or relaxation. Taste
USD 699,995
40 Redwood Lane
View photo
House · for sale
USD 49,900
USD 53/sq.ft
40 Redwood Lane
Donnellytown
· 936 sq.ft · 2 Bedrooms · 2 Baths · House
· Patio · Equipped kitchen · Swimming pool · Parking
Donnellytown · 936 sq.ft · 2 Bedrooms · 2 Baths · House · Patio · Equipped kitchen · Swimming pool · Parking
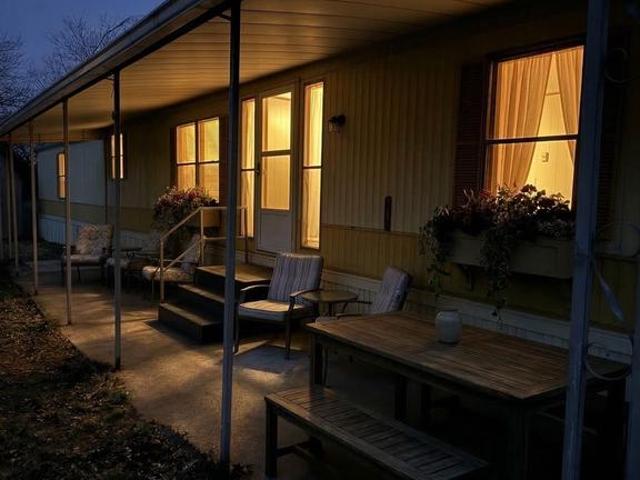
No false advertising! This is actually a Renovated Mobile Home! Tough to believe with the open floor plan, Large bedrooms and ample closet space how affordable your next place could be! This Move-In ready home is perfect for a first time home buyer or someone who's simply tired of renting! New Flooring & Painting Throughout. Beautiful shelving where you can display your collector's items, books, or personal decor. Contemporary kitchen with enviable hardware. Off-Street Parking for 2 Cars. Covered Concrete Patio where you can add a picnic table and grill for those upcoming summer nights. No need to rent a storage unit here. There's even a detached shed for your extra stuff! Park has a playground and the pool is scheduled to be re-opened this summer. Schedule your showing today! 'Some photos are virtually staged for visualization. Unstaged photos are included to show the home without added furnishings or de'cor
USD 49,900
1945 Spring Road
View photo
House · for sale
USD 249,900
USD 198/sq.ft
1945 Spring Road
Donnellytown
· 1,259 sq.ft · 2 Bedrooms · 2 Baths · House
· Fireplace · Equipped kitchen · Air conditioning · Cellar
Donnellytown · 1,259 sq.ft · 2 Bedrooms · 2 Baths · House · Fireplace · Equipped kitchen · Air conditioning · Cellar
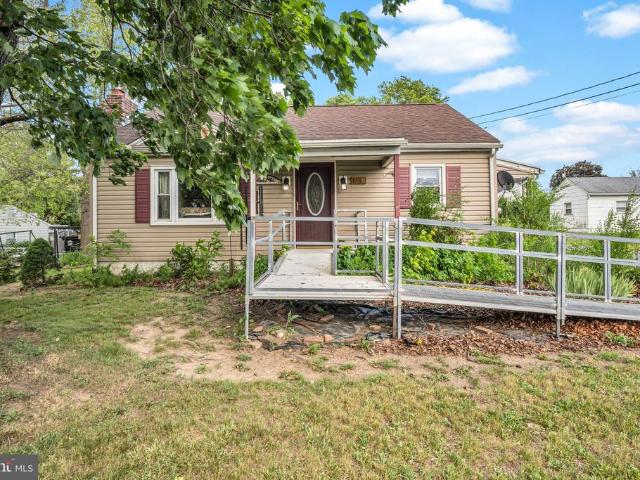
Charming Cape Cod-style home offering the convenience of main-floor living! This thoughtfully designed floor plan is perfect for those looking to downsize or enjoy easy everyday maneuverability. A convenient ramped entry leads into the spacious family room, which features a beautiful brick wood-burning fireplace, built-in shelving, and plenty of natural light. The updated kitchen offers warm wood cabinetry, an island workspace, included appliances, and an adjoining dining area. The main-level primary suite features a large closet and an updated full bathroom, along with an additional second full bath on the main floor for added convenience. Upstairs, youll find a large bedroom and a flexible rec room space that could easily be converted into a third bedroom. The spacious basement provides excellent storage space and includes a second laundry hookup option in addition to the main-floor laundry area. Additional highlights include central air, vinyl replacement windows, a massive detached
USD 249,900
206 Annika Way
View photo
House · for sale
USD 580,000
USD 207/sq.ft
206 Annika Way
Donnellytown
· 2,799 sq.ft · 4 Bedrooms · 2 Baths · House
· Equipped kitchen
Donnellytown · 2,799 sq.ft · 4 Bedrooms · 2 Baths · House · Equipped kitchen
Step into timeless elegance and modern comfort with this beautifully maintained 2019 traditional-style home that radiates exceptional curb appeal and warmth from the moment you arrive. From the inviting exterior to the thoughtfully designed interior, every detail of this home creates a welcoming atmosphere perfect for everyday living and entertaining alike. As you enter through the front door, you are immediately greeted by an abundance of natural light pouring through oversized windows, creating a bright and airy ambiance throughout the home. The spacious main level offers an ideal flow, highlighted by a stunning kitchen featuring a large center island with seating for four, ample cabinetry, and generous prep space for gatherings both large and small. Adjacent to the kitchen, the charming breakfast area is surrounded by windows on three sides, providing the perfect setting to enjoy your morning coffee. The expansive family room serves as the heart of the home, offering comfort and spa
USD 580,000
6245 Rivendale Court
View photo
Townhouse · for sale
USD 499,900
USD 165/sq.ft
6245 Rivendale Court
Donnellytown
· 3,025 sq.ft · 4 Bedrooms · 3 Baths · Townhouse
· Deck · Fireplace · Cellar
Donnellytown · 3,025 sq.ft · 4 Bedrooms · 3 Baths · Townhouse · Deck · Fireplace · Cellar
Beautifully upgraded and exceptionally spacious end-unit townhome located in desirable Hampden Township within the sought-after Cumberland Valley School District. Far from your average unit in the neighborhood, this home offers an impressive layout with 4 bedrooms and 3 full baths, combining low-maintenance living with the space and feel of a single-family home. The interior is highlighted by gorgeous hardwood flooring, granite countertops, stainless steel appliances, tile backsplash, and an inviting fireplace that creates a warm and comfortable living space. The living room opens to a private rear deck, perfect for relaxing or entertaining. The main level features a large first-floor owners suite, while the second floor offers an additional private bedroom with its own en suite bath, ideal for guests or a 2nd owners suite. The finished walkout daylight basement adds tremendous flexibility with an additional bedroom, abundant storage space, and easy outdoor access. Efficient gas heat,
USD 499,900
122 Independence Way
View photo
Condo · for sale
USD 542,500
USD 218/sq.ft
122 Independence Way
Donnellytown
· 2,486 sq.ft · 3 Bedrooms · 3 Baths · Condo
· Patio · Office room
Donnellytown · 2,486 sq.ft · 3 Bedrooms · 3 Baths · Condo · Patio · Office room
Welcome to this beautifully maintained detached two-story home in the desirable Traditions of America at Silver Spring community. Offering 3 bedrooms, 3 full bathrooms, and approximately 2,490 square feet of thoughtfully designed living space, this home combines comfort, flexibility, and low-maintenance living. The spacious first-floor primary suite features an extension for added living space, elegant tray ceilings, a walk-in closet, and a luxurious primary bath complete with a whirlpool tub and separate shower. A versatile flex room on the main level can easily serve as a home office, living room, studio, or hobby space to fit your lifestyle. Filled with natural light from abundant windows, the inviting sunroom opens to an extended patio with umbrella the perfect setting for morning coffee, outdoor dining, or entertaining guests. Recent updates include new luxury vinyl plank flooring, new carpeting, and a new tankless water heater for added comfort and efficiency. Newer Refrigerator
USD 542,500
7 Buttonwood Lane
View photo
House · for sale
USD 53,000
USD 57/sq.ft
7 Buttonwood Lane
Donnellytown
· 915 sq.ft · 3 Bedrooms · 2 Baths · House
· Swimming pool
Donnellytown · 915 sq.ft · 3 Bedrooms · 2 Baths · House · Swimming pool
Interior renovations completed! Make this your new home! Owner-Financing Available with $10,000 deposit, and verification of employment and income. This 1980 Redman in Country Manor West MHP just got a new look. The interior is re-modeled and a new furnace is installed. This property hosts 3 Beds/2 Baths. Sits on a very nice lot. Nice view from the front porch. Roof is currently shingled. This will require a new roof. The option is yours to re-shingle or to add metal. Park approval is required. Lot rent is $704.40/monthly, which includes water/sewer/trash. Park has a playground and the pool is scheduled to be re-opened this summer. This park is nicely located between Carlisle, Mechanicsburg, and Shermans Dale
USD 53,000
117 Pearl Drive
View photo
House · for sale
USD 224,900
USD 102/sq.ft
117 Pearl Drive
Donnellytown
· 2,196 sq.ft · 3 Bedrooms · 1 Bath · House
· Fireplace · Equipped kitchen · Parking · Air conditioning · Heating · Cellar
Donnellytown · 2,196 sq.ft · 3 Bedrooms · 1 Bath · House · Fireplace · Equipped kitchen · Parking · Air conditioning · Heating · Cellar
Welcome to Oak Knoll Manor in the Carlisle School District! This ranch home offers 3 bedrooms, (possible 4th) 1 full bath, and 2 half baths, with plenty of space inside and out. Situated on just over a half-acre lot, the property includes a 1-car garage, oversized driveway parking, and a level, open yardperfect for outdoor enjoyment. Step inside to find a spacious family room that flows into the eat-in kitchen, complete with wood cabinetry and ample dining space for casual meals or gatherings. Three main-level bedrooms include a primary suite with its own half bath, while the full size hall bath serves the rest of the main floor. The lower level expands your living options with a second family room featuring a wood-burning fireplace on brick mantel, plus a bonus/4th bedroom and additional storage space. This basement is a walkout basement which is a nice bonus! Recent updates include a newer central air and heat pump system, adding peace of mind and efficiency. With its solid bones and
USD 224,900
283 N Locust Point Road
View photo
House · for sale
USD 450,000
USD 153/sq.ft
283 N Locust Point Road
Donnellytown
· 2,928 sq.ft · 3 Bedrooms · 3 Baths · House
· Garden · Equipped kitchen
Donnellytown · 2,928 sq.ft · 3 Bedrooms · 3 Baths · House · Garden · Equipped kitchen
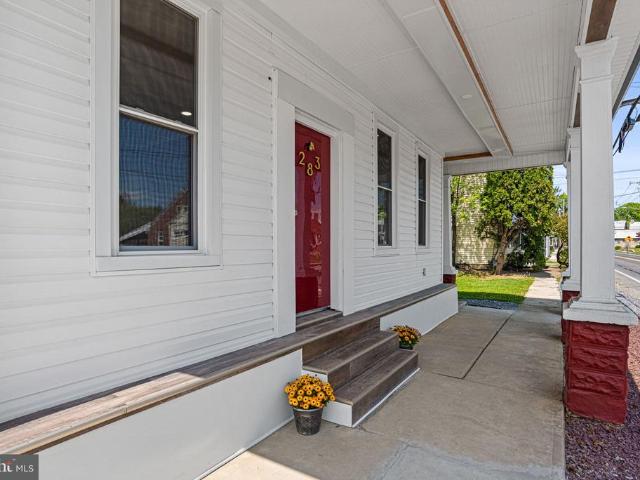
Welcome to 283 N Locust Point Rd! This beautifully restored home blends timeless charm with modern touches. Featuring an inviting wraparound porch, spacious light-filled rooms, stylish flooring, recessed lighting, and stunning original woodwork, this home offers character throughout. The refreshed kitchen includes ample cabinetry and workspace. Outside, enjoy a spacious lot with room to relax, garden, or entertain, plus convenient off-street access and extra outdoor potential. Located conveniently to schools, shopping, and healthcare, this move-in ready home is full of charm, flexibility, and opportunity! Seller is offering $3,000 credit for appliances at closing
USD 450,000
3 Rycroft Rd, Mechanicsburg, PA 17050 | MLS #PACB2051
View photo
House · for sale
USD 789,900
USD 181/sq.ft
3 Rycroft Rd, Mechanicsburg, PA 17050 | MLS #PACB2051
Donnellytown
· 4,349 sq.ft · 5 Bedrooms · 5 Baths · House
· Garden · Equipped kitchen
Donnellytown · 4,349 sq.ft · 5 Bedrooms · 5 Baths · House · Garden · Equipped kitchen
Welcome to 3 Rycroft Rd, a charming and well-maintained home in a desirable and convenient location. This inviting property offers a wonderful blend of comfort, functionality, and style, making it an excellent opportunity for a wide range of buyers. Step inside to a bright and welcoming interior filled with natural light. The main living spaces are thoughtfully designed to provide both openness and versatility, creating an ideal setting for everyday living and entertaining. The kitchen features ample cabinetry and counter space, offering both practicality and efficiency for daily use. The home’s layout provides comfortable living areas and well-appointed spaces throughout. Outside, enjoy a pleasant yard with plenty of room for relaxing or outdoor gatherings. Conveniently located near shopping, dining, schools, and major commuter routes, this home combines peaceful living with easy access to everyday amenities. Don’t miss the opportunity to make this delightful property your own!
USD 789,900
7 Simon Court
View photo
Townhouse · for sale
USD 400,000
USD 133/sq.ft
7 Simon Court
Donnellytown
· 3,003 sq.ft · 3 Bedrooms · 3 Baths · Townhouse
· Patio · Equipped kitchen · Cellar
Donnellytown · 3,003 sq.ft · 3 Bedrooms · 3 Baths · Townhouse · Patio · Equipped kitchen · Cellar
Welcome home to this beautiful end-unit in Eagles Crossing! Through the front door, youre greeted by lovely, durable vinyl plank flooring that runs through the entire main level. The kitchen is the heart of the home and boasts stainless steel appliances, granite countertops, updated tile backsplash and reverse osmosis water system. The kitchen flows seamlessly into the dining area and expansive living room, creating a bright and inviting open-concept living space ideal for everyday living. Step outside the dining room to a great patio space, making entertaining a breeze. New carpeting runs through the upstairs where youll find 3 spacious bedrooms, including the large primary with walk-in closet and convenient ensuite with double vanity and walk-in shower. For more living space, head to the basement for a fully finished space with beautiful luxury vinyl plank flooring that can be used as additional family, room, playroom, exercise room or office and boasts a full 3rd bathroom! Freshly p
USD 400,000
5 Bella Vista Drive
View photo
House · for sale
USD 834,900
USD 162/sq.ft
5 Bella Vista Drive
Donnellytown
· 5,124 sq.ft · 4 Bedrooms · 3 Baths · House
· Office room · Gym · Equipped kitchen · Cellar
Donnellytown · 5,124 sq.ft · 4 Bedrooms · 3 Baths · House · Office room · Gym · Equipped kitchen · Cellar
Welcome to 5 Bella Vista Drive. A home that blends comfort, style, and everyday functionality in a sought-after setting. Step inside to find a bright and inviting layout with generous living spaces, perfect for both relaxing and entertaining. The main level offers a seamless flow, featuring a well-appointed kitchen with ample cabinetry and workspace, opening to a cozy family room and dining area filled with natural light. Additional rooms on the lower level include a private home office, a bright and airy conservancy room and a living room. Upstairs, youll find spacious bedrooms, including a comfortable primary suite designed for rest and privacy featuring two walk-in closets. Three additional bedrooms, a spacious loft, bathroom and a whole-house fan complete the second floor. The fully finished basement provides valuable additional living spaceideal for a media room, game room, home gym, or play areagiving you the flexibility to fit your lifestyle. Step outside to enjoy a private back
USD 834,900
Lot 26 Suebecca Drive
View photo
House · for sale
USD 759,000
USD 251/sq.ft
Lot 26 Suebecca Drive
Donnellytown
· 3,014 sq.ft · 4 Bedrooms · 3 Baths · House
· Fireplace · Equipped kitchen
Donnellytown · 3,014 sq.ft · 4 Bedrooms · 3 Baths · House · Fireplace · Equipped kitchen
Luxury meets craftsmanship in this 3,000+ sq. Ft. custom-built Sheely Homes Inc. Two-story residence, situated on a large, level lot in the highly regarded Cumberland Valley School District. This 4-bedroom, 3-bath home is rich in detail, featuring extensive crown molding, luxury vinyl plank flooring, elegant railings with iron balusters, and a stunning floor-to-ceiling stone gas fireplace that serves as a dramatic focal point of the main living area. The gourmet kitchen is designed to impress, offering 42-inch cabinetry, granite countertops, a tile backsplash, and a spacious center island ideal for entertaining. Caf luxury matte white and gold appliancesincluding the refrigeratorcombine high performance with refined style. A formal dining room showcases wainscoting, a tray ceiling, and ambient rope lighting, creating an inviting space for gatherings. Upstairs, the expansive primary suite features a tray ceiling with soft accent lighting and a spa-inspired bath with a soaking tub and a
USD 759,000
25 Hickory Road
View photo
House · for sale
USD 394,900
USD 154/sq.ft
25 Hickory Road
Donnellytown
· 2,562 sq.ft · 3 Bedrooms · 2 Baths · House
· Patio · Equipped kitchen
Donnellytown · 2,562 sq.ft · 3 Bedrooms · 2 Baths · House · Patio · Equipped kitchen
Located in the highly sought-after Cumberland Valley School District, this beautifully maintained 3-bedroom, 2.5-bath home offers the perfect blend of comfort, privacy, and modern updates in a peaceful. 67 acre lot wooded setting. Featuring an open floor plan with hardwood flooring throughout the main level, along with spacious living and dining rooms, this home is ideal for both everyday living and entertaining. The updated kitchen showcases quartz countertops and newer stainless-steel appliances. Recent improvements include new windows and a heat pump in 2018, a new water softener in 2021, a brand-new sliding door off the dining room, fresh paint throughout, new blinds, and stylish floating shelves in the dining room. The spacious primary suite features a private bath, separate dressing room, and walk-in closets. Step outside from the kitchen or dining room onto the covered porch/patio and enjoy the peaceful, wooded backdrop. Features a beautifully renovated lower-level suite perfect
USD 394,900
93 Beard Rd, Enola, PA 17025 | MLS #PACB2048
View photo
House · for sale
USD 650,000
USD 464/sq.ft
93 Beard Rd, Enola, PA 17025 | MLS #PACB2048
Donnellytown
· 1,399 sq.ft · 4 Bedrooms · 2 Baths · House
· Parking
Donnellytown · 1,399 sq.ft · 4 Bedrooms · 2 Baths · House · Parking
Discover an exceptional and hard to find 11-acre property in Silver Spring Twp within Cumberland Valley School District. Conveniently located near UPMC West Shore & Penn State Health Hampden Medical Center Hospitals with easy access to I-81. This expansive parcel offers a unique combination of privacy, natural beauty, and prime location, making it ideal for homeowners, builders, or anyone looking to create a one-of-a-kind estate. The property includes a classic 1967 ranch-style home featuring four bedrooms and two bathrooms with a detached two car garage. Whether you choose to update the existing home or live in it while you build, the possibilities are endless. With mature trees surrounding the land, the setting is peaceful and picturesque-perfect for designing and constructing your dream home. Enjoy the best of both worlds: serene rural living with convenient access to major hospitals, commuter routes, parks, shopping, and dining. Don't miss the opportunity to make this remarkable pr
USD 650,000
67 Glenn View
View photo
Townhouse · for sale
USD 339,400
USD 183/sq.ft
67 Glenn View
Donnellytown
· 1,851 sq.ft · 3 Bedrooms · 2 Baths · Townhouse
· Patio · Garden · Equipped kitchen · Parking
Donnellytown · 1,851 sq.ft · 3 Bedrooms · 2 Baths · Townhouse · Patio · Garden · Equipped kitchen · Parking
This charming 3-story townhome includes a 2-car garage with a bright, open layout in a low-maintenance community; lawn care and snow removal are provided. On the main level, the spacious living room flows effortlessly to the kitchen & dining. The kitchen features beautiful cabinetry with quartz countertops and tile backsplash, stainless-steel appliances, and center island. So much natural light shines in with large windows surrounding the sides and rear access to the patio & yard. On the 2nd floor, the owners suite includes a private bathroom and an expansive closet. Two additional bedrooms, a full bathroom, and a laundry closet further complete the 2nd floor. Just minutes from downtown Carlisle and Mechanicsburg, The Village at North Ridge provides convenience with a tranquil peaceful environment with mountain views
USD 339,400
Blue Ridge Plan At Cumberland Preserve Estates
View photo
House · for sale
USD 464,990
USD 192/sq.ft
Blue Ridge Plan At Cumberland Preserve Estates
Donnellytown
· 2,411 sq.ft · 4 Bedrooms · 2 Baths · House
· Office room · Equipped kitchen · Cellar
Donnellytown · 2,411 sq.ft · 4 Bedrooms · 2 Baths · House · Office room · Equipped kitchen · Cellar
To Be Built Selection Credit Up to $7,500 toward your Selection Gallery choices on select To Be Built Homes. Make the home yours with the finishes you love. Expires 6/30/2026. See Agent for details. Introducing the Blue Ridge Floorplan! This spacious layout offers 4 bedrooms, 2.5 baths, and room to expand. Inside, enjoy the seamless flow of the open floor plan, connecting the family room, breakfast area, and kitchen. The first floor features a versatile flex room for your needs, whether it's a home office or a game room. Upstairs, find 4 bedrooms, 2 full baths, with laundry nearby for convenience. Want more space? Customize with a finished basement option. Rest assured with our 10-Year Warranty. Don't miss this chance to own your dream home! This listing represents a base home plan that can be built in this community. The listed price reflects the base price only and does not include optional upgrades, lot premiums, or additional features, which may be available at an additional cost.
USD 464,990
186 Dellville Dam Road
View photo
House · for sale
USD 398,000
USD 164/sq.ft
186 Dellville Dam Road
Donnellytown
· 2,422 sq.ft · 3 Bedrooms · 2 Baths · House
· Patio · Equipped kitchen · Cellar
Donnellytown · 2,422 sq.ft · 3 Bedrooms · 2 Baths · House · Patio · Equipped kitchen · Cellar
Quiet country setting 35 min. To downtown Harrisburg. Eautifully designed floor plan with clever window placement. Open kitchen-dining-family room area at rear. Sliding glass doors onto patio. Fleible living room/den/study. Some new windows. Recent vinyl siding, recent heat system, some recent flooring. Large walk-in closets, shelving, storage. Dry basement. Laundry has lots of shelving, cabinets, foldiing counter, laundry sink. Built-in hutch in foyer. Full wall of closets in Bedroom 3. Kitchen icludes all appliances. Primary bedroom walk-in closet has lots of shelving, hanging racks, shoe racks. Designed and built by seller. Property has been well maintained. On kitchen counter. Blueprints, survey, RPR Report
USD 398,000
23 Dewalt Drive
View photo
House · for sale
USD 329,900
USD 257/sq.ft
23 Dewalt Drive
Donnellytown
· 1,281 sq.ft · 3 Bedrooms · 1 Bath · House
· Garden · Gym · Equipped kitchen · Swimming pool
Donnellytown · 1,281 sq.ft · 3 Bedrooms · 1 Bath · House · Garden · Gym · Equipped kitchen · Swimming pool
Offer receive. Offer deadline 4/7! This is the one youve been waiting for! Charming brick ranch located in Silver Spring Township within the highly sought-after Cumberland Valley School District. This well-maintained home features hardwood floors throughout the living room and bedrooms, along with an oversized eat-in kitchen complete with a breakfast barperfect for everyday living and entertaining. The finished lower level offers additional living space with durable laminate flooring, ideal for a family room, game area, home gym, or media space. Enjoy year-round relaxation in the sunroom overlooking a private backyard oasis, complete with an in-ground pool and low-maintenance vinyl fencing. The wooded backdrop provides a rare sense of privacy while still being conveniently located near local amenities. A wonderful opportunity to own a move-in ready home in a desirable location!
USD 329,900
35 Long Bend Drive # LOT 11
View photo
House · for sale
USD 579,990
USD 183/sq.ft
35 Long Bend Drive # LOT 11
Donnellytown
· 3,154 sq.ft · 4 Bedrooms · 2 Baths · House
· Office room · Fireplace · Equipped kitchen · Cellar
Donnellytown · 3,154 sq.ft · 4 Bedrooms · 2 Baths · House · Office room · Fireplace · Equipped kitchen · Cellar
This model home offers an outstanding opportunity to enjoy a professionally designed space filled with premium selections and finishes in a desirable community setting. The home includes the remaining 10year structural warranty for added peace of mind. MoveIn Ready. End of May Settlement Preferred. Welcome to this beautifully appointed Blue Ridge model home in Cumberland Preserve Estates, showcasing exceptional design features and thoughtful upgrades throughout. This detached singlefamily home offers 9 firstfloor ceilings, 9 foundation walls, and a professionally finished basement with a 3piece roughin, providing valuable extra living space ideal for entertaining, a home office, or guests. The main level features an open layout anchored by a gas fireplace in the family room, enhanced with recessed lighting and an expanded window package. The Morning Room is filled with abundant natural light, creating a bright and inviting space perfect for everyday living or entertaining. The kitchen
USD 579,990
122 Silver Cir, Unit HAWTHORNE, Mechanicsburg, PA 17050 | MLS #PACB2027
View photo
House · for sale
USD 658,883
USD 181/sq.ft
122 Silver Cir, Unit HAWTHORNE, Mechanicsburg, PA 17050 | MLS #PACB2027
Donnellytown
· 3,627 sq.ft · 4 Bedrooms · 3 Baths · House
Donnellytown · 3,627 sq.ft · 4 Bedrooms · 3 Baths · House
Welcome to Silver Preserve, a stunning community of new homes for sale in the coveted Cumberland Valley School District. Situated on approximately 51 acres in beautiful Cumberland County, PA, this community offers the perfect blend of natural beauty and modern amenities in an up-and-coming part of the district. With 86 homesites, each averaging around 1u002F5 of an acre in size, you'll have plenty of room to create the home of your dreams. Silver Preserve sits in the foothills of the mountains, with many homes backing up to green spaces on the West Shore. As a homeowner, you'll enjoy stunning views and a peaceful, serene atmosphere, and walking trails. Whether you're taking a stroll or going for a brisk walk, you'll find plenty of opportunities to explore the natural beauty of the area. Silver Preserve offers a variety of customizable floorplans, each with over 10,000 structural and decorative customizations. Looking for more customization? Additional changes are available through our
USD 658,883
5 Meade Drive
View photo
House · for sale
USD 395,000
USD 156/sq.ft
5 Meade Drive
Donnellytown
· 2,519 sq.ft · 4 Bedrooms · 2 Baths · House
· Office room · Cellar
Donnellytown · 2,519 sq.ft · 4 Bedrooms · 2 Baths · House · Office room · Cellar
Step into a thoughtfully refreshed home that blends comfort, space, and modern updates in all the right places. This four-bedroom residence offers a versatile layout designed for both everyday living and effortless entertaining. The interior has been completely revitalized with fresh paint throughout, creating a bright, cohesive feel from room to room. Upstairs and in the basement, brand-new carpeting adds warmth and a soft, inviting touch underfoot. The home features two newly renovated bathrooms (completed in 2026), showcasing clean finishes that elevate the overall aesthetic. The main level flows naturally, offering flexible living and dining spaces that can adapt to your lifestylewhether you're hosting gatherings or enjoying quieter evenings at home. Upstairs, the four bedrooms provide comfortable retreats, each with ample space and natural light. The finished basement expands your living area even further, ideal for a media room, home office, fitness space, or playroomtailored to
USD 395,000

Get email alerts

Don't miss out: be the first to know about new properties

The alert was correctly created

On subscribing you accept the conditions of use and the privacy policy
Alert
Receive new ads in your inbox
Save this search
Receive alerts for new listings

We'll send you an email when we have new properties for: "Properties for sale in Donnellytown"

The alert was correctly created

Ridgeland, Hampden township Cumberland County Pennsylvania
Kingswood, Hampden township Cumberland County Pennsylvania
Get email alerts and be the first to see new listings
Required field
On subscribing I accept the terms of the privacy policy
Perfect! You'll soon start receiving new listings via email
Alert
Receive an email when we have new ads for Properties for sale in Donnellytown
Save this search
Filters

Bedrooms

Size (sq.ft)

sq.ft
sq.ft

Price

USD
USD

Property type

Bathrooms

Clear all filters
Receive notifications when new entries are published.