43 properties for sale in Dellville

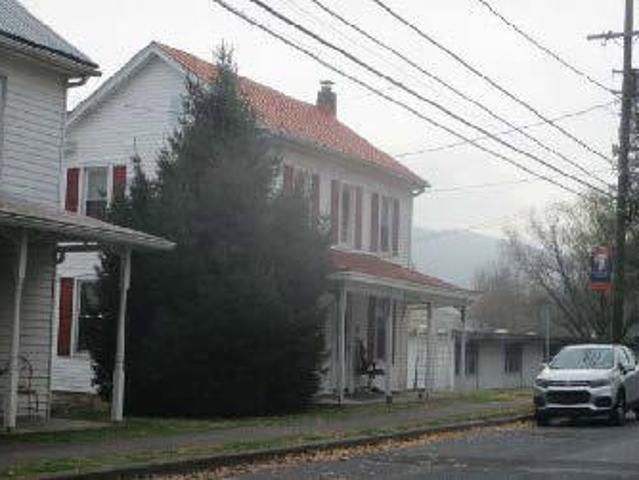
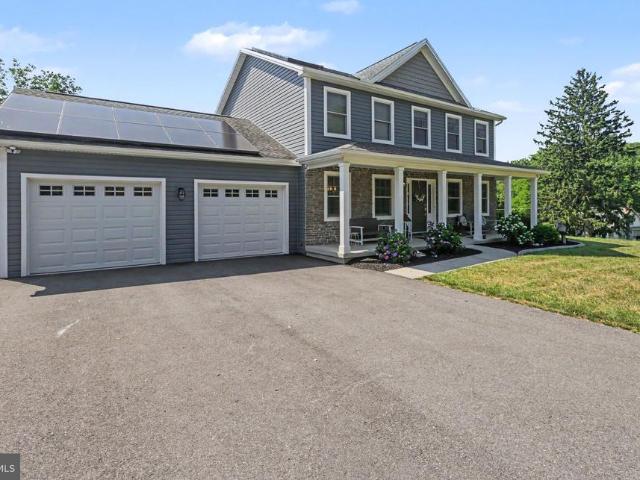
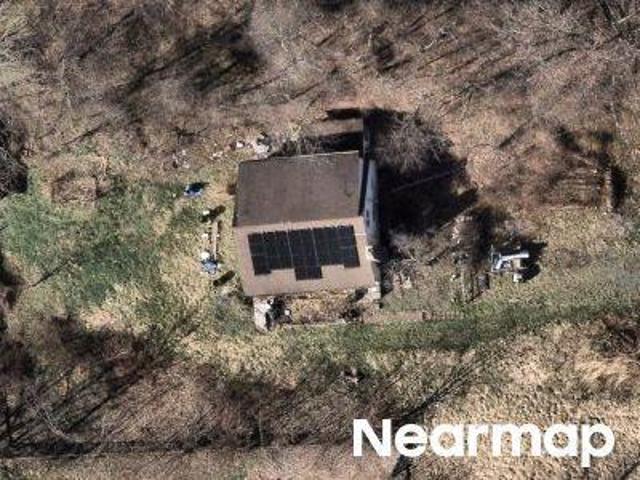
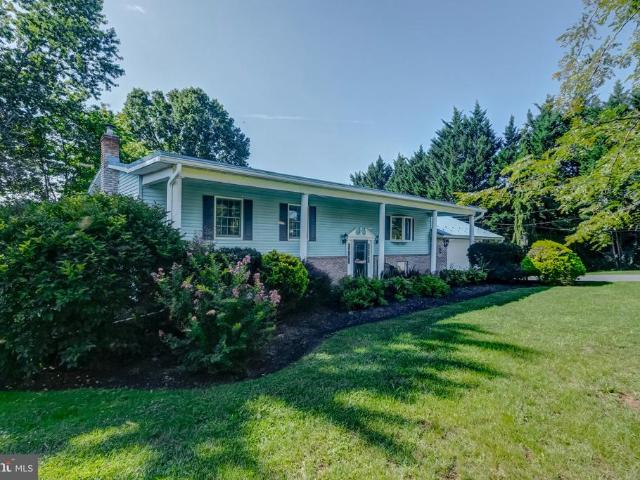
N High St
View photo
House · for sale
Request Details
Updated
N High St
Dellville
· 1,851 sq.ft · House
Dellville · 1,851 sq.ft · House
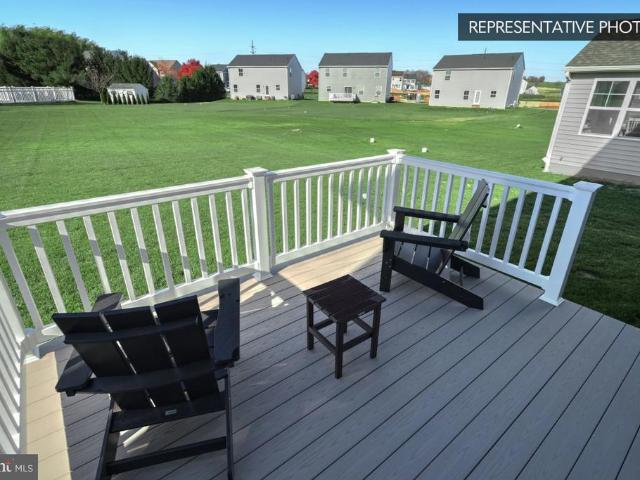
This is a Real Estate-Owned (REO)/post-foreclosure home owned or managed by a bank. All offers are considered; however, the highest and best will most likely be accepted
Request Details
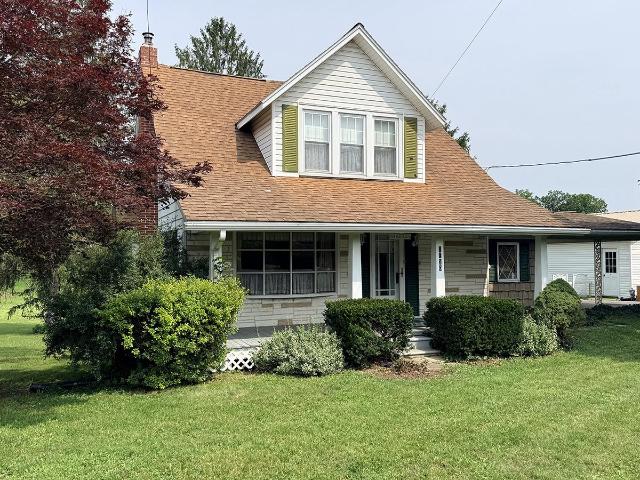
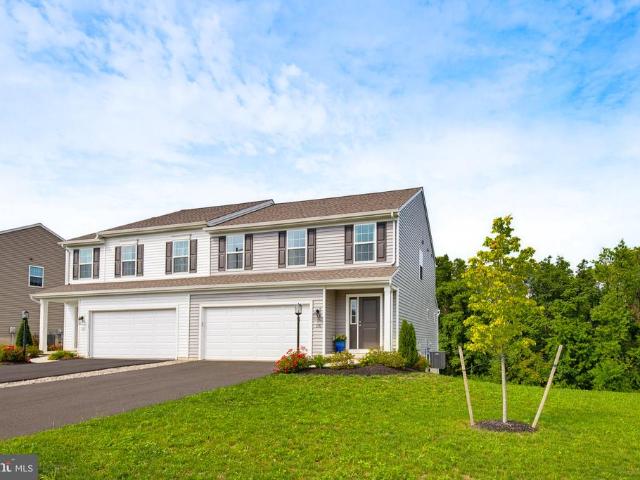
N High St
View photo
House · for sale
Request Details
New
N High St
Dellville
· 1,485 sq.ft · 3 Bedrooms · 1 Bath · House
Dellville · 1,485 sq.ft · 3 Bedrooms · 1 Bath · House
This is a Real Estate-Owned (REO)/post-foreclosure home owned or managed by a bank. All offers are considered; however, the highest and best will most likely be accepted
Request Details
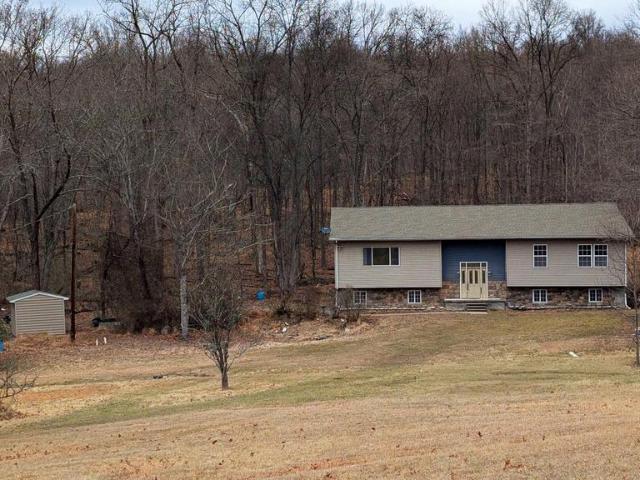
45 Windy Hill Road
View photo
House · for sale
USD 259,900
USD 230/sq.ft
45 Windy Hill Road
Dellville
· 1,130 sq.ft · 2 Bedrooms · 1 Bath · House
· Fireplace · Equipped kitchen · Parking
Dellville · 1,130 sq.ft · 2 Bedrooms · 1 Bath · House · Fireplace · Equipped kitchen · Parking
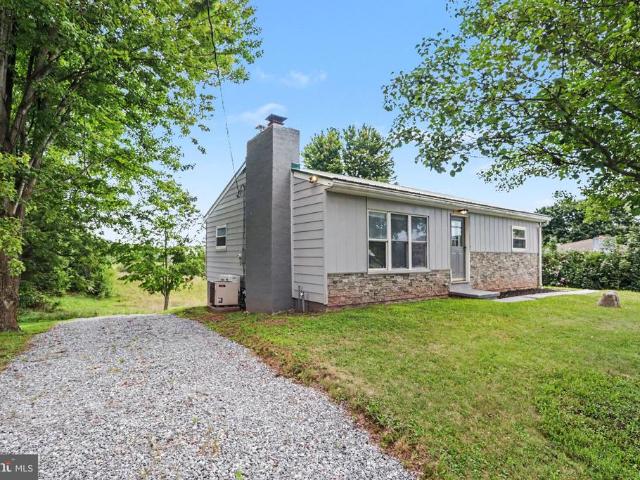
45 Windy Hill Road, Shermans Dale, PA 17090 offers comfortable one-level living in a peaceful country setting with scenic open views and room to enjoy the outdoors. This well-maintained ranch home features beautiful hardwood floors, a spacious living room highlighted by a decorative brick fireplace, and abundant natural light throughout. The inviting kitchen offers solid wood cabinetry, ample counter space, and a functional layout designed for everyday living. Outside, the attractive exterior combines low-maintenance siding, stone accents, and a durable metal roof that enhance the home's curb appeal. A lower-level one-car integral garage provides convenient parking, storage, or workshop space, while the gravel driveway offers additional off-street parking. Backing to open grassy surroundings, the property delivers a sense of privacy and tranquility without the upkeep of a large lot. Clean, comfortable, and thoughtfully cared for, this move-in ready home is the perfect opportunity for t
USD 259,900
7620 Spring Road
View photo
House · for sale
USD 349,900
USD 154/sq.ft
7620 Spring Road
Dellville
· 2,260 sq.ft · 3 Bedrooms · 2 Baths · House
· Garden · Parking · Fireplace
Dellville · 2,260 sq.ft · 3 Bedrooms · 2 Baths · House · Garden · Parking · Fireplace
Open house sunday 1 to 3. Large home with many updates, 3 bedrooms 2 baths and huge familyroom with fireplace as well. Attached is a large 3 car garage and plenty of landscaping and large yard area. Home has many updates including brand new roof last week, furnace, many other items. Plenty of storage area with extra space in lower level and walk way from family room to 3 car garage, included a large brick fireplace. The covered front porch is great place to enjoy the outside and there is a large rear porch as well to enjoy the yard. Professional pictures to come today
USD 349,900
121 Ann Street
View photo
House · for sale
USD 115,000
USD 130/sq.ft
121 Ann Street
Dellville
· 883 sq.ft · 2 Bedrooms · 1 Bath · House
· Equipped kitchen
Dellville · 883 sq.ft · 2 Bedrooms · 1 Bath · House · Equipped kitchen
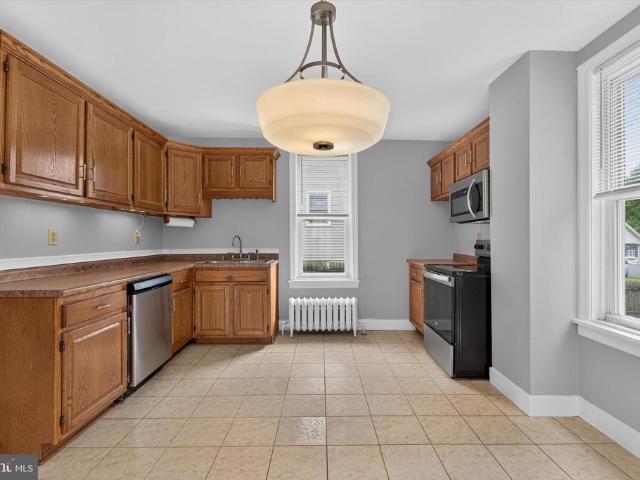
Charming 2-story home full of potential! This affordable property features spacious living areas, a large eat-in kitchen, and plenty of natural light throughout. The welcoming covered front porch offers the perfect place to relax and enjoy your morning coffee. Upstairs, you'll find generously sized bedrooms and a functional layout ready for your personal touches!
USD 115,000
27 Richfield Lane # LOT 121
View photo
House · for sale
USD 459,990
USD 173/sq.ft
New
27 Richfield Lane # LOT 121
Dellville
· 2,648 sq.ft · 4 Bedrooms · 3 Baths · House
· Deck · Equipped kitchen · Parking · Cellar
Dellville · 2,648 sq.ft · 4 Bedrooms · 3 Baths · House · Deck · Equipped kitchen · Parking · Cellar
Quick Move-In opportunity in Stone Mill Estates! This 4-bedroom, 3.5-bath home offers 2,103 sq. Ft. of above-grade living space plus a finished walkout basement with a full bath. The first floor features an open kitchen with an upgraded alternate layout, island seating, quartz counters, and tile backsplash, flowing into a bright morning room with a cathedral ceiling and a spacious family room. A flexible study rounds out the main level, along with a powder room. Upstairs, the Owner's Suite includes a private bath with a double-bowl vanity and walk-in closet, alongside three additional bedrooms and a full hall bath. Outside, enjoy a wider garage, stone-to-sill exterior accents, and a custom composite deck. Backed by the Berks Homes 10-Year Limited Home Warranty. Photos and renderings may include options and upgrades not reflected in the list price and may have been enhanced or virtually staged. Subdivision assessment is pending; taxes will be based on the improved lot and home
USD 459,990
18 Amara Lane
View photo
House · for sale
USD 34,900
USD 38/sq.ft
18 Amara Lane
Dellville
· 915 sq.ft · 2 Bedrooms · 1 Bath · House
· Garden · Deck · Parking
Dellville · 915 sq.ft · 2 Bedrooms · 1 Bath · House · Garden · Deck · Parking
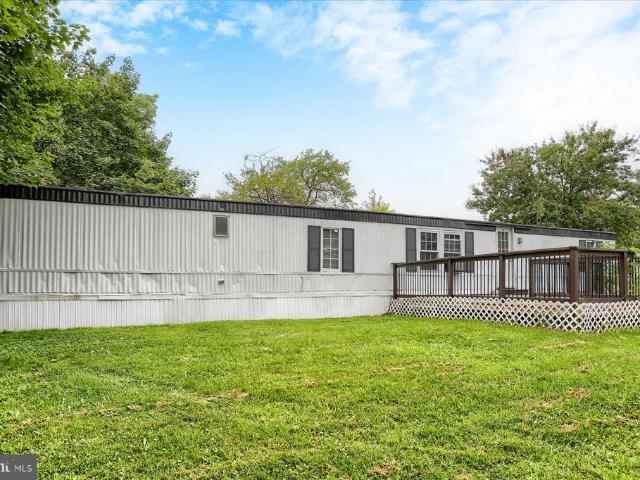
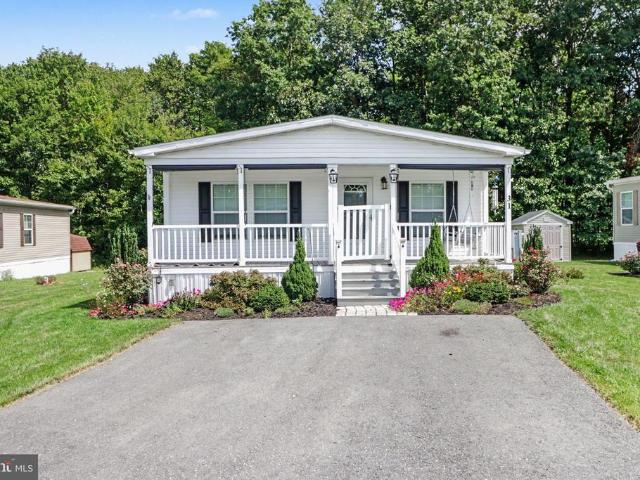
Affordable living in the Cumberland Valley School District! Welcome to 18 Amara Lane in Carlisle, a recently updated, move-in-ready mobile home priced at just $34,900. Whether youre a first-time buyer, looking to downsize, or searching for an affordable home in a convenient location, this property offers an excellent opportunity with a comfortable layout and fresh updates. Outside, youll find parking for up to four vehicles, spacious front and rear yards, an oversized deck, and a large detached storage shed. Conveniently located near shopping, dining, gas stations, major roadways, and everyday amenities, this home offers both convenience and a residential setting. Located within the Cumberland Valley School District, this home combines affordability, updates, generous outdoor space, storage, and a convenient Carlisle location. Schedule your showing today!
USD 34,900
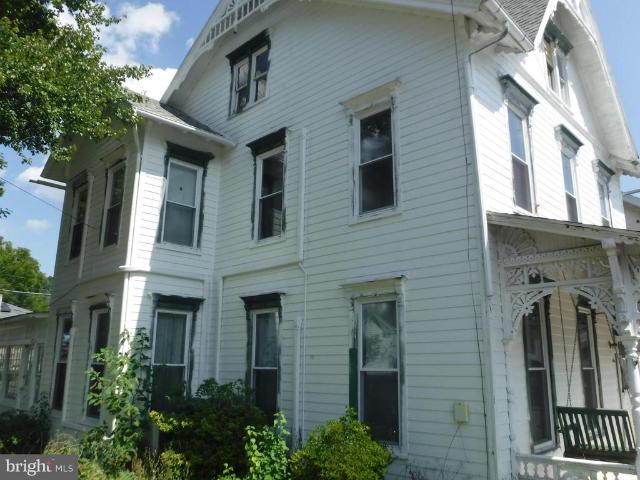
922 N High Street
View photo
House · for sale
USD 239,000
USD 211/sq.ft
922 N High Street
Dellville
· 1,130 sq.ft · 3 Bedrooms · 1 Bath · House
· Garden · Deck · Equipped kitchen · Cellar · Parking
Dellville · 1,130 sq.ft · 3 Bedrooms · 1 Bath · House · Garden · Deck · Equipped kitchen · Cellar · Parking
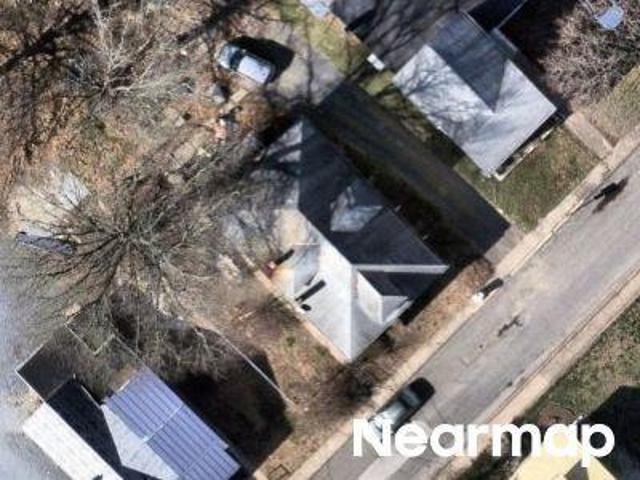
Welcome to 922 N High Street, Duncannon! This charming 3-bedroom home offers approximately 1,135 square feet of comfortable living space and is full of character, functionality, and potential. The main level features a spacious living room, separate family room, and an eat-in kitchen with ample cabinet space and a full appliance package, including an electric range, built-in microwave, dishwasher, and refrigerator. The adjoining dining area opens to a large rear deck, creating the perfect space for outdoor dining, entertaining, or simply relaxing. Upstairs, you'll find three comfortable bedrooms and a full bathroom. A walk-up attic provides excellent storage, while the basement offers additional storage, utility space, and flexibility for hobbies or a workshop. Outside, enjoy a spacious backyard, and the possibility off-street parking. Conveniently located just minutes from Routes 11/15 and 322, this home offers an easy commute to Harrisburg, Carlisle, and surrounding communities while
USD 239,000
140 Creek Road
View photo
House · for sale
USD 335,000
USD 208/sq.ft
140 Creek Road
Dellville
· 1,604 sq.ft · 4 Bedrooms · 3 Baths · House
· Equipped kitchen
Dellville · 1,604 sq.ft · 4 Bedrooms · 3 Baths · House · Equipped kitchen
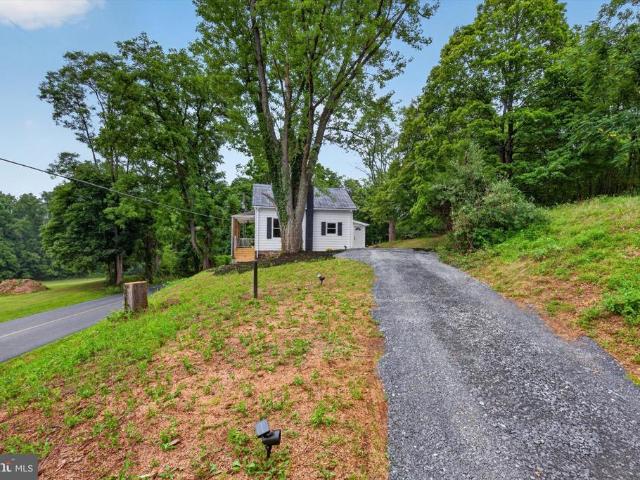
Priced to sell! Completely renovated from top to bottom, this stunning 4-bedroom, 3 full-bath home blends timeless character with modern finishes in a peaceful country setting. Every inch has been thoughtfully updated, including a gorgeous custom kitchen with quartz countertops, a farmhouse sink, tile backsplash, and new stainless steel appliances. The inviting living room showcases exposed wood beams, a custom accent wall, and abundant natural light. The spacious primary suite offers a beautifully designed ensuite bath with an oversized walk-in shower, while two additional full bathrooms feature custom tile work and designer finishes. The fully finished lower level includes a private entrance, bedroom, full bath, kitchenette, and living area, making it ideal for guests, extended family, or flexible living arrangements. Enjoy morning coffee on the new covered front porch overlooking the surrounding countryside. Additional updates include new flooring, lighting, fixtures, HVAC, and much
USD 335,000
3 Stoner Drive
View photo
House · for sale
USD 534,900
USD 246/sq.ft
3 Stoner Drive
Dellville
· 2,174 sq.ft · 4 Bedrooms · 2 Baths · House
· Patio · Office room · Equipped kitchen
Dellville · 2,174 sq.ft · 4 Bedrooms · 2 Baths · House · Patio · Office room · Equipped kitchen
Waiting for you! This beautifully designed 4-bedroom, 2.5-bath residence offers the perfect blend of comfort, efficiency, and style. Situated on a desirable corner lot, this thoughtfully designed home features an ideal floor plan that provides both open gathering spaces and private bedroom retreats. The heart of the home is the well-appointed kitchen, complete with ample cabinetry, generous counter space, and a layout that seamlessly connects to the dining and living areasperfect for everyday living and entertaining alike. Upstairs, the spacious primary suite serves as a relaxing retreat with its own private en suite bathroom, while the additional three bedrooms are all generously sized, providing flexibility for family, guests, a home office, or hobbies. The second-floor laundry room adds everyday convenience by placing laundry just steps from all the bedrooms. Step outside to the covered patio, where you'll enjoy breathtaking mountain viewsan ideal setting for your morning coffee, ev
USD 534,900
6620 Spring Road
View photo
House · for sale
Request Details
Updated
6620 Spring Road
Dellville
· 872 sq.ft · 3 Bedrooms · 2 Baths · House
· Equipped kitchen
Dellville · 872 sq.ft · 3 Bedrooms · 2 Baths · House · Equipped kitchen
This charming cottage, built in 1948, offers a perfect blend of classic character and modern comfort. Built with cypress wood that is naturally resistant to pests and rot, called'wood eternal'. Thoughtfully designed, this home features three cozy bedrooms and two full bathrooms (one on each floor), including a soaking tub and a walk-in shower for your entire family's needs. Step inside to discover a warm and inviting atmosphere, highlighted by beautiful hardwood floors and plush carpeting that create a sense of comfort throughout. The owner believes there are hardwoods under the carpeted areas, but certainty and condition is not guaranteed. The traditional floor plan includes a delightful eat-in kitchen, equipped with essential appliances such as a newer refrigerator, electric oven/range & dishwasher. The breakfast area is perfect for casual meals, while the spacious dining area sets the stage for more formal gatherings. Natural light pours in through large windows, enhancing the home'
Request Details
586 Old Limekiln Lane
View photo
House · for sale
USD 275,000
USD 112/sq.ft
586 Old Limekiln Lane
Dellville
· 2,454 sq.ft · 3 Bedrooms · 2 Baths · House
Dellville · 2,454 sq.ft · 3 Bedrooms · 2 Baths · House
Tucked away on 3.04 wooded acres along Old Limekiln Rd in tranquil Perry County, this 2,456 sq ft property is the definition of a high-upside renovation opportunity. This bi-level home has already undergone extensive rehabilitationmany areas are open to the studs, with materials on site and visible progress throughout. The layout offers potential for 4 bedrooms, large living spaces, and the chance to create a custom interior with instant equity for the right buyer. A standout bonus: an older second mobile home on the property that was previously used as a rentaloffering future income potential, guest space, or storage options (buyer to verify condition, permits, and feasibility). Well and septic are operational and utilities are on, making it easier to pick up the project without starting from zero. This is a property for the buyer who wants space, privacy, and a blank canvas with real scale. Cash or rehab financing preferred. Buyers seeking financing should plan on a rehab loan (FHA/V
USD 275,000
Bentzel Rd
View photo
House · for sale
Request Details
Updated
Bentzel Rd
Dellville
· 1,292 sq.ft · House
Dellville · 1,292 sq.ft · House
This home is in preforeclosure, which means the homeowner is in default (missed payments). Therefore, there could be an opportunity to strike a great deal with the owner and the bank
Request Details
Linton Hill Rd
View photo
House · for sale
Request Details
Updated
Linton Hill Rd
Dellville
· 1,593 sq.ft · House
Dellville · 1,593 sq.ft · House
This home is in preforeclosure, which means the homeowner is in default (missed payments). Therefore, there could be an opportunity to strike a great deal with the owner and the bank
Request Details
Valley Rd
View photo
House · for sale
Request Details
Updated
Valley Rd
Dellville
· 1,119 sq.ft · House
Dellville · 1,119 sq.ft · House
This is a Real Estate-Owned (REO)/post-foreclosure home owned or managed by a bank. All offers are considered; however, the highest and best will most likely be accepted
Request Details
Spring Rd
View photo
House · for sale
Request Details
Updated
Spring Rd
Dellville
· 1,722 sq.ft · House
Dellville · 1,722 sq.ft · House
This home is in preforeclosure, which means the homeowner is in default (missed payments). Therefore, there could be an opportunity to strike a great deal with the owner and the bank
Request Details
W Mcclure St
View photo
House · for sale
Request Details
Updated
W Mcclure St
Dellville
· 1,884 sq.ft · 4 Bedrooms · 1 Bath · House
Dellville · 1,884 sq.ft · 4 Bedrooms · 1 Bath · House
This home is in preforeclosure, which means the homeowner is in default (missed payments). Therefore, there could be an opportunity to strike a great deal with the owner and the bank
Request Details
140 W Mcclure Street
View photo
House · for sale
USD 225,000
USD 109/sq.ft
140 W Mcclure Street
Dellville
· 2,056 sq.ft · 3 Bedrooms · 1 Bath · House
· Garden · Parking · Fireplace · Equipped kitchen
Dellville · 2,056 sq.ft · 3 Bedrooms · 1 Bath · House · Garden · Parking · Fireplace · Equipped kitchen
This charming traditional home, built in 1900, exudes warmth and character, offering a perfect blend of comfort and style. Inside, discover a spacious layout featuring three inviting bedrooms and a cozy family room that flows seamlessly from the kitchen, ideal for gatherings. Elegant wainscoting and an additional stairway enhance the home's classic appeal, while the non-functioning brick fireplace adds a touch of nostalgia. The exterior boasts a delightful corner lot with a beautifully maintained yard, complemented by a side-entry detached garage and ample parking. Enjoy serene suburban living with a picturesque street view, perfect for leisurely strolls. Modern conveniences include an electric oven/range, washer, and dryer, along with energy-efficient solar panels, ensuring a sustainable lifestyle. With a generous 2062 sq ft of living space, this residence is a true sanctuary, inviting you to create lasting memories in a setting that feels like home. Experience the exclusive lifestyle
USD 225,000
15 Donald Street
View photo
House · for sale
USD 390,000
USD 226/sq.ft
15 Donald Street
Dellville
· 1,722 sq.ft · 4 Bedrooms · 2 Baths · House
· Garden · Office room · Deck · Swimming pool
Dellville · 1,722 sq.ft · 4 Bedrooms · 2 Baths · House · Garden · Office room · Deck · Swimming pool
Welcome to this beautifully situated four-bedroom, two-full-bath bi-level home nestled on a little over two acres in the peaceful setting of Shermans Dale, Pennsylvania. This property offers the perfect combination of comfortable living, spacious grounds, and outdoor amenities, making it ideal for those looking for privacy, room to spread out, and plenty of space for hobbies and recreation. The home features a fully finished lower level with an additional bedroom, providing flexible living space for a family room, guest area, home office, or whatever best suits your needs. Step outside and discover your own private backyard retreat featuring a large in-ground pool, expansive deck, Koi pond, beautiful hardscaping, and a gazeboperfect for entertaining or simply relaxing and enjoying the peaceful surroundings. The gorgeous grounds are a true highlight, with mature trees, established bushes, colorful flowers, and herbs creating a beautiful natural setting. A chicken coop and garden add to
USD 390,000
115 Easton Drive
View photo
Townhouse · for sale
USD 329,900
USD 190/sq.ft
115 Easton Drive
Dellville
· 1,733 sq.ft · 3 Bedrooms · 2 Baths · Townhouse
· Cellar
Dellville · 1,733 sq.ft · 3 Bedrooms · 2 Baths · Townhouse · Cellar
Welcome to 115 Easton Drive in Duncannon, PA! This inviting home offers 1,740 square feet of living space with 3 bedrooms and 2.5 bathrooms. A functional layout and walkout basement provide flexibility for additional living space, recreation, or storage. Enjoy peaceful surroundings while remaining conveniently close to local amenities. Schedule your tour today!
USD 329,900
31 Meadowview Drive
View photo
House · for sale
USD 115,000
USD 79/sq.ft
31 Meadowview Drive
Dellville
· 1,453 sq.ft · 3 Bedrooms · 2 Baths · House
· Equipped kitchen
Dellville · 1,453 sq.ft · 3 Bedrooms · 2 Baths · House · Equipped kitchen
Welcome to 31 Meadowview Drivewhere easy one-level living meets the kind of space that may surprise you. Set in Country View Village with a beautifully landscaped exterior, wooded backdrop, and inviting covered front porch, this well-cared-for 2021 manufactured home feels welcoming before you even step through the door. Inside, approximately 1,440 square feet gives you room to spread out with 3 bedrooms, 2 full baths, a spacious living room, and a separate dining area that flows naturally into the kitchen. The kitchen is truly the heart of the home, offering abundant cabinetry and counter space, a large peninsula for casual meals or conversation, and recent updates including a new backsplash, stove, and microwave. The main living area has also been freshly painted, adding to the bright, clean, move-in-ready feel. At the end of the day, retreat to the generously sized primary bedroom and private bath featuring a soaking tub, separate step-in shower, large vanity, and additional storage.
USD 115,000
3 Richfield Lane # LOT 133
View photo
Townhouse · for sale
USD 319,990
USD 177/sq.ft
Updated
3 Richfield Lane # LOT 133
Dellville
· 1,798 sq.ft · 3 Bedrooms · 2 Baths · Townhouse
· Deck · Equipped kitchen · Parking · Cellar
Dellville · 1,798 sq.ft · 3 Bedrooms · 2 Baths · Townhouse · Deck · Equipped kitchen · Parking · Cellar
Homeowner Savings: $10,000 Flex Cash toward this Quick Move-In Home apply toward closing costs, or a rate buy-down. Requires use of a Berks Homes Preferred Financial Resource Partner and Berks Settlement Services, LLC. Offer expires 9/30/26. See Sales Consultant for details. Now under construction at Stone Mill Estates, this Gardenia plan Homesite offers 1,807 square feet across three bedrooms and two and a half baths. The first floor has been expanded, giving the kitchen and family room extra room to breathe, and the kitchen itself includes an alternate layout with an island, quartz countertops, a tiled backsplash, recessed lights, and a stainless steel appliance package. The Owner's Suite includes a walk-in closet and an Owner's Bath with a quartz double-bowl vanity and a glass-enclosed shower. A composite deck extends off the breakfast area, and the two-car garage includes a LiftMaster garage door opener with keyless entry. The lower level offers a full, unfinished walkout basement
USD 319,990
1 Richfield Lane # LOT 134
View photo
Townhouse · for sale
USD 334,990
USD 152/sq.ft
Updated
1 Richfield Lane # LOT 134
Dellville
· 2,196 sq.ft · 3 Bedrooms · 3 Baths · Townhouse
· Deck · Equipped kitchen · Parking · Cellar
Dellville · 2,196 sq.ft · 3 Bedrooms · 3 Baths · Townhouse · Deck · Equipped kitchen · Parking · Cellar
Homeowner Savings: $10,000 Flex Cash toward this Quick Move-In Home apply toward closing costs, or a rate buy-down. Requires use of a Berks Homes Preferred Financial Resource Partner and Berks Settlement Services, LLC. Offer expires 9/30/26. See Sales Consultant for details. Now under construction at Stone Mill Estates, this Gardenia plan Homesite offers 1,807 square feet across three bedrooms and three and a half baths. The kitchen includes an alternate layout with an island, quartz countertops, a tiled backsplash, recessed lights, under cabinet lighting, and a stainless steel appliance package. The Owner's Suite includes a walk-in closet, tray ceiling, and an Owner's Bath with a quartz double-bowl vanity and a semi-frameless glass-enclosed shower. A composite deck extends off the breakfast area, and the two-car garage includes a LiftMaster garage door opener with keyless entry. The lower level offers a finished walkout basement with a full bath already in place, ready for entertainin
USD 334,990
2106 Jericho Road
View photo
House · for sale
USD 399,900
USD 247/sq.ft
2106 Jericho Road
Dellville
· 1,615 sq.ft · 3 Bedrooms · 1 Bath · House
· Fireplace · Equipped kitchen
Dellville · 1,615 sq.ft · 3 Bedrooms · 1 Bath · House · Fireplace · Equipped kitchen
Kitchen has been totally remodeled within the last 2 years. Alcohol burning fireplace in Kitchen/Breakfast area
USD 399,900
11 Morgan Street
View photo
House · for sale
USD 249,500
USD 117/sq.ft
11 Morgan Street
Dellville
· 2,120 sq.ft · 5 Bedrooms · 3 Baths · House
· Garden · Office room · Cellar
Dellville · 2,120 sq.ft · 5 Bedrooms · 3 Baths · House · Garden · Office room · Cellar
Two living spaces. Multiple possibilities. Welcome to 11 Morgan St! Whether you're looking to expand your investment portfolio, accommodate multi-generational living, or house hack by offsetting your mortgage living in one home and renting the other, this versatile property offers endless possibilities The newer addition (built in 2006) features. *3 bedrooms, 2 full bathrooms*. With a functional layout designed for everyday living. Step inside through the mudroom into a flexible space that's perfect for a home office, playroom, or hobby area. This room can even be closed off from the main living space for added privacy. An open-concept living area, a main-level bedroom and full bath, plus two additional bedrooms and another full bath upstairs. A side entrance leads directly to the yard, making it convenient for pets or outdoor enjoyment. Laundry for this unit is in the basement of original home, or likely could be moved into the flex space. The original home, with its own private entra
USD 249,500

Get email alerts

Don't miss out: be the first to know about new properties

The alert was correctly created

On subscribing you accept the conditions of use and the privacy policy
Alert
Receive new ads in your inbox
Save this search
Receive alerts for new listings

We'll send you an email when we have new properties for: "Properties for sale in Dellville"

The alert was correctly created

Good Hope, Hampden township Cumberland County Pennsylvania
Signal Hill, Hampden township Cumberland County Pennsylvania
Get email alerts and be the first to see new listings
Required field
On subscribing I accept the terms of the privacy policy
Perfect! You'll soon start receiving new listings via email
Alert
Receive an email when we have new ads for Properties for sale in Dellville
Save this search
Filters

Bedrooms

Size (sq.ft)

sq.ft
sq.ft

Price

USD
USD

Property type

Bathrooms

Clear all filters
Receive notifications when new entries are published.