189 properties for sale in Donnellytown

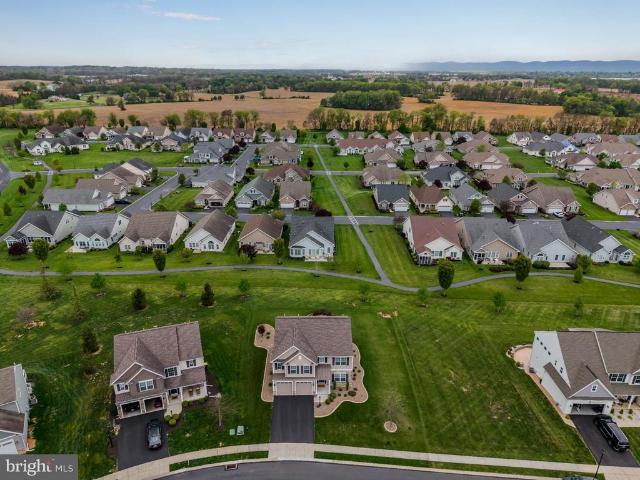
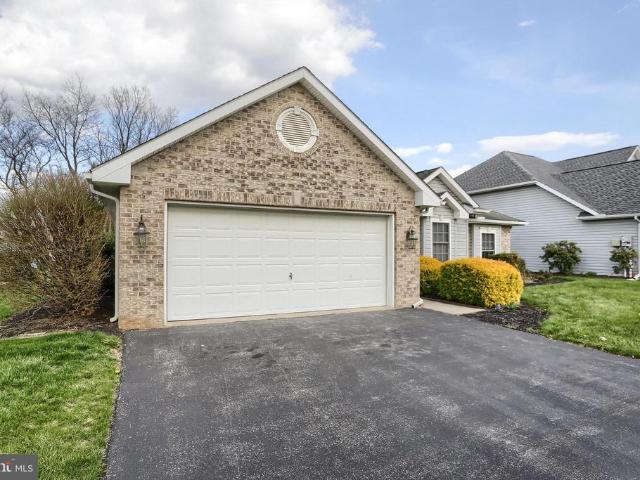
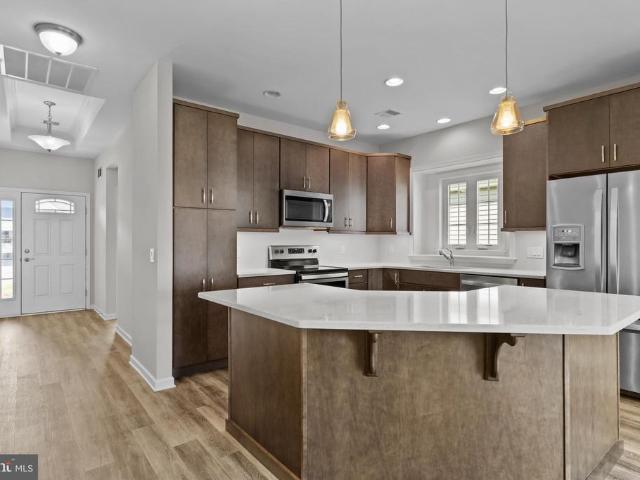
1223 Summit
View photo
House · for sale
USD 749,900
USD 218/sq.ft
1223 Summit
Donnellytown
· 3,434 sq.ft · 5 Bedrooms · 2 Baths · House
· Office room · Fireplace · Equipped kitchen
Donnellytown · 3,434 sq.ft · 5 Bedrooms · 2 Baths · House · Office room · Fireplace · Equipped kitchen
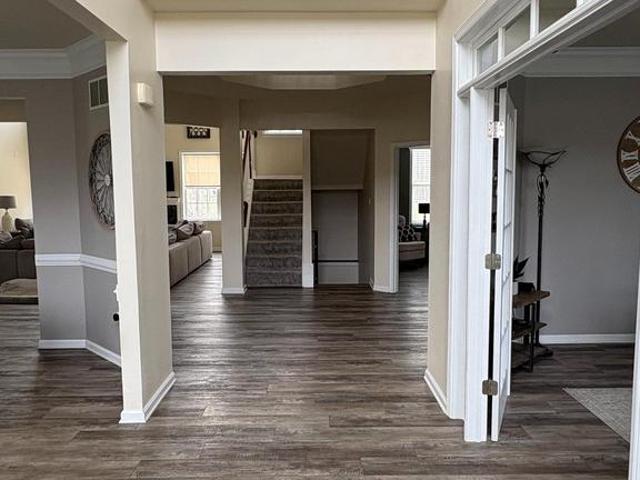
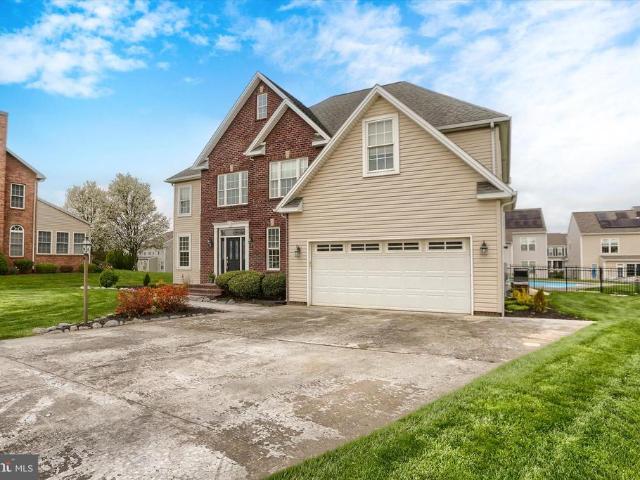
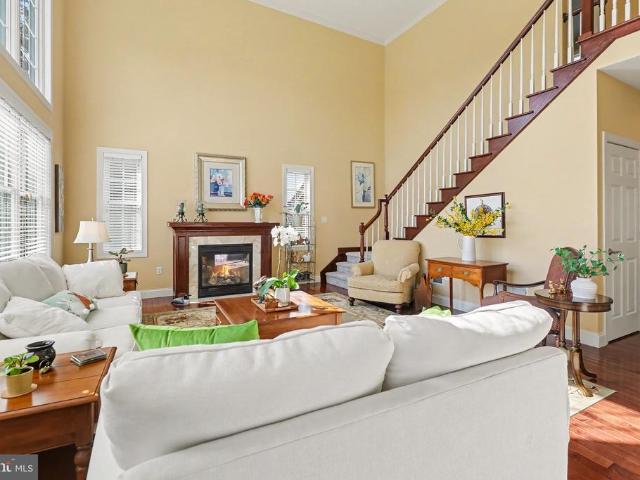
Big space. Natural light everywhere. And a layout that actually works for real life. The two-story living room is the showstopperstacked with windows and filled with natural light, creating an open, airy feel the moment you walk in. This Hampden Summit home offers over 3,400 square feet on nearly half an acre, with a layout designed for flexibility. The first-floor bedroom has its own private entrance and can be separated from the rest of the homeperfect for guests, extended family, or a true work-from-home setup. The kitchen is built for everyday living and entertaining, featuring a walk-in pantry and easy flow into the main living spaces. Just off the main area, a den with custom built-ins gives you the perfect spot for a home office, library, or quiet retreat. The living room fireplace adds warmth and a natural gathering space for relaxing evenings. Upstairs, youll find generously sized bedroomsincluding three with walk-in closets. The hall bath includes a double sink to keep mornin
USD 749,900
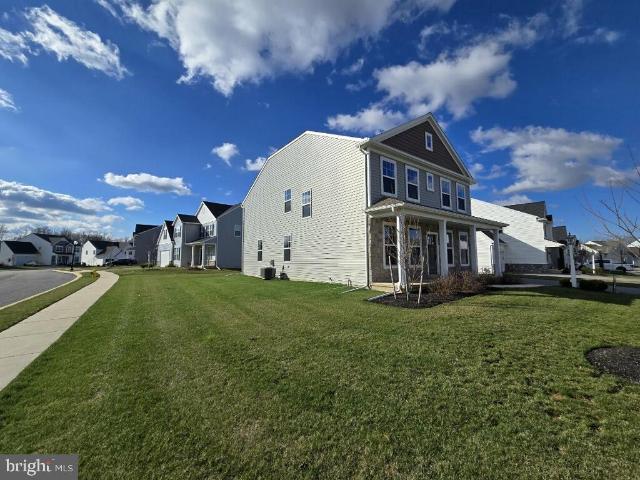
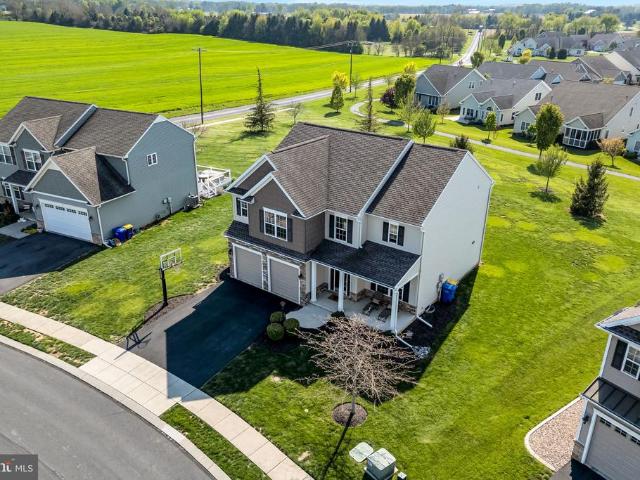
368 Reserve Lane
View photo
House · for sale
USD 729,900
USD 243/sq.ft
368 Reserve Lane
Donnellytown
· 2,992 sq.ft · 5 Bedrooms · 3 Baths · House
· Fireplace · Equipped kitchen · Parking
Donnellytown · 2,992 sq.ft · 5 Bedrooms · 3 Baths · House · Fireplace · Equipped kitchen · Parking
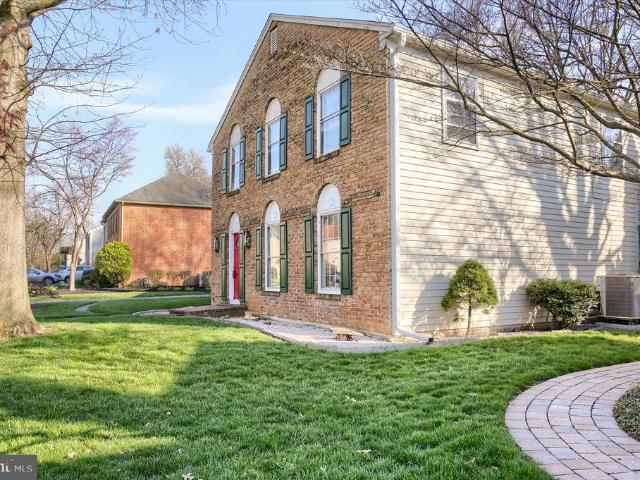
Welcome to the Glen Mary Heritage at Spring Meadow Reserve a beautiful model home that showcases the design and craftsmanship that EGStoltzfus is known for. Located in the highly sought-after Cumberland Valley School District, this 5-bedroom, 3-bath home featuring a first-floor guest bedroom and full bathroom is available now for immediate move-in. Starting with the outside curb appeal the stacked-stone facade, Craftsman-style front door, and carriage-style garage door set the tone for whats inside. Walk onto the covered front porch and into a home that opens up beautifully with 9-ft. First-floor ceilings and rich engineered hardwood floors throughout the main level. The heart of the home is the spacious family room, anchored by a gas fireplace and two windows that bathe the space in natural light. A cozy reading nook extends off the family room, with an oversized picture window and built-in bookcases a space youll never want to leave. The kitchen is equally impressive, featuring Cadet
USD 729,900
50 Danbury Drive
View photo
House · for sale
USD 584,900
USD 164/sq.ft
50 Danbury Drive
Donnellytown
· 3,563 sq.ft · 4 Bedrooms · 2 Baths · House
· Parking · Fireplace
Donnellytown · 3,563 sq.ft · 4 Bedrooms · 2 Baths · House · Parking · Fireplace
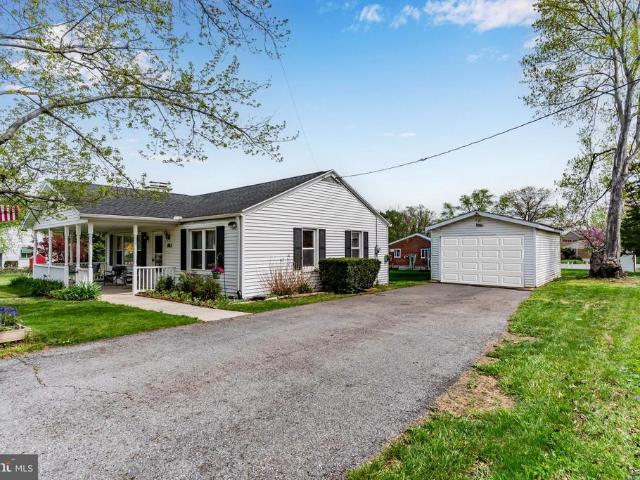
Nestled in the charming Danbury Glen community, this traditional detached home exudes warmth and comfort and features a beautiful blend of vinyl siding and stone and professional landscaping and hardscape, creating an inviting exterior. Enjoy leisurely strolls along the sidewalks that weave through the neighborhood, fostering a sense of community. Inside, the spacious layout includes four bedrooms and two and a half bathrooms, perfect for gatherings or quiet evenings by one of 2 cozy fireplaces. A finished lower level offers additional room to roam along with a fantastic media center with surround sound and exercise/game room area. You'll appreciate the convenience of a mud/locker room just inside the attached 2 car garage. The community is conveniently located near local parks, kayaking, hiking, popular local biking roads providing ample opportunities for outdoor activities and relaxation. Highly regarded Cumberland Valley schools are just a short drive away, ensuring educational exce
USD 584,900
52 Danbury Drive
View photo
House · for sale
USD 585,000
USD 170/sq.ft
52 Danbury Drive
Donnellytown
· 3,434 sq.ft · 5 Bedrooms · 3 Baths · House
· Fireplace · Equipped kitchen
Donnellytown · 3,434 sq.ft · 5 Bedrooms · 3 Baths · House · Fireplace · Equipped kitchen
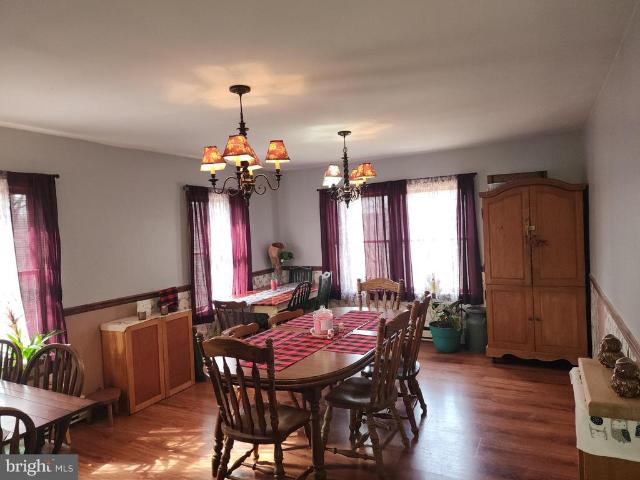
Welcome to Danbury Glen part of Cumberland Valley School District, featuring this spacious, meticulously crafted home by McNaughton Homes. Offering over 3,300 square feet of beautifully finished living space, this traditional two-story residence combines elegance, comfort, and functionality. Step inside to a stunning two-story foyer filled with natural light. The formal dining room sits just off the entry, complete with a tray ceiling and hardwood flooringperfect for hosting gatherings. The heart of the home is the expansive chefs kitchen, featuring a large island, granite countertops, gas cooktop, ample cabinetry, and a convenient butlers pantry. An adjoining eat-in area flows seamlessly into the massive family room, highlighted by plush carpeting, a gas fireplace, and custom built-in shelvingcreating the ideal space for entertaining. Upstairs, the primary suite offers a private retreat with a spacious walk-in closet and en-suite bathroom featuring dual vanities and a large tiled show
USD 585,000
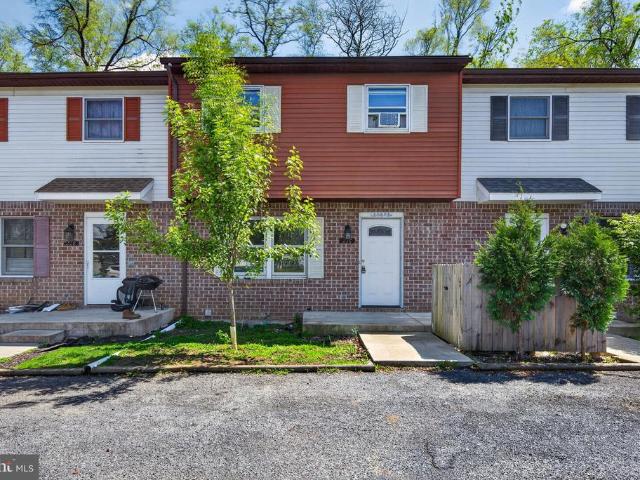
216 Marion Avenue
View photo
Townhouse · for sale
USD 229,000
USD 174/sq.ft
216 Marion Avenue
Donnellytown
· 1,313 sq.ft · 3 Bedrooms · 1 Bath · Townhouse
· Garden · Equipped kitchen
Donnellytown · 1,313 sq.ft · 3 Bedrooms · 1 Bath · Townhouse · Garden · Equipped kitchen
Welcome to 216 Marion Avenue in Carlisle, this property may not be about first impressions from the outside, but step inside, and youll find a space full of opportunity. With a functional layout and generously sized rooms, this home is ideal for buyers looking to add their personal touch and build equity over time. Step inside to find a clean, well-maintained interior with a comfortable and functional layout designed for everyday living. This home offers a bright and inviting atmosphere, making it easy to settle in from day one while still leaving room to personalize over time. Featuring 3 bedrooms and 1,5 bathrooms, theres flexibility for a variety of lifestyles. The living spaces are practical and welcoming, and the kitchen provides everything you need to get started right away. Whether you're relaxing at home or hosting friends and family, the layout supports both comfort and convenience. Outside, youll find a manageable yard, perfect for low-maintenance living while still offering
USD 229,000
40 Hamlet Circle # 70
View photo
House · for sale
USD 607,900
USD 192/sq.ft
40 Hamlet Circle # 70
Donnellytown
· 3,154 sq.ft · 4 Bedrooms · 2 Baths · House
· Fireplace · Equipped kitchen · Parking
Donnellytown · 3,154 sq.ft · 4 Bedrooms · 2 Baths · House · Fireplace · Equipped kitchen · Parking
This exquisite, West-facing Landmark-built Devonshire model offers 3,164 sq. Ft. of elegant living space on a lush, flat lot. The striking stone and stucco exterior with a nice front porch, complemented by meticulously landscaped stone borders and a two-car garage, sets a sophisticated tone from the moment you arrive. Inside, the open foyer leads to formal living and dining rooms with gleaming wood floors. The heart of the home is the magnificent two-story Great Room, featuring soaring ceilings, abundant natural light, and a fieldstone gas fireplace perfect for family time. The gourmet kitchen is a chefs dream, equipped with stainless steel appliances, granite countertops, a massive island with seating, and a professional-grade exhaust hood. Nearby, a walk-in pantry with a glass door adds a stylish touch, while the main floor study/office, laundry room and a full bath provide modern convenience. The second-floor hosts four spacious bedrooms and two full baths. The master suite is a tru
USD 607,900
6210 Rivendale Court
View photo
Townhouse · for sale
USD 459,900
USD 240/sq.ft
6210 Rivendale Court
Donnellytown
· 1,916 sq.ft · 3 Bedrooms · 2 Baths · Townhouse
· Equipped kitchen
Donnellytown · 1,916 sq.ft · 3 Bedrooms · 2 Baths · Townhouse · Equipped kitchen
Discover the Power of Extra Space! This beautifully enhanced home takes full advantage of an added 2 feet of length and 2 feet of width, expanding the footprint from 1,787 sq ft to an impressive 1,951 sq ft. Thats 164 additional square feet of functional, living spacewithout changing the charm or character of the home. What 164 Extra Square Feet Means for You: More Room to Live: Extra space in key areas makes everyday life feel more open, comfortable, and connected. Bigger, Brighter Living Areas: Wider rooms bring in more natural light and offer more freedom for furniture, hosting, and dcor flexibility. Expanded Kitchen or Dining Options: A few extra feet can transform a standard kitchen or dining area into a true gathering space. More Spacious Bedrooms: Enjoy roomier retreats with better layouts and improved usability. Increased Storage Potential: Extra square footage allows for larger closets, improved flow, and better organization. Higher LongTerm Value: Homes with more functional s
USD 459,900
343 Dark Hollow Road
View photo
House · for sale
USD 424,900
USD 188/sq.ft
343 Dark Hollow Road
Donnellytown
· 2,260 sq.ft · 4 Bedrooms · 3 Baths · House
· Fireplace · Equipped kitchen
Donnellytown · 2,260 sq.ft · 4 Bedrooms · 3 Baths · House · Fireplace · Equipped kitchen
This charming Cape Cod-style home, built in 2006, offers a perfect blend of comfort and functionality with plenty of room to expand, nestled on a generous level 3.18-acre lot in the picturesque woods of Shermans Dale with beautiful mountain views. This residence is designed for both relaxation and entertaining with 4 spacious bedrooms and 3 full bathrooms. Step inside to discover an inviting open floor plan that seamlessly connects the living, dining, and kitchen areas. The family room, conveniently located off the kitchen, features a cozy propane fireplace adorned with beautiful stone and an aged wood mantel, creating a warm ambiance for gatherings or private snuggle time. The kitchen is a chef's delight, equipped with modern stainless appliances including a gas range, built-in microwave, refrigerator, and dishwasher, complemented by ample counterspace. There's room for an eat-in area perfect for casual meals or a quaint pub table, or leave the space open and enjoy all your meals in t
USD 424,900
502 Creek Road
View photo
House · for sale
USD 550,000
USD 206/sq.ft
502 Creek Road
Donnellytown
· 2,669 sq.ft · 3 Bedrooms · 2 Baths · House
· Fireplace · Equipped kitchen
Donnellytown · 2,669 sq.ft · 3 Bedrooms · 2 Baths · House · Fireplace · Equipped kitchen
Welcome home to 502 Creek Rd, Carlisle! This totally reimagined and rebuilt farmhouse style home has a ton to offer the buyer. The home offers 3 bedrooms and 2.5 bathrooms in a little over 2700 square feet. Charm and character was added to every room in the remodel. From the moment you walk in, the gorgeous wood beams, from a train tacks in Philadelphia and floor to ceiling stone fireplace with porcelain coated wood stove insert in the living room will leave you wanting more. This house delivers! Luxury plank vinyl in the Dining room and Kitchen. Kitchen has pantry that upon entry has fold out cabinetry to keep everything within easy reach. Combined mud room, half bath and main floor laundry make up the main level. Upstairs, you will find a primary retreat with vaulted ceilings. Your walk-in closets flank the hallway to the impressive primary bathroom with double vanities and spacious tiled shower. 2 more bedrooms and another full bathroom complete the second level of this home. Outsid
USD 550,000
18 Morgan Circle # 006 01
View photo
Townhouse · for sale
USD 334,990
USD 214/sq.ft
18 Morgan Circle # 006 01
Donnellytown
· 1,561 sq.ft · 3 Bedrooms · 2 Baths · Townhouse
· Terrace · Equipped kitchen
Donnellytown · 1,561 sq.ft · 3 Bedrooms · 2 Baths · Townhouse · Terrace · Equipped kitchen
Welcome to 18 Morgan Circle, a thoughtfully designed new construction home by Garman Builders in the sought-after Creek Terrace community. This Carson plan offers timeless style, modern finishes, and comfortable living spaces, perfectly blending functionality with sophistication. Interior Features: Spacious Kitchen with a large island, quartz countertops in Arctic White, sleek matte black Moen pull-down faucet, upgraded stainless steel appliances, and classic subway tile backsplash. Heritage cabinetry package in Dakota White with Onyx Black island accent, complete with upgraded hardware for a polished, modern look. Open-concept dining and family room finished in warm Nutmeg luxury vinyl plank flooring, perfect for entertaining or everyday living. Owners suite retreat featuring dual vanities with cultured marble tops, upgraded cabinetry, and a spacious fiberglass tub/shower. Secondary bedrooms with upgraded carpet and generous closet space. Powder room with a pedestal sink and matte bla
USD 334,990
4 Hunt Place
View photo
House · for sale
USD 725,000
USD 180/sq.ft
4 Hunt Place
Donnellytown
· 4,015 sq.ft · 4 Bedrooms · 3 Baths · House
· Office room · Equipped kitchen
Donnellytown · 4,015 sq.ft · 4 Bedrooms · 3 Baths · House · Office room · Equipped kitchen
Stunning, award-winning home in Foxwood with high-end finishes throughout. The kitchen boasts 42' cherry cabinets, granite counters, ceramic tile, and a walk-in pantry. The remainder of the downstairs is Luxury Vinyl Plank flooring including the two spacious in home offices. The dramatic 22' vaulted family room features custom window treatments. Main-level laundry includes professionally installed California cabinets. The upper level offers a master suite with walk-in closet, sitting area, and full bath with whirlpool tub, plus three additional bedrooms and a full bath. The lower level is perfect for entertaining with a wet bar (built-in refrigerator, wine fridge, and humidor), theater and game areas, powder room, and extra storage. The home is equipped with a Culligan reverse osmosis water system, and transferable leased Sunstrong Solar Panels (formally Sunnova), which provide significant savings to electric bill. The home sits at the end of a quiet cul-de-sac where you can enjoy an o
USD 725,000
6347 Stephens Crossing
View photo
House · for sale
USD 474,900
USD 173/sq.ft
6347 Stephens Crossing
Donnellytown
· 2,745 sq.ft · 3 Bedrooms · 2 Baths · House
· Patio · Air conditioning
Donnellytown · 2,745 sq.ft · 3 Bedrooms · 2 Baths · House · Patio · Air conditioning
Dont miss out on this traditional two-story home located in the highly sought-after Village of Westover in Hampden Township, offering low taxes and includes the desirable Cumberland Valley School District. This spacious home features 2,747 square feet of finished living space and showcases beautiful hardwood floors. While it could benefit from some cosmetic updates, the major mechanicals have already been taken care of for you, including a new roof (2026), new gas furnace and central air (2024), new gas hot water heater (2024), and a new 200-amp electrical service (2024). Step outside to enjoy a private, tree-lined backyardperfect for relaxing or entertainingwith a 27' x 14' stamped concrete patio. Inside, youll find classic touches such as shadowbox millwork, crown molding, and chair rail that add timeless character. As an added bonus, there is an optional membership to the Westover Civic Association for just $50 per year, offering access to community events and maintenance of common
USD 474,900
1883 George Avenue
View photo
House · for sale
USD 215,000
USD 243/sq.ft
1883 George Avenue
Donnellytown
· 883 sq.ft · 2 Bedrooms · 1 Bath · House
· Garden · Parking · Fireplace · Equipped kitchen
Donnellytown · 883 sq.ft · 2 Bedrooms · 1 Bath · House · Garden · Parking · Fireplace · Equipped kitchen
Great starter home! Property features living room with brick fireplace, eat-in kitchen, bath with walk-in shower and two spacious bedrooms. Newer roof and a 1 car detached garage. Private fenced rear yard on a corner lot
USD 215,000
429 Dark Hollow Road
View photo
House · for sale
USD 479,900
USD 101/sq.ft
429 Dark Hollow Road
Donnellytown
· 4,725 sq.ft · 4 Bedrooms · 4 Baths · House
· Swimming pool · Cellar
Donnellytown · 4,725 sq.ft · 4 Bedrooms · 4 Baths · House · Swimming pool · Cellar
Private & wooded 10+ acre property with a sprawling 2800+ sq ft of main level living area ranch home PLUS a large sunroom overlooking the heated inground pool area and a finished walkout basement! Good condition but some areas could use tlc. Priced tosell! Property is NOT currently enrolled in Clean & Green. Buyer can apply to enroll property by June 1st for tax reduction. Buyer to verify square footages
USD 479,900
1122 W Trindle Road
View photo
House · for sale
USD 1,850,000
USD 613/sq.ft
1122 W Trindle Road
Donnellytown
· 3,014 sq.ft · 4 Bedrooms · 3 Baths · House
· Fireplace · Equipped kitchen
Donnellytown · 3,014 sq.ft · 4 Bedrooms · 3 Baths · House · Fireplace · Equipped kitchen
Tucked behind rolling tillable fields in Silver Spring Township, this 80.14-acre farm is the kind of place that stops you mid-sentence. Two parcels. Two entrances one off W Trindle Road, one off North Locust Point Road. Eighty acres of some of the highest-producing soils in Cumberland County, currently under a $10,000 annual tillable lease that puts money back in your pocket while the land does what it was always meant to do. The farmhouse dates to 1860 but has been meticulously restored. Not renovated, not remodeled, but restored. Designed into an extensively thought-out vision that honors every original detail while bringing the home to modern standards. Original hardwood floors. Exposed chestnut log walls. Hand-hewn ceiling beams. A stone walk-in fireplace that anchors the main level. And every system behind those walls is brand new plumbing, electric, HVAC, windows all brought to current building codes without sacrificing a single ounce of character. The kitchen alone will take you
USD 1,850,000
10 Spring View Court
View photo
House · for sale
USD 739,900
USD 139/sq.ft
10 Spring View Court
Donnellytown
· 5,307 sq.ft · 6 Bedrooms · 4 Baths · House
· Fireplace · Equipped kitchen
Donnellytown · 5,307 sq.ft · 6 Bedrooms · 4 Baths · House · Fireplace · Equipped kitchen
Flexible Rare Multigenerational 6 Bedroom 4 Full Bathroom Colonial in Cumberland Valley Schools, Silver Spring Township. Large space with natural lighting throughout. The flexible layout is well-suited for multigenerational living, in-law arrangements, extended guest stays, work from home needs or anyone looking for first floor bedroom/bathroom convenience. Step inside to discover an inviting open floor plan that seamlessly connects the living, dining, and kitchen areas, creating an ideal setting for both entertaining and everyday living. The main level boasts a large kitchen, family room, craft room, laundry area, drop zone, large four-season sunroom with abundant natural light, full bathroom and bedroom, formal dining room, perfect for hosting dinner parties, and a cozy living area highlighted by a fireplace, providing a warm ambiance during cooler evenings. Retreat to the master suite, a true oasis featuring a lavish en-suite bathroom complete with a large dressing room, jetted tub
USD 739,900
206 Cumberland Drive
View photo
House · for sale
USD 344,999
USD 166/sq.ft
206 Cumberland Drive
Donnellytown
· 2,077 sq.ft · 4 Bedrooms · 2 Baths · House
· Office room · Gym · Equipped kitchen
Donnellytown · 2,077 sq.ft · 4 Bedrooms · 2 Baths · House · Office room · Gym · Equipped kitchen
Move-In Ready 4-Bedroom Home in Creekview Heights Steps from Conodoguinet Creek! Welcome to this meticulously maintained single-family home located in the desirable Creekview Heights neighborhood of North Middleton Township. Boasting 4 spacious bedrooms and 2.5 updated bathrooms, this 2,300+ sq. Ft. residence offers the perfect blend of traditional charm and modern upgrades. Key Interior Features: Main Level Practicality: A functional layout featuring a formal living room, dedicated dining room, and a private office/sunroom perfect for remote work. Gourmet Kitchen: Equipped with solid surface countertops and a unique custom pantry for maximum storage. Great Room: Relax by the cozy wood-burning stove, creating a warm centerpiece for the home. Second Level: Includes 4 large bedrooms and two completely remodeled full bathrooms. Finished Lower Level: A versatile finished den area provides extra space for a home gym, playroom, or media center, alongside a dedicated laundry and storage zone.
USD 344,999
29 Clover Lane
View photo
House · for sale
USD 415,000
USD 224/sq.ft
29 Clover Lane
Donnellytown
· 1,851 sq.ft · 4 Bedrooms · 2 Baths · House
· Garden · Swimming pool · Deck · Fireplace · Equipped kitchen · Parking · Cellar
Donnellytown · 1,851 sq.ft · 4 Bedrooms · 2 Baths · House · Garden · Swimming pool · Deck · Fireplace · Equipped kitchen · Parking · Cellar
Beautiful 3 Bedroom, 1 and 1/2 Bathroom, Home with an In-Law Suite that includes a Bedroom, a full Bathroom, Living Room and Kitchenette! The home offers a Living room, a Den with a Fireplace, an Eat-in Kitchen, a Dining room, and a partially finished Basement with plenty of storage. Large Lot on a Cul-De-Sac that includes a 2-car Garage, Shed, Chicken Coop, Hot tub, Deck, Raised Garden Beds, and more. Quiet neighborhood with no HOA! Cumberland Valley School District!
USD 415,000
17 Tilghman Trail
View photo
Townhouse · for sale
USD 494,990
USD 272/sq.ft
17 Tilghman Trail
Donnellytown
· 1,819 sq.ft · 3 Bedrooms · 2 Baths · Townhouse
· Equipped kitchen · Parking · Cellar
Donnellytown · 1,819 sq.ft · 3 Bedrooms · 2 Baths · Townhouse · Equipped kitchen · Parking · Cellar
The Birkdale Cottage townhome is designed to make everyday living simple and comfortable. With 3 bedrooms and 2.5 bathrooms, this home offers an open layout that keeps everyone connected while still providing the space you need. Step into the Foyer where youll find a convenient coat closet and access to the 1-car garage. The main living area flows effortlessly between the Kitchen, Dining Area, and Family Room, creating the perfect space for gathering with family or entertaining friends. Natural light fills the space through rear windows and a sliding glass door, while the Kitchen features quartz countertops, extended cabinetry with crown molding, and a pantry for easy organization. Upstairs, the Owners Suite offers a private retreat with a spacious walk-in closet and ensuite bathroom. Two additional bedrooms, a full bath, and a conveniently located Laundry Room make daily routines easier. The unfinished basement provides an additional 797 square feet of space, giving you the flexibilit
USD 494,990
312 Sherman Avenue
View photo
Townhouse · for sale
USD 275,000
USD 176/sq.ft
312 Sherman Avenue
Donnellytown
· 1,561 sq.ft · 3 Bedrooms · 2 Baths · Townhouse
· Patio · Parking · Air conditioning · Swimming pool
Donnellytown · 1,561 sq.ft · 3 Bedrooms · 2 Baths · Townhouse · Patio · Parking · Air conditioning · Swimming pool
Multiple offers have been received. A deadline for offers is set for 12:00 Monday afternoon 3/9/26*. Welcome Home! This well maintained home in the desirable Keystone Arms Development is in close proximity to the Carlisle Army War College, the Carlisle Barricks, I-81, the turnpike, restaurants and shopping! It boasts 3 (one on the 1st floor) bedrooms, 2 bathrooms, a 1 car garage, 1st floor laundry, newer central air and efficient Natural Gas heat. The Primary bedroom has a walk-in closet and private bathroom. Newer flooring and paint throughout, newer water heater and private patio. Low HOA Fee of $55/mth covers snow removal and lawn care. HOA does offer optional access to the clubhouse and pool for an additional fee. Schedule your private tour today so you don't miss a great opportunity of owning this fabulous home!
USD 275,000
104 Crest View
View photo
Townhouse · for sale
USD 383,000
USD 106/sq.ft
104 Crest View
Donnellytown
· 3,606 sq.ft · 3 Bedrooms · 3 Baths · Townhouse
· Fireplace · Equipped kitchen · Cellar
Donnellytown · 3,606 sq.ft · 3 Bedrooms · 3 Baths · Townhouse · Fireplace · Equipped kitchen · Cellar
Everything has been done for you in this beautifully updated 3 bedroom and 3 bath townhome. Most recent items include carpet and LV flooring, new kitchen appliances, new sliding glass door, updated bathrooms with new flooring, paint, closet systems etc. Key components include 2 main floor bedrooms, an open concept kitchen, beautiful stone floor to ceiling gas fireplace, finished loft area with bedroom and bath, and a huge finished walkout basement. Don't miss your opportunity on this one!
USD 383,000
501 Windy Hill Road # LOT 49
View photo
House · for sale
USD 48,900
USD 39/sq.ft
501 Windy Hill Road # LOT 49
Donnellytown
· 1,238 sq.ft · 3 Bedrooms · 2 Baths · House
Donnellytown · 1,238 sq.ft · 3 Bedrooms · 2 Baths · House
Welcome Home to your new home in Orchard Hills Mobile Home Park. Nestled in the serene rural community of Shermans Dale. This 1994 Fleetwood offers 3 Beds and 2 Baths. New skirting and heat tape have been added. Freshly painted; Needs work and updated flooring. Washer, stove, and refrigerator will convey. Pets welcome! Buyer must be park approved by Orchard Hills Mobile Home Park and have a credit score over 550. Lot rent approximately $593.91/month, includes water, sewer, trash. Discount applied if lot rent paid on 1st of each month
USD 48,900
28 Longwood Drive
View photo
House · for sale
USD 349,900
USD 266/sq.ft
28 Longwood Drive
Donnellytown
· 1,313 sq.ft · 2 Bedrooms · 2 Baths · House
· Garden · Equipped kitchen
Donnellytown · 1,313 sq.ft · 2 Bedrooms · 2 Baths · House · Garden · Equipped kitchen
Enjoy comfortable onefloor living in this wellkept ranch home located in the quiet Mechanicsburg neighborhood of Evergreen. Mature landscaping creates an inviting first impression and enhances the peaceful setting that defines this property. Inside, the home offers a bright, open layout that allows for easy movement between the main living spaces. The kitchen features ample cabinet storage and generous counter space, opening to the dining area and family room for seamless everyday living and entertaining. Large windows in the expanded dining area provide abundant natural light and scenic views of the backyard. The family room offers a spacious and welcoming environment with vaulted ceilings and plenty of flexibility for furniture arrangements and gathering spaces. Family room leads to a screened porchan ideal spot for enjoying morning coffee, evening relaxation, or casual outdoor dining. The primary suite includes a spacious bedroom, walkin closet, and private bath with dual sinks and
USD 349,900
528 Allegiance Drive
View photo
Condo · for sale
USD 435,000
USD 239/sq.ft
528 Allegiance Drive
Donnellytown
· 1,819 sq.ft · 2 Bedrooms · 2 Baths · Condo
· Fireplace · Equipped kitchen
Donnellytown · 1,819 sq.ft · 2 Bedrooms · 2 Baths · Condo · Fireplace · Equipped kitchen
Step into a lifestyle where comfort, convenience, and community come together effortlessly. Welcome to Traditions of America at Silver Springwhere every day feels like a retreat. Durable luxury vinyl plank flooring welcomes you into this beautifully designed 2-bedroom, 2-bath home, freshly updated with new paint and plush carpet in the bedrooms. Thoughtfully crafted, it offers the perfect blend of modern elegance and easy, low-maintenance living. From the moment you enter, soaring cathedral ceilings and an open, airy layout create a sense of space that feels both inviting and refined. Picture cozy evenings by the gas fireplace or peaceful mornings in the sun-filled four-seasons room, surrounded by walls of windowsyour own private haven for reading, relaxing, or hosting friends. The heart of the home, a stunning chefs kitchen, is designed to impress with sleek custom cabinetry, quartz countertops, stainless steel appliances, and a generous island that naturally becomes the gathering pla
USD 435,000
1130 W Trindle Road
View photo
House · for sale
USD 1,200,000
USD 629/sq.ft
1130 W Trindle Road
Donnellytown
· 1,905 sq.ft · 3 Bedrooms · 2 Baths · House
Donnellytown · 1,905 sq.ft · 3 Bedrooms · 2 Baths · House
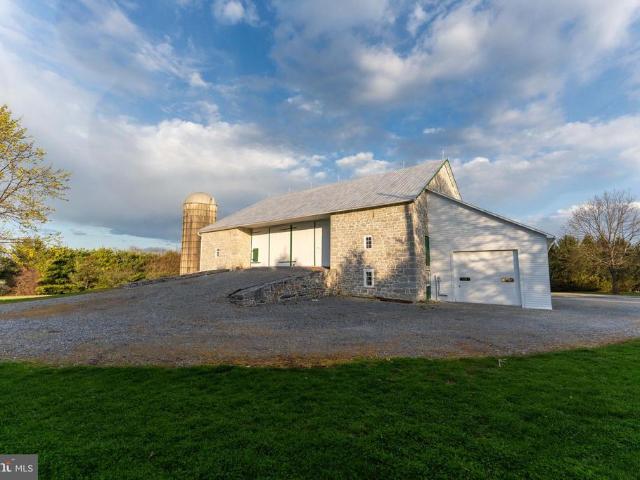
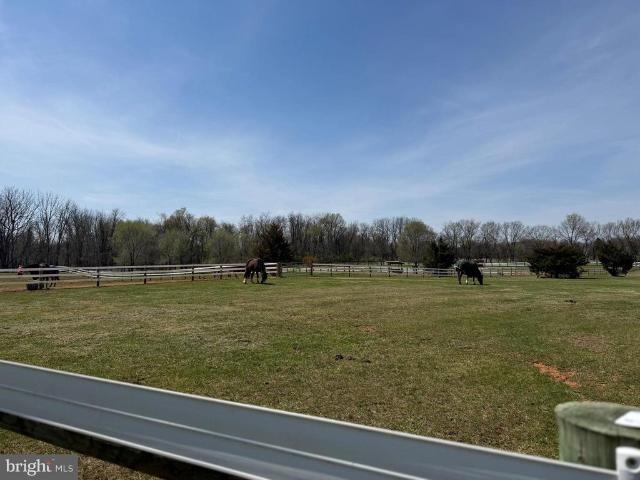
Set on approximately 20 picturesque acres in Silver Spring Township, this thoughtfully designed equine property offers the ideal blend of functionality, comfort, and scenic appeal. A tree-lined gravel drive welcomes you to a beautifully maintained farm centered around an impressive 8-stall barn featuring hot and cold water, automatic waterers, matted stall, and a large combined tack and feed room. The barn is intelligently divided, with a flexible rear section for hay, shavings, and tractor storage that can be opened or closed off from the stalls as needed, plus a convenient washer and dryer hookup to handle the demands of barn life. The land is well laid out for horse ownership, offering four fenced fieldsthree of which connect to a larger front pastureenclosed with electric vinyl fencing. Additional features include a designated hay field doubling as a cross-country field, and a currently taped-off area used as a ring. A secondary, smaller pole building has been fully finished with h
USD 1,200,000

Get email alerts

Don't miss out: be the first to know about new properties

The alert was correctly created

On subscribing you accept the conditions of use and the privacy policy
Alert
Receive new ads in your inbox
Save this search
Receive alerts for new listings

We'll send you an email when we have new properties for: "Properties for sale in Donnellytown"

The alert was correctly created

Ridgeland, Hampden township Cumberland County Pennsylvania
Kingswood, Hampden township Cumberland County Pennsylvania
Get email alerts and be the first to see new listings
Required field
On subscribing I accept the terms of the privacy policy
Perfect! You'll soon start receiving new listings via email
Alert
Receive an email when we have new ads for Properties for sale in Donnellytown
Save this search
Filters

Bedrooms

Size (sq.ft)

sq.ft
sq.ft

Price

USD
USD

Property type

Bathrooms

Clear all filters
Receive notifications when new entries are published.