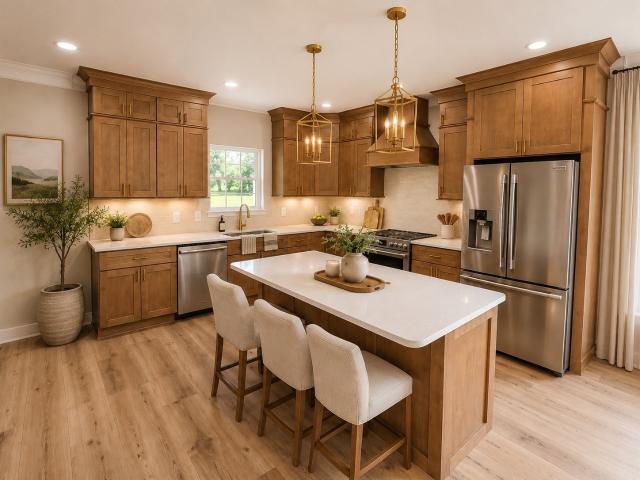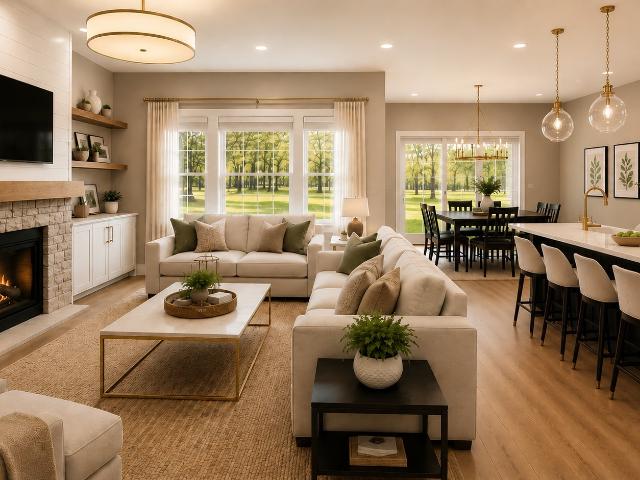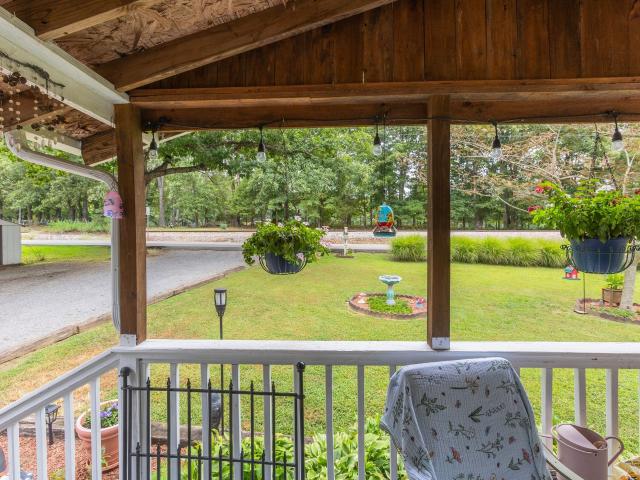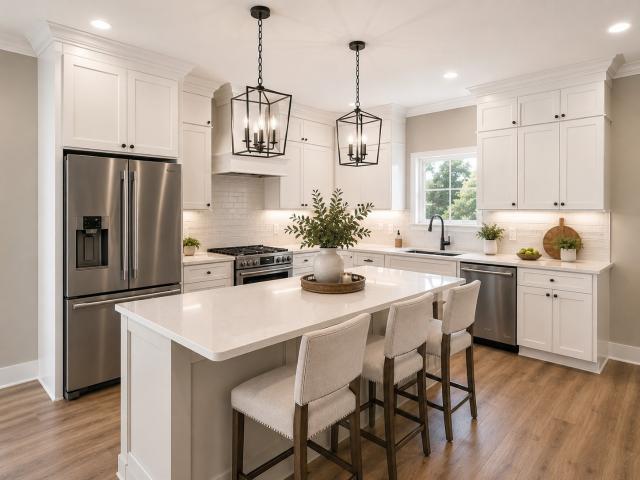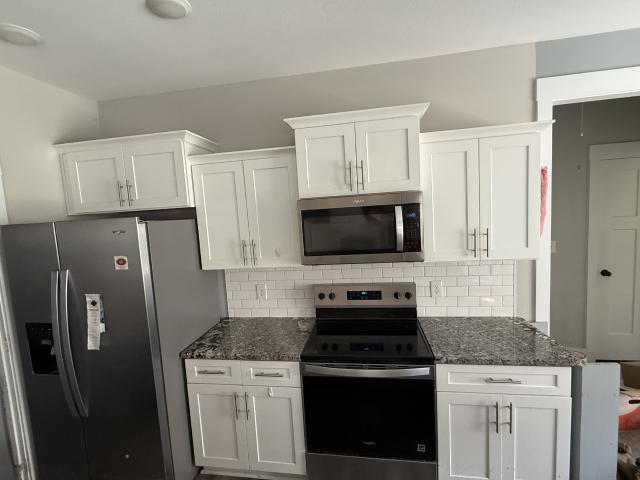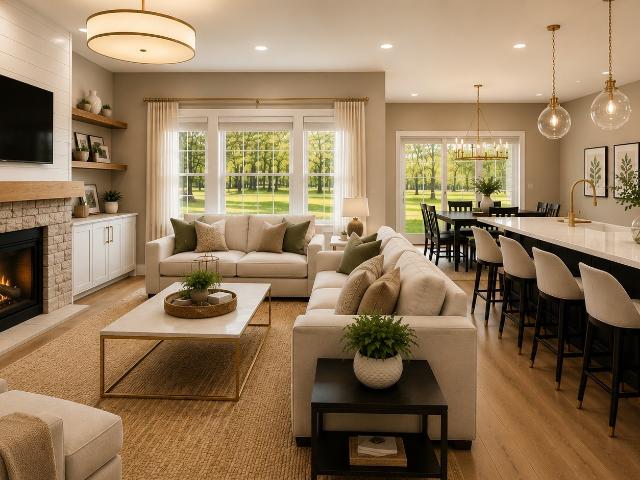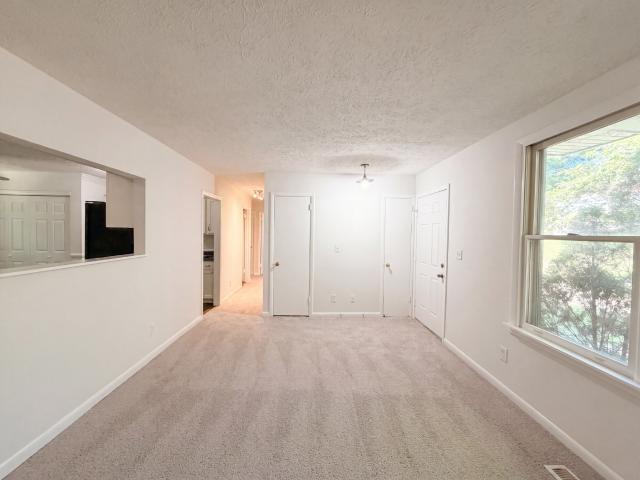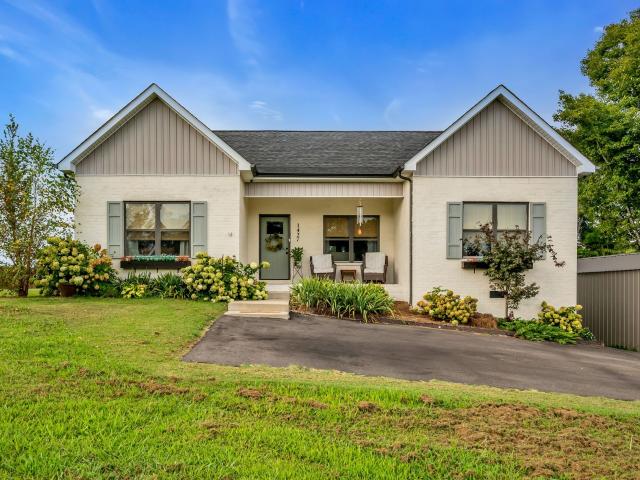
185 houses for sale in West Dickson

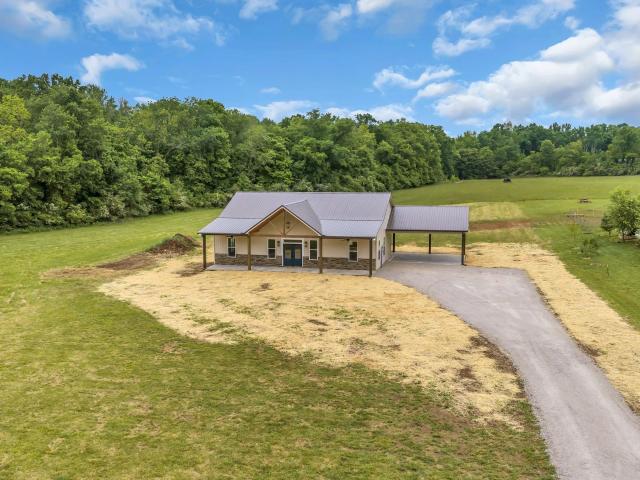
126 Dogwood Ct
View photo
House · for sale
USD 989,900
USD 363/sq.ft
Updated
126 Dogwood Ct
West Dickson
· 2,723 sq.ft · 4 Bedrooms · 3 Baths · House
· Fireplace · Equipped kitchen · Parking
West Dickson · 2,723 sq.ft · 4 Bedrooms · 3 Baths · House · Fireplace · Equipped kitchen · Parking
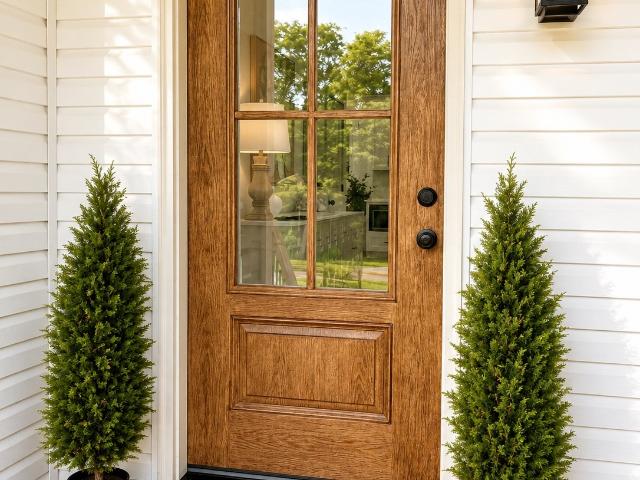
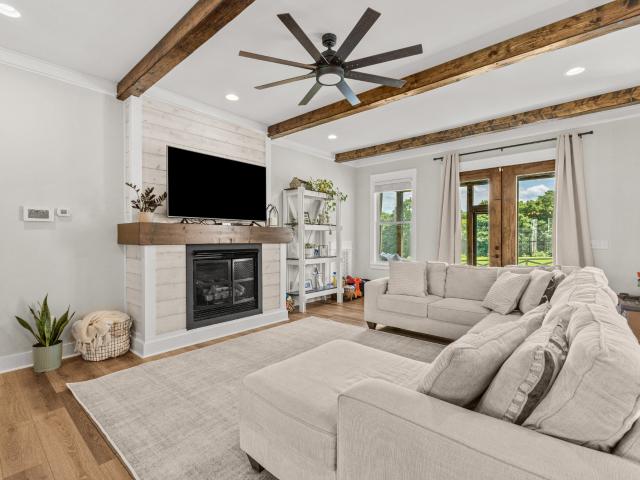
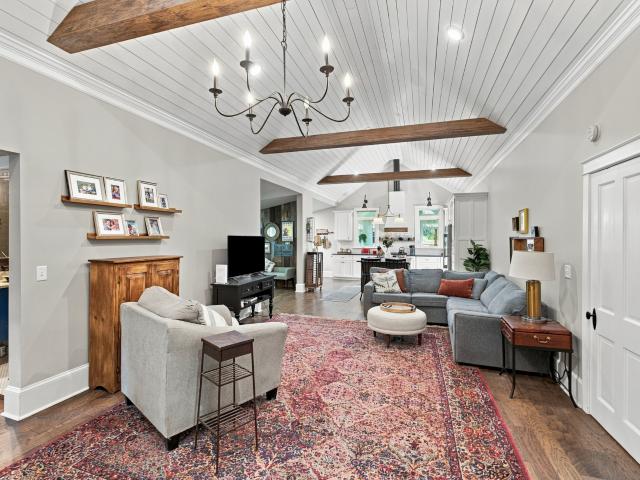
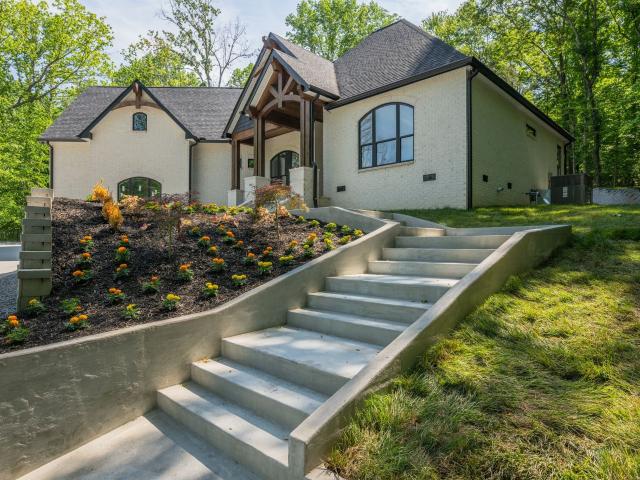
Treetop living in Dickson, TN. New construction tucked away in the Druid Hills neighborhood. This lodge-inspired home delivers panoramic views from the tip-top. Primary on Main with vaulted ceilings, real hardwoods or tile throughout, and an airy great room anchored by a Brick fireplace, quartz hearth and with soaring vaulted ceilings. The exterior makes a statement with beautiful wood arches, wood trim, and oversized arch front doors. Inside, every detail has been considered, solid wood doors, high-end trim package, and bold quartz selections throughout. The kitchen and living spaces flow into a separate dining room, hobby room, and large mudroom with laundry off the garage. The THREE-CAR GARAGE features high ceilings, plenty of storage, additional parking, and a storm shelter. The luxurious primary bath includes a standalone tub and walk-in shower. Upstairs, find an additional bedroom suite, or double bonus room (or another bedroom! )with a full bathroom and separate flex space. Over
USD 989,900
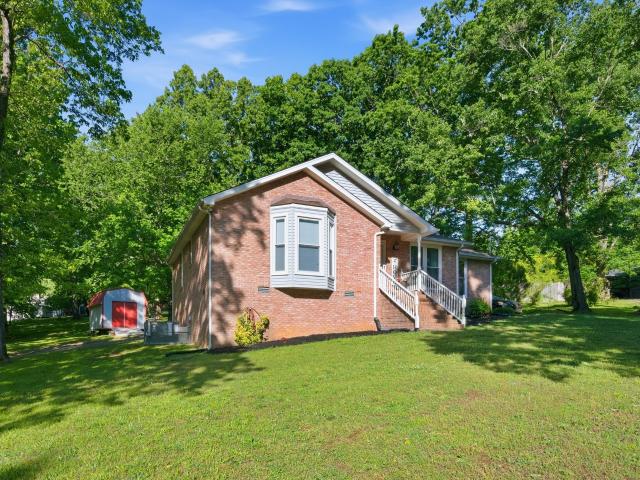
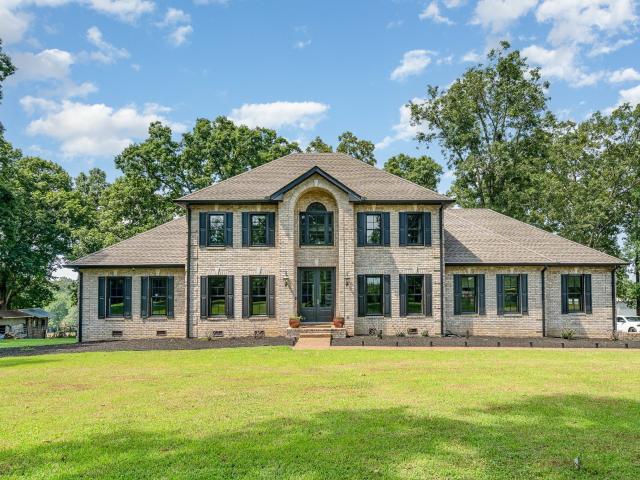
107 Valley Rd
View photo
House · for sale
USD 362,900
USD 246/sq.ft
107 Valley Rd
West Dickson
· 1,475 sq.ft · 4 Bedrooms · 2 Baths · House
· Office room · Equipped kitchen
West Dickson · 1,475 sq.ft · 4 Bedrooms · 2 Baths · House · Office room · Equipped kitchen
New roof installed august 2026! *. Welcome to 107 Valley Road in one of Dickson's most convenient locations! Situated in the highly sought-after Discovery School district and just a short walk to. *Luther Lake*, this move-in ready home is also just minutes from. *historic Downtown Dickson*, shopping, dining, parks, and everyday conveniences. The flexible floor plan is designed for today's lifestyle, featuring a spacious 4th bedroom that easily functions as a home office, playroom, homeschool space, media room, or guest suite. Beautiful laminate flooring, fresh interior paint, and inviting living spaces make this home feel warm, welcoming, and ready for its next owners. Major updates have already been completed, including a. *brand-new roof (August 2026) *, replacement windows, updated HVAC, encapsulated crawlspace, updated lighting, and kitchen improvements—giving buyers peace of mind and eliminating many of the costly projects often associated with purchasing a home. Why rent when own
USD 362,900
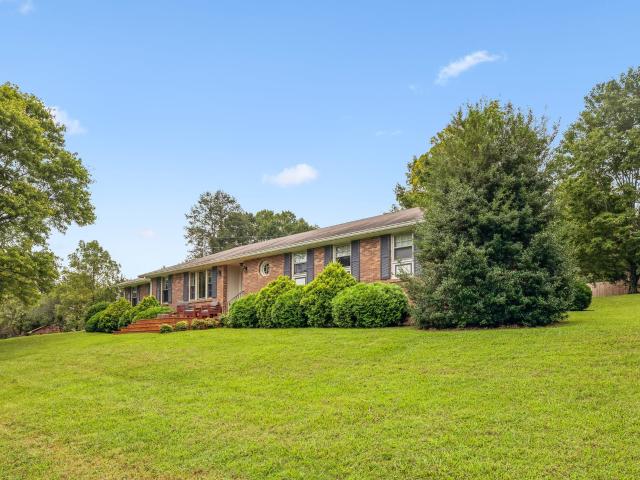
219 Brady Dr
View photo
House · for sale
USD 349,900
USD 282/sq.ft
219 Brady Dr
West Dickson
· 1,238 sq.ft · 3 Bedrooms · 2 Baths · House
· Garden · Fireplace · Parking
West Dickson · 1,238 sq.ft · 3 Bedrooms · 2 Baths · House · Garden · Fireplace · Parking
Well-established dickson neighborhood, roof approximately 2 years old, side-entry attached garage, screened-in back porch, and abundant renovation potential make this 3-bedroom, 2-bath home a compelling opportunity. Tucked among mature homes just minutes from DOWNTOWN DICKSON and convenient to I-40, this property is ready for someone to bring their vision to life. Whether you’re looking to create your future home, update for resale, transform the property into a rental, or add to your investment portfolio, this BLANK CANVAS offers plenty of possibilities. Inside, the functional floor plan provides room to reimagine and customize the space to fit your style. A GAS FIREPLACE WITH ELECTRIC BLOWER adds warmth and character to the living area, while the SCREENED-IN BACK PORCH offers a comfortable spot to relax, entertain, or enjoy the outdoors. The backyard provides even more potential, with a dedicated fire pit area for evenings outdoors and plenty of room for flowers, gardening, and outdo
USD 349,900
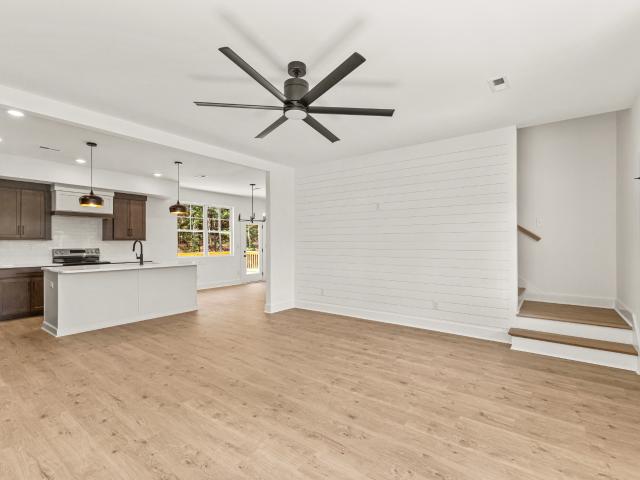
1261 Highway 48 S
View photo
House · for sale
USD 1,950,000
USD 663/sq.ft
1261 Highway 48 S
West Dickson
· 2,939 sq.ft · 3 Bedrooms · 3 Baths · House
· Office room · Fireplace · Equipped kitchen
West Dickson · 2,939 sq.ft · 3 Bedrooms · 3 Baths · House · Office room · Fireplace · Equipped kitchen
This home makes a statement! Located in the heart of Dickson, just minutes from downtown and only 3 miles from Walmart, this exceptional custom-built home offers the perfect combination of luxury, comfort, and convenience. This 3-bedroom, 3.5-bath home features 2,954 square feet of thoughtfully designed living space with an open floor plan, soaring vaulted wood ceilings, exposed wood beams, and a stunning floor-to-ceiling stone gas fireplace that anchors the spacious living room. The chef's kitchen is equipped with custom cabinetry, including a convenient pull-out mixer cabinet, stainless steel appliances, and a hammered copper farmhouse sink. A dedicated office provides the perfect work-from-home space. The spacious primary suite is located on the main level and features a spa-like bath with a soaking tub, separate tiled shower, dual vanities, and his-and-her walk-in closets. Upstairs, you'll find a large bonus area with one room ideal for entertaining and an additional room that coul
USD 1,950,000
1261 Highway 48 S
View photo
House · for sale
USD 5,780,000
USD 1,966/sq.ft
1261 Highway 48 S
West Dickson
· 2,939 sq.ft · 3 Bedrooms · 3 Baths · House
· Office room · Gym · Fireplace · Equipped kitchen
West Dickson · 2,939 sq.ft · 3 Bedrooms · 3 Baths · House · Office room · Gym · Fireplace · Equipped kitchen
This home makes a statement! A rare opportunity to own 152± acres in the heart of Dickson, just minutes from downtown and approximately two miles from shopping, restaurants, and everyday conveniences. This custom-built estate offers the perfect combination of luxury, privacy, and endless possibilities. The 3-bedroom, 3.5-bath home features an open floor plan with soaring vaulted ceilings, exposed wood beams, a stunning floor-to-ceiling stone gas fireplace, and a chef's kitchen complete with custom cabinetry, stainless steel appliances, and a hammered copper farmhouse sink. An office provides the ideal work-from-home space, while the main-level primary suite offers a spa-inspired bath with a soaking tub, tiled shower, dual vanities, and spacious his-and-her walk-in closets. Upstairs, you'll find a large bonus area with one room perfect for entertaining and another that could easily serve as a fourth bedroom, home gym, hobby room, or additional office. The encapsulated crawl space includ
USD 5,780,000
610 Whirlaway Dr
View photo
House · for sale
USD 429,900
USD 207/sq.ft
610 Whirlaway Dr
West Dickson
· 2,067 sq.ft · 4 Bedrooms · 2 Baths · House
· Garden
West Dickson · 2,067 sq.ft · 4 Bedrooms · 2 Baths · House · Garden
Free home warranty for your investment! Welcome to Wyburn Downs which is a wonderful community tucked away among the hills and trees but conveniently located to the interstate and shopping. Community events year round or stay to yourself on your larger than usual lot. The open concept main floor with a large, vaulted ceiling is immersed in natural light. This home offers a 4 bedroom layout with the flexibility of a master suite on the first floor and on the second floor. Both are equipped with an ensuite with double vanities. The large second master could be a playroom or second family entertainment space. Bedrooms have large closets. Backyard is fully fenced. Large walk in storage room is a special bonus along with a guest half bath and coat closet. *1% Preferred Lender credit for closing costs or rate buy down being offered by a trusted, local partner. Ask listing agent for details
USD 429,900
1023 Ridgecrest Dr
View photo
House · for sale
USD 649,900
USD 271/sq.ft
1023 Ridgecrest Dr
West Dickson
· 2,390 sq.ft · 4 Bedrooms · 3 Baths · House
· Fireplace
West Dickson · 2,390 sq.ft · 4 Bedrooms · 3 Baths · House · Fireplace
The Laura Plan | New Construction on Greystone Golf Club Coming soon to one of Dickson’s most sought-after locations, The Laura Plan by Southaven Homes offers approximately 2,400 square feet, 4 bedrooms, 3.5 bathrooms, and a beautiful setting on 0.85 acres at Greystone Golf Club. Currently under construction, this thoughtfully designed home combines timeless style, modern comfort, and the quality craftsmanship Southaven Homes is known for. The floor plan offers spacious living areas designed for both everyday life and entertaining, with a fireplace creating a warm focal point in the main living space. What truly sets this property apart is the location. Enjoy nearly an acre in the desirable Greystone Golf Club community, while remaining conveniently close to town, shopping, dining, schools, and everything Dickson has to offer. It’s a rare opportunity to enjoy a golf-course community setting without giving up the space and feel of a larger homesite. With four bedrooms and three-and-a-ha
USD 649,900
1029 Ridgecrest Dr
View photo
House · for sale
USD 599,900
USD 270/sq.ft
1029 Ridgecrest Dr
West Dickson
· 2,217 sq.ft · 4 Bedrooms · 3 Baths · House
· Office room · Fireplace · Equipped kitchen
West Dickson · 2,217 sq.ft · 4 Bedrooms · 3 Baths · House · Office room · Fireplace · Equipped kitchen
The Hidden Valley | New Construction at Greystone Golf Club A fresh new Southaven Homes design is coming to one of Dickson’s most desirable locations. The Hidden Valley offers approximately 2,224 square feet, 4 bedrooms, 3.5 bathrooms, and a versatile two-story floor plan situated on a beautiful 0.87-acre homesite at Greystone Golf Club. Currently under construction, The Hidden Valley was designed to offer the space families want while still feeling warm and inviting. The main level centers around an open kitchen, dining, and great room, creating a natural gathering place for everyday living and entertaining. A fireplace anchors the great room, while the flexible bedroom layout provides plenty of options for family, guests, or a home office. Upstairs, additional bedrooms and a spacious loft add even more room to spread out. Beyond the home itself, the location is a major part of what makes this property special. Set on nearly an acre in the highly sought-after Greystone Golf Club commu
USD 599,900
416 Printwood Dr
View photo
House · for sale
USD 320,000
USD 143/sq.ft
416 Printwood Dr
West Dickson
· 2,228 sq.ft · 3 Bedrooms · 2 Baths · House
· Garden · Deck · Fireplace · Equipped kitchen · Parking
West Dickson · 2,228 sq.ft · 3 Bedrooms · 2 Baths · House · Garden · Deck · Fireplace · Equipped kitchen · Parking
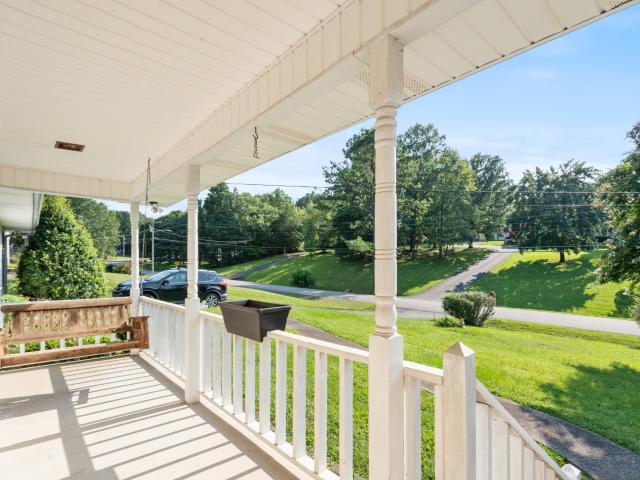
Storybook home in a serene setting, yet only 2-3 miles to I40 and downtown Dickson. 3 bedrooms with optional 4th. Warm and inviting space with vaulted ceilings. Living room with cozy fireplace, Cooks kitchen with gas range. Huge sundrenched family room with wall of windows overlooks yard with mature trees. Lovely primary suite with whirlpool and separate shower. Back deck is perfect for relaxing and cookouts. Enchanting covered front porch, Wildlife galore! Generous covered carport and storage shed
USD 320,000
1021 Ridgecrest Dr
View photo
House · for sale
USD 649,900
USD 271/sq.ft
1021 Ridgecrest Dr
West Dickson
· 2,390 sq.ft · 4 Bedrooms · 3 Baths · House
· Fireplace
West Dickson · 2,390 sq.ft · 4 Bedrooms · 3 Baths · House · Fireplace
The Laura Plan | New Construction on Greystone Golf Club Coming soon to one of Dickson’s most sought-after locations, The Laura Plan by Southaven Homes offers approximately 2,400 square feet, 4 bedrooms, 3.5 bathrooms, and a beautiful setting on 0.85 acres at Greystone Golf Club. Currently under construction, this thoughtfully designed home combines timeless style, modern comfort, and the quality craftsmanship Southaven Homes is known for. The floor plan offers spacious living areas designed for both everyday life and entertaining, with a fireplace creating a warm focal point in the main living space. What truly sets this property apart is the location. Enjoy nearly an acre in the desirable Greystone Golf Club community, while remaining conveniently close to town, shopping, dining, schools, and everything Dickson has to offer. It’s a rare opportunity to enjoy a golf-course community setting without giving up the space and feel of a larger homesite. With four bedrooms and three-and-a-ha
USD 649,900
308 College St
View photo
House · for sale
USD 339,900
USD 274/sq.ft
308 College St
West Dickson
· 1,238 sq.ft · 3 Bedrooms · 2 Baths · House
· Parking
West Dickson · 1,238 sq.ft · 3 Bedrooms · 2 Baths · House · Parking
Welcome to 308 College Street in Burns! Built in 2019, this charming Craftsman-style home offers 3 bedrooms, 2.5 baths and approximately 1,250 square feet with a thoughtfully designed layout. Step inside to an inviting living space highlighted by beautiful high ceilings that create an open and spacious feel. The primary suite features a walk-in shower with dual shower heads, while the functional floor plan makes great use of every square foot. Located in a highly desired school zone and convenient to both Burns, and Dickson, the home offers easy access to shopping, dining and I-40. Additional features include an attached two-car garage, extended driveway, water softener and security system. The home is being in good overall condition, with a few cosmetic items that offer simple weekend-project opportunities for the next owner to add their own finishing touches. Sellers are ready for their next chapter and have priced the home with that in mind. Don't miss the opportunity to make this B
USD 339,900
1027 Ridgecrest Dr
View photo
House · for sale
USD 599,900
USD 270/sq.ft
1027 Ridgecrest Dr
West Dickson
· 2,217 sq.ft · 4 Bedrooms · 3 Baths · House
· Office room · Fireplace · Equipped kitchen
West Dickson · 2,217 sq.ft · 4 Bedrooms · 3 Baths · House · Office room · Fireplace · Equipped kitchen
The Hidden Valley | New Construction at Greystone Golf Club A fresh new Southaven Homes design is coming to one of Dickson’s most desirable locations. The Hidden Valley offers approximately 2,224 square feet, 4 bedrooms, 3.5 bathrooms, and a versatile two-story floor plan situated on a beautiful 1.1-acre homesite at Greystone Golf Club. Currently under construction, The Hidden Valley was designed to offer the space families want while still feeling warm and inviting. The main level centers around an open kitchen, dining, and great room, creating a natural gathering place for everyday living and entertaining. A fireplace anchors the great room, while the flexible bedroom layout provides plenty of options for family, guests, or a home office. Upstairs, additional bedrooms and a spacious loft add even more room to spread out. Beyond the home itself, the location is a major part of what makes this property special. Set on nearly an acre in the highly sought-after Greystone Golf Club commun
USD 599,900
206 Diana Dr
View photo
House · for sale
USD 259,000
USD 253/sq.ft
206 Diana Dr
West Dickson
· 1,023 sq.ft · 3 Bedrooms · 1 Bath · House
· Garden · Deck · Equipped kitchen
West Dickson · 1,023 sq.ft · 3 Bedrooms · 1 Bath · House · Garden · Deck · Equipped kitchen
Seller may consider buyer concessions if made in an offer. Introducing 206 Diana Dr, a residence recently enhanced with fresh interior paint for an updated aesthetic. The kitchen is equipped with all stainless steel appliances, complementing the fresh interior paint throughout. Beyond the main living space, a spacious deck provides an exterior extension, leading to a fully fenced in backyard designed for enjoyment. This property blends modern updates with practical outdoor living – ready for you
USD 259,000
1427 Ridge Rd
View photo
House · for sale
USD 384,500
USD 251/sq.ft
1427 Ridge Rd
West Dickson
· 1,528 sq.ft · 3 Bedrooms · 2 Baths · House
· Parking · Deck · Equipped kitchen
West Dickson · 1,528 sq.ft · 3 Bedrooms · 2 Baths · House · Parking · Deck · Equipped kitchen
This is the home you've been dreaming of. A decorator's showplace. Open floor plan with vaulted ceilings, Huge walk-in pantry and spacious utility room. Located on a beautiful l1+ acre lot and a 1 car detached garage. Covered front porch and nice deck for summer afternoons. This would be a perfect starter home or empty nester. Range, dishwasher, microwave, and refrigerator remain
USD 384,500
682 E Piney Rd E
View photo
House · for sale
USD 499,900
USD 256/sq.ft
682 E Piney Rd E
West Dickson
· 1,948 sq.ft · 3 Bedrooms · 2 Baths · House
· Equipped kitchen
West Dickson · 1,948 sq.ft · 3 Bedrooms · 2 Baths · House · Equipped kitchen
Meet Miranda. New Luxury Home, one-level with a gorgeous country setting. 1.25 acres, move-in ready. Impressive Great Room with 10-foot ceilings and remote-controlled ceiling fans throughout. Stainless-steel kitchen package including a refrigerator, granite countertops, and custom cabinetry. Sliding barn door to the kitchen pantry and Primary Suite Bathroom. Back porch, Side porch and front porch covered. 3 bedrooms, 2 bath, large laundry room. Luxury covered front porch
USD 499,900
1462 Highway 48 S
View photo
House · for sale
USD 3,250,000
USD 1,807/sq.ft
1462 Highway 48 S
West Dickson
· 1,798 sq.ft · 3 Bedrooms · 2 Baths · House
West Dickson · 1,798 sq.ft · 3 Bedrooms · 2 Baths · House
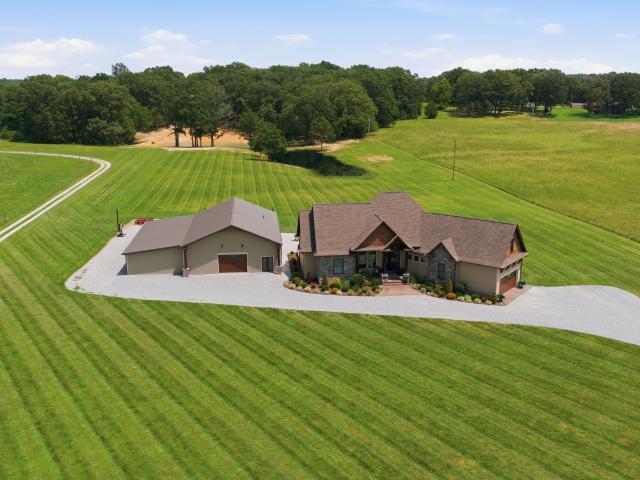
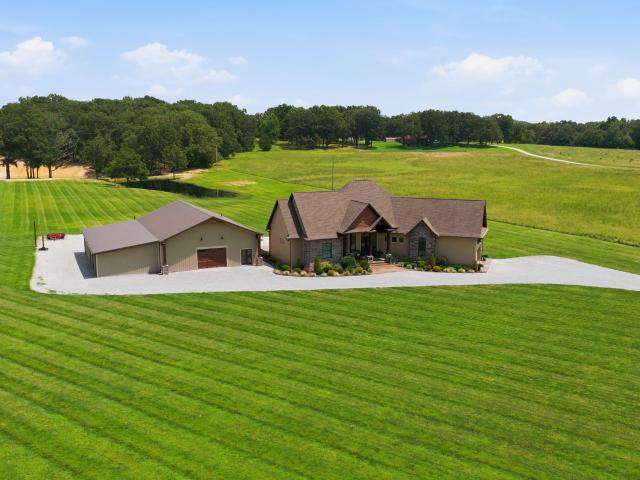
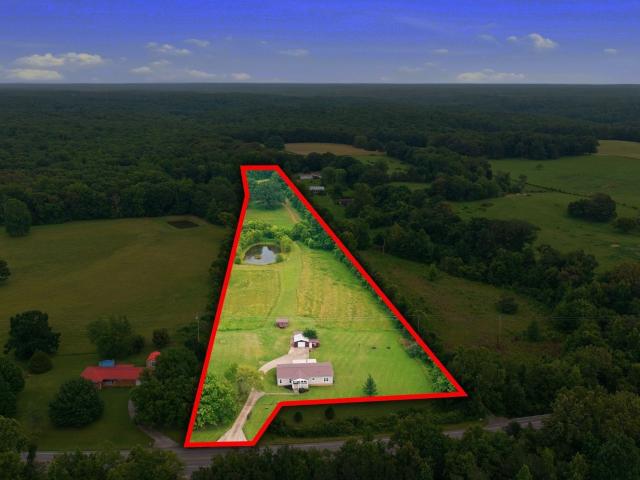
Gentle rolling 90 acres with well maintained pastures and mature timber that sits just minutes outside the rapidly growing Dickson, TN. Hilltop build sites provide views of the countryside and sunrise/sunset. One acre spring fed pond and other areas where the topography provides additional pond build sites. Dry Hollow Branch creek flows through the property. Income potential from cattle, hay and low lying fields that could be converted to row crop land. There is a three bedroom, 2.5 bath house and 30x72 shop with water and electricity. Perfect opportunity for estate, weekend getaway or family compound with everything needed to be a self-sufficient farm
USD 3,250,000
1640 Eno Rd
View photo
House · for sale
USD 1,475,000
USD 281/sq.ft
1640 Eno Rd
West Dickson
· 5,231 sq.ft · 4 Bedrooms · 3 Baths · House
· Equipped kitchen · Parking
West Dickson · 5,231 sq.ft · 4 Bedrooms · 3 Baths · House · Equipped kitchen · Parking
Priced to sell $100,000 under the most recent appraisal. Instant equity! The American Dream, a homesteader's dream come true! Your forever home awaits on this gated 16.39-acre self-sufficient farm with greenbelt status and fully fenced pastures. Ideal for homesteading, plus a stocked pond and flourishing orchard with banana and lemon trees, blueberries, and fresh vegetables. Two solar-powered, temperature-controlled greenhouses (negotiable) allow for year-round growing. Enjoy hunting and target practice on your own land where deer are commonly sighted. A berm is conveniently located at the back of the property for shooting practice. A massive 50x75 steel beam shop with 220 power and a 2-foot concrete slab offers serious workspace, while the attached 3-car garage adds extra storage and convenience. The elegant full-brick home features soaring ceilings, marble flooring, granite countertops, hardwood floors, and an enclosed sunroom with stunning pond views. Kitchen with SS appliances, LED
USD 1,475,000
2056 Dade Cir
View photo
House · for sale
USD 525,000
USD 252/sq.ft
2056 Dade Cir
West Dickson
· 2,077 sq.ft · 3 Bedrooms · 2 Baths · House
· Patio · Office room · Fireplace · Equipped kitchen
West Dickson · 2,077 sq.ft · 3 Bedrooms · 2 Baths · House · Patio · Office room · Fireplace · Equipped kitchen
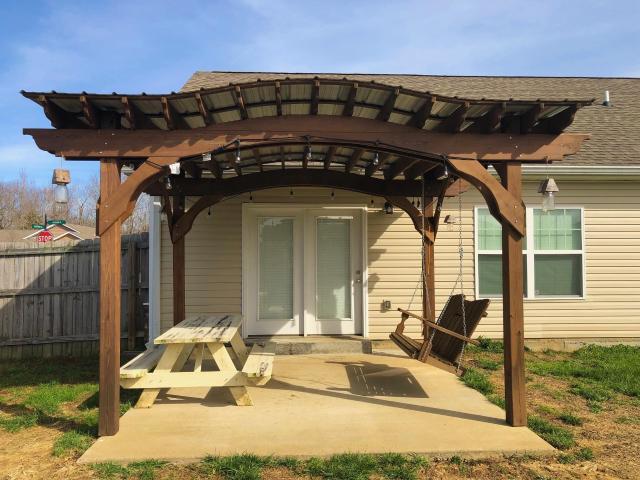
Hard to find 2.5-acre property offering a beautiful, tranquil setting while still just minutes from town! This well-maintained, one-level all-brick home is tucked into a highly desirable neighborhood and offers a rare combination of space, privacy, and convenience. Inside, you'll find an open floor plan with spacious rooms, hardwood flooring throughout, abundant natural light, a beautiful fireplace, updated bathrooms, and a separate dining room. The kitchen features stainless steel appliances, including a gas range. Two flexible spaces provide plenty of options for a home office, study, playroom, or additional living space, while the primary suite offers a private full bath and walk-in closet. Outside is where this property really shines. Enjoy the peaceful setting surrounded by mature trees from the new front porch or unwind on the back patio beneath the pergola. A separate man cave/she-shed/workshop provides even more usable space for hobbies, projects, storage, or a private retreat.
USD 525,000
1001 Walnut Grove Rd
View photo
House · for sale
USD 499,900
USD 246/sq.ft
1001 Walnut Grove Rd
West Dickson
· 2,024 sq.ft · 4 Bedrooms · 3 Baths · House
· Equipped kitchen · Parking
West Dickson · 2,024 sq.ft · 4 Bedrooms · 3 Baths · House · Equipped kitchen · Parking
Built by Catamount Homes, where quality craftsmanship, thoughtful design, and affordability come together beautifully. This stunning new construction offers the upgrades and finishes buyers love—delivering the feel of a custom home without the custom-home price tag. Featuring 4 bedrooms and 3 bathrooms, this home was designed with today’s lifestyle in mind. The bright, open-concept floor plan creates an effortless flow between the kitchen, dining, and living areas, making everyday living and entertaining a breeze. At the center of the home, the kitchen shines with a large island, stylish cabinetry, modern lighting, and stainless steel appliances, all complemented by an abundance of natural light throughout the main living spaces. The attached two-car garage offers convenient access directly into the kitchen, making daily routines even easier. The spacious primary suite serves as a private retreat with a spa-inspired bathroom featuring a tiled walk-in shower, double vanities, and a larg
USD 499,900
1466 W Grab Creek Rd
View photo
House · for sale
USD 319,900
USD 249/sq.ft
1466 W Grab Creek Rd
West Dickson
· 1,281 sq.ft · 3 Bedrooms · 2 Baths · House
· Garden · Fireplace · Equipped kitchen
West Dickson · 1,281 sq.ft · 3 Bedrooms · 2 Baths · House · Garden · Fireplace · Equipped kitchen
Set on 1.87 acres just outside Dickson, this well-maintained one-level home offers the quiet of country living without feeling far from town. The home has been thoughtfully refreshed with updated bathrooms, fresh paint, updated flooring, and an open living area that brings together the kitchen, dining, and family room around a cozy fireplace. The kitchen features a large island, plenty of cabinet space, and room to gather with family and friends. Outside, the covered front porch overlooks a level yard shaded by mature trees. This property offers space to garden, room for pets, or simply a little more peace and privacy—just minutes from shopping, restaurants, schools, and I-40, with an easy drive to Nashville. If you’ve been looking for a manageable piece of land, a move-in ready home, and a location that offers both privacy and convenience, this property is well worth a look. Home is currently under contract with a 48 hour first right of refusal (kick out clause) so don’t hesitate to s
USD 319,900
211 Wyburn Pl
View photo
House · for sale
USD 359,900
USD 253/sq.ft
211 Wyburn Pl
West Dickson
· 1,421 sq.ft · 3 Bedrooms · 2 Baths · House
· Equipped kitchen
West Dickson · 1,421 sq.ft · 3 Bedrooms · 2 Baths · House · Equipped kitchen
Move-in ready one-level home | quiet community | community pool | minutes to i-40 welcome to 211 wyburn place in burns! This 3-bedroom, 2-bath home offers comfortable one-level living in the quiet, close-knit Wyburn Downs community. Built in 2014 and refreshed with NEW carpeting, fresh interior paint and NEW flooring, this home is ready for its next owner. The OPEN-CONCEPT layout connects the living room, kitchen and eat-in dining area. The kitchen features a designer tile backsplash and opens naturally to the main living space—great for everyday living and entertaining. The SPLIT-BEDROOM FLOOR PLAN offers privacy, with the primary suite on one side of the home and two additional bedrooms and a full bath on the opposite side. All bedrooms and bathrooms are conveniently located on one level—NO STAIRS. The PRIMARY SUITE includes a private full bath and walk-in closet. Vaulted ceilings add to the home's spacious feel. Enjoy outdoor living without a large property to maintain. The manageab
USD 359,900
1032 Trainer Ave
View photo
House · for sale
USD 819,000
USD 258/sq.ft
1032 Trainer Ave
West Dickson
· 3,165 sq.ft · 3 Bedrooms · 3 Baths · House
· Office room · Cellar
West Dickson · 3,165 sq.ft · 3 Bedrooms · 3 Baths · House · Office room · Cellar
First time ever on the market! This exceptional one-owner home offers a rare opportunity to own private property in one of Burns, Tennessee's highly sought-after areas. Nestled on nearly 2 acres at the end of a quiet cul-de-sac, this 3-bedroom, 3-bath home offers the perfect combination of privacy, space, and convenience. The home features a spacious full-size basement with tremendous potential to be finished into additional living space, a recreation room, home office or whatever best suits your needs. Outside, you'll find a 30x50 (heated and cooled) shop providing excellent space for hobbies, projects, storage, or equipment. Surrounded by mature trees and peaceful surroundings, this property offers a true sense of seclusion while still being conveniently located in the desirable Burns community. Whether you're looking for a home to enjoy for years to come or a property with room to grow and make your own, this one is a rare find. Don't miss your opportunity to make this special prope
USD 819,000
1217 Nelson Rd
View photo
House · for sale
USD 2,250,000
USD 490/sq.ft
1217 Nelson Rd
West Dickson
· 4,585 sq.ft · 5 Bedrooms · 4 Baths · House
· Fireplace · Equipped kitchen · Parking · Cellar
West Dickson · 4,585 sq.ft · 5 Bedrooms · 4 Baths · House · Fireplace · Equipped kitchen · Parking · Cellar
Welcome to an extraordinary private estate where luxury, functionality, and breathtaking natural beauty come together on approximately 38 acres. This one-of-a-kind property features a stunning main residence, a newly constructed 2,700± barndominium, multiple outbuildings, a picturesque pond, and resort-style outdoor amenities. The impressive 5-bedroom, 4 full bath, 2 half bath main home offers exceptional living space designed for both everyday comfort and entertaining. Inside, you'll find spacious gathering areas, quality finishes throughout, and a fully finished, recently remodeled walkout basement complete with a full second kitchen, making it ideal for multi-generational living, guest accommodations, or entertaining. The home is equipped a whole-house Generac generator, EMP and surge protection systems, a propane tankless water heater, and a cozy natural gas fireplace in the basement living area. A spacious 2-car attached garage provides convenient access to the home. Step outside
USD 2,250,000
899 Southerland Rd
View photo
House · for sale
USD 489,000
USD 277/sq.ft
899 Southerland Rd
West Dickson
· 1,765 sq.ft · 3 Bedrooms · 2 Baths · House
· Garden · Office room
West Dickson · 1,765 sq.ft · 3 Bedrooms · 2 Baths · House · Garden · Office room
Modern Farmhouse on 1.5 Acres in Dickson, TN Welcome home to this beautifully maintained modern farmhouse nestled on 1.5 peaceful acres in the heart of Dickson County. Offering approximately 1,775 sq ft, this inviting home features 3 bedrooms, 2 full baths, and a versatile bonus/flex space perfect for a home office, playroom, media room, or guest area. From the moment you arrive, you'll appreciate the home's charming curb appeal with its crisp white exterior, black gutters, board-and-batten accents, covered front porch, and thoughtfully landscaped yard. Mature trees provide a picturesque setting while the expansive lawn offers plenty of room to enjoy outdoor living, gardening, pets, or future projects. Inside, you'll find a bright, open layout designed for comfortable everyday living and entertaining. The spacious living areas flow seamlessly, while large windows bring in natural light and showcase the beautiful views of the surrounding property. Step outside and enjoy the serenity of
USD 489,000
579 Buddy Rd
View photo
House · for sale
USD 1,350,000
USD 245/sq.ft
579 Buddy Rd
West Dickson
· 5,500 sq.ft · 4 Bedrooms · 3 Baths · House
· Office room · Fireplace · Equipped kitchen
West Dickson · 5,500 sq.ft · 4 Bedrooms · 3 Baths · House · Office room · Fireplace · Equipped kitchen
This is the kind of home that just feels right the moment you walk through the front door. With over 5,500 square feet, every inch of this custom farmhouse was thoughtfully designed for real life. The heart of the home is the incredible kitchen featuring a huge island, coffee bar, oversized walk-in pantry, and open sightlines into the dining area and living room with gorgeous wood beams and a cozy gas fireplace. The primary suite is its own private retreat with a spa-like bathroom, soaking tub, separate shower, massive walk-in closets, and direct access to the laundry room (because little details matter). Need space? You've got it. A flexible room on the main floor makes a perfect office or playroom, while upstairs you'll find a huge rec room with soaring 12-foot ceilings, another bedroom, full bath, and an additional flex space. Additionally, the upstairs storage closets are heated and cooled. Outside, enjoy coffee on the front porch, evenings on the screened porch, and a fenced backy
USD 1,350,000
2594 Sylvia Rd
View photo
House · for sale
USD 359,900
USD 201/sq.ft
2594 Sylvia Rd
West Dickson
· 1,787 sq.ft · 3 Bedrooms · 2 Baths · House
· Garden · Parking · Deck · Fireplace
West Dickson · 1,787 sq.ft · 3 Bedrooms · 2 Baths · House · Garden · Parking · Deck · Fireplace
Escape to your own 8 acre paradise just minutes from downtown Dickson! This beautiful spacious 3 bedroom 2 bathroom home on 8 acres is a must see! Primary suite has a HUGE bathroom with a garden tub, custom tile shower as well as a walk in closet. The living room features gorgeous hardwood floors and a gas fireplace. Property also includes a concrete driveway and parking area with a shop/detached garage with electricity. Shop has 2 additional spacious rooms that can be used for so many things. Enjoy the beautiful stroll to the picturesque stocked pond or just relax on the giant covered deck. This home is ready for your family!
USD 359,900
3363 Church St
View photo
House · for sale
USD 849,900
USD 464/sq.ft
3363 Church St
West Dickson
· 1,830 sq.ft · 2 Bedrooms · 2 Baths · House
· Garden · Equipped kitchen
West Dickson · 1,830 sq.ft · 2 Bedrooms · 2 Baths · House · Garden · Equipped kitchen
Set on approximately 30 acres in Burns, this beautifully remodeled 1902 farmhouse offers the space and freedom to create your own version of country living. The mostly level acreage provides plenty of pasture, partial fencing and cross-fencing, a two-stall horse barn, donkey shed, tractor cover and additional storage. Over the past six years, the home has been thoughtfully renovated and expanded while preserving the warmth and character of its farmhouse beginnings. The kitchen was completely overhauled with a fresh, modern farmhouse style, while the added sunroom creates a light-filled place to gather, relax and enjoy views of the surrounding countryside. There’s room here for horses and donkeys, chickens, gardens and beehives—or simply the freedom to slow down, spread out and live a little closer to the land. With ample space for homesteading, home-based learning, creative pursuits or working from home, the possibilities are wide open. Conveniently located near shopping, everyday nece
USD 849,900
408 Barbaro Ct
View photo
House · for sale
USD 405,000
USD 213/sq.ft
408 Barbaro Ct
West Dickson
· 1,894 sq.ft · 3 Bedrooms · 2 Baths · House
· Garden · Equipped kitchen
West Dickson · 1,894 sq.ft · 3 Bedrooms · 2 Baths · House · Garden · Equipped kitchen
Beautifully maintained and thoughtfully designed, this 3-bedroom, 2.5-bath home offers one of the best open floor plans in the subdivision — perfect for both everyday living and entertaining. The main level features a bright, spacious living area that flows seamlessly into the kitchen and dining space, filled with natural light and a warm, inviting feel throughout. The kitchen offers ample cabinetry, modern appliances, and a functional island, making it ideal for hosting or daily life. Just off the dining area, enjoy peaceful backyard views that add to the home’s charm. The primary suite is conveniently located on the main level, complete with a private en-suite bath, walk-in closet, and easy access to the laundry room — designed for comfort and convenience. Upstairs, you’ll find two additional bedrooms, each featuring fun chalkboard accent walls perfect for creativity and personalization. A spacious bonus room adds flexible living space, while the wide hallway landing is ideal for a s
USD 405,000
1038 Garton Rd
View photo
House · for sale
USD 899,900
USD 339/sq.ft
1038 Garton Rd
West Dickson
· 2,648 sq.ft · 4 Bedrooms · 2 Baths · House
· Office room
West Dickson · 2,648 sq.ft · 4 Bedrooms · 2 Baths · House · Office room
Nestled on over 5 private acres in beautiful Burns, just 42 minutes from the heart of Nashville, 45 minutes from the center of Franklin, and only 5 minutes to i-40, this location makes commuting a breeze. This stunning modern farmhouse offers the perfect blend of luxury, privacy, and peaceful country living. Follow the secluded, winding driveway deep into the property, where this exceptional home welcomes you with an open concept design filled with natural light. Built by one of the area's premier luxury builders, Rubix, the home showcases custom cabinetry, quartz countertops, a massive waterfall island, stainless steel appliances, a walk in pantry, a dedicated coffee bar, and exceptional craftsmanship throughout. Rich real hardwood floors flow throughout the home, the flexible floor plan includes a versatile flex room, ideal as a home office, formal dining room, or additional living space to fit your lifestyle. The spa inspired primary suite offers a peaceful retreat, while four bedro
USD 899,900
1525 E Piney Rd
View photo
House · for sale
USD 730,000
USD 356/sq.ft
1525 E Piney Rd
West Dickson
· 2,045 sq.ft · 3 Bedrooms · 2 Baths · House
West Dickson · 2,045 sq.ft · 3 Bedrooms · 2 Baths · House
New price! 20.28 acres in Dickson with a recent survey confirming it can be divided into two. 10-acre parcels. Keep one and sell one, build next door for family, or hold both as an investment. Each tract has mature hardwoods, road frontage on E Piney Rd, and established boundary lines, and a 5-bedroom perk site is already in hand. The 3BR/2BA, 2,050 sq ft home adds a raised metal roof, nearly-new HVAC, and a Florida/sun room. Three barns, a pond, a refitted well plus city water, and Greenbelt enrollment already in place. Just 7 minutes to I-40. Watch the attached land video, then come walk it!
USD 730,000

Get email alerts

Don't miss out: be the first to know about new properties

The alert was correctly created

On subscribing you accept the conditions of use and the privacy policy
Alert
Receive new ads in your inbox
Save this search
Receive alerts for new listings

We'll send you an email when we have new properties for: "Houses for sale in West Dickson"

The alert was correctly created

Tidwell, District 7 Dickson County Tennessee
Pond, District 9 Dickson County Tennessee
Get email alerts and be the first to see new listings
Required field
On subscribing I accept the terms of the privacy policy
Perfect! You'll soon start receiving new listings via email
Alert
Receive an email when we have new ads for Houses for sale in West Dickson
Save this search
Filters

Bedrooms

Size (sq.ft)

sq.ft
sq.ft

Price

USD
USD

Property type

Bathrooms

Clear all filters
Receive notifications when new entries are published.