1,338 apartments for sale in West Lake Hills city

Copper Spring Dr # 87
View photo
Condo · for sale
Request Details
Updated
Copper Spring Dr # 87
West Lake Hills city
· Condo
West Lake Hills city · Condo
This is a Real Estate-Owned (REO)/post-foreclosure home owned or managed by a bank. All offers are considered; however, the highest and best will most likely be accepted
Request Details
Kind Way # 231
View photo
Condo · for sale
Request Details
Updated
Kind Way # 231
West Lake Hills city
· Condo
West Lake Hills city · Condo
This is a Real Estate-Owned (REO)/post-foreclosure home owned or managed by a bank. All offers are considered; however, the highest and best will most likely be accepted
Request Details
Ranch Road 620 N
View photo
Condo · for sale
Request Details
New
Ranch Road 620 N
West Lake Hills city
· 1,808 sq.ft · 3 Bedrooms · 3 Baths · Condo
West Lake Hills city · 1,808 sq.ft · 3 Bedrooms · 3 Baths · Condo
This home is in preforeclosure, which means the homeowner is in default (missed payments). Therefore, there could be an opportunity to strike a great deal with the owner and the bank
Request Details
5921 Hiline Rd, Unit 2403, Austin, TX 78734 | MLS #6246
View photo
Condo · for sale
USD 595,000
USD 484/sq.ft
5921 Hiline Rd, Unit 2403, Austin, TX 78734 | MLS #6246
West Lake Hills city
· 1,227 sq.ft · 2 Bedrooms · 2 Baths · Condo
· Balcony · Equipped kitchen · Swimming pool
West Lake Hills city · 1,227 sq.ft · 2 Bedrooms · 2 Baths · Condo · Balcony · Equipped kitchen · Swimming pool
Great opportunity to own one of the best views at the Waterfall on Lake Travis Condos! Designed by Cornerstone Architects, this 2 bed 2 full bath residence on the 4th floor at the Waterfall Condos on Lake Travis is available now! Located just steps from the south shore of Lake Travis, this modern, efficient, lock and leave condo features floor-to-ceiling windows, wood floors in main area and primary bedroom, built-in closet drawersu002Fshelves, high ceilings, ceiling fans, luxury finishes throughout, gourmet kitchen with island, quartz counters, and stainless appliances including a refrigerator. Sliding glass doors open to the largest sized balcony offering overlooking a 14 acre park with walking trails, Lake Travis, marinas, and the hill country. Enjoy secure, gated access into the community and pool, as well as a short walk to South Shore Marina. Other amenities include a fully fenced pet park, storage for water toys, treehouse, fire pits overlooking the lake, well-manicured common g
USD 595,000
156 World Of Tennis Sq
View photo
Condo · for sale
USD 350,000
USD 154/sq.ft
156 World Of Tennis Sq
West Lake Hills city
· 2,271 sq.ft · 4 Bedrooms · 4 Baths · Condo
· Equipped kitchen
West Lake Hills city · 2,271 sq.ft · 4 Bedrooms · 4 Baths · Condo · Equipped kitchen
Experience effortless Lakeway living in this beautifully updated condominium, offering the perfect blend of comfort, convenience, and resort-style amenities. Whether you're seeking a full-time residence, lock-and-leave second home, or income-producing investment opportunity, this spacious 4-bedroom, 4-bath retreat is ready to impress. Filled with natural light and designed in a bright, neutral palette, the home features an open and inviting layout with thoughtful updates throughout. The kitchen showcases stainless steel appliances, granite countertops, and abundant storage, while all four bathrooms have been tastefully remodeled with updated vanities, designer tile showers, and modern flooring. The flexible floor plan includes a spacious primary suite upstairs, accompanied by two additional bedrooms and baths, while a secondary suite on the main level offers ideal accommodations for guests or multigenerational living. Generous closet space and exterior storage closets provide practical
USD 350,000
2050 Lohmans Spur Rd # 2005
12 pictures
Condo · for sale
USD 399,000
USD 259/sq.ft
2050 Lohmans Spur Rd # 2005
West Lake Hills city
· 1,539 sq.ft · 3 Bedrooms · 2 Baths · Condo
· Office room · Equipped kitchen · Parking · Swimming pool
West Lake Hills city · 1,539 sq.ft · 3 Bedrooms · 2 Baths · Condo · Office room · Equipped kitchen · Parking · Swimming pool
This desirable corner unit features a thoughtfully designed two-story floorplan filled with natural light from expansive picture and casement windows. The open-concept main living area showcases European oak wood flooring, designer lighting, and a seamless flow ideal for both everyday living and entertaining. The modern kitchen is the centerpiece of the home, complete with quartz countertops, stainless steel appliances, shaker-style white cabinetry, and ample prep and storage space. The primary suite is conveniently located on the main level, offering privacy and comfort with a spacious layout, a walk-in shower, and a large walk-in closet. Downstairs, you’ll find two private guest bedrooms, a full bathroom, and direct access to the attached two-car garage—perfect for guests, a home office, or flexible living space. Residents of The Landing enjoy a true resort-style experience, including a boutique pool and heated spa, outdoor kitchen, fire pit, shaded lounge areas, and a fully equipped
USD 399,000
100 Tesla Cir, Round Rock, TX 78681 | MLS #5664
View photo
Condo · for sale
USD 449,990
USD 200/sq.ft
100 Tesla Cir, Round Rock, TX 78681 | MLS #5664
West Lake Hills city
· 2,239 sq.ft · 3 Bedrooms · 3 Baths · Condo
· Garden · Gym · Parking
West Lake Hills city · 2,239 sq.ft · 3 Bedrooms · 3 Baths · Condo · Garden · Gym · Parking
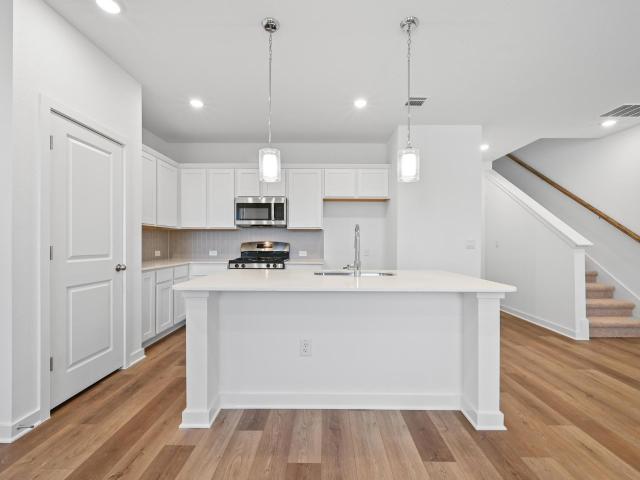
Limited Time 3% Bonus Incentive and Move-In Package Through 7u002F31! Move-In Package Includes Washer, Dryer, Refrigerator and Blinds! Welcome to Solara, a boutique, gated new-construction community ideally located in northwest Round Rock, just minutes from MoPac, SH 45, and The Domain. Recently completed, these thoughtfully designed residences offer a rare blend of modern efficiency, upscale finishes, and everyday convenience in an established area with excellent walkability to nearby restaurants, retail, grocery, and fitness options. Each home features an open-concept layout with an attached garage, stone and stucco exterior, and a private fenced backyard. The well-planned floor plan includes a first-floor office with a full bath, spacious second-floor bedrooms with a luxurious primary suite, and a third-floor loft ideal for a second living area, media room, or home gym. Interior highlights include quartz countertops, shaker-style cabinetry, luxury vinyl plank flooring, Energy Star a
USD 449,990
107 Cartwheel Bend, Unit 49, Austin, TX 78738 | MLS #3996
View photo
Condo · for sale
USD 455,000
USD 245/sq.ft
107 Cartwheel Bend, Unit 49, Austin, TX 78738 | MLS #3996
West Lake Hills city
· 1,851 sq.ft · 3 Bedrooms · 3 Baths · Condo
· Patio · Fireplace · Equipped kitchen · Air conditioning
West Lake Hills city · 1,851 sq.ft · 3 Bedrooms · 3 Baths · Condo · Patio · Fireplace · Equipped kitchen · Air conditioning
Step into a home that perfectly balances sophistication with comfort. Boasting 1,858 square feet, this stylish 3-bedroom, 2.5-bath residence delivers curated living spaces designed to accommodate both relaxation and functionality. As you enter, you're greeted by a thoughtfully designed foyer with high ceilings and recessed lighting, creating an open, airy first impression. The open-concept living area includes a cozy fireplace, setting the stage for serene evenings or stylish entertaining. The combination of tile and carpet flooring harmonizes practicality with warmth, while the central air conditioning and gas heat ensure year-round comfort. The kitchen is a culinary retreat, equipped with modern amenities such as a sleek cooktop, electric oven, built-in microwave, refrigerator, and dishwasher. A chic breakfast bar provides additional seating and adds to the effortless charm of the space. The nearby dining area opens to a private patio, delivering seamless indoor-outdoor living. Retre
USD 455,000
2918 Ranch to Market Road 620, Unit O282, Austin, TX 78734 | MLS #6677
View photo
Condo · for sale
USD 349,000
USD 251/sq.ft
2918 Ranch to Market Road 620, Unit O282, Austin, TX 78734 | MLS #6677
West Lake Hills city
· 1,389 sq.ft · 2 Bedrooms · 3 Baths · Condo
· Patio · Garden · Gym · Deck · Fireplace · Equipped kitchen · Swimming pool · Parking
West Lake Hills city · 1,389 sq.ft · 2 Bedrooms · 3 Baths · Condo · Patio · Garden · Gym · Deck · Fireplace · Equipped kitchen · Swimming pool · Parking
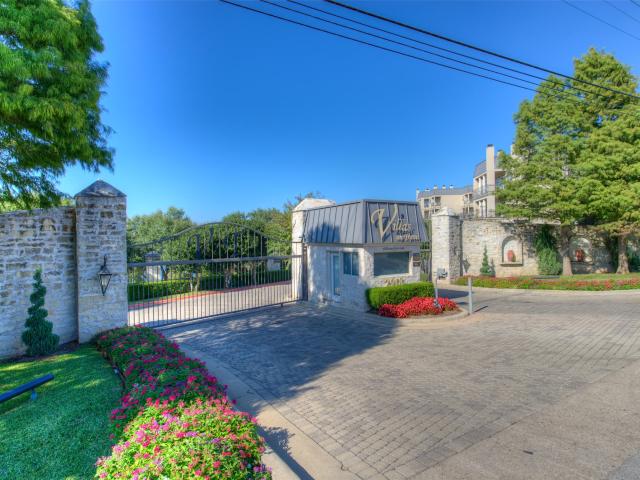
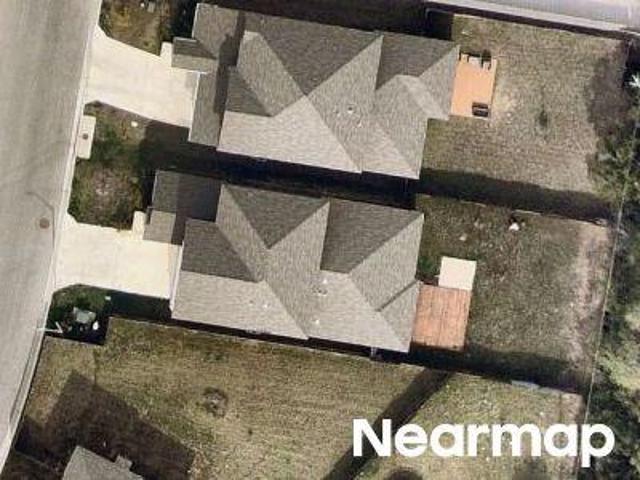
Welcome to waterfront condo living in the gated Villas on Lake Travis, offering an active, resort-style lifestyle with unmatched amenities. Enjoy 2 pools and spas, gym, tennis and basketball courts, private garden, dog area, reserved covered parking for owners and guests, and a tram to the private covered boat dock with a lakefront party deck. Unit O282 is a stunning 2-bedroom, 2.5-bath, interior courtyard, second-story entry end unit. The open-plan main living area features a fireplace and oversized patio with serene lake views. The kitchen boasts Silestone countertops, stainless steel appliances, a spacious pantry, and wine refrigerator. Large windows throughout provide abundant natural light, enhancing the bright, airy feel. Upstairs hosts the spacious primary suite and second bedroom, each with large ensuite baths. Recent upgrades include bamboo flooring, Kohler 6-foot tub, LED fixtures, glass tile backsplash, water heater, two HVAC units, and a wine cooler. The unit is convenientl
USD 349,000
2918 Ranch Road 620, Unit 161, Austin, TX 78734 | MLS #8524
View photo
Condo · for sale
USD 375,000
USD 272/sq.ft
2918 Ranch Road 620, Unit 161, Austin, TX 78734 | MLS #8524
West Lake Hills city
· 1,378 sq.ft · 2 Bedrooms · 3 Baths · Condo
· Fireplace · Equipped kitchen
West Lake Hills city · 1,378 sq.ft · 2 Bedrooms · 3 Baths · Condo · Fireplace · Equipped kitchen
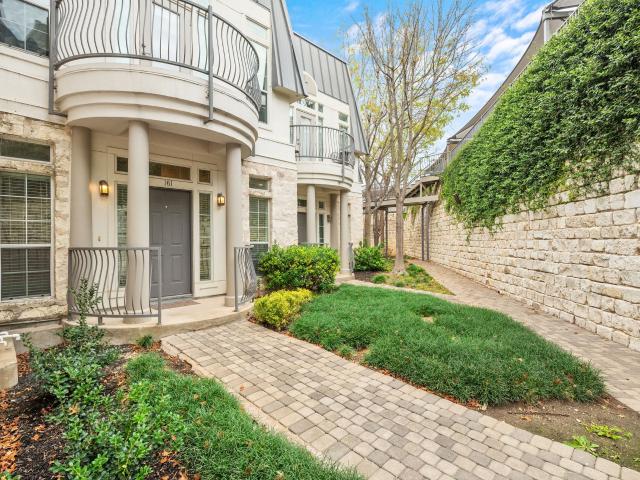
Luxury meets lock-and-leave living in this beautifully upgraded condo, tucked inside the gated Villas on Lake Travis and offering LAKE VIEWS from both levels. Quietly tucked into this gated community, enjoy a serene and lush setting paired with breathtaking lake vistas, an exceptional combination of privacy and outdoor living. Thoughtfully renovated throughout, the interior showcases contemporary white cabinetry, quartzite countertops, gorgeous backsplash, fresh paint, no carpet, and stunning 2.5 baths with high-end, modern finishes. The main level features an inviting open-concept kitchen, dinette, and living space anchored by a fireplace, along with a convenient powder bath. Step out from the family room to a private covered porch, perfect for enjoying breezes, sunsets, and tranquil views of the greenspace and Lake Travis beyond! Upstairs, two oversized bedroom suites each offer walk-in closets and luxurious en-suite baths. The primary suite is a true retreat, featuring a second cove
USD 375,000
2918 Ranch Road 620 N, Unit 281, Austin, TX 78734 | MLS #1370
View photo
Condo · for sale
USD 490,000
USD 271/sq.ft
2918 Ranch Road 620 N, Unit 281, Austin, TX 78734 | MLS #1370
West Lake Hills city
· 1,808 sq.ft · 3 Bedrooms · 3 Baths · Condo
· Swimming pool · Deck · Equipped kitchen
West Lake Hills city · 1,808 sq.ft · 3 Bedrooms · 3 Baths · Condo · Swimming pool · Deck · Equipped kitchen
Agent is owner. This residence was thoughtfully updated in 2023, featuring high-end luxury vinyl plank flooring and engineered hardwood on the main level, with plush carpet upstairs. The kitchen and wet bar showcase quartz countertops, a farmhouse sink, elegant gold fixtures, a real stone backsplash, and new appliances—designed for both style and functionality. Step out from the living room onto the expansive deck, ideal for entertaining and enjoying lake gatherings. The primary bedroom offers serene lake views, where you can unwind each evening while watching the sunset over the water—true lake living at its finest. Located on the deep side of the lake, the community offers exceptional amenities including multiple lake access points, a boat dock, cliff tram, two pools, two hot tubs, fitness center, basketball and tennis courts, walking trails, exterior maintenance, landscaping, gated entry, and Wi-Fi paid by HOA. Seller will pay the first three months of HOA dues
USD 490,000
2918 Ranch to Market Road 620, Unit V267, Austin, TX 78734 | MLS #9500
View photo
Condo · for sale
USD 337,500
USD 292/sq.ft
2918 Ranch to Market Road 620, Unit V267, Austin, TX 78734 | MLS #9500
West Lake Hills city
· 1,152 sq.ft · 2 Bedrooms · 2 Baths · Condo
· Patio · Garden · Gym · Deck · Equipped kitchen · Swimming pool · Parking
West Lake Hills city · 1,152 sq.ft · 2 Bedrooms · 2 Baths · Condo · Patio · Garden · Gym · Deck · Equipped kitchen · Swimming pool · Parking
Welcome to waterfront condo living in the gated Villas on Lake Travis, offering an active, resort-style lifestyle with exceptional amenities. Enjoy 2 pools and spas, gym, tennis and basketball courts, private garden, dog area, reserved covered parking for owners and guests, and a tram to the private covered boat dock with lakefront party deck. Unit V267 is a gorgeous, move-in-ready 2-bedroom, 2-bath, 1 living, 1 office unit. The main living area features an open, step-down floor plan and a back patio overlooking the courtyard with charming French-inspired architecture. The kitchen has granite countertops, stainless steel appliances—including refrigerator and electric stove—and opens to the dining area. Large windows throughout fill the space with natural light. The spacious primary suite is tucked at the back for added privacy, boasting tall ceilings, a jetted garden tub, and separate shower. All appliances convey, and recent updates include a new HVAC system, stained concrete floors,
USD 337,500
2918 Ranch Road 620 N, Unit 299, Austin, TX 78734 | MLS #6855
View photo
Condo · for sale
USD 769,900
USD 261/sq.ft
2918 Ranch Road 620 N, Unit 299, Austin, TX 78734 | MLS #6855
West Lake Hills city
· 2,949 sq.ft · 4 Bedrooms · 4 Baths · Condo
· Balcony · Fireplace · Equipped kitchen
West Lake Hills city · 2,949 sq.ft · 4 Bedrooms · 4 Baths · Condo · Balcony · Fireplace · Equipped kitchen
Live the luxury lake lifestyle at Villas on Travis, an elegant waterfront development on Lake Travis in award winning Lake Travis ISD. This recently updated condo is the largest in one of Lake Travis’ best lakefront gated developments and has stunning lake & hill country views that can be enjoyed from the many walls of windows and multiple covered balconies. With 4 Bedrooms and 4 Bathrooms, encompassing 3 floors with tall ceilings, it includes amenities not found in any other unit. The Entry floor is a self-contained guest suite perfect for in-laws or grown children and has wood floors, a full guest suite with bathroom, & large Game Room with built-in bar. The Second floor has a slate Kitchen with newer Stainless appliances & the Family Room with Fireplace. Tall bright windows, an open layout and a large balcony make it possible to enjoy the views. There is a Bedroom with an ensuite bath and wood floors which could also make a great Office. A second balcony on this level has views of t
USD 769,900
497 Orleanian Dr # B
12 pictures
Condo · for sale
USD 295,000
USD 197/sq.ft
497 Orleanian Dr # B
West Lake Hills city
· 1,496 sq.ft · 3 Bedrooms · 2 Baths · Condo
· Equipped kitchen · Parking
West Lake Hills city · 1,496 sq.ft · 3 Bedrooms · 2 Baths · Condo · Equipped kitchen · Parking
4.99% INTEREST RATE for qualified buyers! Meet The Cypress at The Porch! Lock-and-leave living, conveniently located 1 mile from Historic Downtown Buda and Main Street for easy access to local dining, boutique shopping, Sunday Farmer's Market, and entertainment. The Cypress boasts 3 bedrooms, 2.5 baths, an open concept kitchen and living space anchored by a large kitchen island with bar seating. Large windows provide the living spaces and bedrooms with ample natural light, enhancing the warm and inviting ambiance of the functional space. All appliances are included—washer, dryer, and refrigerator—making your move effortless. Enjoy your spacious front porch, perfect for morning coffee or evening relaxation. Additional perks include a two-car garage with alley access and ample storage space. Zoned to highly rated Buda schools! Receive $10,000 in flex cash when using preferred lender, CMG Financial. Teachers, veterans, and first responders-. Ask about our Heroes Program for additional inc
USD 295,000
118 Perpetuation Dr, Austin, TX 78738 | MLS #5591
View photo
Condo · for sale
USD 549,000
USD 224/sq.ft
Updated
118 Perpetuation Dr, Austin, TX 78738 | MLS #5591
West Lake Hills city
· 2,443 sq.ft · 3 Bedrooms · 3 Baths · Condo
· Office room · Equipped kitchen · Swimming pool
West Lake Hills city · 2,443 sq.ft · 3 Bedrooms · 3 Baths · Condo · Office room · Equipped kitchen · Swimming pool
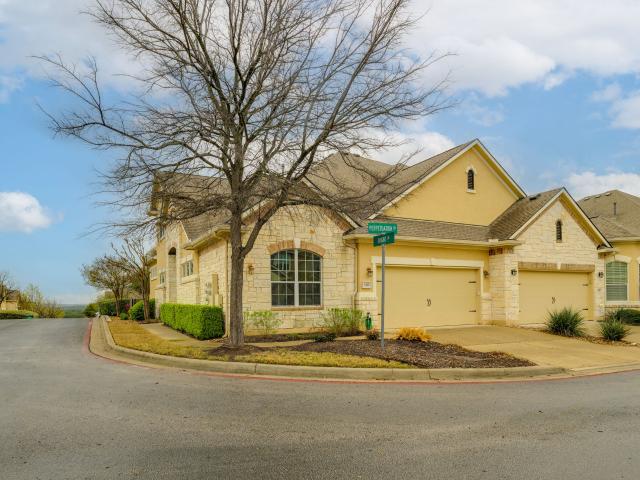
Gorgeous home in The Vistas at Lakeway with hardwood flooring, designed for comfort and elegance, perfect open floorplan, surrounded by hill country greenbelt views in a quiet, peaceful neighborhood, making it a perfect retreat for relaxation and entertainment, near Lake Travis and prime location in the heart of Lakeway, close to a newer shopping center with convenient H-E-B grocery store, restaurants and shops. Totally upgraded with new high efficiency HVAC system, 2 new hot water heaters, new interior paint and double ovens and gas cooktop in kitchen. It has high ceilings in the entire home with 3-bedrooms, 3 full bathrooms plus a separate office and an additional bonus room upstairs with a large storage closet. Community swimming pool, workout facility, pavilion and outdoor grill. HOA pays for almost everything, including water, waste disposal, recycling, cable and internet; homeowner pays only electricity and gas. This home is perfect for a primary residence, a second home or a low
USD 549,000
104 Perpetuation Dr, Austin, TX 78734 | MLS #8828
View photo
Condo · for sale
USD 373,000
USD 162/sq.ft
104 Perpetuation Dr, Austin, TX 78734 | MLS #8828
West Lake Hills city
· 2,293 sq.ft · 3 Bedrooms · 3 Baths · Condo
· Equipped kitchen
West Lake Hills city · 2,293 sq.ft · 3 Bedrooms · 3 Baths · Condo · Equipped kitchen
Welcome to the residence at 104 Perpetuation Dr. The floor plan includes and all stainless steel appliances within the layout. A kitchen island accent black splash sits central to the space. The primary bedroom contains a walk in closet. The primary bathroom provides double sinks along with a separate tub and shower. This home is a perfect blend of style and functionality, making it a must-see. Included 100-Day Home Warranty with buyer activation
USD 373,000
14501 Falcon Head Blvd # 17
View photo
Condo · for sale
USD 505,000
USD 347/sq.ft
14501 Falcon Head Blvd # 17
West Lake Hills city
· 1,453 sq.ft · 3 Bedrooms · 2 Baths · Condo
· Garden · Equipped kitchen · Parking
West Lake Hills city · 1,453 sq.ft · 3 Bedrooms · 2 Baths · Condo · Garden · Equipped kitchen · Parking
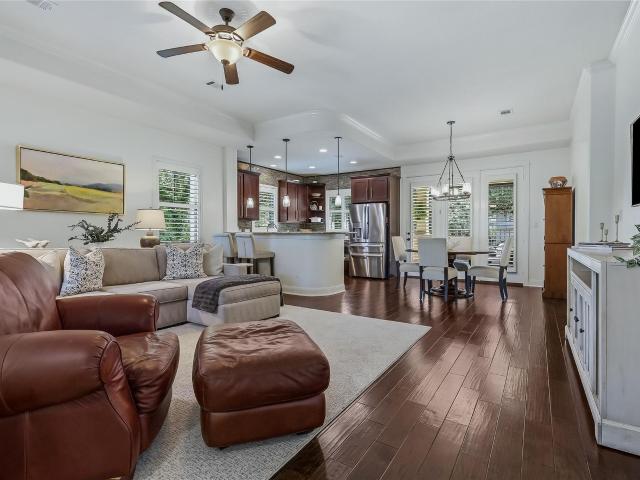
Welcome to 14501 Falconhead Blvd #17, a beautifully maintained single-level garden home tucked into a quiet enclave just off the Falconhead Golf Course and Country Club. Full stone elevation, a manicured streetscape, and an easy two-car garage give you that Hill Country curb appeal without the upkeep, since the HOA handles all the landscaping. It is true lock-and-leave living, ideal whether you travel often or simply want your weekends back. Inside, an open living and kitchen area is finished with rich hardwood floors, crown molding, a tray ceiling detail, and plantation shutters throughout that let in soft natural light. The kitchen is the showpiece: granite counters, a glass mosaic backsplash carried to the ceiling, wood cabinetry, stainless appliances including a built-in oven and French-door refrigerator, and a breakfast bar lit by designer pendants. The primary suite sits privately at the back with a vaulted ceiling, an ensuite bath with a tiled walk-in shower, and a walk-in close
USD 505,000
1416 Bichon Bnd, Austin, TX 78748 | MLS #2416
View photo
Condo · for sale
USD 299,999
USD 192/sq.ft
1416 Bichon Bnd, Austin, TX 78748 | MLS #2416
West Lake Hills city
· 1,561 sq.ft · 3 Bedrooms · 3 Baths · Condo
· Fireplace
West Lake Hills city · 1,561 sq.ft · 3 Bedrooms · 3 Baths · Condo · Fireplace
Welcome to this beautifully upgraded condo in a prime central location! This stunning home features a cozy fireplace, modern appliances, and stylish upgrades throughout that create both comfort and elegance. Enjoy a low tax rate while living close to shopping, dining, entertainment, and major highways for ultimate convenience. Whether you’re a first-time buyer, downsizing, or looking for an investment opportunity, this condo offers exceptional value and charm. Don’t miss the opportunity to own this move-in ready gem!
USD 299,999
101 Cartwheel Bend, Unit 52, Austin, TX 78738 | MLS #9968
View photo
Condo · for sale
USD 549,000
USD 226/sq.ft
101 Cartwheel Bend, Unit 52, Austin, TX 78738 | MLS #9968
West Lake Hills city
· 2,422 sq.ft · 3 Bedrooms · 4 Baths · Condo
· Patio · Balcony · Equipped kitchen
West Lake Hills city · 2,422 sq.ft · 3 Bedrooms · 4 Baths · Condo · Patio · Balcony · Equipped kitchen
Welcome to 101 Cartwheel Bend, a refined retreat in the heart of Rough Hollow where intentional design pairs effortlessly with a resort-style lifestyle. This three bedroom, four bathroom home welcomes you with dramatic ceilings, abundant natural light, and an open layout that feels both expansive and comfortable. The main-level primary suite offers a private escape with a spa-like bathroom designed for everyday indulgence, while a dedicated study provides a quiet and functional work-from-home setup. The kitchen anchors the home, connecting seamlessly to the dining and living spaces and creating a natural gathering place for entertaining or relaxed nights in. Upstairs, a secondary suite offers an elevated experience with its own covered balcony and scenic views, alongside an additional bedroom and a versatile loft that can adapt to a media space, playroom, or creative flex area. Outdoors, the covered patio extends the living space and sets the stage for easy entertaining or quiet downti
USD 549,000
5921 Hiline Rd, Unit 1204, Austin, TX 78734 | MLS #6596
View photo
Condo · for sale
USD 549,000
USD 398/sq.ft
5921 Hiline Rd, Unit 1204, Austin, TX 78734 | MLS #6596
West Lake Hills city
· 1,378 sq.ft · 3 Bedrooms · 2 Baths · Condo
· Swimming pool
West Lake Hills city · 1,378 sq.ft · 3 Bedrooms · 2 Baths · Condo · Swimming pool
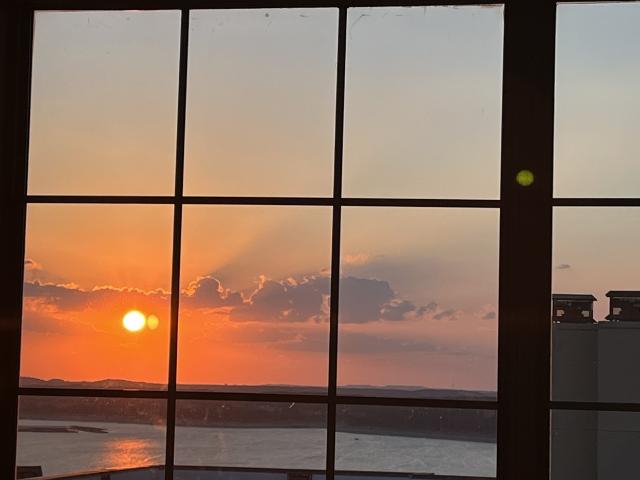
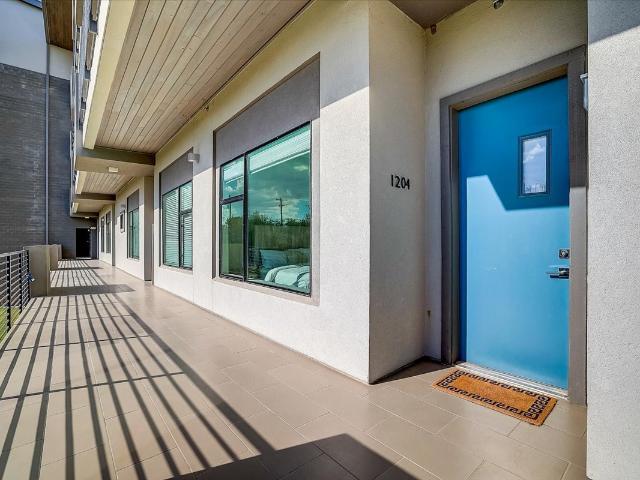
Lowest price in the community! Enjoy private, lake front living in this premium waterfront luxury complex. This spectacular unit boast tall ceilings with track and recessed lighting, floor to ceiling windows facing the beautiful Lake Travis sunrise, 3 bedrooms equipped with remote controlled electric blinds, and 2 full bathrooms. Primary bathroom features dual vanity sink, large tub with separate, glass enclosed, walk in shower, dual closet space, and built in dresser and shelves. Primary bedroom is equipped with wrap around floor to ceiling windows, offering a perfect view of both the fenced pool and 14 acre common areau002Fpark leading to 950 ft of Lake Travis frontage. The Waterfall on Lake Travis is the perfect lock-and-leave lake community, or your next waterfront forever home. No short term rentals allowed. Lease terms minimum 12-months
USD 549,000
306 Olivia Dr # 125
View photo
Condo · for sale
USD 599,999
USD 247/sq.ft
306 Olivia Dr # 125
West Lake Hills city
· 2,422 sq.ft · 4 Bedrooms · 3 Baths · Condo
· Office room · Equipped kitchen
West Lake Hills city · 2,422 sq.ft · 4 Bedrooms · 3 Baths · Condo · Office room · Equipped kitchen
Welcome to a beautifully appointed luxury villa nestled in The Vineyards of Rough Hollow, one of Lakeway's most coveted resort-style communities. Tucked away on a quiet cul-de-sac off Tiki Way, this exceptional home offers a rare combination of privacy, tranquility, and breathtaking Hill Country views. With no through traffic Olivia Drive creates a peaceful, secluded atmosphere that feels worlds away from the everyday. Spanning 2,422 sq ft, this spacious home features 4 bedrooms, 3 full baths, and 1 half bath, with a flexible floor plan designed for today's lifestyle. The 4th bedroom adapts effortlessly as a home office, media room, workout space, or bonus room to accommodate whatever your life demands. Step inside to enjoy soaring vaulted ceilings, abundant natural light, and an open-concept design made for entertaining. The chef's kitchen serves as the heart of the home, showcasing quartz countertops, generous wooden cabinetry, and a seamless flow into the family room. The private pr
USD 599,999
15331 Origins Ln
12 pictures
Condo · for sale
USD 425,000
USD 192/sq.ft
15331 Origins Ln
West Lake Hills city
· 2,207 sq.ft · 3 Bedrooms · 2 Baths · Condo
· Garden · Office room · Balcony · Equipped kitchen
West Lake Hills city · 2,207 sq.ft · 3 Bedrooms · 2 Baths · Condo · Garden · Office room · Balcony · Equipped kitchen
Located in the desirable Vista at Lakeway community, this well-maintained 3-bedroom, 2.5-bath townhome offers a functional layout and low-maintenance living in a prime location. The open-concept main level features wood flooring and a spacious living and dining area that flows seamlessly into the kitchen, creating an ideal setup for everyday living and entertaining. A versatile study or bonus room is located on the main floor, offering flexibility for a home office, hobby space, or additional living area. Upstairs, all three bedrooms are thoughtfully positioned along with a secondary living area, providing added space for relaxation or work-from-home needs. The primary suite features a private balcony with treetop views, creating a peaceful retreat. The en-suite bathroom includes dual vanities, a walk-in closet, a garden tub, and a separate shower. Two secondary bedrooms share a Jack-and-Jill style bathroom, while a convenient half bath is located on the main level for guests. Addition
USD 425,000
105 Cascading Water Pl, Lakeway, TX 78734 | MLS #4434
View photo
Condo · for sale
USD 749,000
USD 289/sq.ft
105 Cascading Water Pl, Lakeway, TX 78734 | MLS #4434
West Lake Hills city
· 2,583 sq.ft · 4 Bedrooms · 3 Baths · Condo
· Equipped kitchen · Air conditioning
West Lake Hills city · 2,583 sq.ft · 4 Bedrooms · 3 Baths · Condo · Equipped kitchen · Air conditioning
Lake Travis water level is up! Purchase turn-key for summer 2026! All restoration hardware furniture negotiable. Luxury meets effortless lakeside living in this meticulously upgraded 3 or 4-bedroom, 2.5-bathroom home in the prestigious Lake Ridge at Rough Hollow community on Lake Travis. Designed for those who appreciate high-end finishes and a low-maintenance, lock-and-leave lifestyle, this 2,591 sq. Ft. residence is nestled in a gated enclave just moments from Lake Travis, the Rough Hollow Yacht Club and Marina, and offers resort-style amenities. Step inside to an elegant open-concept floor plan featuring soaring ceilings with wood beams, designer wood flooring, and custom crown molding. The great room is an inviting space, while the chef’s kitchen provides outstanding functional efficiency—boasting granite countertops, premium Thermador appliances, soft-close cabinetry, and a stylish dry bar and wine cabinet. The primary suite on the main level offers a spa-inspired retreat with a c
USD 749,000
104 Bella Toscana Ave # 2106
12 pictures
Condo · for sale
USD 295,000
USD 304/sq.ft
104 Bella Toscana Ave # 2106
West Lake Hills city
· 969 sq.ft · 1 Bedroom · 1 Bath · Condo
· Patio · Office room · Equipped kitchen · Lift · Parking
West Lake Hills city · 969 sq.ft · 1 Bedroom · 1 Bath · Condo · Patio · Office room · Equipped kitchen · Lift · Parking
Absolutely gorgeous 1 story condo with a large primary bedroom plus a spacious office in the highly desired development of the Lofts of Tuscan Village Lakeway 55+ community. This is a ground floor unit that you can access right from the parking lot through the exterior patio. There is also a secure gated underground parking spot with an elevator. Wonderful open and bright floor plan with a large gourmet island kitchen. Granite counters and stainless gas appliances and a generous amount of storage space make this a true chefs dream. This unit has been nicely upgraded including tile floors everywhere and no carpet, fresh painting of the walls and the water heater and dishwasher have been replaced. The Main Bedroom has a high ceiling and tons of natural light. There is a nice sized closet, an oversized bathroom with two vanities and a walk-in shower with a built in shower seat. The home office has plenty of room for a desk and a sofa or extra bed. The patio off the living room is wonderfu
USD 295,000
427 Cartwheel Bend, Unit 92, Austin, TX 78738 | MLS #1645
View photo
Condo · for sale
USD 599,000
USD 256/sq.ft
427 Cartwheel Bend, Unit 92, Austin, TX 78738 | MLS #1645
West Lake Hills city
· 2,336 sq.ft · 4 Bedrooms · 4 Baths · Condo
· Patio · Garden · Equipped kitchen
West Lake Hills city · 2,336 sq.ft · 4 Bedrooms · 4 Baths · Condo · Patio · Garden · Equipped kitchen
Welcome to 427 Cartwheel Bend — a stunning lock-and-leave condominium in the award-winning community of Rough Hollow! This beautifully designed home offers an exceptional floor plan featuring four bedrooms and three-and-a-half baths, including two spacious primary suites — one on each level — perfect for multi-generational living or guests. Bright and open living spaces are filled with natural light from large windows, creating a warm, inviting atmosphere throughout. The gourmet kitchen flows seamlessly into the living and dining areas, ideal for both everyday living and entertaining. Enjoy the outdoors with two covered patios — one off the downstairs primary suite and another upstairs — providing serene spots to relax and take in the Hill Country air. Backing to a serene greenbelt, this home offers added privacy and peaceful Hill Country views from bother covered patios. The fully fenced yard offers privacy and a touch of green space, making this property a rare find in a lock-and-lea
USD 599,000

Get email alerts

Don't miss out: be the first to know about new properties

The alert was correctly created

On subscribing you accept the conditions of use and the privacy policy
Alert
Receive new ads in your inbox
Save this search
Receive alerts for new listings

We'll send you an email when we have new properties for: "Apartments for sale in West Lake Hills city"

The alert was correctly created

City View, West Lake Hills city Austin CCD Travis County Texas
Lakeview Gardens, West Lake Hills city Austin CCD Travis County Texas
Get email alerts and be the first to see new listings
Required field
On subscribing I accept the terms of the privacy policy
Perfect! You'll soon start receiving new listings via email
Alert
Receive an email when we have new ads for Apartments for sale in West Lake Hills city
Save this search
Filters

Bedrooms

Size (sq.ft)

sq.ft
sq.ft

Price

USD
USD

Property type

Bathrooms

Clear all filters
Receive notifications when new entries are published.