624 houses for sale in West Norriton

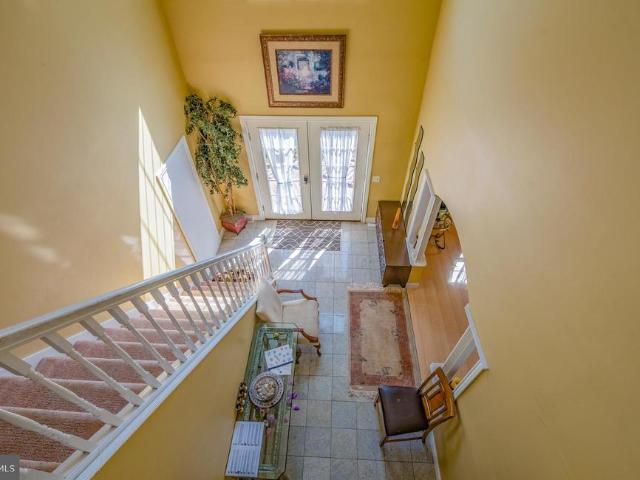
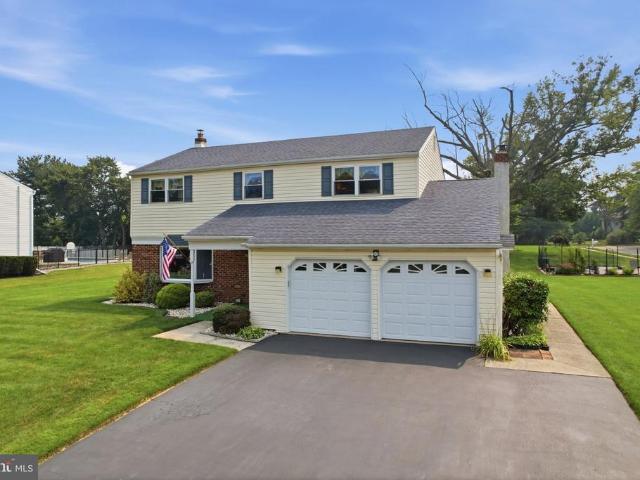
630 Jamie Circle
View photo
House · for sale
USD 899,000
USD 323/sq.ft
New
630 Jamie Circle
West Norriton
· 2,777 sq.ft · 4 Bedrooms · 2 Baths · House
· Office room · Gym · Deck · Equipped kitchen · Cellar
West Norriton · 2,777 sq.ft · 4 Bedrooms · 2 Baths · House · Office room · Gym · Deck · Equipped kitchen · Cellar
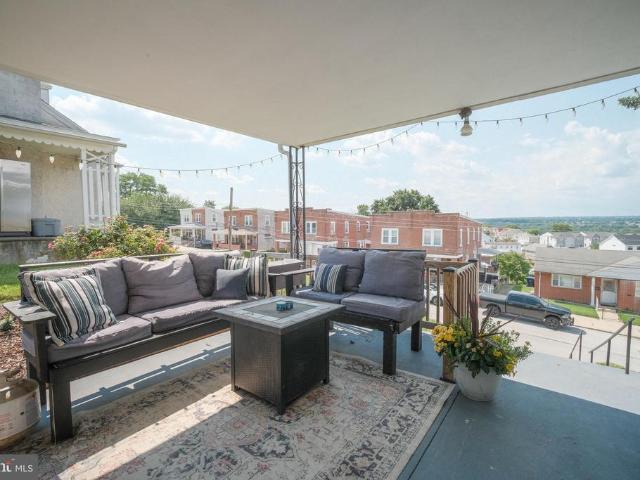
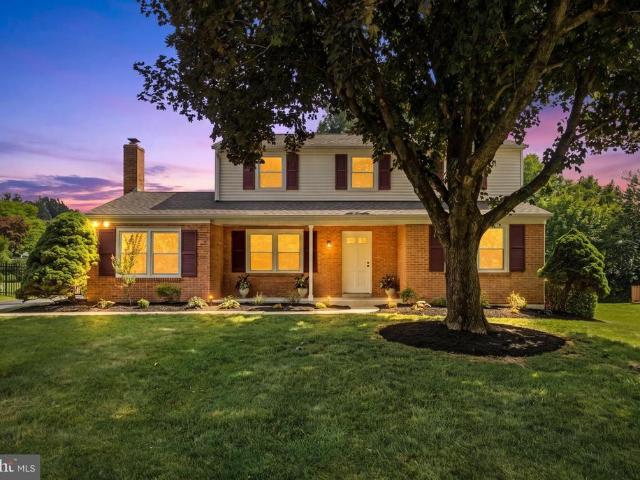
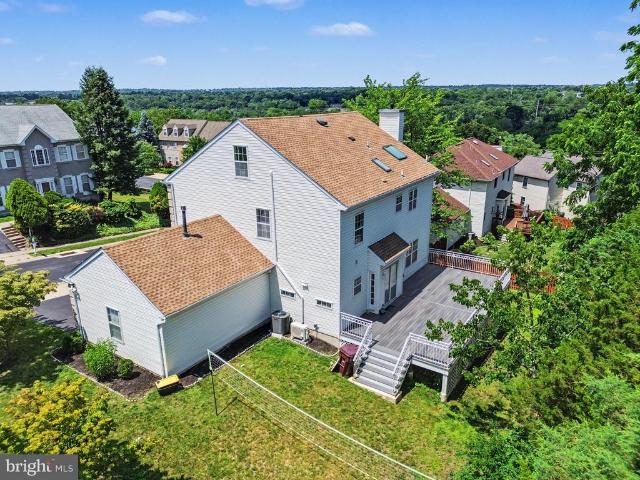
Welcome to 630 Jamie Circle in King of Prussia. This is the kind of home that evolves with every stage of life. With 4 bedrooms, a finished attic, a finished basement with family room, a bonus room, and multiple flexible living spaces, you'll have the room to create the lifestyle you've been imagining. A private home office for productive days, a playroom, home gym, a comfortable guest room, or simply the luxury of having space to relax, recharge, and gather. The best part? Many of the major updates are already complete. A new roof, renovated kitchen, refreshed laundry room, and newly extended deck allow you to move in and immediately enjoy the home instead of planning your next project. Imagine warm summer evenings dining under the open sky, holiday celebrations that bring everyone together, peaceful mornings with coffee on the deck, and cozy movie nights where there's always room for one more. Every space is designed to make everyday moments feel a little more special. And then there
USD 899,000
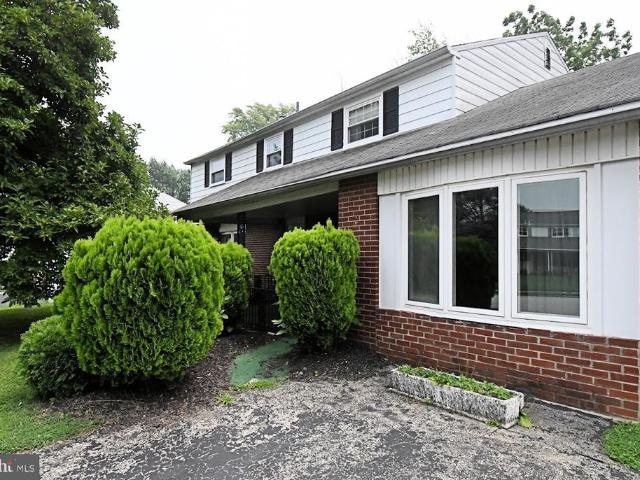
495 Regimental Road
View photo
House · for sale
USD 415,000
USD 168/sq.ft
495 Regimental Road
West Norriton
· 2,465 sq.ft · 4 Bedrooms · 2 Baths · House
· Parking
West Norriton · 2,465 sq.ft · 4 Bedrooms · 2 Baths · House · Parking
Large 4 bedroom 2.1 bath colonial being sold in as is condition. This home needs a lot of work inside and out but has great potential. Garage converted into a 2nd family room. Located in a nice neighborhood across the street from the elementary school and ball fields. Only about 1/2 mile from the Upper Merion community center. Upper Merion schools, nice flat lot. Sold as is and needs lots of work. Wonderful Opportunity!
USD 415,000
690 Allendale Road
View photo
House · for sale
USD 950,000
USD 227/sq.ft
New
690 Allendale Road
West Norriton
· 4,176 sq.ft · 7 Bedrooms · 4 Baths · House
· Patio · Equipped kitchen
West Norriton · 4,176 sq.ft · 7 Bedrooms · 4 Baths · House · Patio · Equipped kitchen
Spacious 7 Bedroom, 4.5 Bath Home with Flexible Living & In-Home Business Potential in Upper Merion Township. This expansive 4,182 sq. Ft. home offers incredible versatility, ideal for multi-generational living or a potential in-home business setup. FIRST FLOOR: Features an open-concept layout connecting the living room, dining room, powder room, and kitchen. The kitchen is equipped with a center island and stainless steel appliances. This level also includes a private bedroom suite with its own kitchenette and a full bath featuring a double vanity, jetted tub, and separate showerperfect for guests or extended family. SECOND FLOOR: Offers a comfortable sitting room, a spacious primary suite with a large walk-in closet, and a luxurious en-suite bath complete with a deep soaking tub and separate shower. Two additional bedrooms, a full hall bath, and a convenient second-floor laundry room complete this level. LOWER LEVEL: A fully finished walk-out level featuring a family room with patio
USD 950,000
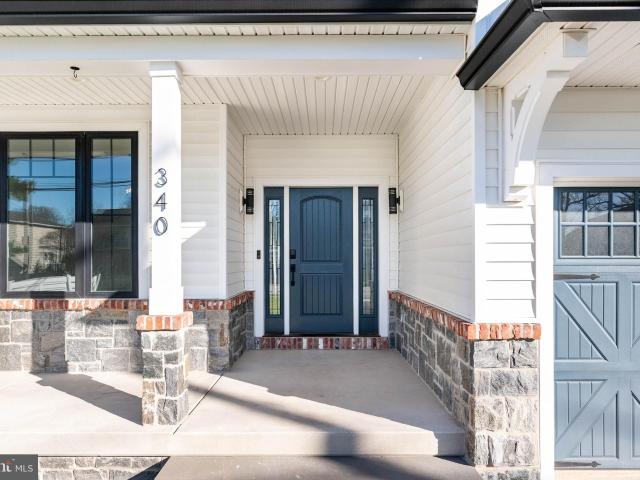
340 Anderson Rd, King of Prussia, PA 19406 | MLS #PAMC2175
View photo
House · for sale
USD 1,450,000
USD 419/sq.ft
340 Anderson Rd, King of Prussia, PA 19406 | MLS #PAMC2175
West Norriton
· 3,455 sq.ft · 4 Bedrooms · 3 Baths · House
· Garden · Equipped kitchen · Parking · Swimming pool
West Norriton · 3,455 sq.ft · 4 Bedrooms · 3 Baths · House · Garden · Equipped kitchen · Parking · Swimming pool
Step into this move-in ready residence offering the look and feel of new construction, all without the restrictions or fees of an HOA. This exceptional one-of-a-kind home showcases craftsmanship, thoughtful design, and uncompromising quality throughout. Personally designed and lightly lived in by an experienced designer-builder, every detail has been intentionally selected with finishes chosen for both beauty and performance. The exterior makes a lasting impression with timeless architecture, custom garage doors, stamped concrete, metal roofing accents, upgraded trim work, and a striking blend of reclaimed brick and stone. Expansive Andersen architectural windows with bold black framing create a dramatic yet welcoming presence while filling the interior with natural light. The fully enclosed backyard offers a private outdoor setting with a level, usable layout ideal for a future pool, outdoor kitchen, or custom hardscaping. White vinyl privacy and semi-privacy fencing create a secure e
USD 1,450,000
142 Oxford Circle
View photo
House · for sale
USD 430,000
USD 228/sq.ft
142 Oxford Circle
West Norriton
· 1,884 sq.ft · 3 Bedrooms · 2 Baths · House
· Air conditioning
West Norriton · 1,884 sq.ft · 3 Bedrooms · 2 Baths · House · Air conditioning
Filled with character and charm, this expanded 3-bedroom, 2 full. Bath home offers warmth and timeless appeal in a quaint, peaceful setting. Beautiful hardwood floors, knotty pine walls and ceilings, and inviting living spaces create a cozy atmosphere throughout. The thoughtful expansion provides additional living space while preserving the home's unique character. Enjoy the comfort of baseboard heat on the first floor, radiant floor heat in the family room, and forced-hot-air heat on the second floor. Central Air throughout! A wonderful opportunity to own a home full of charm with space to make it your own
USD 430,000
135 Sixth St, Bridgeport, PA 19405 | MLS #PAMC2171
View photo
House · for sale
USD 550,000
USD 129/sq.ft
135 Sixth St, Bridgeport, PA 19405 | MLS #PAMC2171
West Norriton
· 4,263 sq.ft · House
· Garden · Parking
West Norriton · 4,263 sq.ft · House · Garden · Parking
Investor alert Builder alert Triplex situated on a lot that is large enough to subdivide and build an additional single family home. Preliminary discussions with the Bridgeport Zoning Officer and Borough Manager have determined that the Borough would almost certainly approve a subdivision to allow one detached single family home. Parking for the existing triplex would simply need to be moved from the rear of the property to a portion of the side yard. Note that buyers and their agents should not rely on representations of sellers' andu002For sellers' agent. Buyer and Buyer's agent should do their own due diligence and consult with Borough of Bridgeport Zoning Officer about allowed uses and any other zoning related questions before making any offers (or provide for a reasonable due diligence period after Sellers' acceptance of an offer to allow time to do their own investigation). The triplex is in very good condition (inside and outside) and is profitable despite the owner having kept
USD 550,000
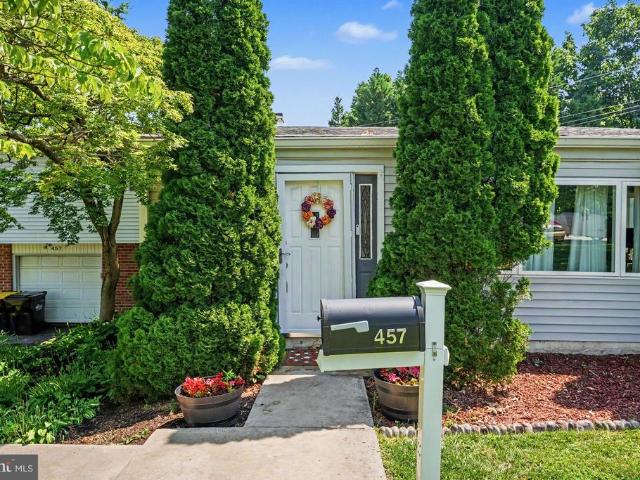
457 Stacey Drive
View photo
House · for sale
USD 549,900
USD 198/sq.ft
457 Stacey Drive
West Norriton
· 2,777 sq.ft · 4 Bedrooms · 2 Baths · House
· Office room · Equipped kitchen
West Norriton · 2,777 sq.ft · 4 Bedrooms · 2 Baths · House · Office room · Equipped kitchen
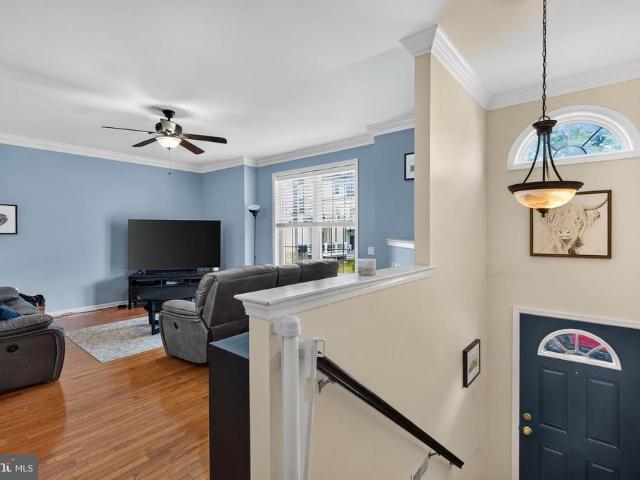
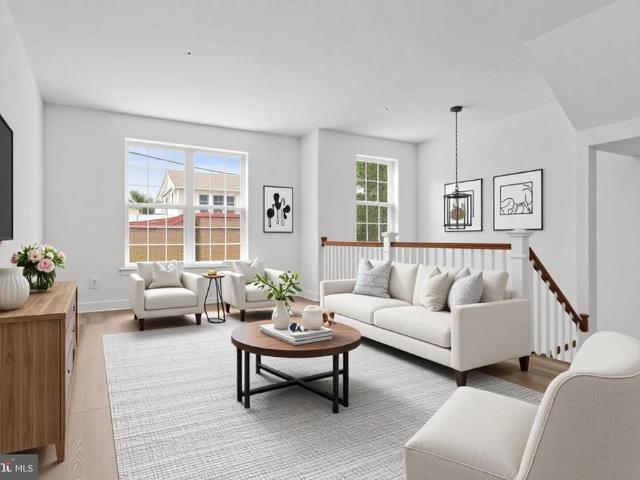
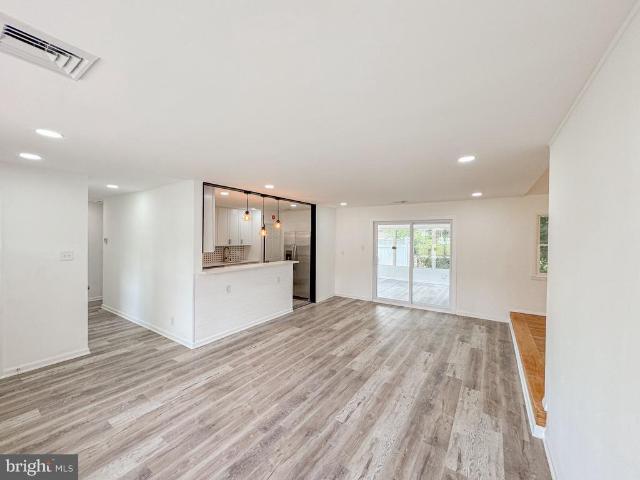
Welcome to this beautifully updated 4-bedroom, 2.5-bath split-level home, tucked away on a quiet cul-de-sac in the heart of King of Prussia. Thoughtfully designed with generous living spaces and an open-concept make this home the perfect blend of comfort and design. Step inside the welcoming foyer, where a versatile room just off the entrance provides the ideal space for a home office, library, reading room, or additional sitting area. The home's inviting layout naturally leads to the main living level, where hardwood flooring, recessed lighting, ceiling fans, and abundant natural light create a warm and welcoming atmosphere. The beautifully updated kitchen serves as the heart of the home featuring stainless steel appliances, a large breakfast bar with seating for up to four, and a well sought after open-concept design that keeps everyone connected. Conversation flow easily whether gathering around the dining table, or relaxing in the living room making it ideal for both everyday livin
USD 549,900
118 S Schuylkill Avenue
View photo
House · for sale
USD 750,000
USD 283/sq.ft
118 S Schuylkill Avenue
West Norriton
· 2,648 sq.ft · 4 Bedrooms · 2 Baths · House
· Patio · Fireplace · Equipped kitchen
West Norriton · 2,648 sq.ft · 4 Bedrooms · 2 Baths · House · Patio · Fireplace · Equipped kitchen
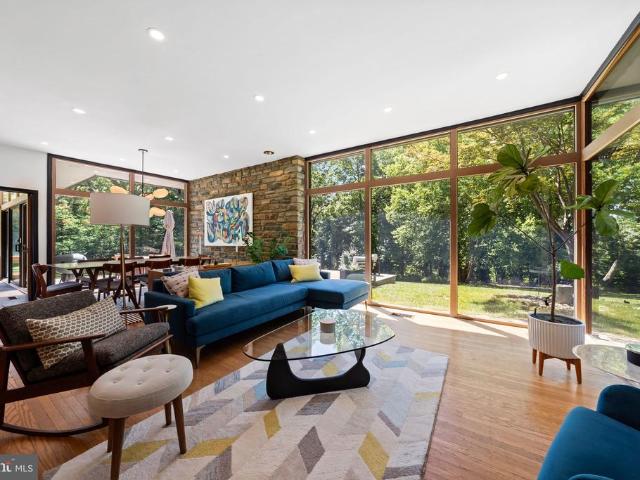
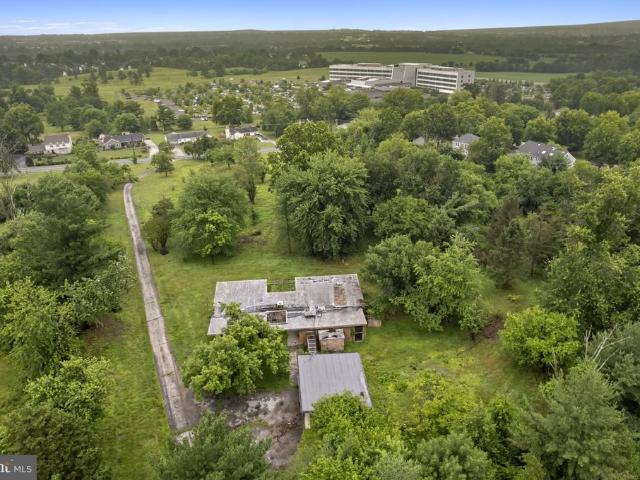
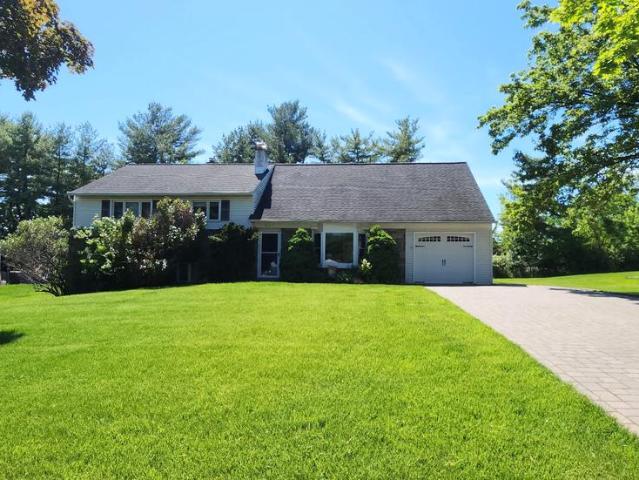
Nestled on 3.26 PRIVATE ACRES in the sought-after Westover Woods section of Eagleville, this distinctive mid-century modern split-level ranch blends architectural character, natural beauty, and thoughtful updates. Set back among mature trees, an extended driveway leads to a property that feels more like a private retreat than a suburban home. Inside, floor-to-ceiling windows, soaring ceilings, original hardwood floors, and striking stone accents create a warm yet dramatic atmosphere. The sun-filled living and dining spaces feature a stunning stone fireplace, custom built-ins, and walls of glass that bring the outdoors in, while the adjacent family room offers a 13-foot vaulted ceiling, wood-burning stove, custom cabinetry, and direct access to the expansive wraparound flagstone patio. The kitchen features custom wood cabinetry, a butcher block island, abundant storage, and stainless steel appliances. Whether you embrace its original character or create a more modern design, it presents
USD 750,000
613 Lisa Road
View photo
House · for sale
USD 439,900
USD 172/sq.ft
613 Lisa Road
West Norriton
· 2,551 sq.ft · 3 Bedrooms · 2 Baths · House
· Equipped kitchen
West Norriton · 2,551 sq.ft · 3 Bedrooms · 2 Baths · House · Equipped kitchen
Welcome to 613 Lisa Road, a beautifully renovated 3-bedroom, 2.5-bath home nestled on a beautifully landscaped. 34-acre lot in desirable East Norriton Township. Thoughtfully updated inside and out, this move-in ready home offers the perfect blend of modern finishes, functional living space, and exceptional indoor-outdoor entertaining. Step inside to discover a bright, open floor plan featuring updated hardwood flooring, fresh neutral dcor, and spacious living and dining areas that flow effortlessly throughout the main level. At the heart of the home is a professionally renovated kitchen by owner, complete with granite island and counter tops, abundant cabinetry, generous workspace, stainless steel appliances, and ample room for gathering with family and friends. This main level features three generously sized bedrooms, including a spacious primary suite with a private full bath. An additional updated full bathroom comfortably serves the remaining bedrooms. The finished lower level expa
USD 439,900
925 Fillmore Road
View photo
House · for sale
USD 525,000
USD 230/sq.ft
925 Fillmore Road
West Norriton
· 2,282 sq.ft · 4 Bedrooms · 2 Baths · House
· Garden
West Norriton · 2,282 sq.ft · 4 Bedrooms · 2 Baths · House · Garden
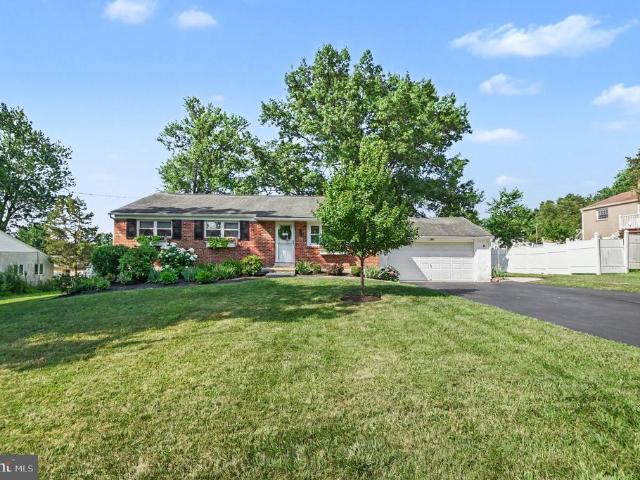
Stop Settling! There's something special about a home that's been truly cared for, and this beautiful 4-bedroom colonial is a perfect example. Nestled on an oversized corner lot in one of East Norriton Township's established neighborhoods, this home offers the comfort, space, and quality that buyers are looking for. From the moment you arrive, you'll appreciate the exceptional curb appeal and well manicured lawn. Major updates including a newer roof, windows, entry door, and beautifully updated bathrooms allow you to move in with confidence while enjoying the character of a well-built home. Inside, you'll find spacious living areas designed for everyday living and entertaining, while the bright rear sunroom provides the perfect place to enjoy your morning coffee, unwind with a good book, or gather with family and friends throughout the seasons. Step outside to discover a backyard featuring a fenced garden ready for your vegetables or flowers, plenty of room to play or entertain, and a
USD 525,000
439 Ford Street
View photo
Townhouse · for sale
USD 399,900
USD 238/sq.ft
New
439 Ford Street
West Norriton
· 1,679 sq.ft · 3 Bedrooms · 2 Baths · Townhouse
· Equipped kitchen · Parking
West Norriton · 1,679 sq.ft · 3 Bedrooms · 2 Baths · Townhouse · Equipped kitchen · Parking
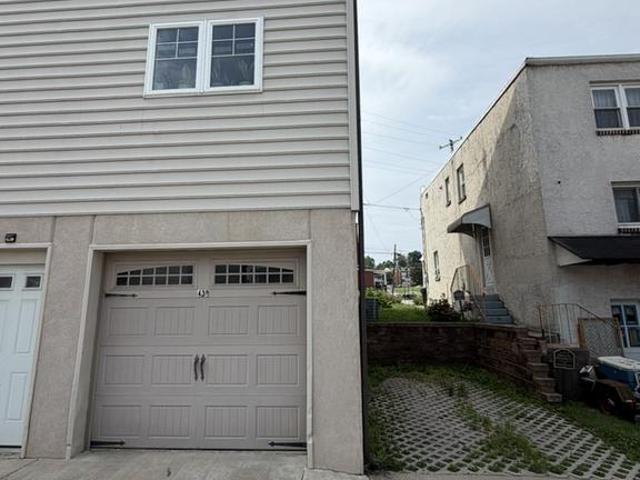
Welcome to 439 Ford Street, where comfort, convenience, and functionality come together in the heart of Bridgeport! This well-maintained home features a bright, open-concept first floor that creates the perfect space for everyday living and entertaining. The seamless flow between the living room, dining area, and kitchen provides an inviting atmosphere that's ideal for gatherings, while allowing plenty of natural light to fill the space. On the 2nd level, you will find 2 spacious bedrooms and a full hall bath, then head up to the 3rd level where your large primary suite is sure to please. Outside, you'll appreciate the convenience of off-street parking with both a private driveway and an attached one-car garageoffering plenty of room for parking, storage, or a workshop. Location is one of this home's greatest assets. Situated in the charming small town of Bridgeport, you are just minutes from King of Prussia, offering quick access to world-class shopping, dining, and entertainment at t
USD 399,900
703 Green Street
View photo
Townhouse · for sale
USD 27,500
USD 11/sq.ft
703 Green Street
West Norriton
· 2,314 sq.ft · 4 Bedrooms · 2 Baths · Townhouse
· Garden · Office room · Deck · Equipped kitchen
West Norriton · 2,314 sq.ft · 4 Bedrooms · 2 Baths · Townhouse · Garden · Office room · Deck · Equipped kitchen
Welcome to 703 Green St A Rare End-Unit Gem in Upper Merion Schools. This meticulously maintained end-unit townhome combines thoughtful design with everyday convenience all with no HOA fees. Step inside to gleaming hardwood floors, high ceilings, and an open-concept layout that fills the main level with light. The spacious kitchen features a large breakfast area and flows seamlessly to a sliding glass door leading out to a generous deck and rear yard perfect for morning coffee or evening entertaining. Upstairs, the primary suite offers a peaceful retreat with a walk-in closet and en suite bath boasting a double vanity and abundant storage. Two additional well-sized bedrooms, a full hall bath, and a conveniently located laundry room complete the second floor. Continue up to the third floor, where a versatile loft space awaits ideal as a bedroom, playroom, home office, or workout studio, adapting easily to however you live. The lower level delivers a rare find in a townhome: expansive un
USD 27,500
2935 Whitehall Road
View photo
House · for sale
USD 599,900
USD 254/sq.ft
New
2935 Whitehall Road
West Norriton
· 2,357 sq.ft · 3 Bedrooms · 3 Baths · House
West Norriton · 2,357 sq.ft · 3 Bedrooms · 3 Baths · House
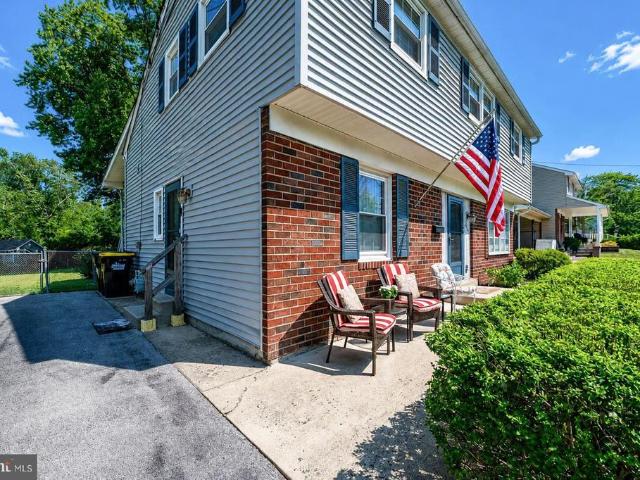
Welcome to the award-winning Morton and Lenore Weiss House at 2935 Whitehall Road one of East Norritons most historical treasures waiting for its next buyer to return this magnificent home to its glory! Nestled upon 5.42 acres, this architectural masterpiece designed by world renowned architects Louis Kahn and Anne Tyng includes a style that was monumental and monolithic to the architectural industry, as Kahn's heavy buildings were known for the most part for not hiding their weight, their materials or how they were they are assembled. The Weiss House is a 3-bedroom home with 2,363 square feet is just one of nine residential homes that was designed and built by Kahn as the unique design of this magnificent home built from 1947-1950 was custom built and designed with privacy, beauty and timeless charm throughout lived in by the original owners until 2004. The wood and stone structure showcases Kahns signature connection to the outdoors through a unique window system. Residents can rearr
USD 599,900
414 Church St, King of Prussia, PA 19406 | MLS #PAMC2174
View photo
House · for sale
USD 609,900
USD 287/sq.ft
414 Church St, King of Prussia, PA 19406 | MLS #PAMC2174
West Norriton
· 2,120 sq.ft · House
· Equipped kitchen · Cellar
West Norriton · 2,120 sq.ft · House · Equipped kitchen · Cellar
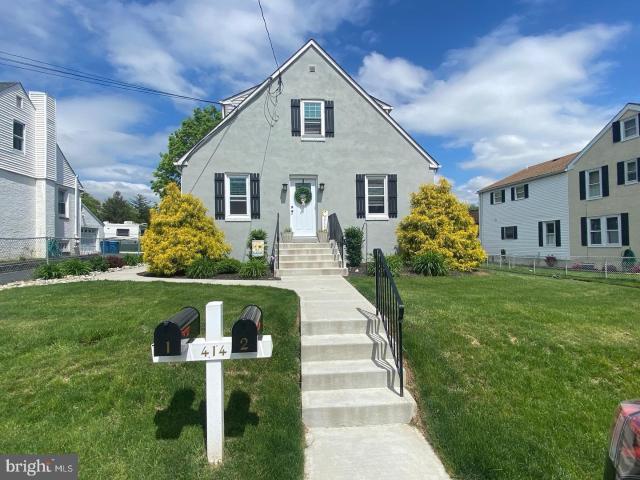
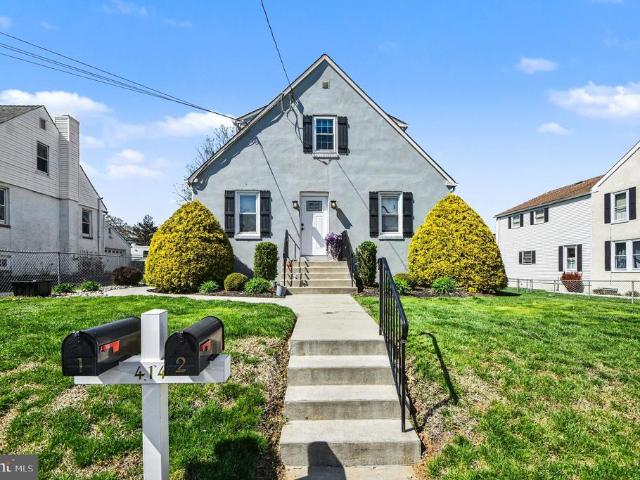
Rare opportunity to own a turn-key and fully occupied, cash-flowing duplex in a prime Upper Merion location with strong rental history and immediate income from day one. Currently generating $49,884 in annual rental income, this is an ideal property for an investor seeking stable, in-place returns with minimal upkeep. The first-floor unit offers 3 bedrooms, while the second-floor unit features 2 bedrooms. Each unit includes its own dedicated basement storage area, plus access to shared laundry facilities. Both units feature updated kitchens and bathrooms, newer upgraded countertops, and durable vinyl plank flooring throughout, creating a modern feel while keeping maintenance costs low. Combined with the separately metered utilities and recent major improvements, this property is especially well suited for an investor looking for a low-maintenance investment. Utilities are separately metered, with tenants paying their own gas and electric, while the landlord covers water and sewer. Majo
USD 609,900
808 Bush Street
View photo
House · for sale
USD 399,000
USD 272/sq.ft
New
808 Bush Street
West Norriton
· 1,464 sq.ft · 4 Bedrooms · 2 Baths · House
· Patio · Office room · Equipped kitchen · Cellar · Parking
West Norriton · 1,464 sq.ft · 4 Bedrooms · 2 Baths · House · Patio · Office room · Equipped kitchen · Cellar · Parking
Charming, beautifully maintained, and ideally located, this 4bedroom, 2bath Cape Cod offers 1,470 square feet of comfortable living space in one of Upper Merions most convenient neighborhoods. Classic character blends seamlessly with thoughtful updates, including a new roof and highefficiency HVAC for yearround comfort and peace of mind. Inside, the bright, updated kitchen anchors the home, opening to flexible living areas perfect for everyday living or entertaining. Four wellsized bedrooms provide room to growideal for a home office, guests, or hobbies. Step out to the covered patio to enjoy morning coffee or evening relaxation with lovely views overlooking the town. A large full basement adds exceptional storage and direct outdoor access. A standout convenience is the easy rear parking, allowing effortless access to the homemaking daily routines smoother. Families will appreciate being just steps from Bridgeport Elementary School. Outdoor enthusiasts will love proximity to Bridgeport
USD 399,000
142 Pinecrest Drive
View photo
Townhouse · for sale
USD 389,000
USD 223/sq.ft
New
142 Pinecrest Drive
West Norriton
· 1,744 sq.ft · 2 Bedrooms · 2 Baths · Townhouse
· Garden · Fireplace · Equipped kitchen
West Norriton · 1,744 sq.ft · 2 Bedrooms · 2 Baths · Townhouse · Garden · Fireplace · Equipped kitchen
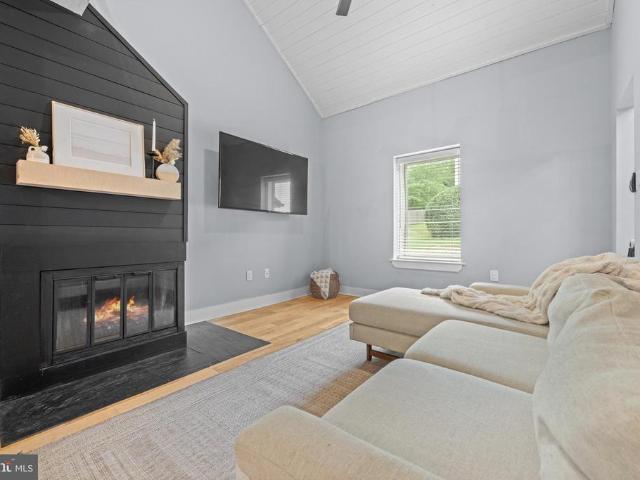
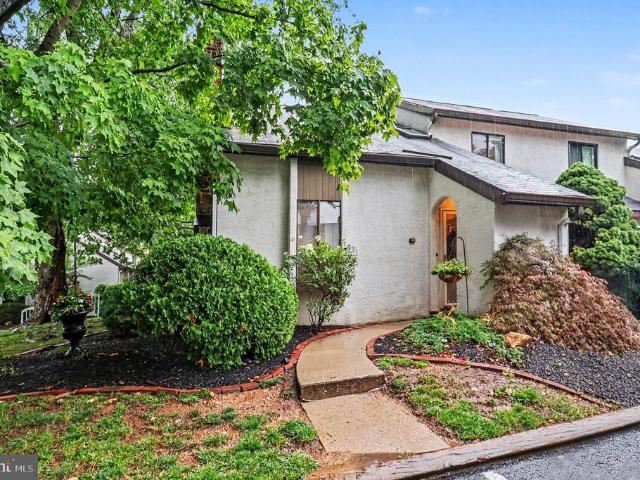
Welcome to this immaculate, turn-key residence situated in the highly sought-after Pinecrest community. Positioned as a premier end-unit, this property boasts a unique side yard bordered by mature trees, offering the space, seclusion, and tranquility typically found in a single-family dwelling. Inside, the home has been thoughtfully maintained and updated, featuring newly installed hardwood flooring throughout the second level. An arched entry introduces the open-concept living space, where soaring cathedral ceilings, skylights, and a elegant staircase with wrought-iron railings welcome you. The living room features a wood-burning fireplace with custom floor-to-ceiling shiplap millwork, seamlessly flowing into a spacious dining area surrounded by peaceful views of the tree-lined yard. The updated kitchen provides abundant counter space and cabinetry, complemented by a convenient laundry room offering expanded pantry storage. Step into the family room to relax or host, with direct acces
USD 389,000
627 General Armstrong Road
View photo
House · for sale
USD 659,000
USD 234/sq.ft
New
627 General Armstrong Road
West Norriton
· 2,809 sq.ft · 4 Bedrooms · 3 Baths · House
· Patio · Equipped kitchen
West Norriton · 2,809 sq.ft · 4 Bedrooms · 3 Baths · House · Patio · Equipped kitchen
Move right into this beautifully updated 4-bedroom, 3.5-bath single home located in the highly regarded Upper Merion Area School District! This spacious home offers a versatile floor plan, quality updates throughout, and exceptional indoor and outdoor living spaces. The welcoming living room features hardwood flooring and a beautiful bay window that fills the space with natural light. The formal dining room also offers hardwood floors and elegant chair rail molding, making it ideal for both everyday meals and special occasions. Sliding glass doors lead to a porcelain tile patio and an incredible outdoor entertaining area complete with a custom Tiki bar featuring electric, a wet bar, and a ceiling fanperfect for hosting family and friends. The updated kitchen is designed for both style and function, featuring granite countertops, a glass tile backsplash, dark maple soft-close cabinetry, a built-in granite breakfast bar with custom slide-out drawers, a glass-door wine closet, stainless s
USD 659,000
211 W Eighth Street
View photo
Townhouse · for sale
USD 575,500
USD 250/sq.ft
New
211 W Eighth Street
West Norriton
· 2,293 sq.ft · 3 Bedrooms · 2 Baths · Townhouse
· Garden · Deck · Equipped kitchen
West Norriton · 2,293 sq.ft · 3 Bedrooms · 2 Baths · Townhouse · Garden · Deck · Equipped kitchen
One of the final opportunities to own at Bridgeview Crossing! Built by respected local custom builder Vuotto Builders, this beautifully designed townhome offers over 2,300 square feet of thoughtfully planned living space across four finished levels. Currently nearing completion, buyers still have the opportunity to personalize select interior finishes, including flooring and carpet, making this home uniquely their own, all with no HOA fees. A charming covered front porch welcomes you inside, where the bright, open-concept main level features 9-foot ceilings, luxury vinyl plank flooring, recessed lighting, and an abundance of natural light. Designed for both everyday living and entertaining, the gourmet kitchen will showcase an oversized 8-foot quartz island, 42-inch cabinetry, a pantry cabinet, GE stainless steel appliances, and beautiful quartz countertops. Just beyond the kitchen, step onto your private Trex deck overlooking the backyard, with the option to fence the yard for added p
USD 575,500
136 Pinecrest Lane
View photo
Townhouse · for sale
USD 379,000
USD 217/sq.ft
New
136 Pinecrest Lane
West Norriton
· 1,744 sq.ft · 2 Bedrooms · 2 Baths · Townhouse
· Patio · Fireplace · Equipped kitchen
West Norriton · 1,744 sq.ft · 2 Bedrooms · 2 Baths · Townhouse · Patio · Fireplace · Equipped kitchen
Enjoy this tastefully appointed and well designed townhome nestled in the fantastic Pinecrest Community with its superior location. No detail has been overlooked in this stunning home. First floor highlights include the gourmet kitchen with a beautiful island providing ample work space, custom cabinetry, quartz countertops, and recessed lighting. Not to mention a cozy living room complete with fireplace and vaulted ceilings, and a spacious family room featuring a walk out to the patio! On the 2nd level, youll find two generously sized bedrooms both with their own tastefully updated bathrooms. The main bathroom features a rainfall showerhead, digital water temp gauge, and a towel warmer. All of these features and a fantastic Upper Merion location. Just minutes from all major roadways, walking trails, public transportation, and area shopping!
USD 379,000
100 Norwood Lane
View photo
House · for sale
USD 425,000
USD 272/sq.ft
New
100 Norwood Lane
West Norriton
· 1,561 sq.ft · 4 Bedrooms · 3 Baths · House
· Equipped kitchen
West Norriton · 1,561 sq.ft · 4 Bedrooms · 3 Baths · House · Equipped kitchen
Highest and Best Offers Due by 8:00 PM tonight*. Welcome to 100 Norwood Lane, a beautifully renovated home where modern design meets worry-free living. This move-in-ready property has been completely updated from top to bottom, featuring a brand-new roof, new HVAC system, and new water heater, offering peace of mind for years to come. Step inside to discover a bright and inviting interior highlighted by luxury finishes throughout. The stunning chef's kitchen boasts custom cabinetry, quartz countertops, stylish tile backsplash, stainless steel appliances, and ample counter spaceperfect for everyday living and entertaining. The open-concept layout flows seamlessly into the main living areas, creating a warm and functional space for family and guests. Situated in a desirable East Norriton location, this turnkey property offers convenient access to shopping, dining, parks, major roadways, and public transportation. Don't miss this rare opportunity to own a fully renovated home with all the
USD 425,000
222 Crooked Lane
View photo
House · for sale
USD 425,000
USD 387/sq.ft
New
222 Crooked Lane
West Norriton
· 1,098 sq.ft · 3 Bedrooms · 1 Bath · House
· Patio · Garden · Parking · Equipped kitchen · Air conditioning
West Norriton · 1,098 sq.ft · 3 Bedrooms · 1 Bath · House · Patio · Garden · Parking · Equipped kitchen · Air conditioning
Meticulously maintained, tastefully updated, and charming 2-story colonial in Upper Merion school district has all the features you have been searching for! Completely renovated in 2011/2012 including new siding, new windows, ceiling fans, and newly-refinished hardwood floors! Over 100k of recent updates in the last 5 years include but are not limited to: New Chimney, roofs on main and garage, gutters, entry doors, whole house painting, Central AC, bathroom remodel with heated floors, back patio roof with high hats/fans along with new pad, and new Hot water heater! The bright eat-in kitchen features beautiful granite counter tops, stainless-steel appliances, recessed lighting, and loads of storage. Upstairs, you'll find three well-sized bedrooms and a completely updated bathroom (full-sized tiled tub/shower, laundry hook-up, and heated ceramic tile). The property features a perfect backyard Oasis which includes a large, flat fenced-in yard with a shed and over-sized detached garage gre
USD 425,000
3033 Taft Road
View photo
House · for sale
USD 550,000
USD 235/sq.ft
3033 Taft Road
West Norriton
· 2,336 sq.ft · 4 Bedrooms · 2 Baths · House
· Garden · Gym · Fireplace · Equipped kitchen · Cellar
West Norriton · 2,336 sq.ft · 4 Bedrooms · 2 Baths · House · Garden · Gym · Fireplace · Equipped kitchen · Cellar
Welcome home to this spacious 2-story single featuring 4 Bedrooms and 2.5 Bathrooms, perfectly situated on a beautiful corner lot surrounded by mature landscaping and vegetation. Step inside to find an updated Kitchen with plenty of cabinet and counter space that opens to a warm and inviting Family Room highlighted by a classic brick fireplace. Just off the rear of the home is a large enclosed porch, offering the perfect space to relax, entertain, or enjoy views of the private backyard setting year-round. The upper level features a comfortable Primary Suite complete with its own full Bathroom, along with 3 additional generously sized Bedrooms and a full hall Bathroom. The partially finished Basement provides additional living space ideal for a playroom, recreation room, home gym, or media area while still offering room for storage. With spacious living areas, timeless charm, and a desirable corner lot location, this home offers the perfect blend of comfort, functionality, and outdoor b
USD 550,000
435 Keebler Road
View photo
House · for sale
USD 525,000
USD 277/sq.ft
New
435 Keebler Road
West Norriton
· 1,894 sq.ft · 4 Bedrooms · 1 Bath · House
· Garden · Office room · Equipped kitchen
West Norriton · 1,894 sq.ft · 4 Bedrooms · 1 Bath · House · Garden · Office room · Equipped kitchen
Welcome to this spacious 4-bedroom home in the highly desirable King of Prussia area, located within the award-winning Upper Merion School District. This well-maintained home offers a flexible and functional floor plan with plenty of room for comfortable living and entertaining. The first floor features a bright living room, a cozy den that's perfect for a home office or family room, and a convenient half bath. On the second level, you'll find a beautifully updated kitchen with updated finishes, a large dining room ideal for gatherings, and an expansive four-season room filled with natural lightperfect for relaxing year-round. The upper level offers four generously sized bedrooms and a full hall bath, providing ample space for family, guests, or a home office. Step outside to enjoy the large, fully fenced backyard, offering privacy and plenty of room for outdoor entertaining, gardening, or play. Ideally situated just minutes from King of Prussia Mall, Town Center, major highways, parks
USD 525,000
175 E Beidler Road
View photo
House · for sale
USD 799,900
USD 266/sq.ft
175 E Beidler Road
West Norriton
· 3,003 sq.ft · 4 Bedrooms · 2 Baths · House
· Garden · Fireplace · Equipped kitchen
West Norriton · 3,003 sq.ft · 4 Bedrooms · 2 Baths · House · Garden · Fireplace · Equipped kitchen
Situated on a quiet, sidewalk and tree-lined street, this fully renovated and expanded Colonial is set on a sprawling, extra-deep lot with beautifully reimagined interiors to match. No detail was left untouched, from the brand-new windows and renovated kitchen to the enlarged sunroom, custom millwork and updated flooring. Inside, the main floor offers multiple spaces to relax and entertain, including a sun-drenched dining room with coffered ceiling and custom moldings located just off the foyer. At the heart of the home, youll find a gorgeous new eat-in kitchen with crisp white cabinetry, Quartz countertops, peninsula seating and sunny breakfast area with side entrance. The adjoining family room offers a cozy wood-burning fireplace and large picture window overlooking the front yard. The kitchen-breakfast area connects to a slate-floored sunroom on the other side that offers the perfect place to unwind and savor the panoramic backyard views. Other main floor highlights include a sunny
USD 799,900
414 Church Street
View photo
House · for sale
USD 609,900
New
414 Church Street
West Norriton
· 5 Bedrooms · House
· Equipped kitchen · Cellar
West Norriton · 5 Bedrooms · House · Equipped kitchen · Cellar
Rare opportunity to own a turn-key and fully occupied, cash-flowing duplex in a prime Upper Merion location with strong rental history and immediate income from day one. Currently generating $49,884 in annual rental income, this is an ideal property for an investor seeking stable, in-place returns with minimal upkeep. The first-floor unit offers 3 bedrooms, while the second-floor unit features 2 bedrooms. Each unit includes its own dedicated basement storage area, plus access to shared laundry facilities. Both units feature updated kitchens and bathrooms, newer upgraded countertops, and durable vinyl plank flooring throughout, creating a modern feel while keeping maintenance costs low. Combined with the separately metered utilities and recent major improvements, this property is especially well suited for an investor looking for a low-maintenance investment. Utilities are separately metered, with tenants paying their own gas and electric, while the landlord covers water and sewer. Majo
USD 609,900

Get email alerts

Don't miss out: be the first to know about new properties

The alert was correctly created

On subscribing you accept the conditions of use and the privacy policy
Alert
Receive new ads in your inbox
Save this search
Receive alerts for new listings

We'll send you an email when we have new properties for: "Houses for sale in West Norriton"

The alert was correctly created

Valley Forge Homes
Shainline
Get email alerts and be the first to see new listings
Required field
On subscribing I accept the terms of the privacy policy
Perfect! You'll soon start receiving new listings via email
Alert
Receive an email when we have new ads for Houses for sale in West Norriton
Save this search
Filters

Bedrooms

Size (sq.ft)

sq.ft
sq.ft

Price

USD
USD

Property type

Bathrooms

Clear all filters
Receive notifications when new entries are published.