624 houses for sale in West Norriton

249 Bryans Road #
View photo
House · for sale
USD 399,990
USD 259/sq.ft
New
249 Bryans Road #
West Norriton
· 1,539 sq.ft · 3 Bedrooms · 1 Bath · House
· Patio · Garden · Parking · Equipped kitchen
West Norriton · 1,539 sq.ft · 3 Bedrooms · 1 Bath · House · Patio · Garden · Parking · Equipped kitchen
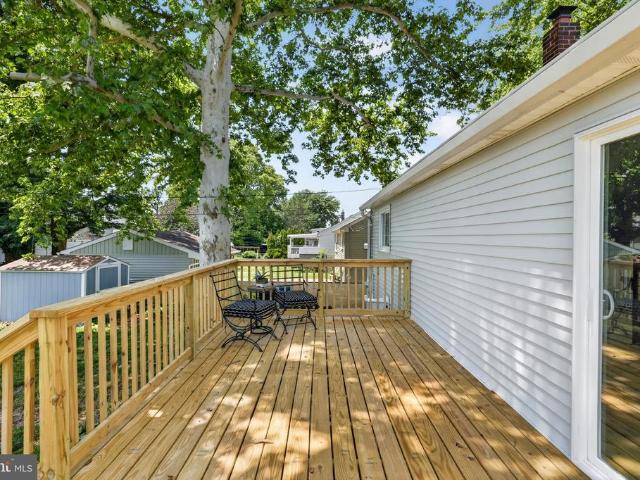
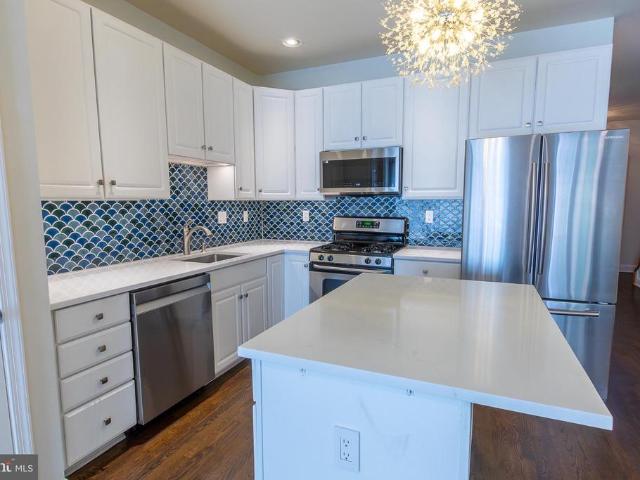
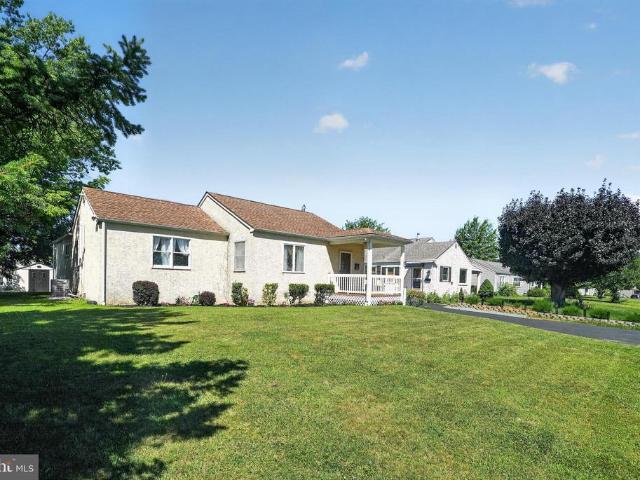
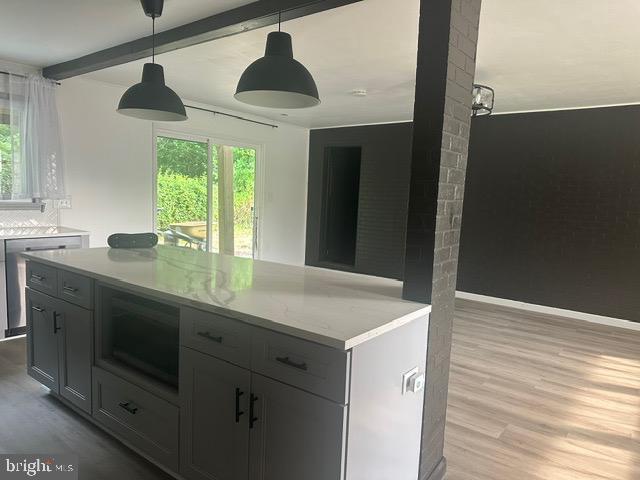
Don't miss the opportunity to own this modern fully renovated Ranch home in Penn Square in East Norriton Township. Move right in! Complete exterior and interior updates. New architectural roof, Rear gazebo and Patio, landscaping. Everything is new: from inside out: PEX plumbing, new windows and doors. Fabulous gourmet kitchen, modern full Bath with large glass shower and an added powder room! 3 good size bedrooms. Large living/family room open to the kitchen with island. All modern appliances with modern slate finishes. 1 car attached garage. Covered front porch) Penn Square is a community of well maintained ranches, wide streets and manicured yards. 249 Bryans Rd is situated on an attractive corner lot with a huge front and side yard and a private rear perfect for entertaining. Schedule your showing. *additional photos to come*additional photos to come
USD 399,990
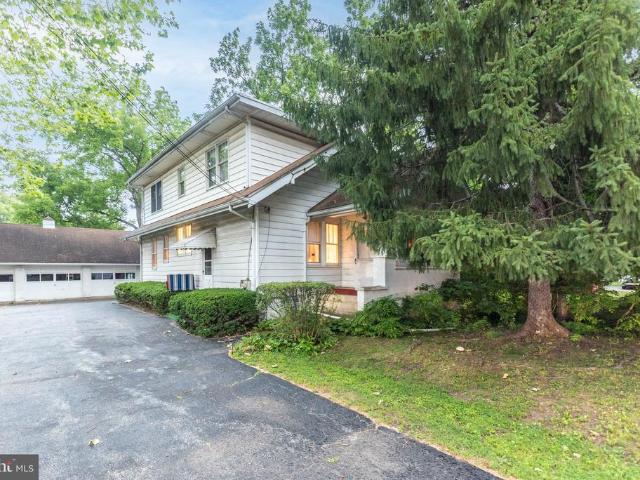
1135 Pawlings Road
View photo
House · for sale
USD 375,000
USD 216/sq.ft
1135 Pawlings Road
West Norriton
· 1,733 sq.ft · 3 Bedrooms · 2 Baths · House
· Parking
West Norriton · 1,733 sq.ft · 3 Bedrooms · 2 Baths · House · Parking
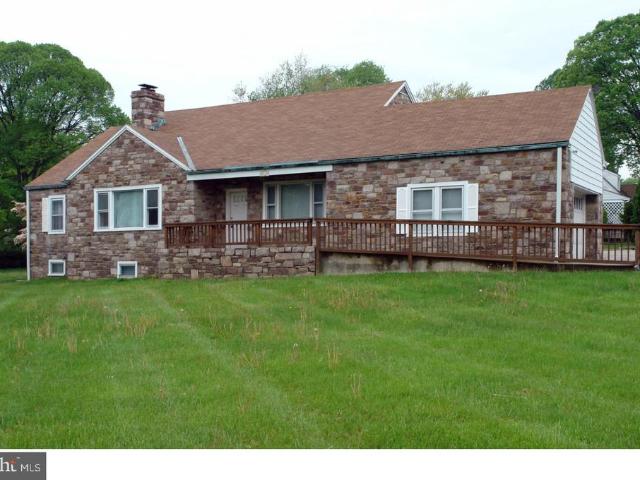
Opportunity knocks in the highly sought-after Methacton School District! This detached 3-bedroom, 2-bath home offers 1,741 square feet of living space and sits on an impressive 1.42-acre lot, providing exceptional value, privacy, and future potential. Built in 1940, this property features several major improvements already completed, including a new HVAC system with updated ductwork and conversion to natural gas heating, along with a newer flat roof. A detached 3-car garage offers ample space for vehicles, storage, hobbies, or a workshop. The home is priced to reflect cosmetic and updates needed and presents an excellent opportunity for buyers to build instant equity through improvements. Whether youre a homeowner looking to personalize a property or an investor searching for your next project, this property offers tremendous upside. The expansive 1.42-acre lot is a rare find and adds significant long-term value, privacy, and flexibility. Showings will be conducted exclusively during t
USD 375,000
423 Old Fort Road
View photo
House · for sale
USD 575,000
USD 441/sq.ft
423 Old Fort Road
West Norriton
· 1,302 sq.ft · 3 Bedrooms · 1 Bath · House
· Garden · Equipped kitchen
West Norriton · 1,302 sq.ft · 3 Bedrooms · 1 Bath · House · Garden · Equipped kitchen
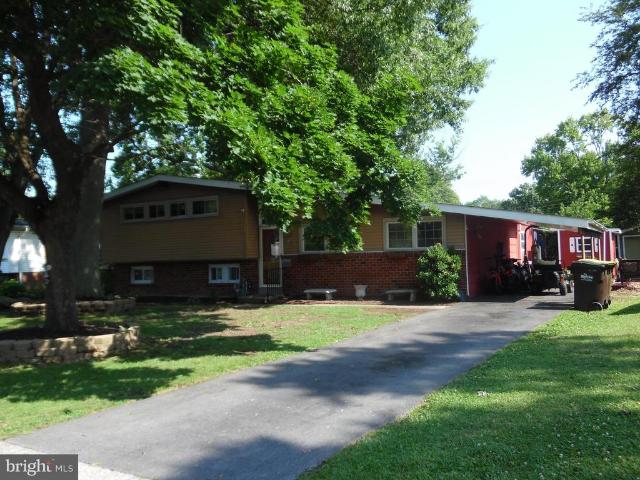
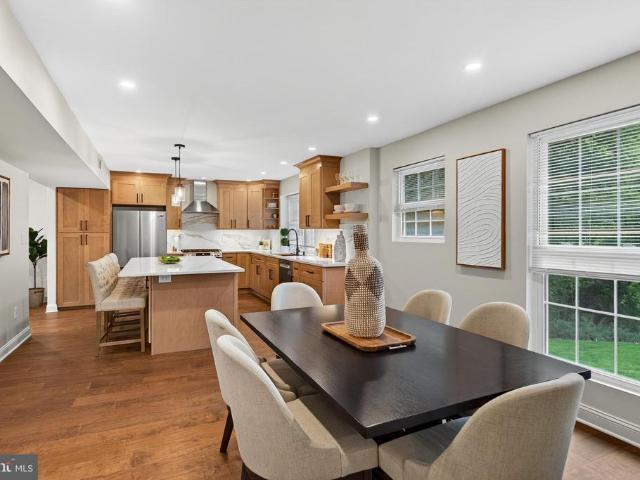
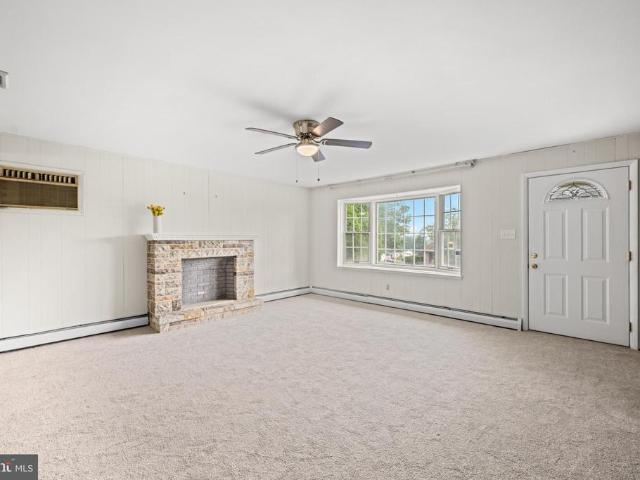
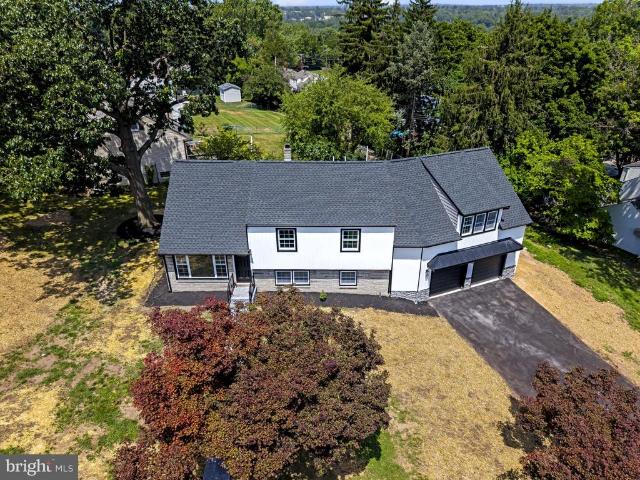
Welcome to 423 Old Fort Road, a recently renovated, beautifully reimagined bi-level residence that perfectly blends modern style with everyday comfort. Nestled in the heart of King of Prussia and situated within the highly regarded Upper Merion School District, this home has been thoughtfully renovated from top to bottom, offering a fresh, contemporary aesthetic thats ready for you to move right in. The main level offers a stunning kitchen, laundry, boasting sleek cabinetry, gleaming countertops, and stainless steel appliances. Ideal for everything from quick morning coffees to hosting weekend gatherings. Just off the dining area, the living space feels bright and inviting. Step outside to find a generous, fully fenced-in backyard. Its a outdoor oasis perfect for gardening, summer grilling, or simply relaxing under the trees. Located in the Upper Merion area, you are just minutes away from world-class shopping, diverse dining options, and major commuter routes. This is a rare opportuni
USD 575,000
627 Fawn Circle
View photo
Townhouse · for sale
USD 553,000
USD 290/sq.ft
New
627 Fawn Circle
West Norriton
· 1,905 sq.ft · 3 Bedrooms · 2 Baths · Townhouse
· Deck · Fireplace · Equipped kitchen
West Norriton · 1,905 sq.ft · 3 Bedrooms · 2 Baths · Townhouse · Deck · Fireplace · Equipped kitchen
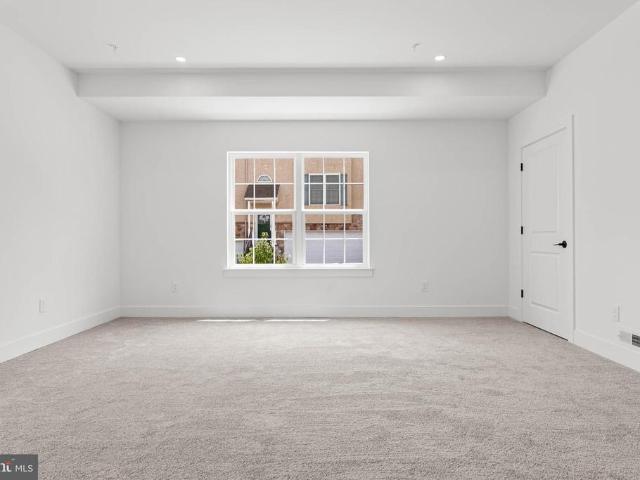
Welcome to 627 Fawn Circle, a multi-story 3 Bedroom 2.5 Bath townhome, located in the highly desirable Deer Creek communitywidely regarded as one of the absolute best locations to live in King of Prussia! This beautifully updated middle-unit townhome features an open-concept kitchen boasting white cabinetry, granite countertops, tile backsplash, a center island, and stainless steel appliances. The inviting living room showcases a cozy fireplace with built-in corner shelving, while the adjacent dining area opens through a sliding glass door to a private deck perfect for outdoor entertaining. The upper level offers spacious bedrooms with generous closet space. The generous master suite features soaring vaulted ceilings, a spacious walk-in closet, and a luxurious en-suite bath complete with double vanity, a soaking tub bathed in natural light from an arched window, and a separate shower. Two additional well-sized bedrooms share a full bath. A convenient upper-level laundry adds everyday e
USD 553,000
474 Mark Ln, King of Prussia, PA 19406 | MLS #PAMC2187
View photo
House · for sale
USD 624,900
USD 208/sq.ft
474 Mark Ln, King of Prussia, PA 19406 | MLS #PAMC2187
West Norriton
· 3,003 sq.ft · 5 Bedrooms · 3 Baths · House
· Equipped kitchen
West Norriton · 3,003 sq.ft · 5 Bedrooms · 3 Baths · House · Equipped kitchen
Welcome to 474 Mark Lane, where generous living space, thoughtful updates, and an unbeatable King of Prussia location come together to create the perfect place to call home. With five bedrooms, three full bathrooms, and approximately 3,000 square feet of finished living space, this home offers the flexibility today's buyers are looking for. Whether you need room for a growing family, a home office, guest accommodations, or multi-generational living, the versatile floor plan adapts to your lifestyle. The main level is designed for everyday living and entertaining, featuring spacious living and dining areas that flow into the kitchen and inviting family room. Downstairs, the finished lower level expands your living space with an additional family room, a flexible bonus room that can serve as a sixth bedroom or office, a full bathroom, and a convenient laundry area. Upstairs, you'll find five well-appointed bedrooms and 2 full bathrooms spread across two levels, creating privacy and separ
USD 624,900
167 E Valley Forge Road
View photo
House · for sale
USD 490,000
USD 272/sq.ft
167 E Valley Forge Road
West Norriton
· 1,798 sq.ft · 3 Bedrooms · 2 Baths · House
· Garden
West Norriton · 1,798 sq.ft · 3 Bedrooms · 2 Baths · House · Garden
Set on an incredible oversized lot w/ sweeping long-distance views, this meticulously maintained home offers a rare combination of privacy, outdoor living space, custom craftsmanship & pride of ownership throughout. The moment you arrive, the curb appeal is undeniable, featuring professionally designed landscaping, mature trees, beautifully curated flower beds, extensive Belgium block hardscaping throughout the property & impressive exterior stonework that immediately sets the tone for the level of care this home has received. The landscaping surrounding the home has been a true labor of love over the years with thoughtfully selected plantings, seasonal color & beautifully maintained gardens throughout. Belgium block borders run throughout the landscaped beds, along the driveway & surrounding exterior hardscape areas, creating a timeless feel throughout the property. The home also features an irrigation system in the landscaped beds surrounding the home allowing the gardens & landscapi
USD 490,000
226 Ross Road
View photo
House · for sale
USD 520,000
USD 328/sq.ft
New
226 Ross Road
West Norriton
· 1,582 sq.ft · 3 Bedrooms · 1 Bath · House
· Garden · Deck · Equipped kitchen
West Norriton · 1,582 sq.ft · 3 Bedrooms · 1 Bath · House · Garden · Deck · Equipped kitchen
Welcome home to this inviting 3-bedroom, 1.5-bath single home ideally located in the heart of King of Prussia and within the highly regarded Upper Merion Area School District. The inviting living room features beautiful hardwood floors, chair rail and wainscoting, a large front window that fills the space with natural light, and a spacious coat closet. The oversized eat-in kitchen is perfect for everyday living and entertaining, offering granite countertops, a double stainless steel sink, double oven, stainless steel appliances, recessed lighting, and a large double window overlooking the fenced rear yard. Step outside to the expansive deck, an ideal space for outdoor dining, relaxing, or hosting family and friends. The upper level offers three comfortable bedrooms. The primary bedroom features hardwood floors, three closets, and a convenient built-in storage bench. The second bedroom also offers hardwood floors and a generous closet, while the third bedroom has carpeting over hardwood
USD 520,000
514 Dartmouth Drive
View photo
House · for sale
USD 540,000
USD 305/sq.ft
New
514 Dartmouth Drive
West Norriton
· 1,765 sq.ft · 4 Bedrooms · 2 Baths · House
· Patio · Garden · Office room · Deck · Equipped kitchen
West Norriton · 1,765 sq.ft · 4 Bedrooms · 2 Baths · House · Patio · Garden · Office room · Deck · Equipped kitchen
Welcome to one of the best locations in KofP! This contemporary 4-bedroom, 2.5 bath style split-level with open concept living room, dining room and kitchen is within walking distance to Norview Farms which holds seasonal events, the Farmers' Market and Petrucci Ice Cream shop. The main level of the home has an expansive floor plan due to the attached rear enclosed porch and large, covered deck. Lower level has a family room with woodstove, outside entry door, powder room, laundry area and extra bedroom which could also serve as a home office. Upper level has three (3) bedrooms and two (2) full baths. The huge, private treed rear yard has a patio, multiple storage sheds with electric and a one of kind built-in storm shelter. This is a solid house which has been well maintained and has vaulted ceilings throughout, newer heater and central-air units, newer roof and insulated windows, and the extra bonus of a whole house generator. Rear yard has direct access to old Belmont school playgro
USD 540,000
148 Pine Court
View photo
Townhouse · for sale
USD 349,000
USD 255/sq.ft
148 Pine Court
West Norriton
· 1,367 sq.ft · 3 Bedrooms · 2 Baths · Townhouse
· Patio · Fireplace · Equipped kitchen
West Norriton · 1,367 sq.ft · 3 Bedrooms · 2 Baths · Townhouse · Patio · Fireplace · Equipped kitchen
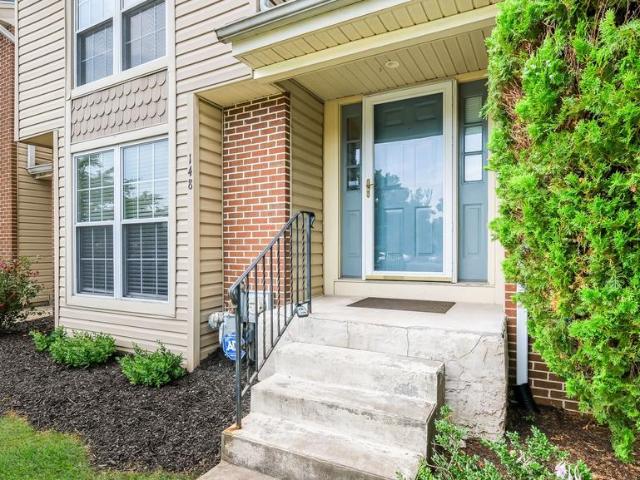
Dont wait to take a look at this 1,374 square foot 3 Bedroom 2.5 Bath Townhome in Popular Briarwood. The current owners were transferred for a new job opportunity and the home is ready for a quick purchase & settlement if desired. As you step inside, oversized windows invite plenty of natural sunlight into the spacious Living Room and Dining Room. Vinyl plank floors traverse the Main Living Level. The adjacent Kitchen offers White Cabinetry, Smooth Top Range & Dishwasher as well as a Brand new Stainless Steel Sink & Upgraded Faucet. Even the Refrigerator stays. A Two Level Breakfast Bar is perfect for a snack or quick meal. The great Family Room has a Cozy Wood burning Fireplace as its focal point and sliders open to a 10 X 10 patio. A convenient Powder Room rounds out the first level. Upstairs are three nicely sized Bedrooms all with generous closets and neutral wall to wall carpet. The Owners Suite offers 2 Double Closets as well as a Full Private Bath with Shower over Tub Combinatio
USD 349,000
344 Covered Bridge Road
View photo
House · for sale
USD 799,000
USD 358/sq.ft
344 Covered Bridge Road
West Norriton
· 2,228 sq.ft · 4 Bedrooms · 2 Baths · House
· Patio · Fireplace · Equipped kitchen
West Norriton · 2,228 sq.ft · 4 Bedrooms · 2 Baths · House · Patio · Fireplace · Equipped kitchen
Welcome to 344 Covered Bridge Road, a completely reimagined home in King of Prussia perfectly positioned on a quiet cul-de-sac where tree-filled views and access to the Crow Creek Trail make every day feel like a retreat. From the moment you arrive, fresh landscaping, a new front door, and a modern retaining wall signal that something special awaits inside. This home has been renovated from top to bottom with no detail left unchecked, a true total renovation that touches every system, every surface, and every room. Take in the new engineered hardwood floors as a completely reimagined open-concept layout creates easy, connected living. The kitchen is the heart of it all, with solid wood cabinetry, granite countertops, a fresh backsplash, and stainless steel appliances coming together in a space that is as functional as it is beautiful. The family room, with its fireplace and a vaulted ceiling, opens directly to the patio, making indoor-outdoor living effortless. A conveniently located p
USD 799,000
1025 Ford Street
View photo
Townhouse · for sale
USD 450,000
USD 188/sq.ft
1025 Ford Street
West Norriton
· 2,390 sq.ft · 3 Bedrooms · 2 Baths · Townhouse
· Garden · Deck · Fireplace · Equipped kitchen
West Norriton · 2,390 sq.ft · 3 Bedrooms · 2 Baths · Townhouse · Garden · Deck · Fireplace · Equipped kitchen
Deal fell through and back open for showings. Schedule yours today! Welcome to 1025 Ford St, a beautifully maintained and constantly updated townhouse close to the KoP mall, Aldi, Trader Joes, Target, Wawa, Wegmans and more. Route 202, 76, 476 and the turnpike are a short drive away. On the first floor, refinished hardwood floors welcome you into a bright and updated kitchen with quartz countertops, custom backsplash, LED lighting and newer appliances. A conveniently placed, refreshed powder room is tucked away, next to a coat closet and newer in-ceiling LED lights lead the way past the gas fireplace to the sliding doors and out onto the newly rebuilt TREX deck, overlooking the private backyard. On the second floor, newly installed hardwood floors throughout lead the way to a hallway laundry area, recently updated with a countertop, cabinets, lighting and newer appliances. The first full bath boasts a large closet, shower/tub and vanity with updated fixtures and lighting. The second be
USD 450,000
2111 Dekalb Pike
View photo
House · for sale
USD 550,000
USD 183/sq.ft
New
2111 Dekalb Pike
West Norriton
· 2,992 sq.ft · 4 Bedrooms · 2 Baths · House
· Office room · Parking · Cellar
West Norriton · 2,992 sq.ft · 4 Bedrooms · 2 Baths · House · Office room · Parking · Cellar
Looking for an in home office or a residential home with mixed use. Look no further this property has it all. The property has the possibly of many options, it can be residential styled home, & the business possibilities are endless take a look and bring your ideas to the table. The property offers 3000 sq. Ft. of living space with a covered back porch, two car garage with ample parking lot 14+ parking spaces, new bathroom, new flooring, basement with outside entrance and much more. Property sits on a little more than a half acre in addition is located in a commercial district which gives this home and property the ability to be a residential home or a mixed use building or both. Ready for a variety of business uses along with many other options. Live in the home and run the business you have always wanted. The location is exceptional a 5 minute drive to Rts. 76. 476. 276 and very close to Einstein Hospital, Ply. Meeting Mall, and King of Prussia Mall. The entrance and bathroom are ADA
USD 550,000
3211 Sharon Lane
View photo
House · for sale
USD 359,900
USD 283/sq.ft
3211 Sharon Lane
West Norriton
· 1,270 sq.ft · 3 Bedrooms · 1 Bath · House
· Garden · Fireplace · Equipped kitchen
West Norriton · 1,270 sq.ft · 3 Bedrooms · 1 Bath · House · Garden · Fireplace · Equipped kitchen
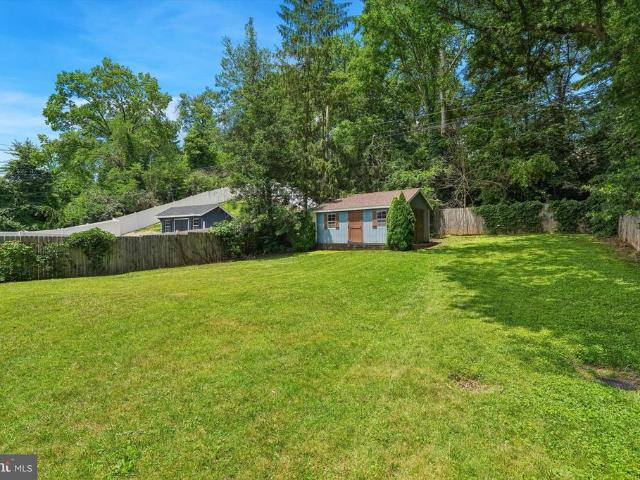
For the first time in nearly 60 years, this cherished 3-bedroom, 1.5-bath home is ready to welcome its next chapter. Filled with decades of love, laughter, and memories, it has been lovingly maintained by the same family and is now waiting for someone new to make it their own. Step inside to find fresh paint and new carpet throughout, creating a bright, clean canvas for your personal style. The inviting living room is centered around a striking freestanding fireplace that serves as a beautiful focal point, offering the opportunity for restoration or replacement to suit your vision. Just beyond, the formal dining room flows seamlessly into the spacious kitchen, creating the perfect layout for holiday gatherings, dinner parties, or everyday living. The expansive sunroom overlooking the backyard is truly a standout feature. Bright, peaceful, and private, it's the perfect place to enjoy your morning coffee, curl up with a good book, or simply relax while taking in the nature surround. The
USD 359,900
207 W Eighth Street
View photo
Townhouse · for sale
USD 574,000
USD 242/sq.ft
Updated
207 W Eighth Street
West Norriton
· 2,368 sq.ft · 3 Bedrooms · 2 Baths · Townhouse
· Garden · Deck · Equipped kitchen
West Norriton · 2,368 sq.ft · 3 Bedrooms · 2 Baths · Townhouse · Garden · Deck · Equipped kitchen
Move-in ready and one of only two homes remaining at Bridgeview Crossing. Built by respected local custom builder Vuotto Builders, this beautifully finished townhome offers over 2,300 square feet of thoughtfully designed living space across four levels, combining modern style, quality craftsmanship, and everyday functionality, all with no HOA fees! A covered front porch welcomes you inside, where a bright foyer leads to an open-concept main level with 9-foot ceilings, luxury vinyl plank flooring, recessed lighting, and abundant natural light. The gourmet kitchen is the centerpiece of the home, featuring an oversized 8-foot quartz island, 42-inch cabinetry, a pantry cabinet, GE stainless steel appliances, and beautiful quartz countertops. Just off the kitchen, step onto your private Trex deck overlooking the backyard, with the option to fence the yard for additional privacy. Upstairs, the spacious primary suite provides a relaxing retreat with a walk-in closet and a beautifully finished
USD 574,000
204 Cambridge Road
View photo
House · for sale
USD 889,000
USD 262/sq.ft
New
204 Cambridge Road
West Norriton
· 3,391 sq.ft · 4 Bedrooms · 4 Baths · House
· Air conditioning
West Norriton · 3,391 sq.ft · 4 Bedrooms · 4 Baths · House · Air conditioning
KING OF PRUSSIA: It is my distinguished honor to present to you 204 Cambridge Rd. (1) ABOUT THE AREA: Located in the Heart of Montgomery County, adjacent to a transformative intersection and waterway, the Schuylkill River, this single family detached home is surrounded by residential properties and commercial mixed use corridors with many business. Roslyn has undergone a radical transformation and evolution and is the epitome of class, sophistication, intellectualism. We are excited to share this remarkable transformation of a home in our beloved King of Prussia community. (2) ABOUT THE GENERAL CONTRACTOR: The developer is an experience contractor that has done many fix and flips over the last 6 years. The interior design is meticulously chosen to add modern finishes in a contemporary design aesthetic. (3) about the property: 204 cambridge rd. Has exquisite finishes, luxurious amenities, central air and new mechanical systems. The house is a detached family with an immaculate front cur
USD 889,000
137 Walker Lane
View photo
House · for sale
USD 525,000
USD 396/sq.ft
New
137 Walker Lane
West Norriton
· 1,324 sq.ft · 3 Bedrooms · 2 Baths · House
· Garden · Equipped kitchen
West Norriton · 1,324 sq.ft · 3 Bedrooms · 2 Baths · House · Garden · Equipped kitchen
This newly rehabbed ranch home for sale in King of Prussias desirable Brandywine Village offers low taxes and easy one-floor living within walking distance of Walker Field and Upper Merion middle and high schools. The open layout features a sunlit living room followed by a beautiful kitchen complete with dining counter, stainless steel appliances, including granite countertops, hardwood cabinetry with integrated wine and dish racks, a tiled backsplash, brand new dishwasher and gas cooking. Moving down the hall, there is a separate laundry room nook, hall bathroom and a floored attic for ample storage. The floor plan includes two spacious secondary bedrooms with excellent closet space and a private master suite boasting a full bath and a walk-in closet. Outside, the property provides high utility with a large driveway accommodating over four vehicles, a sizable front and backyard, and a brand-new storage shed, all while offering unbeatable commuter access to the King of Prussia Mall, Ro
USD 525,000
107 mahogany lane # model home for sale
View photo
Townhouse · for sale
USD 849,000
USD 363/sq.ft
New
107 mahogany lane # model home for sale
West Norriton
· 2,336 sq.ft · 3 Bedrooms · 2 Baths · Townhouse
· Deck · Equipped kitchen · Cellar
West Norriton · 2,336 sq.ft · 3 Bedrooms · 2 Baths · Townhouse · Deck · Equipped kitchen · Cellar
Discover the pinnacle of luxury, low-maintenance living with this stunning Penwyn Elite model home, now available for purchase. As an end unit, this home features additional windows that flood the open-concept layout with natural light, enhancing its spacious, modern design. Professionally designed model home showcasing a seamless blend of refined indoor comfort and sophisticated outdoor luxury, complete with extensive upgrades throughout. Deck featuring a built-in fire pit and grill, perfect for year-round entertaining and showcasing the signature luxury craftsmanship of Toll Brothers Primary bedroom suite with dual walk-in closets with upgraded organizers, and an alternate spa-inspired bath featuring upgraded shower glass Fully finished basement with an added half bath, plus hardwood flooring throughout the first level, upper hallway, and primary bedroom The main floor boasts an open layout, ideal for entertaining, where the gourmet kitchen seamlessly connects to the casual dining ar
USD 849,000
103 Lawnton Road
View photo
House · for sale
USD 360,000
USD 259/sq.ft
103 Lawnton Road
West Norriton
· 1,389 sq.ft · 3 Bedrooms · 1 Bath · House
· Patio · Equipped kitchen
West Norriton · 1,389 sq.ft · 3 Bedrooms · 1 Bath · House · Patio · Equipped kitchen
Welcome to this charming and beautifully maintained Ranch-style home, nestled on a spacious lot with mature trees, manicured landscaping, and timeless curb appeal! A cozy front patio welcomes you home and provides the perfect spot to enjoy your morning coffee, catch up with neighbors, or unwind at the end of the day. As soon as you enter the home, you're greeted by updated flooring, fresh neutral paint tones, and an abundance of natural sunlight that fills the rooms. The bright and inviting living room serves as the heart of the home, offering the perfect space to relax, gather with family, or entertain guests. The updated kitchen blends modern style with everyday functionality, featuring crisp white cabinetry, updated appliances, modern hardware, ample counter space, a desirable 5-burner gas stove, and room for a dining table in the eat-in kitchen. The spacious primary bedroom offers a peaceful retreat with generous closet space, while two additional bedrooms provide flexibility for f
USD 360,000
2nd St
View photo
House · for sale
Request Details
New
2nd St
West Norriton
· 1,841 sq.ft · 3 Bedrooms · 2 Baths · House
West Norriton · 1,841 sq.ft · 3 Bedrooms · 2 Baths · House
This home is in preforeclosure, which means the homeowner is in default (missed payments). Therefore, there could be an opportunity to strike a great deal with the owner and the bank
Request Details
Grant Ct
View photo
House · for sale
Request Details
New
Grant Ct
West Norriton
· 2,228 sq.ft · 4 Bedrooms · 2 Baths · House
West Norriton · 2,228 sq.ft · 4 Bedrooms · 2 Baths · House
This home is in preforeclosure, which means the homeowner is in default (missed payments). Therefore, there could be an opportunity to strike a great deal with the owner and the bank
Request Details
W Main St
View photo
House · for sale
Request Details
New
W Main St
West Norriton
· 2,971 sq.ft · 4 Bedrooms · 3 Baths · House
West Norriton · 2,971 sq.ft · 4 Bedrooms · 3 Baths · House
This home is in preforeclosure, which means the homeowner is in default (missed payments). Therefore, there could be an opportunity to strike a great deal with the owner and the bank
Request Details
Haws Ave
View photo
House · for sale
Request Details
New
Haws Ave
West Norriton
· 1,561 sq.ft · 5 Bedrooms · 1 Bath · House
West Norriton · 1,561 sq.ft · 5 Bedrooms · 1 Bath · House
This home is in preforeclosure, which means the homeowner is in default (missed payments). Therefore, there could be an opportunity to strike a great deal with the owner and the bank
Request Details
W Basin St
View photo
House · for sale
Request Details
New
W Basin St
West Norriton
· 1,249 sq.ft · 3 Bedrooms · 1 Bath · House
West Norriton · 1,249 sq.ft · 3 Bedrooms · 1 Bath · House
This home is in preforeclosure, which means the homeowner is in default (missed payments). Therefore, there could be an opportunity to strike a great deal with the owner and the bank
Request Details
Arch St
View photo
House · for sale
Request Details
New
Arch St
West Norriton
· 1,356 sq.ft · 3 Bedrooms · 1 Bath · House
West Norriton · 1,356 sq.ft · 3 Bedrooms · 1 Bath · House
This home is in preforeclosure, which means the homeowner is in default (missed payments). Therefore, there could be an opportunity to strike a great deal with the owner and the bank
Request Details
Buttonwood St
View photo
House · for sale
Request Details
Updated
Buttonwood St
West Norriton
· 1,141 sq.ft · 3 Bedrooms · 1 Bath · House
West Norriton · 1,141 sq.ft · 3 Bedrooms · 1 Bath · House
This home is in preforeclosure, which means the homeowner is in default (missed payments). Therefore, there could be an opportunity to strike a great deal with the owner and the bank
Request Details

Get email alerts

Don't miss out: be the first to know about new properties

The alert was correctly created

On subscribing you accept the conditions of use and the privacy policy
Alert
Receive new ads in your inbox
Save this search
Receive alerts for new listings

We'll send you an email when we have new properties for: "Houses for sale in West Norriton"

The alert was correctly created

Valley Forge Homes
Shainline
Get email alerts and be the first to see new listings
Required field
On subscribing I accept the terms of the privacy policy
Perfect! You'll soon start receiving new listings via email
Alert
Receive an email when we have new ads for Houses for sale in West Norriton
Save this search
Filters

Bedrooms

Size (sq.ft)

sq.ft
sq.ft

Price

USD
USD

Property type

Bathrooms

Clear all filters
Receive notifications when new entries are published.