520 houses for sale in West Whiteland

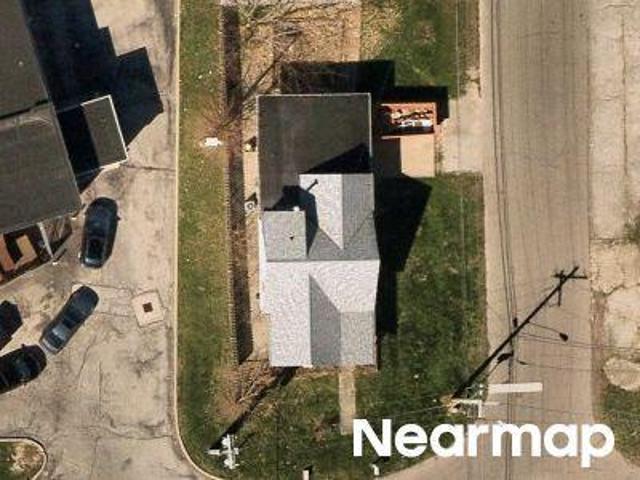
Kelsay Ct
View photo
House · for sale
Request Details
Updated
Kelsay Ct
West Whiteland
· 1,432 sq.ft · 3 Bedrooms · 2 Baths · House
West Whiteland · 1,432 sq.ft · 3 Bedrooms · 2 Baths · House
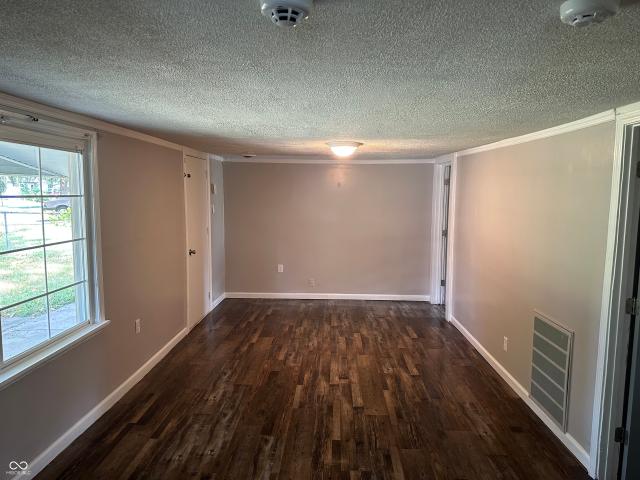
This home is in preforeclosure, which means the homeowner is in default (missed payments). Therefore, there could be an opportunity to strike a great deal with the owner and the bank
Request Details
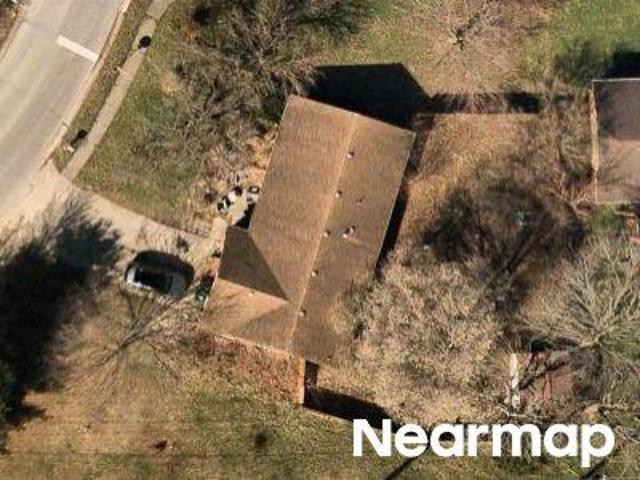
Pearl St
View photo
House · for sale
Request Details
Updated
Pearl St
West Whiteland
· 904 sq.ft · 4 Bedrooms · 2 Baths · House
West Whiteland · 904 sq.ft · 4 Bedrooms · 2 Baths · House
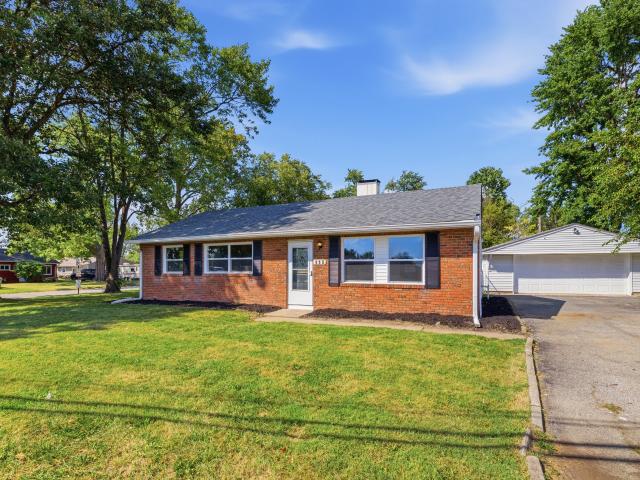
This home is in preforeclosure, which means the homeowner is in default (missed payments). Therefore, there could be an opportunity to strike a great deal with the owner and the bank
Request Details
Saint Charles Way
View photo
House · for sale
Request Details
Updated
Saint Charles Way
West Whiteland
· 1,141 sq.ft · 3 Bedrooms · 1 Bath · House
West Whiteland · 1,141 sq.ft · 3 Bedrooms · 1 Bath · House
This home is in preforeclosure, which means the homeowner is in default (missed payments). Therefore, there could be an opportunity to strike a great deal with the owner and the bank
Request Details
175 Jones Court
View photo
House · for sale
USD 329,900
USD 247/sq.ft
175 Jones Court
West Whiteland
· 1,335 sq.ft · 3 Bedrooms · 2 Baths · House
· Patio · Equipped kitchen · Parking
West Whiteland · 1,335 sq.ft · 3 Bedrooms · 2 Baths · House · Patio · Equipped kitchen · Parking
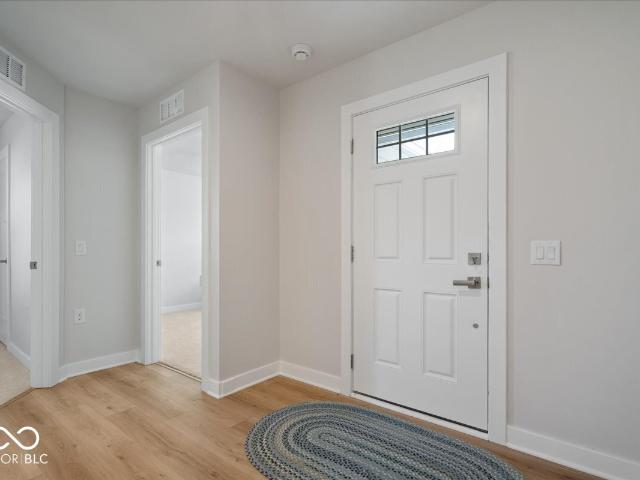
Discover the ease of turn-key living in this like-new, low-maintenance attached patio home, thoughtfully designed for comfort, convenience, and entertaining. Offering 3 bedrooms and 2 full baths, this beautifully upgraded home has everything you need-and nothing left to do but move in and enjoy! Step inside to find custom shelving, a stylish kitchen backsplash, ceiling fans, and a tankless water heater. The spacious kitchen and living areas provide an inviting setting for everyday living or hosting family and friends. The private primary suite is a true retreat, featuring a large walk-in closet, double vanity, and walk-in shower. The home also includes all appliances, washer and dryer, kitchen bar stools, and mirrors in the breakfast nook, making your move even easier. One of the standout features is the finished, heated garage, complete with durable epoxy flooring, ceiling fans, and abundant storage-perfect for your vehicles, hobbies, projects, or extra storage needs. Step outside and
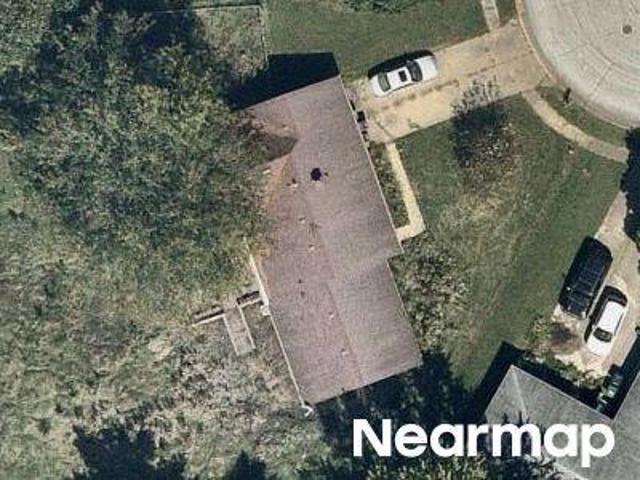
USD 329,900
277 Briar Creek Lane
View photo
House · for sale
USD 450,000
USD 102/sq.ft
277 Briar Creek Lane
West Whiteland
· 4,370 sq.ft · 4 Bedrooms · 2 Baths · House
· Patio · Garden · Office room · Gym · Cellar
West Whiteland · 4,370 sq.ft · 4 Bedrooms · 2 Baths · House · Patio · Garden · Office room · Gym · Cellar
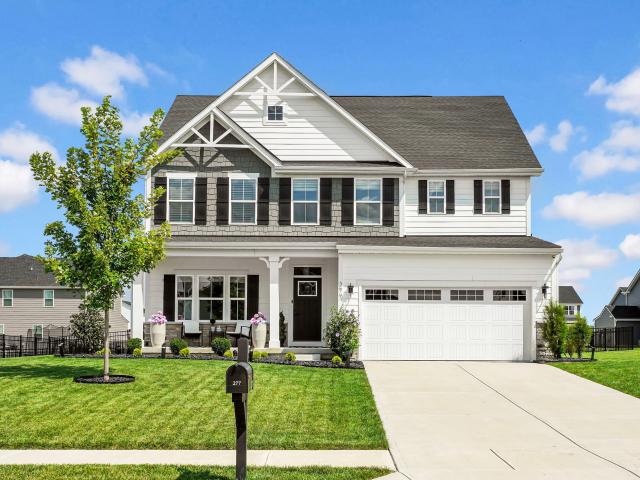
Love that new price? Come check it out! Built in 2022, this spacious 4-bedroom, 2.5-bath home offers room to live, work, entertain, and grow. The transferable builder warranty remains in effect through 2032 for added peace of mind. The main level features generous living spaces and a dedicated office, perfect for working from home, homework, or a quiet flex space. Upstairs, four bedrooms provide plenty of room for everyone. And the space doesn't stop there! A full unfinished basement offers another level of possibilities, complete with an egress window and plumbing rough-in for a future bathroom. Imagine a home gym, theater, recreation room, or additional living space tailored to your needs. Outside, the fully fenced backyard is ready for entertaining and everyday enjoyment. An expansive patio provides room for outdoor dining and gatherings, while updated low-maintenance landscaping keeps things easy. The neighborhood dog park is within walking distance. The trampoline, swing set, chil
USD 450,000
569 Parker Street
View photo
House · for sale
USD 165,000
USD 209/sq.ft
569 Parker Street
West Whiteland
· 786 sq.ft · 2 Bedrooms · 1 Bath · House
· Air conditioning
West Whiteland · 786 sq.ft · 2 Bedrooms · 1 Bath · House · Air conditioning
This charming 2-bedroom, 1 bathroom home has several updates including a new roof, new HVAC system and A/C unit, new sewer line, and upgraded 200-amp electrical service giving the next owner peace of mind knowing some of the homes biggest ticket items have already been taken care of. The home's manageable size makes it a great option for a first-time buyer, someone looking to downsize, or an investor seeking a rental property. Conveniently located near shopping, dining, schools, and easy access to surrounding areas
USD 165,000
110 Whiteland Road
View photo
House · for sale
USD 224,900
USD 219/sq.ft
110 Whiteland Road
West Whiteland
· 1,023 sq.ft · 3 Bedrooms · 1 Bath · House
· Garden · Parking · Equipped kitchen
West Whiteland · 1,023 sq.ft · 3 Bedrooms · 1 Bath · House · Garden · Parking · Equipped kitchen
Welcome to this beautifully updated brick ranch located within the Clark-Pleasant School District. This home comes with 3 bedrooms, 1.5 baths, and a separate laundry room for functionality. The kitchen has been updated with new granite countertops and new appliances. The 2 car detached garage provides secure parking and additional storage space. The home sits on a corner lot with a chain link fence around the back yard. Ready for its new owner. Book your showing today!
USD 224,900
237 Briar Creek Lane
View photo
House · for sale
USD 399,900
USD 113/sq.ft
237 Briar Creek Lane
West Whiteland
· 3,509 sq.ft · 4 Bedrooms · 2 Baths · House
· Garden · Office room · Equipped kitchen
West Whiteland · 3,509 sq.ft · 4 Bedrooms · 2 Baths · House · Garden · Office room · Equipped kitchen
Like new construction, but so much better! *. This stunning 5 year old home offers beautiful custom upgrades, an incredibly functional floor plan, and a level of privacy that's hard to find at this price point! Situated on an OVERSIZED, FULLY FENCED BACKYARD that backs to a peaceful TREE LINE and borders COMMUNITY GREEN SPACE, this property offers an exceptional combination of space, privacy, and convenience. Inside, you'll find thoughtful upgrades that take this home far beyond builder grade, including CUSTOM WAINSCOTING in the HOME OFFICE, upgraded designer light fixtures, beautiful trim details, and fun wallpaper accents throughout. The OPEN CONCEPT MAIN LEVEL was designed for both everyday living and entertaining, featuring a spacious GREAT ROOM, an expansive kitchen with a MASSIVE CENTER ISLAND offering additional seating, and an effortless flow between living spaces. Upstairs, enjoy the convenience of second floor laundry, an oversized primary suite, and an incredible walk in clo
USD 399,900
169 Pinedale Drive
View photo
House · for sale
USD 250,000
USD 211/sq.ft
169 Pinedale Drive
West Whiteland
· 1,184 sq.ft · 3 Bedrooms · 2 Baths · House
· Patio · Garden · Parking
West Whiteland · 1,184 sq.ft · 3 Bedrooms · 2 Baths · House · Patio · Garden · Parking
Welcome home to this 3 bed, 2 bath cutie offering 1,184 square feet of comfortable living space. Situated on a. 2 acre lot, this charming home features an inviting and flexible layout that's perfect for everyday living as the dining and living spaces could easily be reversed to meet your specific needs. The primary bedroom includes a full bath ensuite and walk-in closet. Step outside to enjoy the fully fenced backyard with a concrete patio. Ideal for relaxing, entertaining, or letting kids or pets safely play. The attached one car garage includes a unique dog wash station, making cleanup after outdoor adventures quick and convenient. The large storage shed in the back yard includes electricity and provides great storage space for your extra treasures and yard tools. With a 5 minute drive to the Whiteland exit on 65 and just 20 minutes to downtown Indianapolis, this property offers quick access to all the places. Whether you're a first-time homebuyer, looking to downsize, or searching f
USD 250,000
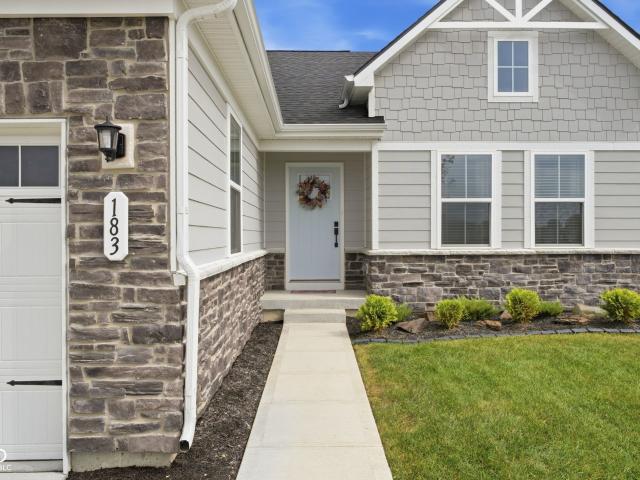
183 Palmetto
View photo
House · for sale
USD 380,000
USD 112/sq.ft
183 Palmetto
West Whiteland
· 3,391 sq.ft · 3 Bedrooms · 2 Baths · House
· Office room · Gym · Equipped kitchen · Parking
West Whiteland · 3,391 sq.ft · 3 Bedrooms · 2 Baths · House · Office room · Gym · Equipped kitchen · Parking
Bonus! This seller is beating the rates by offering a a 1-0 buydown. This gives buyers a lower rate for their first year and saving thousands. At only one year old, the 10 year WARRANTY is completely transferrable to a buyer. This 3-bedroom, 2-bath home truly feels like new! This beautifully upgraded home features a spacious open floor plan, stylish finishes, and thoughtful details throughout. The bright, inviting main living area flows seamlessly into the kitchen and dining spaces, making it perfect for everyday living and entertaining and the sunrise view from these spaces is stunning over the lovely stocked pond. The finished garage provides a clean, functional space for parking, storage, or hobbies. And the possibilities continue in the large unfinished basement-an incredible opportunity to create additional living space, a home gym, office, theater, or whatever suits your needs. Beautiful, modern, and move-in ready, this home is one you simply have to see!
USD 380,000
Mount Brook Ct
View photo
House · for sale
Request Details
Updated
Mount Brook Ct
West Whiteland
· 1,948 sq.ft · 4 Bedrooms · 2 Baths · House
West Whiteland · 1,948 sq.ft · 4 Bedrooms · 2 Baths · House
This home is in preforeclosure, which means the homeowner is in default (missed payments). Therefore, there could be an opportunity to strike a great deal with the owner and the bank
Request Details
Lionshead Ln
View photo
House · for sale
Request Details
Updated
Lionshead Ln
West Whiteland
· 2,002 sq.ft · 4 Bedrooms · 2 Baths · House
West Whiteland · 2,002 sq.ft · 4 Bedrooms · 2 Baths · House
This is a Real Estate-Owned (REO)/post-foreclosure home owned or managed by a bank. All offers are considered; however, the highest and best will most likely be accepted
Request Details
Meadowview Ln
View photo
House · for sale
Request Details
Updated
Meadowview Ln
West Whiteland
· 2,013 sq.ft · 4 Bedrooms · 2 Baths · House
West Whiteland · 2,013 sq.ft · 4 Bedrooms · 2 Baths · House
This home is in preforeclosure, which means the homeowner is in default (missed payments). Therefore, there could be an opportunity to strike a great deal with the owner and the bank
Request Details
Rita Dr
View photo
House · for sale
Request Details
Updated
Rita Dr
West Whiteland
· 1,356 sq.ft · 4 Bedrooms · 1 Bath · House
West Whiteland · 1,356 sq.ft · 4 Bedrooms · 1 Bath · House
This home is in preforeclosure, which means the homeowner is in default (missed payments). Therefore, there could be an opportunity to strike a great deal with the owner and the bank
Request Details
Roamin Dr
View photo
House · for sale
Request Details
Updated
Roamin Dr
West Whiteland
· 1,625 sq.ft · 3 Bedrooms · 3 Baths · House
West Whiteland · 1,625 sq.ft · 3 Bedrooms · 3 Baths · House
This home is in preforeclosure, which means the homeowner is in default (missed payments). Therefore, there could be an opportunity to strike a great deal with the owner and the bank
Request Details
Rita Dr
View photo
House · for sale
Request Details
Updated
Rita Dr
West Whiteland
· 1,023 sq.ft · 2 Bedrooms · 1 Bath · House
West Whiteland · 1,023 sq.ft · 2 Bedrooms · 1 Bath · House
This is a Real Estate-Owned (REO)/post-foreclosure home owned or managed by a bank. All offers are considered; however, the highest and best will most likely be accepted
Request Details
2814 Stones Bay Drive
View photo
House · for sale
USD 494,900
USD 243/sq.ft
2814 Stones Bay Drive
West Whiteland
· 2,034 sq.ft · 3 Bedrooms · 2 Baths · House
· Patio · Fireplace · Equipped kitchen
West Whiteland · 2,034 sq.ft · 3 Bedrooms · 2 Baths · House · Patio · Fireplace · Equipped kitchen
Experience maintenance free living at Stones Bay in this meticulously maintained home in Center Grove! Spanning 2041 square feet (plus 224 square foot sun room), this beautiful property offers an exceptional opportunity for discerning homeowners. The heart of this home is undoubtedly its open-plan kitchen, seamlessly flowing into the great room. Culinary enthusiasts will appreciate the stainless steel appliances and the smart refrigerator, while the expansive island with an integrated sink provides both a practical workspace and a central gathering point for entertaining. Adjoining this space, the great room provides a welcoming ambiance, centered around an inviting fireplace. A spacious and thoughtfully designed master bath offers a double vanity and a generous walk-in shower, providing a serene and practical experience. Outdoor living is enhanced by not only one private patio, but two private patios ideal for outdoor dining or entertaining. Too many upgrades to mention (see attached
USD 494,900
730 Colonial Way
View photo
House · for sale
USD 425,000
USD 190/sq.ft
730 Colonial Way
West Whiteland
· 2,228 sq.ft · 4 Bedrooms · 2 Baths · House
· Garden · Office room · Parking · Deck · Equipped kitchen · Swimming pool
West Whiteland · 2,228 sq.ft · 4 Bedrooms · 2 Baths · House · Garden · Office room · Parking · Deck · Equipped kitchen · Swimming pool
This beautifully updated 4-bedroom home in the desirable Greenwood School District is completely turnkey and ready for its next owner. Step inside to a bright, inviting layout filled with natural light and brand-new LVP flooring throughout-delivering seamless style, easy maintenance, and long-lasting durability. The updated kitchen features all brand new appliances, new cabinets and quartz counters. Just off the entry, a versatile formal dining room can easily transition into a quiet home office, study, or cozy reading nook. A dedicated laundry room and an included water softener plus a 2 car attached garage. Unwind in the expansive primary bedroom, a private retreat with tranquil views looking right out over the pool deck and fully fenced yard for added privacy. Three additional bedrooms-including a newly added 4th bedroom and fully updated hall bathroom. Enjoy the outdoors in your private backyard sanctuary. Relax year-round in the sunroom, host weekend gatherings on the spacious woo
USD 425,000
3750 Eagle Crest Court
View photo
House · for sale
USD 799,900
USD 145/sq.ft
3750 Eagle Crest Court
West Whiteland
· 5,511 sq.ft · 4 Bedrooms · 3 Baths · House
· Garden · Deck · Fireplace · Equipped kitchen · Swimming pool
West Whiteland · 5,511 sq.ft · 4 Bedrooms · 3 Baths · House · Garden · Deck · Fireplace · Equipped kitchen · Swimming pool
Discover luxury living in Greenwood's desirable Eagle Trace neighborhood, served by award-winning Center Grove Schools. This impressive two-story home offers more than 5,100 square feet of beautifully designed living space with 4 bedrooms, 3 full bathrooms, and 2 half bathrooms on a generous half-acre lot. Designed for entertaining, the spacious kitchen features a functional G-shaped layout, peninsula seating, and double ovens. The inviting living room is anchored by a cozy fireplace, while the finished interior offers an additional gathering space with a wet bar. The expansive primary suite and well-appointed bathrooms feature dual vanities, walk-in showers, and plenty of room to unwind. Step outside to your own private retreat featuring an inground swimming pool, large deck, and dedicated outdoor dining area. Whether hosting summer gatherings or enjoying a quiet evening at home, this backyard is built for relaxation and entertainment. Additional highlights include a dedicated laundry
USD 799,900
1055 Old Eagle Way
View photo
House · for sale
USD 675,900
USD 166/sq.ft
1055 Old Eagle Way
West Whiteland
· 4,069 sq.ft · 4 Bedrooms · 3 Baths · House
· Equipped kitchen · Parking · Cellar
West Whiteland · 4,069 sq.ft · 4 Bedrooms · 3 Baths · House · Equipped kitchen · Parking · Cellar
Custom-built by J. Greg Allen and located in the heart of the Center Grove school district, this spacious ranch in Eagle Trace offers high-end finishes, thoughtful design, and plenty of room to live, work, and entertain. The main level features rich hardwood floors, a beautiful primary suite, spacious kitchen with expanded cabinetry and counter space, and a split-bedroom floor plan with convenient Jack and Jill-style access between the second bedroom and full bath. Remote-controlled blinds add everyday convenience, while the fully screened back porch provides the perfect spot to relax and enjoy the peaceful surroundings, rain or shine. The full basement adds two additional bedrooms with egress windows, a full bathroom, finished living space, a pool table that stays, and an abundance of storage. Convenient access behind the finished space makes it easy to connect electronics and equipment for the basement or throughout the home. Additional features include a side-load three-car garage a
USD 675,900
409 Savannah Drive
View photo
House · for sale
USD 330,000
USD 205/sq.ft
409 Savannah Drive
West Whiteland
· 1,604 sq.ft · 3 Bedrooms · 2 Baths · House
· Garden · Equipped kitchen
West Whiteland · 1,604 sq.ft · 3 Bedrooms · 2 Baths · House · Garden · Equipped kitchen
Welcome to 409 Savannah Drive in Greenwood! This inviting ranch style home offers comfortable, easy living with a spacious layout designed for both everyday routines and relaxed gatherings. The generously sized kitchen and dining area create a welcoming setting for shared meals and entertaining. The primary suite provides a private retreat featuring a bathroom with a soaking tub, separate shower, and ample closet space. Move in ready and thoughtfully maintained, this home has been freshly painted and offers several important updates for added comfort and peace of mind, including an encapsulated crawlspace, thermal windows, and a fenced in backyard. Recent improvements include new flooring and a sump pump installed in 2025, a roof installed in 2023, an HVAC system installed in 2024, and a water heater installed in 2025. The outdoor spaces are equally inviting, with a private backyard offering room to relax, dine, or entertain. Additional features include a sunroom, a welcoming front por
USD 330,000
299 N Restin
View photo
House · for sale
USD 398,000
USD 176/sq.ft
299 N Restin
West Whiteland
· 2,260 sq.ft · 4 Bedrooms · 3 Baths · House
West Whiteland · 2,260 sq.ft · 4 Bedrooms · 3 Baths · House
At 299 N Restin, Greenwood, IN, discover a single-family residence built in 1971, offering 2262 square feet of living space on a generous 24960 square foot lot. This property provides a distinct opportunity to shape your ideal living environment. With four bedrooms, this home offers ample private spaces, adaptable to various needs, from personal retreats to creative studios. The three full bathrooms ensure convenience and comfort for residents and guests across all three stories of this residence. This property presents a canvas for a life well-lived. Inquire today to explore the possibilities this unique Greenwood address offers
USD 398,000
2825 Cadogan Drive
View photo
House · for sale
USD 295,000
USD 176/sq.ft
2825 Cadogan Drive
West Whiteland
· 1,668 sq.ft · 2 Bedrooms · 2 Baths · House
· Patio · Garden · Office room · Deck · Equipped kitchen
West Whiteland · 1,668 sq.ft · 2 Bedrooms · 2 Baths · House · Patio · Garden · Office room · Deck · Equipped kitchen
Welcome home to this exceptionally well-maintained 2-bedroom, 2 full bathroom patio home located in the desirable Stone Village community! From the moment you arrive, you'll appreciate the attractive curb appeal and welcoming entrance. Step inside to a bright, open floor plan featuring a vaulted ceiling that creates a spacious and inviting atmosphere. The well-appointed kitchen offers an abundance of cabinetry, generous countertop space, and a convenient breakfast bar, making it perfect for both everyday living and entertaining. Just beyond the main living area, the beautiful sunroom provides a relaxing space to unwind and opens onto a large deck ideal for enjoying your morning coffee or hosting family and friends. Need additional space? The dedicated office/den is perfect for working from home, hobbies, or a quiet reading room. The spacious primary suite features a vaulted ceiling, a large walk-in closet, double vanities, a relaxing garden tub, and a separate shower. The generously si
USD 295,000
838 J McCool Way
View photo
House · for sale
USD 624,900
USD 300/sq.ft
838 J McCool Way
West Whiteland
· 2,077 sq.ft · 3 Bedrooms · 2 Baths · House
· Equipped kitchen · Parking
West Whiteland · 2,077 sq.ft · 3 Bedrooms · 2 Baths · House · Equipped kitchen · Parking
Proposed Build by Dunnhaven Homes. Experience single-level luxury in this spacious ranch featuring 3 bedrooms, 2.5 baths, and a private den or bedroom 4, all in an open-concept design ideal for effortless living. A classic yet modern exterior with full brick wrap and 3-car side-load garage sets a distinguished tone, while interior finishes elevate every moment-laminate flooring, quartz countertops, and a stylish kitchen, complete with 42inch cabinets, center island, stainless steel appliances, walk-in pantry, cabinet hardware and more designed for those who love to entertain. The spa-inspired primary suite offers a dual vanity, tile shower, soaking tub and walk-in closet and for true retreat living. Bonus features include a finished garage, 9ft ceilings, and gas tankless water heater. Bring your dream to life on a nearly half-acre homesite at 838 J McCool Way today!
USD 624,900
1324 Eagle Valley Drive
View photo
House · for sale
USD 777,000
USD 156/sq.ft
1324 Eagle Valley Drive
West Whiteland
· 4,951 sq.ft · 6 Bedrooms · 4 Baths · House
· Swimming pool · Fireplace · Equipped kitchen
West Whiteland · 4,951 sq.ft · 6 Bedrooms · 4 Baths · House · Swimming pool · Fireplace · Equipped kitchen
In an established neighborhood, where mature trees CREATE a picturesque canopy and wide sidewalks INVITE evening strolls, this exceptional home offers the KIND of setting that never goes out of STYLE. In a highly regarded school district. The soaring ceiling in the living room makes an unforgettable first impression. A stunning gas fireplace is the highlight of the room while two elegant arched windows FLOOD the space with natural light. Beautiful custom plantation shutters throughout the home ADD a refined finish while also IMPROVING energy efficiency by keeping the home cooler in the summer and warmer in the winter. The primary suite is on the main level and features an ELEGANT tray ceiling, a spa-inspired en suite bath with a Jacuzzi tub, walk-in shower, and a Bluetooth-enabled exhaust fan that brings a MODERN touch to your daily routine. The custom designed walk-in closet offers well organized storage for clothing, shoes, and accessories. The kitchen is as functional as it is beaut
USD 777,000
379 S Serenity Way
View photo
House · for sale
USD 389,900
USD 157/sq.ft
379 S Serenity Way
West Whiteland
· 2,476 sq.ft · 4 Bedrooms · 3 Baths · House
· Garden · Swimming pool · Parking · Air conditioning
West Whiteland · 2,476 sq.ft · 4 Bedrooms · 3 Baths · House · Garden · Swimming pool · Parking · Air conditioning
Welcome home to this beautifully updated 4-bedroom, 3-bathroom bi-level home, perfect for entertaining! Step outside to your own backyard oasis featuring an in-ground pool, relaxing hot tub, and spacious deck-ideal for summer gatherings or unwinding after a long day. You'll find numerous updates throughout the home, including a newer roof, windows, gutters, flooring, and A/C, offering both style and peace of mind. The garage also features sleek epoxy-coated floors, adding a clean, polished finish to this functional space. With plenty of room to spread out, comfortable living areas, and an incredible outdoor entertaining space, this home has so much to offer. Don't miss your chance to make it yours!
USD 389,900
415 Meadowview Lane
View photo
House · for sale
USD 348,500
USD 157/sq.ft
415 Meadowview Lane
West Whiteland
· 2,217 sq.ft · 4 Bedrooms · 1 Bath · House
· Garden · Equipped kitchen · Parking · Cellar
West Whiteland · 2,217 sq.ft · 4 Bedrooms · 1 Bath · House · Garden · Equipped kitchen · Parking · Cellar
Welcome home to this beautifully maintained 4-bedroom home in the highly sought-after Greenwood community and NO HOA! The spacious kitchen is a dream for cooking and entertaining, featuring abundant countertop space, ample cabinetry, and a convenient breakfast bar for casual dining. Enjoy both a generous living room and a cozy family room, providing plenty of space for relaxing or hosting family and friends. Upstairs, you'll find four spacious bedrooms, while the finished basement offers a versatile bonus room, laundry area, and an abundance of storage. Car enthusiasts, hobbyists, or anyone needing extra workspace will love the oversized 3-car attached garage, complete with a 30' x 13' workshop featuring an insulated 8-foot overhead door. Recent updates include waterproof luxury vinyl plank flooring throughout the main level, new carpet upstairs, granite counter tops, and new lighting. Step outside to enjoy the expansive, fully fenced backyard with mature trees, a mini barn, a large pa
USD 348,500
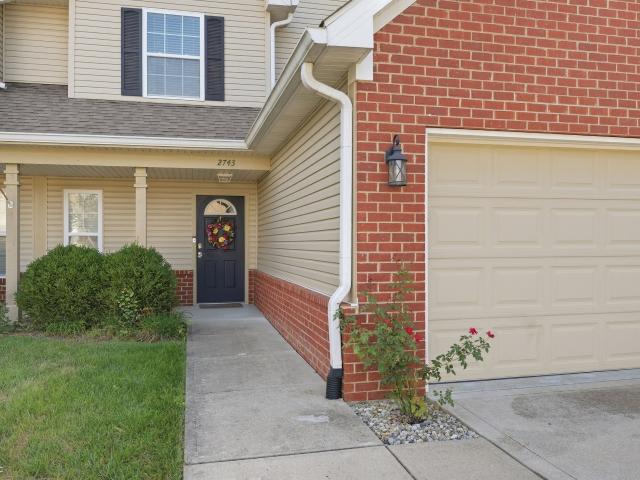
2743 Rylee Court
View photo
Townhouse · for sale
USD 325,000
USD 200/sq.ft
2743 Rylee Court
West Whiteland
· 1,625 sq.ft · 3 Bedrooms · 2 Baths · Townhouse
· Deck · Parking
West Whiteland · 1,625 sq.ft · 3 Bedrooms · 2 Baths · Townhouse · Deck · Parking
Welcome to this beautifully maintained 3-bedroom, 2.5-bath custom-built townhouse in Center Grove, offering 1,627 square feet of stylish and comfortable living space. High-end finishes include gorgeous acacia hardwood floors, upgraded cabinetry, granite countertops, stainless-steel appliances, a wine/beverage refrigerator, and a tiled backsplash. The spacious two-story great room features soaring ceilings, while the main-level primary suite offers a tray ceiling with rope-lighting accents, walk-in closet, tiled shower, and double-bowl vanity. Upstairs, two additional bedrooms include one with a distinctive pallet-wood accent wall, accompanied by a full bath. Enjoy outdoor privacy from the expansive 12-by-30-foot deck and tree-lined setting, plus the convenience of an attached garage, dedicated laundry room, welcoming porch, and low HOA fees
USD 325,000
592 Echo Bend Boulevard
View photo
House · for sale
USD 349,900
USD 167/sq.ft
592 Echo Bend Boulevard
West Whiteland
· 2,088 sq.ft · 3 Bedrooms · 2 Baths · House
· Fireplace · Equipped kitchen · Parking
West Whiteland · 2,088 sq.ft · 3 Bedrooms · 2 Baths · House · Fireplace · Equipped kitchen · Parking
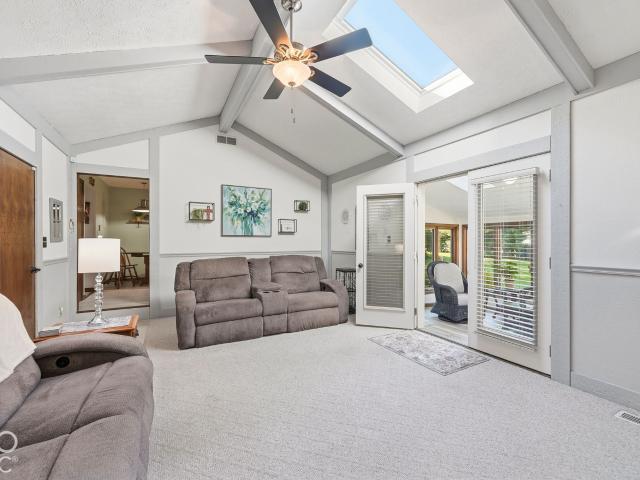
Move-in-ready and meticulously cared for, this Centergrove 3BR/2.5BA home blends classic craftsmanship with tasteful modern updates throughout. The kitchen features quartz countertops, Amish built cabinetry, tile backsplash, tile flooring, stainless steel appliances, a breakfast room, and a walk-in pantry. The family room impresses with a vaulted, beamed ceiling, skylight with electronic blinds, and a stone ventless gas log fireplace with Godby doors. Enjoy year-round comfort in the four-seasons room, complete with ductless minisplit, luxury vinyl plank flooring, skylights, and abundant natural light. Host gatherings in the formal living room or formal dining room. The primary bedroom includes an updated walk-in shower and quartz topped vanity. Guest bedrooms share an updated bath with newer shower/tub insert, quartz countertops, and tile flooring. A dedicated laundry room with cabinets and included washer/dryer adds convenience. The garage offers added cabinetry and countertops for pr
USD 349,900
1095 Sweetland Lane
View photo
House · for sale
USD 619,990
USD 190/sq.ft
1095 Sweetland Lane
West Whiteland
· 3,251 sq.ft · 4 Bedrooms · 3 Baths · House
· Office room · Parking
West Whiteland · 3,251 sq.ft · 4 Bedrooms · 3 Baths · House · Office room · Parking
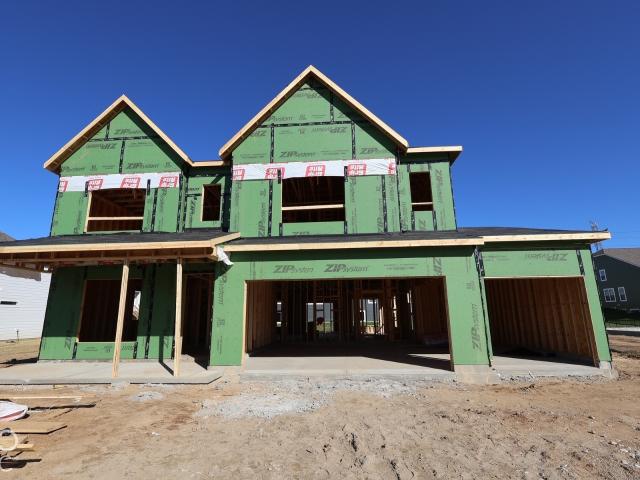
Welcome to 1095 Sweetland Lane, Greenwood, Indiana. A stunning new construction home for sale. This 2-story home offers 3,257 square feet of thoughtfully designed living space, featuring 4 bedrooms, 3 full bathrooms, and 1 half bathroom. Step inside to discover an open-concept living space that creates a seamless flow between the main gathering areas, ideal for both everyday living and entertaining. The quality of design throughout this home reflects careful attention to detail, from the well-proportioned rooms to the refined finishes that elevate every space. The owner's bedroom provides a private retreat complete with an en-suite bathroom for added comfort and convenience. 3 additional bedrooms offer generous space for family, guests, or a home office. Key Features: 3,257 square feet of living space 4 bedrooms and 3.5 bathrooms Sun room Veranda 3-car garage Owner's bedroom with en-suite bathroom This home is situated in a sought-after neighborhood with convenient proximity to parks,
USD 619,990

Get email alerts

Don't miss out: be the first to know about new properties

The alert was correctly created

On subscribing you accept the conditions of use and the privacy policy
Alert
Receive new ads in your inbox
Save this search
Receive alerts for new listings

We'll send you an email when we have new properties for: "Houses for sale in West Whiteland"

The alert was correctly created

Southport, Southport city Perry township Marion County Indiana
Imperial Hills
Get email alerts and be the first to see new listings
Required field
On subscribing I accept the terms of the privacy policy
Perfect! You'll soon start receiving new listings via email
Alert
Receive an email when we have new ads for Houses for sale in West Whiteland
Save this search
Filters

Bedrooms

Size (sq.ft)

sq.ft
sq.ft

Price

USD
USD

Property type

Bathrooms

Clear all filters
Receive notifications when new entries are published.