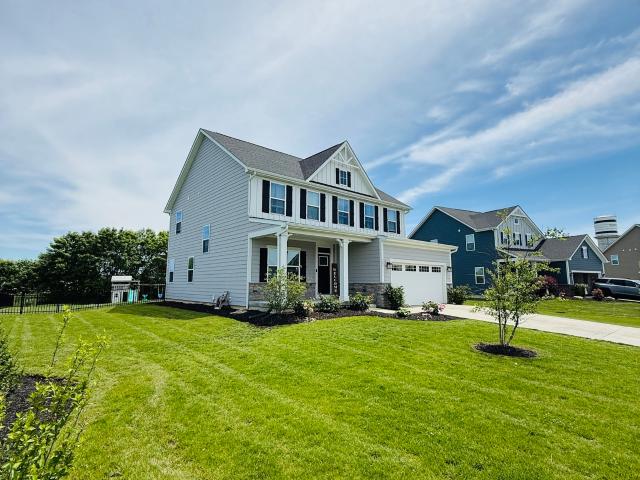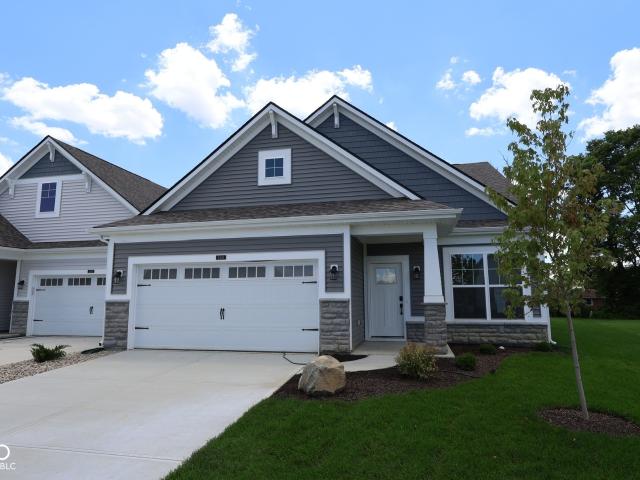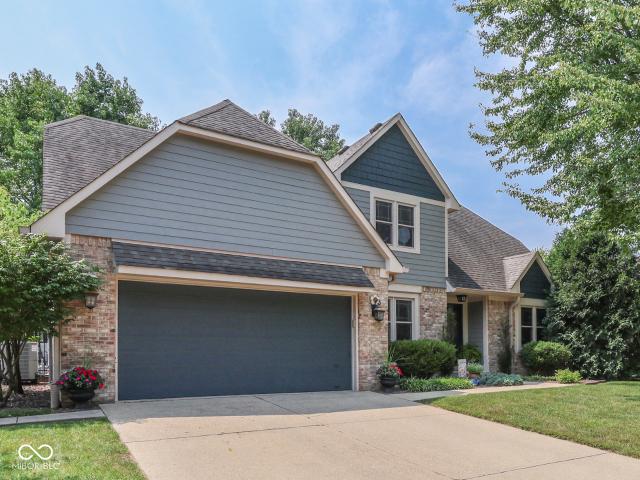
426 houses for sale in Rocklane

5264 E Rocklane Road
View photo
House · for sale
USD 995,000
USD 141/sq.ft
5264 E Rocklane Road
Rocklane
· 7,040 sq.ft · 4 Bedrooms · 5 Baths · House
· Equipped kitchen · Parking · Lift
Rocklane · 7,040 sq.ft · 4 Bedrooms · 5 Baths · House · Equipped kitchen · Parking · Lift
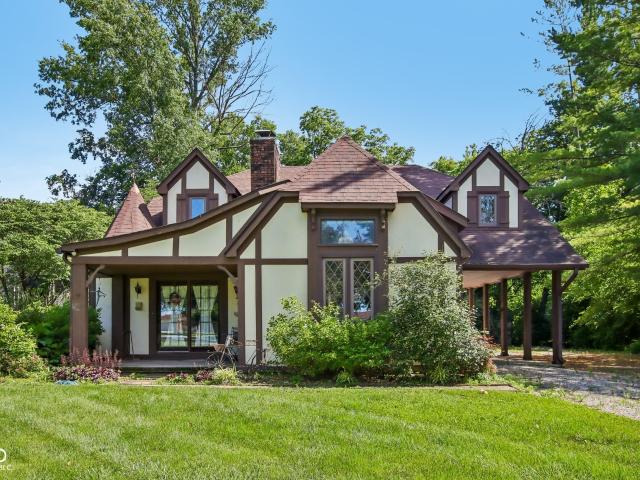
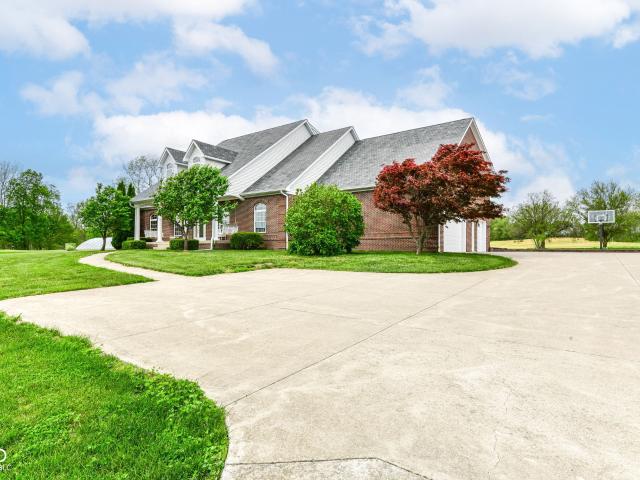
Gracious country living, 3.6 miles East of I-65 S Corridor, minutes to the airport and all points of metro Indy, Columbus, & Shelbyville. Stunning 7,000 sq. ft all Brick Estate house complete with 1,900 sq. Ft. carriage house/pole barn with climate-controlled work room & 1/2 bath, nestled on 4.5 acres. One of a kind-you must see, exquisite trim work throughout, ball room for entertainment, an elevator for convenience, & a 1,000 sq. Ft. studio apartment/in-law-quarters having private access. Additional high lights include home office, stately formal dining room, huge sunroom, chef's kitchen, in-suite bedrooms, eloquent heated floors & towel bars in bathrooms, electric window blinds, & an equipped'man cave' on the third floor. Oversized 3 car finished & heated garage, & for your guest's convenience 20+ car off street guest car parking. Don't miss your opportunity to own this truly unique Estate home that seamlessly blends elegance, function, & endless possibilities
USD 995,000
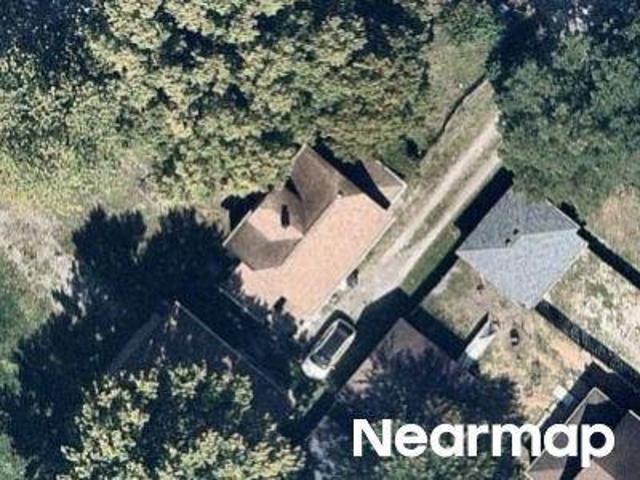
E Mcgregor Rd
View photo
House · for sale
Request Details
Updated
E Mcgregor Rd
Rocklane
· 1,582 sq.ft · 3 Bedrooms · 2 Baths · House
Rocklane · 1,582 sq.ft · 3 Bedrooms · 2 Baths · House
This home is in preforeclosure, which means the homeowner is in default (missed payments). Therefore, there could be an opportunity to strike a great deal with the owner and the bank
Request Details
Wild Horse Dr
View photo
House · for sale
Request Details
Updated
Wild Horse Dr
Rocklane
· 2,239 sq.ft · 4 Bedrooms · 3 Baths · House
Rocklane · 2,239 sq.ft · 4 Bedrooms · 3 Baths · House
This home is in preforeclosure, which means the homeowner is in default (missed payments). Therefore, there could be an opportunity to strike a great deal with the owner and the bank
Request Details
Gathering Cir
View photo
House · for sale
Request Details
Updated
Gathering Cir
Rocklane
· 3 Bedrooms · 1 Bath · House
Rocklane · 3 Bedrooms · 1 Bath · House
This home is in preforeclosure, which means the homeowner is in default (missed payments). Therefore, there could be an opportunity to strike a great deal with the owner and the bank
Request Details
E Mcgregor Rd
View photo
House · for sale
Request Details
Updated
E Mcgregor Rd
Rocklane
· 1,948 sq.ft · 3 Bedrooms · House
Rocklane · 1,948 sq.ft · 3 Bedrooms · House
This home is in preforeclosure, which means the homeowner is in default (missed payments). Therefore, there could be an opportunity to strike a great deal with the owner and the bank
Request Details
Pearl St
View photo
House · for sale
Request Details
Updated
Pearl St
Rocklane
· 904 sq.ft · 4 Bedrooms · 2 Baths · House
Rocklane · 904 sq.ft · 4 Bedrooms · 2 Baths · House
This home is in preforeclosure, which means the homeowner is in default (missed payments). Therefore, there could be an opportunity to strike a great deal with the owner and the bank
Request Details
Southeastern Ave
View photo
House · for sale
Request Details
Updated
Southeastern Ave
Rocklane
· 1,625 sq.ft · 3 Bedrooms · 1 Bath · House
Rocklane · 1,625 sq.ft · 3 Bedrooms · 1 Bath · House
This home is in preforeclosure, which means the homeowner is in default (missed payments). Therefore, there could be an opportunity to strike a great deal with the owner and the bank
Request Details
N Harrison St
View photo
House · for sale
Request Details
Updated
N Harrison St
Rocklane
· 2,637 sq.ft · 4 Bedrooms · 1 Bath · House
Rocklane · 2,637 sq.ft · 4 Bedrooms · 1 Bath · House
This home is in preforeclosure, which means the homeowner is in default (missed payments). Therefore, there could be an opportunity to strike a great deal with the owner and the bank
Request Details
Saint Charles Way
View photo
House · for sale
Request Details
Updated
Saint Charles Way
Rocklane
· 1,141 sq.ft · 3 Bedrooms · 1 Bath · House
Rocklane · 1,141 sq.ft · 3 Bedrooms · 1 Bath · House
This home is in preforeclosure, which means the homeowner is in default (missed payments). Therefore, there could be an opportunity to strike a great deal with the owner and the bank
Request Details
Cheever Dr
View photo
House · for sale
Request Details
Updated
Cheever Dr
Rocklane
· House
Rocklane · House
This is a Real Estate-Owned (REO)/post-foreclosure home owned or managed by a bank. All offers are considered; however, the highest and best will most likely be accepted
Request Details
175 Jones Court
View photo
House · for sale
USD 329,900
USD 247/sq.ft
175 Jones Court
Rocklane
· 1,335 sq.ft · 3 Bedrooms · 2 Baths · House
· Patio · Equipped kitchen · Parking
Rocklane · 1,335 sq.ft · 3 Bedrooms · 2 Baths · House · Patio · Equipped kitchen · Parking
Discover the ease of turn-key living in this like-new, low-maintenance attached patio home, thoughtfully designed for comfort, convenience, and entertaining. Offering 3 bedrooms and 2 full baths, this beautifully upgraded home has everything you need-and nothing left to do but move in and enjoy! Step inside to find custom shelving, a stylish kitchen backsplash, ceiling fans, and a tankless water heater. The spacious kitchen and living areas provide an inviting setting for everyday living or hosting family and friends. The private primary suite is a true retreat, featuring a large walk-in closet, double vanity, and walk-in shower. The home also includes all appliances, washer and dryer, kitchen bar stools, and mirrors in the breakfast nook, making your move even easier. One of the standout features is the finished, heated garage, complete with durable epoxy flooring, ceiling fans, and abundant storage-perfect for your vehicles, hobbies, projects, or extra storage needs. Step outside and
USD 329,900
8836 Hornady Court
View photo
House · for sale
USD 399,000
USD 111/sq.ft
8836 Hornady Court
Rocklane
· 3,563 sq.ft · 4 Bedrooms · 2 Baths · House
· Office room · Deck · Equipped kitchen · Parking · Cellar
Rocklane · 3,563 sq.ft · 4 Bedrooms · 2 Baths · House · Office room · Deck · Equipped kitchen · Parking · Cellar
This stunning 4-bedroom, 2.5-bath home with a fully finished basement is nestled on a peaceful cul-de-sac in Marlin Meadows community. Enjoy pond views from the back deck or relax on the inviting covered front porch. The property includes a spacious 2-car attached garage with a convenient bump-out for extra storage. Step inside to an open-concept main floor with 9' ceilings, laminate flooring, and a dramatic 2-story foyer. The versatile living room can serve as a dining area or home office, while the family room provides a cozy space to unwind. The gourmet kitchen boasts granite countertops, a large island with a breakfast bar, a walk-in pantry, tile flooring, a cooktop, and a double oven. Upstairs, the owner's suite offers massive walk-in closet, dual sinks, a private toilet room, and a spacious walk-in shower. The second-floor laundry room adds convenience for busy households. The finished basement is ready for your personal touch and includes built-in surround sound, perfect for a h
USD 399,000
8434 E Edgewood Avenue
View photo
House · for sale
USD 284,999
USD 187/sq.ft
8434 E Edgewood Avenue
Rocklane
· 1,518 sq.ft · 3 Bedrooms · 1 Bath · House
· Garden · Fireplace
Rocklane · 1,518 sq.ft · 3 Bedrooms · 1 Bath · House · Garden · Fireplace
All-brick ranch conveniently located in the heart of Franklin Township, just minutes from the high school and library. This well-maintained home features numerous custom updates throughout. Enjoy the spacious family room with a cozy gas fireplace, bamboo flooring, solid wood doors, and Andersen windows throughout the home. The custom-built bunk beds with integrated storage are both functional and beautifully designed. Washer and dryer are included. Situated on a beautifully landscaped 0.62-acre lot, the property offers mature trees, a peaceful creek running through the backyard, and plenty of outdoor space to enjoy. Restaurants, shopping, parks and everyday conveniences are all just minutes away. Don't miss this opportunity-schedule your showing today!
USD 284,999
10014 Redwood Peak Lane
View photo
House · for sale
USD 384,990
USD 191/sq.ft
10014 Redwood Peak Lane
Rocklane
· 2,013 sq.ft · 3 Bedrooms · 2 Baths · House
· Office room · Fireplace · Equipped kitchen · Parking
Rocklane · 2,013 sq.ft · 3 Bedrooms · 2 Baths · House · Office room · Fireplace · Equipped kitchen · Parking
Prepare to fall in love with 10014 Redwood Peak Lane in Indianapolis, Indiana. A beautifully crafted new construction home for sale. This thoughtfully designed 2story home features 3 bedrooms, 2.5 bathrooms, a 2.5-car garage, a study, stainless steel kitchen appliances, an electric fireplace in the gathering room, a spacious loft, and much more! Step inside to an openconcept main level where the kitchen, dining area, and family room flow seamlessly together, creating an ideal setting for everyday living and effortless entertaining. Wellplanned layouts, carefully selected finishes, and thoughtful details throughout the home reflect the craftsmanship M/I Homes is known for Upstairs, the owner's bedroom serves as a private retreat, complete with an ensuite bathroom featuring a dualsink vanity for added convenience. Three additional bedrooms, along with the loft and flex room, offer adaptable space for family, guests, or a dedicated home office. A mainlevel half bathroom adds everyday prac
USD 384,990
237 Briar Creek Lane
View photo
House · for sale
USD 409,500
USD 109/sq.ft
237 Briar Creek Lane
Rocklane
· 3,746 sq.ft · 4 Bedrooms · 2 Baths · House
· Garden · Office room · Deck · Equipped kitchen · Cellar
Rocklane · 3,746 sq.ft · 4 Bedrooms · 2 Baths · House · Garden · Office room · Deck · Equipped kitchen · Cellar
Motivated sellers! Seller willing to help with closing costs. With all of the extras this home has, this may be the best value on the market. Welcome to 237 Briar Creek Lane in Whiteland, Indiana, a beautifully maintained single-family home built in 2021 offering over 3700 square feet of living space. Complete with custom blinds throughout, a large 23X18.5' deck, fully fenced backyard, and a full unfinished basement. This home offers exceptional value and space both inside and out. Featuring 4 bedrooms, 2.5 bathrooms, and spacious office with French Doors, this home is designed for comfortable everyday living, working from home and entertaining. The large entryway welcomes you into an open-concept layout filled with natural light throughout. The expansive kitchen features a large center island with integrated sink, abundant cabinet space, and plenty of seating for casual meals or gatherings. The open great room provides an ideal space for family and friends to come together. The massiv
USD 409,500
5538 Aspen Wood Lane
View photo
House · for sale
USD 314,990
USD 184/sq.ft
5538 Aspen Wood Lane
Rocklane
· 1,711 sq.ft · 3 Bedrooms · 2 Baths · House
· Fireplace · Equipped kitchen
Rocklane · 1,711 sq.ft · 3 Bedrooms · 2 Baths · House · Fireplace · Equipped kitchen
Welcome to 5538 Aspen Wood Lane in Indianapolis. A stunning new construction ranch villa home for sale. This thoughtfully designed villa home features 3 bedrooms, 2 full bathrooms, an electric fireplace in the gathering room, a veranda with 6' extension, a deluxe owner's bathroom, and more! This home showcases an open-concept living space that creates a seamless flow between the kitchen, dining, and living areas. Perfect for everyday living and entertaining. Built with quality craftsmanship and attention to detail, this home's floorplan balances comfort and functionality throughout. The owner's bedroom is positioned near the back of the home, offering both easy accessibility and a private retreat within the home. The overall design reflects a commitment to quality, with clean lines, functional spaces, and finishes that elevate everyday living. Situated in a welcoming neighborhood with nearby parks, this home provides a wonderful setting for those who enjoy outdoor recreation and a sens
USD 314,990
5156 Cheever Drive
View photo
House · for sale
USD 414,900
USD 117/sq.ft
5156 Cheever Drive
Rocklane
· 3,520 sq.ft · 5 Bedrooms · 3 Baths · House
· Office room · Fireplace · Equipped kitchen
Rocklane · 3,520 sq.ft · 5 Bedrooms · 3 Baths · House · Office room · Fireplace · Equipped kitchen
Welcome to your dream home! This beautifully updated 5 bed, 3 full bath home offers comfort, versatility and curb appeal, perfectly situated backing up to a natural, wooded and private lot. Boasting a spacious and functional layout, drenched in natural light, the home features updated finishes and a generous loft that can be tailored to fit your lifestyle. The colossal 3,526 sf floor plan flows from room to room making it ideal for entertaining and everyday living. The gourmet kitchen boasts new refrigerator, sink, faucet, microwave oven, generous storage, a walk-in pantry, breakfast area, breakfast bar and an elegant double-sided gas fireplace, serving both the breakfast room and living room. Main level bedroom and full bathroom is an ideal floor plan as a multi-generational family home or use as a home office. Retreat to the expansive primary suite with spa-like ensuite bath and walk-in closet. You will love the new ceramic tile on all bathroom floors and the convenient upstairs laun
USD 414,900
832 Leatherwood Drive
View photo
House · for sale
USD 425,000
USD 172/sq.ft
832 Leatherwood Drive
Rocklane
· 2,465 sq.ft · 4 Bedrooms · 2 Baths · House
· Garden · Office room · Deck · Fireplace · Equipped kitchen
Rocklane · 2,465 sq.ft · 4 Bedrooms · 2 Baths · House · Garden · Office room · Deck · Fireplace · Equipped kitchen
Brandywine: updated master on main, 2500sqft custom, brick 1+half story, 4 bedroom, 2.5 BATH with Amazing Finishes & Improvements plus Excellent Fenced Backyard & Retreat featuring: Giant Tiered Wooden Deck w/ Fresh Paint (2026), Pergola-Covered & Custom Shades; 6 ft Coated-Metal Fence + 3 Gates, Concrete Basketball Pad, 10x12 Mini Barn; Exterior Paint. 2024; Roof with Upgrade Dimensional Shingle; MAIN~ MASTER: on Main, Brand New Carpet (Hardwood Floor underneath), Walk-in Closet with Pocket Doors, Remodeled Master Bath featuring tile/glass step-in Shower; OFFICE: New Carpet, Solid 6 Panel Doors; FAMILY ROOM: Vaulted, Cathedral Ceiling, Revamped GAS Fireplace & Custom Mantle; kitchen: remodeled quartz counters. 2024, Breakfast Bar, Solid Surface/Upgrade Countertops & Shaker Cabinet Doors & Upgrade Hardware, Can Lights, TILE Floor, Soft-Close Doors & Drawers; BREAKFAST ROOM: Tile Floor, Access out back & to Family Rm & Kitchen; LAUNDRY: Updated Tile FLoor, Out of the way, main-level, Fo
USD 425,000
9535 E Southport Road
View photo
House · for sale
USD 375,000
USD 159/sq.ft
9535 E Southport Road
Rocklane
· 2,347 sq.ft · 3 Bedrooms · 2 Baths · House
· Patio · Fireplace · Equipped kitchen · Parking
Rocklane · 2,347 sq.ft · 3 Bedrooms · 2 Baths · House · Patio · Fireplace · Equipped kitchen · Parking
Seller now offering $5,000 rate buy-down! Discover the timeless attractiveness of 9535 E Southport RD. Built in 1978, this classic Tudor home offers both charm and comfort of modern day living. A Porte-cochere welcomes you into your drive, a convenient covering for unloading passengers and groceries. Step into an inviting sunken living space with vaulted ceilings, a beautiful dual-sided gas fireplace with stone accent and lots of natural light. The kitchen boasts a stunning cottagecore cooking area with a custom brick arch that continues into the dining area. Seemless entertaining space that extends out onto a covered patio, perfect for your morning coffee. Convenient main floor laundry room and an attached garage, with a second uncovered patio nestled in the wooded side-yard. This two-story residence features three comfortable bedrooms, providing ample private space, including a main floor bedroom and full bath. Upstairs you'll find two large additional bedrooms including the primary
USD 375,000
210 Christina Drive
View photo
House · for sale
USD 299,900
USD 135/sq.ft
210 Christina Drive
Rocklane
· 2,207 sq.ft · 3 Bedrooms · 3 Baths · House
· Equipped kitchen · Parking
Rocklane · 2,207 sq.ft · 3 Bedrooms · 3 Baths · House · Equipped kitchen · Parking
Get ready to giggle with glee over this delightful single-family residence at 210 Christina DR in WHITELAND, IN! Built in 1981, this 2210 square foot charmer is in tip-top, ready-to-move-in shape, just begging for its next adventure with you. Whip up culinary masterpieces (or just a really good sandwich) in the kitchen, where a fabulous island awaits your chopping, mixing, and casual dining escapades. It's the perfect stage for your inner chef to shine! After a long day of conquering the world (or just the grocery store), unwind in one of the three full bathrooms. You'll find a walk-in shower in at least one of these, promising a refreshing start or a soothing end to your day. With three cozy bedrooms, everyone gets their own little slice of heaven. Plus, the attached garage means your car (and your groceries! )will always have a happy, dry home. Don't miss your chance to twirl into this wonderfully inviting home. Come see it before it winks goodbye!
USD 299,900
5232 Jacaranda Drive
View photo
House · for sale
USD 519,990
USD 160/sq.ft
5232 Jacaranda Drive
Rocklane
· 3,240 sq.ft · 5 Bedrooms · 3 Baths · House
· Equipped kitchen · Parking
Rocklane · 3,240 sq.ft · 5 Bedrooms · 3 Baths · House · Equipped kitchen · Parking
Welcome to 5232 Jacaranda Drive, Indianapolis. A stunning new construction home for sale. This thoughtfully designed 2-story home features an open-concept living space that's perfect for everyday living and entertaining. The quality of design is evident throughout this home, from the carefully selected finishes to the functional layout that maximizes both comfort and style! Key features include 5 bedrooms, with an in-law suite on the main level, 3.5 bathrooms designed with quality fixtures and finishes, a formal dining room, a one-of-a-kind kitchen that features a Super Pantry upgrade, a bay window in the dining nook, an expansive gathering room with an upgraded 4 ft. Extension, a 3-car garage, and more! This home is situated in a welcoming neighborhood with easy proximity to parks, making it ideal for those who enjoy outdoor recreation and green spaces. The surrounding area offers a pleasant setting with well-maintained streets and a strong sense of neighborhood pride. With its blend
USD 519,990
9219 Fitzgerald Drive
View photo
House · for sale
USD 364,900
USD 156/sq.ft
9219 Fitzgerald Drive
Rocklane
· 2,336 sq.ft · 4 Bedrooms · 2 Baths · House
· Office room · Equipped kitchen
Rocklane · 2,336 sq.ft · 4 Bedrooms · 2 Baths · House · Office room · Equipped kitchen
Inside this 4-bedroom, 2.5-bathroom home, you'll find 2,346 square feet of comfortable living. The living area is an open concept, where your kitchen blends seamlessly into a living area perfect for everyday living and entertaining. On the first floor, the kitchen is in the rear of the home and features a center island with room for seating, plentiful cabinetry, stainless steel appliances and a walk-in pantry which are sure to make meal prep easy. A powder room is conveniently located off the main floor great room area. The first floor also features a flex room at the entrance of the home that provides an area for work or play. Upstairs, you are greeted with a spacious loft area as well as four bedrooms, two bathrooms, and a laundry area. The primary bedroom has a walk-in closet and bathroom with double vanity, linen storage and large shower. Whether these rooms become bedrooms, office spaces, or other bonus rooms, there is sure to be a place for all. Like all homes in Fields at New Be
USD 364,900
9554 Jadestone Way
View photo
House · for sale
USD 374,990
USD 217/sq.ft
9554 Jadestone Way
Rocklane
· 1,722 sq.ft · 3 Bedrooms · 2 Baths · House
· Patio · Equipped kitchen · Parking
Rocklane · 1,722 sq.ft · 3 Bedrooms · 2 Baths · House · Patio · Equipped kitchen · Parking
New construction in the beautiful Emerald Preserve community, featuring the stunning DaVinci design. This thoughtfully designed layout is perfect for style and practicality with 3 bedrooms and 2 full baths. The inviting family room is the heart of this plan, making it the perfect gathering space. The open kitchen with a large island, quartz countertops, and walk-in pantry connects to the morning room, that walks out to the patio. The owner's suite features a private bath and walk-in closet. The spacious 2-bay garage completes this exceptional home
USD 374,990
169 Pinedale Drive
View photo
House · for sale
USD 250,000
USD 211/sq.ft
169 Pinedale Drive
Rocklane
· 1,184 sq.ft · 3 Bedrooms · 2 Baths · House
· Patio · Garden · Parking
Rocklane · 1,184 sq.ft · 3 Bedrooms · 2 Baths · House · Patio · Garden · Parking
Welcome home to this 3 bed, 2 bath cutie offering 1,184 square feet of comfortable living space. Situated on a. 2 acre lot, this charming home features an inviting and flexible layout that's perfect for everyday living as the dining and living spaces could easily be reversed to meet your specific needs. The primary bedroom includes a full bath ensuite and walk-in closet. Step outside to enjoy the fully fenced backyard with a concrete patio. Ideal for relaxing, entertaining, or letting kids or pets safely play. The attached one car garage includes a unique dog wash station, making cleanup after outdoor adventures quick and convenient. The large storage shed in the back yard includes electricity and provides great storage space for your extra treasures and yard tools. With a 5 minute drive to the Whiteland exit on 65 and just 20 minutes to downtown Indianapolis, this property offers quick access to all the places. Whether you're a first-time homebuyer, looking to downsize, or searching f
USD 250,000
589 E Main Street
View photo
House · for sale
USD 250,000
589 E Main Street
Rocklane
· House
· Equipped kitchen · Parking
Rocklane · House · Equipped kitchen · Parking
Commercial potential! Prime main road location surrounded by commercial businesses. This 3-unit property features three 1 bed/1 bath units, each with its own living room and kitchen. All units were recently rented, with one unit currently occupied. Off-street gravel parking. Great opportunity for investors seeking rental income or future commercial potential (subject to zoning) with a little TLC
USD 250,000

Get email alerts

Don't miss out: be the first to know about new properties

The alert was correctly created

On subscribing you accept the conditions of use and the privacy policy
Alert
Receive new ads in your inbox
Save this search
Receive alerts for new listings

We'll send you an email when we have new properties for: "Houses for sale in Rocklane"

The alert was correctly created

Perry Manor
McCarty, Greenwood city Pleasant township Johnson County Indiana
Get email alerts and be the first to see new listings
Required field
On subscribing I accept the terms of the privacy policy
Perfect! You'll soon start receiving new listings via email
Alert
Receive an email when we have new ads for Houses for sale in Rocklane
Save this search
Filters

Bedrooms

Size (sq.ft)

sq.ft
sq.ft

Price

USD
USD

Property type

Bathrooms

Clear all filters
Receive notifications when new entries are published.