523 properties for sale in Westerly Forest

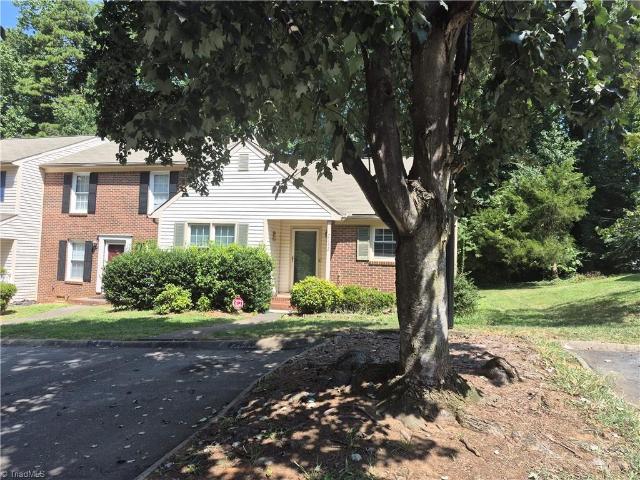
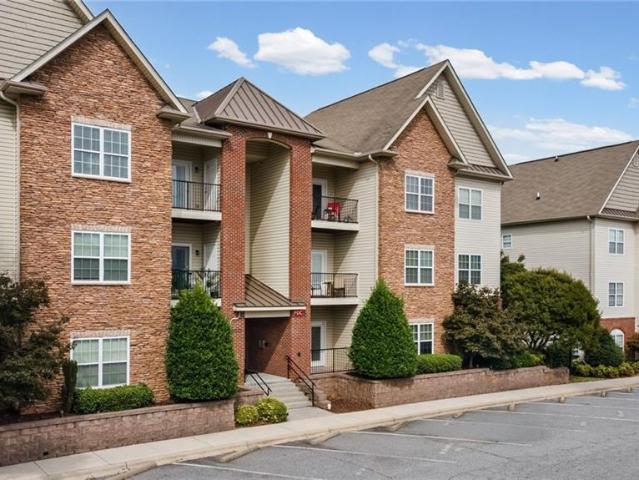
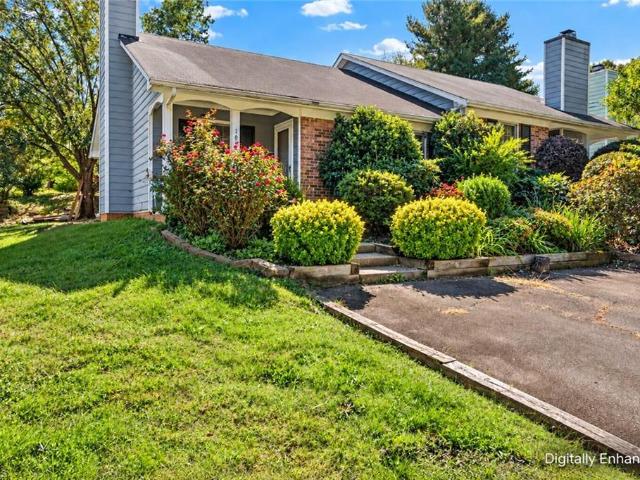
1858 Lantana Drive
View photo
Townhouse · for sale
USD 179,900
USD 203/sq.ft
1858 Lantana Drive
Westerly Forest
· 883 sq.ft · 2 Bedrooms · 1 Bath · Townhouse
· Patio · Garden · Fireplace · Equipped kitchen
Westerly Forest · 883 sq.ft · 2 Bedrooms · 1 Bath · Townhouse · Patio · Garden · Fireplace · Equipped kitchen
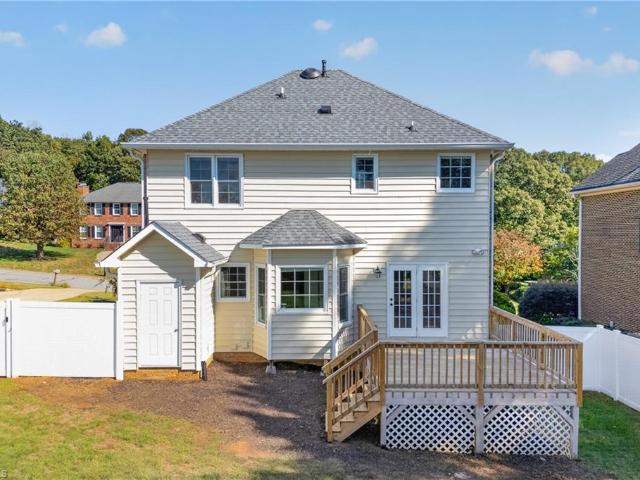
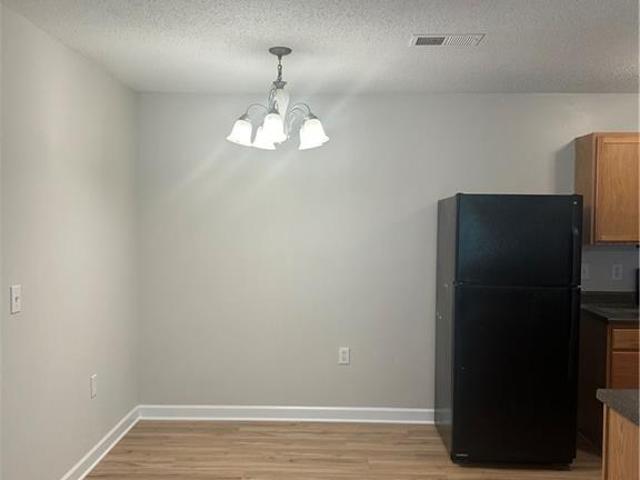
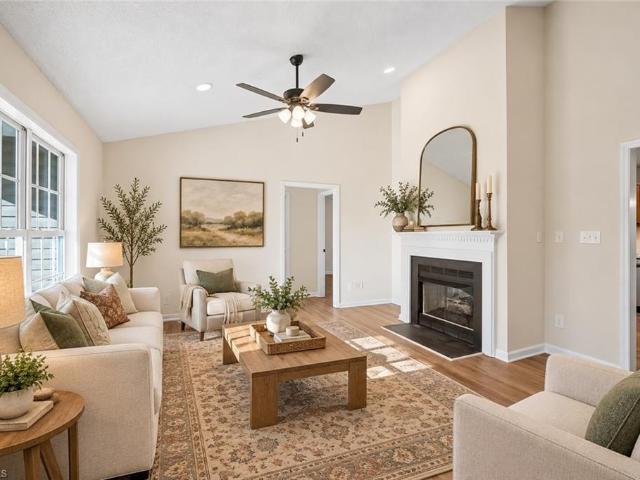
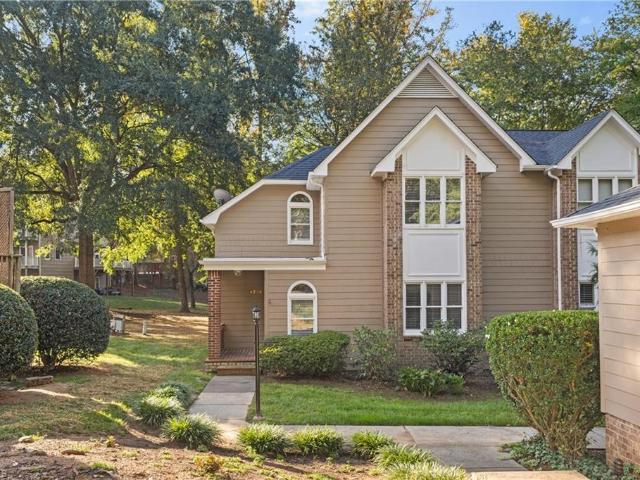
Enjoy easy one-level living in this 2-bedroom, 1-bath Twin Gardens home. The living room has a vaulted ceiling, gas-log fireplace and wood-look flooring, with an open connection to the dining area and kitchen. Wood cabinetry, a breakfast bar and exposed ceiling beams give the kitchen a warm feel, and a new stove and dishwasher make it ready for everyday cooking. Both bedrooms offer closet space, and main-level laundry adds convenience, along with the peace of mind of a new water heater. A covered front porch, rear patio and storage building provide useful outdoor space. With 887 square feet, a corner lot and paved driveway, this Winston-Salem home is ready for your personal touch
USD 179,900
3299 Whitaker Court NW
View photo
House · for sale
USD 259,900
USD 173/sq.ft
Updated
3299 Whitaker Court NW
Westerly Forest
· 1,496 sq.ft · 3 Bedrooms · 2 Baths · House
· Garden · Deck · Fireplace · Equipped kitchen
Westerly Forest · 1,496 sq.ft · 3 Bedrooms · 2 Baths · House · Garden · Deck · Fireplace · Equipped kitchen
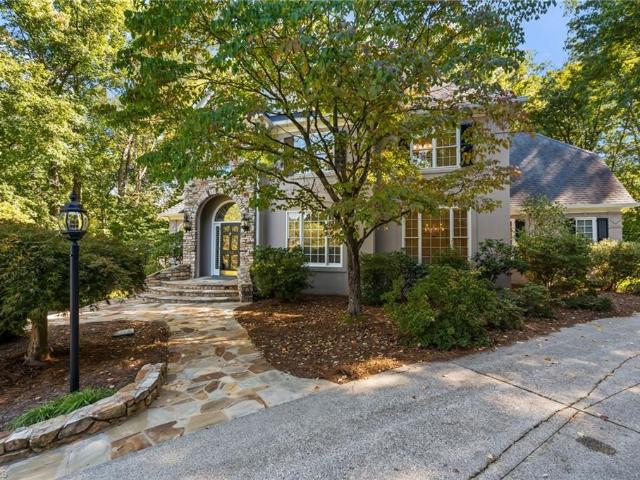
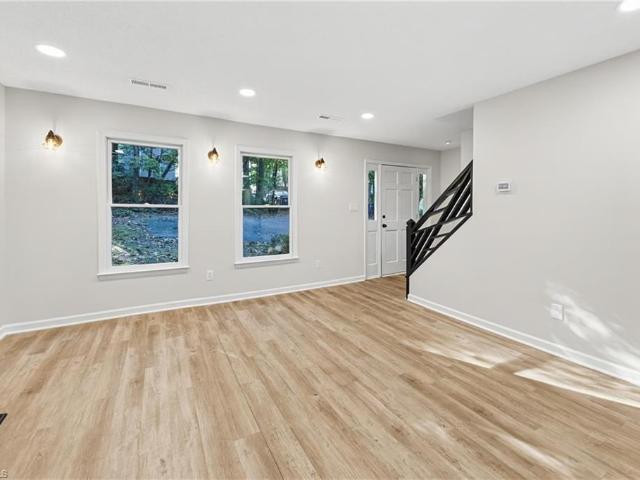
Welcome home to this charming 3-bedroom, 2-bath home nestled in a peaceful, wooded setting! Featuring a welcoming front entry and a spacious backyard surrounded by mature trees, this home offers a comfortable blend of charm and privacy. Inside, enjoy a fresh, updated feel with fresh interior paint throughout and stainless steel appliances. The inviting living room features a cozy fireplace, creating the perfect space to relax or entertain. The living area flows into the kitchen, while sliding glass doors provide access to the rear deck, ideal for enjoying the outdoors. With three bedrooms, two full bathrooms, and no HOA, this property offers flexibility and freedom to make it your own. Don't miss the opportunity to make this inviting home yours!
USD 259,900
1893 Latchkey Drive #17
View photo
House · for sale
USD 397,625
USD 133/sq.ft
1893 Latchkey Drive #17
Westerly Forest
· 2,982 sq.ft · 5 Bedrooms · 3 Baths · House
· Patio · Office room · Equipped kitchen · Parking
Westerly Forest · 2,982 sq.ft · 5 Bedrooms · 3 Baths · House · Patio · Office room · Equipped kitchen · Parking
Move-in ready with 5 bedrooms + main-level guest suite! This completed Gideon at Swaim Meadows offers 2,983 sq ft, 5 bedrooms, 3 full baths and an upstairs loft. The open main level features a spacious Great Room, dining area and designer kitchen with Palisades Gold quartz countertops, staggered cabinetry, Level 6 herringbone tile backsplash, stainless appliances and contrasting island. A Butler Pantry adds storage, while the main-level bedroom and full bath provide flexibility for guests or a home office. Upstairs, the Primary Suite is joined by 3 additional bedrooms, a full bath, laundry and versatile loft. Enjoy sustainable wood laminate flooring, upgraded stairs, a 2-car garage and rear patio. Swaim Meadows combines a relaxed residential setting with outstanding convenience—just 10 minutes to Downtown Winston-Salem and Hanes Mall, with I-40 only 5 minutes away. Completed and available now—schedule your private tour today!
USD 397,625
1902 Ardmore Commons Drive
View photo
Townhouse · for sale
USD 247,000
USD 194/sq.ft
1902 Ardmore Commons Drive
Westerly Forest
· 1,270 sq.ft · 2 Bedrooms · 2 Baths · Townhouse
· Patio · Equipped kitchen
Westerly Forest · 1,270 sq.ft · 2 Bedrooms · 2 Baths · Townhouse · Patio · Equipped kitchen
2,000 towards buyers closing costs OR rate buy-down*. Charming + convenience + low maintenance = easy living! This townhome is full of personality and offers the low-maintenance lifestyle you've been looking for. Conveniently located near Novant Health, Atrium Health, shopping, restaurants, and major highways, everything you need is just minutes away. Spend less time worrying about upkeep and more time enjoying the things you love. The home features two bedrooms, each with their own private bath, vaulted ceilings, and upstairs laundry room. The kitchen includes a large granite kitchen island and pantry and the outdoor patio is perfect for these fall evenings! Come inside and see what makes this townhome so special! The neighborhood has a dog park, gazebo areas, and lots of green space!
USD 247,000
1875 Paragon Drive
View photo
House · for sale
USD 499,000
USD 150/sq.ft
1875 Paragon Drive
Westerly Forest
· 3,326 sq.ft · 5 Bedrooms · 4 Baths · House
· Patio · Fireplace · Equipped kitchen · Parking
Westerly Forest · 3,326 sq.ft · 5 Bedrooms · 4 Baths · House · Patio · Fireplace · Equipped kitchen · Parking
Move-in ready new construction offering 5 bedrooms, 4 full baths, a bonus room, and flexible multigenerational living on a spacious 0.51-acre lot. The main level features the primary suite plus 3 additional bedrooms, 3 full baths, and laundry. Upstairs offers a private bedroom and full bath—ideal for an in-law suite, guest suite, or second primary—plus a spacious bonus room. The open living area features a gas log fireplace and flows to the covered back patio. The kitchen includes quartz countertops, stainless steel appliances, pantry, breakfast area, and formal dining room. No carpet—LVP flooring throughout! Additional features include a main-level 2-car garage with insulated doors, fiber optic access, and a 240V EV charger. Move-in ready + up to $4,000 preferred lender credit available!
USD 499,000
2579 Mid Salem Drive
View photo
House · for sale
USD 269,000
USD 219/sq.ft
2579 Mid Salem Drive
Westerly Forest
· 1,227 sq.ft · 3 Bedrooms · 2 Baths · House
· Garden · Parking · Deck · Equipped kitchen
Westerly Forest · 1,227 sq.ft · 3 Bedrooms · 2 Baths · House · Garden · Parking · Deck · Equipped kitchen
Welcome Home to 2579 Mid Salem Drive! Tucked near the end of a cul-de-sac street in the established Mid Salem Village community; This charming 3 bedroom, 2 bath home offers comfort, convenience and easy single level living. Step inside to an inviting layout featuring a freshly painted interior, refreshed kitchen cabinetry and bathrooms; and BRAND NEW GE appliances, including Refrigerator, Stove, and Dishwasher. Outside enjoy a spacious yard with deck built for relaxing or entertaining and an attached one car garage. Conveniently located in the near shopping, dining and everyday essentials, with HOA dues of just $200 annually! Whether you're looking for your first home or a fresh start, 2579 Mid Salem drive is ready to welcome you. Schedule your private showing today!
USD 269,000
1878 Gyro Drive
View photo
House · for sale
USD 249,900
USD 214/sq.ft
1878 Gyro Drive
Westerly Forest
· 1,163 sq.ft · 3 Bedrooms · 2 Baths · House
· Patio
Westerly Forest · 1,163 sq.ft · 3 Bedrooms · 2 Baths · House · Patio
New Construction! This home features 3 bedrooms, 2 baths and lots of storage space. On the outside you'll notice a front covered porch, oversized concrete driveway, a side entrance into the laundry room, rear patio. Once you step through the front door you'll notice vaulted ceiling, open living and dining room concept, split bedroom floorplan, modern black lighting and plumbing fixtures gives that modern farm vibe. Large primary bedroom with adjacent cabinets feature soft close and granite counter tops. This is one to see
USD 249,900
5022 Whitewood Lane
View photo
House · for sale
USD 350,000
USD 205/sq.ft
5022 Whitewood Lane
Westerly Forest
· 1,701 sq.ft · 3 Bedrooms · 2 Baths · House
· Garden
Westerly Forest · 1,701 sq.ft · 3 Bedrooms · 2 Baths · House · Garden
New construction with 1 year builder warranty. Single level living small yard with minimal maintenance 3 bd 2 bth Close proximity to shopping, dining, and entertainment. Call your agent today for a private showing or additional information. Listing agent does not offer dual agency. Builder working with city to get approval to pave road. There will be a private driveway maintenance agreement between all four new homes as city maintenance ends as subdivision begins. 25' Utility easement in front of lots, see attachment. Lot 3/4 has city turn around easement no parking allowed. Agents see comments. Broker related to seller/ Broker is general contractor on home
USD 350,000
711 Magnolia Street
View photo
House · for sale
USD 150,000
USD 125/sq.ft
711 Magnolia Street
Westerly Forest
· 1,195 sq.ft · 2 Bedrooms · 1 Bath · House
Westerly Forest · 1,195 sq.ft · 2 Bedrooms · 1 Bath · House
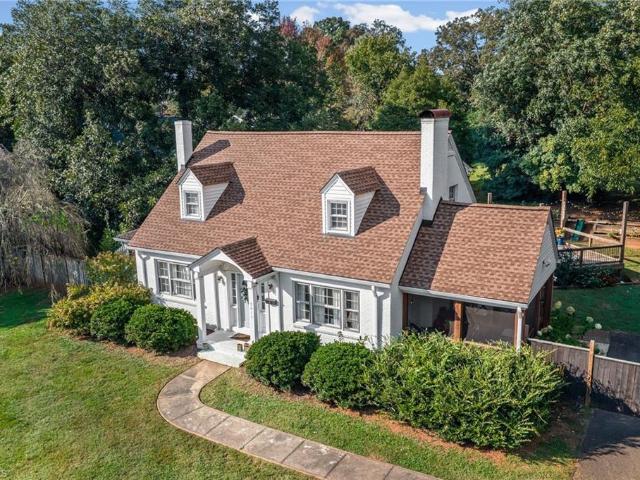
Fabulous investor opportunity in the heart of ardmore! This 2 bedroom, 1 bath 1940s cottage boasts almost 1200 SF and is ready for a transformation! Perfect opportunity to renovate and sell or use as an investment property. Nestled in the center of this historic neighborhood and a stone's throw from Miller Park. Close to both hospitals, shopping, Thruway & hwy access!
USD 150,000
102 Cedar Lake Trail
View photo
Condo · for sale
USD 155,000
USD 146/sq.ft
102 Cedar Lake Trail
Westerly Forest
· 1,055 sq.ft · 2 Bedrooms · 2 Baths · Condo
· Deck · Fireplace · Equipped kitchen · Swimming pool
Westerly Forest · 1,055 sq.ft · 2 Bedrooms · 2 Baths · Condo · Deck · Fireplace · Equipped kitchen · Swimming pool
Great Opportunity for Investors or Buyers Ready to Add Their Personal Touch! This second-floor, 2-bedroom, 2-full-bath condo in Winston-Salem offers great potential for someone looking to make updates and build equity! The spacious living room features a cozy fireplace, while the kitchen offers wood cabinetry and plenty of opportunity to create your own style. Enjoy peaceful, wooded views from the covered rear deck, plus an additional side deck off the dining room, perfect for relaxing or entertaining. An exterior storage closet provides extra convenience. New heat pump installed in 2024! Community amenities include a swimming pool and tennis courts. Conveniently located near shopping, grocery stores, restaurants, hospitals, and everyday essentials. This condo needs cosmetic updates, making it an excellent opportunity for an investor or handy buyer with a vision. Bring your ideas and unlock the potential of this property! Being sold'as is'
USD 155,000
2732 Windy Crossing
View photo
Townhouse · for sale
USD 183,900
USD 159/sq.ft
2732 Windy Crossing
Westerly Forest
· 1,152 sq.ft · 2 Bedrooms · 2 Baths · Townhouse
· Deck · Fireplace
Westerly Forest · 1,152 sq.ft · 2 Bedrooms · 2 Baths · Townhouse · Deck · Fireplace
Lovely end unit townhome in The Crosswinds in Winston Salem. One level living with 2 bedrooms and 2 full bathrooms. Living room boasts built in shelves and a ceiling fan, as well as a decorative fireplace. The back deck overlooks a wooded area giving a feeling of privacy and a great place to relax. There is a Utility/Storage room off the deck. Terrific location. Just off Ebert Street and is convenient to shopping, restaurants, highways, hospitals, etc. See agent only section for auction information
USD 183,900
1314 Ebert Street
View photo
House · for sale
USD 499,900
USD 199/sq.ft
1314 Ebert Street
Westerly Forest
· 2,508 sq.ft · 4 Bedrooms · 3 Baths · House
· Patio · Garden · Equipped kitchen · Cellar
Westerly Forest · 2,508 sq.ft · 4 Bedrooms · 3 Baths · House · Patio · Garden · Equipped kitchen · Cellar
Motivated seller! Home is set up perfectly for adu-large lot. Airbnb, in-law suite, med student rental. Potential income producing basement as well. (see agent only) CLASSIC RANCH in Ardmore w/Cedar Shake Siding & charming curb appeal. Formal Living Room w/FP. Hardwood floors throughout! Formal DR off ALL NEW Kitchen! Stunning Kitchen: Shaker Cabs & soft close drawers, Quartz Counters, Tile Backsplash, Under Cabinet lights, plenty of Storage & Workspace plus NEW SS Appliances! Walk-in Laundry Room & Walk-In Pantry on ML. Primary Suite has NEW Bathroom w/double sink vanity & Tub/Shower Tiled Surround. HUGE walk-in Closet. 2nd Bedroom also has large walk-in closet-Must See to Believe! Walk-out Basement features include a Den with Kitchenette-appliances stay, Full Bath & 4th Bedroom w/large walk-in closet. *Income Potential. Walk out to Patio and beautiful back yard. Updated Electrical & Plumbing. All New HVAC, Fresh Paint, New propane FP logs. Income producing property! B/o
USD 499,900
2525 Stratford Crossing Drive
View photo
House · for sale
USD 200,000
2525 Stratford Crossing Drive
Westerly Forest
· 2 Bedrooms · 1 Bath · House
Westerly Forest · 2 Bedrooms · 1 Bath · House
This inviting 2-bedroom, 1-bath single-family home offers comfortable living and an opportunity to make it your own. This property is worth a closer look for first-time homebuyers seeking a place to call home or investors looking to add to their portfolio. Whether you're searching for your next home or exploring your next investment, this property offers plenty of possibilities. Don't miss the opportunity to see what this Winston-Salem home has to offer!
USD 200,000
2299 Winterberry Drive
View photo
House · for sale
USD 315,000
USD 172/sq.ft
2299 Winterberry Drive
Westerly Forest
· 1,830 sq.ft · 3 Bedrooms · 3 Baths · House
· Garden · Deck · Fireplace · Equipped kitchen · Parking
Westerly Forest · 1,830 sq.ft · 3 Bedrooms · 3 Baths · House · Garden · Deck · Fireplace · Equipped kitchen · Parking
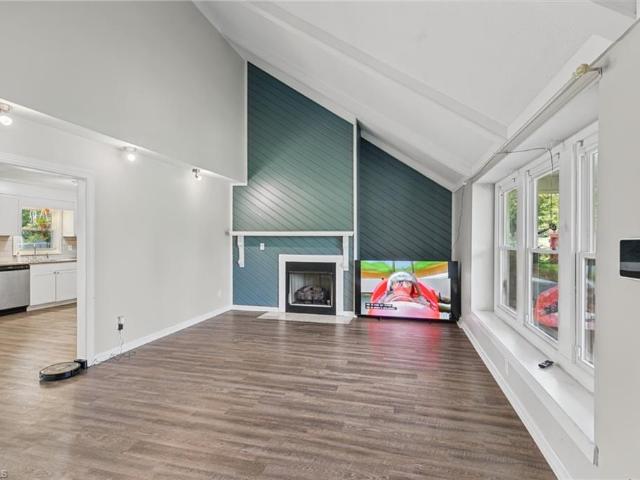
This renovated ranch checks every box. A dramatic shiplap fireplace wall rises to soaring vaulted ceilings in the great room, anchoring an open floor plan that flows seamlessly into the updated kitchen and dining area. With shaker cabinets, stainless appliances, updated countertops, and subway tile backsplash make the kitchen as functional as it is sharp. Updated LVP flooring runs throughout the main level. Three bedrooms, three full baths — including a spacious main-level primary suite and a private upstairs loft suite, each with their own bath. Main level laundry and garage keep daily life simple. Out back, a large deck and level yard with plenty of room to play. That covered front porch and iconic weeping willow welcome you home. Zoned for Reagan High School and minutes from Meadowlark and Robinhood Road
USD 315,000
152 Tifton Street
View photo
House · for sale
USD 165,000
USD 103/sq.ft
152 Tifton Street
Westerly Forest
· 1,593 sq.ft · 4 Bedrooms · 2 Baths · House
· Patio · Fireplace
Westerly Forest · 1,593 sq.ft · 4 Bedrooms · 2 Baths · House · Patio · Fireplace
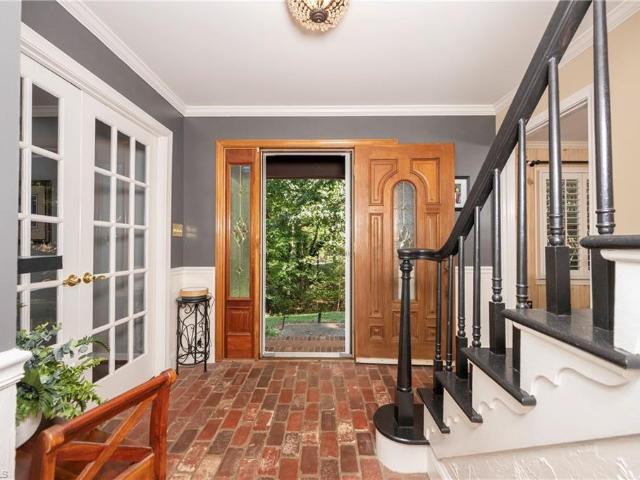
A rare find inside gated Bermuda Run Country Club! Offered at $589,900, this move-in-ready Tudor-style home blends storybook character with inviting indoor and outdoor living. Nestled among mature trees, its half-timbered facade, diamond-patterned windows and natural stone create a memorable welcome. Brick pavers lead into the foyer, where botanical wall textures echo the woodland setting. Relax beside the family room's stone fireplace, framed by warm wood accents and built-ins. Outside, a screened porch invites leisurely meals, while the patio and outdoor fireplace set the scene for evenings under the trees. Best of all, this section has NO HOA dues and country club membership is OPTIONAL! Enjoy the privacy of a gated community without mandatory club fees. Distinctive architecture, cozy gathering spaces and an exceptional opportunity to call Bermuda Run home!
USD 165,000
1400 Capri Road
View photo
House · for sale
USD 325,000
USD 174/sq.ft
1400 Capri Road
Westerly Forest
· 1,862 sq.ft · 3 Bedrooms · 2 Baths · House
· Fireplace · Cellar
Westerly Forest · 1,862 sq.ft · 3 Bedrooms · 2 Baths · House · Fireplace · Cellar
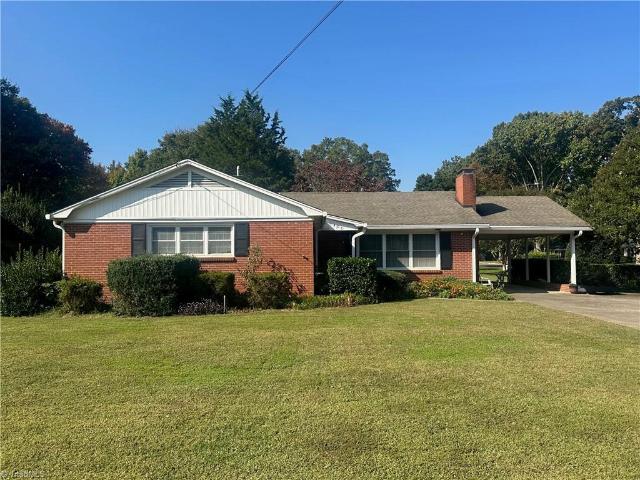
Beautifully maintained brick ranch in immaculate condition! This charming three bedroom, two bath home offers timeless appeal with hardwood floors throughout most of the main living areas. Enjoy the warmth and character of a fireplace in the living room plus a second fireplace in the basement den. Perfect for additional living or entertaining. The full basement features a convenient chairlift for easy access and the entire basement is heated and air conditioned, although only one room is actually finished. All appliances remain, making this home even more appealing. Situated on a desirable corner lot with beautiful landscaping. And extra wide driveway. Easy access to hospitals, Forsyth Tech, Hanes Mall, restaurants, shopping, etc. This well cared for property is on you won't want to miss
USD 325,000
3015 Polo Road
View photo
House · for sale
USD 425,000
USD 218/sq.ft
3015 Polo Road
Westerly Forest
· 1,948 sq.ft · 4 Bedrooms · 2 Baths · House
· Garden · Deck · Equipped kitchen · Swimming pool
Westerly Forest · 1,948 sq.ft · 4 Bedrooms · 2 Baths · House · Garden · Deck · Equipped kitchen · Swimming pool
Welcome to this charming 4 bedroom, 2 bath Tudor-style home where timeless architectural character meets modern updates. Situated on a spacious 0.82 acre lot, this property offers classic design, inviting curb appeal, and a beautifully remodeled kitchen. The screened-in sun porch provides the perfect spot for morning coffee, relaxing evenings, or enjoying the peaceful surroundings. The generous lot offers plenty of outdoor space for entertaining, gardening, or added privacy with two decks and a custom stock pond pool perfect for the kids or pups in the summer. Conveniently located near Wake Forest University, Reynolda Village, Reynolda Gardens, and parks with easy access to downtown Winston Salem, shopping, dining, and everyday amenities. Homes offering this much character, space, and convenience are a rare find! Don't miss your opportunity to make this one yours. Schedule your private showing today and experience everything this beautiful property has to offer. Showings begin 10/20
USD 425,000
536 Hiddenbrooke Drive
View photo
House · for sale
USD 619,900
USD 193/sq.ft
536 Hiddenbrooke Drive
Westerly Forest
· 3,208 sq.ft · 5 Bedrooms · 3 Baths · House
· Garden · Office room · Deck · Fireplace · Equipped kitchen · Parking
Westerly Forest · 3,208 sq.ft · 5 Bedrooms · 3 Baths · House · Garden · Office room · Deck · Fireplace · Equipped kitchen · Parking
Open house sunday 2-4! Classic charm, a beautifully appointed kitchen, and room to spread out! Nestled between two cul-de-sacs with a circular driveway, this 5-bedroom, 3.5-bath home offers hardwood floors and versatile spaces throughout. The spacious family room with gas-log fireplace opens to an updated kitchen featuring custom cabinetry, granite countertops, a farmhouse sink, pantry, and island seating. A sunny bay-window breakfast nook, separate dining room, and main-level office complete the inviting layout. Upstairs, the generous primary suite features a walk-in closet and a bath with a separate shower and soaking tub, plus three additional bedrooms, a hall bath, and conveniently located laundry. The lower level offers a recreation room, full bath, and fifth bedroom with flexibility for guests, work, or exercise, along with a two-car garage. Enjoy outdoor living on the Trex deck overlooking the fenced backyard—a welcoming home with space for everyday living and entertaining!
USD 619,900
1674 Village Place
View photo
House · for sale
USD 239,500
USD 180/sq.ft
1674 Village Place
Westerly Forest
· 1,324 sq.ft · 3 Bedrooms · 1 Bath · House
· Garden · Fireplace
Westerly Forest · 1,324 sq.ft · 3 Bedrooms · 1 Bath · House · Garden · Fireplace
Modern updates meet everyday comfort in this beautifully renovated home nestled in a quiet, established neighborhood. A functional layout creates an easy flow throughout the living spaces, while a welcoming fireplace adds warmth and character. The sunroom offers a relaxing spot for morning coffee or unwinding with views of the private backyard. No hoa! Updates include a new roof, new appliances, and an overhauled HVAC system with new ductwork. Outside, enjoy space to relax, entertain, or garden, along with an oversized utility building offering ample room for storage, hobbies, or a workshop. Schedule your showing and discover all this updated home has to offer!
USD 239,500
1150 Fallbrook Lane
View photo
House · for sale
USD 739,000
USD 187/sq.ft
Updated
1150 Fallbrook Lane
Westerly Forest
· 3,940 sq.ft · 5 Bedrooms · 4 Baths · House
· Deck · Fireplace · Equipped kitchen
Westerly Forest · 3,940 sq.ft · 5 Bedrooms · 4 Baths · House · Deck · Fireplace · Equipped kitchen
Stunning, custom-built, one-owner estate nestled on a rare and sprawling 1.55-acre wooded lot. Located at the quiet end of a cul-de-sac, this home offers the perfect balance of community living and PRIVACY boasting nearly 4,000 square feet of beautifully designed living space, the light-filled floor plan features timeless architectural details, classic crown molding, and a seamless flow built for entertaining. At the heart of the home is a great room centered around a stone fireplace. The main-level layout flows into a spacious kitchen and dining area, making large gatherings a breeze. Retreat to the expansive primary suite, designed to be a peaceful haven. The home features 5 generous bedrooms and 4.5 bathrooms. For ultimate versatility, go downstairs to the finished lower level that has just been freshly painted and floored. Step outside into your personal wooded oasis. Relax on the spacious deck, cool off in the community pool, or host summer barbecues surrounded by nature
USD 739,000
188 Bradford Place Lane
View photo
House · for sale
USD 43,000,000
188 Bradford Place Lane
Westerly Forest
· 3 Bedrooms · 2 Baths · House
· Garden · Deck · Fireplace · Equipped kitchen
Westerly Forest · 3 Bedrooms · 2 Baths · House · Garden · Deck · Fireplace · Equipped kitchen
Prepare to fall in love! This beautifully maintained, immaculate Lewisville home is filled with gorgeous upgrades, stunning finishes, and thoughtful details throughout! Beautiful flooring, elegant trim work, and stylish touches create a warm, inviting atmosphere. The living room features a cozy fireplace framed by custom built ins, while the gorgeous kitchen boasts gorgeous cabinetry, stainless steel appliances, stylish backsplash, and a charming breakfast nook. An elegant dining room is perfect for entertaining! Retreat to the spacious primary suite with a beautifully updated bath featuring a soaking tub and separate shower. Step outside to a spacious deck overlooking a large, level, fully fenced backyard, perfect for kids and pets to play! Nestled in the Bradford Place neighborhood, with convenient access to shopping, dining, and Winston Salem. Immaculate, beautifully updated, and truly move in ready!
USD 43,000,000
1013 Heatherstone Court
View photo
House · for sale
USD 299,900
USD 204/sq.ft
1013 Heatherstone Court
Westerly Forest
· 1,464 sq.ft · 3 Bedrooms · 2 Baths · House
· Patio · Fireplace · Parking
Westerly Forest · 1,464 sq.ft · 3 Bedrooms · 2 Baths · House · Patio · Fireplace · Parking
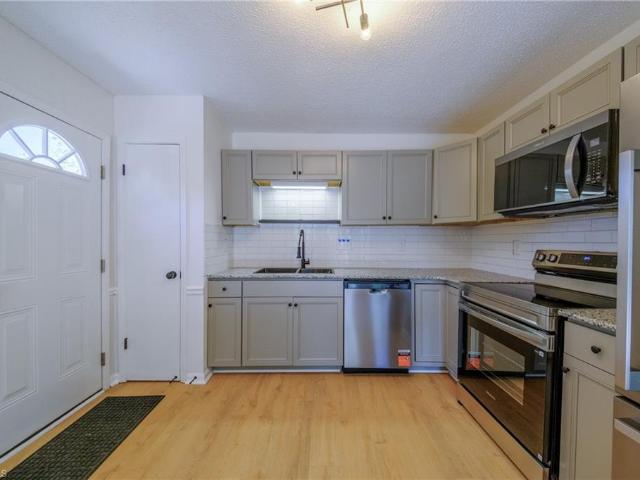
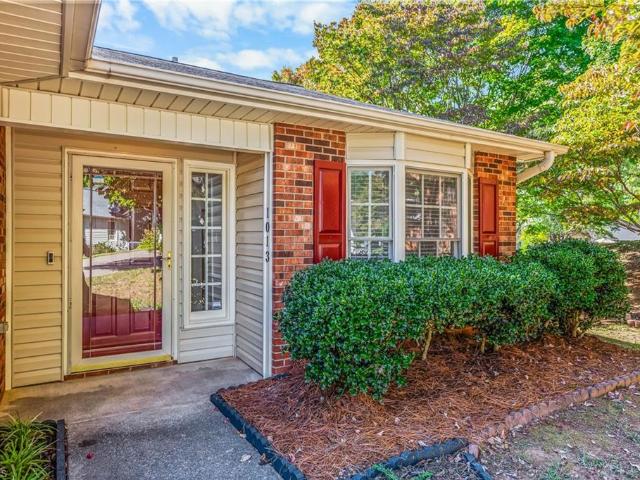
Move-in ready in sought-after Heatherbrook! This beautifully updated 3-bedroom, 2-bath home offers a fresh, inviting interior with popcorn ceilings removed, recent interior paint, updated flooring throughout, granite countertops, updated light fixtures throughout most of the home, and a upgraded slide-in stove. The comfortable living area features a fireplace, creating a warm and welcoming space to relax or entertain. Step outside to enjoy the private, fenced-in patio area—perfect for outdoor dining, pets, or simply unwinding at the end of the day. The 2-car garage has also been freshly painted for a clean, finished look. With so many updates already completed, this home is truly move-in ready and waiting for its next owner!
USD 299,900
6831 Hanesbrook Circle #104
View photo
Condo · for sale
USD 199,000
USD 151/sq.ft
6831 Hanesbrook Circle #104
Westerly Forest
· 1,313 sq.ft · 2 Bedrooms · 2 Baths · Condo
· Patio · Office room · Equipped kitchen · Parking
Westerly Forest · 1,313 sq.ft · 2 Bedrooms · 2 Baths · Condo · Patio · Office room · Equipped kitchen · Parking
Freshly painted and move-in ready, this first-floor condo offers 1,300+ square feet in Clemmons! The open-concept layout connects the kitchen, dining, and living areas, with LVP flooring throughout these gathering spaces and carpet in the bedrooms. The kitchen features a pantry and appliances that remain. Laundry room with hookups. Two bedrooms and two full baths. The primary bedroom includes a walk-in closet. The second bedroom offers direct access to the second full bath, which is also accessible from the hallway. The bright sunroom provides flexible space for a home office, library, or cozy sitting area. Enjoy your morning coffee on the covered patio. Assigned parking and building entry via a security code adds everyday convenience, with step-free access from the rear parking lot. A welcoming layout with room to make it your own!
USD 199,000
1860 Crest Hollow Drive
View photo
Condo · for sale
USD 160,000
USD 172/sq.ft
1860 Crest Hollow Drive
Westerly Forest
· 926 sq.ft · 2 Bedrooms · 2 Baths · Condo
Westerly Forest · 926 sq.ft · 2 Bedrooms · 2 Baths · Condo
Move-in ready and perfect for owner-occupants or investors alike. Schedule your private tour today! Step into this beautifully updated second-floor condo featuring an open-concept layout, abundant natural light, and brand-new LVP flooring. Conveniently located near top shopping, dining, parks, and major commuter routes
USD 160,000
125 Cloverfield Court
View photo
House · for sale
USD 295,000
USD 206/sq.ft
125 Cloverfield Court
Westerly Forest
· 1,432 sq.ft · 3 Bedrooms · 2 Baths · House
· Garden · Deck · Equipped kitchen
Westerly Forest · 1,432 sq.ft · 3 Bedrooms · 2 Baths · House · Garden · Deck · Equipped kitchen
Adorable renovated, move in ready home with loads of curb appeal! Covered front porch perfect for rocking chairs and sweet iced tea. Enter home to enjoy new LVP throughout. Vaulted ceiling and gas logs in living room make for spacious and cozy evenings at home. Fresh paint throughout. Kitchen with new SS appliances and high end quartz countertops. Functional flow from living to dining to kitchen makes entertaining and holidays a breeze. New light fixtures and fans throughout home. Loads of natural light. Primary suite with two closets and ensuite bath with large tub. You'll love the new vanities and modern country farmhouse style mirrors in the bathrooms. Grill out on your back deck overlooking your backyard with mature landscaping for sense of privacy. Easy access to all amenities!
USD 295,000
4564 Fernhaven Circle
View photo
Condo · for sale
USD 195,000
USD 108/sq.ft
4564 Fernhaven Circle
Westerly Forest
· 1,798 sq.ft · 3 Bedrooms · 3 Baths · Condo
· Deck · Parking
Westerly Forest · 1,798 sq.ft · 3 Bedrooms · 3 Baths · Condo · Deck · Parking
A hidden gem for the buyer who can see beyond the surface! This unique condo lives more like a townhome, offering three bedrooms, each with its own private ensuite bathroom, a detached one-car garage, abundant natural light, and a private deck. The layout and features offer a fantastic foundation, but the real magic lies in what comes next. Ready for a refresh, this property presents an exciting opportunity for someone with vision to reimagine the space with fresh paint, new flooring, and their own personal touch. If you've been waiting for a property where your creativity could translate into incredible value, this may be the opportunity you've been looking for. The sellers are offering the property AS-IS at a price that reflects its current condition. Bring your imagination, explore the possibilities, and see the potential for yourself!
USD 195,000
1240 Castlegate Court
View photo
House · for sale
USD 215,000
USD 181/sq.ft
Updated
1240 Castlegate Court
Westerly Forest
· 1,184 sq.ft · 3 Bedrooms · 2 Baths · House
· Garden
Westerly Forest · 1,184 sq.ft · 3 Bedrooms · 2 Baths · House · Garden
Investor opportunity with tons of potential! Bring your vision and unlock the possibilities of this brick home in an established Winston-Salem neighborhood! Featuring 3 bedrooms, 2 bathrooms, a wheelchair-access ramp at the front entrance, a fenced backyard, storage shed, and sliding glass door providing access to the outdoor space. Whether you're looking for your next investment project, a renovation opportunity, or a home to make your own, this property offers plenty of possibilities. Conveniently located near shopping, dining, and everyday amenities. Don't miss your chance to transform this property into something special!
USD 215,000
6858 Greenbrook Drive
View photo
House · for sale
USD 430,000
USD 204/sq.ft
6858 Greenbrook Drive
Westerly Forest
· 2,099 sq.ft · 3 Bedrooms · 3 Baths · House
· Garden · Equipped kitchen · Parking · Cellar
Westerly Forest · 2,099 sq.ft · 3 Bedrooms · 3 Baths · House · Garden · Equipped kitchen · Parking · Cellar
Welcome home to easy, comfortable living in Clemmons. With no HOA! This well-cared-for 1995 home offers the convenience of main level living, with a spacious primary suite, two additional bedrooms, a bright great room, and a kitchen ready for everything from morning coffee to Sunday supper. The stunning sunroom is a true highlight, bringing beautiful backyard views and natural light into your everyday living, no matter the season. Thoughtfully designed for everyday comfort, the home also features generous closet space and convenient main-level laundry. Downstairs, the finished basement offers even more possibilities, with a potential fourth bedroom, a second laundry area, and a conditioned workshop complete with hot and cold water. Abundant storage and a spacious garage provide plenty of room for vehicles, hobbies, and all your gear. All this, just minutes from Clemmons shopping, dining, and everyday conveniences. Come see how easy it is to feel right at home!
USD 430,000
813 Campbell Glen Lane
View photo
House · for sale
USD 350,000
USD 156/sq.ft
813 Campbell Glen Lane
Westerly Forest
· 2,239 sq.ft · 3 Bedrooms · 2 Baths · House
· Garden · Office room · Deck · Equipped kitchen · Parking
Westerly Forest · 2,239 sq.ft · 3 Bedrooms · 2 Baths · House · Garden · Office room · Deck · Equipped kitchen · Parking
What, like it’s hard to find a brick one-level with this much charm? Step into a welcoming, spacious foyer and fall for this updated 3 bed, 2 bath beauty, where the bright kitchen steals the show: oversized island, coffee bar, and TWO pantries. You’ll also find a large formal living room with custom built-in bookshelves, a den, and space for a formal dining table. Need an office or playroom? The flex space has you covered. The bedrooms are generously sized, and both baths are updated, with a tile shower in the primary. Out back you’ll find a fenced yard, deck, firepit, garden space, shed, and a chicken coop. The 2-car garage includes an extra storage room in the back. Perfectly placed between Winston-Salem and Clemmons, close to everything both have to offer. Don't let this one slip away. Schedule your showing today!
USD 350,000
4840 Spilsby Lane
View photo
House · for sale
USD 435,000
USD 173/sq.ft
4840 Spilsby Lane
Westerly Forest
· 2,508 sq.ft · 3 Bedrooms · 2 Baths · House
· Garden · Gym · Deck · Equipped kitchen · Parking · Cellar
Westerly Forest · 2,508 sq.ft · 3 Bedrooms · 2 Baths · House · Garden · Gym · Deck · Equipped kitchen · Parking · Cellar
Welcome home to 4840 Spilsby Lane, tucked on a quiet street in ever-desirable Sherwood Forest! This charming brick ranch has all the makings of your dream home, with the convenience of main-level living and a beautiful fenced backyard perfect for relaxing or entertaining on the back deck. Inside, enjoy a sunny living room, cozy den, and gorgeous open kitchen that serves as the heart of the home. The primary suite offers a private en suite bath, while the basement provides even more possibilities with a bonus room and recreation space perfect for hobbies, a home gym, or movie nights. Complete with a one-car garage plus extra unfinished storage space and plenty of charm, this home is one you won't want to miss. Schedule your showing today!
USD 435,000

Get email alerts

Don't miss out: be the first to know about new properties

The alert was correctly created

On subscribing you accept the conditions of use and the privacy policy
Alert
Receive new ads in your inbox
Save this search
Receive alerts for new listings

We'll send you an email when we have new properties for: "Properties for sale in Westerly Forest"

The alert was correctly created

Ardmore, Winston township Forsyth County North Carolina
Hanes
Get email alerts and be the first to see new listings
Required field
On subscribing I accept the terms of the privacy policy
Perfect! You'll soon start receiving new listings via email
Alert
Receive an email when we have new ads for Properties for sale in Westerly Forest
Save this search
Filters

Bedrooms

Size (sq.ft)

sq.ft
sq.ft

Price

USD
USD

Property type

Bathrooms

Clear all filters
Receive notifications when new entries are published.