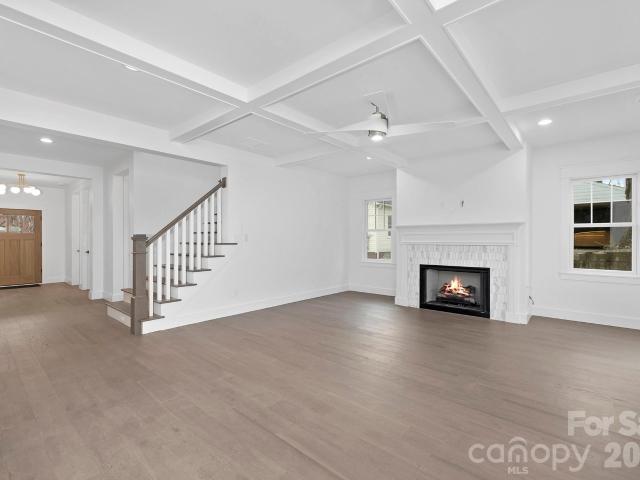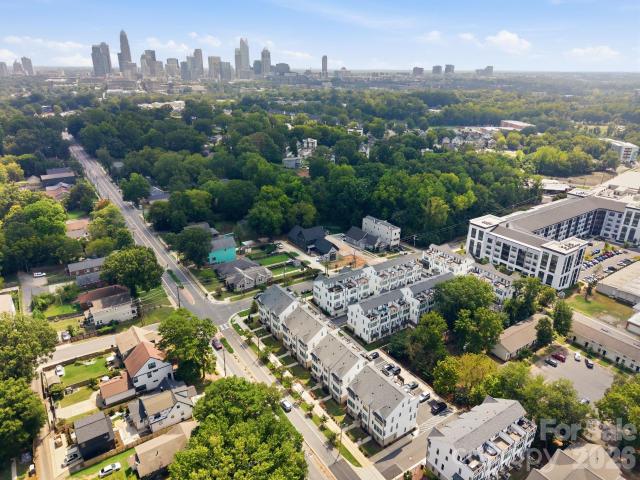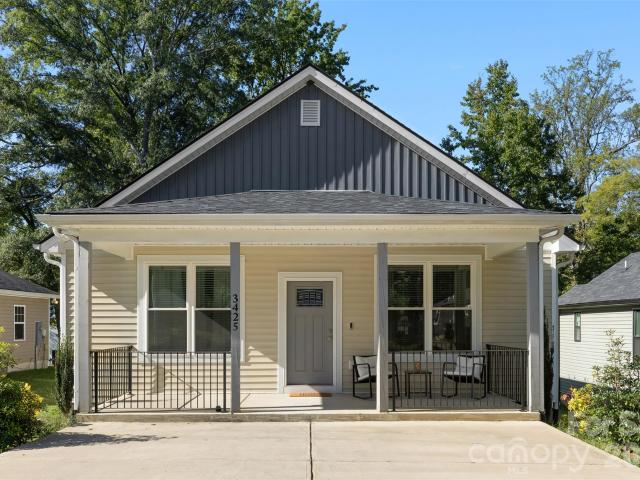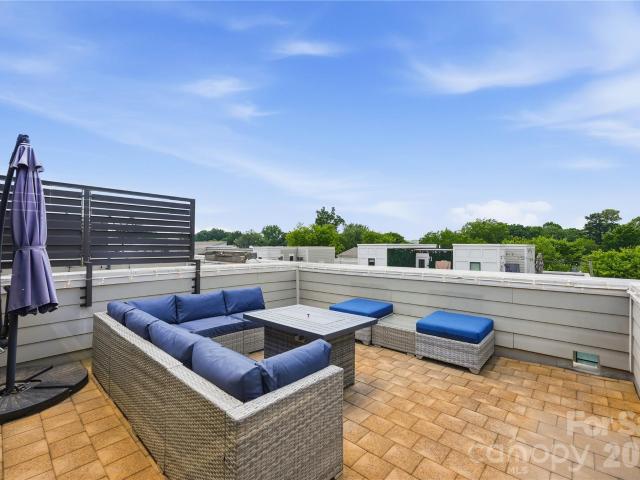
696 houses for sale in Westerly Hill

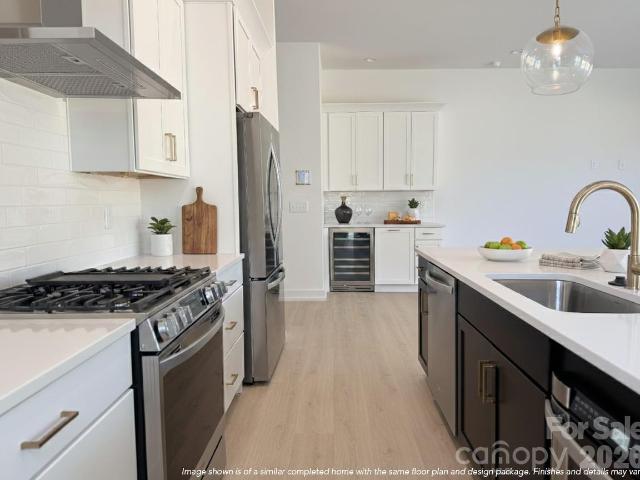
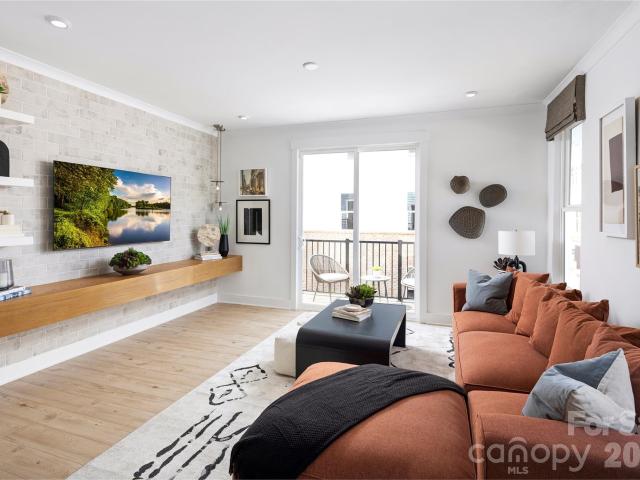
783 Grandin Road
View photo
Townhouse · for sale
USD 485,000
USD 369/sq.ft
783 Grandin Road
Westerly Hill
· 1,313 sq.ft · 3 Bedrooms · 3 Baths · Townhouse
· Balcony · Equipped kitchen · Parking
Westerly Hill · 1,313 sq.ft · 3 Bedrooms · 3 Baths · Townhouse · Balcony · Equipped kitchen · Parking
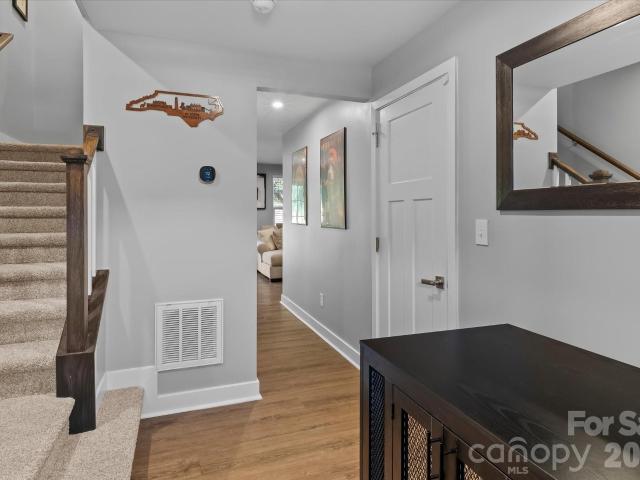
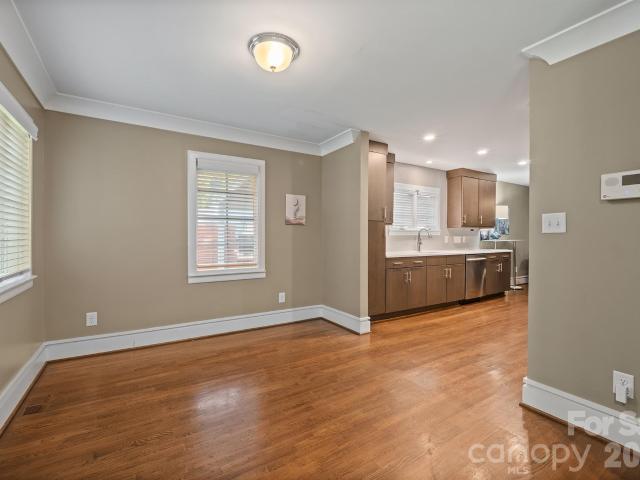
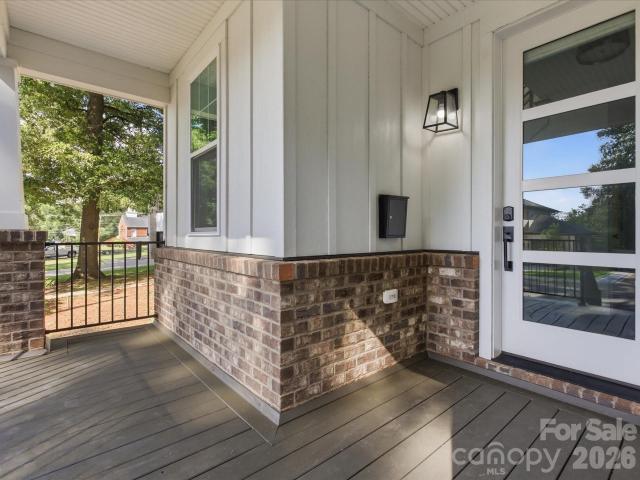
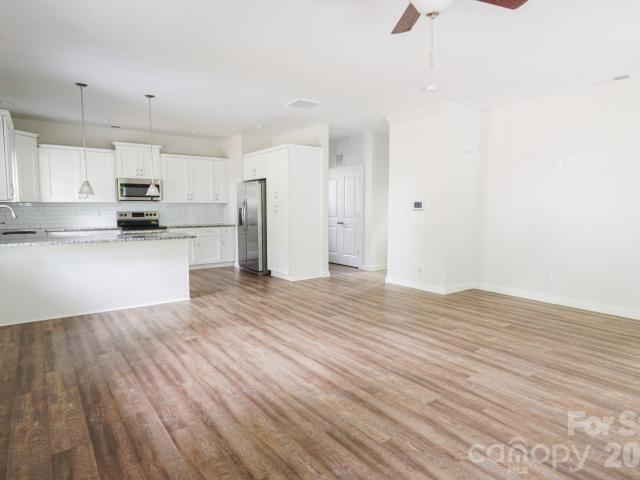
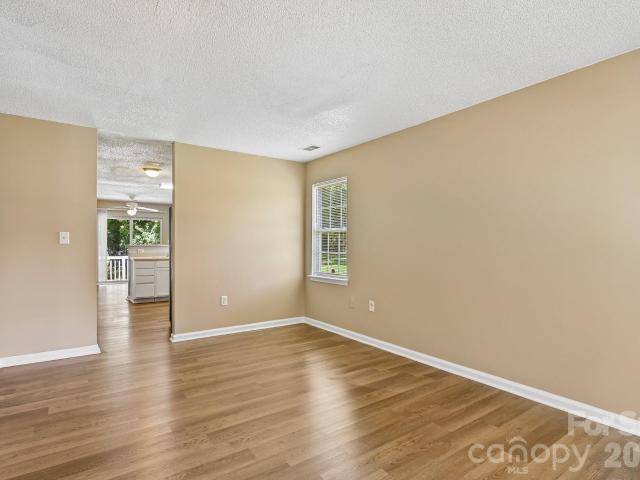
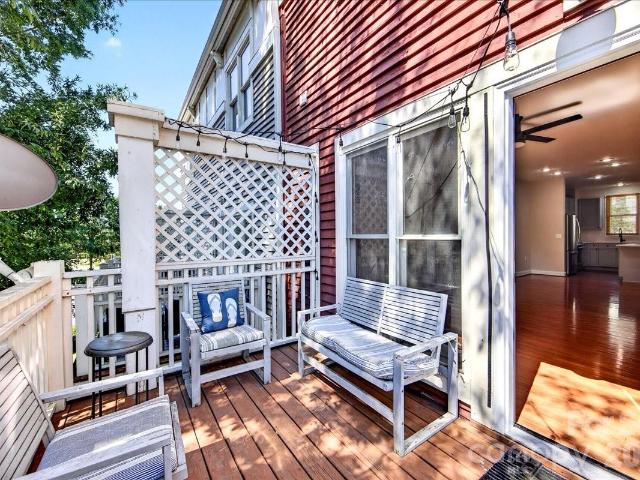
Fabulous BUYER OR INVESTOR opportunity in the heart of Wesley Heights convenient to many restaurants, bars, panthers stadium, walking trails, greenways etc. This 3 bedroom, 3.5 bath townhome has many recent 2026 updates to include: Epoxied garage floor, new carpet, new paint throughout, all bathroom updates to vanities, lighting, mirrors, toilets and added LVP wood flooring to all bathrooms, new exterior door to outdoor balcony, freshly renovated kitchen. On the main floor you will find hard wood flooring and an open floorplan with kitchen and large center island for seating, dining area, family room, 1/2 bath and a walk-out balcony with a view. On the upper floor, there is a spacious primary bedroom with dual closets and large en suite bathroom with dual vanity and shower/tub. On the same floor there is also a secondary primary suite with dual closets and en suite bathroom with walk-in shower. Laundry is on the upper floor and washer/dryer stays. On the lower floor is a 3rd bedroom/en
USD 485,000
1725 Wesley Green Way
View photo
Townhouse · for sale
USD 525,000
USD 375/sq.ft
1725 Wesley Green Way
Westerly Hill
· 1,399 sq.ft · 2 Bedrooms · 2 Baths · Townhouse
· Equipped kitchen · Parking · Cellar
Westerly Hill · 1,399 sq.ft · 2 Bedrooms · 2 Baths · Townhouse · Equipped kitchen · Parking · Cellar
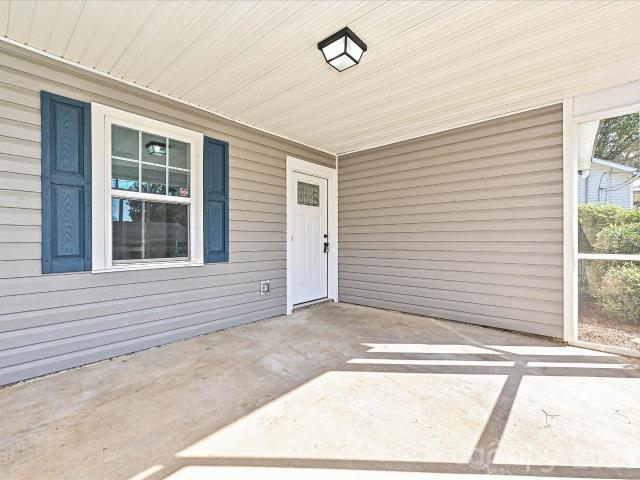
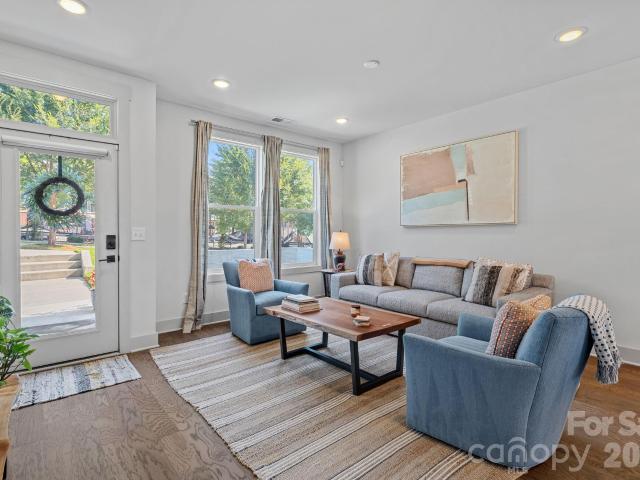
It's the little things that set this Wesley Heights townhome apart! Most of today's townhomes have a ground level garage. But this property has a basement level garage, and the main entrance / FRONT DOOR is on the ground level! You and your guests can walk right into the main living floor from outside! This is incredibly convenient for entertaining, for dog walking, for deliveries, and for making a strong first impression! Wesley Green Way has open street parking, so visitors (and deliveries) can park out front and walk right up to your front door. Inside you will find more details to love. Such as a large wall for mounting a TV, something that is missing in too many open floor plans. The kitchen in this home is at the back of the space. We love this because you do not walk through the kitchen to reach the stairs! It also provides a sunny window at the sink with extra counter depth. Perfect for growing herbs or plants. Upstairs are two bedrooms and the laundry, and stairs up to a full-
USD 525,000
3037 Beeler Lane
View photo
Townhouse · for sale
USD 369,900
USD 226/sq.ft
3037 Beeler Lane
Westerly Hill
· 1,636 sq.ft · 3 Bedrooms · 2 Baths · Townhouse
· Garden · Parking · Equipped kitchen
Westerly Hill · 1,636 sq.ft · 3 Bedrooms · 2 Baths · Townhouse · Garden · Parking · Equipped kitchen
Location, location, location! Welcome to 3037 Beeler Lane, a move in ready three story townhome in the Villages at Beachmont, built in 2023 and ideally located just minutes from Uptown Charlotte, South End, Charlotte Douglas International Airport, Bank of America Stadium, shopping, dining, entertainment, and easy access to I 77 and I 85. Offering 1,646 square feet, this home features 3 bedrooms, 2 full bathrooms, 2 half bathrooms, a fenced backyard, and an attached 1 car garage. Step inside to an open and inviting floor plan featuring LVP flooring throughout the main living areas, fresh interior paint completed in 2026, and new carpet installed in 2026. The open concept kitchen flows directly into the living space and features granite countertops, stainless steel appliances, a center island, and plenty of room for entertaining. Upstairs, the primary suite offers a spacious walk in closet with built in closet storage and a private bathroom featuring a walk in shower. Outside, the fenced
USD 369,900
732 Wabash Avenue
View photo
House · for sale
USD 225,000
USD 312/sq.ft
732 Wabash Avenue
Westerly Hill
· 721 sq.ft · 2 Bedrooms · 1 Bath · House
· Garden · Deck
Westerly Hill · 721 sq.ft · 2 Bedrooms · 1 Bath · House · Garden · Deck
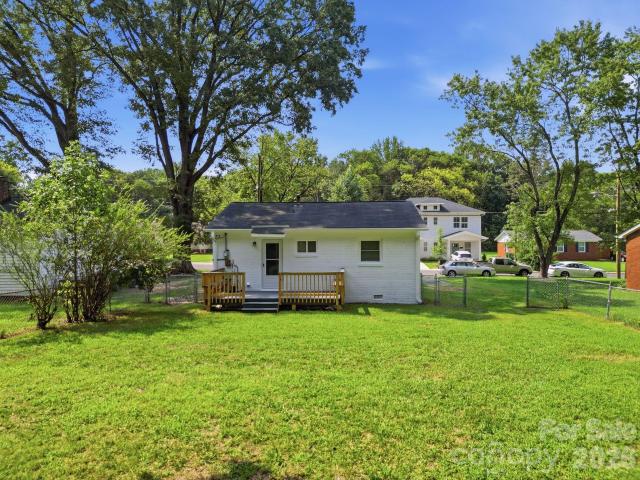
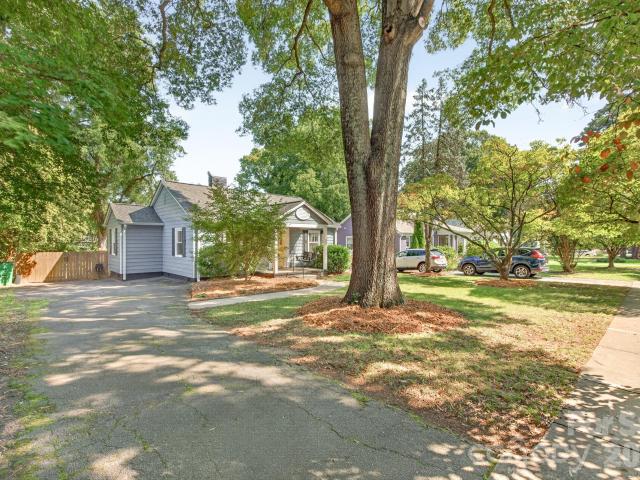
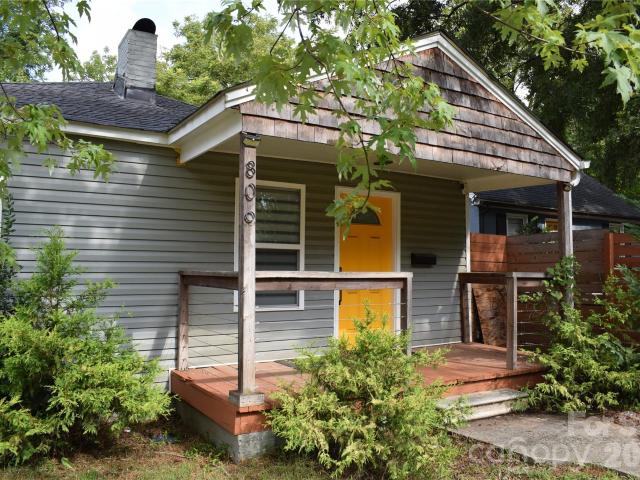
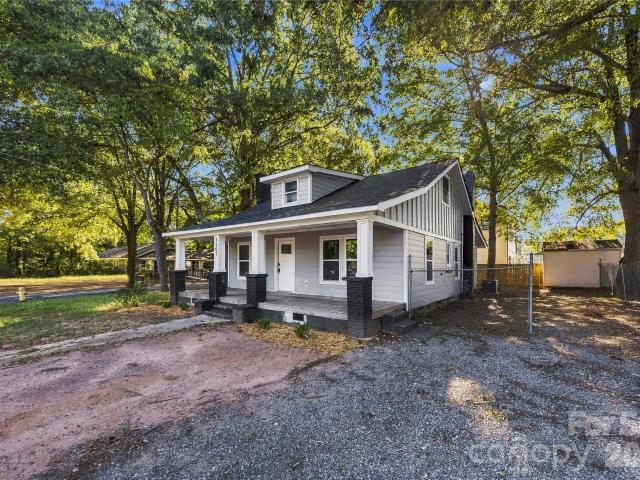
Affordable, move-in ready, and packed with major updates, this charming 2-bedroom, 1-bath bungalow offers an excellent opportunity for both investors and future homeowners. Currently tenant occupied at $1,400 per month, the tenants would love the opportunity to remain, making this an attractive turnkey investment. The freshly painted white brick exterior with black accents creates timeless curb appeal, while the large rear deck with built-in seating overlooks a level, fenced backyard perfect for relaxing, entertaining, pets, or gardening. A spacious storage shed provides plenty of room for lawn equipment, tools, and outdoor storage. Inside, the home offers a functional layout with comfortable living spaces and replacement windows. The seller has invested in several important improvements, including a brand-new gas HVAC system and tankless water heater installed in July, crawl space repairs completed following a professional inspection, and a roof replaced in 2013, giving buyers confide
USD 225,000
1765 J Julian Lane
View photo
Townhouse · for sale
USD 275,000
USD 142/sq.ft
1765 J Julian Lane
Westerly Hill
· 1,927 sq.ft · 3 Bedrooms · 2 Baths · Townhouse
· Equipped kitchen
Westerly Hill · 1,927 sq.ft · 3 Bedrooms · 2 Baths · Townhouse · Equipped kitchen
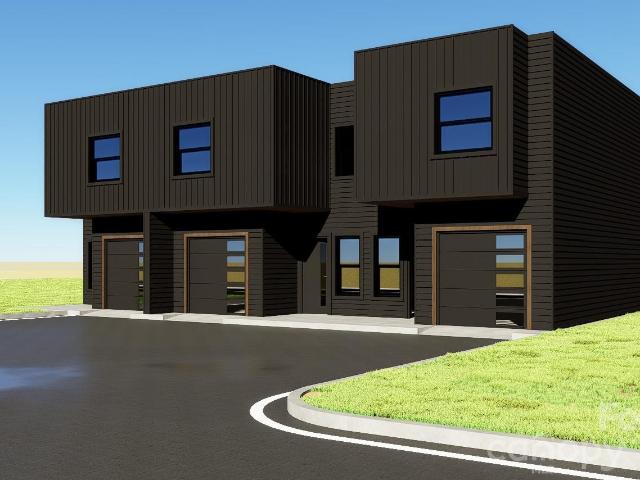
Affordable New Townhome Living Buying a new home shouldn’t be out of reach for someone making a reasonable salary and working full-time. That’s why we designed this home to be eligible for a variety of different downpayment assistance programs, to ensure this home serves someone who can actually afford it and stops big investors from buying them up. This beautiful new construction home boasts an impressive open-concept downstairs layout, with an amazing view of mature trees out back. Upstairs, there’s 3 bright bedrooms and 2 full bathrooms with fresh designs. This home has all appliances included (fridge, electric range, dishwasher, washer, dryer) making it move-in-ready now! Located right between Freedom Dr and I-85, you’ve got quick and easy access to Uptown Charlotte, Charlotte Douglas airport, South End, or anywhere around I-485 in minutes. You’ll love the interconnectivity of this home, all with an unbeatable price tag, reserved just for you. Eligible buyers may qualify for up to
USD 275,000
305 Harrison Street
View photo
House · for sale
USD 360,000
USD 247/sq.ft
305 Harrison Street
Westerly Hill
· 1,453 sq.ft · 3 Bedrooms · 2 Baths · House
· Garden · Equipped kitchen
Westerly Hill · 1,453 sq.ft · 3 Bedrooms · 2 Baths · House · Garden · Equipped kitchen
Prime location meets effortless single-level living in Charlotte’s booming Lakewood community! Built in 2020, this 3-bedroom, 2-bathroom ranch home offers a spacious open floor plan featuring a stunning cathedral ceiling in the main living area and a fully equipped kitchen with island seating, stainless steel appliances, and a walk-in pantry. Step outside to a private, fully fenced backyard—ideal for relaxing, entertaining, or pets. Positioned just minutes from vibrant Uptown Charlotte, historic Wesley Heights, and the bustling West End corridor, you'll love the instant access to local breweries, dining, parks, major highways (I-77/I-85), and Charlotte Douglas International Airport. Enjoy low-maintenance city living with zero HOA fees in one of Charlotte’s fastest-growing urban hubs!
USD 360,000
1812 Van Buren Avenue
View photo
House · for sale
USD 329,900
USD 344/sq.ft
1812 Van Buren Avenue
Westerly Hill
· 958 sq.ft · 2 Bedrooms · 1 Bath · House
· Garden · Equipped kitchen · Parking
Westerly Hill · 958 sq.ft · 2 Bedrooms · 1 Bath · House · Garden · Equipped kitchen · Parking
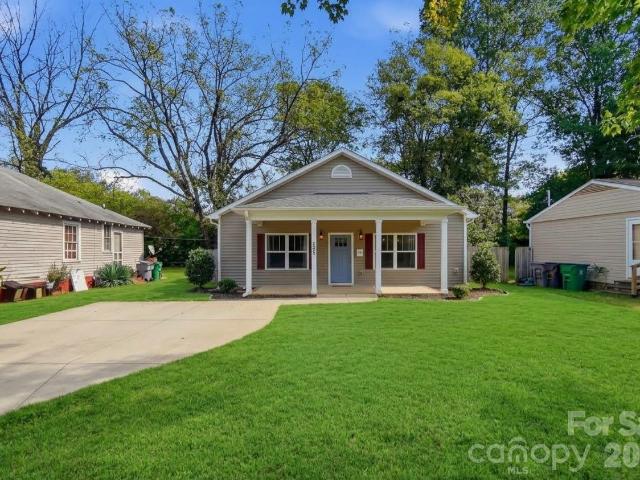
Welcome home to this inviting brick bungalow nestled in historic McCrorey Heights, a Charlotte neighborhood established in 1912. Rich in history, architectural character, and community pride, McCrorey Heights offers timeless charm and exceptional convenience just minutes from Uptown Charlotte, Camp North End, Charlotte Douglas International Airport, and major interstates. This inviting 2-bedroom, 1-bath home offers 965 square feet of thoughtfully designed living space filled with natural light and classic appeal. The home underwent extensive remodeling in 2014–2015, including replacement of the interior wall surfaces. Enjoy hardwood floors, an updated kitchen, comfortable living areas, and a welcoming covered front porch that's perfect for morning coffee or relaxing evenings beneath the shade of mature trees. Outside, the spacious backyard provides plenty of room for entertaining, gardening, pets, or future outdoor enhancements, while the carport and extended driveway offer convenient
USD 329,900
1919 W Trade Street
View photo
House · for sale
USD 2,200,000
USD 319/sq.ft
1919 W Trade Street
Westerly Hill
· 6,878 sq.ft · 12 Bedrooms · 12 Baths · House
Westerly Hill · 6,878 sq.ft · 12 Bedrooms · 12 Baths · House
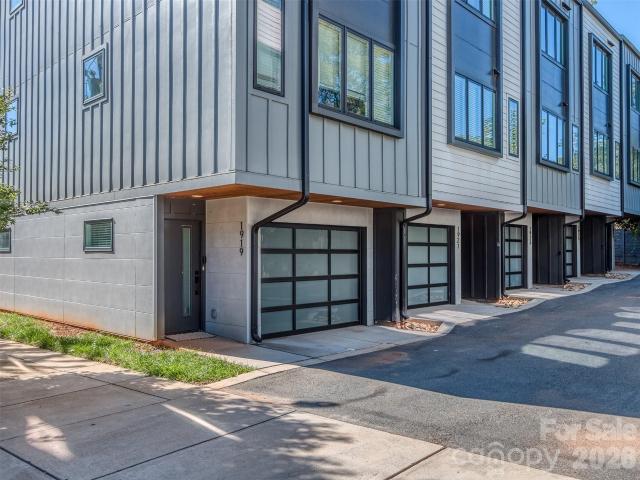
This is part of a Portfolio Offering of 13 Total Luxury Townhomes with 11 Currently Occupied. Situated in Altura Southend, The Belmont Community of Charlotte, Bronson Square, and West Trade, the locations are perfect for investors looking to maintain cash flow with great occupancy rates in an ever growing Charlotte Metro. Population Growth approaching 150people per day are keeping values steady. All of these units feature luxury features from appliance packages, stonecountertops with designer features, modern finishes, & upgraded lighting packages. Representative photos are listed hereand floorplans with room dimensions are uploaded to the attachments. The seller would prefer to sell the entire portfoliowith an asking price of $7,615,000 but would be willing to separate each section of properties and sell as pieces. AlturaSouthend Includes: 1210 Minter Place, 1212 Minter Place, & 1227 Minter Place for $2,040,000 Belmont Includes: 834 VanEvery Street, 838 Van Every Street, & 842 Van Eve
USD 2,200,000
2440 Greenland Avenue
View photo
House · for sale
USD 394,900
USD 421/sq.ft
2440 Greenland Avenue
Westerly Hill
· 936 sq.ft · 2 Bedrooms · 1 Bath · House
· Garden · Deck · Equipped kitchen · Air conditioning
Westerly Hill · 936 sq.ft · 2 Bedrooms · 1 Bath · House · Garden · Deck · Equipped kitchen · Air conditioning
Charming Cottage with a Perfect Blend of Contemporary Character and Yesteryear's Charm in Dowd Heights. Spectacular Location in a Centrally-Located Intown Charlotte Location with Wonderful Surroundings. Tremendous Opportunity for a First-Time Homebuyer or Others who Desire Soul & a Comfortable Vintage Vibe in their Home. Authentic Site-Fiinished Hardwoods, a Vaulted Living Room, Updated White Cabinetry Kitchen, Stainless Steel Appliances, and a Wonderful New Deck in the Backyard Delight. No Concern for Systems: Architectural-Shingled Roof, Updated Windows, Recent Heat Pump/AC (2020). The Crawlspace has a Vapor Barrier and a Sump Pump to Maintain the Integrity of the Flooring System. Sprayfoam Insulation in the Attic Helps Maintain Efficiency and Comfort
USD 394,900
1524 Bethel Road
View photo
Townhouse · for sale
USD 299,990
USD 212/sq.ft
1524 Bethel Road
Westerly Hill
· 1,410 sq.ft · 2 Bedrooms · 2 Baths · Townhouse
· Equipped kitchen · Parking
Westerly Hill · 1,410 sq.ft · 2 Bedrooms · 2 Baths · Townhouse · Equipped kitchen · Parking
Discover Astoria Townhomes, a beautiful new townhome community conveniently located just off West Blvd, offering easy access to Charlotte favorites including South End, Uptown and LoSo in as little as 10 minutes. Combining exceptional value, attractive pricing, and a prime location, Astoria is the perfect place to call home. The spacious 1420 sq ft Spencer floor plan features three stories of thoughtfully designed living space, including 2+ bedrooms, 2.5+ baths, recreation room and a private one-car attached garage. The open-concept main level boasts a large great room and kitchen island, creating the ideal setting for entertaining. Each home includes an appliance package with a range, microwave, and dishwasher. Plus, there's still time to personalize your finishes. Schedule your visit today!
USD 299,990
108 S Gregg Street
View photo
Townhouse · for sale
USD 599,900
USD 294/sq.ft
108 S Gregg Street
Westerly Hill
· 2,034 sq.ft · 3 Bedrooms · 2 Baths · Townhouse
· Patio · Equipped kitchen · Parking
Westerly Hill · 2,034 sq.ft · 3 Bedrooms · 2 Baths · Townhouse · Patio · Equipped kitchen · Parking
Contemporary Luxury Townhome Opportunity in Smallwood Near Uptown| Duet Style New Construction. Designed to live like a single family home. Positioned in the growing Smallwood neighborhood just outside Uptown Charlotte, this newly constructed townhome at 108 S Gregg Street offers a blend of modern design and everyday livability. Built by Vista Homes, a local builder with more than 13 years of experience in the Charlotte market, this residence reflects quality craftsmanship and thoughtful planning throughout. The home features 3 bedrooms, 2.5 bathrooms, and a private 1-car garage. The main living area is designed for functionality and flow, highlighted by 10-foot ceilings and an open layout that connects the living, dining, and kitchen spaces. The kitchen is outfitted with a large island, ideal for both casual dining and entertaining, along with stylish, modern finishes. Natural light fills the interior, while large sliding doors open to a spacious patio, creating an easy transition bet
USD 599,900
1420 Hamilton Street
View photo
Townhouse · for sale
USD 540,000
USD 332/sq.ft
1420 Hamilton Street
Westerly Hill
· 1,625 sq.ft · 3 Bedrooms · 3 Baths · Townhouse
· Terrace · Parking
Westerly Hill · 1,625 sq.ft · 3 Bedrooms · 3 Baths · Townhouse · Terrace · Parking
Welcome to 1420 Hamilton St, a stunning four-story model home offering 3 bedrooms, 3.5 baths, a 2-car garage, and a private rooftop terrace. Beautifully designed and professionally furnished, this home showcases the style, finishes, and functionality of a thoughtfully curated model residence. The spacious four-story layout provides flexible living spaces, while the rooftop terrace offers an ideal setting for entertaining or enjoying Charlotte’s vibrant surroundings. As a former model home, the residence is being offered with all furniture, furnishings, and contents currently in the home, providing a convenient turnkey opportunity. All furniture and contents will convey pursuant to a separate bill of sale for $5,000. Don’t miss the opportunity to own a professionally furnished model home with exceptional indoor and outdoor living spaces
USD 540,000
4115 Tresevant Avenue
View photo
House · for sale
USD 395,000
USD 264/sq.ft
4115 Tresevant Avenue
Westerly Hill
· 1,496 sq.ft · 5 Bedrooms · 2 Baths · House
Westerly Hill · 1,496 sq.ft · 5 Bedrooms · 2 Baths · House
Great opportunity to own a versatile duplex on. 25 acres with new construction going on in the area. Located in one of Charlottes fastest growing neighborhoods close to major highways, airport, shopping and dining. This duplex offers strong rental potential or multigenerational living. It features two separate units, one side offers a comfortable 2 bedroom 1 bath layout, while the other boasts a 3 bedroom 1 bath unit. Each unit has its own private entrance and functional floor plan. Ideal for investors seeking steady income or owner occupants looking to live in one of units and rent the other. The property provides flexibility, convenience and long term value
USD 395,000
3541 Avalon Avenue
View photo
House · for sale
USD 350,000
USD 292/sq.ft
3541 Avalon Avenue
Westerly Hill
· 1,195 sq.ft · 3 Bedrooms · 2 Baths · House
· Equipped kitchen
Westerly Hill · 1,195 sq.ft · 3 Bedrooms · 2 Baths · House · Equipped kitchen
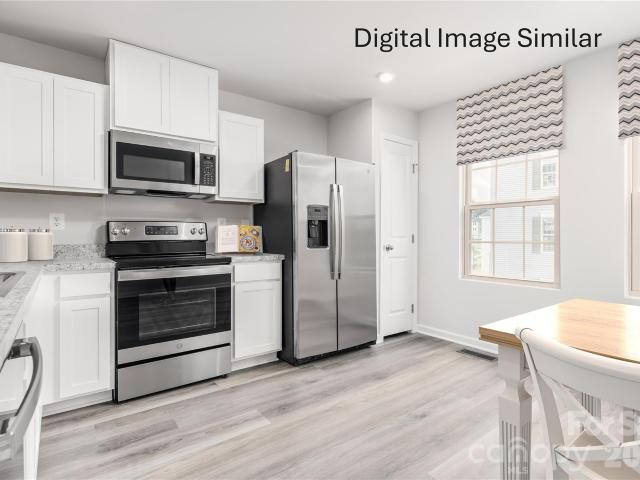
Situated on a corner lot in Charlotte’s Enderly Park corridor, this new construction home offers convenient access to Wilkinson Boulevard, I-85, Charlotte Douglas International Airport, and nearby west Charlotte shopping and dining. The 3-bedroom, 2-bath layout offers more than 1,200 square feet with an open living, dining, and kitchen area designed for comfortable everyday living. The kitchen includes ample cabinetry, generous counter space, and a pantry, while the private primary suite features a walk-in closet and en-suite bath. With continued new development and renovation activity throughout the surrounding area, this home is a great opportunity to own new construction in an established west Charlotte location. Photos are representative of a similar home; final finishes, features, colors, and details may vary
USD 350,000
1817 S Mint Street
View photo
House · for sale
USD 1,450,000
USD 458/sq.ft
1817 S Mint Street
Westerly Hill
· 3,165 sq.ft · 4 Bedrooms · 3 Baths · House
· Patio · Office room · Fireplace · Equipped kitchen
Westerly Hill · 3,165 sq.ft · 4 Bedrooms · 3 Baths · House · Patio · Office room · Fireplace · Equipped kitchen
Welcome home to this beautiful new construction home in Historic Wilmore on a spacious lot with excellent outdoor entertaining areas with a wood burning fire place covered and uncovered patios and plenty of plant life. Step inside this custom built home to find plenty of natural light, open spaces, craftsman details, and plenty of storage. The oversized kitchen features dual dishwashers, a gas cooktop, double oven, french door fridge, solid wood construction cabinets with soft close doors and drawers, and features a butlers pantry complete with a full sized fridge and sink. The main level offers a spacious bedroom with en-suite bath boasting a large tile shower, a formal dining room or an office, a spacious living room, and did we mention the amazing covered patio and rocking chair front porch? !Upstairs you will find a loft perfect for a play area, 2 spacious secondary bedrooms as well as the large primary bedroom with a luxury primary bath complete with a clawfoot tub, oversized show
USD 1,450,000
2303 Rozzelles Ferry Road
View photo
Townhouse · for sale
USD 499,000
USD 293/sq.ft
2303 Rozzelles Ferry Road
Westerly Hill
· 1,701 sq.ft · 3 Bedrooms · 2 Baths · Townhouse
· Parking
Westerly Hill · 1,701 sq.ft · 3 Bedrooms · 2 Baths · Townhouse · Parking
This 2023-built townhome located steps away from the exciting 27-acre Savona Mill redevelopment where Savona Food Works – a 30,000sqft food hall with a full service restaurant, coffee shop and rooftop bar – is set to open in 2027. Think Optimist Hall’s transformation, happening again a few blocks from your door. Walk the Stewart Creek and Wesley Heights Greenway network straight into Uptown, or catch the Gold Line streetcar right by Johnson C. Smith University for a car-free trip to Panthers games. Inside, the home features 6” hardwood floors, Craftsman cabinets, quartz counters, subway tile, a farmhouse sink, and a 2-car garage with EV outlet. No rental restrictions in the community make this an excellent opportunity for both homeowners and investor buyers
USD 499,000
3425 Mable Hubbard Drive
View photo
House · for sale
USD 345,000
USD 264/sq.ft
3425 Mable Hubbard Drive
Westerly Hill
· 1,302 sq.ft · 3 Bedrooms · 2 Baths · House
· Garden · Equipped kitchen
Westerly Hill · 1,302 sq.ft · 3 Bedrooms · 2 Baths · House · Garden · Equipped kitchen
Charming 2023-Built Ranch Convenient to Uptown Charlotte! Welcome home to this charming 3-bedroom, 2-bath ranch offering easy, one-level living and the peace of mind of newer construction. Built in 2023, this move-in-ready home features a bright, open-concept layout with the living room, kitchen, and dining area flowing seamlessly together—perfect for everyday living and entertaining. The kitchen opens directly to the spacious living area, creating a welcoming gathering space for family and friends. Three comfortable bedrooms and two full bathrooms provide plenty of room for both everyday living and guests. Step outside and imagine enjoying your own fenced-in backyard, offering space for outdoor entertaining, pets, gardening, or simply relaxing. With newer construction throughout, this home is ready for its next owner to move right in and make it their own. The location is a major plus! Conveniently situated near Uptown Charlotte with easy access to I-85 and I-77, making commuting and
USD 345,000
1747 Cannon View Lane
View photo
Townhouse · for sale
USD 465,000
USD 345/sq.ft
1747 Cannon View Lane
Westerly Hill
· 1,345 sq.ft · 2 Bedrooms · 2 Baths · Townhouse
· Equipped kitchen
Westerly Hill · 1,345 sq.ft · 2 Bedrooms · 2 Baths · Townhouse · Equipped kitchen
Welcome to 1747 Cannon View Lane, a meticulously maintained modern townhome in the heart of the sought-after Uptown West Terraces community in Seversville, adjacent to Wesley Heights. This 2-bedroom, 2-bath residence is move-in ready and showcases thoughtful design at every turn. The open-concept main level impresses with rich dark hardwood floors, soaring recessed ceilings, and an abundance of natural light. The gourmet kitchen is the centerpiece of the home, featuring crisp white shaker cabinetry, quartz countertops, a full subway tile backsplash, stainless steel appliances including an electric range with stainless hood, French door refrigerator, and a large island with undermount sink and seating for four — all illuminated by stunning geometric cage pendant lighting. The living room flows seamlessly from the kitchen, offering a generous and bright gathering space with large windows and an open railing that adds a contemporary architectural detail. The space is versatile and welcomi
USD 465,000
129 S Gardner Avenue
View photo
House · for sale
USD 779,900
USD 340/sq.ft
129 S Gardner Avenue
Westerly Hill
· 2,293 sq.ft · 4 Bedrooms · 3 Baths · House
· Garden · Office room · Parking · Equipped kitchen
Westerly Hill · 2,293 sq.ft · 4 Bedrooms · 3 Baths · House · Garden · Office room · Parking · Equipped kitchen
Built in 2022 with no HOA, this move in ready Charlotte home offers the space, flexibility, and modern finishes of newer construction just minutes from Uptown. The thoughtfully designed floor plan features a main level primary suite, dedicated home office, upstairs loft, three additional bedrooms, three and a half baths, an attached two car garage, and a fully fenced quarter acre yard. Inside, soaring ceilings, abundant natural light, hardwood floors, fresh paint, custom lighting, and contemporary finishes create a bright and inviting feel throughout. The open main level centers around a spacious kitchen with white quartz countertops, subway tile backsplash, stainless steel appliances, an oversized island with brass pendant lighting, and a large double door pantry. The kitchen flows seamlessly into the dining and living areas, where cathedral ceilings and expansive windows bring in natural light and connect the interior directly to the backyard. Privately positioned on the main level,
USD 779,900
235 S Bruns Avenue
View photo
Townhouse · for sale
USD 464,900
USD 299/sq.ft
235 S Bruns Avenue
Westerly Hill
· 1,550 sq.ft · 2 Bedrooms · 2 Baths · Townhouse
· Office room · Terrace · Gym · Equipped kitchen · Parking
Westerly Hill · 1,550 sq.ft · 2 Bedrooms · 2 Baths · Townhouse · Office room · Terrace · Gym · Equipped kitchen · Parking
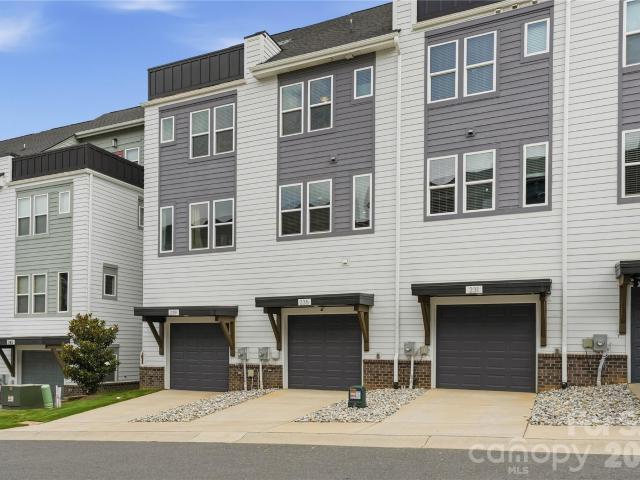
Modern, turnkey 3-story townhome built in 2023 by Empire Communities, ideally positioned just under 2 miles west of Uptown Charlotte. Recently refreshed with all-new interior paint and newly captured listing photography, this Cambria C plan offers a clean, move-in-ready presentation with a flexible layout designed for today’s lifestyle. The home features a 1-car garage with private driveway parking, a first-floor flex room with powder bath ideal for a home office, gym, or secondary living space, and an open-concept main living level with abundant natural light. The kitchen is equipped with GE stainless steel appliances, gas range, counter-depth French door refrigerator, gray painted cabinetry, quartz countertops, and a large center island with built-in double trash pullout. Sliding glass doors open to a private terrace off the kitchen, creating an easy indoor-outdoor flow for entertaining or everyday enjoyment. Both bedrooms are located on the third floor, along with a convenient laund
USD 464,900
2908 Burgess Drive
View photo
House · for sale
USD 345,999
USD 227/sq.ft
2908 Burgess Drive
Westerly Hill
· 1,518 sq.ft · 3 Bedrooms · 2 Baths · House
Westerly Hill · 1,518 sq.ft · 3 Bedrooms · 2 Baths · House
This 2-story, 3-bedroom, 2.5-bath home offers approximately 1,522 square feet of living space and is located approximately 12 minutes from Uptown Charlotte—putting you close to the energy, entertainment, dining, employment centers, and everything Uptown has to offer. Whether you're looking to purchase your first home, build your investment portfolio, buy and hold, or explore rental opportunities, this property is worth keeping on your radar. The surrounding area continues to experience development, investment, and growth, making this an opportunity to get into an established Charlotte location while the neighborhood continues to evolve. For a first-time buyer, this could be an opportunity to stop renting and build equity. For an investor, the no-HOA factor provides additional flexibility when considering long-term rental or investment strategies. Tenant Occupied. Please give 24-hour notice. No hoa investment opportunity
USD 345,999
230 Carhow Court
View photo
Townhouse · for sale
USD 272,015
USD 173/sq.ft
230 Carhow Court
Westerly Hill
· 1,572 sq.ft · 3 Bedrooms · 2 Baths · Townhouse
· Office room · Equipped kitchen · Parking
Westerly Hill · 1,572 sq.ft · 3 Bedrooms · 2 Baths · Townhouse · Office room · Equipped kitchen · Parking
Brand-new community offering the popular 3-story Juniper townhome, ideally located with convenient access to I-85, I-485, and Brookshire Boulevard, making commuting, shopping, dining, and everyday conveniences easily accessible. The versatile entry-level flex space is perfect for a home office, fitness area, or guest retreat and is complemented by a front-entry 1-car garage. The bright, open main level features a modern kitchen with stainless steel appliances, a large center island, and seamless flow into the living and dining areas, ideal for entertaining. Upstairs, the spacious owner's suite includes a walk-in closet and private en-suite bath, along with two additional bedrooms, a full bath, and convenient laundry. Washer, dryer, refrigerator are included. Scheduled for December closing. HOA includes lawn maintenance, Water, trash, and recycling
USD 272,015
2664 Old Steele Creek Road
View photo
House · for sale
USD 229,000
USD 210/sq.ft
2664 Old Steele Creek Road
Westerly Hill
· 1,087 sq.ft · 3 Bedrooms · 2 Baths · House
Westerly Hill · 1,087 sq.ft · 3 Bedrooms · 2 Baths · House
Fresh paint and brand-new flooring provide the perfect head start in this 3-bedroom, 2-bathroom home, offering a clean, refreshed interior that's ready for your personal vision. Whether you're an investor looking for your next rental or resale opportunity, or a buyer eager to add your own style and finishes, this home offers outstanding potential. Move in as-is or customize it over time to make it your own. Ideally located just 10 minutes from Charlotte Douglas International Airport and 10 minutes from the heart of Uptown Charlotte, you'll enjoy quick access to major employers, dining, entertainment, and everything the city has to offer. A fantastic opportunity to build equity in a convenient, sought-after location! Seller making No Additional Repairs. Up to $10,000 in Down Payment Assistance available to Eligible Buyers
USD 229,000
2719 Watson Drive
View photo
Townhouse · for sale
USD 335,000
USD 253/sq.ft
2719 Watson Drive
Westerly Hill
· 1,324 sq.ft · 3 Bedrooms · 2 Baths · Townhouse
· Balcony
Westerly Hill · 1,324 sq.ft · 3 Bedrooms · 2 Baths · Townhouse · Balcony
Welcome to 2719 Watson Drive, where modern design meets unbeatable convenience. This stunning 3-bedroom, 2.5-bath townhome offers over 1,300 square feet of thoughtfully designed living space with premium finishes throughout. Step inside to soaring 9-foot ceilings, custom accent walls, and an open-concept floor plan highlighted by quartz countertops throughout, a striking full quartz backsplash, soft-close cabinetry, and stainless steel appliances. Every detail has been carefully selected to create a home that feels both luxurious and functional. Upstairs, the spacious primary suite features a large walk-in closet, a beautifully appointed ensuite bathroom with tile finishes, and your own private balcony overlooking the Charlotte skyline—the perfect spot to enjoy your morning coffee or unwind in the evening. Two additional bedrooms and a full bath complete the upper level. Outside, enjoy one of the largest outdoor spaces you'll find in a townhome, featuring a private, fully fenced backya
USD 335,000
402 Jones Street
View photo
House · for sale
USD 345,000
USD 274/sq.ft
402 Jones Street
Westerly Hill
· 1,259 sq.ft · 4 Bedrooms · 2 Baths · House
· Equipped kitchen
Westerly Hill · 1,259 sq.ft · 4 Bedrooms · 2 Baths · House · Equipped kitchen
Just Across the Street from Lakewood Park, 402 Jones Street is a beautifully updated 4-bedroom, 2-bathroom home in Charlotte's established Lakewood neighborhood, located directly across the street from Lakewood Park. Enjoy easy access to open greenspace, a baseball field, and basketball courts just steps from your front door. This home has been thoughtfully renovated with major system updates and stylish finishes throughout. Enjoy peace of mind with a brand-new HVAC system and water heater, new LVP flooring, fresh interior paint, updated lighting and ceiling fans, plus a fully remodeled kitchen featuring new cabinets, countertops, stainless steel appliances, and refreshed bathrooms with new vanities and fixtures. Just 10 minutes from Uptown Charlotte and only 13 minutes from Charlotte Douglas International Airport, you'll enjoy convenient access to work, dining, shopping, and travel. A move-in-ready home with quality upgrades, a fantastic location, and exceptional value—this one is rea
USD 345,000
1524 Lanewood Place
View photo
House · for sale
USD 320,000
USD 210/sq.ft
New
1524 Lanewood Place
Westerly Hill
· 1,518 sq.ft · 3 Bedrooms · 1 Bath · House
· Deck · Fireplace · Equipped kitchen
Westerly Hill · 1,518 sq.ft · 3 Bedrooms · 1 Bath · House · Deck · Fireplace · Equipped kitchen
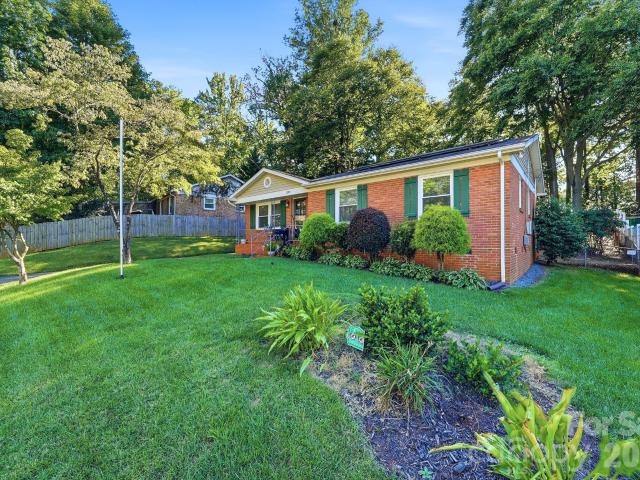
Welcome to 1524 Lanewood Place, a 3-bedroom, 1.5-bath brick ranch offered at $320,000 in Charlotte, NC 28208. The home features hardwood flooring, abundant natural light, a dedicated dining area, spacious kitchen, and a generously sized living area with a brick fireplace. Additional interior space provides flexibility for a home office, den, sitting area or other use. Outside, the property offers mature landscaping, a long driveway, rear deck and established trees surrounding the homesite. A notable feature of the property is the paid-off solar panel system, which will convey with the home at closing, subject to confirmation of conveyance documentation. No solar loan or lease is intended to be assumed by the purchaser. Conveniently located near Charlotte Douglas International Airport, Uptown Charlotte, I-85 and Freedom Drive, with access to shopping, dining and other Charlotte destinations. Eligible buyers may qualify for up to $15,000 in available Wells Fargo homebuyer assistance prog
USD 320,000
806 Cantwell Street
View photo
House · for sale
USD 280,000
USD 329/sq.ft
806 Cantwell Street
Westerly Hill
· 850 sq.ft · 2 Bedrooms · 2 Baths · House
· Garden · Equipped kitchen · Parking
Westerly Hill · 850 sq.ft · 2 Bedrooms · 2 Baths · House · Garden · Equipped kitchen · Parking
Charming 1933 ranch checks all the boxes: open floor plan, two primary bedrooms, relaxing covered front porch, and fully fenced in rear yard. Any chef will love the generous quartz counter space, spacious pantry closet, raised-bar kitchen island, large rectangular undermount sink, and handy spring pull-down faucet. Loads of potential as a starter home, investment property, or even possibility to build a garage and/or income producing build in the rear. Value will only increase as new townhomes have been built and new ones going up on either side of Cantwell St. Lock in this home ASAP! Delightful home is near everything. Southend's hot spots, Optimist Food Hall, Seoul Food-Mill District en-route to NoDa, Plaza Midwood for shopping, entertainment at Camp Northend and of course uptown Charlotte for anything else you may desire. Charlotte Douglas Airport is super close. Seriously convenient to it all! Special financing available. Zero dp, no PMI, $10k towards closing cost/interest by down/
USD 280,000
1101 Opal Street
View photo
House · for sale
USD 435,000
USD 286/sq.ft
1101 Opal Street
Westerly Hill
· 1,518 sq.ft · 4 Bedrooms · 2 Baths · House
· Equipped kitchen
Westerly Hill · 1,518 sq.ft · 4 Bedrooms · 2 Baths · House · Equipped kitchen
Welcome to 1101 Opal Street – A Beautifully Renovated Cape Cod in Charlotte’s Lakewood Heights Thoughtfully updated from top to bottom, this charming 1931 Cape Cod blends classic character with fresh, modern finishes. Offering 4 bedrooms, 2 full bathrooms, and approximately 1,518 square feet of bright, move-in-ready living space, this home is the perfect combination of style, function, and convenience. Step onto the inviting covered front porch and into an open, light-filled interior featuring white walls, stylish laminate wood flooring throughout, and an abundance of natural light. The completely renovated kitchen is a standout, complete with white cabinetry, stainless steel appliances (including refrigerator, electric range, dishwasher, and microwave), and a clean, contemporary layout ideal for everyday living and entertaining. Both bathrooms have been fully updated with modern fixtures and sleek vanities, including one with a walk-in shower. The flexible floor plan includes comforta
USD 435,000
Derby Woods Ln
View photo
House · for sale
Request Details
New
Derby Woods Ln
Westerly Hill
· 1,991 sq.ft · 4 Bedrooms · 2 Baths · House
Westerly Hill · 1,991 sq.ft · 4 Bedrooms · 2 Baths · House
This home is in preforeclosure, which means the homeowner is in default (missed payments). Therefore, there could be an opportunity to strike a great deal with the owner and the bank
Request Details
Colin Creek Ln
View photo
House · for sale
Request Details
Updated
Colin Creek Ln
Westerly Hill
· 1,970 sq.ft · 3 Bedrooms · 2 Baths · House
Westerly Hill · 1,970 sq.ft · 3 Bedrooms · 2 Baths · House
This home is in preforeclosure, which means the homeowner is in default (missed payments). Therefore, there could be an opportunity to strike a great deal with the owner and the bank
Request Details

Get email alerts

Don't miss out: be the first to know about new properties

The alert was correctly created

On subscribing you accept the conditions of use and the privacy policy
Alert
Receive new ads in your inbox
Save this search
Receive alerts for new listings

We'll send you an email when we have new properties for: "Houses for sale in Westerly Hill"

The alert was correctly created

Biddleville
Oakview Terrace, Township 1 Charlotte Mecklenburg County North Carolina
Get email alerts and be the first to see new listings
Required field
On subscribing I accept the terms of the privacy policy
Perfect! You'll soon start receiving new listings via email
Alert
Receive an email when we have new ads for Houses for sale in Westerly Hill
Save this search
Filters

Bedrooms

Size (sq.ft)

sq.ft
sq.ft

Price

USD
USD

Property type

Bathrooms

Clear all filters
Receive notifications when new entries are published.