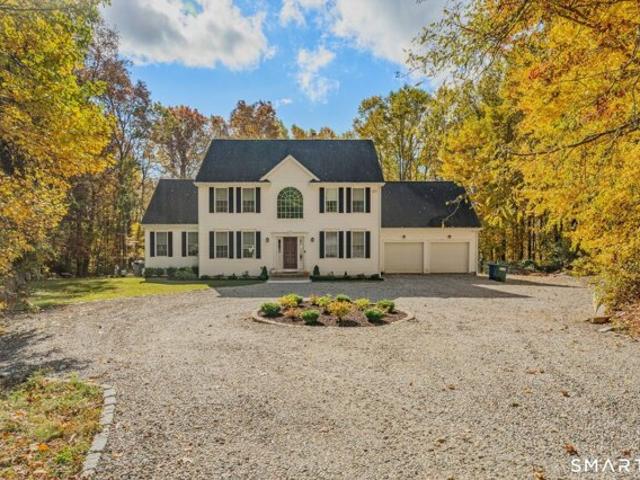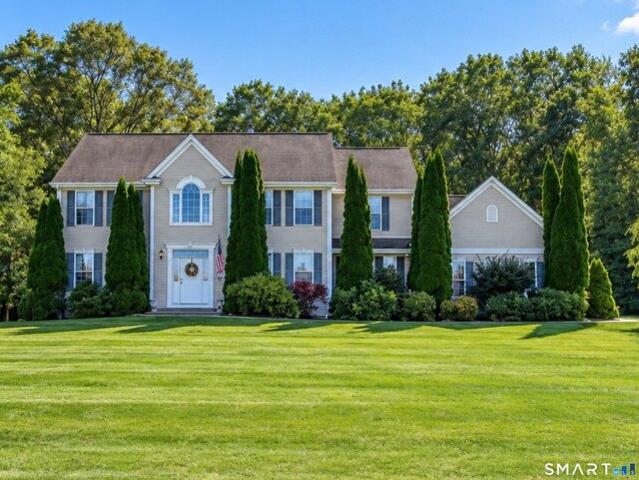
522 houses for sale in Westerly town

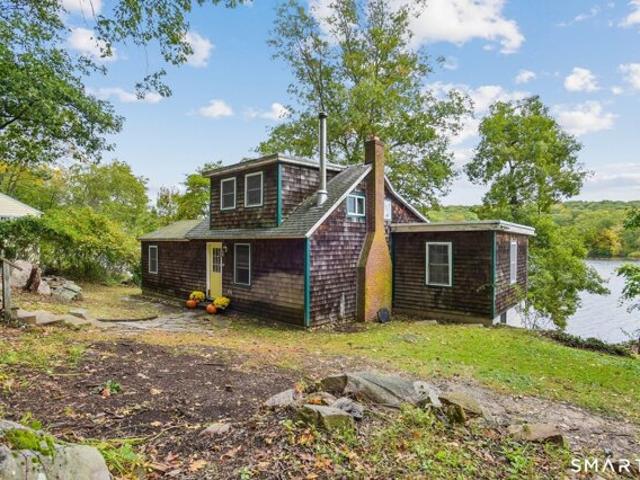
Long Pond Rd S, Ledyard, Home For Sale
View photo
House · for sale
USD 550,000
USD 323/sq.ft
Long Pond Rd S, Ledyard, Home For Sale
Westerly town
· 1,701 sq.ft · 2 Bedrooms · 1 Bath · House
Westerly town · 1,701 sq.ft · 2 Bedrooms · 1 Bath · House
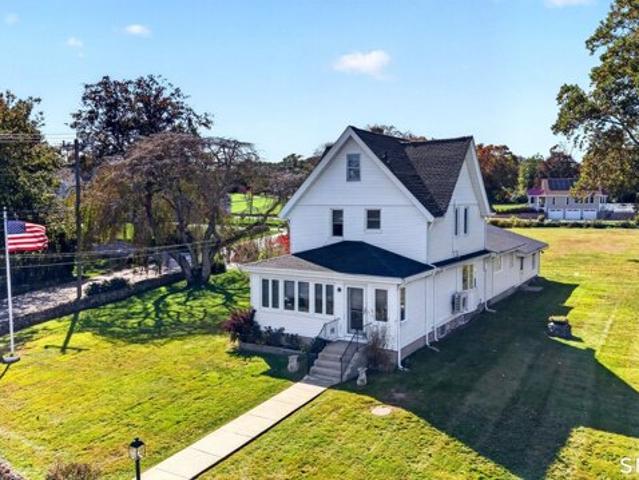
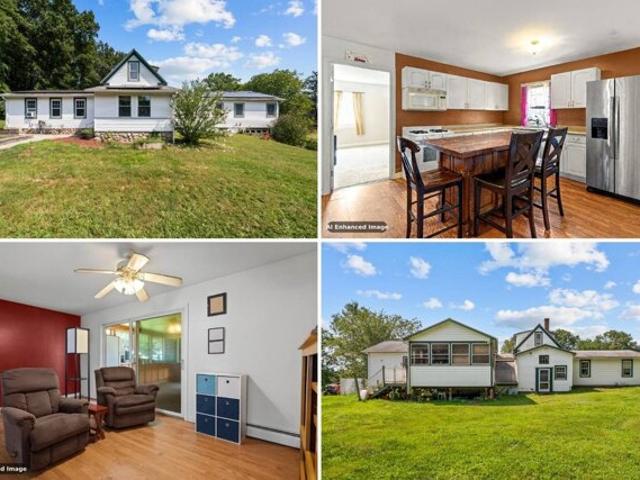
Lakefront Living at Its Best! Experience the beauty of 58 Long Pond Road in Ledyard! Located directly on Long Pond Lake, this charming 2-bedroom, 1-bath home offers a wonderful opportunity to enjoy the peaceful surroundings and natural beauty of lakeside living. Imagine starting your mornings with serene water views, spending sunny afternoons by the lake, and unwinding in the evening as the water reflects the colors of the sunset. Whether you're searching for a year-round retreat, a weekend getaway, or a place to create lasting memories, this special lakefront property offers endless possibilities. Enjoy the unique lifestyle that comes with having the water right outside your door, where relaxation, recreation, and the beauty of nature become part of everyday life. Don't miss this opportunity to make lakefront living your own. Home is in need of updating, and has a lot of potential for personal touches. Property is being sold As-Is and seller will be offering a $5000.00 appliance credi
USD 550,000
Rose Ln, Groton, Home For Sale
View photo
House · for sale
USD 499,000
USD 245/sq.ft
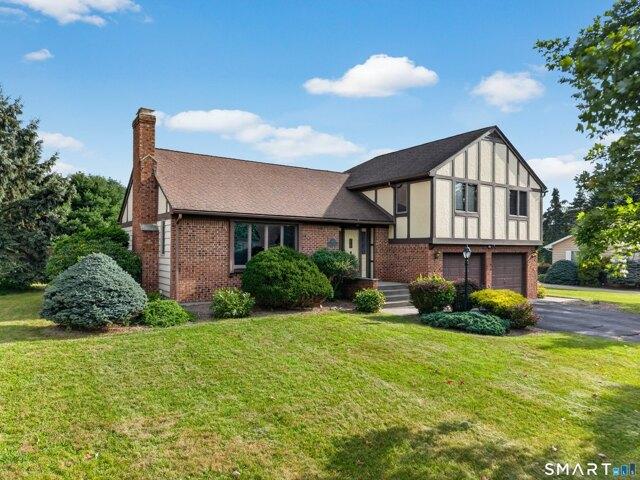
Rose Ln, Groton, Home For Sale
Westerly town
· 2,034 sq.ft · 3 Bedrooms · 3 Baths · House
· Garden · Fireplace · Equipped kitchen · Parking · Air conditioning · Cellar
Westerly town · 2,034 sq.ft · 3 Bedrooms · 3 Baths · House · Garden · Fireplace · Equipped kitchen · Parking · Air conditioning · Cellar
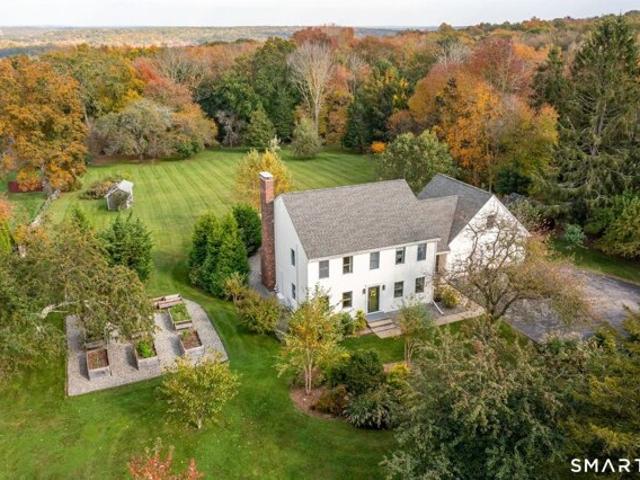
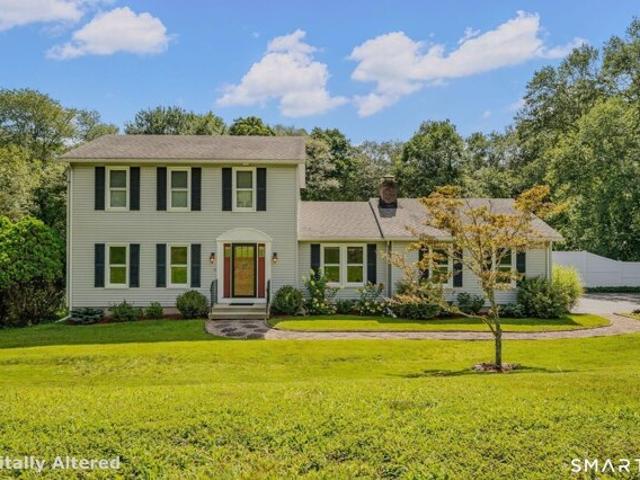
Welcome to this charming Tudor-style split-level home, ideally situated on a cul-de-sac. This well-constructed home offers 3 bedrooms and 2 and a 1/2 bathrooms, with a spacious and inviting layout filled with natural light. The living room features an electric log insert in the existing fireplace, with the option to convert it back to a wood-burning fireplace, and flows seamlessly into the dining room, creating a comfortable space for everyday living and entertaining. The adjacent eat-in kitchen offers plenty of cabinet storage and workspace. The lower-level family room features sliders leading to a spacious level, fenced-in backyard-perfect for relaxing, entertaining, or enjoying outdoor activities. A storage shed provides additional convenience for lawn and garden equipment. Additional features include a 2-car heated garage, paved driveway, basement storage, main-level washer/dryer hookups, central air conditioning, and a 200-amp electrical panel. The property also includes two oil t
USD 499,000
Lakeside Dr Unit N, Ledyard, Home For Sale
View photo
House · for sale
USD 189,999
USD 158/sq.ft
Lakeside Dr Unit N, Ledyard, Home For Sale
Westerly town
· 1,195 sq.ft · 2 Bedrooms · 2 Baths · House
· Patio · Swimming pool
Westerly town · 1,195 sq.ft · 2 Bedrooms · 2 Baths · House · Patio · Swimming pool
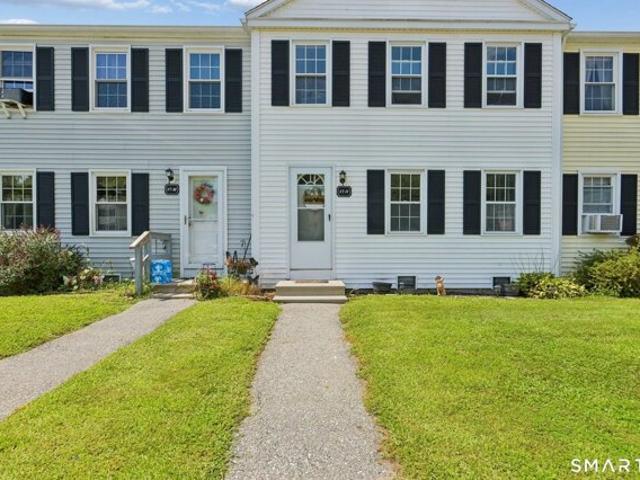
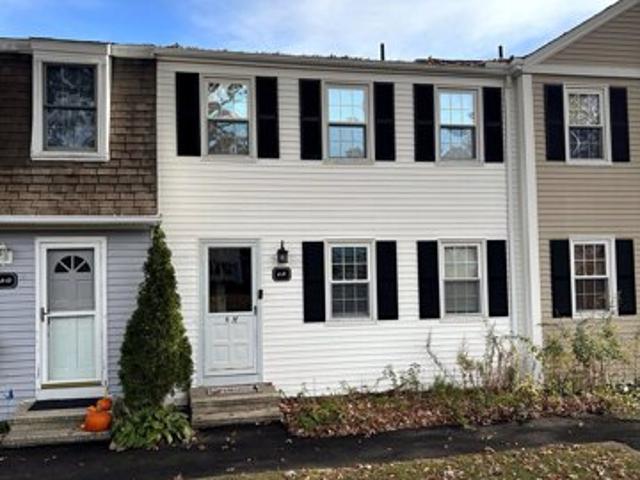
Welcome to Lakeside condominiums. tucked off the north end of Shewville Road, it is green and serene and has a great feel upon entering the treelined roads. Take advantage of this pricing, as it is ready for you but has some small projects to work on once you're in place. The main floor has a spacious living room which leads out to your own private patio and backs up to a peaceful wooded area with a trailhead nearby. There is a half bath that needs finishing on this level. Upstairs, there's two bedrooms and a full bath. These units don't become available often. Depending on how quick you move on this one, you may be able to catch some pool time. Beyond the beautiful pool, there's a clubhouse, basketball court, and a playground. Once you enter into the complex, you'll see it's a wonderful place to live. Aged security system and original air conditioners which have decorative coverings are non operational. Owner has never used. Unit is in need of some updates which is REFLECTED IN THE PR
USD 189,999
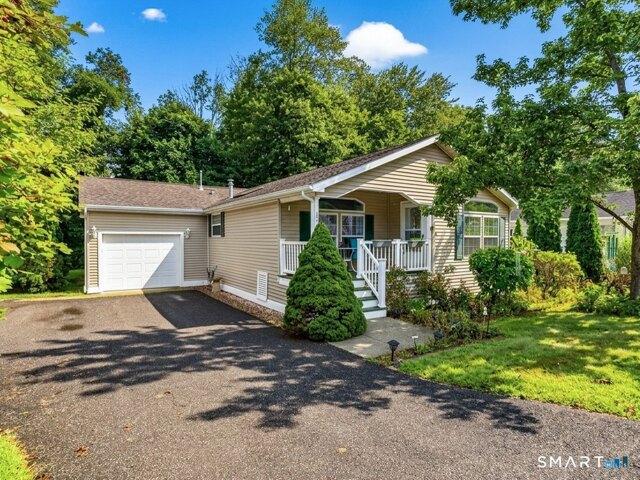
Vinegar Hill Rd, Ledyard, Home For Sale
View photo
House · for sale
USD 443,900
USD 361/sq.ft
Vinegar Hill Rd, Ledyard, Home For Sale
Westerly town
· 1,227 sq.ft · 3 Bedrooms · 2 Baths · House
· Garden · Equipped kitchen · Parking · Air conditioning
Westerly town · 1,227 sq.ft · 3 Bedrooms · 2 Baths · House · Garden · Equipped kitchen · Parking · Air conditioning
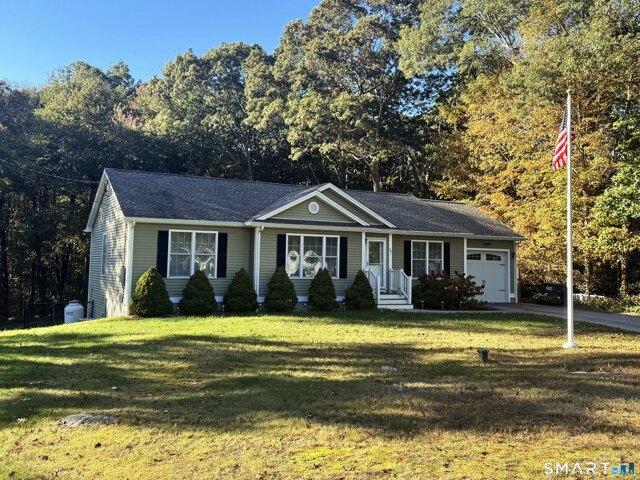
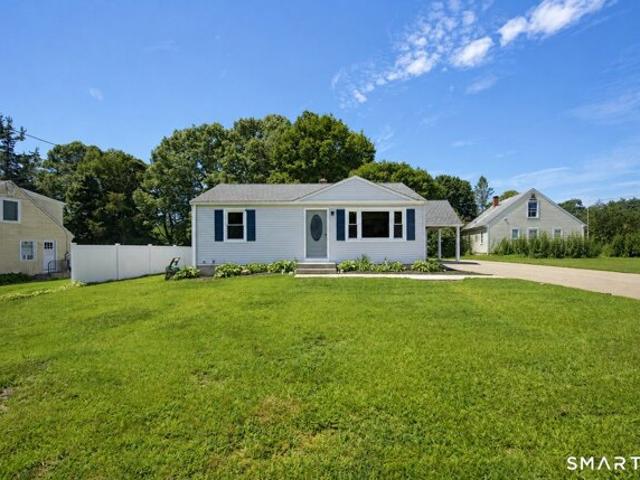
Very motivated seller offering a $2,000 credit toward the buyer's closing costs with an acceptable offer. An exceptional ranch-style property that seamlessly blends modern convenience with elegant single-level living. The thoughtfully designed open floor plan is accentuated by hardwood floors, vaulted ceilings and abundant natural light, creating an inviting environment for both entertaining and everyday living. A well-appointed kitchen serves as the center of the home, featuring stainless steel appliances, granite countertops, and a versatile breakfast bar. The spacious primary suite offers a private retreat, complete with a walk-in closet and a luxurious en-suite bathroom. Two additional bedrooms and a full guest bathroom complete the main-level living. Additional amenities include a one-car garage, fully fenced backyard, and a large storage shed. Modern comforts are ensured throughout the property with central air conditioning and a high-efficiency tankless water heater. Additionall
USD 443,900
Shannock Hill Rd, Richmond, Home For Sale
View photo
House · for sale
USD 569,900
USD 416/sq.ft
Shannock Hill Rd, Richmond, Home For Sale
Westerly town
· 1,367 sq.ft · 2 Bedrooms · 2 Baths · House
· Garden · Cellar
Westerly town · 1,367 sq.ft · 2 Bedrooms · 2 Baths · House · Garden · Cellar
Welcome to this exceptional 5-acre property nestled along the Richmond and South Kingstown town line, offering privacy, space, and convenient access to all that South County has to offer. With easy access to Routes 95 and 2, South County beaches, golf, and the University of Rhode Island, this location provides the perfect blend of peaceful country living and everyday convenience. The property features an amazing private yard with endless possibilities-whether you envision outdoor entertaining, gardening, recreation, or simply enjoying the tranquility of your surroundings. The well-maintained and lovingly cared-for home is ready for its next owner and offers a comfortable setting that is equally suited for relaxing or entertaining family and friends. Looking for additional living or recreational space? The full walkout basement provides an excellent opportunity to expand and customize the home to fit your needs. Recent updates include a new heat pump water heater and centrally ducted he
USD 569,900
Ridgewood Ave, Waterford, Home For Sale
View photo
House · for sale
USD 299,000
USD 231/sq.ft
Ridgewood Ave, Waterford, Home For Sale
Westerly town
· 1,292 sq.ft · 4 Bedrooms · 3 Baths · House
Westerly town · 1,292 sq.ft · 4 Bedrooms · 3 Baths · House
Attention investors and house flippers! Charming style living near the coast. Nestled on a prime corner lot in desirable Ridgewood Park, this cozy ranch offers an unbeatable coastal lifestyle with effortless access to local beaches, Harkness Memorial State Park and Seaside Park. Enjoy quick strolls to the vibrant Ocean Beach Boardwalk and a direct walking path to Waterford Public Beach. Brimming with potential this home is ready for your creative vision and personal touches to truly make it shine. This property is being sold As is
USD 299,000
Abbey Rd, Ledyard, Home For Sale
View photo
House · for sale
USD 599,900
USD 324/sq.ft
Abbey Rd, Ledyard, Home For Sale
Westerly town
· 1,851 sq.ft · 3 Bedrooms · 2 Baths · House
· Equipped kitchen
Westerly town · 1,851 sq.ft · 3 Bedrooms · 2 Baths · House · Equipped kitchen
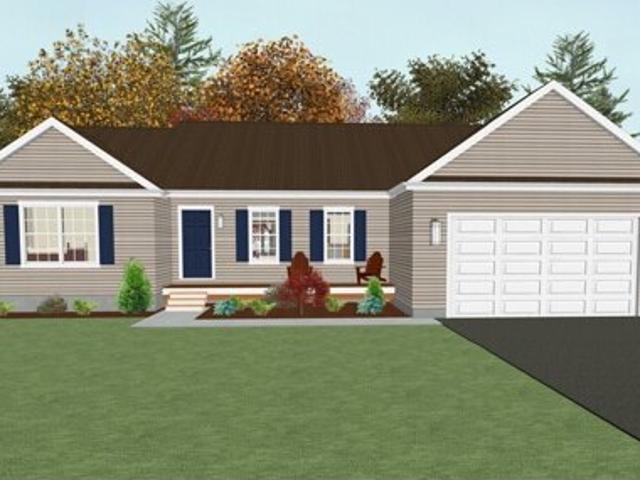
Discover this beautiful new construction ranch home which showcases quality craftsmanship with timeless, old-world charm. This home features an inviting open floor plan, perfect for modern living and entertaining. It has 9-foot ceilings, and the custom kitchen boasts elegant granite countertops, ample cabinetry, and thoughtful design, ideal for cooking and gathering. The spacious master bedroom suite includes an en suite bath for ultimate comfort and relaxation and large walk-in closet. With 3 bedrooms and 2 full baths, this home has generous space for families or guests. Located in a desirable neighborhood on a large, private lot, you'll enjoy both convenience and tranquility. Built with unmatched attention to detail, this home is a testament to superior construction and enduring style. Don't miss this opportunity to own a meticulously crafted home that combines style, functionality, and comfort. Built by Mt. Kineo Builders, LLC with over 24 years of experience crafting the highest qu
USD 599,900
Chester Maine Rd, North Stonington, Home For Sale
View photo
House · for sale
USD 969,000
USD 346/sq.ft
Chester Maine Rd, North Stonington, Home For Sale
Westerly town
· 2,799 sq.ft · 4 Bedrooms · 3 Baths · House
· Patio · Fireplace · Equipped kitchen
Westerly town · 2,799 sq.ft · 4 Bedrooms · 3 Baths · House · Patio · Fireplace · Equipped kitchen
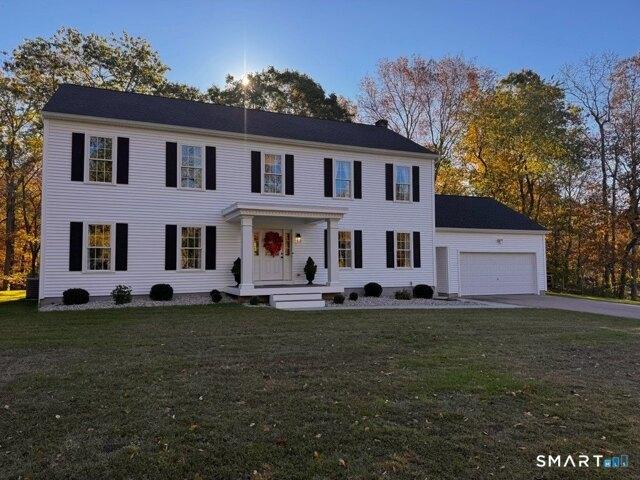
Spectacular 4-bedroom, 2.5-bath Colonial situated on a nearly 5-acre corner lot, offering the perfect blend of country living, privacy, and convenience! This beautiful home features an inviting open floor plan highlighted by a spacious kitchen with stainless appliances, quartz countertops, and wonderful space for everyday living and entertaining. Extensive improvements within the past three years include a new roof, windows, siding, gutters, portico, propane fireplace, and landscaping. A whole-house water system and radon mitigation system were installed in early 2026. Step outside to relax on the back patio and enjoy the expansive grounds and peaceful surroundings. Horse enthusiasts will appreciate the existing barn featuring four stalls, a separate grooming stall, electricity, and water. While the barn could benefit from some improvements, it offers wonderful potential for those looking to create their own equestrian retreat. Conveniently located near Electric Boat, Foxwoods Casino,
USD 969,000
Lakeside Dr Unit R, Ledyard, Home For Sale
View photo
House · for sale
USD 252,000
USD 210/sq.ft
Lakeside Dr Unit R, Ledyard, Home For Sale
Westerly town
· 1,195 sq.ft · 2 Bedrooms · 3 Baths · House
· Patio · Equipped kitchen
Westerly town · 1,195 sq.ft · 2 Bedrooms · 3 Baths · House · Patio · Equipped kitchen
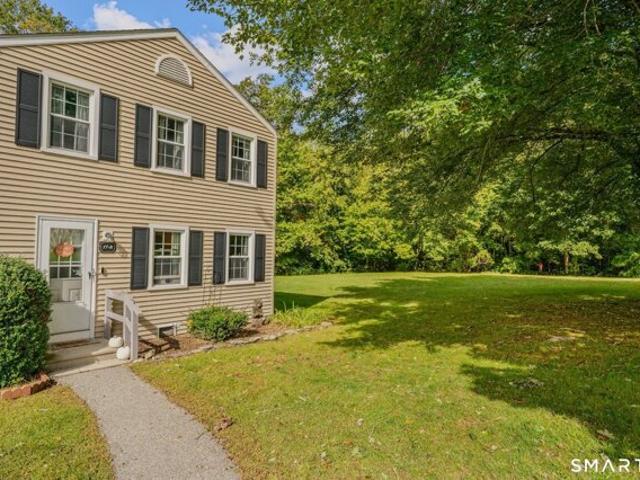
RARELY AVAILABLE END-UNIT WITH 2 FULL BATHS + 1 HALF BATH! This beautifully updated 2-bedroom, 2.5-bath condo offers approximately 1,200 sq. ft. of living space and a setting that is truly hard to replicate. Positioned at the end of the building, this unit overlooks the woods rather than neighboring buildings and enjoys a large open field directly alongside it, creating an added sense of privacy and space. Inside, the home has been thoughtfully updated with a completely remodeled kitchen, newer front door, and rear slider replaced in 2021. The primary bedroom features a walk-in closet. One of the standout features is the 2 full bathrooms plus a half bath-a rare configuration compared with the typical 1 full bath and 1 half bath found in other units. The rear slider opens to a large, fully fenced concrete patio with a spacious shed featuring newer siding and a newer roof. A chairlift is currently in place and included with the property. Enjoy the community amenities including an in-grou
USD 252,000
Lakeside Dr Unit N, Ledyard, Home For Sale
View photo
House · for sale
USD 260,000
USD 217/sq.ft
Lakeside Dr Unit N, Ledyard, Home For Sale
Westerly town
· 1,195 sq.ft · 2 Bedrooms · 2 Baths · House
· Deck · Equipped kitchen · Parking · Swimming pool
Westerly town · 1,195 sq.ft · 2 Bedrooms · 2 Baths · House · Deck · Equipped kitchen · Parking · Swimming pool
Welcome to 4 Lakeside Drive, Unit N, a two-bedroom, 1.5-bath townhouse with a feature that rarely comes up in this community: a two-car garage. The kitchen offers warm wood cabinetry, stainless steel appliances and a bright eat-in area. Wood floors run through the living room and dining area, where a sliding door opens to a private deck with a wooded view. Upstairs, both bedrooms are generously sized with ceiling fans, and the closet space stands out, including a long walk-in with built-in shelving and a dressing counter. The full bath features a subway-tile tub surround and a granite-topped vanity. The lower level adds a flexible bonus room with built-in cabinetry and a convenient half bath. Enjoy low-maintenance condominium living with an in-ground pool, playground, basketball court and a clubhouse available to rent for private gatherings. Located about 3.5 miles from Foxwoods Resort Casino and 15 minutes from downtown Mystic, with easy access to dining, shopping and the southeastern
USD 260,000
Cliff Rd, Ledyard, Home For Sale
View photo
House · for sale
USD 235,000
USD 171/sq.ft
Cliff Rd, Ledyard, Home For Sale
Westerly town
· 1,367 sq.ft · 2 Bedrooms · 2 Baths · House
· Equipped kitchen · Parking · Air conditioning
Westerly town · 1,367 sq.ft · 2 Bedrooms · 2 Baths · House · Equipped kitchen · Parking · Air conditioning
Enjoy the ease of living in this quiet 55+ community! This well-maintained Ranch-style home features an open floor plan with 1,372 sf of living space. The kitchen offers stainless steel appliances and a skylight that brings in natural light. A dining area is just off the kitchen and leads into the spacious living room, providing a comfortable flow throughout the main living space. Home also includes 2 bedrooms and 2 full baths. Wide doorways provide added accessibility. The primary displays a walk-in closet and private full bath. Additional highlights include central air, Thermopane windows, and an attached garage. Exterior maintenance is included, providing a carefree, low maintenance lifestyle
USD 235,000
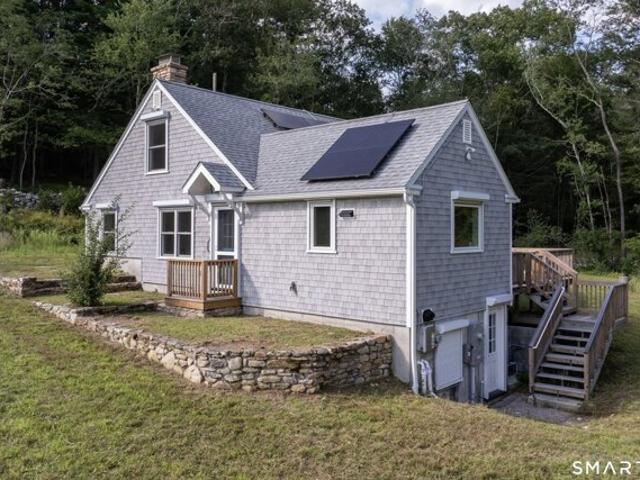
Sleepy Hollow Rd, North Stonington, Home For Sale
View photo
House · for sale
USD 699,900
USD 699/sq.ft
Sleepy Hollow Rd, North Stonington, Home For Sale
Westerly town
· 1,001 sq.ft · 1 Bedroom · 1 Bath · House
Westerly town · 1,001 sq.ft · 1 Bedroom · 1 Bath · House
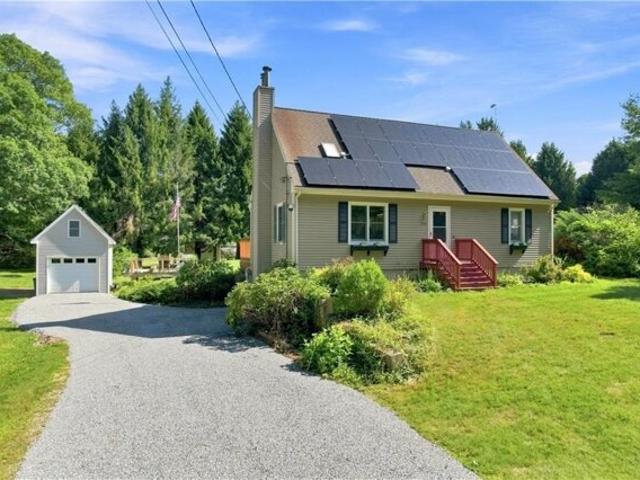
14+ majestic acres tucked away on a rural dead end road and lined with stone walls and a babbling brook. The home has been completely renovated with great attention to detail and presents like new construction. New windows, siding, insulation, heating/ cooling, solar, flooring, sheetrock, and much more. The lot has been approved for an additional home in the rear of the property and the existing home would become a guest house or ADU. Solar panels are owned outright. Close to Route 95 and Route 2, 20 minutes from EB, Pfizer, LandM, Backus, Downtown Westerly and Mystic. *400sqft finished second story not included in square footage
USD 699,900
Birch St, Ledyard, Home For Sale
View photo
House · for sale
USD 685,000
USD 241/sq.ft
Birch St, Ledyard, Home For Sale
Westerly town
· 2,831 sq.ft · 4 Bedrooms · 3 Baths · House
· Garden · Office room · Deck · Swimming pool · Cellar
Westerly town · 2,831 sq.ft · 4 Bedrooms · 3 Baths · House · Garden · Office room · Deck · Swimming pool · Cellar
As soon as you enter the Sablewoods Subdivision you will be struck by the beauty. Each home lovingly cared for. Pride of ownership clearly evident. 7 Birch is no different. This fantastic Colonial is situated back in the woods on a flag lot, just off the cul de saq. Privacy and nature in perfect balance. The main level has a desirable open layout. The bonus of a dedicated laundry room and private office really take this floor to the next level. Upstairs you will find an oversized Primary Suite, 3 additional bedrooms, 2 baths, and a bonus room. The basement is filled with natural light due to the full size windows. This space is very versatile, with plenty of room for activities and storage. Outside is where the stresses of your day will melt away. Between the pool, decks, gardens, and abundant privacy, there is a space for every member of the family to enjoy their passions. This home has been loved dearly by it's current owners, and will undoubtedly charm it's next all the same
USD 685,000
August Mdws, Ledyard, Home For Sale
View photo
House · for sale
USD 784,900
USD 246/sq.ft
August Mdws, Ledyard, Home For Sale
Westerly town
· 3,186 sq.ft · 6 Bedrooms · 3 Baths · House
· Patio · Fireplace · Equipped kitchen
Westerly town · 3,186 sq.ft · 6 Bedrooms · 3 Baths · House · Patio · Fireplace · Equipped kitchen
New offering, with 3,193 square feet of flexible living space, this quality-built Colonial combines a generous floor plan with practical features within this desirable and well established Ledyard neighborhood. Two thoughtfully arranged levels provide distinct areas for entertaining, relaxing, and managing everyday routines. At the heart of the home, the spacious kitchen features a large center island with ample room for meal preparation, casual dining, and conversation. A sliding glass door opens directly to the patio, extending gatherings outdoors and bringing natural light into the space. The formal dining room offers an inviting setting for celebrations and holiday meals, while the formal living room provides additional space for entertaining or quiet relaxation. A separate family room with a fireplace creates a comfortable place to unwind. Convenient first-floor laundry adds ease to daily living. Three full bathrooms serve the home, including a primary bathroom appointed with a se
USD 784,900
River Rd, Stonington, Home For Sale
View photo
House · for sale
USD 1,300,000
USD 616/sq.ft
River Rd, Stonington, Home For Sale
Westerly town
· 2,110 sq.ft · 5 Bedrooms · 2 Baths · House
· Equipped kitchen
Westerly town · 2,110 sq.ft · 5 Bedrooms · 2 Baths · House · Equipped kitchen
Enjoy your own 3.5' x 24 PRIVATE DOCK ramp and 30 sq ft ramp landing float on 130' of DIRECT WATERFRONT. Discover unparalleled sophistication in this architectural gem, where every detail has been curated for the discerning eye. Sweeping river views and direct water front access from this spectacular 1.01 acre property. The primary lot with home is.88-acres plus a.13 acre lot with This residence strikes the perfect balance between bold design and effortless livability. From the light-drenched sun room to the meticulous indoor-outdoor entertaining spaces, the home serves as a gallery for a life well-lived. High ceilings and period architectural details serve as the backdrop for extensive modern upgrades. The main floor has been transformed for the modern epicurean, boasting a fantastic new kitchen, luxury laundry suite, and a sleek mudroom designed for active lifestyles. Room for all with 5 bedrooms, all with lovely water views. Minutes to downtown Westerly and fantastic Rhode Island be
USD 1,300,000
Jeremy Hill Rd, North Stonington, Home For Sale
View photo
House · for sale
USD 1,195,000
USD 489/sq.ft
Jeremy Hill Rd, North Stonington, Home For Sale
Westerly town
· 2,443 sq.ft · 4 Bedrooms · 3 Baths · House
· Fireplace
Westerly town · 2,443 sq.ft · 4 Bedrooms · 3 Baths · House · Fireplace
Discover the timeless elegance of this four-bedroom Colonial, privately nestled on 3.74 acres along the Stonington line. Blending classic New England character with a serene country setting, this inviting residence features beautiful hardwood floors, traditional mill work, a graceful staircase, a feature fireplace, and bright, thoughtfully designed living spaces with turnkey comfort. Surrounded by natural beauty, extensive landscaping and bordering DEEP land, this special offering presents a rare opportunity to own a significantly updated property, with ample room, and scope to bring your vision to life. Enjoy the best of coastal Connecticut living, approximately 15-20 minutes from the enchanting downtown Mystic, celebrated for its picturesque waterfront, charming boutiques, exceptional dining, and quintessential New England atmosphere. The area's beautiful Atlantic-facing beaches, including Misquamicut and Watch Hill, are approximately 20-30 minutes away. A compelling blend of privacy
USD 1,195,000
N Anguilla Rd, Stonington, Home For Sale
View photo
House · for sale
USD 725,000
USD 278/sq.ft
N Anguilla Rd, Stonington, Home For Sale
Westerly town
· 2,605 sq.ft · 4 Bedrooms · 3 Baths · House
· Patio · Office room · Parking · Fireplace · Equipped kitchen
Westerly town · 2,605 sq.ft · 4 Bedrooms · 3 Baths · House · Patio · Office room · Parking · Fireplace · Equipped kitchen
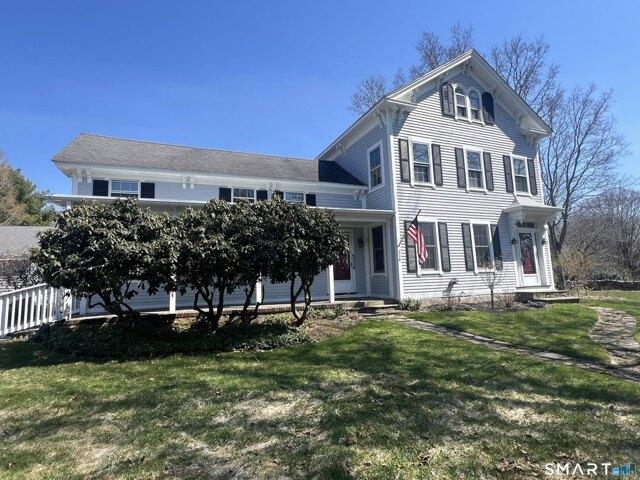
Step into the timeless charm of this beautifully maintained 1874 antique farmhouse, where historic character meets thoughtful modern updates. Offering 4 spacious bedrooms plus two additional finished rooms on the walk-up third floor, this 2,600squarefoot home provides exceptional flexibility for guest space, home offices, or creative studios. The main level features a full bathroom, a warm and welcoming family room with a fireplace, a formal dining room, and a sun-filled sunroom perfect for morning coffee or afternoon reading. The spacious eatin kitchen blends classic farmhouse style with modern convenience, creating the heart of the home. The primary bedroom includes its own ensuite full bath, offering comfort and privacy. Set on 2 acres of park-like grounds, the property invites outdoor living with its beautiful stone patio, mature landscaping, and room to roam. A detached garage adds practicality and storage. Lovingly cared for and rich with character, this exceptional property offe
USD 725,000
Woodville Rd, Richmond, Home For Sale
View photo
House · for sale
USD 510,000
USD 333/sq.ft
Woodville Rd, Richmond, Home For Sale
Westerly town
· 1,528 sq.ft · 3 Bedrooms · 2 Baths · House
· Cellar
Westerly town · 1,528 sq.ft · 3 Bedrooms · 2 Baths · House · Cellar
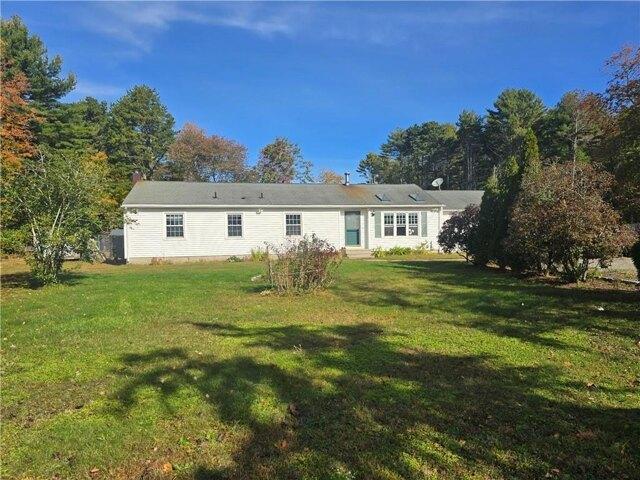
?Welcome to your serene country retreat! ?This charming 3-bedroom, 2-bathroom ranch blends everyday comfort, low-maintenance living, and exceptional outdoor potential on nearly 3 acres of private land. ?Interior Highlights: ?Bright and Airy Atmosphere: Sunlight pours through dual skylights and expansive front-facing windows, accentuating the bright, open floor plan. ?Easy Maintenance: Stylish laminate flooring and ceramic tile run throughout for durable, hassle-free living. ?Climate-Controlled Workshop: Dedicated indoor workspace ideal for year-round hobbies, crafting, or DIY projects. ?Expansion Potential: A large unfinished basement offers abundant storage or the opportunity to finish for extra living space. ?Exterior and Grounds: ?Lush Landscaping: Beautiful, established plantings provide vibrant colors and curb appeal across every season. ?Outbuildings and Storage: Multiple outdoor sheds offer ample room for tools, equipment, and recreational gear. ?Endless Outdoor Opportunities: S
USD 510,000
Anthony Rd, North Stonington, Home For Sale
View photo
House · for sale
USD 599,900
USD 252/sq.ft
Anthony Rd, North Stonington, Home For Sale
Westerly town
· 2,379 sq.ft · 3 Bedrooms · 3 Baths · House
· Fireplace · Equipped kitchen
Westerly town · 2,379 sq.ft · 3 Bedrooms · 3 Baths · House · Fireplace · Equipped kitchen
Welcome to 90 Anthony Road. Nestled in the charming town of North Stonington this lovingly maintained home, cared for by its original owners, is ready to welcome you. The heart of the home is the stunning kitchen where you will want to gather, cook, and entertain. Boasting abundant cabinetry, generous counter space, center island, tiled backsplash, and gas cooking. The sliders opening to the upper deck makes it perfect for indoor-outdoor living. Flow effortlessly from the kitchen into the spacious formal dining room, complete with crown molding and classic chair rail. Unwind around the corner in the inviting living room beside the wood-burning fireplace. There is truly space for everyone here. Upstairs are three comfortable bedrooms, all of which have ceiling fans. The primary suite offers a private full bath, while the other two bedrooms share a full bath with gorgeous custom tile work and full tub. The partially finished lower level has a finished family room with sliders leading out
USD 599,900
Anthony Rd, North Stonington, Home For Sale
View photo
House · for sale
USD 390,000
USD 161/sq.ft
Anthony Rd, North Stonington, Home For Sale
Westerly town
· 2,422 sq.ft · 4 Bedrooms · 2 Baths · House
Westerly town · 2,422 sq.ft · 4 Bedrooms · 2 Baths · House
EXCLUSIVE FINANCING AVAILABLE - 6.18% Apr. Or Get $3,900.00 Back At Closing. Special Monthly Payment of $1,939. Our ZERO DOWN FINANCING Program is Available. Call Nathan For Details. - * - Ask About Our BUY NOW, SELL LATER PROGRAM: Need to sell your current home before you can move? Our Buy Now, Sell Later Program helps you purchase this home now and sell your current home later. ~ * ~ FIRST RESPONDER and MILITARY DISCOUNT: Veterans, police officers, firefighters, EMTs, military members, and other first responders qualify for a special appreciation discount. Call Nathan For Details. * - * THIS IS A CERTIFIED PRE-OWNED HOME: A licensed home inspector has already inspected the home from top to bottom. Review the inspection information before you buy it. To Request the Free NO Obligation Report Call Nathan Now. - ~ - Includes Our Love It or Leave It 24-MONTH BUY-BACK GUARANTEE: If you're not 100% satisfied with the home, we'll buy it back or sell it for free. ~ - ~Comes with A Free 12-MON
USD 390,000
Norwich Westerly Rd, North Stonington, Home For Sale
View photo
House · for sale
USD 449,900
USD 292/sq.ft
Norwich Westerly Rd, North Stonington, Home For Sale
Westerly town
· 1,539 sq.ft · 3 Bedrooms · 1 Bath · House
· Garden · Parking · Equipped kitchen
Westerly town · 1,539 sq.ft · 3 Bedrooms · 1 Bath · House · Garden · Parking · Equipped kitchen
An Extraordinary Opportunity to Own Your Own Private Countryside Retreat, Nestled on 4.34 Acres in North Stonington, for just $449,900! Welcome to 408 Norwich-Westerly Road, where Peaceful Country living meets endless possibilities! The Property features Fenced Pastures, Horse Accommodations, Multiple Outbuildings, and a spacious Detached Garage perfect for Vehicles, Storage, or a Workshop. Inside, you'll find 3 Bedrooms, 1 Full Bathroom, Hardwood Floors, and a Kitchen with Natural Wood Cabinetry. Surrounded by Wooded Scenery, this property offers Privacy, Open space, and the Freedom to make it your own. Whether you've dreamed of having Horses, Goats, and Chickens in your Backyard, starting a Hobby Farm, or simply enjoying the tranquility of Country Living, this is an Opportunity you won't want to miss!
USD 449,900
Cedar Dr, North Stonington, Home For Sale
View photo
House · for sale
USD 369,900
USD 336/sq.ft
Cedar Dr, North Stonington, Home For Sale
Westerly town
· 1,098 sq.ft · 3 Bedrooms · 1 Bath · House
· Office room · Gym · Equipped kitchen
Westerly town · 1,098 sq.ft · 3 Bedrooms · 1 Bath · House · Office room · Gym · Equipped kitchen
Welcome to 8 Cedar Dr, North Stonington, CT-a beautifully renovated 3-bedroom, 1-bath home that is move-in ready. This home features a brand-new septic system, new windows, new baseboard heat, an updated kitchen with modern finishes, and a stylishly remodeled bathroom. The spacious primary bedroom offers a comfortable retreat, while the additional space on the finished lower level provides additional living space, including a versatile flex room ideal for a home office, gym, playroom, or guest area. With thoughtful updates throughout and flexible living spaces, this home is perfect for today's lifestyle. Don't miss the opportunity to make this beautifully updated property your new home!
USD 369,900
Shore Dr, Waterford, Home For Sale
View photo
House · for sale
USD 515,000
USD 299/sq.ft
Shore Dr, Waterford, Home For Sale
Westerly town
· 1,722 sq.ft · 3 Bedrooms · 2 Baths · House
· Garden · Deck · Equipped kitchen
Westerly town · 1,722 sq.ft · 3 Bedrooms · 2 Baths · House · Garden · Deck · Equipped kitchen
DISCOVER THE JOY OF LIVING BY THE WATER IN THIS BEAUTIFULLY REMODELED RIDGEWOOD PARK CAPE! The seaside lifestyle is just as special as the home! Launch your kayak in serene Alewife Cove from the dock across the street. Head to Waterford Town Beach or Ocean Beach just 1/4 mile away! How about views of town fireworks from your front lawn? This pristine 3-bedroom, 2-full-bath gem is the perfect blend of modern updates, inviting spaces and an unbeatable location! Enjoy the sun-filled, spacious open floor plan designed for both comfortable everyday living and effortless entertaining! A cheerful remodeled kitchen features custom white cabinets,granite counters,new(er) appliances and large island! Both full bathrooms have been tastefully updated! The sunny dining room is great for entertaining and a large family room addition features sliders that open to a deck overlooking a private, fenced backyard. The home offers exceptional flexibility with a 1st floor bedroom, full bath plus a lovely st
USD 515,000
Pendleton Hill Rd, North Stonington, Home For Sale
View photo
House · for sale
USD 495,000
USD 275/sq.ft
Pendleton Hill Rd, North Stonington, Home For Sale
Westerly town
· 1,798 sq.ft · 3 Bedrooms · 2 Baths · House
· Parking · Fireplace · Equipped kitchen · Cellar
Westerly town · 1,798 sq.ft · 3 Bedrooms · 2 Baths · House · Parking · Fireplace · Equipped kitchen · Cellar
Craftsman style ranch on 2 acres. Anderson casement windows throughout. Large through view living room with native stone fireplace and Brazilian oak floors. Large kitchen opens to dining room featuring a second stone fireplace and skylights. Three beds with oversized ensuite master bath, walk in closet, and first floor laundry. Additionally features a workshop style basement with french door walkout, a single car detached garage / barn, and mature landscaping with hydrangeas, azaleas, and rhododendrons for blooms throughout the growing season Agent is owner
USD 495,000
j Patricia Ave, North Stonington, Home For Sale
View photo
House · for sale
USD 729,000
USD 235/sq.ft
j Patricia Ave, North Stonington, Home For Sale
Westerly town
· 3,100 sq.ft · 4 Bedrooms · 3 Baths · House
· Office room · Fireplace · Equipped kitchen
Westerly town · 3,100 sq.ft · 4 Bedrooms · 3 Baths · House · Office room · Fireplace · Equipped kitchen
Tucked away on 6.44 picturesque acres overlooking Anderson Pond, this charming North Stonington retreat offers a rare blend of privacy, character, and endless possibilities. From the moment you arrive, there's a sense of peaceful country living, where nature surrounds you and there's room to slow down and enjoy life's simple pleasures. Step inside and discover the warmth of beautiful wide-plank hardwood floors, inviting gathering spaces, and a living room where a cozy fireplace and oversized picture window set the scene for quiet evenings and beautiful pond views. The spacious eat-in kitchen, complete with an oversized pantry, is ready for everything from slow Sunday mornings to lively gatherings, while the formal dining room, sun-filled porch, and comfortable family room offer their own special places to make memories. A versatile first-floor bedroom provides the perfect opportunity for a home office or welcoming guest space. As you make your way upstairs, three generously sized bedro
USD 729,000
Clarks Falls Rd, North Stonington, Home For Sale
View photo
House · for sale
USD 425,000
USD 278/sq.ft
Clarks Falls Rd, North Stonington, Home For Sale
Westerly town
· 1,528 sq.ft · 4 Bedrooms · 2 Baths · House
· Deck · Equipped kitchen · Parking · Cellar
Westerly town · 1,528 sq.ft · 4 Bedrooms · 2 Baths · House · Deck · Equipped kitchen · Parking · Cellar
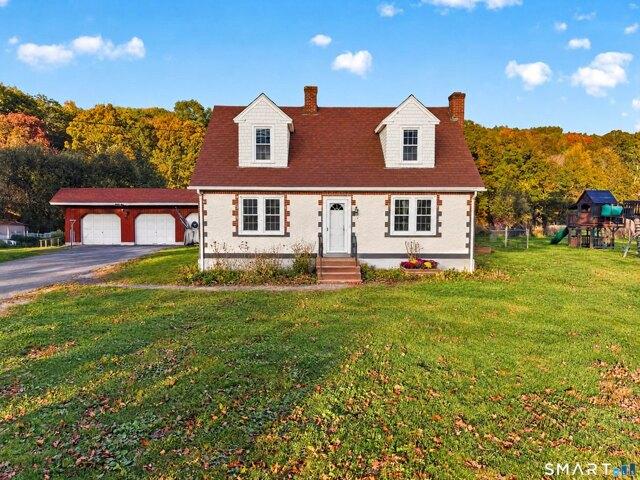
4-bedroom dormered Cape on a 0.78-acre lot offering 1,529 sf and classic New England character. The kitchen provides direct access to the side deck, creating a convenient space for outdoor dining or enjoying the outdoors. Adjacent to the kitchen, the formal dining room opens to a spacious living room, creating a comfortable flow for social gatherings. The main level features two bedrooms, including a primary bedroom with direct access to a full bath, while the upper level offers two additional bedrooms and a second full bath. A full basement provides ample storage and potential for additional finished space. The detached barn-style 2-car garage includes a workshop area ideal for hobbies, projects, or additional storage. Located in the scenic town of North Stonington, this property offers the charm of a rural setting while remaining conveniently close to Foxwoods Resort Casino, Mystic, Stonington, Westerly beaches, local vineyards, outdoor recreation, shopping, and dining
USD 425,000
Wyassup Rd, North Stonington, Home For Sale
View photo
House · for sale
USD 699,900
USD 317/sq.ft
Wyassup Rd, North Stonington, Home For Sale
Westerly town
· 2,207 sq.ft · 3 Bedrooms · 3 Baths · House
· Garden · Gym · Fireplace · Equipped kitchen · Parking · Cellar
Westerly town · 2,207 sq.ft · 3 Bedrooms · 3 Baths · House · Garden · Gym · Fireplace · Equipped kitchen · Parking · Cellar
Welcome home to this secluded New England style Colonial, set on just shy of 3 acres, offering the perfect blend of space, privacy, and comfort. This home features an open layout, the updated kitchen overlooks the family room with a beautiful fireplace, and French doors open to a sunroom with natural light galore. Formal dining room, spacious living room, and a half bathroom with laundry finish off the main floor. Upstairs offers 3 bedrooms, 2 full bathrooms, and storage. The primary suite has a walk-in closet, new bathroom with tiled shower, and 2 extra closets. A 2-car attached garage and generator adds convenience and additional storage. Basement has newer mechanicals, gym, storage, and additional unfinished room with walkout to yard. Set back a comfortable distance from the road, this property provides a peaceful setting with plenty of room to enjoy the outdoors. With its generous acreage and private setting, this home is a must see!
USD 699,900
Oakwood Dr, Ledyard, Home For Sale
View photo
House · for sale
USD 425,000
USD 251/sq.ft
Oakwood Dr, Ledyard, Home For Sale
Westerly town
· 1,690 sq.ft · 3 Bedrooms · 2 Baths · House
· Patio · Garden · Fireplace · Equipped kitchen
Westerly town · 1,690 sq.ft · 3 Bedrooms · 2 Baths · House · Patio · Garden · Fireplace · Equipped kitchen
Home Sweet Home in Christy Hills. Inviting Colonial on half acre lot boasts spacious Great Room with built-in book cases and cabinets surrounding brick feature wall. Living Room has wood burning fireplace to snuggle up on those cold winter nights ahead and blends into dining room with sliders to patio. Gleaming Hardwood floors throughout much of the house including all of the 2nd level. Updated and refreshed throughout the years, this 3 bedroom 1.5 bath home with remodeled kitchen is just the place you have been looking for. Delightful backyard and patio for outdoor fun and summer entertaining all anchored by attractive shed for storage. Close to Sub Base, EB, Pfizer, Mystic Seaport, Restaurants and Shopping
USD 425,000
Partridge Hollow Rd, Ledyard, Home For Sale
View photo
House · for sale
USD 489,900
USD 231/sq.ft
Partridge Hollow Rd, Ledyard, Home For Sale
Westerly town
· 2,120 sq.ft · 4 Bedrooms · 3 Baths · House
· Garden · Parking · Deck · Fireplace · Equipped kitchen · Air conditioning
Westerly town · 2,120 sq.ft · 4 Bedrooms · 3 Baths · House · Garden · Parking · Deck · Fireplace · Equipped kitchen · Air conditioning
Beautiful home with newly refinished wood floors throughout, large family room with built in solid wood shelves, large sunroom, beautiful deck looking out into forests and large fenced yard with a gazebo with a new roof and new paint. All fresh paint inside, new kitchen, new light fixtures, 4 bedrooms upstairs and one guest room down stairs.Finished 2 car garage with 2 part epoxy floor finish with built in shelves and attic storage.Huge workshop with 2 lofts complete with snow blower, riding mower, ladder, and miter saw. Efficient Central air, natural solid wood doors and double pane wood windows throughout home. Double R30 insulation in attic for more efficient heat and cooling, under sink reverse osmosis water filter, extra fridge, large freezer, large walking storage closet, metal roof that will last your lifetime. large lot, fenced lot, fireplace that can have a wood stove inserted, all backed by a home warranty. A in ground sprinkler system and generator wire and ready. Septic and
USD 489,900
Inchcliffe Dr, Ledyard, Home For Sale
View photo
House · for sale
USD 424,500
USD 261/sq.ft
Inchcliffe Dr, Ledyard, Home For Sale
Westerly town
· 1,625 sq.ft · 3 Bedrooms · 2 Baths · House
· Garden · Equipped kitchen
Westerly town · 1,625 sq.ft · 3 Bedrooms · 2 Baths · House · Garden · Equipped kitchen
6.12 ACRES! Privacy, seclusion, and an incredible amount of space highlight this charming Gambrel Colonial located at 44 Inchcliffe Drive in Gales Ferry, Connecticut. Situated along a quiet street in a convenient location, this property offers the perfect balance of peaceful country living and accessibility, just minutes from the Naval Submarine Base, 20 minutes from downtown Mystic, and with easy access to I-95 and Route 2. Surrounded by mature trees and natural beauty, the property features an expansive, level backyard with plenty of open space to enjoy, while the surrounding wooded acreage provides tremendous privacy and room for future possibilities. Offering 3 bedrooms, 1.5 bathrooms, and 1,632 square feet of above-grade living space, the home features a spacious, functional layout filled with traditional New England character. The main level offers hardwood floors, a comfortable living room, and a functional kitchen featuring beautiful cabinetry, a double oven, and views overlook
USD 424,500

Get email alerts

Don't miss out: be the first to know about new properties

The alert was correctly created

On subscribing you accept the conditions of use and the privacy policy
Alert
Receive new ads in your inbox
Save this search
Receive alerts for new listings

We'll send you an email when we have new properties for: "Houses for sale in Westerly town"

The alert was correctly created

Haversham, Westerly town Washington County Rhode Island
Winnapaug
Get email alerts and be the first to see new listings
Required field
On subscribing I accept the terms of the privacy policy
Perfect! You'll soon start receiving new listings via email
Alert
Receive an email when we have new ads for Houses for sale in Westerly town
Save this search
Filters

Bedrooms

Size (sq.ft)

sq.ft
sq.ft

Price

USD
USD

Property type

Bathrooms

Clear all filters
Receive notifications when new entries are published.