522 houses for sale in Westerly town

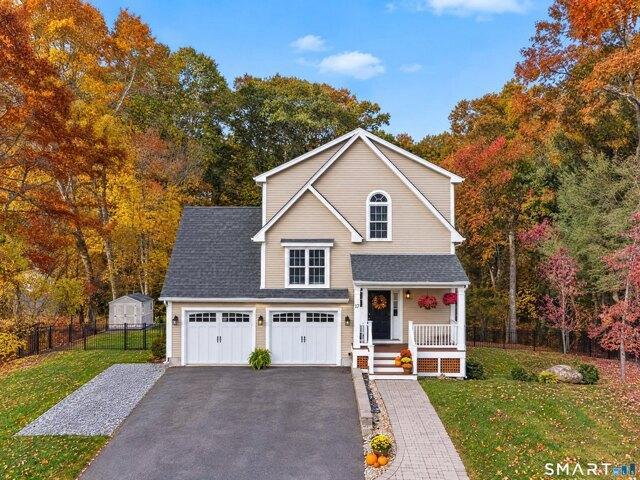
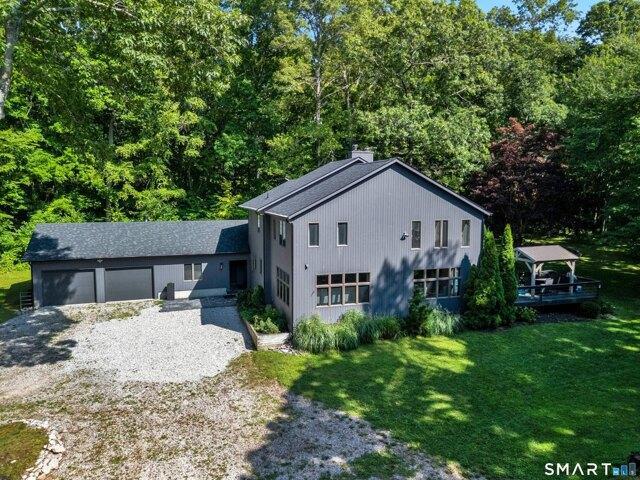
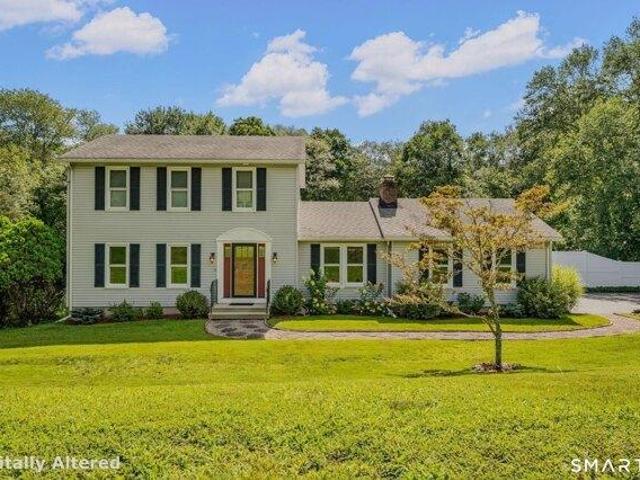
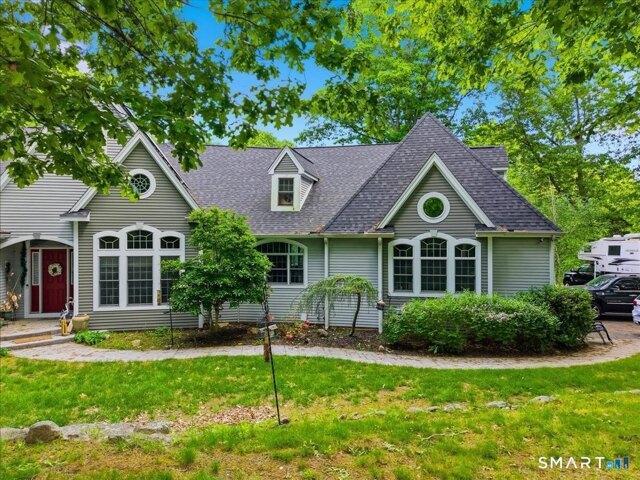
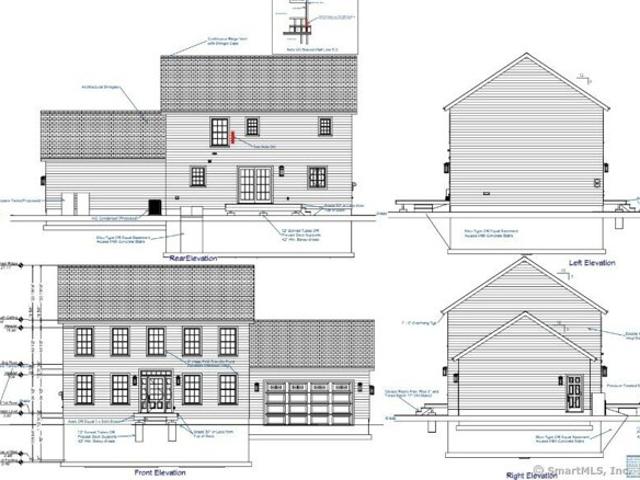
Martys Way, Ledyard, Home For Sale
View photo
House · for sale
USD 579,900
USD 307/sq.ft
Martys Way, Ledyard, Home For Sale
Westerly town
· 1,884 sq.ft · 3 Bedrooms · 3 Baths · House
· Equipped kitchen · Parking · Air conditioning
Westerly town · 1,884 sq.ft · 3 Bedrooms · 3 Baths · House · Equipped kitchen · Parking · Air conditioning
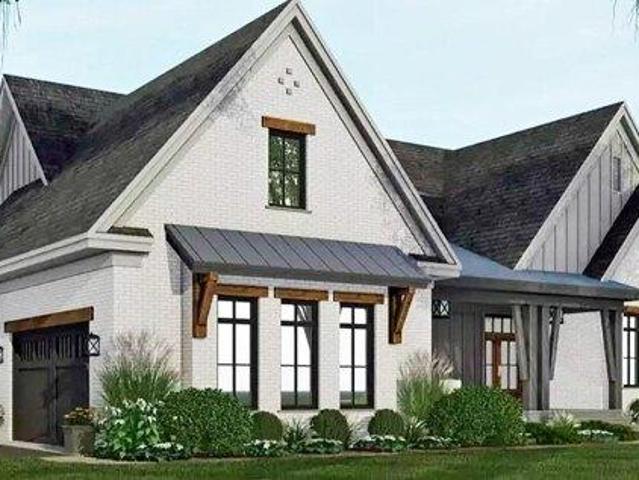
This stunning home has all the modern design elements you are looking for! The 3-bedroom colonial has an awesome custom kitchen. There's a large family room and an open floor plan. There are hardwood floors on the first level. Upstairs you'll find a large primary bedroom with master bath and walk-in closet. There are two additional bedrooms on this level! The package price includes carpet in the bedrooms and tile in the baths. Mt. Kineo Builders, LLC has more than 24 years of experience designing and building the highest quality homes. Price includes paved driveway, sidewalks, an attached 2-car garage and central air conditioning. There are several homes under construction nearby (sold) that you can visit in person to see the fit and finish of these beautiful homes. Learn more today! Neighborhood abuts open space/hiking trails too!
USD 579,900
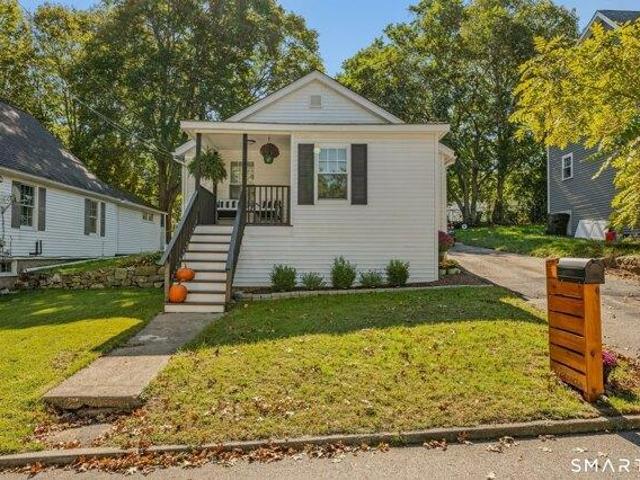
Christy Hill Rd, Ledyard, Home For Sale
View photo
House · for sale
USD 370,000
USD 373/sq.ft
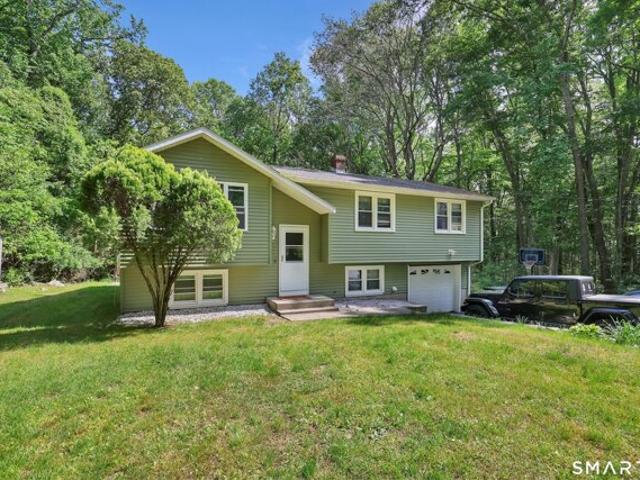
Christy Hill Rd, Ledyard, Home For Sale
Westerly town
· 990 sq.ft · 3 Bedrooms · 1 Bath · House
· Garden · Deck · Cellar
Westerly town · 990 sq.ft · 3 Bedrooms · 1 Bath · House · Garden · Deck · Cellar
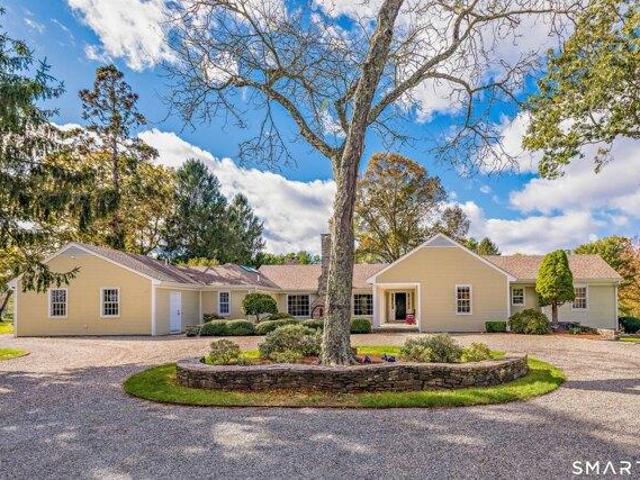
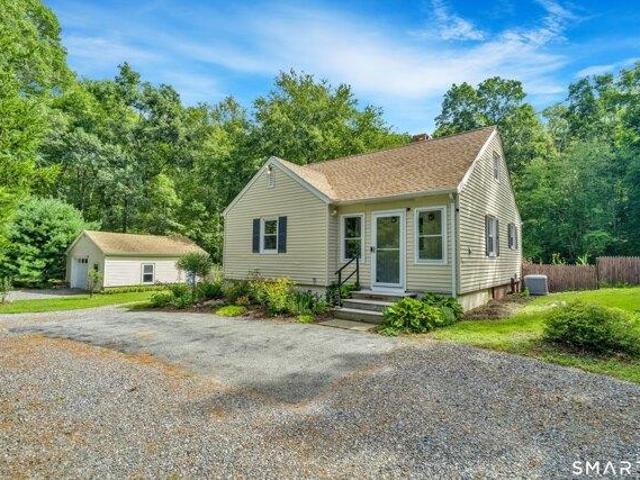
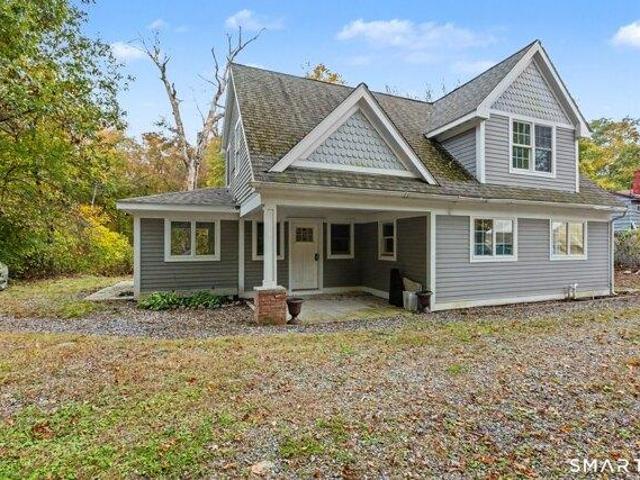
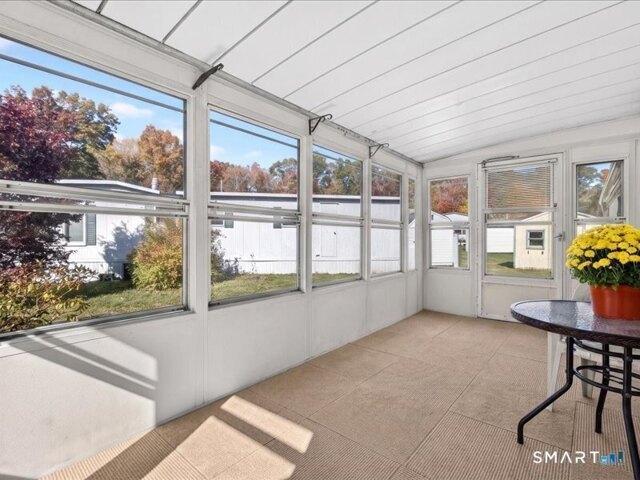
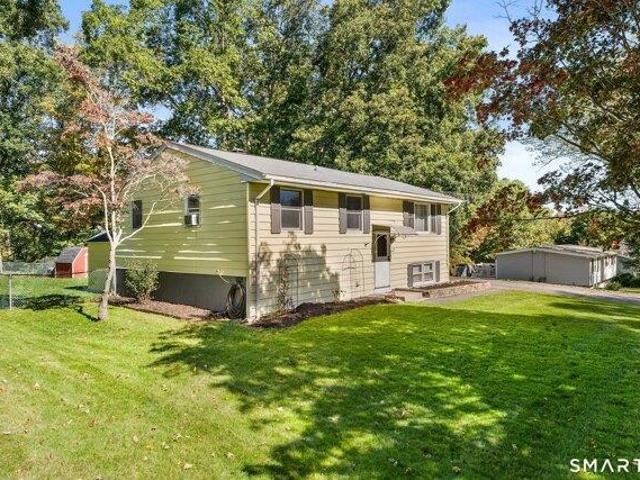
Welcome to this beautiful, raised ranch home. With three bedrooms and one bath this home has plenty of space for everyone. The three-season deck is perfect for summer BBQ's or watching the wildlife. The shaded yard is perfect for outdoor games or a relaxing evening outside around a fire. The partially finished basement is a great space for movies, office or extra bedroom. This home has the charm to make you feel welcome the moment you step inside. Come setup a showing today
USD 370,000
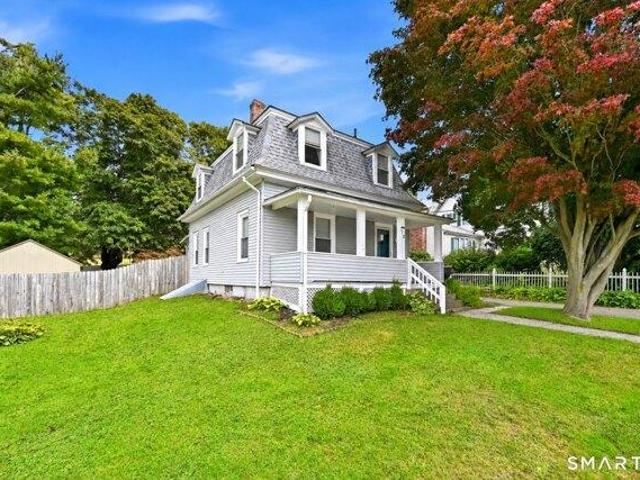
2 bedroom, Stonington CT 06378 106691746
View photo
House · for sale
USD 679,000
USD 262/sq.ft
New
2 bedroom, Stonington CT 06378 106691746
Westerly town
· 2,583 sq.ft · 2 Bedrooms · 3 Baths · House
· Patio · Garden · Fireplace
Westerly town · 2,583 sq.ft · 2 Bedrooms · 3 Baths · House · Patio · Garden · Fireplace
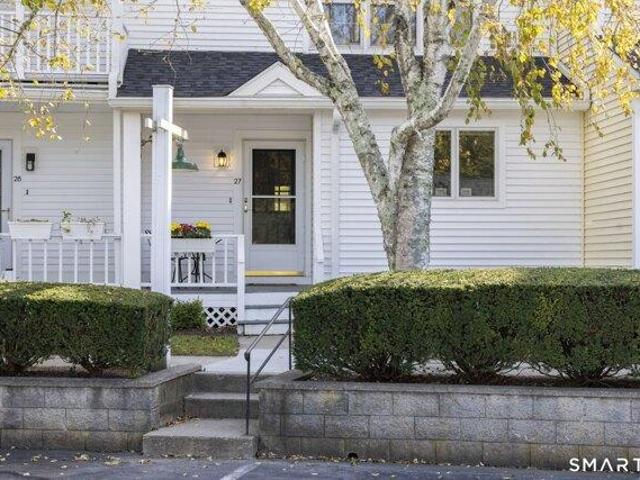
Located in the highly desirable Stonington Landing community, this 2-bedroom, 2.5 bath condominium offers a functional layout with both bedrooms featuring private ensuite baths. The light-filled living room has a wood-burning fireplace and opens to an enclosed porch and garden patio area overlooking the pond. Recent association improvements include replacement of siding and roofs, while notable interior upgrades include split ductless units, a new electrical panel and rewiring in 2020, along with a new furnace featuring an integrated hot water heater in 2021. A great opportunity to enjoy condominium living in a sought-after Stonington location
USD 679,000
2 bedroom, Stonington CT 06378 106593613
View photo
House · for sale
USD 799,000
USD 608/sq.ft
2 bedroom, Stonington CT 06378 106593613
Westerly town
· 1,313 sq.ft · 2 Bedrooms · 2 Baths · House
· Garden · Parking · Deck · Equipped kitchen · Cellar
Westerly town · 1,313 sq.ft · 2 Bedrooms · 2 Baths · House · Garden · Parking · Deck · Equipped kitchen · Cellar
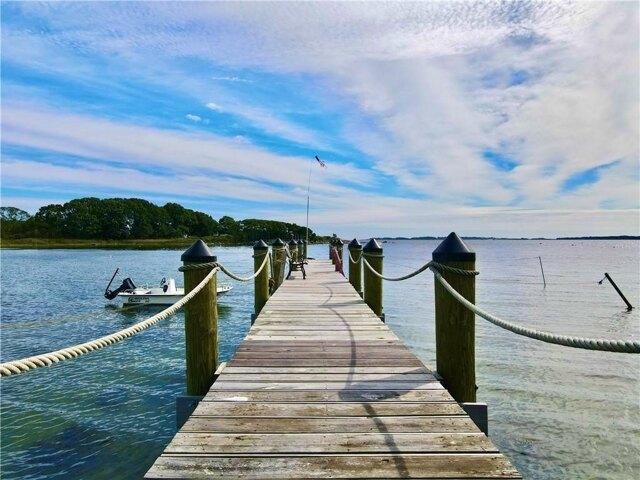
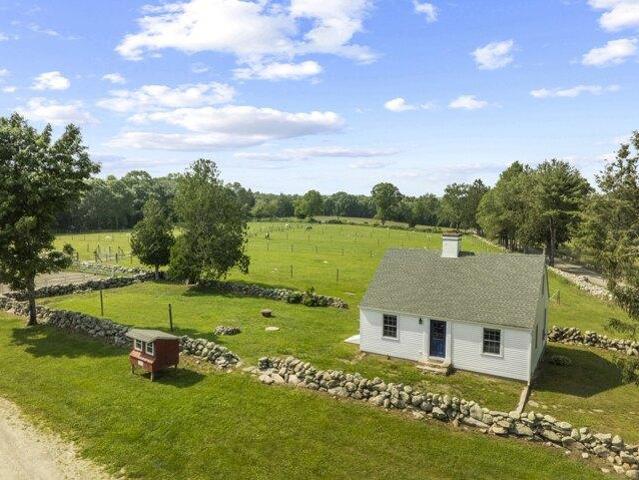
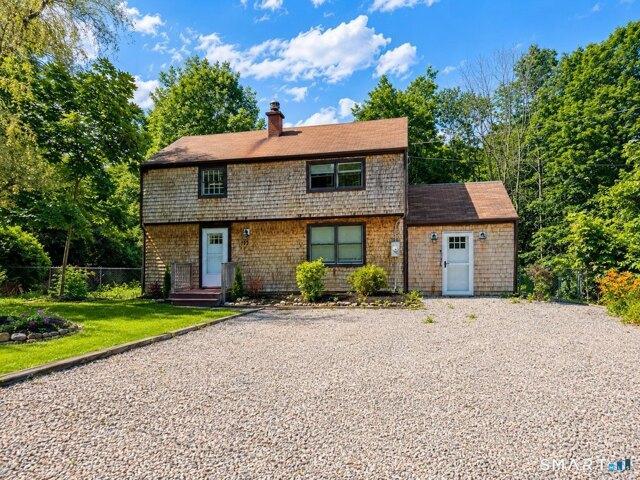
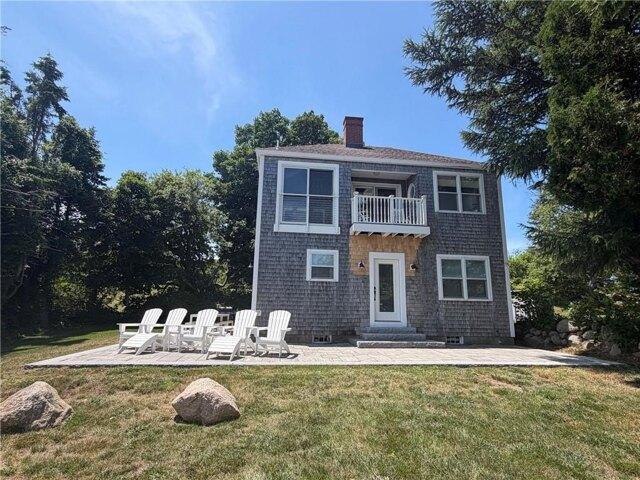
A rare opportunity to own this charming cape style cottage. This home offers a 1st floor bedroom and full bath, open kitchen/living room/dining room with wood stove, sun room, upstairs primary bedroom with bath and walk in closet with sliders to a deck that views the bay. Part full basement and part crawl space. 1 car garage, electric heat. Water views from 1st and 2nd floors and back yard. This is a special little spot in the town of Stonington. Close to beaches, downtown and all the village has to offer. Minutes away from beaches, Mystic and casinos
USD 799,000
7 bedroom, Stonington CT 06378 106732193
View photo
House · for sale
USD 3,395,000
USD 481/sq.ft
New
7 bedroom, Stonington CT 06378 106732193
Westerly town
· 7,050 sq.ft · 7 Bedrooms · 6 Baths · House
· Parking · Swimming pool
Westerly town · 7,050 sq.ft · 7 Bedrooms · 6 Baths · House · Parking · Swimming pool
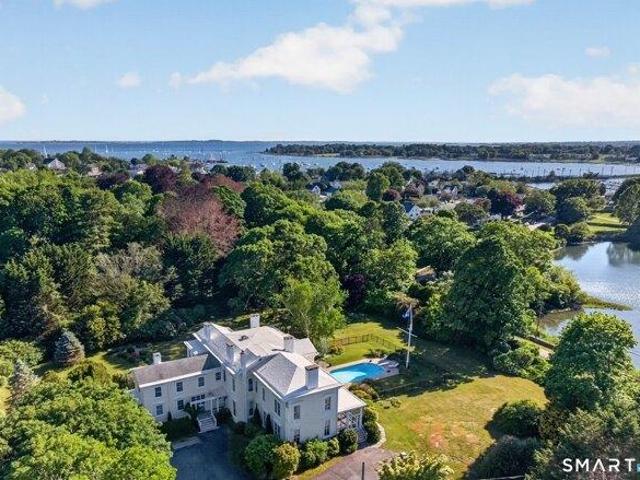
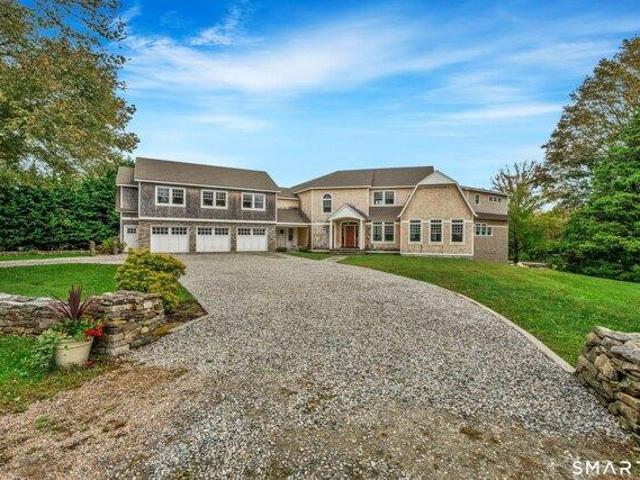
Cove Lawn - Historic Italianate Estate with Water Views and Guest House. Walk to Stonington Borough. Experience the charm of village living just moments from Historic Stonington Borough at Cove Lawn, a magnificent c.1860 Italianate estate steeped in local history and timeless elegance. Ideally located just a short stroll to the Borough's deep-water marinas, boutique shopping, seaside cafes, and fine restaurants, this extraordinary property offers the rare combination of estate privacy with walkable coastal village convenience. Set on 3.19 beautifully landscaped acres, the property features a stately 7-Bedroom, 5-Full and 2-Half Bath main residence, an attached au pair apartment, a sparkling inground pool, a charming 2-Bedroom, 1 1/2-Bath guest house, and an impressive three-bay garage/barn of approximately 2,000 sq. ft. The elegant 7,060 sq. ft. main residence has been carefully restored and thoughtfully modernized while preserving its historic architectural character. Inside, graceful
USD 3,395,000
4 bedroom, Stonington CT 06378 106691984
View photo
House · for sale
USD 3,600,000
USD 1,177/sq.ft
New
4 bedroom, Stonington CT 06378 106691984
Westerly town
· 3,057 sq.ft · 4 Bedrooms · 4 Baths · House
· Garden · Office room · Swimming pool
Westerly town · 3,057 sq.ft · 4 Bedrooms · 4 Baths · House · Garden · Office room · Swimming pool
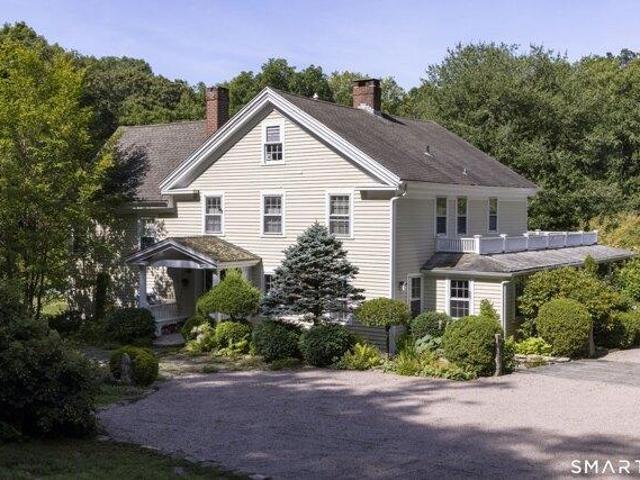
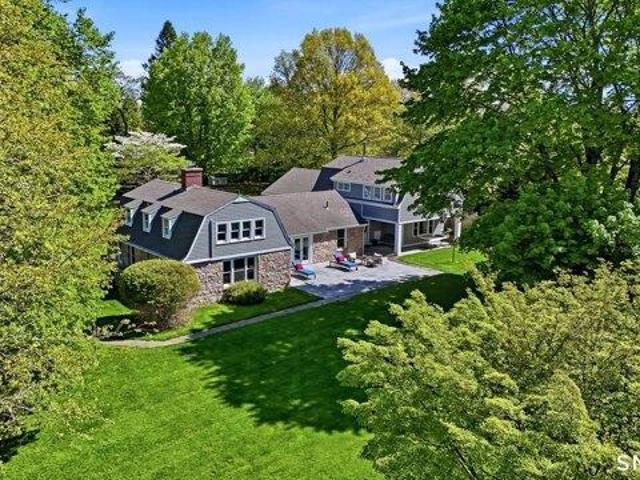
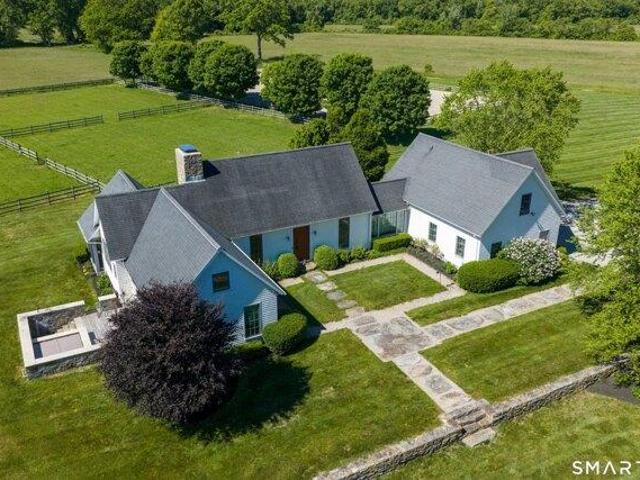
Tucked away on a truly magical piece of land, this 1800 4-bedroom house not only offers you the charming main house, this home also includes a 2-bedroom guest cottage and a 2-story separate office/studio all situated on this 3.7 acre private property. Walk the open fields, listen to the stream winding through the property coming from the ponds above. Beautifully landscaped grounds, including vegetable garden, charming herb garden, pool and lots of spaces surrounded incredible rock formations. Whether you are after a peaceful retreat, room for lots of family and friends all surrounded by nature making this a truly special Stonington property. A rare opportunity to own a truly beautiful idyllic country spot to call your own
USD 3,600,000
3 bedroom, Stonington CT 06378 106644908
View photo
House · for sale
USD 1,998,000
USD 847/sq.ft
3 bedroom, Stonington CT 06378 106644908
Westerly town
· 2,357 sq.ft · 3 Bedrooms · 3 Baths · House
· Equipped kitchen · Parking
Westerly town · 2,357 sq.ft · 3 Bedrooms · 3 Baths · House · Equipped kitchen · Parking
THE SILVERLEAF MANOR-MODERN FARMHOUSE 2530 SQ. FT. 3BEDROOMS 2.5 BATHS HOME and HOMESITE.- OFFERED FROM $1,998,000. The Silverleaf Manor is a beautifully designed modern farmhouse combining timeless New England character with an open, comfortable floor plan featuring approximately 2,564 square feet of heated living space, this home offers a first -floor primary suite, open -concept kitchen and great room, first-floor laundry, 10-foot main-level ceilings and thoughtfully designed indoor and outdoor living spaces. This home is being offered as a customizable home and homesite package allowing buyers to personalize the design fit to their lifestyle. Available options may include an additional garage bay, finished bonus room above the garage, upgraded primary bath, expanded porches and outdoor living areas, custom cabinetry and millwork, upgraded appliances and finishes and other architectural or interior enhancements. The advertised starting price is based on the specific base home and ho
USD 1,998,000
7 bedroom, Stonington CT 06378 106691852
View photo
House · for sale
USD 3,595,000
USD 306/sq.ft
New
7 bedroom, Stonington CT 06378 106691852
Westerly town
· 11,722 sq.ft · 7 Bedrooms · 4 Baths · House
· Equipped kitchen
Westerly town · 11,722 sq.ft · 7 Bedrooms · 4 Baths · House · Equipped kitchen
Exquisite Stonington Estate. Set amidst 10.19 manicured acres of breathtaking privacy and natural beauty, the extraordinary Crossover Estate offers the very best of refined coastal living just moments from the charming Stonington Borough and Historic Downtown Mystic. The best of One-Level Living. This exceptional family compound is bordered by a tranquil pond and brook on one side, with a picturesque estuary leading to Long Island Sound on the other. Ideally positioned between Boston and New York City, and only minutes to Mystic, Watch Hill and the Mystic Amtrak station, this remarkable estate offers effortless access for both weekend escapes and year-round enjoyment. The best of one-level living with an expansive and luxurious primary suite. The stunning main residence features 4 spacious bedrooms, 3 Full 2 Half beautifully appointed baths, designed with elegant comfort and seamless entertaining in mind. Exceptional interior finishes include a gourmet chef's kitchen with premium Wolf
USD 3,595,000
4 bedroom, Stonington CT 06378 106735022
View photo
House · for sale
USD 2,275,000
USD 1,100/sq.ft
New
4 bedroom, Stonington CT 06378 106735022
Westerly town
· 2,067 sq.ft · 4 Bedrooms · 2 Baths · House
· Balcony
Westerly town · 2,067 sq.ft · 4 Bedrooms · 2 Baths · House · Balcony
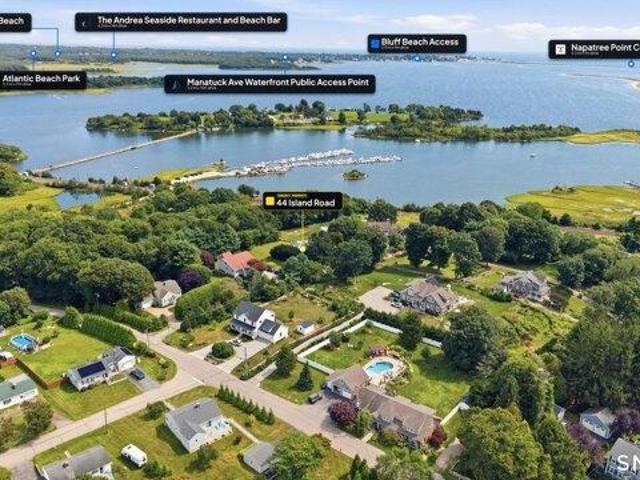
Attention avid fishermen and boaters! No need to pay for storage or dock fees here! Stripers, Fluke, Black fish, crabbing and well you know your favorite! Shop and dine along the shore and park your boat free in Downtown Mystic, Mystic River, Westerly and New London! This waterfront all season Cape Cod home is nestled in desirable Lord's Point Beach Community. You will love this waterfront Cape Cod with direct access and wonderful views of Long Island Sound, Block Island Sound and the New England shoreline. First time on the market! Featuring 4 bedrooms, 2 full baths, open and spacious floor plan with lots of windows and ocean views, balcony seating with wildlife, ocean and awesome sky views to enjoy! Something for everyone sitting uniquely on.35 acres and bordering open space with 83 ft of waterfront, private 140 ft dock with 4 tie offs and permit in place for a dry dock so bring your boats plus a 500 lb. mooring anchor! Fun outdoor shed with 4 bunks, electricity and a tv for a fun su
USD 2,275,000
4 bedroom, Stonington CT 06378 106601207
View photo
House · for sale
USD 1,999,000
USD 336/sq.ft
4 bedroom, Stonington CT 06378 106601207
Westerly town
· 5,942 sq.ft · 4 Bedrooms · 5 Baths · House
· Equipped kitchen · Swimming pool
Westerly town · 5,942 sq.ft · 4 Bedrooms · 5 Baths · House · Equipped kitchen · Swimming pool
New Construction on sought after Montalk Avenue. The Attached Dwelling Unit (In Law Apartment) is finished and can be lived in while one completes the interior of the main 5 bedroom, three and one half bath home. The primary bedroom suite can be on the first floor along with the living room, dining room, kitchen and office, The upper level can have a second primary bedroom suite and 3 additional bedrooms. The lower level walk out can be finished in multiple ways to acomodate a buyer's lifestyle. The level lot offers opportunity to be finished in many ways: pool, racket court, etc. The interior pictures are of the ADU and the ones of the main house are virtual suggesting some of the possibilities
USD 1,999,000
3 bedroom, Stonington CT 06379 106731270
View photo
House · for sale
USD 650,000
USD 295/sq.ft
New
3 bedroom, Stonington CT 06379 106731270
Westerly town
· 2,196 sq.ft · 3 Bedrooms · 3 Baths · House
· Garden · Office room · Deck · Fireplace · Equipped kitchen
Westerly town · 2,196 sq.ft · 3 Bedrooms · 3 Baths · House · Garden · Office room · Deck · Fireplace · Equipped kitchen
Tucked away on a peaceful dead-end road, this thoughtfully updated home blends beautiful craftsmanship, inviting spaces, and exceptional convenience. Rich wainscoting, custom millwork, and thoughtful woodworking details bring warmth and character throughout. The open main level features hardwood floors across the living space and an updated kitchen with quartz countertops, a butcher block island, and sliders to the deck. French doors lead to a cozy den with custom built-ins and a gas fireplace. Upstairs, the primary suite offers new hardwood floors, a walk-in closet, and an updated en-suite bath with a tiled shower. Two additional bedrooms and a full bath complete the upper level. A spacious main-level half bath includes laundry. The finished walkout lower level offers flexible space for a workshop, home office, or studio, with distinctive wood paneling, a built-in Sonos speaker system, an updated half bath, and its own backyard entrance. Set on 0.63 acres, the property features a fenc
USD 650,000
4 bedroom, Stonington CT 06378 106643887
View photo
House · for sale
USD 4,750,000
USD 4,084/sq.ft
4 bedroom, Stonington CT 06378 106643887
Westerly town
· 1,163 sq.ft · 4 Bedrooms · 2 Baths · House
Westerly town · 1,163 sq.ft · 4 Bedrooms · 2 Baths · House
Originally established in the mid-1700s as a livestock farm, Deans Mill Farm has been beautifully restored and transformed into one of CT's most charming destinations. This small home serves as a full-time Airbnb or could house live-in help. Over 70 acres of pristine countryside in Stonington, property now operates as an event venue! The Main House offers 5-Bedroom (bed and breakfast), Dragonfly Equestrian Center has 18-stalls, Indoor/Outdoor riding ring, round pen, Multiple Buildings, wash stalls, trainer's apartment, hiking/horse trails and Dragonfly Disc Golf (NEW PRO SHOP!). Deans Mill Farm is ideal for weddings, parties, and special events. Guests may book individual rooms or reserve the entire property for privacy. The Farmhouse accommodates intimate indoor gatherings of up to 50 guests, while outdoor tented celebrations can host up to 250 guests with multiple picturesque backdrops. Whether you continue the existing business or make this amazing estate your home, the possibilitie
USD 4,750,000
2 bedroom, Stonington CT 06378 106692091
View photo
House · for sale
USD 450,000
USD 435/sq.ft
New
2 bedroom, Stonington CT 06378 106692091
Westerly town
· 1,033 sq.ft · 2 Bedrooms · 1 Bath · House
· Garden · Deck · Equipped kitchen · Parking
Westerly town · 1,033 sq.ft · 2 Bedrooms · 1 Bath · House · Garden · Deck · Equipped kitchen · Parking
Beautifully updated and exceptionally well maintained, this charming 2-bedroom, 1-bath home is set on an impressive 2.34 acres, offering a wonderful sense of privacy and beautiful outdoor space. Modern updates throughout create a fresh, stylish, and move-in-ready feel. The sunny living room features a large picture window, while the updated kitchen shines with stainless steel appliances, a beautiful butcher-block island, and plenty of workspace. A second floor offers additional living or storage space. A convenient mudroom/breezeway welcomes you into the home. Step outside to enjoy the private back deck overlooking the beautifully landscaped grounds and fenced-in backyard. The expansive 2.34-acre lot is a standout feature, providing privacy, beautiful gardens, mature lush landscaping, and plenty of outdoor space. A large circular driveway provides ample parking, while the detached one-car garage includes an additional workshop area for added versatility. Conveniently located with easy
USD 450,000
3 bedroom, Stonington CT 06378 106733453
View photo
House · for sale
USD 1,350,000
USD 378/sq.ft
New
3 bedroom, Stonington CT 06378 106733453
Westerly town
· 3,563 sq.ft · 3 Bedrooms · 4 Baths · House
· Patio · Garden · Equipped kitchen
Westerly town · 3,563 sq.ft · 3 Bedrooms · 4 Baths · House · Patio · Garden · Equipped kitchen
Tucked behind mature trees and framed by classic stone walls, this remarkable Stonington property feels more like a private country estate than a traditional residence. Set on nearly three beautifully maintained acres, the grounds unfold with expansive lawns, established gardens, and peaceful outdoor spaces that create an immediate sense of calm and privacy. The setting tells a story of timeless New England charm and understated elegance. Inside the home is filled with natural light and thoughtfully designed living spaces. French doors open to an expansive bluestone patio designed for outdoor entertaining, quiet evenings under the stars, and effortless indoor outdoor living. The kitchen was designed for gathering, offering generous workspace, quality appliances, and views across the surrounding landscape. Throughout the home, historic architectural elements are balanced with tasteful modern updates, creating spaces that feel warm, refined, and inviting. Originally part of the historic
USD 1,350,000
3 bedroom, Stonington CT 06378 106598607
View photo
House · for sale
USD 399,900
USD 242/sq.ft
3 bedroom, Stonington CT 06378 106598607
Westerly town
· 1,647 sq.ft · 3 Bedrooms · 2 Baths · House
· Equipped kitchen
Westerly town · 1,647 sq.ft · 3 Bedrooms · 2 Baths · House · Equipped kitchen
Don't miss out on the opportunity to own this recently renovated home in Stonington! This cape cod style house features 3 bedroom generously sized bedrooms and 2 full baths. This house was extensively renovated in 2020-2021. Major upgrades include but are not limited to: A new, efficient, state of the art heating system has been installed, all new plumbing and all new electrical running throughout the house with brand new luxury vinyl plank flooring, tile showers and NEW septic system. The kitchen features Carrara Quartz countertops and Premium White Shaker cabinets with soft close technology. Layout of the house flows nicely with the kitchen opening into the formal dining room and spacious living room making this home perfect for entertaining guest or family! Two of the bedrooms have huge cathedral ceilings, and the primary features access to the bathroom with a full bath with and a beautiful double vanity. The house sits on.27 acre(s), it is a flag lot setback off the road offering a
USD 399,900
2 bedroom, Stonington CT 06378 106691293
View photo
House · for sale
USD 80,000
USD 104/sq.ft
New
2 bedroom, Stonington CT 06378 106691293
Westerly town
· 764 sq.ft · 2 Bedrooms · 1 Bath · House
Westerly town · 764 sq.ft · 2 Bedrooms · 1 Bath · House
Don't miss this opportunity for this affordable home. Move in ready. 2 bedrooms and one bath and enclosed porch. All located within minutes from Mystic, and minutes from I 95. This is Conviently located in a leased land community Arlington Acres. Schedule a showing quickly. Why pay rent' Park approval need as contingency to. Inspections are for buyers knowledge only
USD 80,000
4 bedroom, Ledyard CT 06339 106732638
View photo
House · for sale
USD 365,000
USD 232/sq.ft
New
4 bedroom, Ledyard CT 06339 106732638
Westerly town
· 1,572 sq.ft · 4 Bedrooms · 2 Baths · House
· Office room · Equipped kitchen · Cellar
Westerly town · 1,572 sq.ft · 4 Bedrooms · 2 Baths · House · Office room · Equipped kitchen · Cellar
Welcome home to 113 MeetingHouse Lane, a spacious 5-bedroom, 2-bathroom Colonial nestled on a private 0.67-acre lot in the heart of Ledyard. Located on a quiet road steeped in local history and minutes from the historic shoreline, Mystic, and local entertainment. This property perfectly balances a peaceful residential setting with modern convenience. Step inside to discover a versatile, light-filled 1,579 sq ft layout boasting fresh interior paint, an updated kitchen with granite countertops, and a relaxing jetted tub. With bedrooms situated on both the main and upper levels, this home offers ultimate flexibility for a large household, multi-generational living, or a dedicated remote office setup. The full walk-out basement provides ample storage and future equity potential. Positioned in a designated silent zone neighborhood with almost zero through-traffic, you are just a short walk from Gallup Hill School and minutes from the historic Connecticut shoreline. Even better, you are loca
USD 365,000
3 bedroom, Stonington CT 06379 106691846
View photo
House · for sale
USD 4,395,000
USD 1,468/sq.ft
New
3 bedroom, Stonington CT 06379 106691846
Westerly town
· 2,992 sq.ft · 3 Bedrooms · 3 Baths · House
· Terrace · Fireplace · Equipped kitchen
Westerly town · 2,992 sq.ft · 3 Bedrooms · 3 Baths · House · Terrace · Fireplace · Equipped kitchen
A rare private coastal estate along the Connecticut shoreline, this exceptional Stonington property offers country tranquility just minutes from ocean beaches, sailing, and historic Mystic. Offering approximately 5,000 sq. ft. of combined living space with 4 bedrooms, 3 full baths, and 2 half baths, the estate features a 3,000 sq. ft. custom main residence complemented by a substantial detached two-level guest house of approximately 2,000 sq. ft. Together, the residences create an exceptional opportunity for a private family compound, offering space for multigenerational living, extended family, and guests while preserving the comfort and independence of separate homes. The main residence features a great room anchored by reclaimed antique beams, wide-plank floors, and a stone fireplace, opening to a chef's kitchen with sweeping views across the property. A main-level primary suite offers a private retreat with dual closets, an oversized walk-in shower, and access to a stone terrace wi
USD 4,395,000
2 bedroom, Groton CT 06340 106734808
View photo
House · for sale
USD 297,000
USD 368/sq.ft
New
2 bedroom, Groton CT 06340 106734808
Westerly town
· 807 sq.ft · 2 Bedrooms · 1 Bath · House
· Garden · Equipped kitchen · Parking · Air conditioning
Westerly town · 807 sq.ft · 2 Bedrooms · 1 Bath · House · Garden · Equipped kitchen · Parking · Air conditioning
Looking for a move-in-ready home that offers style, comfort, and convenience without the upkeep' Look no further! Tucked away at the end of a cul-de-sac in the City of Groton, this charming 2-bedroom, 1-bath ranch checks all the boxes! Beautifully updated throughout, this inviting home features an open floor plan that makes everyday living and entertaining a breeze. The stylish kitchen boasts granite countertops and a full suite of stainless-steel appliances. Enjoy year-round comfort with recently installed central air conditioning. A detached one-car garage provides additional parking and storage, while the low-maintenance yard offers plenty of space for outdoor relaxation, gardening, or entertaining without spending your weekends on yard work. Ideally situated just minutes from Electric Boat, shopping, restaurants, major highways, and just about everything Groton has to offer! If easy one-level living in a convenient location is on your wish list, 95 Joe Avenue deserves a closer look
USD 297,000
4 bedroom, Stonington CT 06378 106690589
View photo
House · for sale
USD 1,190,000
USD 325/sq.ft
New
4 bedroom, Stonington CT 06378 106690589
Westerly town
· 3,660 sq.ft · 4 Bedrooms · 3 Baths · House
· Office room · Equipped kitchen · Air conditioning
Westerly town · 3,660 sq.ft · 4 Bedrooms · 3 Baths · House · Office room · Equipped kitchen · Air conditioning
Light-filled, spacious, and exceptionally private, this 4-bedroom contemporary offers the perfect blend of space, versatility, and convenience in a desirable Stonington location. Set on 3.22 acres-including the adjacent lot at 20 Carriage Drive-this 3,666-square-foot home is tucked away in a peaceful setting while remaining close to the Stonington Borough, Mystic, beaches, dining, and shopping. The open-concept main level is filled with natural light and features beautiful hardwood floors, a spacious kitchen with granite countertops, a center island, double ovens, and a Viking refrigerator, flowing seamlessly into the living and dining areas. A wood stove adds warmth and character to the main living space. Two bedrooms and a full bath are on the main level, along with a separate laundry room and a versatile game room/office. Upstairs, two additional bedrooms-including the primary bedroom-and a full bath provide privacy and separation. Recent updates include a new roof, new AC system, a
USD 1,190,000
3 bedroom, Groton CT 06340 106733564
View photo
House · for sale
USD 374,900
USD 256/sq.ft
New
3 bedroom, Groton CT 06340 106733564
Westerly town
· 1,464 sq.ft · 3 Bedrooms · 2 Baths · House
· Deck · Equipped kitchen
Westerly town · 1,464 sq.ft · 3 Bedrooms · 2 Baths · House · Deck · Equipped kitchen
Highest and best offers due Tuesday (10/13) at 5pm* Welcome to 72 Baker Avenue, a truly special 3-bedroom, 1.5-bath Colonial offering nearly 1,500 sq. ft. of character-filled living space on a level lot in desirable historic Fort Griswold! The location is truly hard to beat-set back in a quiet neighborhood, just steps from the Electric Boat facility and local parks, and only minutes from the Sub Base, U.S. Coast Guard Academy, New London, Mystic, and major highways! Loaded with charm and thoughtful updates throughout, this home starts with a classic farmer's porch offering Thames River views. Inside, spacious living and dining rooms feature beautiful hardwood floors and impressive 9-foot-plus ceilings. The remodeled eat-in kitchen offers granite countertops and sliders leading to an expansive rear deck overlooking the newly vinyl-fenced backyard-an incredible setup for entertaining, pets, play, or simply relaxing outdoors! Upstairs, all three bedrooms offer hardwood flooring, while rec
USD 374,900
3 bedroom, North Stonington CT 06359 106560963
View photo
House · for sale
USD 599,900
USD 252/sq.ft
3 bedroom, North Stonington CT 06359 106560963
Westerly town
· 2,379 sq.ft · 3 Bedrooms · 3 Baths · House
· Fireplace · Equipped kitchen
Westerly town · 2,379 sq.ft · 3 Bedrooms · 3 Baths · House · Fireplace · Equipped kitchen
Welcome to 90 Anthony Road. Nestled in the charming town of North Stonington this lovingly maintained home, cared for by its original owners, is ready to welcome you. The heart of the home is the stunning kitchen where you will want to gather, cook, and entertain. Boasting abundant cabinetry, generous counter space, center island, tiled backsplash, and gas cooking. The sliders opening to the upper deck makes it perfect for indoor-outdoor living. Flow effortlessly from the kitchen into the spacious formal dining room, complete with crown molding and classic chair rail. Unwind around the corner in the inviting living room beside the wood-burning fireplace. There is truly space for everyone here. Upstairs are three comfortable bedrooms, all of which have ceiling fans. The primary suite offers a private full bath, while the other two bedrooms share a full bath with gorgeous custom tile work and full tub. The partially finished lower level has a finished family room with sliders leading out
USD 599,900
4 bedroom, Stonington CT 06378 106646992
View photo
House · for sale
USD 1,200,000
USD 309/sq.ft
4 bedroom, Stonington CT 06378 106646992
Westerly town
· 3,875 sq.ft · 4 Bedrooms · 3 Baths · House
· Fireplace · Equipped kitchen
Westerly town · 3,875 sq.ft · 4 Bedrooms · 3 Baths · House · Fireplace · Equipped kitchen
Price Improvement! The setting is quiet in a way that feels intentional, yet downtown Mystic and both the Connecticut and Rhode Island shorelines are minutes away. Privacy is the first thing you notice. Set at the end of a cul-de-sac on nearly two acres, this custom contemporary home sits behind mature plantings that screen the property on every side. The real headline is the layout. Four bedrooms, the kitchen, and every main living space occupy a single floor. At more than 3,800 square feet, single level living at this scale is genuinely rare, and it changes how the house feels to move through. The architecture carries the rest. Ceilings rise 10 to 12 feet, curved walls ease the passage between rooms, and hardwood floors run throughout, carrying light the full depth of the house as the day turns. A wood burning fireplace anchors the living room off the front entry. The formal dining room opens to a kitchen built for serious cooking, which gives way to a casual eating area and a great
USD 1,200,000
854 Matunuck Beach Road
View photo
House · for sale
USD 225,000
USD 654/sq.ft
New
854 Matunuck Beach Road
Westerly town
· 344 sq.ft · 1 Bedroom · 1 Bath · House
· Deck
Westerly town · 344 sq.ft · 1 Bedroom · 1 Bath · House · Deck
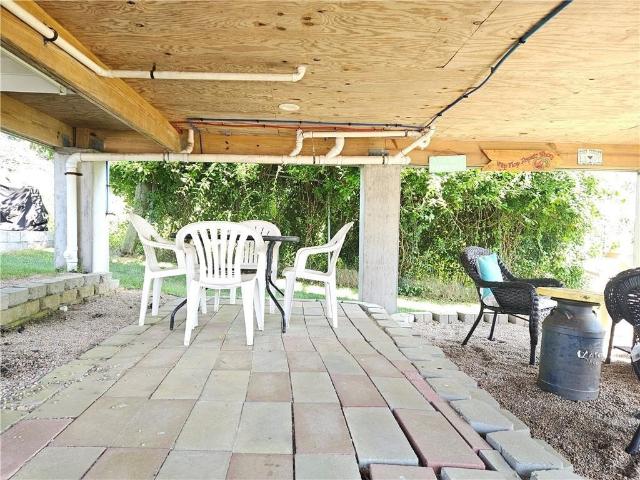
Your Coastal Getaway in Matunuck Awaits! Welcome to Mary Carpenter's Beach Meadow where coastal charm meets laid-back summer living! Built in 2015 and elevated on cement piers, this charming one-bedroom, one-bath seasonal cottage offers a true cottagey feel with a bright and breezy interior and a deck off the living room perfect for morning coffee or evening sunsets. Underneath the home, you'll find a spacious covered area ideal for outdoor dining, entertaining, or just relaxing after a day at the beach. Enjoy all that summer in Matunuck has to offer swimming, surfing, sunbathing, and long walks on the sand. Located just steps from local favorites like The Ocean Mist, The Pub, Matunuck Pizza, Sea View Market, Theatre by The Sea, and The Vanilla Bean, this property is your chance to be in the heart of one of Rhode Island's most beloved beach communities. Open seasonally from the first Friday in May through October 15th. This cottage sits on leased land and cannot be rented, making it th
USD 225,000
3 bedroom, Ledyard CT 06339 106648075
View photo
House · for sale
USD 375,000
USD 229/sq.ft
3 bedroom, Ledyard CT 06339 106648075
Westerly town
· 1,636 sq.ft · 3 Bedrooms · 2 Baths · House
· Garden · Gym · Equipped kitchen
Westerly town · 1,636 sq.ft · 3 Bedrooms · 2 Baths · House · Garden · Gym · Equipped kitchen
The ultimate combination of value and turn-key comfort awaits: Welcome to 17 Cartridge Trail! This meticulously maintained 3-4 bedroom home features an exceptional, versatile floor plan set in a charming neighborhood strollable to the elementary school. The main level is bathed in natural light, featuring an expansive living room anchored by a large picture window that flows seamlessly into the dining area and cabinet-packed kitchen. A massive three-season room (with insulated walls and ceiling) makes entertaining effortless and opens directly to a sprawling, flat, fully fenced yard. Complete with a grilling platform and an oversized shed, there is endless space for outdoor activities, gardening, or play. Back inside, three bright bedrooms share an updated full bath. Downstairs, the finished, heated lower level offers incredible flexibility with a large flex room for a media space, gym, or playroom, a capacious 4th bedroom, and a half bath. Dedicated storage, a workshop nook, and laund
USD 375,000
3 bedroom, Block Island RI 02807 106617689
View photo
House · for sale
USD 1,490,000
USD 1,343/sq.ft
3 bedroom, Block Island RI 02807 106617689
Westerly town
· 1,109 sq.ft · 3 Bedrooms · 2 Baths · House
· Patio · Balcony · Equipped kitchen
Westerly town · 1,109 sq.ft · 3 Bedrooms · 2 Baths · House · Patio · Balcony · Equipped kitchen
Captains Quarters located on desirable Coast Guard Road. Beautifully remodeled home with 3 bedrooms, 1.5 baths. Wrap around patio with outdoor tables, seating and gas grill. Enjoy games in the large front lawn, or easy access to Bonnell Beach Road across from the driveway for some paddle boarding, kayaking or a swim. Enter and up to an open floor plan with cathedral ceilings, living, dining room, kitchen w/ dishwasher, range, microwave, and 1/2 bathroom off living area. Large smart TV in living room with plenty of seating. Sliders on the second floor open the room to light and views and a sweet Juliette balcony. New paint and freshly refinished floors. Cook in the new kitchen, or outside with the gas grill, large comfortable wood table for fun outside entertaining. First level has 2 Queen primary bedrooms, joined by brand new Jack and Jill bathroom with a large custom glass shower and washer dryer. Twin bunk bedroom w/2 twin beds provides extra sleeping next to each larger bedroom. Eac
USD 1,490,000
8 bedroom, Block Island RI 02807 106601230
View photo
House · for sale
USD 9,290,000
USD 1,840/sq.ft
8 bedroom, Block Island RI 02807 106601230
Westerly town
· 5,048 sq.ft · 8 Bedrooms · 8 Baths · House
· Garden
Westerly town · 5,048 sq.ft · 8 Bedrooms · 8 Baths · House · Garden
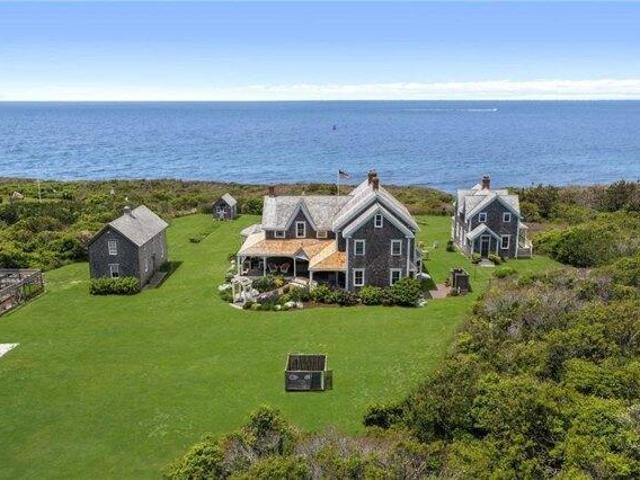
A once-in-a-generation opportunity to own a landmark waterfront compound on Block Island's prestigious Southwest Point. Encompassing 3.13 private acres with direct beach access and commanding Atlantic Ocean views, this exceptional estate captures the essence of refined island living. Built in 2004, the compound is thoughtfully arranged to embrace the surrounding coastal landscape while offering remarkable privacy. The main residence and guest accommodations are surrounded by sweeping lawns, mature gardens, and native plantings that blend seamlessly into the island's natural beauty. The ocean is ever-present-from the salt air and panoramic vistas to the gentle sound of the bell buoy drifting across the water. Private access to the shoreline provides an intimate connection to the coast, while expansive outdoor spaces offer endless opportunities for entertaining, relaxation, and taking in breathtaking sunsets over the Atlantic. On clear evenings, enjoy spectacular views of Montauk Point a
USD 9,290,000
5 bedroom, Block Island RI 02807 106617514
View photo
House · for sale
USD 6,100,000
USD 1,349/sq.ft
5 bedroom, Block Island RI 02807 106617514
Westerly town
· 4,521 sq.ft · 5 Bedrooms · 6 Baths · House
· Terrace · Swimming pool
Westerly town · 4,521 sq.ft · 5 Bedrooms · 6 Baths · House · Terrace · Swimming pool
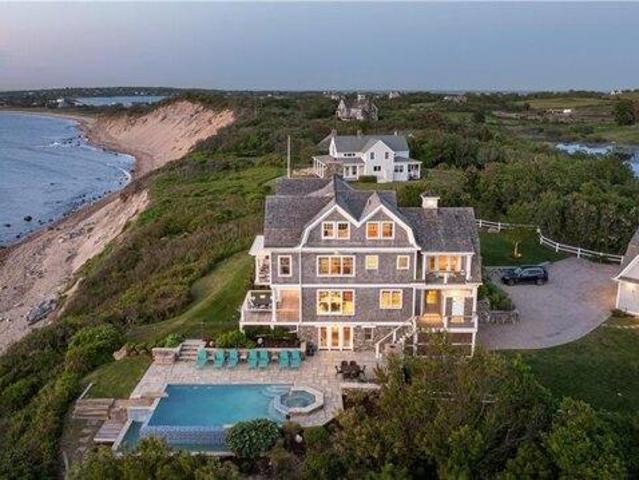
Coastal Elegance on Block Island's West Side. Commanding a premier waterfront setting in the sought-after Grace's Cove area, this exceptional coastal estate on Block Island's west side seamlessly merges timeless New England architecture with a complete, high-end renovation, offering a level of privacy and quality rarely available on the Island. Set above the shoreline with uninterrupted views across the Sound and out to the mainland, the residence has been meticulously reimagined with curated finishes and advanced performance features throughout. The interior embraces a refined coastal aesthetic-hardwood flooring, custom millwork, tailored cabinetry, and designer lighting all working in harmony to create an atmosphere of relaxed sophistication. Expansive main living areas are bathed in natural light, with walls of glass and French doors opening to an array of outdoor living spaces, including ocean-facing verandas, a fire-lit terrace, and a dramatic infinity-edge pool and spa suspended
USD 6,100,000
5 bedroom, Block Island RI 02807 106596265
View photo
House · for sale
USD 2,350,000
USD 1,284/sq.ft
5 bedroom, Block Island RI 02807 106596265
Westerly town
· 1,830 sq.ft · 5 Bedrooms · 2 Baths · House
· Deck · Balcony · Equipped kitchen
Westerly town · 1,830 sq.ft · 5 Bedrooms · 2 Baths · House · Deck · Balcony · Equipped kitchen
871 West Side Road: Ocean Winds. This five-bedroom home captures a truly breathtaking ocean panorama from every room. Multiple decks, balconies, and porches frame sweeping views reaching up to 45 miles across three states, creating a one-of-a-kind vantage point that feels endlessly expansive. The west facing orientation allows for dramatic sunsets over the Ocean for memorable evenings. Enter first floor living area with large great room, dining area, galley style kitchen w/peninsula bar, full bath with tub/shower, two bedrooms. Living and kitchen open onto decks and covered porch area that wraps around the house, ending in step down dining for al fresco dinners with excellent views. This floor has additional bedroom off opposite end of great room. Second floor w/sitting area has sliders to airy balcony, a guest bedroom, and a primary bedroom w/private balcony that offers stunning views. Hallway shared full bath w/shower. Lower level off living area has a family room with plenty of room
USD 2,350,000
3 bedroom, Block Island RI 02807 106600130
View photo
House · for sale
USD 1,650,000
USD 1,079/sq.ft
3 bedroom, Block Island RI 02807 106600130
Westerly town
· 1,528 sq.ft · 3 Bedrooms · 3 Baths · House
· Deck · Fireplace · Equipped kitchen
Westerly town · 1,528 sq.ft · 3 Bedrooms · 3 Baths · House · Deck · Fireplace · Equipped kitchen
Welcome home to this offering of a balance of comfort, functionality, and charm along with close proximity to Dories Cove for beach combing, fishing and sunsets. A well-maintained 3-bedroom, 3-bathroom abode located on quiet West Side Road. Among the many features is the mature landscaping and a west-facing deck, perfect for enjoying beautiful sunsets. Inside, the layout offers an easy flow, ideal for entertaining or everyday living. The main level includes a spacious kitchen with bar seating, dining space, living room with fireplace, cozy den, and a full bathroom. Upstairs, you'll find two large bedrooms, along with another full bathroom. From the second floor, there are glimpses of the water, adding to the home's appeal. The walk-out lower level includes a third bedroom, a full bathroom, and a versatile hangout space, along with a utility room with laundry and ample storage. The property has been a very successful rental, presenting potential income opportunities
USD 1,650,000

Get email alerts

Don't miss out: be the first to know about new properties

The alert was correctly created

On subscribing you accept the conditions of use and the privacy policy
Alert
Receive new ads in your inbox
Save this search
Receive alerts for new listings

We'll send you an email when we have new properties for: "Houses for sale in Westerly town"

The alert was correctly created

Haversham, Westerly town Washington County Rhode Island
Winnapaug
Get email alerts and be the first to see new listings
Required field
On subscribing I accept the terms of the privacy policy
Perfect! You'll soon start receiving new listings via email
Alert
Receive an email when we have new ads for Houses for sale in Westerly town
Save this search
Filters

Bedrooms

Size (sq.ft)

sq.ft
sq.ft

Price

USD
USD

Property type

Bathrooms

Clear all filters
Receive notifications when new entries are published.