538 houses for sale in Westerly town

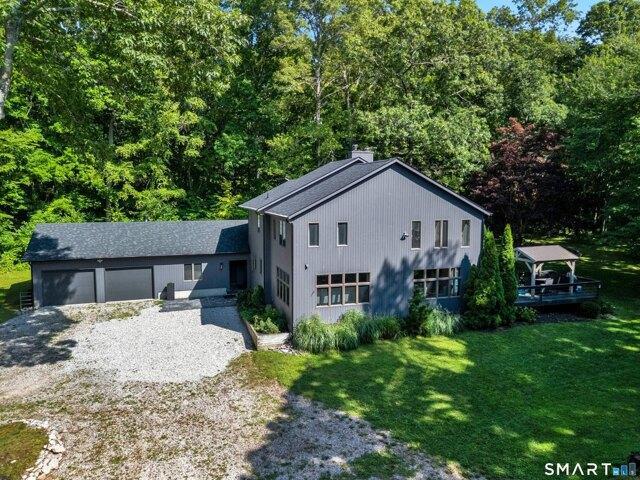
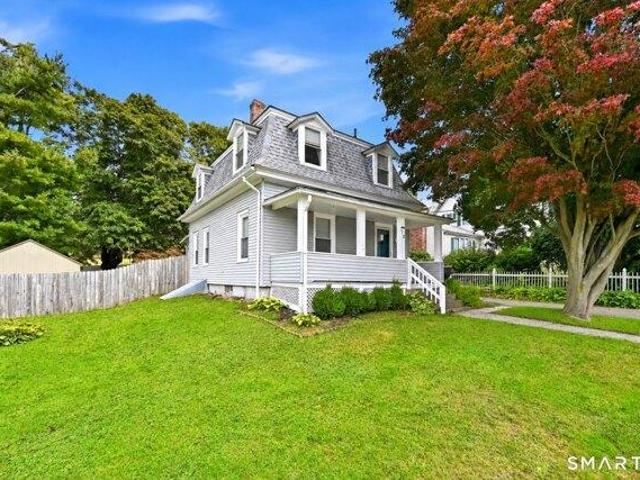
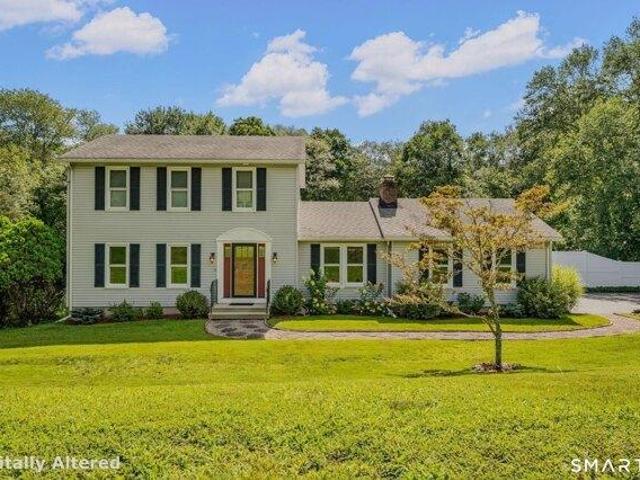
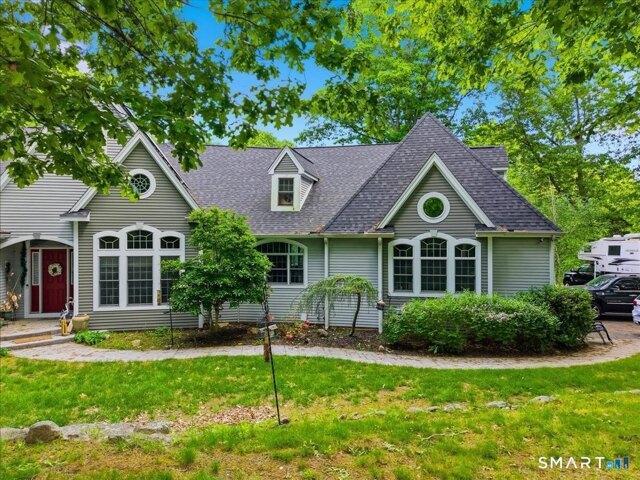
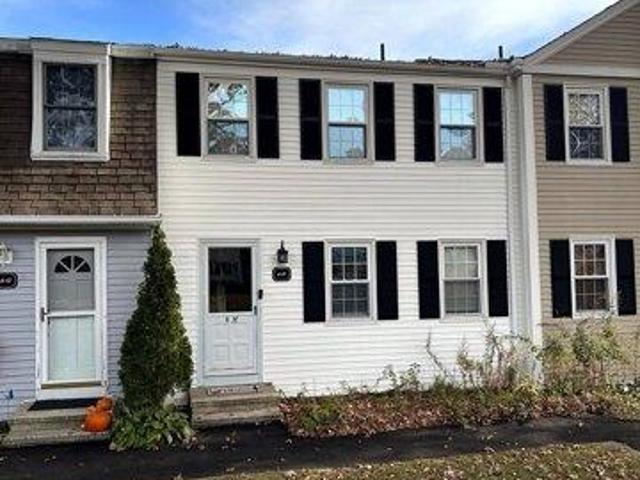
2 bedroom, Ledyard CT 06339 106615272
View photo
House · for sale
USD 260,000
USD 217/sq.ft
2 bedroom, Ledyard CT 06339 106615272
Westerly town
· 1,195 sq.ft · 2 Bedrooms · 2 Baths · House
· Deck · Equipped kitchen · Parking · Swimming pool
Westerly town · 1,195 sq.ft · 2 Bedrooms · 2 Baths · House · Deck · Equipped kitchen · Parking · Swimming pool
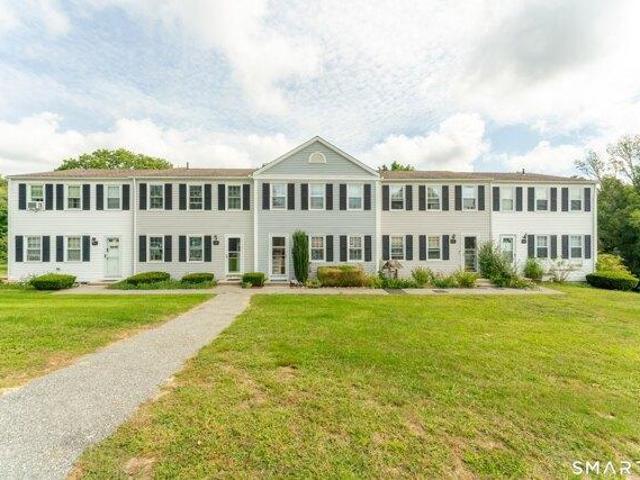
Welcome to 4 Lakeside Drive, Unit N, a two-bedroom, 1.5-bath townhouse with a feature that rarely comes up in this community: a two-car garage. The kitchen offers warm wood cabinetry, stainless steel appliances and a bright eat-in area. Wood floors run through the living room and dining area, where a sliding door opens to a private deck with a wooded view. Upstairs, both bedrooms are generously sized with ceiling fans, and the closet space stands out, including a long walk-in with built-in shelving and a dressing counter. The full bath features a subway-tile tub surround and a granite-topped vanity. The lower level adds a flexible bonus room with built-in cabinetry and a convenient half bath. Enjoy low-maintenance condominium living with an in-ground pool, playground, basketball court and a clubhouse available to rent for private gatherings. Located about 3.5 miles from Foxwoods Resort Casino and 15 minutes from downtown Mystic, with easy access to dining, shopping and the southeastern
USD 260,000
7 bedroom, Stonington CT 06378 106732193
View photo
House · for sale
USD 3,395,000
USD 481/sq.ft
New
7 bedroom, Stonington CT 06378 106732193
Westerly town
· 7,050 sq.ft · 7 Bedrooms · 6 Baths · House
· Parking · Swimming pool
Westerly town · 7,050 sq.ft · 7 Bedrooms · 6 Baths · House · Parking · Swimming pool
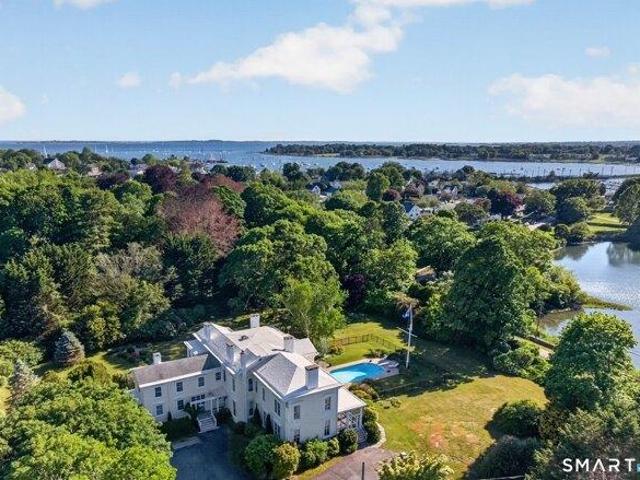
Cove Lawn - Historic Italianate Estate with Water Views and Guest House. Walk to Stonington Borough. Experience the charm of village living just moments from Historic Stonington Borough at Cove Lawn, a magnificent c.1860 Italianate estate steeped in local history and timeless elegance. Ideally located just a short stroll to the Borough's deep-water marinas, boutique shopping, seaside cafes, and fine restaurants, this extraordinary property offers the rare combination of estate privacy with walkable coastal village convenience. Set on 3.19 beautifully landscaped acres, the property features a stately 7-Bedroom, 5-Full and 2-Half Bath main residence, an attached au pair apartment, a sparkling inground pool, a charming 2-Bedroom, 1 1/2-Bath guest house, and an impressive three-bay garage/barn of approximately 2,000 sq. ft. The elegant 7,060 sq. ft. main residence has been carefully restored and thoughtfully modernized while preserving its historic architectural character. Inside, graceful
USD 3,395,000
2 bedroom, Ledyard CT 06339 106644348
View photo
House · for sale
USD 255,000
USD 213/sq.ft
2 bedroom, Ledyard CT 06339 106644348
Westerly town
· 1,195 sq.ft · 2 Bedrooms · 2 Baths · House
· Deck · Equipped kitchen · Parking · Swimming pool
Westerly town · 1,195 sq.ft · 2 Bedrooms · 2 Baths · House · Deck · Equipped kitchen · Parking · Swimming pool
Welcome to 8 Lakeside Drive, a beautifully maintained 1,200-square-foot townhouse offering two spacious bedrooms, 1.5 baths, and the rare convenience of a two-car garage an exceptional feature that seldom becomes available in this community! The generous kitchen features oak cabinetry, Corian countertops, and plenty of space for cooking and gathering. The large living room offers comfortable everyday living, a sliding door leading to the private deck, and an additional window that fills the room with natural light. Both bedrooms are nicely sized with excellent closet space. Seller will be replacing slider door soon. Enjoy the ease of low-maintenance condominium living with outstanding amenities, including an in-ground pool, playground, basketball court, and a clubhouse available to rent for private gatherings. Conveniently located approximately 3.5 miles from Foxwoods Resort Casino and only 15 minutes from downtown Mystic, this home offers easy access to dining, shopping, entertainment
USD 255,000
6 bedroom, Ledyard CT 06339 106590729
View photo
House · for sale
USD 784,900
USD 246/sq.ft
6 bedroom, Ledyard CT 06339 106590729
Westerly town
· 3,186 sq.ft · 6 Bedrooms · 3 Baths · House
· Patio · Fireplace · Equipped kitchen
Westerly town · 3,186 sq.ft · 6 Bedrooms · 3 Baths · House · Patio · Fireplace · Equipped kitchen
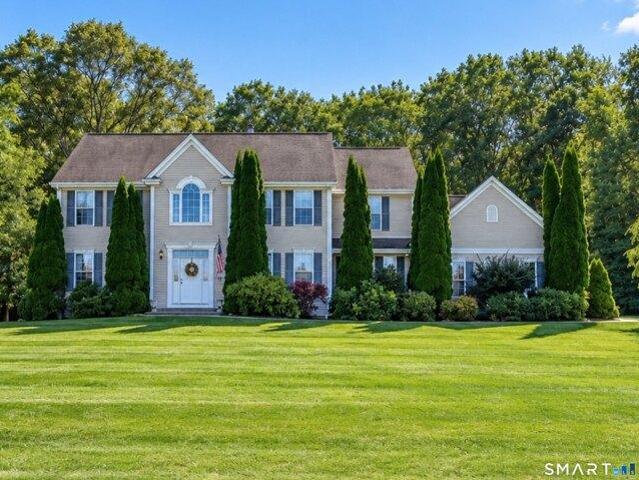
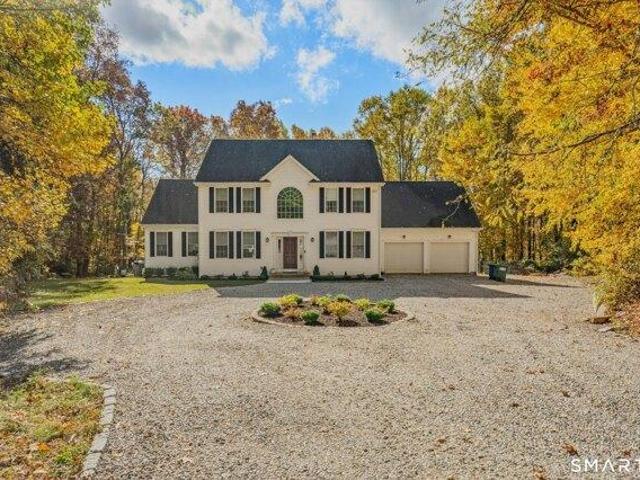
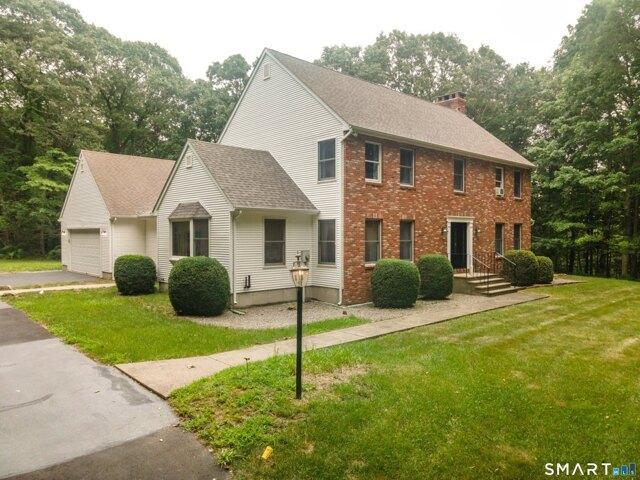
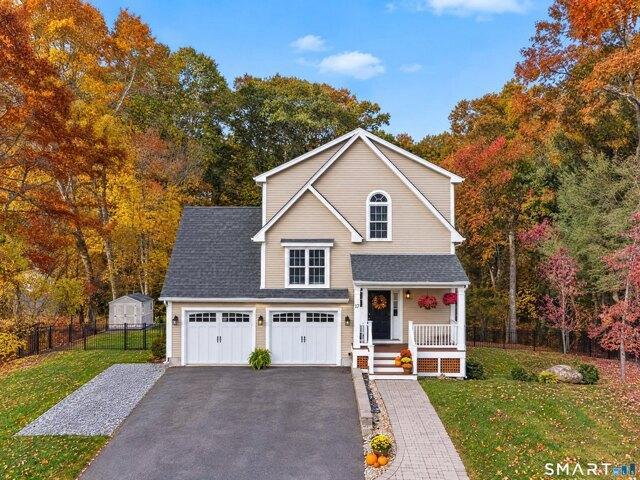
New offering, with 3,193 square feet of flexible living space, this quality-built Colonial combines a generous floor plan with practical features within this desirable and well established Ledyard neighborhood. Two thoughtfully arranged levels provide distinct areas for entertaining, relaxing, and managing everyday routines. At the heart of the home, the spacious kitchen features a large center island with ample room for meal preparation, casual dining, and conversation. A sliding glass door opens directly to the patio, extending gatherings outdoors and bringing natural light into the space. The formal dining room offers an inviting setting for celebrations and holiday meals, while the formal living room provides additional space for entertaining or quiet relaxation. A separate family room with a fireplace creates a comfortable place to unwind. Convenient first-floor laundry adds ease to daily living. Three full bathrooms serve the home, including a primary bathroom appointed with a se
USD 784,900
4 bedroom, Stonington CT 06378 106691984
View photo
House · for sale
USD 3,600,000
USD 1,177/sq.ft
4 bedroom, Stonington CT 06378 106691984
Westerly town
· 3,057 sq.ft · 4 Bedrooms · 4 Baths · House
· Garden · Office room · Swimming pool
Westerly town · 3,057 sq.ft · 4 Bedrooms · 4 Baths · House · Garden · Office room · Swimming pool
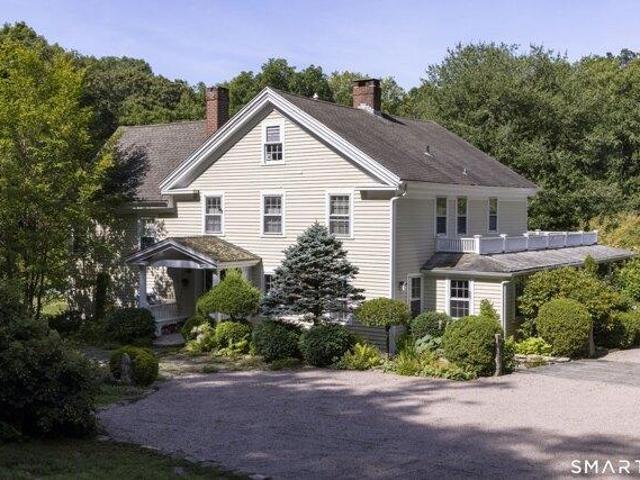
Tucked away on a truly magical piece of land, this 1800 4-bedroom house not only offers you the charming main house, this home also includes a 2-bedroom guest cottage and a 2-story separate office/studio all situated on this 3.7 acre private property. Walk the open fields, listen to the stream winding through the property coming from the ponds above. Beautifully landscaped grounds, including vegetable garden, charming herb garden, pool and lots of spaces surrounded incredible rock formations. Whether you are after a peaceful retreat, room for lots of family and friends all surrounded by nature making this a truly special Stonington property. A rare opportunity to own a truly beautiful idyllic country spot to call your own
USD 3,600,000
3 bedroom, Stonington CT 06378 106644908
View photo
House · for sale
USD 1,998,000
USD 847/sq.ft
3 bedroom, Stonington CT 06378 106644908
Westerly town
· 2,357 sq.ft · 3 Bedrooms · 3 Baths · House
· Equipped kitchen · Parking
Westerly town · 2,357 sq.ft · 3 Bedrooms · 3 Baths · House · Equipped kitchen · Parking
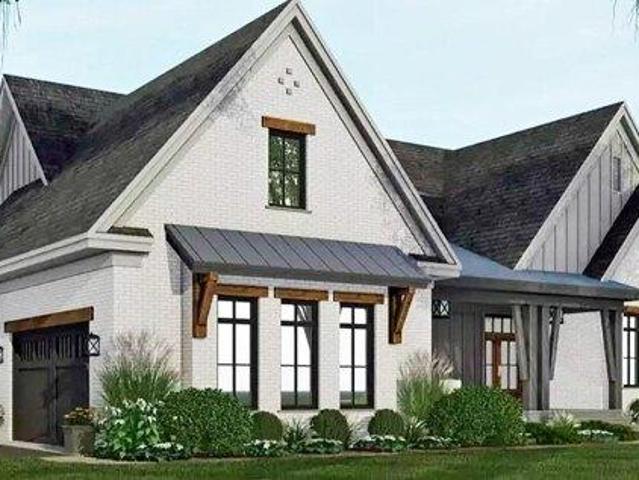
THE SILVERLEAF MANOR-MODERN FARMHOUSE 2530 SQ. FT. 3BEDROOMS 2.5 BATHS HOME and HOMESITE.- OFFERED FROM $1,998,000. The Silverleaf Manor is a beautifully designed modern farmhouse combining timeless New England character with an open, comfortable floor plan featuring approximately 2,564 square feet of heated living space, this home offers a first -floor primary suite, open -concept kitchen and great room, first-floor laundry, 10-foot main-level ceilings and thoughtfully designed indoor and outdoor living spaces. This home is being offered as a customizable home and homesite package allowing buyers to personalize the design fit to their lifestyle. Available options may include an additional garage bay, finished bonus room above the garage, upgraded primary bath, expanded porches and outdoor living areas, custom cabinetry and millwork, upgraded appliances and finishes and other architectural or interior enhancements. The advertised starting price is based on the specific base home and ho
USD 1,998,000
7 bedroom, Stonington CT 06378 106691852
View photo
House · for sale
USD 3,595,000
USD 306/sq.ft
7 bedroom, Stonington CT 06378 106691852
Westerly town
· 11,722 sq.ft · 7 Bedrooms · 4 Baths · House
· Equipped kitchen
Westerly town · 11,722 sq.ft · 7 Bedrooms · 4 Baths · House · Equipped kitchen
Exquisite Stonington Estate. Set amidst 10.19 manicured acres of breathtaking privacy and natural beauty, the extraordinary Crossover Estate offers the very best of refined coastal living just moments from the charming Stonington Borough and Historic Downtown Mystic. The best of One-Level Living. This exceptional family compound is bordered by a tranquil pond and brook on one side, with a picturesque estuary leading to Long Island Sound on the other. Ideally positioned between Boston and New York City, and only minutes to Mystic, Watch Hill and the Mystic Amtrak station, this remarkable estate offers effortless access for both weekend escapes and year-round enjoyment. The best of one-level living with an expansive and luxurious primary suite. The stunning main residence features 4 spacious bedrooms, 3 Full 2 Half beautifully appointed baths, designed with elegant comfort and seamless entertaining in mind. Exceptional interior finishes include a gourmet chef's kitchen with premium Wolf
USD 3,595,000
4 bedroom, Ledyard CT 06339 106590581
View photo
House · for sale
USD 685,000
USD 241/sq.ft
4 bedroom, Ledyard CT 06339 106590581
Westerly town
· 2,831 sq.ft · 4 Bedrooms · 3 Baths · House
· Garden · Office room · Deck · Swimming pool · Cellar
Westerly town · 2,831 sq.ft · 4 Bedrooms · 3 Baths · House · Garden · Office room · Deck · Swimming pool · Cellar
As soon as you enter the Sablewoods Subdivision you will be struck by the beauty. Each home lovingly cared for. Pride of ownership clearly evident. 7 Birch is no different. This fantastic Colonial is situated back in the woods on a flag lot, just off the cul de saq. Privacy and nature in perfect balance. The main level has a desirable open layout. The bonus of a dedicated laundry room and private office really take this floor to the next level. Upstairs you will find an oversized Primary Suite, 3 additional bedrooms, 2 baths, and a bonus room. The basement is filled with natural light due to the full size windows. This space is very versatile, with plenty of room for activities and storage. Outside is where the stresses of your day will melt away. Between the pool, decks, gardens, and abundant privacy, there is a space for every member of the family to enjoy their passions. This home has been loved dearly by it's current owners, and will undoubtedly charm it's next all the same
USD 685,000
4 bedroom, Stonington CT 06378 106735022
View photo
House · for sale
USD 2,275,000
USD 1,100/sq.ft
New
4 bedroom, Stonington CT 06378 106735022
Westerly town
· 2,067 sq.ft · 4 Bedrooms · 2 Baths · House
· Balcony
Westerly town · 2,067 sq.ft · 4 Bedrooms · 2 Baths · House · Balcony
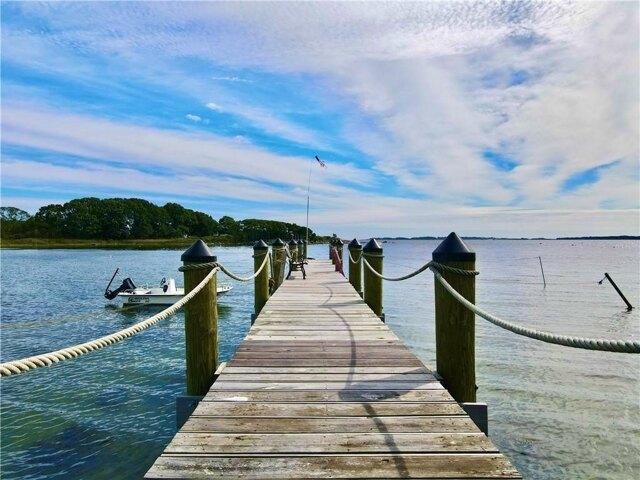
Attention avid fishermen and boaters! No need to pay for storage or dock fees here! Stripers, Fluke, Black fish, crabbing and well you know your favorite! Shop and dine along the shore and park your boat free in Downtown Mystic, Mystic River, Westerly and New London! This waterfront all season Cape Cod home is nestled in desirable Lord's Point Beach Community. You will love this waterfront Cape Cod with direct access and wonderful views of Long Island Sound, Block Island Sound and the New England shoreline. First time on the market! Featuring 4 bedrooms, 2 full baths, open and spacious floor plan with lots of windows and ocean views, balcony seating with wildlife, ocean and awesome sky views to enjoy! Something for everyone sitting uniquely on.35 acres and bordering open space with 83 ft of waterfront, private 140 ft dock with 4 tie offs and permit in place for a dry dock so bring your boats plus a 500 lb. mooring anchor! Fun outdoor shed with 4 bunks, electricity and a tv for a fun su
USD 2,275,000
1 bedroom, Ledyard CT 06339 106646758
View photo
House · for sale
USD 179,900
USD 162/sq.ft
1 bedroom, Ledyard CT 06339 106646758
Westerly town
· 1,109 sq.ft · 1 Bedroom · 2 Baths · House
· Parking
Westerly town · 1,109 sq.ft · 1 Bedroom · 2 Baths · House · Parking
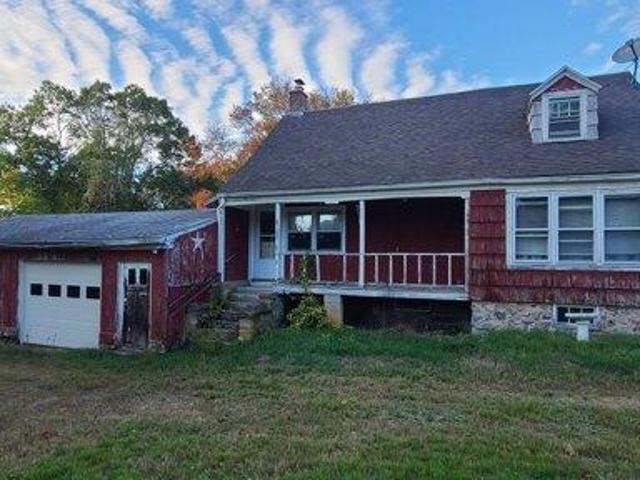
Vintage cape on almost an acre offers good potential for a fearless DIY'er. Spacious attached garage. Convenient location, nice property may offer expansion possibilties. Sold as-is
USD 179,900
3 bedroom, Groton CT 06340 106811969
View photo
House · for sale
USD 549,900
USD 340/sq.ft
New
3 bedroom, Groton CT 06340 106811969
Westerly town
· 1,615 sq.ft · 3 Bedrooms · 2 Baths · House
· Patio · Parking · Fireplace · Equipped kitchen · Lift · Cellar
Westerly town · 1,615 sq.ft · 3 Bedrooms · 2 Baths · House · Patio · Parking · Fireplace · Equipped kitchen · Lift · Cellar
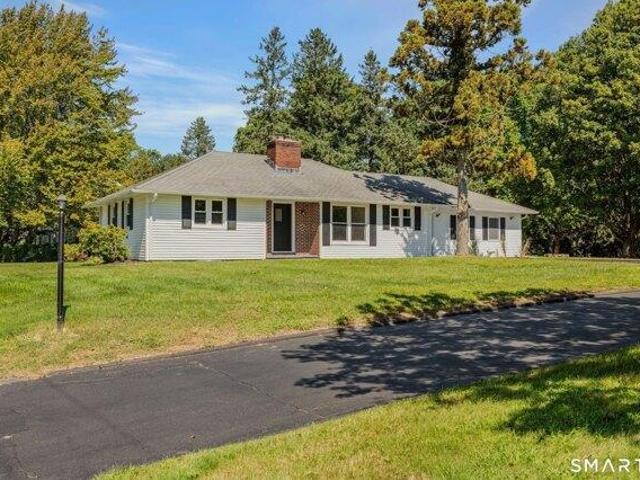
Beautifully renovated three-bedroom, two-bath ranch (1600+ square feet on one level) with an oversized two-car detached garage with enough room for a workshop and car lift. Set atop the Bailey Hill subdivision on a double lot, and a beautifully renovated kitchen with a breakfast bar, granite counters, new appliances, and a spacious pantry; a living room/dining room combination with a fireplace and a new slider to the paver patio; two bedrooms and a full bath on one side of the house with freshly stained hardwood floors; and a private primary suite with a full bath, tiled shower, walk-in closet, and new mini-split unit on the other. City water, city sewer, and a full basement that offers ample storage. Conveniently located within minutes of the Subase, Electric Boat, Thames River, and I-95
USD 549,900
3 bedroom, Ledyard CT 06339 106691871
View photo
House · for sale
USD 615,000
USD 201/sq.ft
3 bedroom, Ledyard CT 06339 106691871
Westerly town
· 3,046 sq.ft · 3 Bedrooms · 3 Baths · House
· Garden · Deck · Fireplace · Equipped kitchen · Parking
Westerly town · 3,046 sq.ft · 3 Bedrooms · 3 Baths · House · Garden · Deck · Fireplace · Equipped kitchen · Parking
Tucked away at the end of a peaceful cul-de-sac on 1.95 private acres, this meticulously maintained Colonial offers the perfect blend of privacy, space, and modern updates. Featuring over 4,200 square feet of living space, including an additional 1,242 sq. ft. of finished walk-out lower level. This home is designed for comfortable living and effortless entertaining. Inside, you'll find 3 bedrooms, 2.5 bathrooms, multiple spacious living areas, a cozy fireplace, and a beautifully renovated kitchen (2023). Recent updates include a new roof (2023) and water heater (2024). Enjoy two expansive decks overlooking the private backyard, a two-car attached garage, and a long driveway offering added privacy. Conveniently located just minutes from Electric Boat, Foxwoods, Mohegan Sun, shopping, dining, and Connecticut's scenic coastline. A rare opportunity to own a home that perfectly combines elegance, comfort, and an exceptional setting
USD 615,000
2 bedroom, South Kingstown RI 02879 106688564
View photo
House · for sale
USD 359,000
USD 277/sq.ft
2 bedroom, South Kingstown RI 02879 106688564
Westerly town
· 1,292 sq.ft · 2 Bedrooms · 2 Baths · House
· Deck · Fireplace
Westerly town · 1,292 sq.ft · 2 Bedrooms · 2 Baths · House · Deck · Fireplace
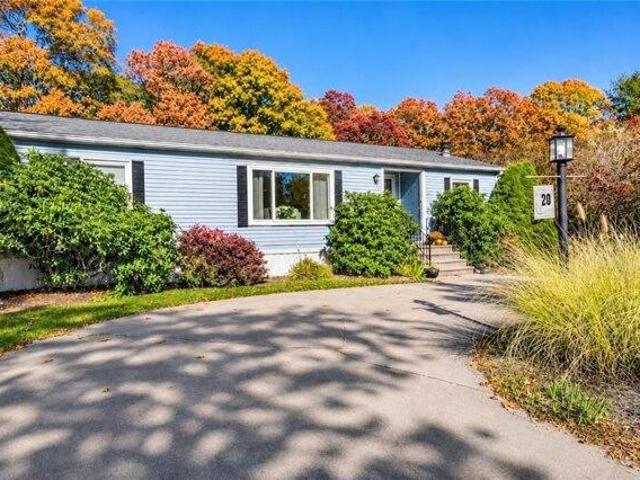
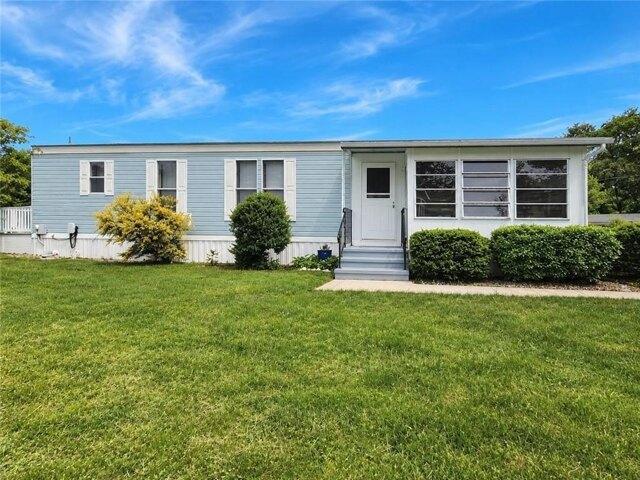
Welcome to 20 Healey Brook Court in The Village at Worden's Pond a 55+ Leased Land Community. This spacious Ranch style manufactured home sits in one of the best locations in this community, nestled in on a cul-de-sac abutting wooded open space providing for a peaceful, serene space. This home boasts 2 large bedrooms and 2 full baths with an open floor plan. A brand New Roof, Newer windows, 7-year young heating system, a deck off back for your enjoyment of the wooded landscape, a fireplace for those chilly nights and a storage shed. The Village at Worden's Pond is a wonderful active 55+ community with a clubhouse, a Library, a fitness area, it's Pet friendly and has easy access to Worden's Pond for Fishing and Kayaking. Just minutes to Golf, Bike path and Beaches, this home is ready for you to add your personal Touches and start your Next Chapter! Open on Saturday 11/7 come take a look!
USD 359,000
4 bedroom, Ledyard CT 06339 106644712
View photo
House · for sale
USD 579,000
USD 305/sq.ft
4 bedroom, Ledyard CT 06339 106644712
Westerly town
· 1,894 sq.ft · 4 Bedrooms · 3 Baths · House
· Parking
Westerly town · 1,894 sq.ft · 4 Bedrooms · 3 Baths · House · Parking
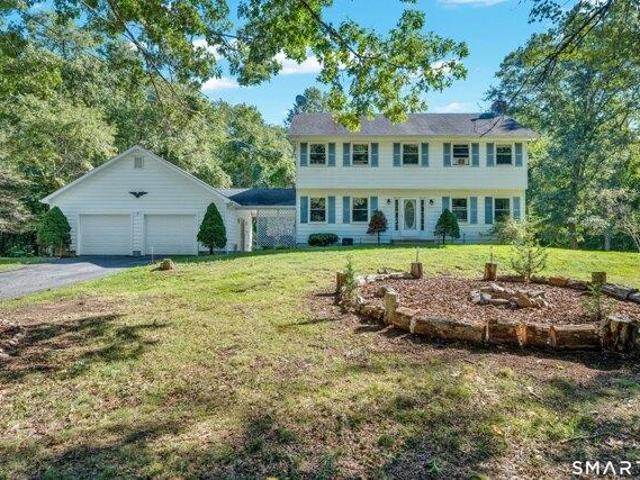
Privacy, space and over 7 acres to call your own! Tucked away from the road at the end of a long driveway, this 4 bedroom Colonial features 1900 square feet, 2 1/2 baths, a 2 car garage, and a comfortable, traditional floor plan with plenty of room to spread out. Enjoy nearby hiking and recreation, Foxwoods Resort Casino, area vineyards, and all that Mystic and the Connecticut shoreline has to offer. Easy access to General Dynamics Electric Boat in Groton and other major employers makes this an ideal combination of peaceful country living and everyday convenience
USD 579,000
4 bedroom, Block Island RI 02807 106812550
View photo
House · for sale
USD 5,750,000
USD 1,589/sq.ft
New
4 bedroom, Block Island RI 02807 106812550
Westerly town
· 3,617 sq.ft · 4 Bedrooms · 4 Baths · House
· Garden · Swimming pool · Deck · Equipped kitchen
Westerly town · 3,617 sq.ft · 4 Bedrooms · 4 Baths · House · Garden · Swimming pool · Deck · Equipped kitchen
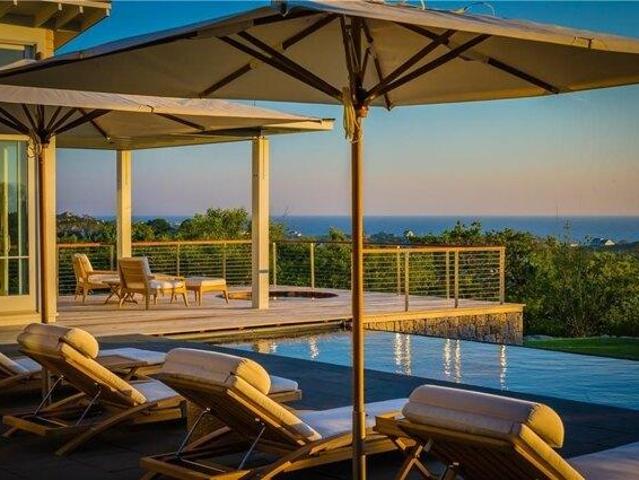
Swede Hill, one of Block Island's premier properties sits on one of highest elevations, offering breathtaking ocean views and spectacular sunsets. This four-bedroom romantic family retreat offers more than 3600 square feet of impeccable living designed by the award-winning architectural firm Estes/Twombly. Built to LEED Gold standards, Swede Hill was recognized with an AIAri Honor Award for outstanding achievement in architectural design. The tree-lined driveway ascends to a romantic hilltop retreat sited on 4.2 acres. The eastern stone walled entry garden welcomes guests to the Great Room offering spacious living, elegant dining and kitchen space, custom millwork throughout. The glass wall of the Great Room looks out at the western bluestone deck which doubles as a covered breakfast and grilling area and to an elegant 50' salt-water infinity pool. A separate Guest Suite to the south, with private covered deck, is complete with a Maine Cedar hot tub and provides light and airy living /
USD 5,750,000
4 bedroom, Groton CT 06340 106812238
View photo
House · for sale
USD 415,000
USD 213/sq.ft
New
4 bedroom, Groton CT 06340 106812238
Westerly town
· 1,948 sq.ft · 4 Bedrooms · 2 Baths · House
· Garden · Parking
Westerly town · 1,948 sq.ft · 4 Bedrooms · 2 Baths · House · Garden · Parking
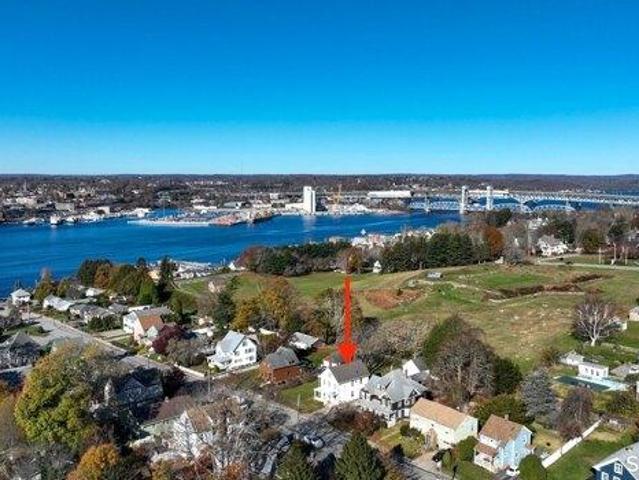
Offered for the first time in generations! This well-cared-for, family-owned two-family home enjoys a sought-after Groton City location bordering historic Fort Griswold, with the iconic monument visible right from the backyard! Enjoy front-row views of the annual SUBFEST fireworks and convenient proximity to Electric Boat, Pfizer, Eastern Point Beach, UConn Avery Point, and all that the shoreline has to offer. This three-story property features a one-bedroom, one-bath apartment on the first floor and a spacious three-bedroom, one-bath unit occupying the second and third floors, with two bedrooms on the uppermost level. Beautiful hardwood floors highlight the second floor, adding warmth and character. Both units offer gas heat and hot water, and all appliances convey, including a washer and dryer for the larger unit. A detached two-car garage is divided to provide each unit with its own garage space, complemented by ample off-street parking. A welcoming front porch adds to the home's ch
USD 415,000
3 bedroom, Stonington CT 06379 106731270
View photo
House · for sale
USD 650,000
USD 295/sq.ft
New
3 bedroom, Stonington CT 06379 106731270
Westerly town
· 2,196 sq.ft · 3 Bedrooms · 3 Baths · House
· Garden · Office room · Deck · Fireplace · Equipped kitchen
Westerly town · 2,196 sq.ft · 3 Bedrooms · 3 Baths · House · Garden · Office room · Deck · Fireplace · Equipped kitchen
Tucked away on a peaceful dead-end road, this thoughtfully updated home blends beautiful craftsmanship, inviting spaces, and exceptional convenience. Rich wainscoting, custom millwork, and thoughtful woodworking details bring warmth and character throughout. The open main level features hardwood floors across the living space and an updated kitchen with quartz countertops, a butcher block island, and sliders to the deck. French doors lead to a cozy den with custom built-ins and a gas fireplace. Upstairs, the primary suite offers new hardwood floors, a walk-in closet, and an updated en-suite bath with a tiled shower. Two additional bedrooms and a full bath complete the upper level. A spacious main-level half bath includes laundry. The finished walkout lower level offers flexible space for a workshop, home office, or studio, with distinctive wood paneling, a built-in Sonos speaker system, an updated half bath, and its own backyard entrance. Set on 0.63 acres, the property features a fenc
USD 650,000
2 bedroom, South Kingstown RI 02879 106810686
View photo
House · for sale
USD 299,900
USD 242/sq.ft
New
2 bedroom, South Kingstown RI 02879 106810686
Westerly town
· 1,238 sq.ft · 2 Bedrooms · 2 Baths · House
· Garden · Deck · Air conditioning
Westerly town · 1,238 sq.ft · 2 Bedrooms · 2 Baths · House · Garden · Deck · Air conditioning
Welcome to the Village at Worden's Pond, a desirable 55+ community offering low-maintenance living and many amenities. This spacious, bright, double wide home features 1,248 sq. ft. of convenient single-level living, a wonderful open floor plan, cathedral ceilings and plenty of natural light and storage. The home offers 2 bedrooms, 2 full bathrooms, central air conditioning, a relaxing three-season room, dedicated laundry room with utility sink and shelving, a back sun deck and a shed providing more storage. Recent updates include: New roof shingles, skylights, forced hot air furnace, hot water heater, carpeting, interior paint throughout, light fixtures, ceiling fans and dryer. This welcoming community offers a clubhouse for social activities, including a library, yoga, pilates classes, a fitness area, garden club, bocce, and more. The community is 10-20 minutes to ocean beaches, located next to a 9-hole links-style golf course and walking distance to Worden's Pond where residents can
USD 299,900
4 bedroom, Stonington CT 06378 106643887
View photo
House · for sale
USD 4,750,000
USD 4,084/sq.ft
4 bedroom, Stonington CT 06378 106643887
Westerly town
· 1,163 sq.ft · 4 Bedrooms · 2 Baths · House
Westerly town · 1,163 sq.ft · 4 Bedrooms · 2 Baths · House
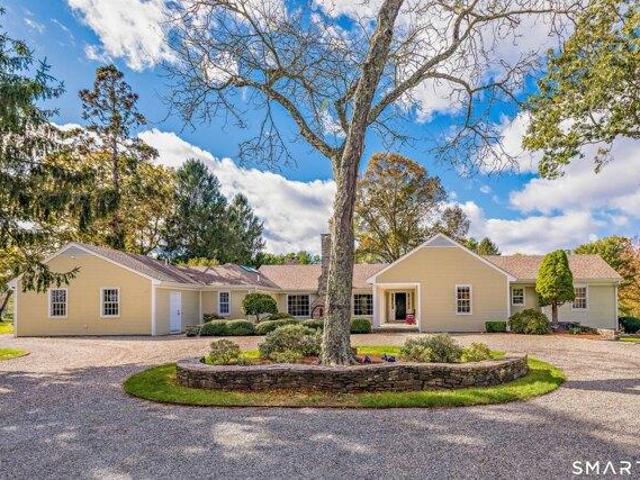
Originally established in the mid-1700s as a livestock farm, Deans Mill Farm has been beautifully restored and transformed into one of CT's most charming destinations. This small home serves as a full-time Airbnb or could house live-in help. Over 70 acres of pristine countryside in Stonington, property now operates as an event venue! The Main House offers 5-Bedroom (bed and breakfast), Dragonfly Equestrian Center has 18-stalls, Indoor/Outdoor riding ring, round pen, Multiple Buildings, wash stalls, trainer's apartment, hiking/horse trails and Dragonfly Disc Golf (NEW PRO SHOP!). Deans Mill Farm is ideal for weddings, parties, and special events. Guests may book individual rooms or reserve the entire property for privacy. The Farmhouse accommodates intimate indoor gatherings of up to 50 guests, while outdoor tented celebrations can host up to 250 guests with multiple picturesque backdrops. Whether you continue the existing business or make this amazing estate your home, the possibilitie
USD 4,750,000
3 bedroom, Ledyard CT 06335 106600189
View photo
House · for sale
USD 425,000
USD 251/sq.ft
3 bedroom, Ledyard CT 06335 106600189
Westerly town
· 1,690 sq.ft · 3 Bedrooms · 2 Baths · House
· Patio · Garden · Fireplace · Equipped kitchen
Westerly town · 1,690 sq.ft · 3 Bedrooms · 2 Baths · House · Patio · Garden · Fireplace · Equipped kitchen
Home Sweet Home in Christy Hills. Inviting Colonial on half acre lot boasts spacious Great Room with built-in book cases and cabinets surrounding brick feature wall. Living Room has wood burning fireplace to snuggle up on those cold winter nights ahead and blends into dining room with sliders to patio. Gleaming Hardwood floors throughout much of the house including all of the 2nd level. Updated and refreshed throughout the years, this 3 bedroom 1.5 bath home with remodeled kitchen is just the place you have been looking for. Delightful backyard and patio for outdoor fun and summer entertaining all anchored by attractive shed for storage. Close to Sub Base, EB, Pfizer, Mystic Seaport, Restaurants and Shopping
USD 425,000
2 bedroom, Stonington CT 06378 106692091
View photo
House · for sale
USD 450,000
USD 435/sq.ft
2 bedroom, Stonington CT 06378 106692091
Westerly town
· 1,033 sq.ft · 2 Bedrooms · 1 Bath · House
· Garden · Deck · Equipped kitchen · Parking
Westerly town · 1,033 sq.ft · 2 Bedrooms · 1 Bath · House · Garden · Deck · Equipped kitchen · Parking
Beautifully updated and exceptionally well maintained, this charming 2-bedroom, 1-bath home is set on an impressive 2.34 acres, offering a wonderful sense of privacy and beautiful outdoor space. Modern updates throughout create a fresh, stylish, and move-in-ready feel. The sunny living room features a large picture window, while the updated kitchen shines with stainless steel appliances, a beautiful butcher-block island, and plenty of workspace. A second floor offers additional living or storage space. A convenient mudroom/breezeway welcomes you into the home. Step outside to enjoy the private back deck overlooking the beautifully landscaped grounds and fenced-in backyard. The expansive 2.34-acre lot is a standout feature, providing privacy, beautiful gardens, mature lush landscaping, and plenty of outdoor space. A large circular driveway provides ample parking, while the detached one-car garage includes an additional workshop area for added versatility. Conveniently located with easy
USD 450,000
3 bedroom, Stonington CT 06378 106733453
View photo
House · for sale
USD 1,350,000
USD 378/sq.ft
New
3 bedroom, Stonington CT 06378 106733453
Westerly town
· 3,563 sq.ft · 3 Bedrooms · 4 Baths · House
· Patio · Garden · Equipped kitchen
Westerly town · 3,563 sq.ft · 3 Bedrooms · 4 Baths · House · Patio · Garden · Equipped kitchen
Tucked behind mature trees and framed by classic stone walls, this remarkable Stonington property feels more like a private country estate than a traditional residence. Set on nearly three beautifully maintained acres, the grounds unfold with expansive lawns, established gardens, and peaceful outdoor spaces that create an immediate sense of calm and privacy. The setting tells a story of timeless New England charm and understated elegance. Inside the home is filled with natural light and thoughtfully designed living spaces. French doors open to an expansive bluestone patio designed for outdoor entertaining, quiet evenings under the stars, and effortless indoor outdoor living. The kitchen was designed for gathering, offering generous workspace, quality appliances, and views across the surrounding landscape. Throughout the home, historic architectural elements are balanced with tasteful modern updates, creating spaces that feel warm, refined, and inviting. Originally part of the historic
USD 1,350,000
2 bedroom, Stonington CT 06378 106691293
View photo
House · for sale
USD 80,000
USD 104/sq.ft
2 bedroom, Stonington CT 06378 106691293
Westerly town
· 764 sq.ft · 2 Bedrooms · 1 Bath · House
Westerly town · 764 sq.ft · 2 Bedrooms · 1 Bath · House
Don't miss this opportunity for this affordable home. Move in ready. 2 bedrooms and one bath and enclosed porch. All located within minutes from Mystic, and minutes from I 95. This is Conviently located in a leased land community Arlington Acres. Schedule a showing quickly. Why pay rent' Park approval need as contingency to. Inspections are for buyers knowledge only
USD 80,000
4 bedroom, Ledyard CT 06339 106732638
View photo
House · for sale
USD 365,000
USD 232/sq.ft
New
4 bedroom, Ledyard CT 06339 106732638
Westerly town
· 1,572 sq.ft · 4 Bedrooms · 2 Baths · House
· Office room · Equipped kitchen · Cellar
Westerly town · 1,572 sq.ft · 4 Bedrooms · 2 Baths · House · Office room · Equipped kitchen · Cellar
Welcome home to 113 MeetingHouse Lane, a spacious 5-bedroom, 2-bathroom Colonial nestled on a private 0.67-acre lot in the heart of Ledyard. Located on a quiet road steeped in local history and minutes from the historic shoreline, Mystic, and local entertainment. This property perfectly balances a peaceful residential setting with modern convenience. Step inside to discover a versatile, light-filled 1,579 sq ft layout boasting fresh interior paint, an updated kitchen with granite countertops, and a relaxing jetted tub. With bedrooms situated on both the main and upper levels, this home offers ultimate flexibility for a large household, multi-generational living, or a dedicated remote office setup. The full walk-out basement provides ample storage and future equity potential. Positioned in a designated silent zone neighborhood with almost zero through-traffic, you are just a short walk from Gallup Hill School and minutes from the historic Connecticut shoreline. Even better, you are loca
USD 365,000
3 bedroom, Stonington CT 06379 106691846
View photo
House · for sale
USD 4,395,000
USD 1,468/sq.ft
3 bedroom, Stonington CT 06379 106691846
Westerly town
· 2,992 sq.ft · 3 Bedrooms · 3 Baths · House
· Terrace · Fireplace · Equipped kitchen
Westerly town · 2,992 sq.ft · 3 Bedrooms · 3 Baths · House · Terrace · Fireplace · Equipped kitchen
A rare private coastal estate along the Connecticut shoreline, this exceptional Stonington property offers country tranquility just minutes from ocean beaches, sailing, and historic Mystic. Offering approximately 5,000 sq. ft. of combined living space with 4 bedrooms, 3 full baths, and 2 half baths, the estate features a 3,000 sq. ft. custom main residence complemented by a substantial detached two-level guest house of approximately 2,000 sq. ft. Together, the residences create an exceptional opportunity for a private family compound, offering space for multigenerational living, extended family, and guests while preserving the comfort and independence of separate homes. The main residence features a great room anchored by reclaimed antique beams, wide-plank floors, and a stone fireplace, opening to a chef's kitchen with sweeping views across the property. A main-level primary suite offers a private retreat with dual closets, an oversized walk-in shower, and access to a stone terrace wi
USD 4,395,000
2 bedroom, Groton CT 06340 106734808
View photo
House · for sale
USD 297,000
USD 368/sq.ft
New
2 bedroom, Groton CT 06340 106734808
Westerly town
· 807 sq.ft · 2 Bedrooms · 1 Bath · House
· Garden · Equipped kitchen · Parking · Air conditioning
Westerly town · 807 sq.ft · 2 Bedrooms · 1 Bath · House · Garden · Equipped kitchen · Parking · Air conditioning
Looking for a move-in-ready home that offers style, comfort, and convenience without the upkeep' Look no further! Tucked away at the end of a cul-de-sac in the City of Groton, this charming 2-bedroom, 1-bath ranch checks all the boxes! Beautifully updated throughout, this inviting home features an open floor plan that makes everyday living and entertaining a breeze. The stylish kitchen boasts granite countertops and a full suite of stainless-steel appliances. Enjoy year-round comfort with recently installed central air conditioning. A detached one-car garage provides additional parking and storage, while the low-maintenance yard offers plenty of space for outdoor relaxation, gardening, or entertaining without spending your weekends on yard work. Ideally situated just minutes from Electric Boat, shopping, restaurants, major highways, and just about everything Groton has to offer! If easy one-level living in a convenient location is on your wish list, 95 Joe Avenue deserves a closer look
USD 297,000
4 bedroom, Stonington CT 06378 106690589
View photo
House · for sale
USD 1,190,000
USD 325/sq.ft
4 bedroom, Stonington CT 06378 106690589
Westerly town
· 3,660 sq.ft · 4 Bedrooms · 3 Baths · House
· Office room · Equipped kitchen · Air conditioning
Westerly town · 3,660 sq.ft · 4 Bedrooms · 3 Baths · House · Office room · Equipped kitchen · Air conditioning
Light-filled, spacious, and exceptionally private, this 4-bedroom contemporary offers the perfect blend of space, versatility, and convenience in a desirable Stonington location. Set on 3.22 acres-including the adjacent lot at 20 Carriage Drive-this 3,666-square-foot home is tucked away in a peaceful setting while remaining close to the Stonington Borough, Mystic, beaches, dining, and shopping. The open-concept main level is filled with natural light and features beautiful hardwood floors, a spacious kitchen with granite countertops, a center island, double ovens, and a Viking refrigerator, flowing seamlessly into the living and dining areas. A wood stove adds warmth and character to the main living space. Two bedrooms and a full bath are on the main level, along with a separate laundry room and a versatile game room/office. Upstairs, two additional bedrooms-including the primary bedroom-and a full bath provide privacy and separation. Recent updates include a new roof, new AC system, a
USD 1,190,000
3 bedroom, Groton CT 06340 106733564
View photo
House · for sale
USD 374,900
USD 256/sq.ft
New
3 bedroom, Groton CT 06340 106733564
Westerly town
· 1,464 sq.ft · 3 Bedrooms · 2 Baths · House
· Deck · Equipped kitchen
Westerly town · 1,464 sq.ft · 3 Bedrooms · 2 Baths · House · Deck · Equipped kitchen
Highest and best offers due Tuesday (10/13) at 5pm* Welcome to 72 Baker Avenue, a truly special 3-bedroom, 1.5-bath Colonial offering nearly 1,500 sq. ft. of character-filled living space on a level lot in desirable historic Fort Griswold! The location is truly hard to beat-set back in a quiet neighborhood, just steps from the Electric Boat facility and local parks, and only minutes from the Sub Base, U.S. Coast Guard Academy, New London, Mystic, and major highways! Loaded with charm and thoughtful updates throughout, this home starts with a classic farmer's porch offering Thames River views. Inside, spacious living and dining rooms feature beautiful hardwood floors and impressive 9-foot-plus ceilings. The remodeled eat-in kitchen offers granite countertops and sliders leading to an expansive rear deck overlooking the newly vinyl-fenced backyard-an incredible setup for entertaining, pets, play, or simply relaxing outdoors! Upstairs, all three bedrooms offer hardwood flooring, while rec
USD 374,900
3 bedroom, North Stonington CT 06359 106560963
View photo
House · for sale
USD 599,900
USD 252/sq.ft
3 bedroom, North Stonington CT 06359 106560963
Westerly town
· 2,379 sq.ft · 3 Bedrooms · 3 Baths · House
· Fireplace · Equipped kitchen
Westerly town · 2,379 sq.ft · 3 Bedrooms · 3 Baths · House · Fireplace · Equipped kitchen
Welcome to 90 Anthony Road. Nestled in the charming town of North Stonington this lovingly maintained home, cared for by its original owners, is ready to welcome you. The heart of the home is the stunning kitchen where you will want to gather, cook, and entertain. Boasting abundant cabinetry, generous counter space, center island, tiled backsplash, and gas cooking. The sliders opening to the upper deck makes it perfect for indoor-outdoor living. Flow effortlessly from the kitchen into the spacious formal dining room, complete with crown molding and classic chair rail. Unwind around the corner in the inviting living room beside the wood-burning fireplace. There is truly space for everyone here. Upstairs are three comfortable bedrooms, all of which have ceiling fans. The primary suite offers a private full bath, while the other two bedrooms share a full bath with gorgeous custom tile work and full tub. The partially finished lower level has a finished family room with sliders leading out
USD 599,900
4 bedroom, Stonington CT 06378 106646992
View photo
House · for sale
USD 1,200,000
USD 309/sq.ft
4 bedroom, Stonington CT 06378 106646992
Westerly town
· 3,875 sq.ft · 4 Bedrooms · 3 Baths · House
· Fireplace · Equipped kitchen
Westerly town · 3,875 sq.ft · 4 Bedrooms · 3 Baths · House · Fireplace · Equipped kitchen
Price Improvement! The setting is quiet in a way that feels intentional, yet downtown Mystic and both the Connecticut and Rhode Island shorelines are minutes away. Privacy is the first thing you notice. Set at the end of a cul-de-sac on nearly two acres, this custom contemporary home sits behind mature plantings that screen the property on every side. The real headline is the layout. Four bedrooms, the kitchen, and every main living space occupy a single floor. At more than 3,800 square feet, single level living at this scale is genuinely rare, and it changes how the house feels to move through. The architecture carries the rest. Ceilings rise 10 to 12 feet, curved walls ease the passage between rooms, and hardwood floors run throughout, carrying light the full depth of the house as the day turns. A wood burning fireplace anchors the living room off the front entry. The formal dining room opens to a kitchen built for serious cooking, which gives way to a casual eating area and a great
USD 1,200,000

Get email alerts

Don't miss out: be the first to know about new properties

The alert was correctly created

On subscribing you accept the conditions of use and the privacy policy
Alert
Receive new ads in your inbox
Save this search
Receive alerts for new listings

We'll send you an email when we have new properties for: "Houses for sale in Westerly town"

The alert was correctly created

Haversham, Westerly town Washington County Rhode Island
Winnapaug
Get email alerts and be the first to see new listings
Required field
On subscribing I accept the terms of the privacy policy
Perfect! You'll soon start receiving new listings via email
Alert
Receive an email when we have new ads for Houses for sale in Westerly town
Save this search
Filters

Bedrooms

Size (sq.ft)

sq.ft
sq.ft

Price

USD
USD

Property type

Bathrooms

Clear all filters
Receive notifications when new entries are published.