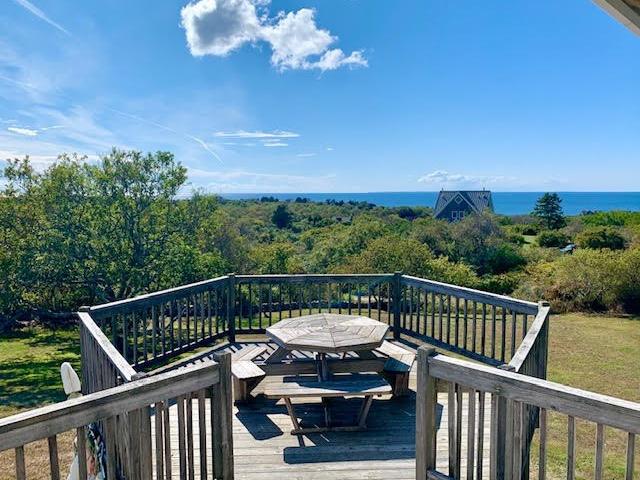
538 houses for sale in Westerly town

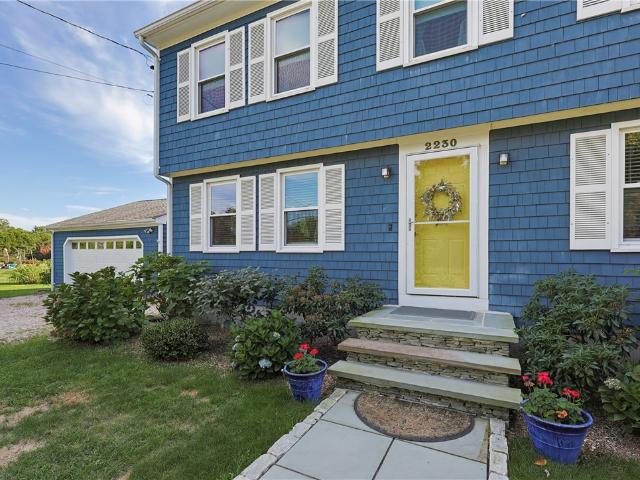
2230 Matunuck School House Road
View photo
House · for sale
USD 899,000
USD 461/sq.ft
2230 Matunuck School House Road
Westerly town
· 1,948 sq.ft · 3 Bedrooms · 2 Baths · House
· Patio · Garden · Deck · Equipped kitchen · Swimming pool
Westerly town · 1,948 sq.ft · 3 Bedrooms · 2 Baths · House · Patio · Garden · Deck · Equipped kitchen · Swimming pool
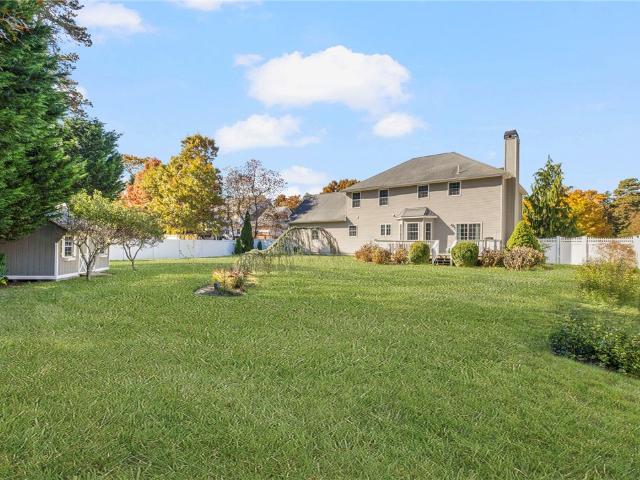
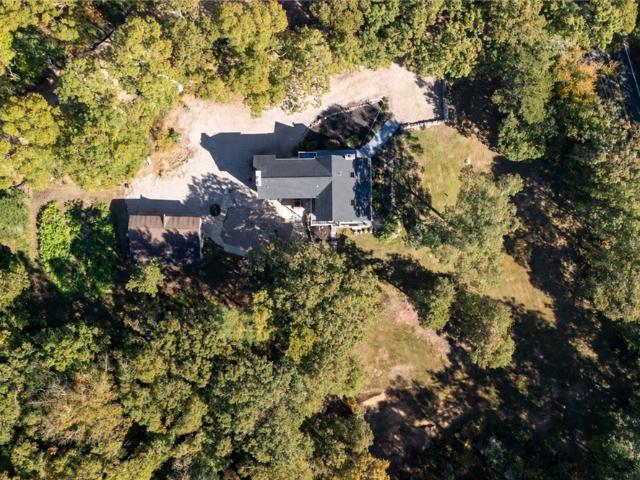
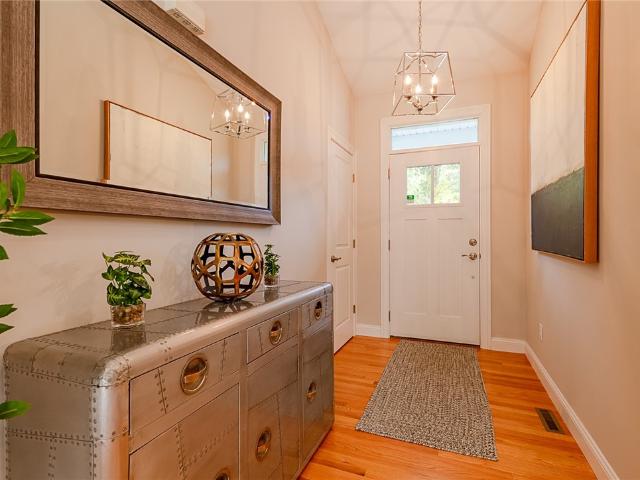
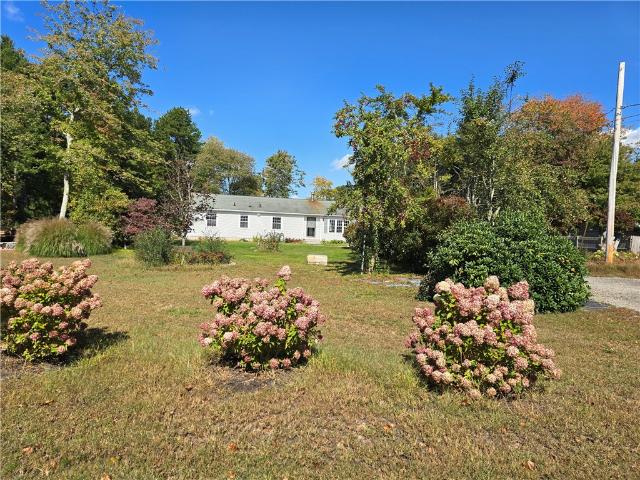
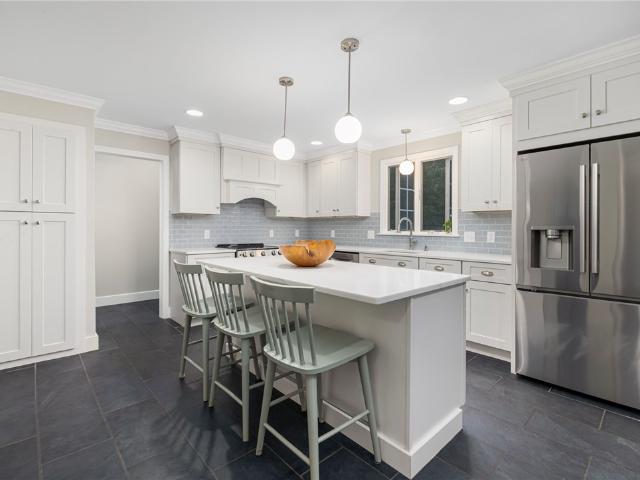
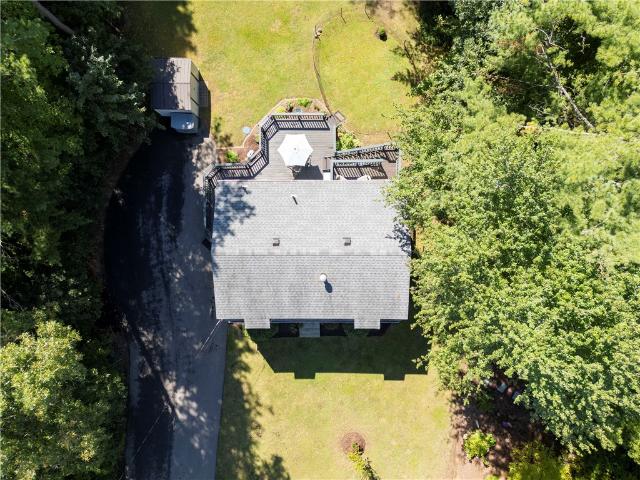
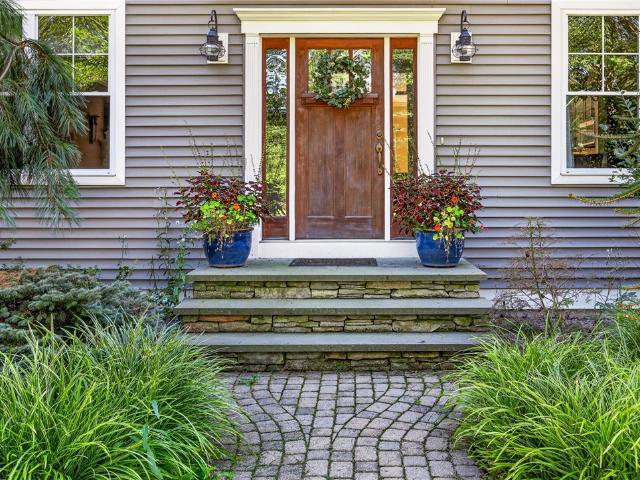
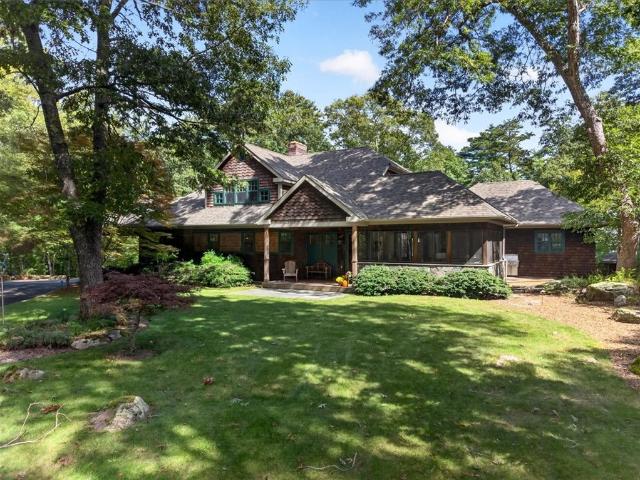
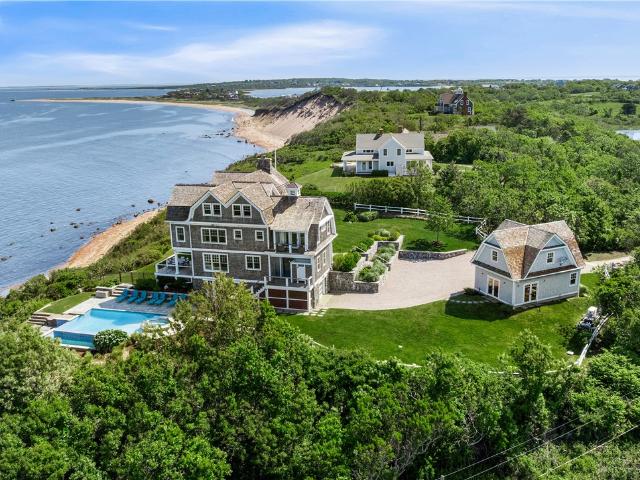
Nicely situated in the South Shores of Charlestown Beach, this handsome colonial home is ready for new owners to enjoy its many amenities. With 3 bedrooms 2 full baths, spacious living room, formal dining as well as the eat in kitchen with pantry, an inviting large deck & patio overlooking private back yard and pool. Its 1-acre lot offers privacy and room for outdoor activities
USD 899,000
240 Cards Pond Road
View photo
House · for sale
USD 369,900
USD 660/sq.ft
240 Cards Pond Road
Westerly town
· 560 sq.ft · 2 Bedrooms · House
· Deck
Westerly town · 560 sq.ft · 2 Bedrooms · House · Deck
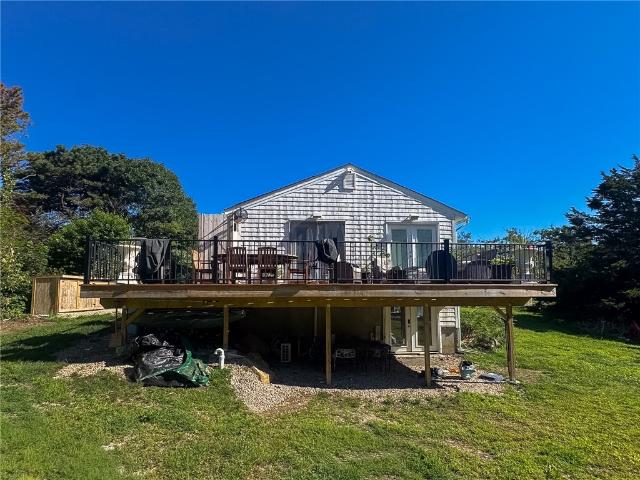
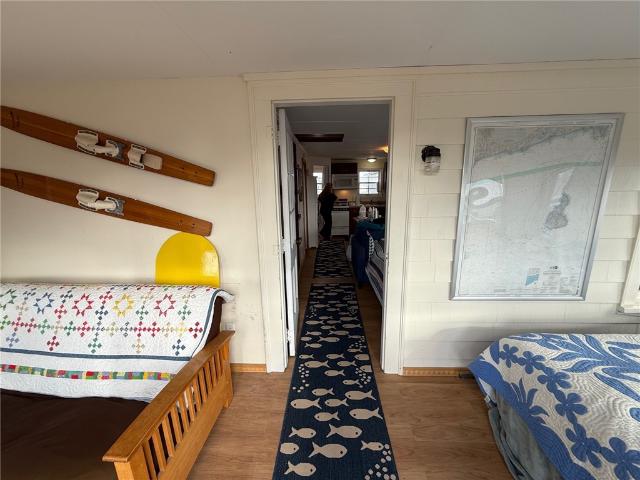
Don't miss this rare opportunity to own a cottage at RCB after the association's historic purchase. This 2-bedroom turnkey retreat offers the perfect blend of coastal comfort and classic Matunuck living. This cottage offers many features which include an inviting deck for the ideal spot to unwind, entertain, or soak in the ocean air. Property is turnkey with all furnishings, decor and household content included. Access to the beach is just steps away. Prime location to walk to all that Matunuck has to offer, including local market, farm, ice cream shop, theater and bars. If you are looking for a summer escape in one of Rhode Island's most beloved coastal communities, this cottage delivers exceptional potential. This is SEASONAL from May 1st. The middle of October. Cottage location is 3 WEST 8
USD 369,900
13 Comfort Lane
View photo
House · for sale
USD 230,000
USD 194/sq.ft
13 Comfort Lane
Westerly town
· 1,184 sq.ft · 2 Bedrooms · 1 Bath · House
· Deck
Westerly town · 1,184 sq.ft · 2 Bedrooms · 1 Bath · House · Deck
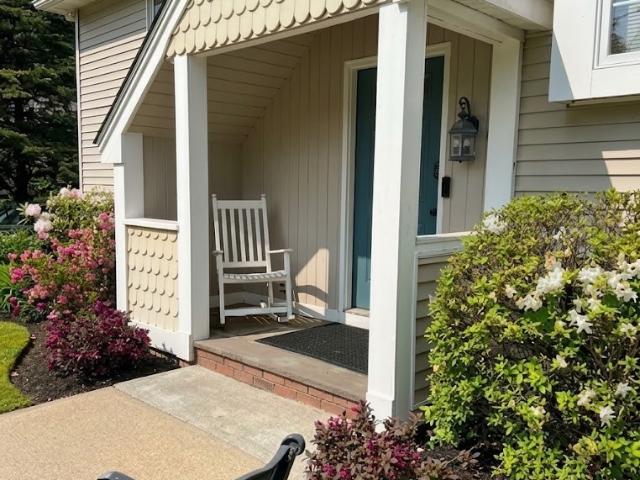
This home is located in the Village at Wordens Pond, a 55+, Land Leased Community. The home has been vacant for some time and needs some TLC to restore it to it's full potential. Which is why it is being sold AS-IS. 2 Bedrooms, 1 Full Bath, Great floor plan and abuts a wooded area, has a rear deck with lots of privacy. With the right buyer this home can fit in nicely with the rest of it's neighbors
USD 230,000
282 Balsam Road
View photo
House · for sale
USD 799,000
USD 343/sq.ft
282 Balsam Road
Westerly town
· 2,325 sq.ft · 3 Bedrooms · 2 Baths · House
· Fireplace · Equipped kitchen · Air conditioning
Westerly town · 2,325 sq.ft · 3 Bedrooms · 2 Baths · House · Fireplace · Equipped kitchen · Air conditioning
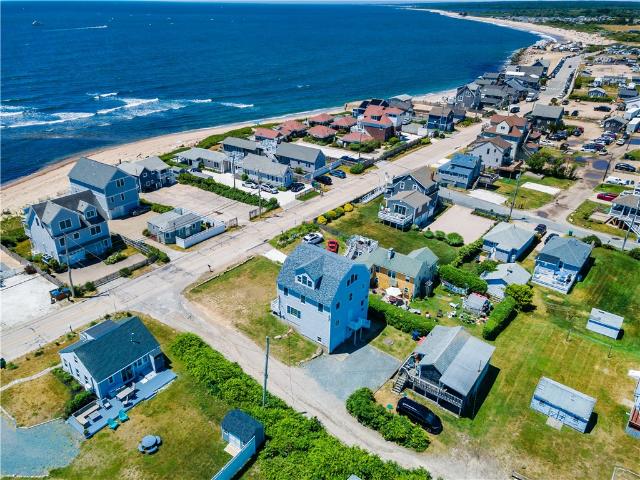
Discover coastal living in this well-maintained modern Colonial in South Kingstown's quiet Ocean Ridge Green Hill beach area. Just minutes from miles of saltwater beaches, the home includes deeded rights to the Ocean Ridge Beach Club on Green Hill Pond. Built by the current owner in 2003 and thoughtfully cared for and improved over the years, 282 Balsam is set on a peaceful cul-de-sac, away from heavy beach traffic and noise, yet only half a mile from Route 1. The inviting interior features added hardwood floors, central air, central vacuum, oil heat, a backup propane generator, and two large propane tanks. Updated Andersen windows come with lifetime guarantees. The spacious living room features a gas fireplace, with a separate dining room nearby. The large eat-in kitchen offers generous counter space, lower cabinets with convenient pull-out shelves, and an oversized storage closet for bulky items and overflow. A half bath is located off the central hallway. Upstairs are three bedrooms
USD 799,000
91 Green Hill Beach Road
View photo
House · for sale
USD 1,590,000
USD 586/sq.ft
91 Green Hill Beach Road
Westerly town
· 2,713 sq.ft · 4 Bedrooms · 2 Baths · House
· Deck · Fireplace · Equipped kitchen · Parking · Lift
Westerly town · 2,713 sq.ft · 4 Bedrooms · 2 Baths · House · Deck · Fireplace · Equipped kitchen · Parking · Lift
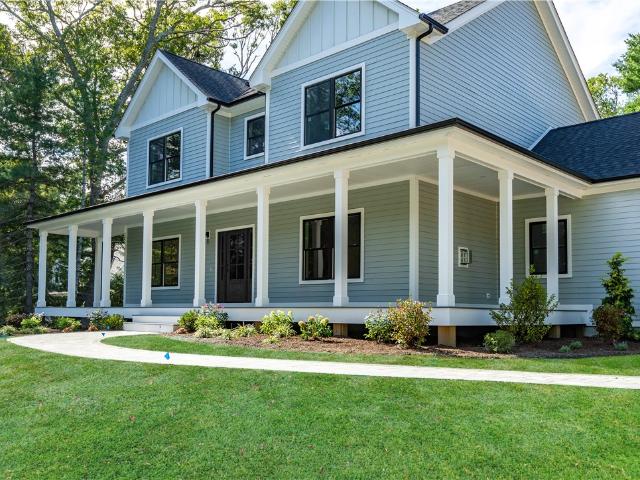
New Stunning farmhouse colonial under construction for fall occupancy. Presented on 1.25 acres just a short distance from Green Hill Beach. This home boasts 9' ceilings on both levels. 4-5 bedrooms with a fabulous first floor primary. (Walk-in closets and spa-like bath) The second floor has 3 huge bedrooms and an even larger bonus room. (Again with 9'ceilings and large closets). All upgraded materials including wide board flooring, crown on the whole first floor, custom chefs' kitchen with beverage refrigerator, fireplace living room, farmers porch, oversized garage with 12' ceiling to accommodate a vehicle lift if so desired. Exterior is hardyplank, porch and decks are wood alternative composite material. This home will be fully landscaped prior to closing with sprinklers
USD 1,590,000
3311 Post Road
View photo
House · for sale
USD 450,000
USD 454/sq.ft
3311 Post Road
Westerly town
· 990 sq.ft · 2 Bedrooms · 1 Bath · House
· Garden
Westerly town · 990 sq.ft · 2 Bedrooms · 1 Bath · House · Garden
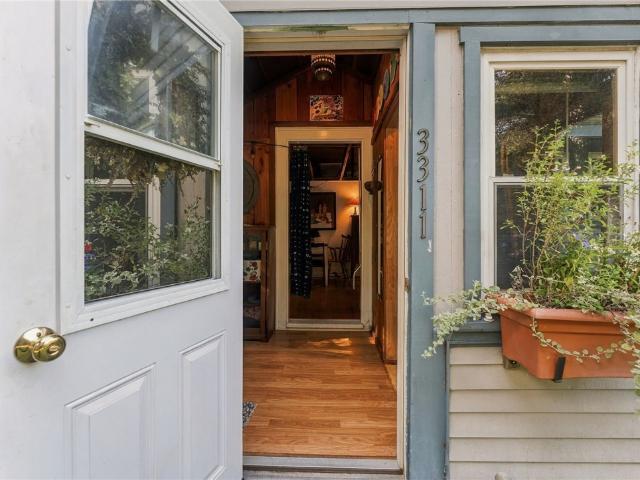
Welcome home to your cozy oasis set conveniently off Route 1 in South Kingstown, RI. As a 2 bed, 1 bath home you'll find there is opportunity and potential with the separate structure out back to create some additional living. The back yard offers ample space for entertaining and recreation, while its layered landscaping also provides texture and depth with a beautiful variety of plantings. Don't forget to take advantage of the outdoor shower 3 seasons of the year! This charming home is ready for its next owner to come and make it their own. Enjoy everything Green Hill has to offer with beaches within a 5 minute drive or shopping, dining, and recreational activities all within 10 minutes
USD 450,000
854 Matunuck Beach Road
View photo
House · for sale
USD 399,000
USD 925/sq.ft
854 Matunuck Beach Road
Westerly town
· 431 sq.ft · 1 Bedroom · 1 Bath · House
· Deck
Westerly town · 431 sq.ft · 1 Bedroom · 1 Bath · House · Deck
Discover modern coastal living in this newly constructed (May 2026) beach cottage, perfectly situated just a. Mile stroll to Matunuck Beach, the Ocean Mist restaurant, and the Vanila Bean ice cream shop. This thoughtfully designed 440-square-foot retreat features soaring 13-foot vaulted ceilings, one bedroom, one full bath, and a king-size pull-out sofa to comfortably accommodate guests. Built for comfort and low-maintenance living, the home offers 2x6 construction, premium spray foam insulation, Mitsubishi Hyper-Heat heating and cooling, hurricane-rated Andersen windows and doors, cedar impression siding, Azek trim, and a durable sloped rubber roof. Inside, you'll find white oak engineered wide-plank flooring, custom white oak cabinetry, built-in closet systems, smart lighting, motorized blinds, a Wi-Fi-enabled entry lock, and an interior/exterior camera system. Outdoor amenities include a spacious Trex deck, exterior shower, underground electric service, and conveniently located ligh
USD 399,000
20 Healey Brook Court
View photo
House · for sale
USD 359,000
USD 277/sq.ft
20 Healey Brook Court
Westerly town
· 1,292 sq.ft · 2 Bedrooms · 2 Baths · House
· Deck · Fireplace
Westerly town · 1,292 sq.ft · 2 Bedrooms · 2 Baths · House · Deck · Fireplace
Welcome to 20 Healey Brook Court in The Village at Worden's Pond a 55+ Leased Land Community. This spacious Ranch style manufactured home sits in one of the best locations in this community, nestled in on a cul-de-sac abutting wooded open space providing for a peaceful, serene space. This home boasts 2 large bedrooms and 2 full baths with an open floor plan. A brand New Roof, Newer windows, 7-year young heating system, a deck off back for your enjoyment of the wooded landscape, a fireplace for those chilly nights and a storage shed. The Village at Worden's Pond is a wonderful active 55+ community with a clubhouse, a Library, a fitness area, it's Pet friendly and has easy access to Worden's Pond for Fishing and Kayaking. Just minutes to Golf, Bike path and Beaches, this home is ready for you to add your personal Touches and start your Next Chapter! Open on Saturday 11/7 come take a look!
USD 359,000
256 Matunuck Beach Road
View photo
House · for sale
USD 1,750,000
USD 789/sq.ft
256 Matunuck Beach Road
Westerly town
· 2,217 sq.ft · 4 Bedrooms · 2 Baths · House
· Parking
Westerly town · 2,217 sq.ft · 4 Bedrooms · 2 Baths · House · Parking
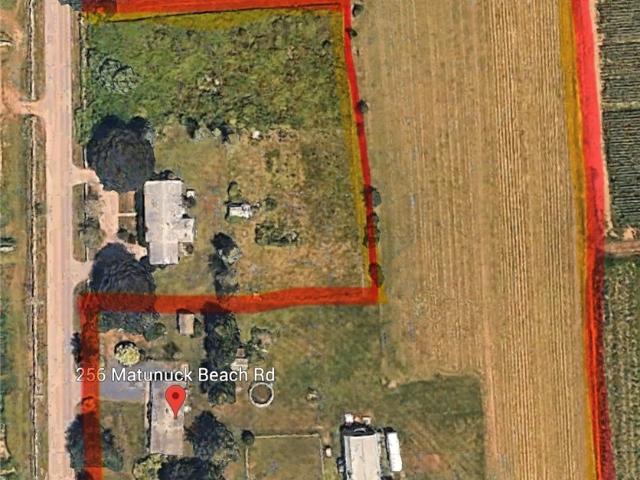
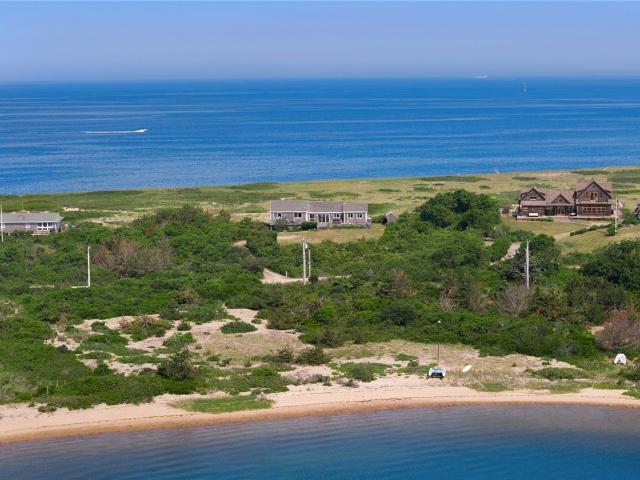
On the market for the first time since 1999! This 4.59 acres of pristine land in the much sought-after, quaint village of Matunuck is surrounded by open fields, pastures, conservation land and offers both sunset and sunrise views. Ride your horse to the South Kingstown Town Beach, three-quarters of a mile away, September to April Located in close proximity is Theater By The Sea, The Ocean Mist, The Pub, Seaview Marketplace, Carpenter's Farm, and Admiral Dewey Inn. This unique South County property offers peaceful views and a wonderful connection to nature. The property features two residences: a three-bedroom, one-bath ranch with approximately 1,400 square feet of living space and a two-car garage, plus a two-story auxiliary unit offering approximately 984 square feet, one bedroom and one bath, with an additional 1,920 square feet of ground-level storage space formerly used as horse stables. A portion of the property is protected by a conservation easement held with a local land trust,
USD 1,750,000
51 Whispering Pine Trail
View photo
House · for sale
USD 16,950
USD 5/sq.ft
Updated
51 Whispering Pine Trail
Westerly town
· 2,863 sq.ft · 3 Bedrooms · 2 Baths · House
· Garden · Office room · Parking · Deck · Fireplace · Equipped kitchen · Air conditioning
Westerly town · 2,863 sq.ft · 3 Bedrooms · 2 Baths · House · Garden · Office room · Parking · Deck · Fireplace · Equipped kitchen · Air conditioning
Beautiful landscaping and a welcoming front walkway give this Colonial in South Kingstown's Devon Woods neighborhood strong curb appeal. Set on nearly half an acre, the property includes an attached two car garage, a deck, and a fenced backyard with room to garden, entertain, or relax. A two story foyer leads to separate living and dining rooms, offering space for larger gatherings or a quiet spot away from the main living area. The kitchen features granite countertops, a center island, and a bay window breakfast nook. It opens to the family room with a fireplace, keeping cooking, dining, and conversation connected. The second floor includes three bedrooms, a spacious den, and laundry. The primary suite offers a walk in closet and a private bath with a separate tub and shower. The den provides additional space for a home office, hobbies, or a TV room. Currently arranged as three bedrooms plus a second floor den, the home has a four bedroom septic design. Central air and a full unfinish
USD 16,950
3548 Commodore Perry Highway
View photo
House · for sale
USD 1,320,000
USD 412/sq.ft
3548 Commodore Perry Highway
Westerly town
· 3,197 sq.ft · 4 Bedrooms · 2 Baths · House
· Deck · Equipped kitchen
Westerly town · 3,197 sq.ft · 4 Bedrooms · 2 Baths · House · Deck · Equipped kitchen
Ownership in The Ocean N Land Beach Club in Green Hill! Set on three beautiful acres in South Kingstown, RI, this distinctive contemporary home offers a wonderful blend of privacy, comfort, and classic coastal living. Just minutes from the ocean and surrounded by the peaceful character of nearby farmland, the property captures the best of Southern RI. Open skies, natural beauty, and an easy connection to the coast. South Kingstown is especially known for its combination of beaches, working farms, woodlands, ponds, and rural landscapes. With approximately 3200 square feet of living space, the home is designed for relaxed everyday living and effortless entertaining. The open floor plan creates a natural flow between the living, dining, and kitchen areas, while four bedrooms and two-and-a-half baths provide plenty of room for family and guests. Wood siding gives the home a warm, understated New England character, while expansive decks extend the living space outdoors. Perfect for morning
USD 1,320,000
334 Ministerial Road
View photo
House · for sale
USD 795,000
USD 204/sq.ft
334 Ministerial Road
Westerly town
· 3,897 sq.ft · 3 Bedrooms · 3 Baths · House
· Patio · Parking · Deck · Fireplace · Equipped kitchen
Westerly town · 3,897 sq.ft · 3 Bedrooms · 3 Baths · House · Patio · Parking · Deck · Fireplace · Equipped kitchen
A private retreat in the woods, just minutes from the shore. Set on 1.86 ACRES, this bungalow-style home offers a rare blend of privacy, comfort and coastal convenience. This 3 Bedrooms (set up as a 4 Bedroom), 4 Bathroom home with 2,590 square feet of living space and an additional 1,312 square feet of lower-level space, offer room to grow or an in-law space for extended family. An updated, open-concept kitchen anchors the main living space, while 3 FIREPLACES bring warmth and character to every season. Multiple decks and an expansive back patio create inviting spaces for outdoor relaxation and entertaining, and a detached 3 CAR GARAGE adds versatility and convenience. The home is just minutes from Rhode Island's beautiful beaches, downtown Wakefield, Kingston Train Station and all that South County has to offer. A peaceful, private retreat in the woods with room to spread out, all just moments from the best of coastal living
USD 795,000
2242 Post Road
View photo
House · for sale
USD 849,000
USD 505/sq.ft
2242 Post Road
Westerly town
· 1,679 sq.ft · 3 Bedrooms · 2 Baths · House
· Deck · Fireplace · Equipped kitchen · Parking · Air conditioning · Cellar
Westerly town · 1,679 sq.ft · 3 Bedrooms · 2 Baths · House · Deck · Fireplace · Equipped kitchen · Parking · Air conditioning · Cellar
Highly desirable ONE-LEVEL home located in Perryville, off Ministerial Road. Completed in December 2018, this meticulously maintained property offers three bedrooms, two full bathrooms, and a laundry area all on one level for easy living. Set on two acres, with stone walls, and bordering the South Kingstown Land Trust property, the site is a delight for outdoor lovers! The property features a back deck and 140-square-foot shed, perfect for gardeners and outdoor enjoyment. Amenities include a modern kitchen, central air, hardwood floors, a gas fireplace, and sunny rooms filled with natural light. Additional features include a two-car garage, full basement & well water with a water filtration system. The kitchen, dining, and living areas flow together in a spacious open layout, with two bedroom wings on either side. The primary bedroom with a huge walk in closet and glass showered bathroom occupy one side of the home, while two additional bedrooms and a full bathroom are on the other, of
USD 849,000
13 Woodville Road
View photo
House · for sale
USD 510,000
USD 333/sq.ft
13 Woodville Road
Westerly town
· 1,528 sq.ft · 3 Bedrooms · 2 Baths · House
· Cellar
Westerly town · 1,528 sq.ft · 3 Bedrooms · 2 Baths · House · Cellar
Welcome to your serene country retreat! ?This charming 3-bedroom, 2-bathroom ranch blends everyday comfort, low-maintenance living, and exceptional outdoor potential on nearly 3 acres of private land. Interior Highlights:? Bright & Airy Atmosphere: Sunlight pours through dual skylights and expansive front-facing windows, accentuating the bright, open floor plan. Easy Maintenance: Stylish laminate flooring and ceramic tile run throughout for durable, hassle-free living. Climate-Controlled Workshop: Dedicated indoor workspace ideal for year-round hobbies, crafting, or DIY projects. Expansion Potential: A large unfinished basement offers abundant storage or the opportunity to finish for extra living space. Exterior & Grounds:? Lush Landscaping: Beautiful, established plantings provide vibrant colors and curb appeal across every season. Outbuildings & Storage: Multiple outdoor sheds offer ample room for tools, equipment, and recreational gear. Endless Outdoor Opportunities: Sprawling 3-acr
USD 510,000
252 Juniper Road
View photo
House · for sale
USD 419,000
USD 204/sq.ft
252 Juniper Road
Westerly town
· 2,045 sq.ft · 3 Bedrooms · 1 Bath · House
· Cellar
Westerly town · 2,045 sq.ft · 3 Bedrooms · 1 Bath · House · Cellar
Opportunity awaits in Washington County! Built in 1974, this single-family raised ranch offers 3 bedrooms, 1 full bathroom, and 1,043 square feet of living space on a 0.23-acre lot. The full unfinished basement provides an additional 1,008 square feet for storage, a workshop, or potential future expansion, subject to applicable approvals. Bring your vision and make this home your own!
USD 419,000
77 Mockingbird Lane
View photo
House · for sale
USD 938,000
USD 271/sq.ft
77 Mockingbird Lane
Westerly town
· 3,455 sq.ft · 4 Bedrooms · 2 Baths · House
· Garden · Office room · Deck · Fireplace · Equipped kitchen · Parking · Swimming pool
Westerly town · 3,455 sq.ft · 4 Bedrooms · 2 Baths · House · Garden · Office room · Deck · Fireplace · Equipped kitchen · Parking · Swimming pool
Set on nearly an acre in a South Kingstown cul-de-sac, this four-bedroom home features a newly renovated island kitchen, an in-ground pool and generous indoor and outdoor living spaces. With 2,806 square feet above grade, there is room to gather, work and unwind. Interior updates include newly installed French oak flooring and beautifully refinished hardwoods, while a stone wood-burning fireplace brings warmth and character to the living room. Upstairs, the spacious primary suite features a private bath and walk-in closet. Three additional bedrooms, a fully renovated full bathroom, laundry room, dedicated home office and versatile bonus space complete the second floor. A covered porch, rear deck and expansive backyard offer room to entertain or unwind, complemented by an in-ground pool and outdoor shower. A renovated half bath and two-car garage add everyday convenience. Enjoy easy access to Wakefield Village shops and restaurants, South County beaches, URI, golf courses and Route 1, w
USD 938,000
14 Debra Drive
View photo
House · for sale
USD 500,000
USD 327/sq.ft
14 Debra Drive
Westerly town
· 1,528 sq.ft · 3 Bedrooms · 2 Baths · House
· Garden · Office room · Deck · Equipped kitchen
Westerly town · 1,528 sq.ft · 3 Bedrooms · 2 Baths · House · Garden · Office room · Deck · Equipped kitchen
Located on a cul-de-sac in a desirable area of Richmond, 14 Debra is the quaint home you've been waiting for! With three bedrooms, including one on the first floor, and an office on the second level that could serve as a bedroom, there is flexibility in the floor plan. The main level has the kitchen, living room, dining room, and a full bathroom and the second floor has an additional full bathroom. Meticulously maintained, the home has a newer septic system and new oil tank. Not only is the house lovely, but you will fall in love with the yard. Spacious, mature plantings, large 2-level mahogany deck with gates and a slider that leads into the master bedroom, and it abuts a common wooded area with a walking trail to the Pawcatuck River. Come look and truly find your happy space
USD 500,000
3640 Commodore Oliver Hazard Perry Highway
View photo
House · for sale
USD 1,230,000
USD 546/sq.ft
3640 Commodore Oliver Hazard Perry Highway
Westerly town
· 2,250 sq.ft · 4 Bedrooms · 2 Baths · House
· Office room · Fireplace · Equipped kitchen · Parking · Cellar
Westerly town · 2,250 sq.ft · 4 Bedrooms · 2 Baths · House · Office room · Fireplace · Equipped kitchen · Parking · Cellar
Beautiful landscaping, inviting interiors, and a peaceful setting welcome you to this charming Colonial on 2.82 acres. A circular driveway with an expansive back & side lawn border woods offering privacy & room to enjoy the outdoors. Inside, a charming entry opens to a dedicated dining room accented by elegant millwork & a tray ceiling. The open kitchen, breakfast area, and living room create a comfortable gathering space, with a generous island & a fireplace that adds warmth and character. A separate first-floor flex room offers options for an office, den, or playroom. Upstairs, the spacious primary suite features a private bath, complemented by two additional bedrooms, a full bathroom, & a convenient laundry closet. A large bonus/bedroom above the garage provides additional flexibility for guests, work, or recreation. With high ceilings, abundant natural light from its windows, & direct outdoor access, the walk-out basement presents an opportunity to finish and expand the home's livi
USD 1,230,000
10 Pinecrest Road
View photo
House · for sale
USD 1,499,000
USD 427/sq.ft
10 Pinecrest Road
Westerly town
· 3,509 sq.ft · 3 Bedrooms · 3 Baths · House
· Parking · Deck · Fireplace · Equipped kitchen · Lift
Westerly town · 3,509 sq.ft · 3 Bedrooms · 3 Baths · House · Parking · Deck · Fireplace · Equipped kitchen · Lift
Private 9+acre property accessed by a 1 mile country road with close proximity to the Coast! The custom-built home was completed in 2001 with extensive custom features, includes a 2 car garage and also a detached 30'x40' garage complete with car lift. Main level features a screened porch/three-season room, living room with fireplace and wood-stove insert, and custom wood elevator connecting the lower level to the fireplace, bamboo floors. Kitchen includes a 9-foot island, granite counters, custom red birch cabinetry, gourmet appliances, cork flooring, and large pantry with painted cabinetry and cherry counters. Adjacent to the kitchen is a den/informal dining area providing additional living space. Dining room features a tray ceiling and Rumford-style wood-burning fireplace. Main-level primary suite includes deck access, double-sink vanity, over-sized tiled shower, and walk-in closet designed by California Closets. Laundry room is conveniently located next to the walk-in closet. Upper
USD 1,499,000
980 Matunuck Beach Road
View photo
House · for sale
USD 1,999,000
USD 621/sq.ft
980 Matunuck Beach Road
Westerly town
· 3,218 sq.ft · 3 Bedrooms · 2 Baths · House
Westerly town · 3,218 sq.ft · 3 Bedrooms · 2 Baths · House
Welcome to the iconic Village of Matunuck, where timeless New England charm meets breathtaking coastal beauty. Ideally positioned at the corner of Matunuck Beach Road and Water Street, this exceptional home captures sweeping views of both Potters Pond and the sparkling Atlantic Ocean, with stunning scenery visible from nearly every window. Wake to spectacular sunrises, watch the waves and check the surf from your living room, and experience the beauty of the coast in every season. Designed for effortless gathering and unforgettable memories, the expansive third floor offers exceptional flexibility perfect for a media room, game room, bunk room, or guest retreat. An energy-efficient propane heating system provides comfortable year-round living, making this a true four-season coastal escape. Leave the car behind and embrace the quintessential Rhode Island beach lifestyle. Walk to East Matunuck Beach, South Kingstown Town Beach, Deep Hole, local coffee shops, ice cream, restaurants, marke
USD 1,999,000
1210 Graces Cove Road
View photo
House · for sale
USD 6,100,000
USD 1,096/sq.ft
1210 Graces Cove Road
Westerly town
· 5,565 sq.ft · 5 Bedrooms · 5 Baths · House
· Terrace · Swimming pool
Westerly town · 5,565 sq.ft · 5 Bedrooms · 5 Baths · House · Terrace · Swimming pool
Coastal Elegance on Block Island's West Side. Commanding a premier waterfront setting in the sought-after Grace's Cove area, this exceptional coastal estate on Block Island's west side seamlessly merges timeless New England architecture with a complete, high-end renovation, offering a level of privacy and quality rarely available on the Island. Set above the shoreline with uninterrupted views across the Sound and out to the mainland, the residence has been meticulously reimagined with curated finishes and advanced performance features throughout. The interior embraces a refined coastal aesthetic hardwood flooring, custom millwork, tailored cabinetry, and designer lighting all working in harmony to create an atmosphere of relaxed sophistication. Expansive main living areas are bathed in natural light, with walls of glass and French doors opening to an array of outdoor living spaces, including ocean-facing verandas, a fire-lit terrace, and a dramatic infinity-edge pool and spa suspended
USD 6,100,000
52 Elm Road
View photo
House · for sale
USD 799,950
USD 492/sq.ft
52 Elm Road
Westerly town
· 1,625 sq.ft · 3 Bedrooms · 2 Baths · House
· Deck
Westerly town · 1,625 sq.ft · 3 Bedrooms · 2 Baths · House · Deck
Welcome to this beautifully redesigned Coastal Retreat, located in the Ocean Ridge section of SK, set on a. 70. Acre site and thoughtfully designed relaxed, effortless living. This inviting 3-Bedroom, 2-full bath home features an open floor plan, beautiful gleaming hardwood floors, leather finished granite island and counter tops and a seamless connection between indoor and outdoor spaces. The primary suite is a true retreat, highlighted by cedar plank ceiling and a luxurious soaking tub. Step outside to the expansive wraparound deck, perfect for relaxing, entertaining or enjoying coastal living. The outdoor shower adds an extra touch. Additional features include the owned solar panels and a new 4-bedroom septic system, offering valuable modern upgrades and peace of mind. A thoughtful updated coastal escape where comfort, character and outdoor living come together beautifully. You must see this home to appreciate the thoughtful details, quality and coastal charm that photographs can't
USD 799,950
55 Holly Road
View photo
House · for sale
USD 799,999
USD 304/sq.ft
55 Holly Road
Westerly town
· 2,626 sq.ft · 3 Bedrooms · 3 Baths · House
· Office room · Deck · Equipped kitchen
Westerly town · 2,626 sq.ft · 3 Bedrooms · 3 Baths · House · Office room · Deck · Equipped kitchen
Distinctive architectural design, exceptional flexibility, and thoughtful updates define this impressive 3-bedroom, 3-bath residence with a bonus home office. Bright, open, and inviting, it offers the relaxed ambiance of a coastal retreat paired with the space, comfort, and functionality of year-round living. The large living room provides a warm welcome as natural light is enjoyed through the oversized bay window. The kitchen offers a classic work triangle, solid-wood cabinetry, generous workspace, and an open layout suited for entertaining. Step into the airy sunroom with cathedral ceilings and Andersen sliders that open directly to a recently installed Trex deck, blending indoor and outdoor living seamlessly. The primary suite serves as a true sanctuary, complete with cathedral ceilings, radiant heat, large windows, a walk-in closet, and an ensuite bath with a new power skylight. The walk-out lower level delivers remarkable versatility with three separate entrances. One leads to a s
USD 799,999
1152 Champlin Road
View photo
House · for sale
USD 5,975,000
USD 2,535/sq.ft
1152 Champlin Road
Westerly town
· 2,357 sq.ft · 3 Bedrooms · 2 Baths · House
· Deck
Westerly town · 2,357 sq.ft · 3 Bedrooms · 2 Baths · House · Deck
Here is your opportunity! Located on desirable Champlin Road, this 3.7 acre coastal retreat captures Block Island's natural beauty from sunrise to sunset. Begin your day on the expansive front deck watching the sun rise over the Great Salt Pond, then unwind in the evening on the spacious back deck with a front-row seat for sunsets into the Block Island Sound. With uninterrupted water views from nearly every room, this home highlights the island's natural beauty at every turn while offering very comfortable yet uncomplicated island living. The large vaulted Great Room, roomy bedrooms, newly installed lighting and mini-split heating and cooling make it ideal for extended three-season use. Enjoy this lovely three-bedroom home as it is or relax here while you plan your dream island retreat. There is room to grow! Over 200 feet of beach frontage with adjacent property being conserved land owned by the Audubon Society ensures enduring privacy and views. Having a private path to the beach, be
USD 5,975,000
Undisclosed Address, Ledyard, US
View photo
House · for sale
USD 795,000
Undisclosed Address, Ledyard, US
Westerly town
· 3 Bedrooms · 3 Baths · House
· Equipped kitchen · Parking · Swimming pool
Westerly town · 3 Bedrooms · 3 Baths · House · Equipped kitchen · Parking · Swimming pool
Sable wood Estaes. Move In before the Holidays. One One closing and done. Your chose of finishes in this timeless design, Modern comfort in a sought-after neighborhood Save money on updating kitchens, baths, roof and heating in an older home. Enjoy saving money on heating and cooling. An Additional fourth bedroom is finished room over the garage. Open floor plan with private home office. The walk-out lower level with plenty of room can be additional living for in-law apartment, media room, or additional family room. Or studio endless possibilities. Pool Packages are available for additional cost. Plans can be modified to meet your needs
USD 795,000
218 Shannock Hill Road
View photo
House · for sale
USD 569,900
USD 416/sq.ft
218 Shannock Hill Road
Westerly town
· 1,367 sq.ft · 2 Bedrooms · 2 Baths · House
· Garden · Cellar
Westerly town · 1,367 sq.ft · 2 Bedrooms · 2 Baths · House · Garden · Cellar
Welcome to this exceptional 5-acre property nestled along the Richmond and South Kingstown town line, offering privacy, space, and convenient access to all that South County has to offer. With easy access to Routes 95 and 2, South County beaches, golf, and the University of Rhode Island, this location provides the perfect blend of peaceful country living and everyday convenience. The property features an amazing private yard with endless possibilities whether you envision outdoor entertaining, gardening, recreation, or simply enjoying the tranquility of your surroundings. The well-maintained and lovingly cared-for home is ready for its next owner and offers a comfortable setting that is equally suited for relaxing or entertaining family and friends. Looking for additional living or recreational space? The full walkout basement provides an excellent opportunity to expand and customize the home to fit your needs. Recent updates include a new heat pump water heater and centrally ducted he
USD 569,900
1409 Cooneymus Road
View photo
House · for sale
USD 2,680,000
USD 2,677/sq.ft
1409 Cooneymus Road
Westerly town
· 1,001 sq.ft · 3 Bedrooms · 2 Baths · House
· Deck
Westerly town · 1,001 sq.ft · 3 Bedrooms · 2 Baths · House · Deck
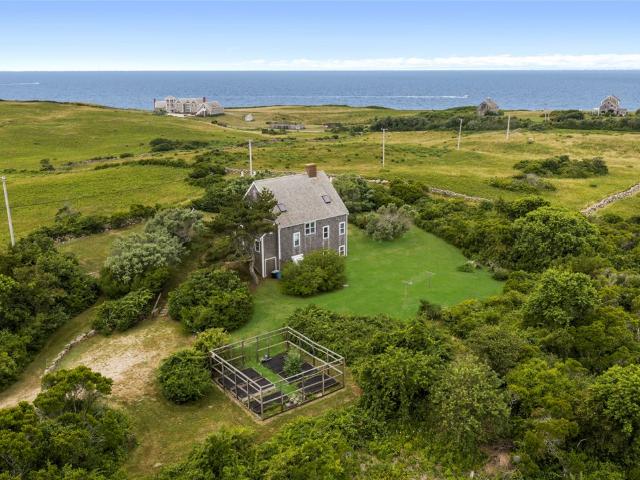
Tucked away down a quiet country lane on Block Island's coveted southwest side, this classic Block Island-style Cape offers the perfect blend of privacy, comfort, and year-round living. Surrounded by beautifully crafted stone walls and protected conservation land, the home embraces a light, breezy aesthetic with painted hardwood floors, inviting living spaces, and timeless coastal charm. Offering three bedrooms and two full baths, the thoughtfully designed layout is ideal for both everyday living and weekend getaways. A spacious deck overlooks the peaceful landscape with distant ocean views, providing the perfect setting for relaxing or entertaining. Just moments from Rodman's Hollow, Dickens Point, and the island's renowned beaches and trails, this serene property offers a rare opportunity to enjoy the very best of Block Island living in every season
USD 2,680,000
871 West Side Road
View photo
House · for sale
USD 2,350,000
USD 949/sq.ft
871 West Side Road
Westerly town
· 2,476 sq.ft · 5 Bedrooms · 2 Baths · House
· Deck · Balcony · Equipped kitchen
Westerly town · 2,476 sq.ft · 5 Bedrooms · 2 Baths · House · Deck · Balcony · Equipped kitchen
871 West Side Road: 'Ocean Winds'. This five-bedroom home captures a truly breathtaking ocean panorama from every room. Multiple decks, balconies, and porches frame sweeping views reaching up to 45 miles across three states, creating a one-of-a-kind vantage point that feels endlessly expansive. The west facing orientation allows for dramatic sunsets over the Ocean for memorable evenings. Enter first floor living area with large great room, dining area, galley style kitchen w/peninsula bar, full bath with tub/shower, two bedrooms. Living and kitchen open onto decks and covered porch area that wraps around the house, ending in step down dining for al fresco dinners with excellent views. This floor has additional bedroom off opposite end of great room. Second floor w/sitting area has sliders to airy balcony, a guest bedroom, and a primary bedroom w/private balcony that offers stunning views. Hallway shared full bath w/shower. Lower level off living area has a family room with plenty of ro
USD 2,350,000

Get email alerts

Don't miss out: be the first to know about new properties

The alert was correctly created

On subscribing you accept the conditions of use and the privacy policy
Alert
Receive new ads in your inbox
Save this search
Receive alerts for new listings

We'll send you an email when we have new properties for: "Houses for sale in Westerly town"

The alert was correctly created

Haversham, Westerly town Washington County Rhode Island
Winnapaug
Get email alerts and be the first to see new listings
Required field
On subscribing I accept the terms of the privacy policy
Perfect! You'll soon start receiving new listings via email
Alert
Receive an email when we have new ads for Houses for sale in Westerly town
Save this search
Filters

Bedrooms

Size (sq.ft)

sq.ft
sq.ft

Price

USD
USD

Property type

Bathrooms

Clear all filters
Receive notifications when new entries are published.