311 properties for sale in Westhaven Trails

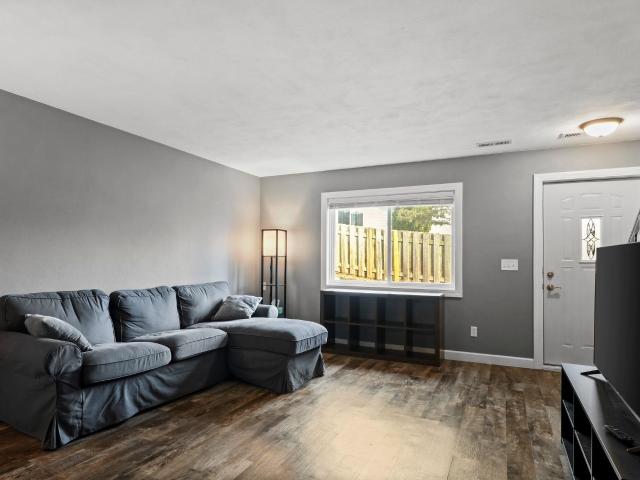
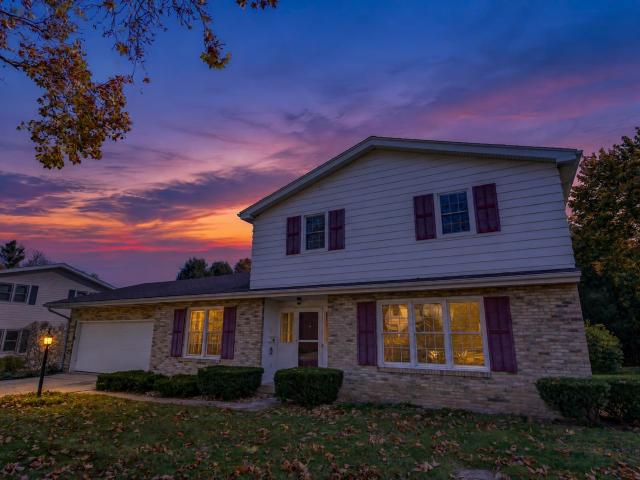
10236 Watts Road
View photo
House · for sale
USD 487,900
USD 290/sq.ft
10236 Watts Road
Westhaven Trails
· 1,679 sq.ft · 3 Bedrooms · 2 Baths · House
· Fireplace · Equipped kitchen · Parking
Westhaven Trails · 1,679 sq.ft · 3 Bedrooms · 2 Baths · House · Fireplace · Equipped kitchen · Parking
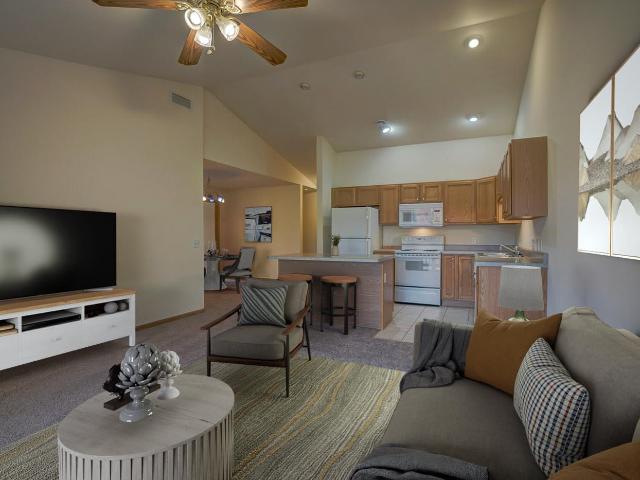
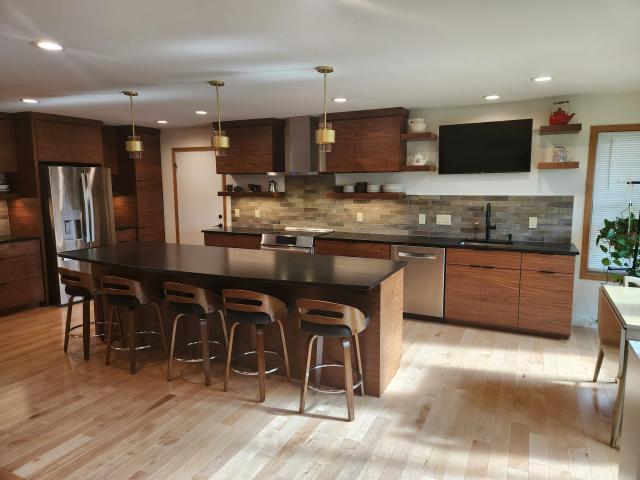
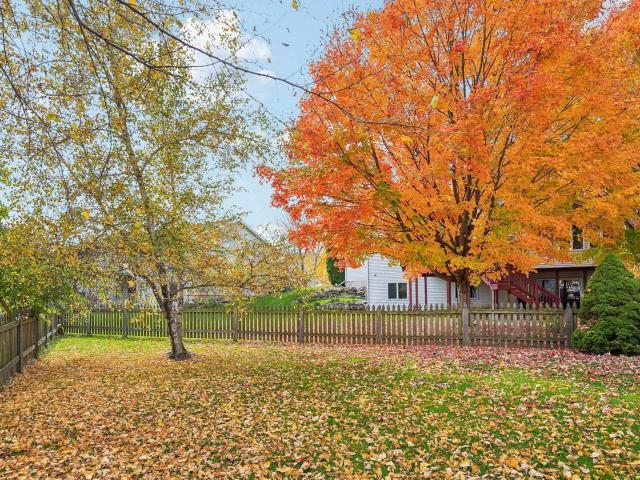
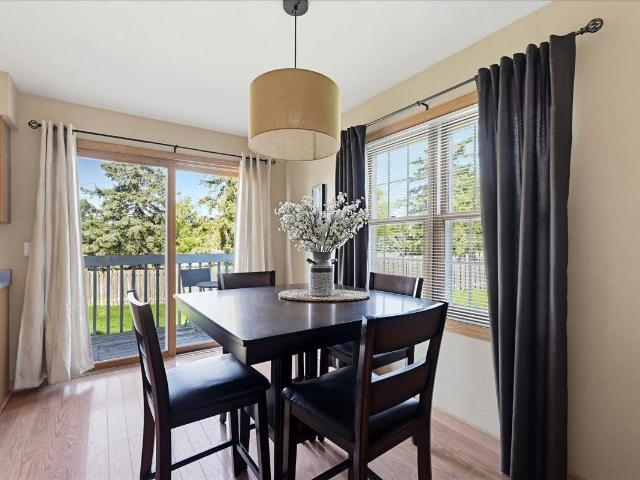
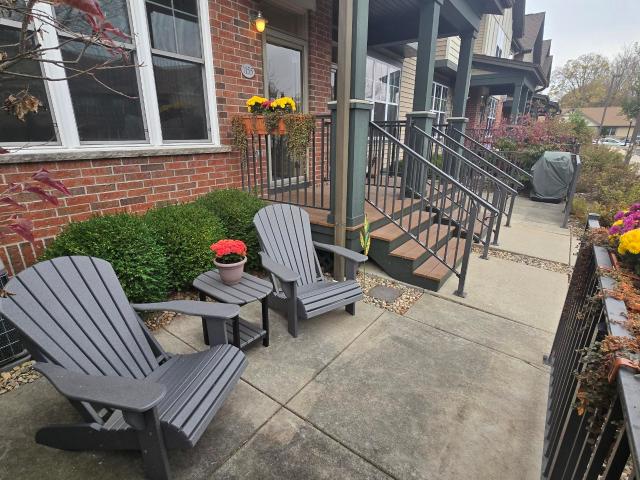
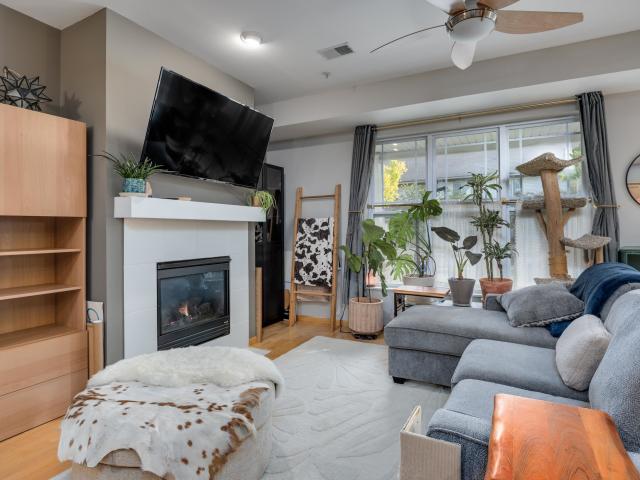
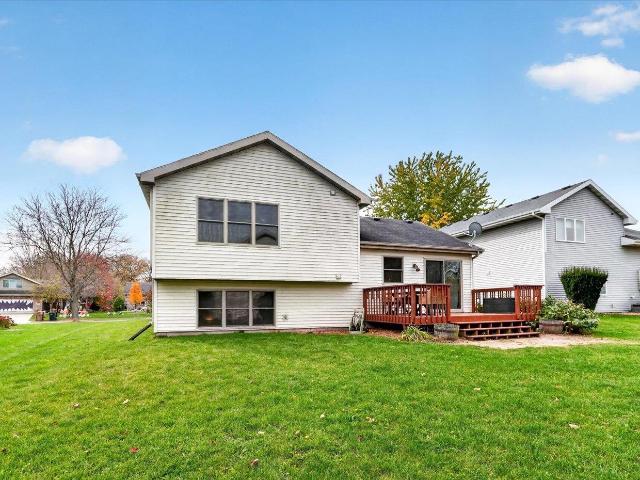
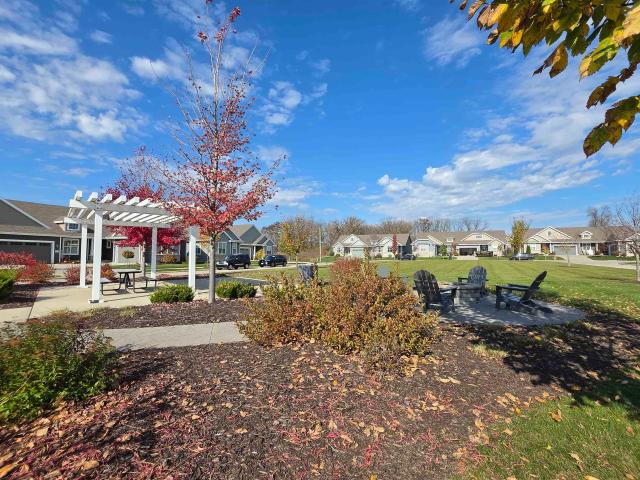
Easy Living at Its Best! RANCH 3-bedroom, 2-bath home with a 2-car garage. Perfectly positioned overlooking beautiful greenspace with a neighborhood gas fire pit and backing directly to walking trails and future park, this home offers a wonderful blend of comfort, convenience, and outdoor enjoyment. The thoughtfully designed split-bedroom floor plan provides added privacy, while the kitchen features stainless steel appliances, warm wood cabinetry, and beautiful quartz and granite countertops. Whether entertaining guests or enjoying a quiet evening at home, you'll appreciate the cozy space with vaulted ceilings and a gas fireplace. Great floor plan for entertaining with the large kitchen island! Love the idea of low-maintenance living? This monthly HOA fee of $263 includes lawn care, snow removal, and maintenance of the common areas, so you have time to enjoy life and less time worrying about exterior upkeep. The seller will consider an offer before November 19th showings!
USD 487,900
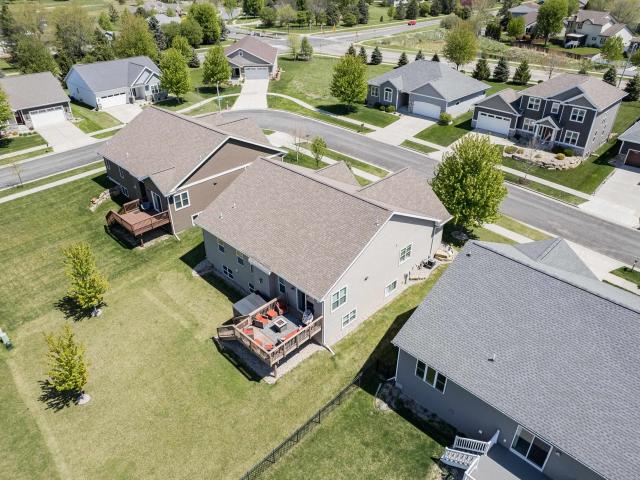
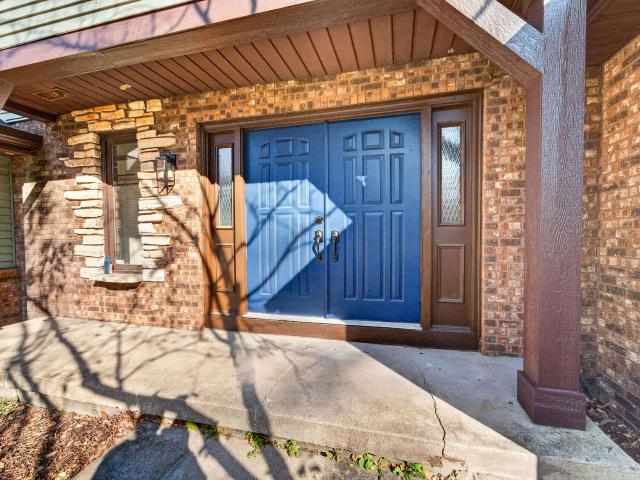
3018 Yarmouth Greenway Drive
View photo
Condo · for sale
USD 264,900
USD 210/sq.ft
3018 Yarmouth Greenway Drive
Westhaven Trails
· 1,259 sq.ft · 2 Bedrooms · 2 Baths · Condo
· Equipped kitchen · Air conditioning · Lift · Parking
Westhaven Trails · 1,259 sq.ft · 2 Bedrooms · 2 Baths · Condo · Equipped kitchen · Air conditioning · Lift · Parking
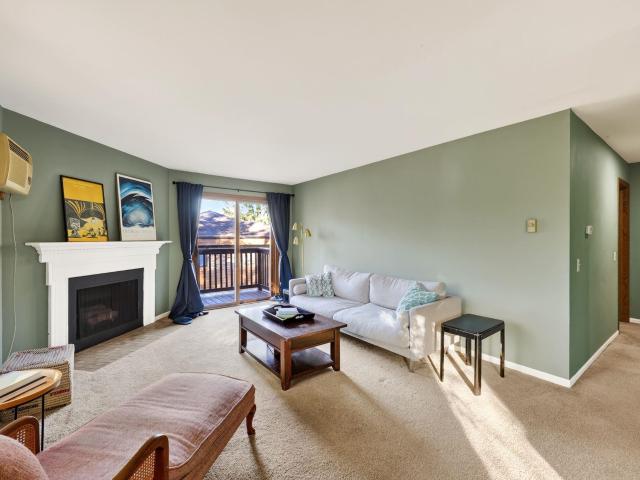
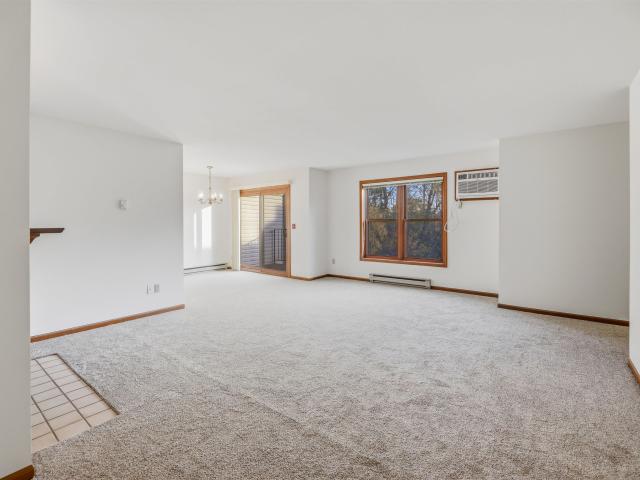
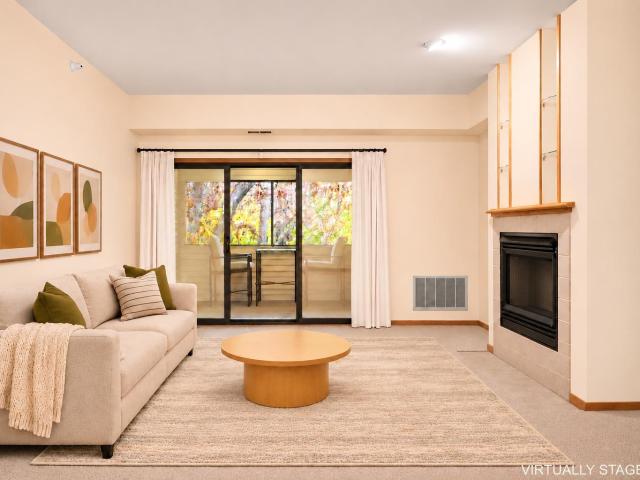
This serene condo setting backs up to a wooded conservancy and the Capitol City Bike Trail. Enjoy a peaceful'tree house' feel in this second-floor unit that includes a screened porch overlooking the woods. The unit feels extra spacious with a split bedroom layout on either side of the living room, including a true primary suite. The floor plan continues to impress with nine-foot ceilings and a spacious kitchen and dining area. Extra conveniences include: in-unit laundry, new furnace and AC installed in 2025, two underground parking spots, and an extra storage unit, plus elevator access. What's more, this secluded setting is actually near many conveniences, with Pick'n Save, popular dining, and Fish Hatchery Road less than a mile away. Welcome home to this rare unit: a true retreat in the heart of it all
USD 264,900
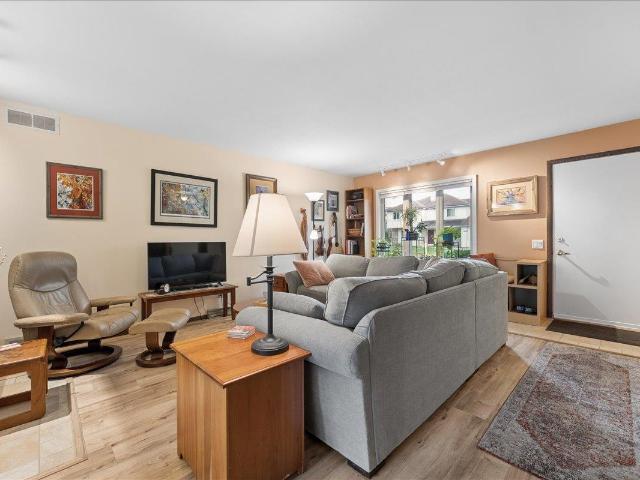
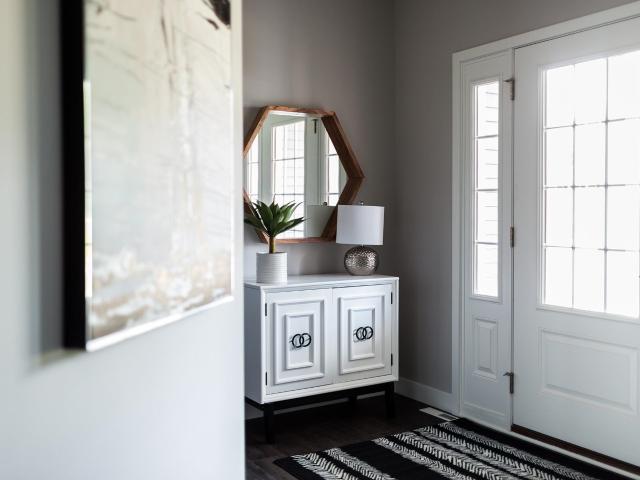
6081 Viroqua Drive
View photo
House · for sale
USD 1,100,000
USD 197/sq.ft
6081 Viroqua Drive
Westhaven Trails
· 5,565 sq.ft · 10 Bedrooms · 8 Baths · House
· Deck · Fireplace · Parking · Cellar
Westhaven Trails · 5,565 sq.ft · 10 Bedrooms · 8 Baths · House · Deck · Fireplace · Parking · Cellar
Exceptional investment opportunity in Fitchburg with desirable Verona School District. Well-maintained by the original owner, this fully leased 4-unit property offers strong rental income, stable occupancy and features that set it apart from typical multifamily investments. Each unit offers a private entrance, attached 2-car garage, large private basement, in-unit laundry, gas fireplace, covered deck & outdoor space. Favorable mix of two 3-bedroom and two 2-bedroom units, each with 2 full baths. Tenants pay their own gas, electric, and water/sewer, minimizing owner operating expenses. Numerous updates and improvements reflect pride of ownership. Convenient location near schools, shopping, restaurants, recreation, on bus route and major commuter routes. An attractive addition to an investment portfolio with established income and strong potential for future rent growth. Opportunity to add a legal bedroom to all 4 units by installing an egress window in each basement
USD 1,100,000
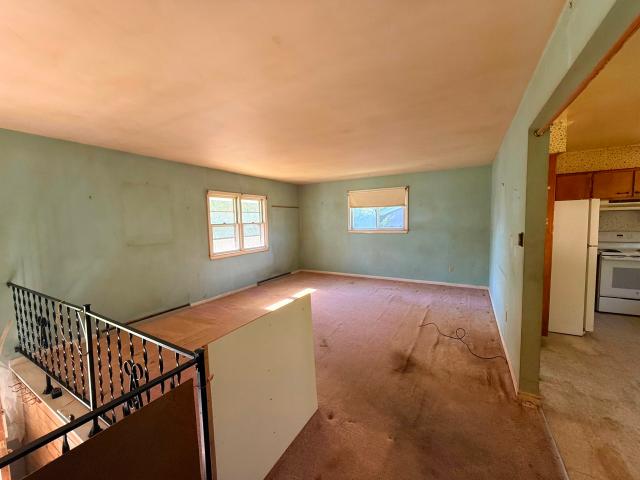
4510 Herrick Lane
View photo
House · for sale
USD 536,500
USD 254/sq.ft
4510 Herrick Lane
Westhaven Trails
· 2,110 sq.ft · 3 Bedrooms · 2 Baths · House
Westhaven Trails · 2,110 sq.ft · 3 Bedrooms · 2 Baths · House
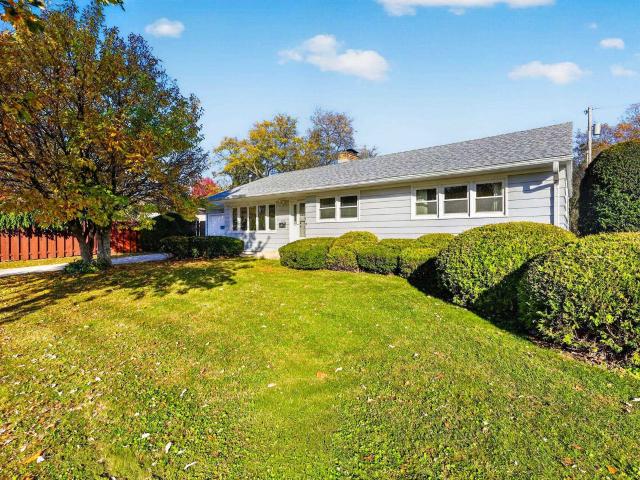
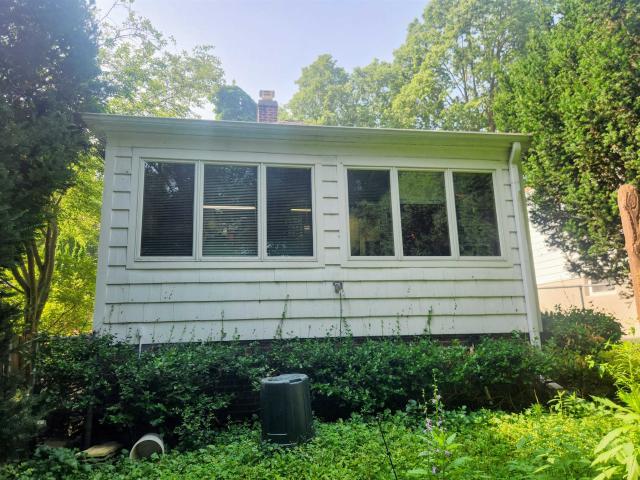
Step into this charming ranch home, featured in the 1955 Parade of Homes! Blending classic mid-century character with thoughtful updates, this inviting property offers the perfect combination of vintage appeal and comfortable living. Featuring hardwood floors, newer windows and a spacious screen porch providing a wonderful extension of the living space. Yes, it has the âRecâ room in the lower level with classic wood paneling. With its distinctive history, timeless ranch-style design, and over 2000 sq ft of living space all located just blocks from the bike path with accessibility to Downtown, the Arboretum and convenient to shopping! Whether you're drawn to its mid-century charm or the relaxed lifestyle it offers, this Madison home is ready to welcome its next owner!
USD 536,500
2714 Chamberlain Avenue
View photo
House · for sale
USD 299,900
USD 357/sq.ft
2714 Chamberlain Avenue
Westhaven Trails
· 840 sq.ft · 2 Bedrooms · 1 Bath · House
Westhaven Trails · 840 sq.ft · 2 Bedrooms · 1 Bath · House
Attention seasoned investors, flippers, and contractors! This cozy property offers an incredible opportunity in the high-demand University area. Close to bus stops for a quick commute to campus or downtown, this home is located in one of the city's most walkable and vibrant neighborhoods! Priced to reflect its need for significant updates, the home is ready for a complete transformation. Bring your vision to unlock its full potential. The property is being sold strictly AS-IS with No warranties or representation of condition. Seller will not negotiate repairs or credits. Any remaining personal property will convey. Roof 2010 per city records, HVAC 2018, Water Heater 2020, Water Softener 2021. Due to condition, conventional financing is unlikely; Seller is seeking Cash Offers. Proof of funds required with all offers. Please Allow a 48 hours response time for binding acceptance by POA
USD 299,900
2564 Branch Street
View photo
Condo · for sale
USD 211,900
USD 218/sq.ft
2564 Branch Street
Westhaven Trails
· 969 sq.ft · 2 Bedrooms · 1 Bath · Condo
· Office room · Parking
Westhaven Trails · 969 sq.ft · 2 Bedrooms · 1 Bath · Condo · Office room · Parking
Nature at your doorstep, convenience all around! Enjoy the best of both worlds with this 2-bedroom, 1-bath garden-style condo backing up to the Pheasant Branch Conservancy! With nature right outside your door, you'll love having easy access to scenic surroundings while staying close to everyday conveniences. Whether you're looking to downsize, purchase your first home, or simplify your routine, this condo offers a great opportunity! The monthly condo fee includes heat, hot water, parking, trash removal, snow removal, and common area maintenance, giving you fewer chores and more time to enjoy your surroundings. Two bedrooms offer flexibility for guests, hobbies, or a home office. With a fantastic location and low-maintenance living, this is one you'll want to see! Schedule your showing today!
USD 211,900
7710 Hillcrest Avenue
View photo
House · for sale
USD 849,900
USD 237/sq.ft
7710 Hillcrest Avenue
Westhaven Trails
· 3,574 sq.ft · 3 Bedrooms · 3 Baths · House
· Fireplace · Equipped kitchen · Parking · Air conditioning
Westhaven Trails · 3,574 sq.ft · 3 Bedrooms · 3 Baths · House · Fireplace · Equipped kitchen · Parking · Air conditioning
Ideally located in Middletonâs desirable Foxridge neighborhood, this beautifully updated custom-built ranch offers 3,579 sq. Ft. of finished living space on a peaceful 0.27-acre lot backing to a nature conservancy, and is just a short walk from downtown Middleton, parks, ponds, and trails! The 3-bedroom, 3-bath home features maple hardwood floors, a remodeled kitchen with custom Amish-built walnut cabinetry, granite countertops and new appliances, plus a remodeled primary en suite with custom double vanity, Kohler soaking tub, walk-in shower and washer/dryer combo. The finished lower level offers three large egress windows, LVP flooring, a 3/4 bath and wet bar with full-size refrigerator. Extensive updates include roof, skylight, siding, gutters, soffit, windows, doors, garage door, furnace, A/C, water softener, water heater and 200A electrical panel. Enjoy the wood-burning fireplace and peaceful conservancy views with wildlife right outside your door!
USD 849,900
7409 Westbourne Street
View photo
House · for sale
USD 550,000
USD 187/sq.ft
7409 Westbourne Street
Westhaven Trails
· 2,928 sq.ft · 3 Bedrooms · 2 Baths · House
· Patio · Garden · Swimming pool · Deck
Westhaven Trails · 2,928 sq.ft · 3 Bedrooms · 2 Baths · House · Patio · Garden · Swimming pool · Deck
Welcome home to this incredibly spacious tri-level gem, perfectly designed for modern living! Nestled in a highly desirable neighborhood, this move-in-ready home offers the ultimate blend of comfort, style, and unbeatable convenience. Inside, you will immediately notice the freshly painted interiors and brand-new carpeting throughout, giving the entire house a bright, updated feel. The private primary bedroom serves as a massive retreat, complete with a private bathroom and an expansive walk-in closet. The multi-level layout provides excellent separation of space, including a fantastic walkout lower level that flows seamlessly to the backyard. Step outside to your private outdoor oasis featuring a deck and patio complete with a relaxing hot tub and a fully fenced yard. Enjoy front porch with sounds of front water feature. Location is everything; you are just minutes from outdoor adventures on the scenic Ice Age Trail, schools & shopping right around the corner. Ultimate UHP Warranty!
USD 550,000
3043 Bradbury Road
View photo
Condo · for sale
USD 284,900
USD 224/sq.ft
3043 Bradbury Road
Westhaven Trails
· 1,270 sq.ft · 2 Bedrooms · 1 Bath · Condo
· Fireplace · Parking · Cellar
Westhaven Trails · 1,270 sq.ft · 2 Bedrooms · 1 Bath · Condo · Fireplace · Parking · Cellar
Looking for the sweet spot between owning your own home and keeping life simple? This inviting end-unit townhouse offers the privacy and natural light you want, a private, covered entrance, attached two-car garage, and basement storage that make everyday living easier. Inside, youâll find 1,272 square feet of comfortable living space, two spacious bedrooms, a cozy fireplace, fresh, neutral paint, and room to make the space your own. The location is another standout: enjoy easy access to shopping, restaurants, neighborhood parks, and commuting routes throughout Madison (Epic is just a 12 minute car ride away). Whether youâre buying your first home, downsizing, or looking for a place that offers more independence than renting, this home delivers a practical combination of comfort, convenience, and low-maintenance living in the sought after Stone Meadows neighborhood. Seller is offering up to $5,000 at closing for 1 year rate buy down, with full price offer
USD 284,900
1155 Enterprise Drive
View photo
Condo · for sale
USD 275,000
USD 238/sq.ft
1155 Enterprise Drive
Westhaven Trails
· 1,152 sq.ft · 2 Bedrooms · 1 Bath · Condo
· Patio · Fireplace · Equipped kitchen · Parking
Westhaven Trails · 1,152 sq.ft · 2 Bedrooms · 1 Bath · Condo · Patio · Fireplace · Equipped kitchen · Parking
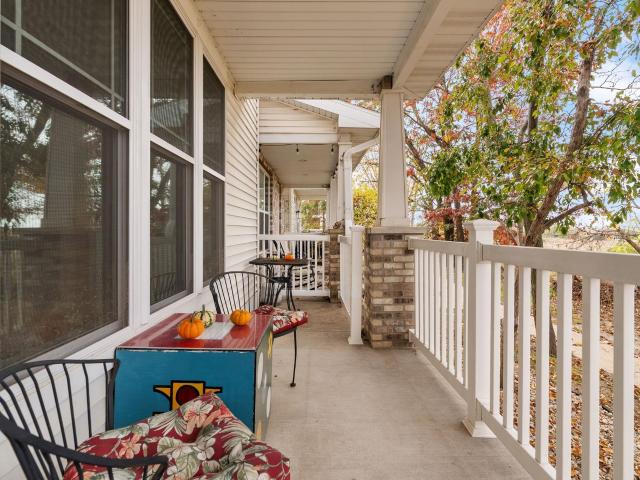
Welcome to this charming townhome w/ many great updates & features! Starting w/ a lovely front patio overlooking the green space & a private entry w/ front porch. Step in & feel the warmth of this homey condo w/ newer engineered hardwood floors & a gas fireplace w/ custom mantel. The fireplace & newer triple pane windows ('21) & new water heater ('25) will keep you cozy on the upcoming chilly winter nights. Open floor plan w/ living & dining rooms flowing together, make a great space for entertaining, plus it's open to the kitchen so the chef will stay a part of the action! The kitchen has great cabinet & counter space w/ under & above-cabinet lighting, updated pantry, new kitchen sink, tile back splash & dishwasher ('22). Upstairs is large Primary bedroom w/ walk-in full bath, 2nd bedroom & laundry room. Two heated underground parking spaces in very clean garage w/ a dedicated EVSE charger & 120V outlet & storage space in front of the parking. Great location near Epic & Ice Age Trail
USD 275,000
8266 Starr Grass Drive
View photo
Condo · for sale
USD 319,900
USD 225/sq.ft
Updated
8266 Starr Grass Drive
Westhaven Trails
· 1,421 sq.ft · 2 Bedrooms · 2 Baths · Condo
· Fireplace · Equipped kitchen · Parking
Westhaven Trails · 1,421 sq.ft · 2 Bedrooms · 2 Baths · Condo · Fireplace · Equipped kitchen · Parking
The space and feel of a townhome with the convenience of condo living! Discover this inviting 2-bedroom, 2.5-bath Rockery Pointe condo on Madison's west side. A private entrance welcomes you into a spacious, open-concept main level featuring 9-foot ceilings, maple hardwood floors, a cozy gas fireplace and generous dining area. The kitchen shines with maple cabinetry, breakfast bar, ample storage, APCO-x UV Air treatment system, updated stainless steel appliances and a premium Sub-Zero refrigerator! Upstairs, two spacious bedrooms each offer their own private full bath, providing comfort and privacy. Convenient Upper-level laundry, two heated underground parking spaces and additional storage add everyday ease. Enjoy a covered front porch and low-maintenance condo living in a fantastic location near shopping, dining, parks, trails and major west-side employers, including Epic. Townhome-style comfort with condo convenience!
USD 319,900
8274 Starr Grass Drive
View photo
Condo · for sale
USD 329,900
USD 222/sq.ft
8274 Starr Grass Drive
Westhaven Trails
· 1,485 sq.ft · 2 Bedrooms · 2 Baths · Condo
· Fireplace · Equipped kitchen · Parking · Air conditioning
Westhaven Trails · 1,485 sq.ft · 2 Bedrooms · 2 Baths · Condo · Fireplace · Equipped kitchen · Parking · Air conditioning
Enjoy beautiful sunsets and a peaceful country feel just minutes from Madisonâs West Side conveniences! The open main floor features a cozy fireplace and a kitchen with stainless steel appliances, new countertops, a new stainless steel sink, and a pantry closet. Upstairs, two spacious bedrooms each offer a private ensuite bath and walk-in closet. Two garage parking stalls sit conveniently beside your private entry door, with two large storage units providing even more space. Quiet surroundings and private views make this condo a wonderful place to call home. Brand new roof, water heater, and dishwasher. Furnace and A/C in 2023!
USD 329,900
7126 Heather Glen Drive
View photo
House · for sale
USD 437,900
USD 299/sq.ft
7126 Heather Glen Drive
Westhaven Trails
· 1,464 sq.ft · 3 Bedrooms · 2 Baths · House
· Cellar
Westhaven Trails · 1,464 sq.ft · 3 Bedrooms · 2 Baths · House · Cellar
Located on a quiet street on Madisonâs west side, this 3-bedroom home offers three levels of living space plus an unfinished basement for storage. Enjoy easy access to nearby parks, a dog park, and the Ice Age and Military Ridge Trails for walking, biking, and exploring the outdoors. Shopping, dining, and everyday conveniences are just minutes away in nearby Verona and Fitchburg. And when youâre craving a treat, Culverâs is an easy 10-minute bike ride away! A great opportunity to enjoy flexible living space in a location that makes it easy to get out and explore
USD 437,900
6774 Park Ridge Drive
View photo
Condo · for sale
USD 179,900
USD 196/sq.ft
Updated
6774 Park Ridge Drive
Westhaven Trails
· 915 sq.ft · 2 Bedrooms · 2 Baths · Condo
Westhaven Trails · 915 sq.ft · 2 Bedrooms · 2 Baths · Condo
Welcome to The Lexington Condominiums on Madison's west side! Offering the largest floor plan in the building, this spacious 2-bedroom, 2-full-bath condo provides an excellent opportunity for comfortable, low-maintenance living! Featuring brand-new carpeting throughout, a functional layout, and generous living space, this unit is ready for its next owner! Enjoy the convenience of two full bathrooms and a desirable location just minutes from West Towne Mall, shopping, restaurants, parks, and easy access to the Beltline. Whether you're looking to purchase your first home, downsize, or simply enjoy the ease of condo living, this is a fantastic opportunity to make it your own!
USD 179,900
1034 McKenna Boulevard
View photo
Condo · for sale
USD 269,000
USD 186/sq.ft
1034 McKenna Boulevard
Westhaven Trails
· 1,442 sq.ft · 2 Bedrooms · 1 Bath · Condo
· Equipped kitchen
Westhaven Trails · 1,442 sq.ft · 2 Bedrooms · 1 Bath · Condo · Equipped kitchen
Showings begin 10/29. Beautifully updated 2-bedroom condo in the highly sought-after Middleton-Cross Plains School District! Enjoy modern finishes throughout, including a stunning kitchen featuring quartz countertops, tile backsplash, updated cabinetry, and stainless steel appliances. Extensive renovations include updated flooring, lighting, doors, and trim, creating a fresh, inviting feel throughout. Recent improvements include a brand-new washer and smart thermostat for added convenience and efficiency. With two bedrooms, a thoughtfully designed layout, and stylish updates throughout, this move-in-ready condo offers a fantastic combination of comfort, functionality, and location!
USD 269,000
1910 Swainson Drive
View photo
House · for sale
USD 709,900
USD 241/sq.ft
1910 Swainson Drive
Westhaven Trails
· 2,939 sq.ft · 4 Bedrooms · 3 Baths · House
· Gym · Fireplace · Equipped kitchen
Westhaven Trails · 2,939 sq.ft · 4 Bedrooms · 3 Baths · House · Gym · Fireplace · Equipped kitchen
Experience luxury, comfort, and convenience in this exceptional home! Stunning 4-bedroom exposed ranch in desirable Hawks Valley with a legal 5th bedroom! Built in 2017, this move-in-ready home offers nearly 3,000 finished sq ft of stylish living space. Enjoy vaulted ceilings, an open-concept design, expansive windows, and a striking floor-to-ceiling stone fireplace. The chefâs kitchen features an oversized island, ample cabinetry, and a walk-in pantry. Relax in the private ownerâs suite with a spa-inspired bath and spacious walk-in closet. The finished exposed lower level offers a generous rec room and flexible space for guests, a home office, gym, or 5th bedroom. Ready for entertaining and everyday living! Conveniently located near scenic trails, parks, golf courses, Epic, downtown Verona, and Madisonâs west side amenities
USD 709,900
6502 Offshore Drive
View photo
Condo · for sale
USD 310,000
USD 167/sq.ft
6502 Offshore Drive
Westhaven Trails
· 1,851 sq.ft · 3 Bedrooms · 2 Baths · Condo
· Patio · Garden · Equipped kitchen · Parking · Cellar
Westhaven Trails · 1,851 sq.ft · 3 Bedrooms · 2 Baths · Condo · Patio · Garden · Equipped kitchen · Parking · Cellar
This 3 bedroom, 2.5 bath West Madison townhouse condo offers the perfect balance of home ownership with the maintenance-free convenience of a condo! The roomy half duplex has a private entry, attached garage, and a dedicated courtyard patio surrounded by garden. There's also the option to garden along the east side of the building. Additional surface parking available for no extra fee. The main level has a spacious living room, half bath, dedicated dining room, & a good size kitchen w/a smart layout. Upstairs you'll find 3 spacious bedrooms & 2 full baths. The huge primary has a full ensuite bath & large walk-in closet. Over 1850 sq.ft. of finished living space is rounded out in the basement w/a bonus finished rec area and clean laundry, storage, & mechanical room. Small, well-managed association consisting of 10 buildings and 20 units, adjacent to Mineral Point Park w/walking trail in a convenient location! Near bus rapid transit. See MLS condo listing #2035-. Condo fee: $375/month
USD 310,000
305 Edward Street
View photo
House · for sale
USD 274,900
USD 224/sq.ft
305 Edward Street
Westhaven Trails
· 1,227 sq.ft · 3 Bedrooms · 1 Bath · House
Westhaven Trails · 1,227 sq.ft · 3 Bedrooms · 1 Bath · House
This home presents a great opportunity in the City of Verona! This property offers potential for complete remodel, fixer upper, or the site could offer a blank canvas for new construction. Existing home is being sold'AS-IS' with value primarily in the land. Buyer to verify zoning, building requirements, and intended use with the City of Verona. Great location within walking distance of schools, parks, downtown Verona. Just a short distance from the Epic campus. Property is also listed under MLS #2035- as Vacant Land. Property may not qualify for conventional lending
USD 274,900
835 Seven Winds Trail
View photo
House · for sale
USD 459,000
USD 284/sq.ft
835 Seven Winds Trail
Westhaven Trails
· 1,615 sq.ft · 3 Bedrooms · 2 Baths · House
· Garden · Gym · Parking
Westhaven Trails · 1,615 sq.ft · 3 Bedrooms · 2 Baths · House · Garden · Gym · Parking
Built in 2022, this 3-bedroom / 2.5-bath home in convenient Acacia Ridge is move-in ready! Just a short distance from Olson Elementary, the home features a bright, comfortable layout with quality finishes throughout, including Auburn Ridge cabinetry, quartz countertops, stainless steel appliances, Kohler fixtures, and durable LVP flooring. The unfinished lower level offers a potential for added living space, a home gym, or whatever suits your creative expansion needs. Energy efficiency is another big plus! With solar panels, Focus On Energy and Green Built certifications, and an estimated 70% improvement in energy efficiency over a typical home, this house was built with long-term savings in mind. You'll also appreciate the 65-gallon water heater, radon mitigation system, sump pump, and garage EV charger. Outside, a newly planted Japanese cherry blossom tree is a lovely addition to the yard. Beautifully maintained, convenient, and just waiting for its next owner!
USD 459,000
548 Redan Drive
View photo
House · for sale
USD 449,000
USD 265/sq.ft
Updated
548 Redan Drive
Westhaven Trails
· 1,690 sq.ft · 3 Bedrooms · 2 Baths · House
· Patio · Garden · Deck · Fireplace · Equipped kitchen
Westhaven Trails · 1,690 sq.ft · 3 Bedrooms · 2 Baths · House · Patio · Garden · Deck · Fireplace · Equipped kitchen
This immaculate 3 bedroom, 2.5 bath, two-story home in Acacia Ridge subdivision across from a greenspace is exceptional! The spacious family room features a new custom electric fireplace and large windows overlooking a park-like setting! Gourmet kitchen with a spacious center island, quartz countertops, stainless steel appliances & soft-close cabinetry is an ideal gathering spot. Large dinette off the kitchen can accommodate multiple guests! Easy access from the sliding patio door to the private deck & side yard. The spacious primary suite offers a private bath with double vanity and a walk-in closet. The unfinished lower level includes a rough-in for a future bathroom, providing endless possibilities for additional living space. Easily finish off over 600 sq ft if desired! Very convenient westside location near parks, walking trails, grocery stores, shopping and more! Less than 9 minutes to Epic, less than 20 minutes to UW Hospitals! Priced below assessment for a quick sale!
USD 449,000
6302 Mineral Point Road
View photo
Condo · for sale
USD 180,000
USD 162/sq.ft
6302 Mineral Point Road
Westhaven Trails
· 1,109 sq.ft · 2 Bedrooms · 2 Baths · Condo
· Swimming pool · Lift · Parking
Westhaven Trails · 1,109 sq.ft · 2 Bedrooms · 2 Baths · Condo · Swimming pool · Lift · Parking
Take a step back in time to the groovy 70's when gold was queen. (gold appliances, gold tile flooring and so much more! )Priced to sell, this spacious 2 bedroom, 2 bathroom condo is awaiting your vision, plus the Seller will provide the new appliances! Situated on a park-like setting, this well established association includes a clubhouse, pool, exercise room, tennis courts, secured entry, elevator and underground parking. Close to schools, shopping and so much more
USD 180,000
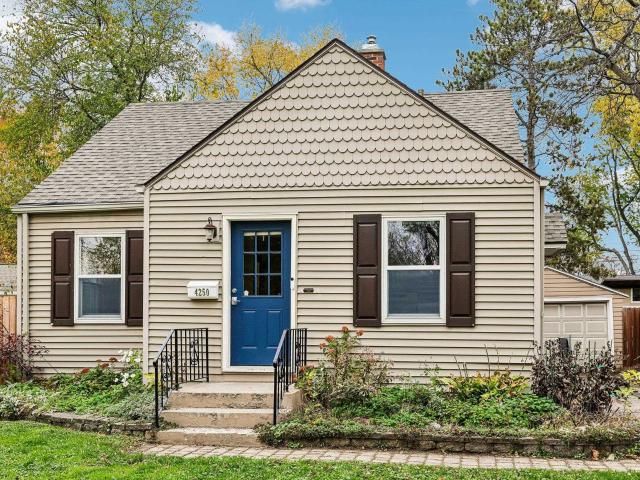
4250 Doncaster Drive
View photo
House · for sale
USD 429,900
USD 283/sq.ft
4250 Doncaster Drive
Westhaven Trails
· 1,518 sq.ft · 3 Bedrooms · 1 Bath · House
· Garden · Office room · Parking · Deck · Equipped kitchen
Westhaven Trails · 1,518 sq.ft · 3 Bedrooms · 1 Bath · House · Garden · Office room · Parking · Deck · Equipped kitchen
This charming 1 1/2 story Cape Cod home has a lot going for it! The location is ideal with easy access to the UW Arboretum, bike paths, Monroe Street & easy access to Hwy 12/18 headed East or West. A very convenient location to downtown Madison with less noise & traffic! Refinished hardwood floors (2022), built-in shelving & arched doorways are just a few of the character rich features which make this home cozy. Kitchen with new black tile flooring (2024) and a new oven (2026) is perfect for cooking! Upper-level primary suite w/ attached 1/2 bath, multiple closets & perfect work from home office space or nursery! Finished LL is a wonderful entertaining space with large Rec Room! Enjoy privacy on the back deck or in the backyard featuring a new stockade fence all the way around. The close-by detached garage is a bonus for car or personal property storage! Newer HVAC (2023) for peace of mind! Privacy fence (2026) This opportunity won't last long. Quick closing possible!
USD 429,900
2509 Clover Point Drive
View photo
House · for sale
USD 589,900
USD 314/sq.ft
2509 Clover Point Drive
Westhaven Trails
· 1,873 sq.ft · 3 Bedrooms · 2 Baths · House
· Equipped kitchen · Parking
Westhaven Trails · 1,873 sq.ft · 3 Bedrooms · 2 Baths · House · Equipped kitchen · Parking
This Sawyer home features a thoughtfully designed, open-concept layout ideal for modern living. Offering 3 bedrooms, 2.5 baths, and a 2-car garage, this home showcases locally made, custom Auburn Ridge cabinetry, doors, and trim crafted to last. The stylish kitchen includes a center island, quartz countertops, and quality finishes from trusted brands like KohlerÂ, MoenÂ, and ShawÂ. Durable luxury vinyl plank flooring enhances main living areas, while painted solid-core doors provide superior sound control. Designer lighting curated from Kichler and Visual Comfort & Co. Adds a polished touch. Smart Home+technology with integrated lighting control brings everyday convenience. Enjoy added peace of mind with a one-year warranty
USD 589,900
110 Horseshoe Bend
View photo
House · for sale
USD 144,800
USD 41/sq.ft
110 Horseshoe Bend
Westhaven Trails
· 3,455 sq.ft · 4 Bedrooms · 2 Baths · House
· Garden · Fireplace · Cellar
Westhaven Trails · 3,455 sq.ft · 4 Bedrooms · 2 Baths · House · Garden · Fireplace · Cellar
Located on a quiet cul-de-sac, this home offers spacious living areas, a mature lot, and exciting potential to make it your own. Generously sized rooms provide a comfortable setting for everyday living and entertaining. The main level features a primary bedroom with an expansive bath, convenient main-level laundry, and a welcoming family room anchored by a fireplace. Enjoy the peaceful backyard from the screened porch, a perfect spot to relax and unwind. Upstairs, three additional bedrooms share a full bath with both a walk-in shower and bathtub. Looking for room to grow? The unfinished basement offers the opportunity to expand your living space and add square footage to suit your needs. A wonderful opportunity to personalize, update, and create a home that reflects your style in a desirable cul-de-sac setting
USD 144,800
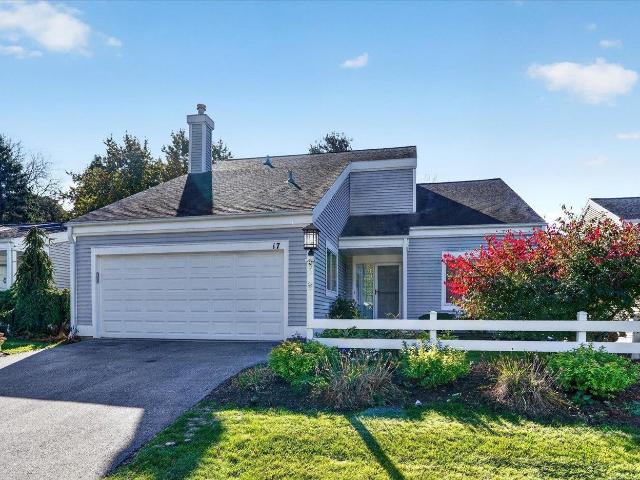
17 Oak Creek Trail
View photo
Condo · for sale
USD 499,900
USD 163/sq.ft
17 Oak Creek Trail
Westhaven Trails
· 3,057 sq.ft · 4 Bedrooms · 2 Baths · Condo
· Office room · Deck · Equipped kitchen · Parking
Westhaven Trails · 3,057 sq.ft · 4 Bedrooms · 2 Baths · Condo · Office room · Deck · Equipped kitchen · Parking
Tamarack on Oak Creek Trail. This is an elegant 4 bedroom condo completely updated ready to move in tomorrow. Nice open feeling w/vaulted ceilings and Southern exposure. 2nd floor bedroom has built-ins for an office, and LL bedroom w/1/2 bath has rough-in for a shower. Laundry on main level off kitchen and also in the LL. Kitchen has all high end appliances, solid surface counter tops and you can walk out to a huge deck. Garage floor is epoxy sealed. Radon system. Large family room in exposed LL (15x20)
USD 499,900
4713 Fond Du Lac Trail
View photo
House · for sale
USD 1,250,000
USD 356/sq.ft
Updated
4713 Fond Du Lac Trail
Westhaven Trails
· 3,509 sq.ft · 4 Bedrooms · 2 Baths · House
· Patio · Garden · Fireplace · Equipped kitchen · Air conditioning
Westhaven Trails · 3,509 sq.ft · 4 Bedrooms · 2 Baths · House · Patio · Garden · Fireplace · Equipped kitchen · Air conditioning
Welcome to 4713 Fond du Lac Trail! Offering 4 bedrooms, 2.5 baths, and over 3,500 square feet, this spacious home sits on a beautiful, tree-lined lot in an established Madison neighborhood. Inside, you will find hardwood floors, a generous living room with fireplace, formal dining room, and a spacious kitchen with ample cabinetry. The finished lower level provides additional space for entertaining, recreation, or hobbies. Outside, enjoy the screened porch, expansive backyard, and gazebo with patio seating area added in 2024, perfect for relaxing or hosting gatherings. Owned solar panels and an electric vehicle charger add modern convenience, while updated mechanicals, including the furnace, A/C, and water heater, offer added peace of mind. A fantastic combination of space, comfort, and outdoor living!
USD 1,250,000
5 Parklawn Place
View photo
House · for sale
USD 560,000
USD 278/sq.ft
5 Parklawn Place
Westhaven Trails
· 2,013 sq.ft · 3 Bedrooms · 2 Baths · House
· Air conditioning
Westhaven Trails · 2,013 sq.ft · 3 Bedrooms · 2 Baths · House · Air conditioning
Tucked away on a quiet, tree-lined cul-de-sac in the sought-after Midvale Heights neighborhood, this 3-bedroom, 2.5-bathroom home blends residential living with unbeatable Madison convenience. This home features a spacious living room, formal dining, a main-floor gathering room, and a dedicated den/office-plus lower revel recreation space. This home has solid bones, allowing you to focus purely on customizing interior finishes to match your lifestyle. Enjoy a charming setting just minutes from Hilldale Shopping Center, parks, dining, West High, and the UW Hospital. Leaf filter system 2026, new furnace 2021, upstairs windows 2021, Water heater 2020, Central air 2017, Roof 2016. With a solid, beautifully preserved foundation, you can bring your own design ideas, refresh the interior finishes, and watch your property value rise
USD 560,000
7746 Maas Drive
View photo
House · for sale
USD 698,500
USD 159/sq.ft
7746 Maas Drive
Westhaven Trails
· 4,381 sq.ft · 4 Bedrooms · 2 Baths · House
· Garden · Fireplace · Parking · Cellar
Westhaven Trails · 4,381 sq.ft · 4 Bedrooms · 2 Baths · House · Garden · Fireplace · Parking · Cellar
Welcome home to this custom-built Cherrywood home offering 4,391 square feet of finished living space and room to gather, unwind, and make it your own. A lovely home with recent improvements; including a new roof, new siding, & new appliances to name a few. Added confidence as you consider your next move. The spacious, traditional floor plan features a formal dining room and a separate sitting room, with large windows bringing beautiful natural light into both spaces. In the great room, custom built-ins and a cozy fireplace create an inviting place to relax, while the adjoining sunroom offers tiled floors and a bright setting to enjoy throughout the day. Upstairs, the generously sized primary suite provides a comfortable retreat. Also, the basement space offers possibilities for a future recreation room, workout area, or home theater. Outside, enjoy a large backyard with space to entertain, garden, or simply relax. A three-car attached garage is an added bonus!
USD 698,500
10129 White Fox Lane
View photo
House · for sale
USD 899,900
USD 288/sq.ft
10129 White Fox Lane
Westhaven Trails
· 3,122 sq.ft · 5 Bedrooms · 3 Baths · House
· Equipped kitchen · Parking
Westhaven Trails · 3,122 sq.ft · 5 Bedrooms · 3 Baths · House · Equipped kitchen · Parking
This home qualifies for a rate of 5.24% on a 7-Year ARM or 5.99% on a 30-Year Fixed! This Atwood home features a thoughtfully designed, open-concept layout ideal for modern living. Offering 5 bedrooms, 3.5 baths, and a 2-car garage, it showcases locally made, custom Auburn Ridge cabinetry, doors, and trim crafted to last. The stylish kitchen includes a center island, quartz countertops, and quality finishes from trusted brands like KohlerÂ, MoenÂ, and ShawÂ. Durable luxury vinyl plank flooring enhances the main living areas, while painted solid-core doors provide superior sound control. Designer lighting curated from Kichler and Visual Comfort & Co. Adds a polished touch, and Smart Home+ technology with integrated lighting control brings everyday convenience
USD 899,900
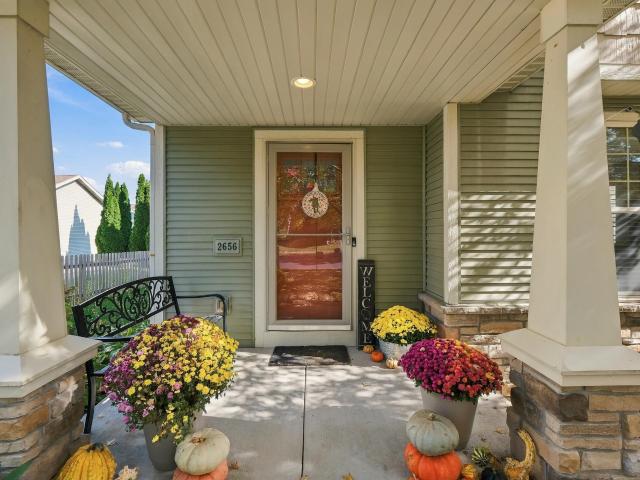
2656 Dungarvan Road
View photo
House · for sale
USD 490,000
USD 263/sq.ft
2656 Dungarvan Road
Westhaven Trails
· 1,862 sq.ft · 3 Bedrooms · 2 Baths · House
· Garden · Deck · Equipped kitchen · Parking
Westhaven Trails · 1,862 sq.ft · 3 Bedrooms · 2 Baths · House · Garden · Deck · Equipped kitchen · Parking
Classic prairie-inspired design meets modern living in this inviting two-story home in the Oregon School District! The open concept main level features maple cabinetry, newer SS appliances, a spacious kitchen island, and a welcoming, large living room flowing into the dinette. Step outside to the extended deck with pergola and fenced backyard, perfect for entertaining. Upstairs you'll find the generous primary suite w/a walk-in closet and private bath, plus 2 sizable bedrooms and full bath. The finished lower-level rec room provides additional space to spread out. The main-level laundry adds everyday convenience. The garage was recently insulated and drywalled. Finally, find time to relax on the covered front porch and enjoy the mature trees and landscaping. Located within walking distance of Quarry Hill Park, this home offers easy access to outdoor recreation and nearby amenities. Short commutes to Epic, Oregon, Madison & everything the area has to offer
USD 490,000

Get email alerts

Don't miss out: be the first to know about new properties

The alert was correctly created

On subscribing you accept the conditions of use and the privacy policy
Alert
Receive new ads in your inbox
Save this search
Receive alerts for new listings

We'll send you an email when we have new properties for: "Properties for sale in Westhaven Trails"

The alert was correctly created

Westmorland, Madison city Dane County Wisconsin
Nakoma
Get email alerts and be the first to see new listings
Required field
On subscribing I accept the terms of the privacy policy
Perfect! You'll soon start receiving new listings via email
Alert
Receive an email when we have new ads for Properties for sale in Westhaven Trails
Save this search
Filters

Bedrooms

Size (sq.ft)

sq.ft
sq.ft

Price

USD
USD

Property type

Bathrooms

Clear all filters
Receive notifications when new entries are published.