303 properties for sale in Westhaven Trails

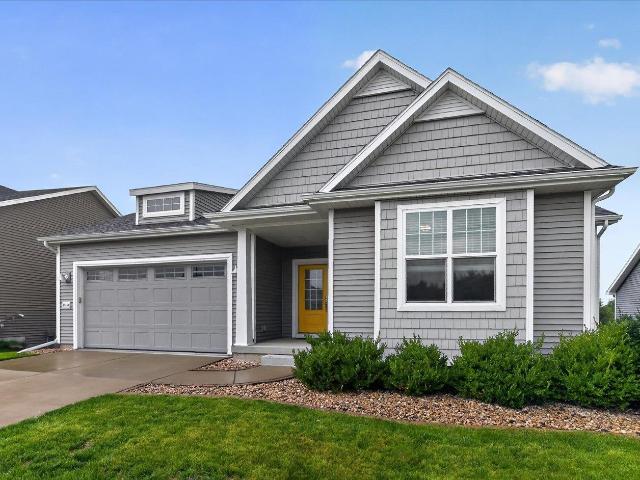
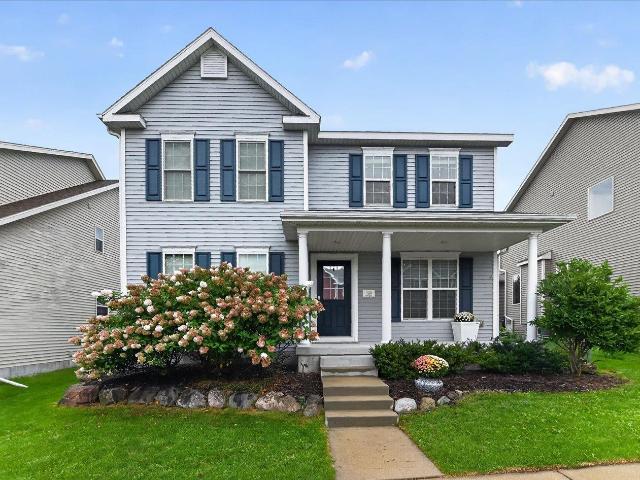
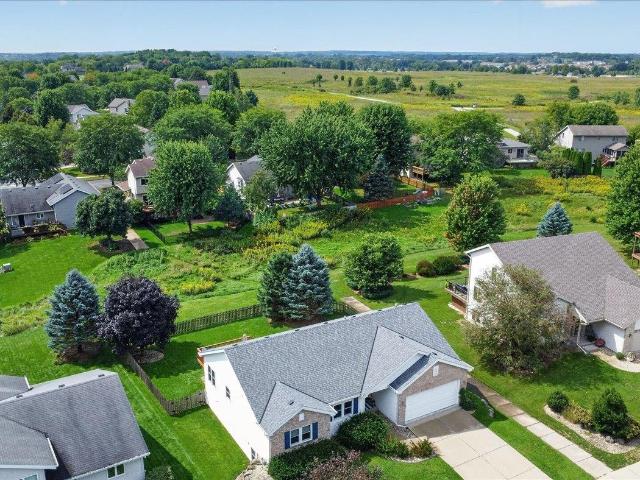
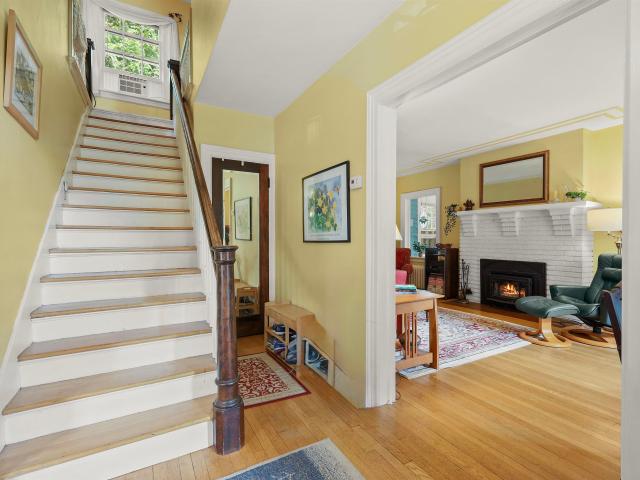
409 Blue Ridge Parkway
View photo
House · for sale
USD 639,900
USD 266/sq.ft
409 Blue Ridge Parkway
Westhaven Trails
· 2,400 sq.ft · 5 Bedrooms · 2 Baths · House
· Office room · Equipped kitchen
Westhaven Trails · 2,400 sq.ft · 5 Bedrooms · 2 Baths · House · Office room · Equipped kitchen
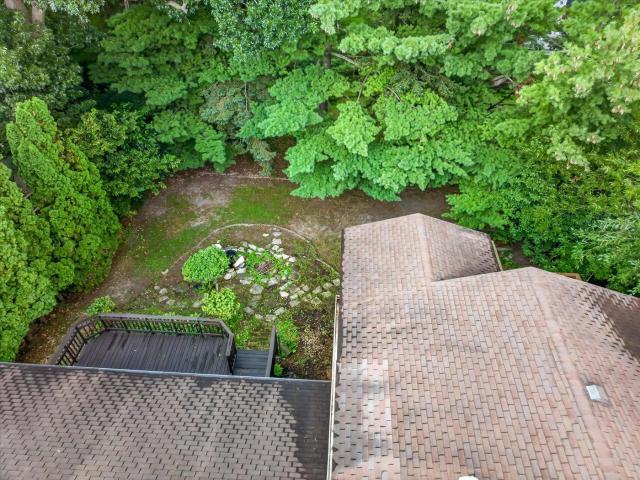
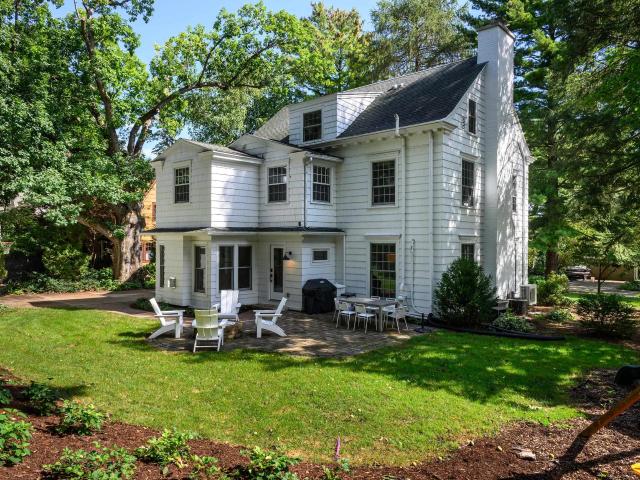
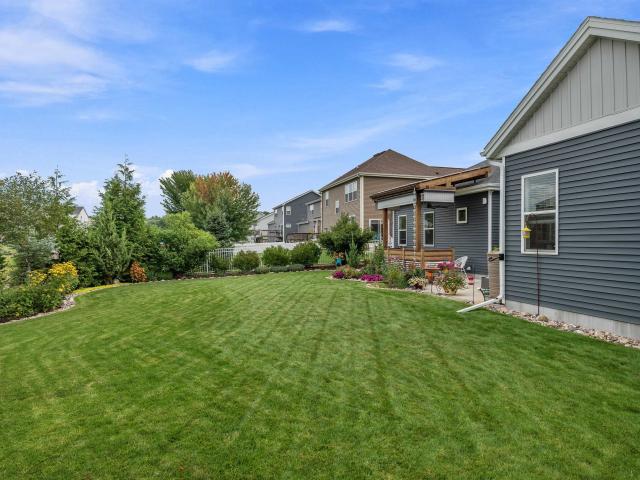
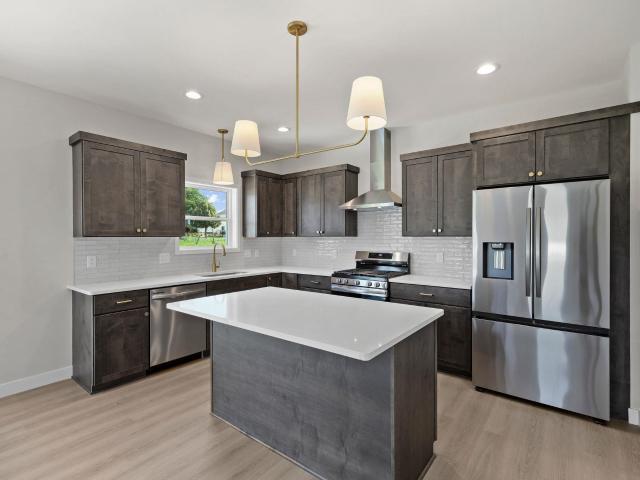
First time on the market! This one-owner, 5-bedroom, 2.5 bath home in desirable Parkwood Hills has been meticulously maintained and cared for over the years. The spacious main level offers a bright, functional floor plan with a living room, family room, formal dining room, and kitchen with island, double oven, bev fridge, pantry & extra sitting area that brings in abundant natural light and provides additional space for everyday living. Upstairs, youâll find all five bedrooms, offering plenty of flexibility for family, guests, or a home office. Laundry currently on the 1st floor! The unfinished lower level provides excellent storage and exciting potential for future living space. Outside, enjoy the beautifully manicured lawn and established setting. Ideally located near schools, parks, and everything Madisonâs west side has to offer, this well-loved home is ready for its next chapter!
USD 639,900
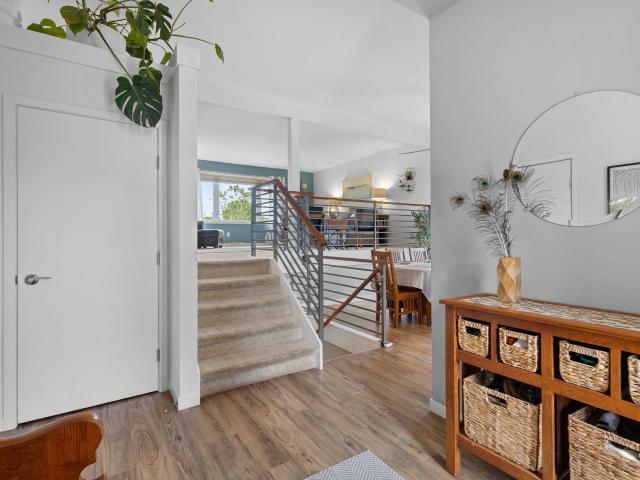
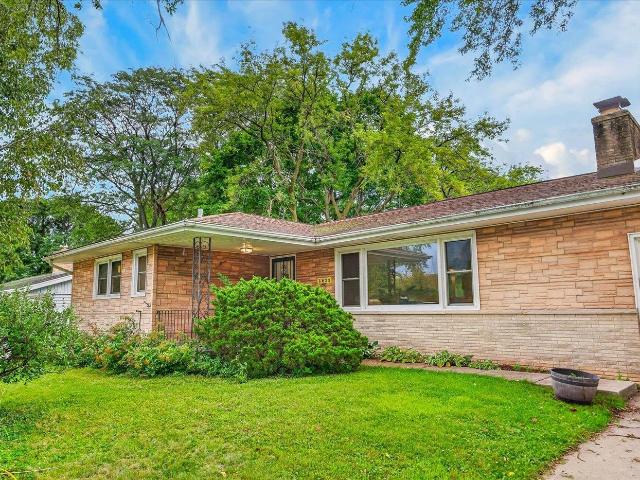
242 Meadowside Drive
View photo
Condo · for sale
USD 350,000
USD 183/sq.ft
242 Meadowside Drive
Westhaven Trails
· 1,905 sq.ft · 3 Bedrooms · 3 Baths · Condo
· Deck · Fireplace · Equipped kitchen · Parking · Cellar
Westhaven Trails · 1,905 sq.ft · 3 Bedrooms · 3 Baths · Condo · Deck · Fireplace · Equipped kitchen · Parking · Cellar
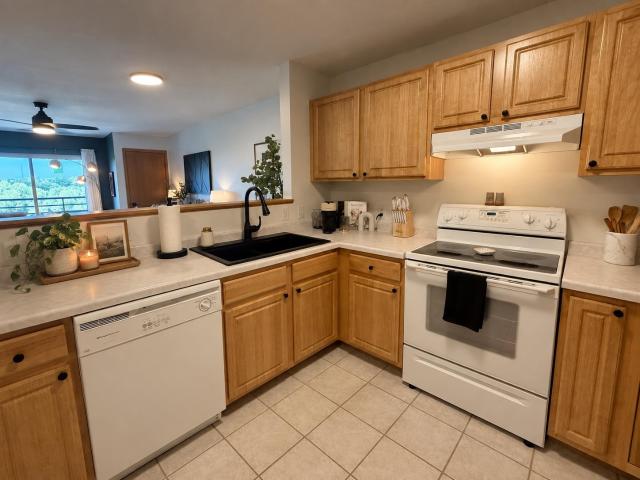
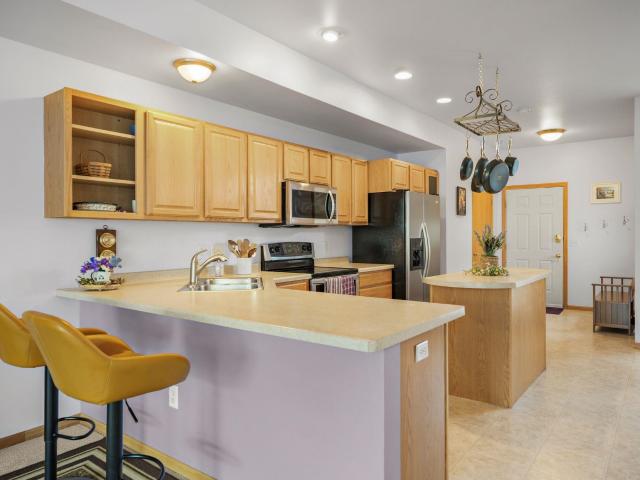
Private entry townhouse condo tucked in a quiet locale while being close to walking trails, Fireman's park with beach & splash pad and close to downtown attractions. Open floor plan offering a spacious kitchen with breakfast bar, newer SS appliances, living room with gas fireplace, dining and expansive windows. 1st floor deck offers a great space to relax and overlooks greenspace. Foyer entry and main floor 1/2 bath. Primary suite boasts large walk-in closet and bathroom. 2nd floor nook, perfect for office or reading, 2nd bedroom w/hall bath & laundry. Lower Level boasts 3rd bdrm, full bath & rec room perfect for media, exercise or hobbist! Improvements include: insulated and heated garage'22, roof 2021, utility sink added in basement, blinds and new storm door
USD 350,000
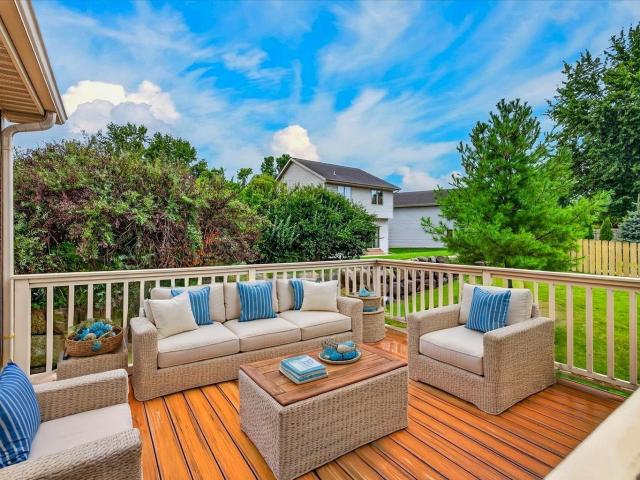
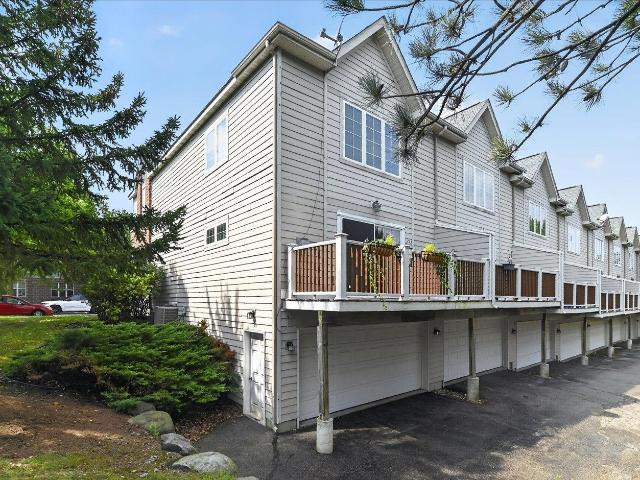
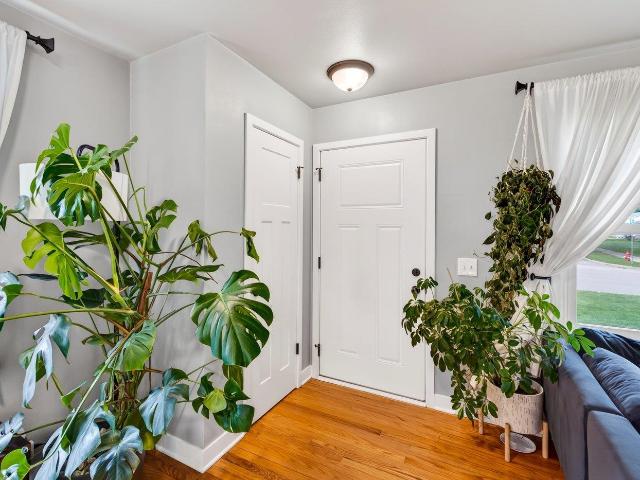
10114 Watts Road
View photo
House · for sale
USD 629,999
USD 231/sq.ft
10114 Watts Road
Westhaven Trails
· 2,723 sq.ft · 4 Bedrooms · 3 Baths · House
· Garden · Deck · Equipped kitchen · Parking
Westhaven Trails · 2,723 sq.ft · 4 Bedrooms · 3 Baths · House · Garden · Deck · Equipped kitchen · Parking
Welcome to this stunning, turnkey home in Veronaâs highly sought-after Birchwood Point subdivision! Featuring a bright, open-concept main level with a seamless flow between the living room and kitchen, this home offers quartz countertops, stainless steel appliances, and beautiful three-panel doors throughout. Step out onto the deck and enjoy a private backyard with a scenic overlook. The fully finished lower level adds incredible living space with a large recreation area, mini bar, full bathroom, bedroom, and private workout area. A spacious two-car garage provides plenty of room for parking and storage. Pristine, move-in ready, and ready for it's next owner, this home checks all the boxes. Donât miss your opportunity to make it yours!
USD 629,999
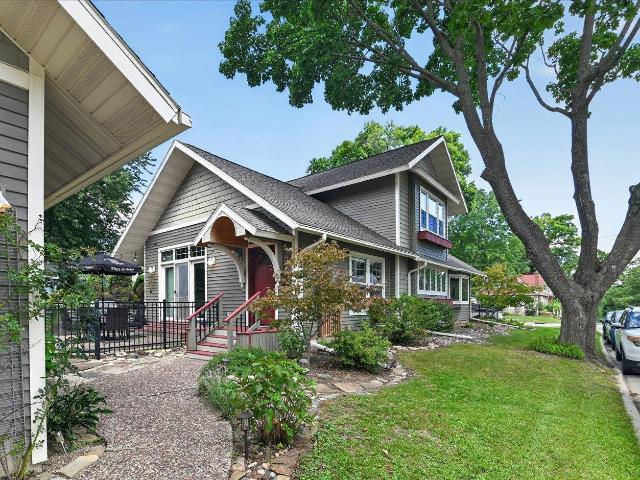
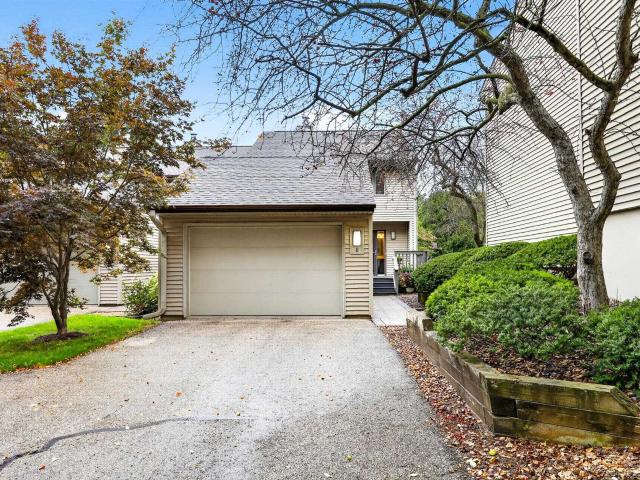
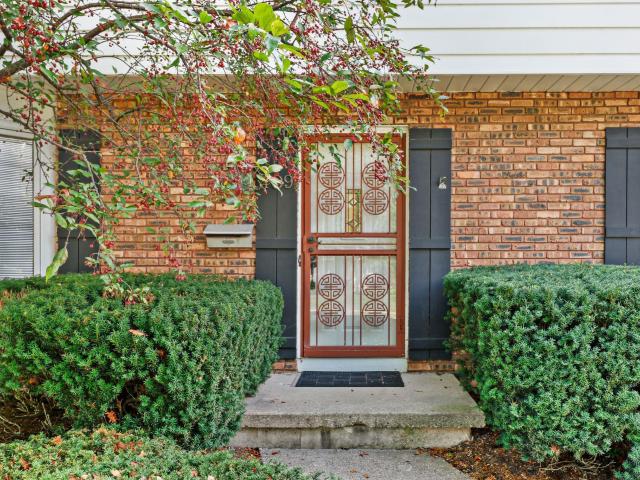
3206 Cross Street
View photo
House · for sale
USD 960,000
USD 387/sq.ft
3206 Cross Street
Westhaven Trails
· 2,476 sq.ft · 3 Bedrooms · 3 Baths · House
· Garden · Parking · Fireplace · Equipped kitchen
Westhaven Trails · 2,476 sq.ft · 3 Bedrooms · 3 Baths · House · Garden · Parking · Fireplace · Equipped kitchen
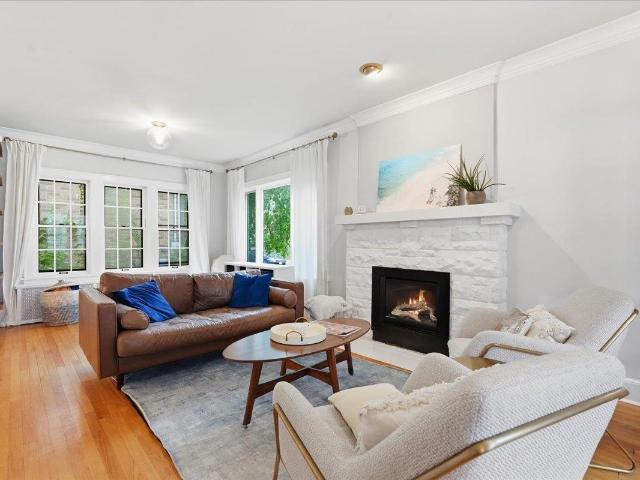
Classic Craftsman charm meets an unbeatable Wingra location! This inviting 3-bedroom, 3-bath home offers a bright, open layout with hardwood floors and a cozy gas insert fireplace. The kitchen features granite countertops, stainless steel appliances, and a center island, flowing into a large dining room with a dramatic vaulted ceiling that opens to the second-floor loft above. Upstairs, the spacious primary suite provides a private retreat with a walk-in closet and en suite bath featuring a soaking tub, separate shower, and double vanity. Outside, enjoy a fenced yard, built-in grilling area, private courtyard surrounded by mature trees, and a 2-car detached garage with additional storage above. The finished lower level adds valuable living space and versatility. Ideally located near Monroe Streetâs popular restaurants, shops, parks, and neighborhood amenities. A wonderful opportunity in one of Madisonâs most sought-after neighborhoods!
USD 960,000
235 Blooming Leaf Way
View photo
House · for sale
USD 489,900
USD 272/sq.ft
235 Blooming Leaf Way
Westhaven Trails
· 1,798 sq.ft · 3 Bedrooms · 2 Baths · House
· Patio · Office room · Fireplace · Equipped kitchen · Cellar
Westhaven Trails · 1,798 sq.ft · 3 Bedrooms · 2 Baths · House · Patio · Office room · Fireplace · Equipped kitchen · Cellar
Showing starts 9/12. Bright, upgraded, and ideally located, this 3-bedroom, 2.5-bath home delivers the perfect blend of comfort and convenience. The open-concept Main level flows effortlessly from the living room with its cozy gas fireplace into a den/office featuring a stylish shiplap accent wall, then continues to the dining area that walks out to the patio. The kitchen stands out with an oversized island, SS appliances, and granite counters, while a main-level powder room and laundry room with built-in shelving add everyday ease. Upstairs 3 bed rooms, including a spacious primary suite complete with a private en-suite bath, large tiled walk-in shower, and walk-in closet. The unfinished basement is already partially framed, stubbed for a bath, and wired for electricityâso you can finish it exactly the way you envision. Just minutes from Epic and close to shopping, dining, and everything Madisonâs west side has to offer, this home truly checks all the boxes for modern, easy living
USD 489,900
6909 Country Lane
View photo
House · for sale
USD 410,000
USD 302/sq.ft
6909 Country Lane
Westhaven Trails
· 1,356 sq.ft · 3 Bedrooms · 2 Baths · House
· Parking · Deck · Air conditioning
Westhaven Trails · 1,356 sq.ft · 3 Bedrooms · 2 Baths · House · Parking · Deck · Air conditioning
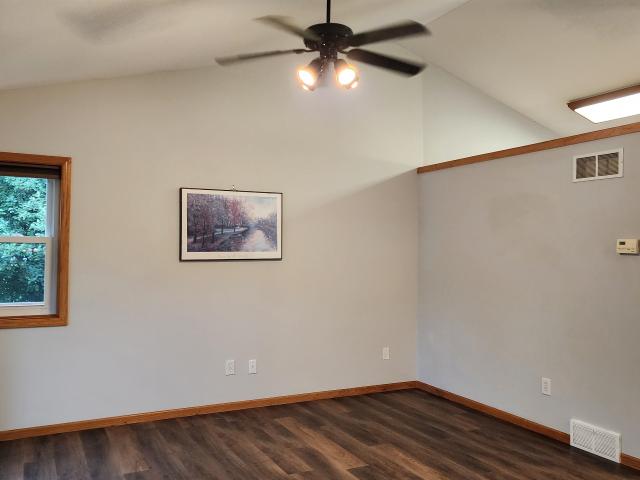
Well cared for by the original owner, this home has been lovingly maintained and thoughtfully updated over the years. The owner has never had pets in the home, and it shows! Recent improvements include a new deck with a pleasant view overlooking neighboring backyards, shiplap accent walls in the living room and dining room, new living room carpet, a TV wall mount with built-in cabinets, and added organizational cabinets at the mudroom/garage entrance. The primary bedroom features a vaulted tray ceiling with fan and private full bath. The tandem 2 car garage offers plenty of room for vehicles, storage or hobbies. The unfinished lower level includes a 3/4 bath rough-in and offers excellent potential for additional finished living space. Furnace and A/C were recently inspected plus a 1 year home warranty is included providing added peace of mind. A well-maintained home with thoughtful updates, great storage, and room to make it your own!
USD 410,000
2705 Stevens Street
View photo
House · for sale
USD 875,000
USD 427/sq.ft
2705 Stevens Street
Westhaven Trails
· 2,045 sq.ft · 3 Bedrooms · 3 Baths · House
· Deck · Fireplace · Equipped kitchen · Parking
Westhaven Trails · 2,045 sq.ft · 3 Bedrooms · 3 Baths · House · Deck · Fireplace · Equipped kitchen · Parking
Tudor-style charm meets thoughtful updates in this beautifully renovated home, complete with a rare 2-car garage. Sun-filled living and dining spaces feature hardwood floors, timeless details and a welcoming fireplace, while the updated kitchen offers crisp cabinetry, generous counter space, open shelving and stainless appliances. The main and second floors have been extensively renovated, with a new deck and fence adding even more appeal. Steps from Stevens Park and within walking or biking distance of UW Hospital, the VA Hospital and UWâMadison campus, plus convenient access to restaurants, bike paths and nearby amenities
USD 875,000
5336 Nobel Drive
View photo
House · for sale
USD 409,900
USD 277/sq.ft
5336 Nobel Drive
Westhaven Trails
· 1,475 sq.ft · 3 Bedrooms · 2 Baths · House
· Garden · Equipped kitchen
Westhaven Trails · 1,475 sq.ft · 3 Bedrooms · 2 Baths · House · Garden · Equipped kitchen
Welcome home to this beautifully maintained property where comfort, style, and convenience come together! Filled with natural light, this inviting home features a functional layout, spacious living areas, and thoughtful updates throughout. The kitchen is designed for everyday living and entertaining, while the private backyard offers the perfect space to relax or host. Generous bedrooms, ample storage, and a desirable location close to parks, shopping, dining, and schools make this home one you won't want to miss. Whether you're looking for your first home or your next chapter, this one is ready to impress!
USD 409,900
5211 Big Bow Court
View photo
House · for sale
USD 454,900
USD 197/sq.ft
5211 Big Bow Court
Westhaven Trails
· 2,303 sq.ft · 5 Bedrooms · 2 Baths · House
· Garden · Equipped kitchen
Westhaven Trails · 2,303 sq.ft · 5 Bedrooms · 2 Baths · House · Garden · Equipped kitchen
Welcome to this Beautiful 5 bedroom 2.5 bathroom home in the lovely Verona School District. Great location, easily accessible to many amenities on Madisons West Side. This quiet Cul-de-sac with a huge fenced in yard makes for a very peaceful setting! Potential Garden! Hard Wood Floors. Newer Kitchen. Fresh Paint in many rooms! If you have been looking for plenty of space this is the one for you!
USD 454,900
6302 Mineral Point Road
View photo
Condo · for sale
USD 209,900
USD 185/sq.ft
6302 Mineral Point Road
Westhaven Trails
· 1,130 sq.ft · 2 Bedrooms · 2 Baths · Condo
· Fireplace · Parking · Air conditioning · Swimming pool · Lift
Westhaven Trails · 1,130 sq.ft · 2 Bedrooms · 2 Baths · Condo · Fireplace · Parking · Air conditioning · Swimming pool · Lift
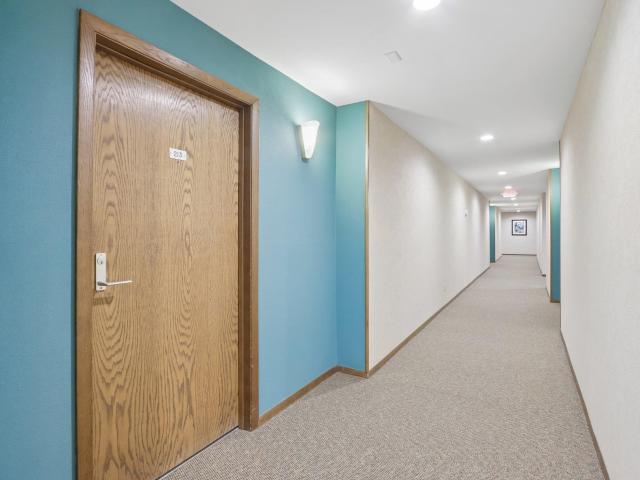
Sought-after West Madison Location! This 1140 sq/ft condo offers 2 big bdrms, 2 full baths & a wide open great rm with a gas fireplace & Screened porch. The community is designed for lifestyle &convenience, featuring an outdoor pool, tennis courts, clubhouse, elevator, secure guest entry &plenty of green space to enjoy. Secured no-step underground parking makes coming &going easy. Location puts you close to everything-just minutes from shopping, dining &entertainment at both West Towne & Hilldale Malls. On the Madison Area Bike Trail System &adjacent to Nautilus Point Park. Minutes to the Beltline &UW and Hospitals. A rare opportunity to own in this prime setting on busline! New stove, microwave & refrigerator july 2020, new central air condtioner april 2023, heating is electric baseboard. Access nice laundry rm across hall. Underground parking (Last garage spot on left #213) & 6x5 storage locker (locker #213. At bottom of steps in garage-across hall). Upgraded electric panel 2026
USD 209,900
625 N Segoe Road
View photo
Condo · for sale
USD 949,900
USD 450/sq.ft
625 N Segoe Road
Westhaven Trails
· 2,110 sq.ft · 3 Bedrooms · 2 Baths · Condo
· Balcony · Fireplace · Parking
Westhaven Trails · 2,110 sq.ft · 3 Bedrooms · 2 Baths · Condo · Balcony · Fireplace · Parking
Find your zen in the heart of Madison WI. Beautifully flowing 3 bedroom condo has it all figured out from the moment you walk in the door. Windows surround you to let in natural light but are each equipped with remote control privacy blinds. Gorgeous wood floors throughout main living areas with tile in each bathroom. Gas fireplace in living room tops off the charm of this well designed space. Located right by Hilldale shopping center, Whole Foods, UW, hospitals and lakes nearby and a short ride to downtown theatres and restaurants. Two balconies offer the opportunity to relax or work outside with an added community rooftop area to catch some sun or host a gathering. This condo comes with two deeded underground parking spaces and a storage room. There is a lovely main lobby area with clubhouse to meet guests or work quietly for a change of scenery. Professionally managed association with quick replies from the dedicated property manager. This feels like luxury, come see!
USD 949,900
3570 Mammoth Trail
View photo
House · for sale
USD 581,000
USD 225/sq.ft
3570 Mammoth Trail
Westhaven Trails
· 2,573 sq.ft · 4 Bedrooms · 3 Baths · House
· Garden · Office room · Deck · Fireplace · Equipped kitchen
Westhaven Trails · 2,573 sq.ft · 4 Bedrooms · 3 Baths · House · Garden · Office room · Deck · Fireplace · Equipped kitchen
Step into a warm and welcoming great room, where an open floor plan and vaulted ceilings create an airy, inviting atmosphere around the cozy gas-burning fireplace. The kitchen is perfect for gatherings, featuring top-of-the-line Sub-Zero and Wolf appliances. Retreat to the spacious primary bedroom which includes a luxurious full bath and generous walk-in closet. Savor the sounds of nature from the newer back deck, or enjoy the privacy of the fenced-in backyard. Updates include the windows, appliances, deck, flooring and roof. The lower level offers a versatile rec room and two additional spaces ideal for an office, exercise room or hobbies
USD 581,000
3663 Swoboda Road
View photo
House · for sale
USD 600,000
USD 252/sq.ft
3663 Swoboda Road
Westhaven Trails
· 2,379 sq.ft · 4 Bedrooms · 2 Baths · House
· Garden · Deck · Equipped kitchen
Westhaven Trails · 2,379 sq.ft · 4 Bedrooms · 2 Baths · House · Garden · Deck · Equipped kitchen
Tucked in the Cherrywood neighborhood, this beautifully maintained home offers a peaceful setting on over half an acre, backing to green space & with access to a neighborhood path. Inside, the light-filled living room is open to the remodeled kitchen, creating an inviting space. The kitchen features custom cherrywood cabinets, a granite island, tile backsplash, & quartz counters, while the adjacent dining room leads to the deck. The spacious rec room with a wet bar provides even more room to gather, with a walkout to the backyard. Four spacious bedrooms provide plenty of room for everyone, while the remodeled bathrooms add a fresh, updated feel, including heated floors in the upstairs bathroom. Outside, thereâs plenty to enjoy, including garden beds & a heated shed with electricity that offers a versatile space for a getaway or greenhouse use. A new 2025 roof adds even more peace of mind, while Middleton schools & a convenient west-side location make this an easy place to call home
USD 600,000
5529 Caddis Bend
View photo
Condo · for sale
USD 334,900
USD 180/sq.ft
5529 Caddis Bend
Westhaven Trails
· 1,851 sq.ft · 2 Bedrooms · 2 Baths · Condo
· Office room · Parking · Swimming pool
Westhaven Trails · 1,851 sq.ft · 2 Bedrooms · 2 Baths · Condo · Office room · Parking · Swimming pool
Enjoy convenient Fitchburg living in this bright and inviting end-unit condo, ideally located just minutes the Beltline and downtown Madison, with the Capital City State Trail nearby. An abundance of windows fills the private entry home with natural light, while the spacious layout offers 2 bedrooms and 2.5 baths. The finished lower level provides valuable additional living space ideal for a rec room, home office, workout area, or guest space. A private 2-car tuck-under garage adds everyday convenience, while nearby community amenities include a pool and fitness center. With plenty of space, great natural light, and easy access to shopping, dining, recreation, and Madison-area destinations, this condo offers an excellent combination of comfort, location, and value
USD 334,900
8 Oak Grove Drive
View photo
Condo · for sale
USD 375,000
USD 213/sq.ft
8 Oak Grove Drive
Westhaven Trails
· 1,755 sq.ft · 3 Bedrooms · 2 Baths · Condo
· Patio · Garden · Parking
Westhaven Trails · 1,755 sq.ft · 3 Bedrooms · 2 Baths · Condo · Patio · Garden · Parking
Spacious 3-bedroom, 2.5-bathroom condo offering the perfect blend of quiet residential living and urban convenience on Madisonâs desirable West Side! Nestled just a short walk from the scenic trails, open green space, and playground at Woodland Hills Park, this home provides a peaceful nature retreat right in your backyard. At the same time, you are just minutes away from exceptional urban amenitiesâenjoy unparalleled shopping and dining convenience with West Towne Mall, Whole Foods, and Costco right around the corner. Commuting is effortless with seamless access to the West Beltline Highway and Old Sauk Road corridor. Featuring a generous layout, a private garage, and two private patio spaces, this rare westside gem seamlessly combines an active outdoor lifestyle with low-maintenance condo living
USD 375,000
5010 Raymond Road
View photo
House · for sale
USD 425,000
USD 189/sq.ft
5010 Raymond Road
Westhaven Trails
· 2,239 sq.ft · 4 Bedrooms · 2 Baths · House
· Garden · Deck · Fireplace · Parking · Swimming pool
Westhaven Trails · 2,239 sq.ft · 4 Bedrooms · 2 Baths · House · Garden · Deck · Fireplace · Parking · Swimming pool
Priced below assessment! Bring your vision to this 4-bedroom, 2-bathroom home in Orchard Ridge. Enjoy the privacy of the mature, tree-lined backyard from the large deck, three-season porch, or private ensuite deck. Inside, two fireplaces add character and warmth, while the extra-large garage provides exceptional space for vehicles, storage, hobbies, or a workshop. The spacious lot, mature trees, and multiple outdoor living areas provide a fantastic foundation for creating something special. Conveniently located near schools, parks, Ridgewood Pool, and just a short drive to downtown Madison
USD 425,000
102 Prairie Heights Drive
View photo
Condo · for sale
USD 199,900
USD 250/sq.ft
102 Prairie Heights Drive
Westhaven Trails
· 797 sq.ft · 1 Bedroom · 1 Bath · Condo
· Parking
Westhaven Trails · 797 sq.ft · 1 Bedroom · 1 Bath · Condo · Parking
Enjoy views of Firemans Park from this 800-square-foot, 1-bedroom, 1-bath condo â just a 5-minute drive to downtown Verona's shops, restaurants, and farmers' market. The unit features in-unit laundry, a storage unit, and garage parking with assigned space #40. HOA dues are $299/month and cover water & sewage, trash removal, lawn care, and snow removal. Updates include new flooring, electrical, light fixtures, ceiling fans, fresh paint, hardware, washer, refrigerator, and toilet. All 2025
USD 199,900
1234 Wellesley Road
View photo
House · for sale
USD 1,595,000
USD 460/sq.ft
1234 Wellesley Road
Westhaven Trails
· 3,466 sq.ft · 5 Bedrooms · 3 Baths · House
· Patio · Garden · Fireplace · Equipped kitchen
Westhaven Trails · 3,466 sq.ft · 5 Bedrooms · 3 Baths · House · Patio · Garden · Fireplace · Equipped kitchen
Perfect house, perfect location! Beautifully updated w/ stylish design, quality finishes + exceptional attention to detail, this inviting Shorewood Hills home is filled w/ warmth + natural light. Large windows, hardwood floors + wood-burning fireplace enhance the welcoming living spaces, while the beautifully designed kitchen offers effortless flow into dining & sunroom w/gas fireplace. 2nd floor features 4 bedrooms + 2 full baths, while finished 3rd-floor primary suite creates a private retreat w/ vaulted ceiling, soaking tub, tiled shower + double vanity. LL adds exceptional versatility w/ a spacious rec room + wet bar, plus ample storage throughout. Outside, a delightful backyard features a paved patio, fire pit + professional landscaping, creating a wonderful setting to relax or entertain. An exceptional home in an unbeatable location, minutes from UW, hospitals, schools, parks + neighborhood favorites
USD 1,595,000
2325 Talc Trail
View photo
House · for sale
USD 445,000
USD 250/sq.ft
2325 Talc Trail
Westhaven Trails
· 1,776 sq.ft · 3 Bedrooms · 2 Baths · House
· Garden · Office room · Equipped kitchen · Parking · Cellar
Westhaven Trails · 1,776 sq.ft · 3 Bedrooms · 2 Baths · House · Garden · Office room · Equipped kitchen · Parking · Cellar
This Move-in ready multi-level single house in Madison West Stone Crest Estates subdivision boasts updates, features and convenience! New flooring through out the house in 2026; Modern lighting fixtures in dining & bathrooms, Updated kitchen appliances; Cathedral ceiling in both main floor and in Primary bedroom attracts aboundant natural light & fresh air; Newly installed fence in the large-sized level backyard great for kids' activities and pets; Finished flex room in the basement (18x09) could be an office, a private room for your meditation, relaxation or exercises; Spacious 2-car garage provides addl storage; Short walk to Flagstone Park w/ direct access to Ice Age Trail; Close to all the amenities of Madison far west including Hawk's Landling Golf club, as well as Epic. NO annual HOA fee. Must see to enjoy the house!
USD 445,000
25 S Gardens Way
View photo
Condo · for sale
USD 354,900
USD 210/sq.ft
25 S Gardens Way
Westhaven Trails
· 1,690 sq.ft · 3 Bedrooms · 2 Baths · Condo
· Garden · Office room · Deck · Fireplace · Equipped kitchen · Parking
Westhaven Trails · 1,690 sq.ft · 3 Bedrooms · 2 Baths · Condo · Garden · Office room · Deck · Fireplace · Equipped kitchen · Parking
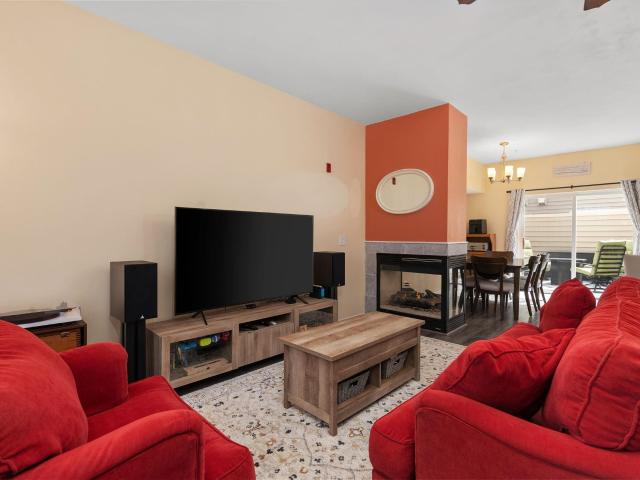
Experience refined comfort in this beautifully appointed 3-bedroom, 2.5-bath condo in Fitchburg's desirable Gardens at Swan Creek. An inviting open layout features a three-way fireplace connecting the living and dining spaces, while abundant windows fill the home with natural light. The well-designed kitchen offers generous cabinetry and workspace, and the second-floor laundry adds everyday convenience. Upstairs, spacious bedrooms provide excellent closet space, plus a versatile third-floor loft ideal for a home office, fitness area or additional living space. Enjoy the front porch, private deck and 2-car attached garage. Ideally located near shopping, dining, parks, trails and Madison's west side
USD 354,900
321 Glenway Street
View photo
House · for sale
USD 549,000
USD 296/sq.ft
321 Glenway Street
Westhaven Trails
· 1,851 sq.ft · 4 Bedrooms · 2 Baths · House
· Equipped kitchen
Westhaven Trails · 1,851 sq.ft · 4 Bedrooms · 2 Baths · House · Equipped kitchen
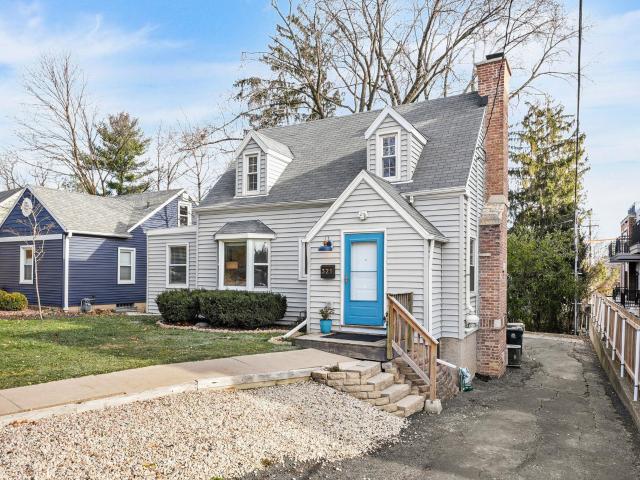
Charming Cape Cod nestled in the heart of desirable Sunset Hills neighborhood. Step inside to a thoughtfully updated home that has both preserved and enhanced it's natural character and beauty. Updates include completely remodeled kitchen and bathrooms, new recessed lighting and fixtures throughout, refinished hardwood floors, newer flat roof and furnace, and outdoor fire pit. Superb location allows for easy access to UW-Madison campus, UW-Hospital, the SW commuter bike path and the Glen Golf Park just one block away. Grandad's Farm Stand just opened, along with Barrett's Bagels opening just steps from your door. Welcome Home!
USD 549,000
438 Cherry Hill Drive
View photo
House · for sale
USD 425,000
USD 178/sq.ft
438 Cherry Hill Drive
Westhaven Trails
· 2,379 sq.ft · 3 Bedrooms · 3 Baths · House
· Office room · Deck · Equipped kitchen
Westhaven Trails · 2,379 sq.ft · 3 Bedrooms · 3 Baths · House · Office room · Deck · Equipped kitchen
Enjoy the perfect blend of comfortable living and convenient location in this spacious single-family home, complete with a brand new roof! The ease of main-floor living is complemented with nice-sized living areas, first-floor laundry, and a kitchen featuring stainless steel appliances. The finished lower level provides fantastic additional living space with brand-new LVP flooring & trim, a huge family room, full bath, built-in wet bar, and versatile bonus room-perfect for a home office, den, workout room, or hobby space. Step outside to the spacious deck with a pergola, ideal for relaxing or entertaining. Tucked away on a quiet street in a small neighborhood, this home is minutes from shopping and restaurants with easy access to the Beltline. Enjoy low-maintenance living with an association that takes care of lawn care and snow removal for just $165/month
USD 425,000
7207 Flagship Drive
View photo
Condo · for sale
USD 190,000
USD 259/sq.ft
7207 Flagship Drive
Westhaven Trails
· 732 sq.ft · 1 Bedroom · 1 Bath · Condo
· Patio · Sauna · Fireplace · Air conditioning · Swimming pool · Parking
Westhaven Trails · 732 sq.ft · 1 Bedroom · 1 Bath · Condo · Patio · Sauna · Fireplace · Air conditioning · Swimming pool · Parking
Main level 1-bedroom, 1-bathroom with walk-in closet, fireplace, central air, in-unit laundry, tankless water heater, living room patio door leading to covered porch. Intercom security system, below ground parking stall (7207 Flagship Dr P22 (marked L on wall) 070826419-) and storage unit(7207-4). In addition, enjoy the Harbor House Club House, expansive exercise area, swimming pool, sauna, tennis courts, playset and close proximity to commercial and retail developments. Total assessment and taxes reflects additional value of parking stall
USD 190,000
9622 Lost Pine Trail
View photo
House · for sale
USD 699,000
USD 364/sq.ft
9622 Lost Pine Trail
Westhaven Trails
· 1,916 sq.ft · 3 Bedrooms · 2 Baths · House
· Patio · Parking
Westhaven Trails · 1,916 sq.ft · 3 Bedrooms · 2 Baths · House · Patio · Parking
Exquisite original model home in the coveted West Madison/Verona-mailing enclave, moments from everything the area has to offer. This nearly 2,000 sf residence, crafted in 2017 by Tim O'Brien Homes, showcases premier energy efficiency, solar power, Theater system, an irrigation system, and the exceptional finishes this builder is known for. Thoughtful universal design touches. Wider doorways and a zero-barrier garage entry. Offer effortless aging-in-place living without sacrificing style. Set on a corner lot, the homeowner's skilled landscaping artistry has cultivated lush, elegant landscaping and added a sense of privacy and serenity. A covered patio grilling area that extends the patio, invites sophisticated outdoor entertaining. Sellers are relocating. A rare opportunity awaits. Note: interior photos are original builder images used with permission (excluding primary bath); exterior photos reflect current upgraded landscaping & covered patio. Schedule your private tour today!
USD 699,000
3629 Turning Leaf Drive
View photo
House · for sale
USD 515,000
USD 251/sq.ft
3629 Turning Leaf Drive
Westhaven Trails
· 2,045 sq.ft · 3 Bedrooms · 2 Baths · House
· Garden · Fireplace · Equipped kitchen · Parking
Westhaven Trails · 2,045 sq.ft · 3 Bedrooms · 2 Baths · House · Garden · Fireplace · Equipped kitchen · Parking
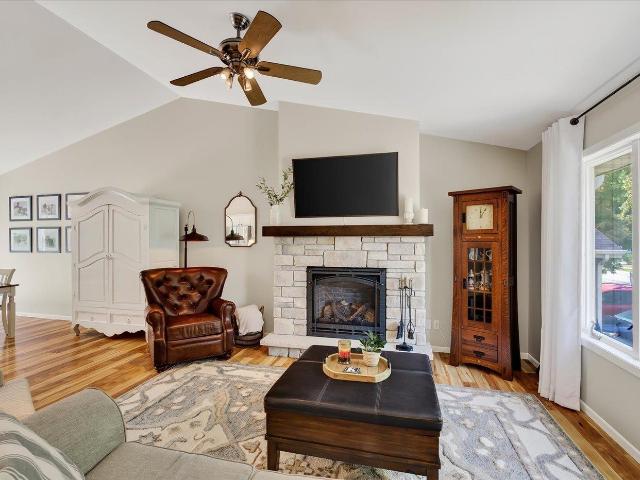
Like new! Meticulously maintained 3-bed, 2-bath home on Madisonâs west side! The vaulted main level features an open floor plan with laminate flooring and a beautifully appointed natural ledgestone gas fireplace with raised stone hearth and wood mantel as the focal point. Kitchen offers white painted cabinetry, stainless steel appliances and island, open to the living room. Three bedrooms upstairs, including a spacious primary with 2 closets and walk-through bath featuring dual vanity. Walkout lower level is perfect for entertaining or watching the big game, with a second gas fireplace, rec room and full bath. Additional lower-level space provides excellent storage. Enjoy the nicely landscaped fenced yard, and storage beneath. Numerous updates include radon system, water softener (â21), fireplace, HVAC (â22), Humidifier ('23), roof/gutters, front steps, siding and garage lighting (â24), garage door/opener/springs, front railing and landscaping (â25), and whole-house dehumidifier ('26)
USD 515,000
5224 Inspiration Way
View photo
Condo · for sale
USD 575,000
USD 268/sq.ft
5224 Inspiration Way
Westhaven Trails
· 2,142 sq.ft · 3 Bedrooms · 2 Baths · Condo
· Garden · Equipped kitchen
Westhaven Trails · 2,142 sq.ft · 3 Bedrooms · 2 Baths · Condo · Garden · Equipped kitchen
Offering a $7,500 seller credit to buy down the interest rate! *. The Monona offers a highly functional layout with an open-concept ML & 3 UL bdrms. Highlights include numerous upgrades, a 2-story tall living rm w/ 2 stories of windows showcasing backyard views, a large kitchen island & butler's pantry, ML laundry, 9â ceilings, a spacious primary bdrm w/ a private bath & walk-in closet, LL egress window & stubbing for a full bath. Inspiration at Swan Creek is a fully approved & permitted residential community featuring 57 home sites located within the well-established Swan Creek neighborhood. The planned development is conveniently located with many amenities nearby including grocery shopping, gas stations, restaurants, healthcare clinics, banking, & community buildings. There are four parks within walking & biking distance, all connected with paved recreational trails
USD 575,000
9001 Hawks Reserve Lane
View photo
Condo · for sale
USD 725,000
USD 294/sq.ft
9001 Hawks Reserve Lane
Westhaven Trails
· 2,465 sq.ft · 2 Bedrooms · 2 Baths · Condo
· Patio · Parking · Fireplace · Equipped kitchen · Lift
Westhaven Trails · 2,465 sq.ft · 2 Bedrooms · 2 Baths · Condo · Patio · Parking · Fireplace · Equipped kitchen · Lift
Welcome to Hawks Reserve, with a private elevator from your three car garage leading directly into this spacious condo. Exceptional views of Hawks Landing Golf Course from your two patios. Open floor plan provides plenty of room for entertaining with expansive kitchen with breakfast nook, opening up to the living room with fireplace, & formal dining. Primary suite is exceptionally laid out with an elegant bathroom with tiled walk-in shower, expansive closest, & fireplace. A private den is perfect for that extra space needed to unwind from a day on the course. Additional guest room with access to the patio makes everyone feel right at home. Located on Madison's west side with easy access to shopping, dining, & outdoor activities. Check out for more information
USD 725,000
1928 Commonwealth Avenue
View photo
House · for sale
USD 640,000
USD 399/sq.ft
1928 Commonwealth Avenue
Westhaven Trails
· 1,604 sq.ft · 3 Bedrooms · 1 Bath · House
· Garden · Parking · Deck · Equipped kitchen
Westhaven Trails · 1,604 sq.ft · 3 Bedrooms · 1 Bath · House · Garden · Parking · Deck · Equipped kitchen
This incredible Colonial Revival home sits pretty in a dreamy location and its on the market for the first time in 37 years. Lovingly cared for w/timeless character throughout including hardwood floors, tall ceilings, classic baths & kitchen w/all the original charm. Great sunlight throughout w/spacious rooms, extra deep closets w/organizers, generous room dimensions & a lovely sunroom that's easily used all year long. An upper rooftop deck overlooking the adorable backyard is a great spot to relax in the treetops. This home lives large w/over 1600 square feet, 3 beds, 1.5 baths and 1 car garage stall. Well maintained w/updated electrical and heat pipe insulation. Highly desirable location: Just steps away, youâll find the Harrison St Pedestrian Bridge that sends you straight to Trader Joeâs & all the Monroe St shops and excellent dining. Just below you'll find the Southwest Commuter Bike Path sending you to all the fun things Madison has to offer
USD 640,000
5033 Regent Street
View photo
House · for sale
USD 475,000
USD 341/sq.ft
5033 Regent Street
Westhaven Trails
· 1,389 sq.ft · 3 Bedrooms · 2 Baths · House
· Garden · Equipped kitchen · Parking
Westhaven Trails · 1,389 sq.ft · 3 Bedrooms · 2 Baths · House · Garden · Equipped kitchen · Parking
Welcome to this well cared for mid-century ranch in Madisonâs sought-after Hill Farms neighborhood. Thoughtfully designed with timeless character, this inviting home features an updated kitchen layout with seamless connections to the living and dining areas, hardwood floors, abundant natural light, and an updated bathroom that blends modern style with the homeâs classic appeal. A spacious 2-car garage adds convenience and storage, while the unfinished lower level offers exciting potential for additional living space. A spacious yard with producing grape vines can become your paradise. Don't forget the screen room for relaxing on a nice fall day. Ideally located near Van Hise Elementary and just minutes from Hilldale, downtown Madison, shopping, dining, parks, and more. A rare opportunity to enjoy the character and livability of a mid-century ranch in one of Madisonâs most established and desirable neighborhoods
USD 475,000
1317 Reetz Road
View photo
House · for sale
USD 424,900
USD 318/sq.ft
1317 Reetz Road
Westhaven Trails
· 1,335 sq.ft · 3 Bedrooms · 2 Baths · House
· Garden · Equipped kitchen · Parking
Westhaven Trails · 1,335 sq.ft · 3 Bedrooms · 2 Baths · House · Garden · Equipped kitchen · Parking
Welcome to this beautifully updated and move-in ready home on Madisonâs desirable west side! Thoughtfully maintained and cared for, this home offers a blend of modern updates, comfortable living spaces, and exceptional outdoor space on a beautifully manicured 0.41-acre lot. The spacious, light-filled kitchen features ample cabinetry, updated appliances, and a dining area overlooking the lush backyard. Hardwood floors add warmth and character to the living room and both main-level bedrooms. The generously sized lower-level primary suite is a true retreat, complete with a tastefully updated bathroom and an oversized custom walk-in closetâa rare and highly desirable feature. Additional lower level space is perfectly set up for a work out area. Another standout feature is the oversized 25' x 24' garage, offering plenty of room for 2 vehicles and the option of a workshop, storage for recreational equipment, or hobbies. Updated windows, freshly painted exterior, EV outlet & more!
USD 424,900

Get email alerts

Don't miss out: be the first to know about new properties

The alert was correctly created

On subscribing you accept the conditions of use and the privacy policy
Alert
Receive new ads in your inbox
Save this search
Receive alerts for new listings

We'll send you an email when we have new properties for: "Properties for sale in Westhaven Trails"

The alert was correctly created

Westmorland, Madison city Dane County Wisconsin
Nakoma League
Get email alerts and be the first to see new listings
Required field
On subscribing I accept the terms of the privacy policy
Perfect! You'll soon start receiving new listings via email
Alert
Receive an email when we have new ads for Properties for sale in Westhaven Trails
Save this search
Filters

Bedrooms

Size (sq.ft)

sq.ft
sq.ft

Price

USD
USD

Property type

Bathrooms

Clear all filters
Receive notifications when new entries are published.