303 properties for sale in Westhaven Trails

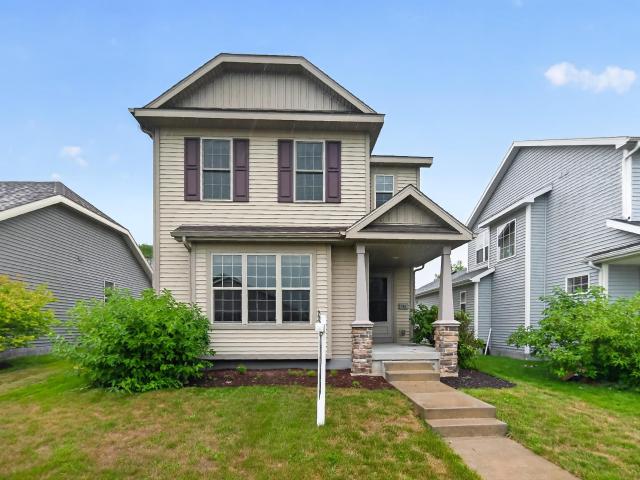
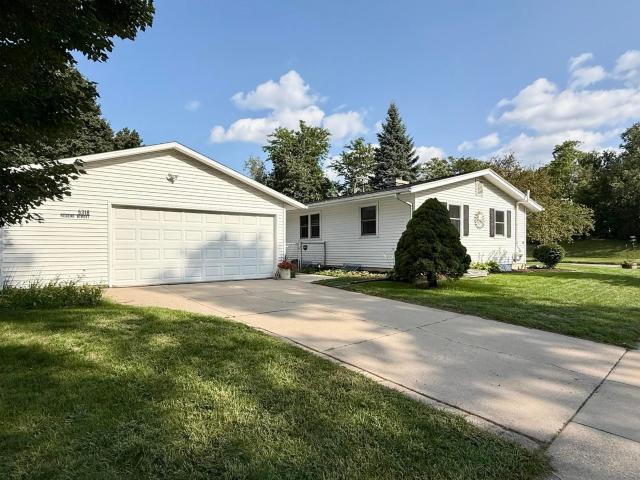
5318 Regent Street
View photo
House · for sale
USD 474,900
USD 226/sq.ft
5318 Regent Street
Westhaven Trails
· 2,099 sq.ft · 3 Bedrooms · 1 Bath · House
· Garden · Fireplace · Equipped kitchen · Parking
Westhaven Trails · 2,099 sq.ft · 3 Bedrooms · 1 Bath · House · Garden · Fireplace · Equipped kitchen · Parking
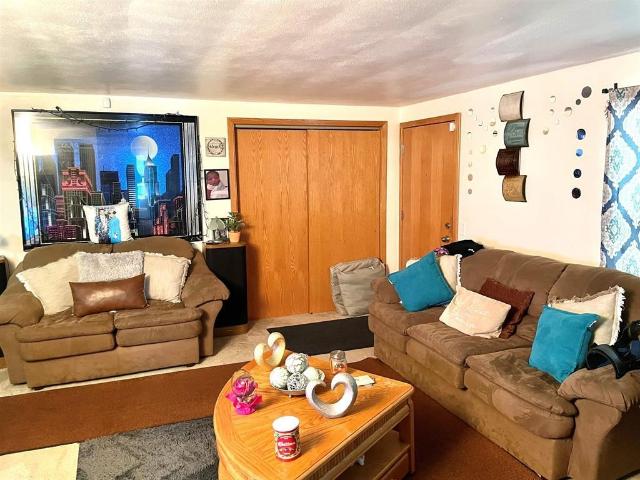
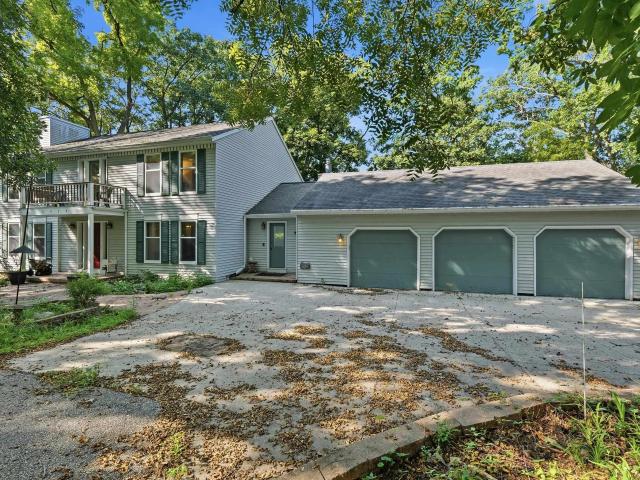
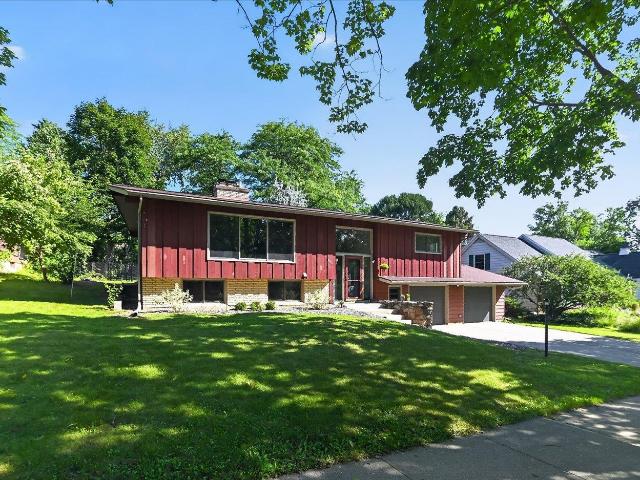
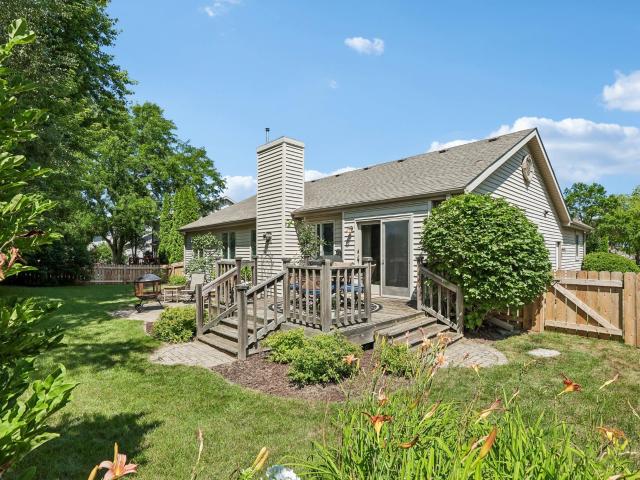
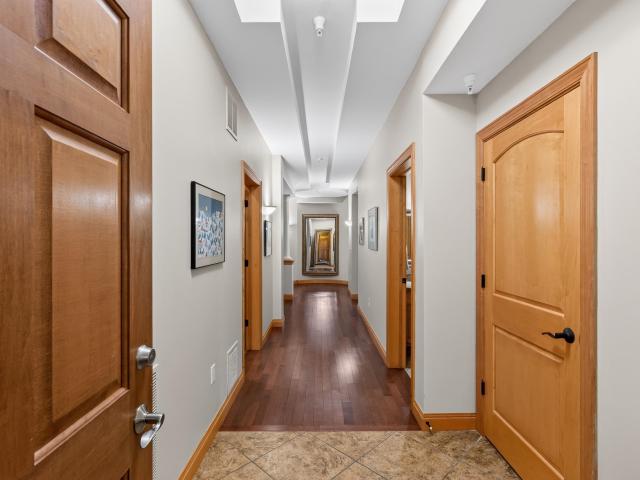
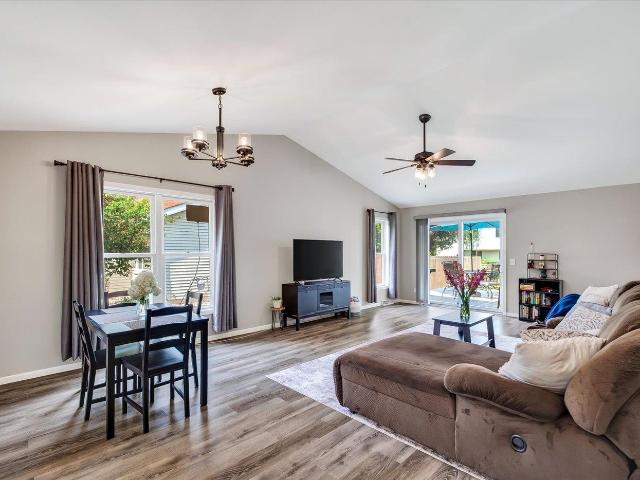
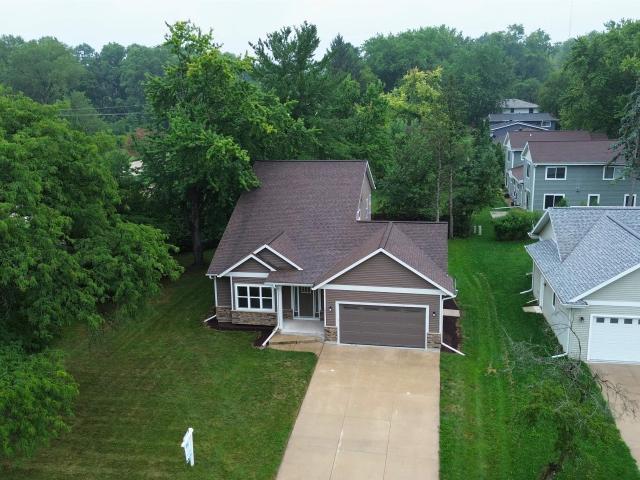
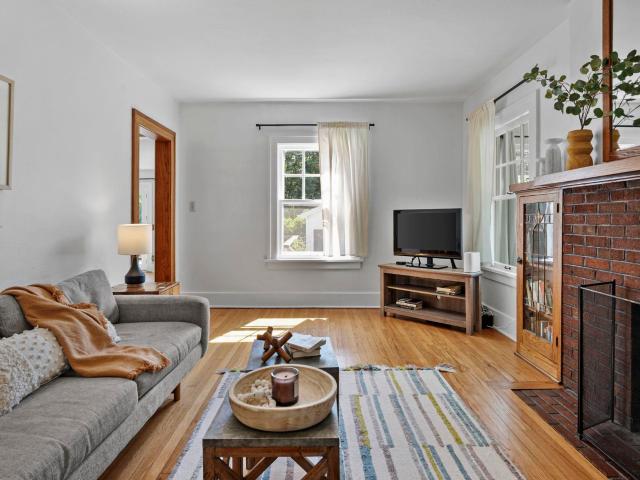
Fantastic location directly across from wooded green space and within walking distance of numerous parks. Welcome to this bright and inviting 3-bedroom, 1.5-bath home featuring an open floor plan, wood floors throughout the main level, and abundant natural light. Living room with expansive picture window and brick gas fireplace. Spacious kitchen offers plenty of room for cooking and gathering. Newly carpeted LL family room has egress window. Add one wall and you have a 4th BR! Fenced yard and oversized detached 2-car garage provide space, privacy, and convenience. Just 2 blocks from the Rapid bus stop at Whitney Way & Regent Street, with easy access to downtown and Madisonâs west side. Close to shopping, dining, and entertainment at Hilldale. A wonderful combination of comfort, space, and location!
USD 474,900
303 Clear Pond Way
View photo
House · for sale
USD 1,075,000
USD 322/sq.ft
303 Clear Pond Way
Westhaven Trails
· 3,337 sq.ft · 4 Bedrooms · 3 Baths · House
· Patio · Garden · Parking · Gym · Fireplace · Equipped kitchen
Westhaven Trails · 3,337 sq.ft · 4 Bedrooms · 3 Baths · House · Patio · Garden · Parking · Gym · Fireplace · Equipped kitchen
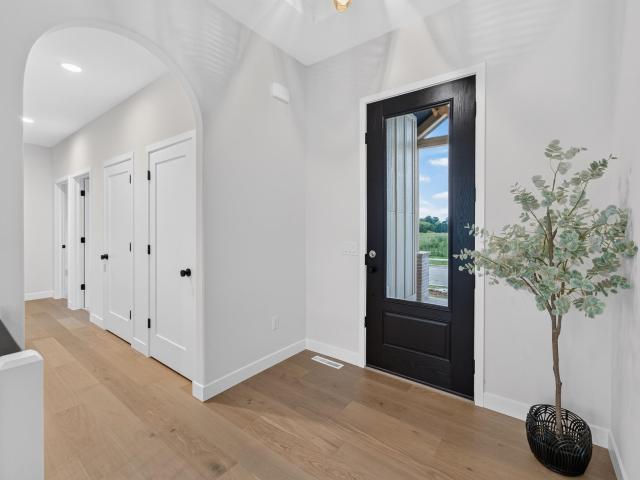
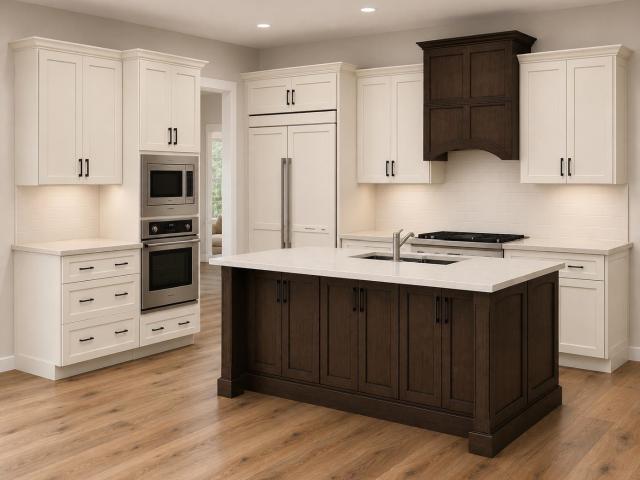
Under Construction. Est. Completion of Late January 2027! Start the new year off right with moving into this quality built ranch home. Upon entering, you'll be met with 11ft tall ceilings in the foyer and hickory wide plan flooring throughout the main level. The elegance continues to your open concept living room, complete with coffered ceilings, gas fireplace, and a floor to ceiling stone surround. The thoughtfully designed kitchen features two-toned cabinetry, white quartz countertops, and luxurious Monogram panel appliances. The split bedroom layout design features a primary en suite bathroom with the builder's signature in floor radiant heated floors. Downstairs, the lower level comes finished with a huge rec space, game room, dedicated fitness room, the 4th bedroom, and final 3rd full bathroom. A large 3 car attached garage, backyard patio, and pristine landscaping complete this magnificent home in one of Middleton School District's newest neighborhoods
USD 1,075,000
514 Enterprise Drive
View photo
Condo · for sale
USD 322,500
USD 247/sq.ft
514 Enterprise Drive
Westhaven Trails
· 1,302 sq.ft · 2 Bedrooms · 2 Baths · Condo
· Patio · Fireplace · Equipped kitchen · Parking · Air conditioning
Westhaven Trails · 1,302 sq.ft · 2 Bedrooms · 2 Baths · Condo · Patio · Fireplace · Equipped kitchen · Parking · Air conditioning
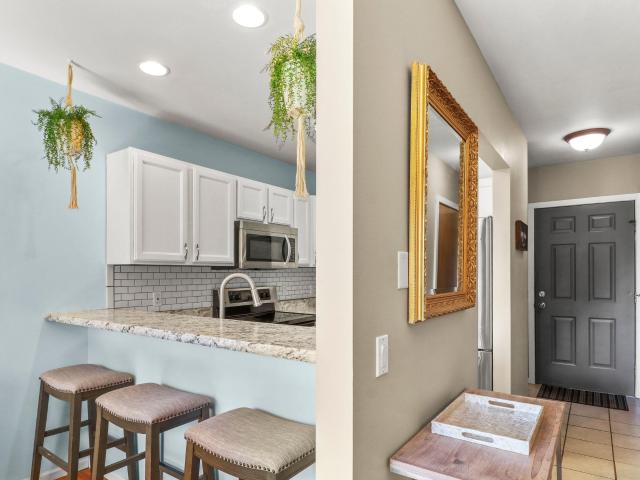
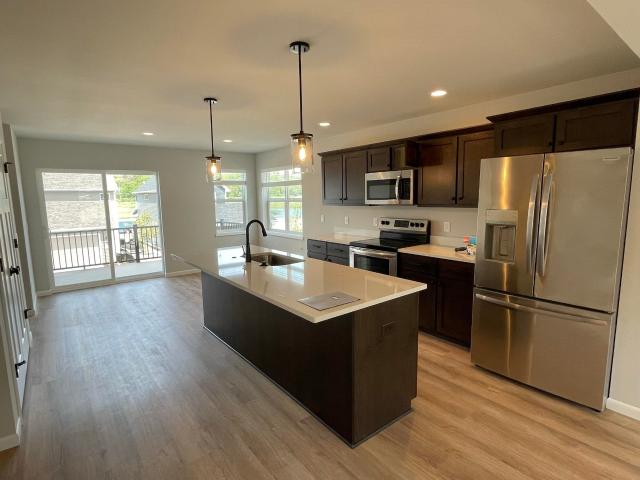
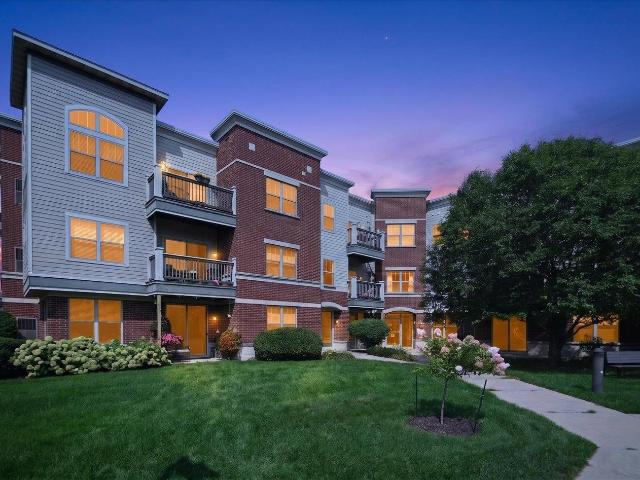
Showings begin 8/20. Enjoy easy condo living in a fantastic Verona location! This spacious 2-bedroom, 2.5-bath townhouse offers a private entrance, attached 1-car garage and a bright, comfortable layout. The main floor features bamboo flooring, a cozy gas fireplace and an updated kitchen with stainless steel appliances, subway tile backsplash, newer countertops and breakfast bar. Laundry and a convenient half bath are also located on the main level. Upstairs, both bedrooms offer impressive space, while the primary suite stands out with cathedral ceilings, a huge walk-in closet and private bath. Outside, relax on the patio while taking in peaceful pond views. A recently installed new A/C adds even more peace of mind. Pet-friendly and conveniently located near parks, schools, restaurants and shoppingâthis one checks a lot of boxes!
USD 322,500
2105 Madison Street
View photo
House · for sale
USD 1,182,900
USD 391/sq.ft
2105 Madison Street
Westhaven Trails
· 3,025 sq.ft · 4 Bedrooms · 2 Baths · House
· Patio · Garden · Office room · Parking · Gym · Deck · Equipped kitchen · Cellar
Westhaven Trails · 3,025 sq.ft · 4 Bedrooms · 2 Baths · House · Patio · Garden · Office room · Parking · Gym · Deck · Equipped kitchen · Cellar
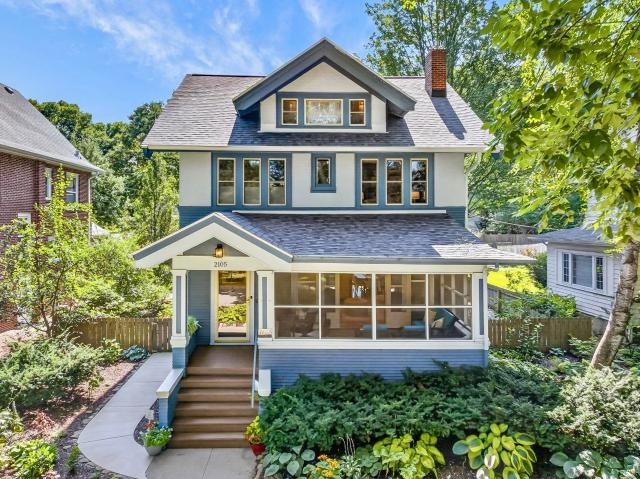
ORIGINAL CHARACTER + CURATED UPDATES Complete kitchen renovation blends-in beautifully: Cherry cabinets, soapstone counters, modern lighting, new windows and Sub-Zero, Wolf, Miele, & GE Monogram. Formal rooms retain original 1916 Craftsman details: never-painted trim, built-ins, light fixtures, French doors, and split-landing staircase. New/newer: roofs, HVAC (2), 2nd floor bathroom, exterior paint, windows, & extensive landscaping including Cherry, Pear, and Plum trees. Enjoy the large screened front porch, huge deck off dining room, a lovely stone patio, and a fully fenced rear yard. 2nd floor is currently 3 beds + office w/attached sunroom. Combine rooms for an ownerâs suite. Finished full-floor attic flex space with 1/2 bath and walk-in closet is easily adapted to a bedroom suite, previously a playroom then office. Partially finished basement for a movies/games/gym. Huge two car garage fits cars, bikes, and gear. Make this quiet low-traffic Wingra Park house your next home today!
USD 1,182,900
9928 White Fox Lane
View photo
House · for sale
USD 685,000
USD 270/sq.ft
9928 White Fox Lane
Westhaven Trails
· 2,530 sq.ft · 4 Bedrooms · 3 Baths · House
· Patio · Garden · Office room · Equipped kitchen
Westhaven Trails · 2,530 sq.ft · 4 Bedrooms · 3 Baths · House · Patio · Garden · Office room · Equipped kitchen
Immaculate and beautifully updated, this thoughtfully designed home makes every square foot count. The cookâs kitchen features granite counters, stainless appliances, a convection gas range, and walk-in pantry, while the private primary suite offers an impressive walk-in closet. Custom mudroom cubbies add everyday organization, and the screened porch overlooks a private backyard, professionally landscaped and featuring a gorgeous stone patio area. The newly finished exposed lower level adds a spacious family room, full bath, and flexible bonus room with a window, ideal for guests, an office, or hobbies. Recent improvements include a new roof and some siding, with new gutters on three sides to be installed prior to closing. Beautifully maintained and truly move-in ready, with plenty of space to settle in and enjoy
USD 685,000
319 Clear Pond Way
View photo
House · for sale
USD 1,175,000
USD 375/sq.ft
319 Clear Pond Way
Westhaven Trails
· 3,132 sq.ft · 4 Bedrooms · 2 Baths · House
· Patio · Gym · Fireplace · Equipped kitchen · Parking · Cellar
Westhaven Trails · 3,132 sq.ft · 4 Bedrooms · 2 Baths · House · Patio · Gym · Fireplace · Equipped kitchen · Parking · Cellar
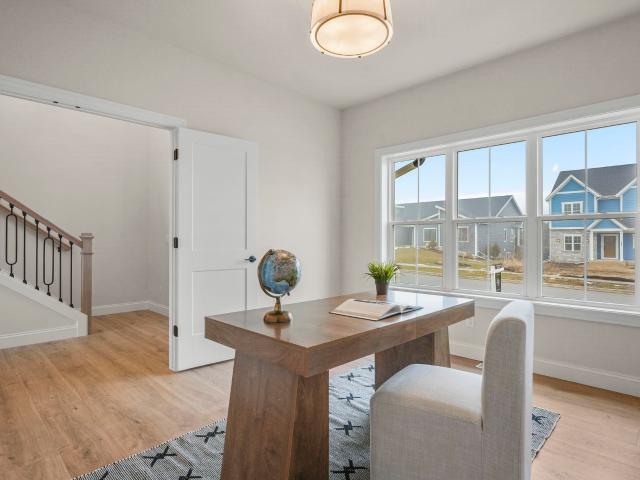
Rising above the standard expectations of contemporary design, this sophisticated transitional home offers a rare balance of modern elegance & intentional craftsmanship. Every detail has been thoughtfully curated, starting with the chefâs kitchen featuring stained & painted hardwood cabinetry, quartz counters, 10'x8' walk-in pantry & Frigidaire Professional appliances. The living room makes a statement with soaring 2-story ceilings, a sleek gas fireplace & a dry bar for effortless entertaining. Retreat to the main-level primary suite, a spa-inspired oasis finished w/ a walk-in ceramic & marble tile shower. This layout offers versatility with a spacious main-floor office, and upstairs, 3 additional bedrooms, 2nd full bathroom & finished bonus room thatâs perfect for a media space, playroom or gym. Complete w/ a three-car garage, patio, & an expansive basement with egress for future expansion, this home is truly exceptional. Estimated completion: November 2026
USD 1,175,000
2329 Carling Drive
View photo
Condo · for sale
USD 114,000
USD 196/sq.ft
2329 Carling Drive
Westhaven Trails
· 581 sq.ft · 1 Bedroom · 1 Bath · Condo
· Parking
Westhaven Trails · 581 sq.ft · 1 Bedroom · 1 Bath · Condo · Parking
Affordable Madison condo offering a great investment opportunity. Currently rented at $965/month through 4/30/2027, providing immediate rental income for the next owner. The unit features an updated bathroom vanity and sink and two off-street parking stalls. Monthly condo fees include heat, water/sewer, common area cleaning, snow removal, and lawn care. Convenient South Side location with easy access to the Beltline, bike paths, shopping, and more
USD 114,000
3534 Swoboda Road
View photo
House · for sale
USD 775,000
USD 179/sq.ft
3534 Swoboda Road
Westhaven Trails
· 4,316 sq.ft · 4 Bedrooms · 3 Baths · House
· Garden · Deck · Fireplace
Westhaven Trails · 4,316 sq.ft · 4 Bedrooms · 3 Baths · House · Garden · Deck · Fireplace
Welcome to this classic two-story Colonial in the desirable Cherrywood neighborhood! Nestled on a beautiful wooded lot, you'll enjoy peaceful country living with the convenience of nearby shopping, dining, and amenities. Take quiet walks, relax on the deck, and enjoy the deer, birds, and other wildlife right in your own backyard. The main level offers a spacious family room with a fireplace, formal living room with a second fireplace, formal dining room, and a private study, perfect for working from home. Upstairs, you'll find three generously sized bedrooms, including a spacious primary suite with a private sitting area and large ensuite bath. The walk-out lower level provides additional living space and endless possibilities for future finishing or recreation. Home is being sold AS-IS
USD 775,000
838 Lady Bug Lane
View photo
House · for sale
USD 449,900
USD 256/sq.ft
838 Lady Bug Lane
Westhaven Trails
· 1,755 sq.ft · 3 Bedrooms · 2 Baths · House
· Deck · Equipped kitchen · Parking · Cellar
Westhaven Trails · 1,755 sq.ft · 3 Bedrooms · 2 Baths · House · Deck · Equipped kitchen · Parking · Cellar
This 3-bedroom, 2.5-bath Veridian home offers a modern two-story layout with an open main level. The bright great room flows into the dining area and kitchen featuring an island, breakfast bar, pantry and stainless steel appliances. Upstairs, the primary suite includes a walk-in closet and private bath with walk-in shower, plus two additional bedrooms and a second full bath. The partially finished lower level provides flexible bonus space and is stubbed for a future bath. Additional features include main-floor laundry, energy-efficient construction, radon mitigation system, rear deck and 2-car attached garage with alley entrance and basement access. Located in the 1000 Oaks neighborhood near Verona, Madisonâs west side, shopping, dining and everyday conveniences. Schedule your showing today! Photos are of a similar model; finishes may vary
USD 449,900
636 Rustic Rise Way
View photo
House · for sale
USD 914,900
USD 318/sq.ft
636 Rustic Rise Way
Westhaven Trails
· 2,874 sq.ft · 5 Bedrooms · 3 Baths · House
· Fireplace · Equipped kitchen · Parking
Westhaven Trails · 2,874 sq.ft · 5 Bedrooms · 3 Baths · House · Fireplace · Equipped kitchen · Parking
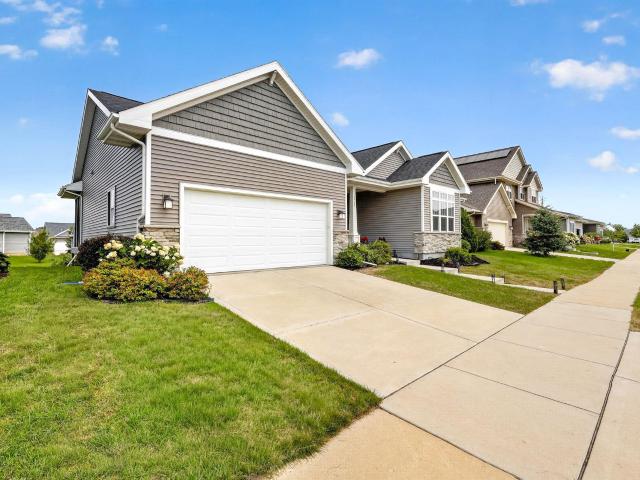
Stylish new construction ranch featuring exceptional curb appeal with LP SmartSide siding, stone accents, black windows, and modern black trim. Inside, youâll find quality craftsmanship throughout, including Amish-built white oak and painted cabinetry, a spacious kitchen with breakfast bar/island, and a custom framed hood vent centerpiece. The open-concept living room offers a cozy gas fireplace and flows seamlessly into the dinette with walkout access to a maintenance-free deckâperfect for entertaining or relaxing outdoors. The private primary suite features a tray ceiling, tiled walk-in shower, double vanity, and generous walk-in closet. Convenient mudroom/laundry entry from the attached garage adds everyday functionality, while the exposed lower level includes a finished living room with natural light and room to expand. Modern design, premium finishes, and move-in-ready comfort make this home a standout! Builder warranty included!
USD 914,900
5921 Thorstrand Road
View photo
House · for sale
USD 995,000
USD 341/sq.ft
5921 Thorstrand Road
Westhaven Trails
· 2,917 sq.ft · 3 Bedrooms · 3 Baths · House
· Garden · Office room · Fireplace · Equipped kitchen
Westhaven Trails · 2,917 sq.ft · 3 Bedrooms · 3 Baths · House · Garden · Office room · Fireplace · Equipped kitchen
A striking architectural retreat nestled on secluded wooded drive, this thoughtfully designed MCM home blends timeless design w/ extraordinary natural setting. Set on a picturesque. 61-acre lot w/ seasonal lake views + deeded lake access, property offers rare opportunity to enjoy privacy & nature in easy west side location. Floor-to-ceiling windows flood home w/ natural light while showcasing mature trees + tranquil surroundings. Recent new woodfloors + lux remodeled primary bath, elevate classic architectural character w/ refined modern finishes. Flexible tri-level floor plan features a welcoming foyer w/ 2 beds + full bath on entry level. Upstairs, light-filled living spaces include expansive great room w/ custom built-ins, family room w/fireplace, kitchen w/ bright dining area & private primary suite. Multiple walkouts seamlessly connect interior to lush backyard. LL provides rec room, office & full bath. Sale incl partial ownership of vacant lot with trail to Spring Harbor
USD 995,000
7744 Pamela Circle
View photo
House · for sale
USD 1,385,000
USD 279/sq.ft
7744 Pamela Circle
Westhaven Trails
· 4,951 sq.ft · 5 Bedrooms · 4 Baths · House
· Garden · Parking
Westhaven Trails · 4,951 sq.ft · 5 Bedrooms · 4 Baths · House · Garden · Parking
Welcome to this gorgeous home set on 1.5 acres in the highly sought-after Middleton School District. Offering the perfect blend of space, privacy, and thoughtful updates, this property has been meticulously improved for comfortable, worry-free living through the whole home. Main level primary en suite. Recent upgrades include new garage doors, an upgraded roof, new 6' gutters, newly insulated garage, updated garage flooring, along with other improvements you will have to see. The lower-level workroom is an incredible bonus, an ideal space for tuning skis, working on bikes, tackling projects, or enjoying your favorite hobby with access to the back yard. Outside, the expansive yard offers plenty of room to relax, entertain, garden, and enjoy the peaceful surroundings. A rare opportunity to enjoy country-like space while remaining conveniently close to Verona, Middleton, Madison, shopping, dining, and everyday amenities. Beautifully maintained, extensively updated, and ready to enjoy!
USD 1,385,000
6506 Gettysburg Drive
View photo
House · for sale
USD 540,000
USD 241/sq.ft
6506 Gettysburg Drive
Westhaven Trails
· 2,239 sq.ft · 3 Bedrooms · 3 Baths · House
· Garden · Fireplace · Swimming pool
Westhaven Trails · 2,239 sq.ft · 3 Bedrooms · 3 Baths · House · Garden · Fireplace · Swimming pool
Enjoy life in Parkwood Hills from the comfort and convenience of this mid-century modern home filled with natural light. Recent upgrades include new windows, new flooring, bathroom renovations, updated electrical and plumbing, gas fireplace insert, and more! Relax on the screened-in porch with your morning coffee and look out on the spacious fenced-in backyard or take a short walk to the brand new neighborhood pool. The elementary school and playground as well as the middle school and high school are all within easy walking distance. And with a location inside the beltline, campus and downtown are only 10-12 minutes away. Come see it for yourself!
USD 540,000
1210 Twinleaf Lane
View photo
House · for sale
USD 468,800
USD 240/sq.ft
1210 Twinleaf Lane
Westhaven Trails
· 1,948 sq.ft · 3 Bedrooms · 2 Baths · House
· Garden · Equipped kitchen · Cellar
Westhaven Trails · 1,948 sq.ft · 3 Bedrooms · 2 Baths · House · Garden · Equipped kitchen · Cellar
Numerous updates make this home truly SHINE! Step inside & discover a well-loved & beautifully maintained home. A spacious kitchen features natural light, a large island for meal prep & casual dining, a pantry & SS appliances. Adjacent dining space offers a slider to the back deckâa perfect spot for meals and coffee. This backyard provides room to play & garden while established trees give shade and privacy. Upstairs, the primary suite offers a walk-in closet & private full bathroom. A finished basement adds valuable living space along with abundant storage. Desirable westside location. Close to it all: shopping, restaurants, parks (including Elver Park and neighborhood Valley Ridge Park). Quick, easy access to Epic, UW & more. New carpet (2026), fresh paint, gorgeous bamboo flooring, tankless water heater (2023), washer (2023) & dryer (2024) (Updates per seller)
USD 468,800
738 Western Avenue
View photo
House · for sale
USD 549,900
USD 378/sq.ft
738 Western Avenue
Westhaven Trails
· 1,453 sq.ft · 3 Bedrooms · 2 Baths · House
· Garden · Parking · Equipped kitchen
Westhaven Trails · 1,453 sq.ft · 3 Bedrooms · 2 Baths · House · Garden · Parking · Equipped kitchen
Open house sat 9/5 11-1! Location! Location! Location! Sought after Dungeon Monroe Neighborhood ACROSS FROM ARBORETUM! The bike trl is right there! 1 house up from vibrant monroe st! Minutes to All, Madison hospitals-Perfect for Residence's and traveling nurses! Jump on ehe Cap City bike path to UW University& Edgewood Schoo $ College! Huge demand for this area right off Monroe St across from Wingra School! This One Owner has space for Everyone to Enjoy! Walk-in and notice the large Hardwood front living rm! Take a few steps up to the bedroom wing offering 3 generous hardwood bedrooms and a full bath! Kitchen, Dinette and Sitting room overlook a private mature fenced back yard! 2nd bath & nice bsmt for storage! Nice concrete drive give plenty of off street parking offer convenient access to 2nd entry with no step entrance to kitcen! A must see!
USD 549,900
3169 Hickory Ridge Road
View photo
House · for sale
USD 899,000
USD 238/sq.ft
3169 Hickory Ridge Road
Westhaven Trails
· 3,767 sq.ft · 5 Bedrooms · 2 Baths · House
· Swimming pool · Fireplace · Equipped kitchen · Parking · Cellar
Westhaven Trails · 3,767 sq.ft · 5 Bedrooms · 2 Baths · House · Swimming pool · Fireplace · Equipped kitchen · Parking · Cellar
Once-in-a-generation opportunity to own 2.68 wooded acres on Madison's west side in Verona school district! This street is a hidden gem with wooded privacy and quick access to Madison's amenities. 8 minutes to Epic and 7 minutes to the beltline. The home has 3,774 finished sq ft, 4 garage stalls, 40 ft RV parking pad, and triple pane windows! The main level begins with a formal living room with bay window and leads to the dining room and kitchen with solid wood floors and lots of counter space. Through the kitchen is a family room and second dining area with a double sided wood-burning fireplace. Off the family room is a huge sunroom with tall windows and hot tub! If you want one-level living, there's a large bedroom, full bath and huge laundry room on the main level. Upstairs are 4 bedrooms, a full bath with double sinks, powder room, and walk-in closet in the owner's bedroom. The basement has room to play with a rec room & pool table. A rare country estate in the city! 'as-is' sal
USD 899,000
7315 Voss Parkway
View photo
House · for sale
USD 620,000
USD 327/sq.ft
7315 Voss Parkway
Westhaven Trails
· 1,894 sq.ft · 4 Bedrooms · 2 Baths · House
· Patio · Office room · Deck · Fireplace · Equipped kitchen · Parking
Westhaven Trails · 1,894 sq.ft · 4 Bedrooms · 2 Baths · House · Patio · Office room · Deck · Fireplace · Equipped kitchen · Parking
Welcome home! This two-owner home features 4BR, 2.5 bath, and a 2-car garage in the highly desirable Middleton School District within walking distance of downtown Middleton. Located between Stricker and Tiedeman Ponds, offering easy access to walking trails and Woodside Heights Park. Relax on the spacious front porch overlooking the park and pond or entertain on the composite deck, brick patio with cozy fire pit. Upstairs, you'll find 4 BR with hard wood floors, updated full guest bathroom (2025) and a master bath. The main level offers office, formal living room and a family room featuring a charming brick fireplace for relaxing evenings at home. The kitchen boasts maple cabinetry, quartz countertops (2021), built-in banquette creating a functional and inviting space for everyday living and entertainment. Updates include new roof and decking, gutters and guards (2026), refrigerator (2025), water softener (2022), dishwasher (2020), furnace and air conditioning system (2018)
USD 620,000
9412 Briar Haven Drive
View photo
House · for sale
USD 429,800
USD 249/sq.ft
9412 Briar Haven Drive
Westhaven Trails
· 1,722 sq.ft · 3 Bedrooms · 2 Baths · House
· Garden · Equipped kitchen
Westhaven Trails · 1,722 sq.ft · 3 Bedrooms · 2 Baths · House · Garden · Equipped kitchen
Whether you're a first-time buyer or looking to downsize, welcome to this recently updated 3-bedroom, 2.5 bathroom home offering the perfect blend of easy living and modern finishes with an open-concept layout; One of the larger-sized homes in this subdivision. New flooring & fresh painting through out in 2026; The Kitchen & dining area flow easily to the backyard; While you could enjoy your morning coffee at the large front porch, you could relex your evening on the spacious! The flex room (12x11) on the main level provides even more options for family activities; All three bedrooms upstairs. The primary suite includes a full bath with a soaking tub & walk-in closet. Very generously sized, bright & comfy. Just minutes to the Beltline, close to parks, shopping centers & great restaurants. Move-in ready! Priced for quick sale
USD 429,800
2665 67 Aberdeen Court
View photo
House · for sale
USD 575,000
USD 205/sq.ft
2665 67 Aberdeen Court
Westhaven Trails
· 2,799 sq.ft · 6 Bedrooms · 4 Baths · House
· Patio · Garden · Parking · Fireplace · Equipped kitchen · Air conditioning
Westhaven Trails · 2,799 sq.ft · 6 Bedrooms · 4 Baths · House · Patio · Garden · Parking · Fireplace · Equipped kitchen · Air conditioning
Wildwood Duplex boasts a quiet cul de sac locale, half acre lot which has a wooded backyard with majestic trees, and Verona schools with Elementary/Middle Schools just down the road! Units share identical floor plans with open floor plans, large living rooms w/expansive windows and a fireplace, kitchen with breakfast bar & dishwasher all open to dining w/patio doors leading out to private patios. 2 bdrms & full bath on the main level and lower level offers a 3rd bedroom, rec room, 2nd full bath, laundry room/storage & attached private one car garage w/opener. 2665 has an updated kitchen with SS appliances, new vinyl and newer furnace and a/c. 2667 has a newer a/c. Leases are month to month and offers a great opportunity for an owner occupied building or for an investor ability to get rents up to current market. Great central location and priced to sell!
USD 575,000
8261 Starr Grass Drive
View photo
Condo · for sale
USD 327,000
USD 225/sq.ft
8261 Starr Grass Drive
Westhaven Trails
· 1,453 sq.ft · 2 Bedrooms · 2 Baths · Condo
· Fireplace · Parking
Westhaven Trails · 1,453 sq.ft · 2 Bedrooms · 2 Baths · Condo · Fireplace · Parking
Showings start 8/12. Beautiful two-story townhouse-style condo in a convenient west side location close to Epic. The great open-concept layout features 9' ceilings, a spacious living area with gas fireplace, and breakfast bar. Upstairs offers a private primary suite with vaulted ceiling, walk-in closet, and ensuite full bath, plus a second bedroom with its own ensuite full bath and walk-in closet. The upper level also includes convenient laundry and a dedicated workstation. Enjoy two underground heated parking spaces and two storage units. Roof replacement is scheduled for August 24â25. A fantastic combination of style, space, and convenience!
USD 327,000
13 Arboredge Way
View photo
Condo · for sale
USD 799,900
USD 203/sq.ft
13 Arboredge Way
Westhaven Trails
· 3,929 sq.ft · 5 Bedrooms · 3 Baths · Condo
· Patio
Westhaven Trails · 3,929 sq.ft · 5 Bedrooms · 3 Baths · Condo · Patio
Exceptional value in the coveted Harlan Hills Association! Nearly 3,900 square feet of custom-designed living without spending your nights or weekends taking care of it. This rare stand-alone condo delivers the space and privacy of a single-family home with the lock-and-leave convenience of lawn care, landscaping and snow removal handled for you. Custom designed in 2012Â Â around effortless main-floor living, the home features a spacious primary suite, laundry, open-concept living and a screened porch all on the main level. With 5 bedrooms, 3.5 baths and an incredible walkout lower level, downsizing here doesn't mean giving up the space to host family, friendsâor everyone at once. Â Step outside to your private patio or head out to enjoy the nearby Cannonball Bike Path and UWâMadison Arboretum. Downtown Madison, Monroe Street restaurants and shopping are all just minutes away. Strong association and ease of living make this opportunity and excellent choice!
USD 799,900
7106 Fortune Drive
View photo
Condo · for sale
USD 190,000
USD 220/sq.ft
7106 Fortune Drive
Westhaven Trails
· 861 sq.ft · 2 Bedrooms · 1 Bath · Condo
Westhaven Trails · 861 sq.ft · 2 Bedrooms · 1 Bath · Condo
Currently leased through May 2027 at $1,520/month â this is a rare opportunity: a rentable condo in desirable Middleton, ideal for investors or an owner occupant. This tastefully updated, well-maintained first-floor 2-bedroom, 1-bath condo offers comfortable living with a practical, easy-to-maintain layout. The location is a standout, with convenient access to Hilldale shopping, scenic trails, conservancies, parks, and Lake Mendota, plus everyday amenities close by. Outdoor lovers will appreciate having the water and green space close by, year-round. A straight shot to downtown Madison means commuting is simple. This property offers an attractive, turnkey opportunity for investors seeking an established rental in a sought-after area, combining location, condition, and long-term rental potential
USD 190,000
3408 Country Grove Drive
View photo
House · for sale
USD 539,000
USD 270/sq.ft
3408 Country Grove Drive
Westhaven Trails
· 1,991 sq.ft · 3 Bedrooms · 2 Baths · House
· Patio · Garden · Deck · Equipped kitchen · Parking
Westhaven Trails · 1,991 sq.ft · 3 Bedrooms · 2 Baths · House · Patio · Garden · Deck · Equipped kitchen · Parking
Showings start Friday, 8/7! Welcome home to easy, comfortable living in this inviting ranch designed for both everyday moments and special gatherings. The vaulted great rm creates bright, airy space that flows into kitchen, where the island w/ breakfast bar, and new induction range invite family & friends to linger a little longer. At day's end, retreat to the spacious primary suite featuring walk-in closet and private bath. First floor laundry keeps life simple. Finished rec rm offers extra space to work, play, exercise or entertain, while the unfinished area w/ bath rough-in provides endless possibilities. Garage insulated/drywalled has water spigot making rinsing off bikes & cars a breeze. Deck to paver patio provides the perfect place to enjoy morning coffee or summer evenings overlooking the private newly fenced backyard. Just moments from Ice Age Trail, nature & peaceful walks are always within reach. Basic UHP Warranty. Come see if this is the place where your next story begins
USD 539,000
9002 Hawks Reserve Lane
View photo
Condo · for sale
USD 699,900
USD 262/sq.ft
9002 Hawks Reserve Lane
Westhaven Trails
· 2,669 sq.ft · 2 Bedrooms · 2 Baths · Condo
· Office room · Fireplace · Equipped kitchen · Parking · Air conditioning
Westhaven Trails · 2,669 sq.ft · 2 Bedrooms · 2 Baths · Condo · Office room · Fireplace · Equipped kitchen · Parking · Air conditioning
This sun-filled corner-unit condominium in Hawks Reserve pairs an inviting open layout with the ease of low-maintenance living in the desirable Hawkâs Landing community. Natural light fills the living and dining spaces, where hardwood floors and a gas fireplace create a warm, comfortable setting for everyday living and entertaining. The kitchen is finished with quartz countertops, a tile backsplash and a generous pantry, while two private terraces extend the living space outdoors. Two well-proportioned bedrooms and two full baths provide flexibility for guests, a home office or a peaceful primary suite. In-unit laundry adds everyday convenience, and two underground parking stalls in a private garage provide secure parking plus dedicated storage space. New furnace & AC (2024) and water heater (2020). Ideally positioned on Madisonâs west side near Hawks Landing Golf Club, shopping, dining, parks and the conveniences of both Madison and Verona
USD 699,900
7022 Rockstream Drive
View photo
House · for sale
USD 419,900
USD 339/sq.ft
7022 Rockstream Drive
Westhaven Trails
· 1,238 sq.ft · 2 Bedrooms · 1 Bath · House
· Patio · Garden · Deck · Equipped kitchen · Parking
Westhaven Trails · 1,238 sq.ft · 2 Bedrooms · 1 Bath · House · Patio · Garden · Deck · Equipped kitchen · Parking
Looking to down size or start home ownership? Picture perfect describes this wonderful, west side ranch home! Filled with natural light this home offers vaulted ceilings, luxury vinyl plank flooring, white painted woodwork, newer light fixtures and more! Open plan with patio doors from living room leading to freshly stained deck that overlooks nice, flat backyard-perfect for yard games or garden. Tuck your bistro table in the bayed window kitchen area. Walk-in closets in both bedrooms, main floor laundry and lots of expansion possibilities in the lower level. Lower level walls are drywalled and painted Updates include Roof 2019, Water heater, microwave & dishwasher 2021. Garage is also drywalled with newly epoxied garage floor. Excellent location close to Country Grove Park, shopping, Ice Age Trail, bike trails, school and Epic!
USD 419,900
5571 Cheryl Drive
View photo
House · for sale
USD 649,999
USD 233/sq.ft
5571 Cheryl Drive
Westhaven Trails
· 2,788 sq.ft · 4 Bedrooms · 2 Baths · House
· Office room · Gym · Cellar
Westhaven Trails · 2,788 sq.ft · 4 Bedrooms · 2 Baths · House · Office room · Gym · Cellar
Ready to find a home with the space, flexibility, and convenience youâve been looking for? This newly re-built (original foundation) 4-bedroom, 2.5-bath home is ready to impress! Step inside to a comfortable, modern layout designed for everyday living and entertaining. With 4 bedrooms, thereâs room for everyoneâand the partially finished basement gives you even more possibilities. Create the ultimate family room, home gym, office, game room, or hobby spaceâthe choice is yours! With a home warranty included, you can enjoy an extra layer of peace of mind from day one. Prime Fitchburg location with easy access to shopping, dining, parks, schools, and everything Madison has to offer. This one checks a lot of boxesâand itâs ready for its next chapter. Donât wait for someone else to call it home!
USD 649,999
705 Reflection Drive
View photo
House · for sale
USD 434,900
USD 278/sq.ft
705 Reflection Drive
Westhaven Trails
· 1,561 sq.ft · 3 Bedrooms · 2 Baths · House
· Deck
Westhaven Trails · 1,561 sq.ft · 3 Bedrooms · 2 Baths · House · Deck
Discover your dream home in this stunning residence featuring a sought-after open space concept that seamlessly blends style and functionality. Step inside to find beautiful living room floors newly installed in 2024, providing a fresh and modern foundation for your daily life. The interior flows effortlessly to a freshly painted deck, perfect for summer BBQs and quiet morning coffees. Eco-conscious buyers will appreciate the fully paid-off solar panels, offering significant energy savings from day one. Nestled in a friendly neighborhood, this home is ideally situated near a local park and Olson Elementary School. Donât miss this perfect blend of modern updates and prime location! The'Mostly Finished' lower-level area has a full bath with a walk-in shower & Family room approximately 18x13. Buyer to verify sizes
USD 434,900
211 Vista Road
View photo
House · for sale
USD 825,000
USD 358/sq.ft
211 Vista Road
Westhaven Trails
· 2,303 sq.ft · 4 Bedrooms · 2 Baths · House
· Garden · Parking · Deck · Fireplace · Equipped kitchen · Air conditioning
Westhaven Trails · 2,303 sq.ft · 4 Bedrooms · 2 Baths · House · Garden · Parking · Deck · Fireplace · Equipped kitchen · Air conditioning
West Lawn Two Story boasts an idyllic locale, original character, sun filled spaces, & a versatile floor plan that offers options for work from home & guest space. Classic features; hardwood floors, living room w/original built-ins & wood burning fireplace, formal dining w/built in hutch, a south facing sunroom, & a main floor 1/2 bath. Kitchen offers an induction range, solid surface counter-tops, SS appliances & a breakfast bar and opens into the family room w/new LVP flooring. 2nd floor offers 3 bdrms w/spacious primary, a large bathroom w/new vanity & separate tub and walk-in shower (potential to divide to create two baths). 3rd floor offers vaulted ceilings, skylights, new carpet & two distinct spaces for a bedroom and den. Great outdoor space w/a deck off the family room, gardens, raspberries and a rare 2 1/2 car garage. Updates: Added HVAC to sun room, fresh interior paint, refinished wood floors, A/C, H20 Heater & more!
USD 825,000
7202 E Valley Ridge Drive
View photo
House · for sale
USD 439,900
USD 218/sq.ft
7202 E Valley Ridge Drive
Westhaven Trails
· 2,013 sq.ft · 3 Bedrooms · 2 Baths · House
Westhaven Trails · 2,013 sq.ft · 3 Bedrooms · 2 Baths · House
Welcome home! Discover the charm and comfort of this beautiful two-story home nestled in the quiet and desirable Highland Village neighborhood. Featuring 3 spacious bedrooms, this move-in-ready home offers a welcoming layout designed for everyday living and entertaining. Enjoy the perfect blend of comfort and convenience with easy access to the Beltline, restaurants, shopping, and nearby communities. Fantastic location, this home is ready to welcome its next owner and begin a brand-new chapter. Feature and update includes all new window, New furnace, New Roof, etc. Home warranty included(1 year) Measures by seller, buyer to verify if important. Come see all this wonderful home has to offer! Seller is a license Agent. Seller is looking for quick closing. For EM: Trustfunds 1848 Closing services LLC
USD 439,900
5196 Sassafras Drive
View photo
Condo · for sale
USD 299,900
USD 253/sq.ft
5196 Sassafras Drive
Westhaven Trails
· 1,184 sq.ft · 2 Bedrooms · 2 Baths · Condo
· Balcony · Fireplace · Parking
Westhaven Trails · 1,184 sq.ft · 2 Bedrooms · 2 Baths · Condo · Balcony · Fireplace · Parking
This lovely second-floor condo in Fitchburg Prairie Park 2 bedroom 2 bathroom retreat offers a relaxed lifestyle with a spacious open-concept living area, a fireplace, and a peaceful west-facing balcony overlooking private backyards. In-unit laundry. Two large bedrooms with spacious closets & 2 full bathrooms each with a lot of storage. Have everything at your fingertips including bike paths, local businesses, restaurants, and quick commuting routes to EPIC, the hospitals, downtown Madison, and UW campus. Underground parking space #20 & 2 storage units (1 on the balcony, and 16# in garage). Enjoy the use of the Association's Exercise Rooms & Community Room. Approx 1.5 miles to the beltline for easy commute, less than 5 min access to Fitchburg's extensive dining, grocery, library & other amenities
USD 299,900

Get email alerts

Don't miss out: be the first to know about new properties

The alert was correctly created

On subscribing you accept the conditions of use and the privacy policy
Alert
Receive new ads in your inbox
Save this search
Receive alerts for new listings

We'll send you an email when we have new properties for: "Properties for sale in Westhaven Trails"

The alert was correctly created

Westmorland, Madison city Dane County Wisconsin
Nakoma League
Get email alerts and be the first to see new listings
Required field
On subscribing I accept the terms of the privacy policy
Perfect! You'll soon start receiving new listings via email
Alert
Receive an email when we have new ads for Properties for sale in Westhaven Trails
Save this search
Filters

Bedrooms

Size (sq.ft)

sq.ft
sq.ft

Price

USD
USD

Property type

Bathrooms

Clear all filters
Receive notifications when new entries are published.