303 properties for sale in Westhaven Trails

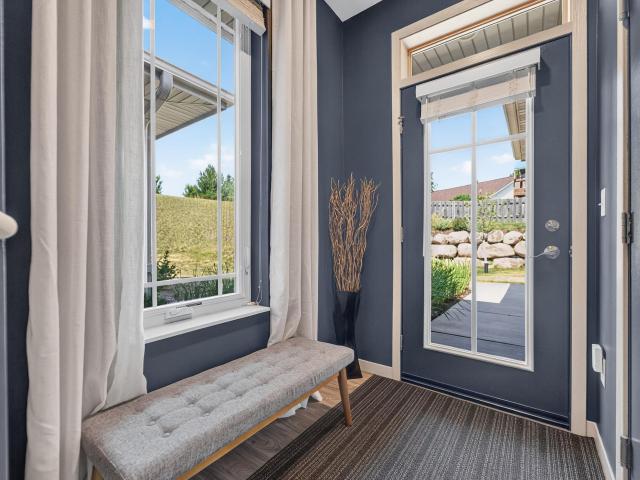
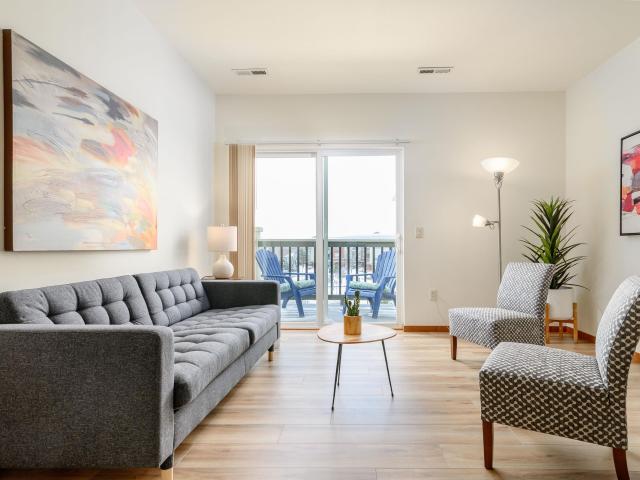
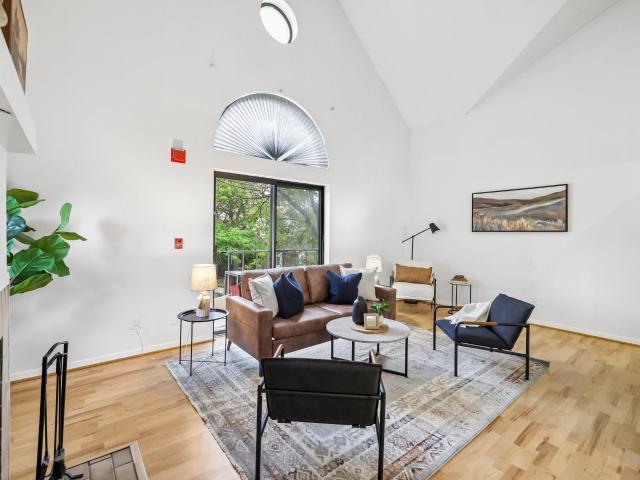
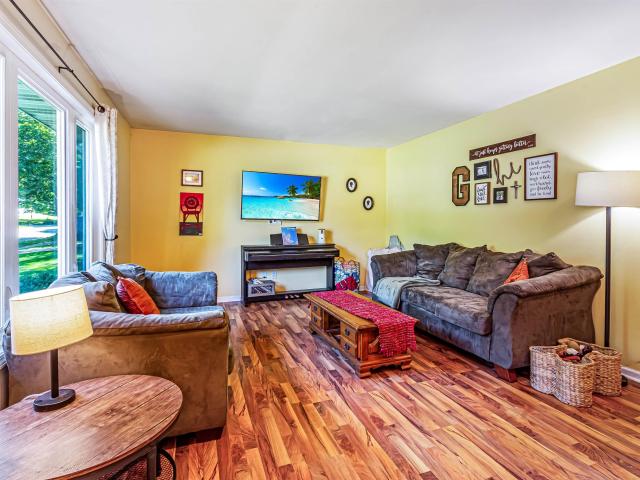
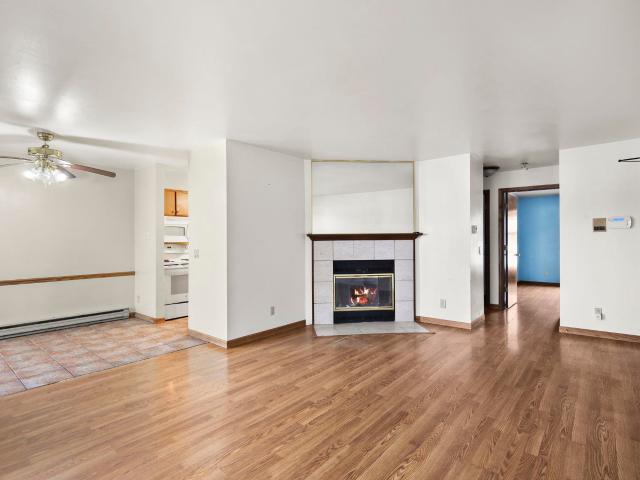
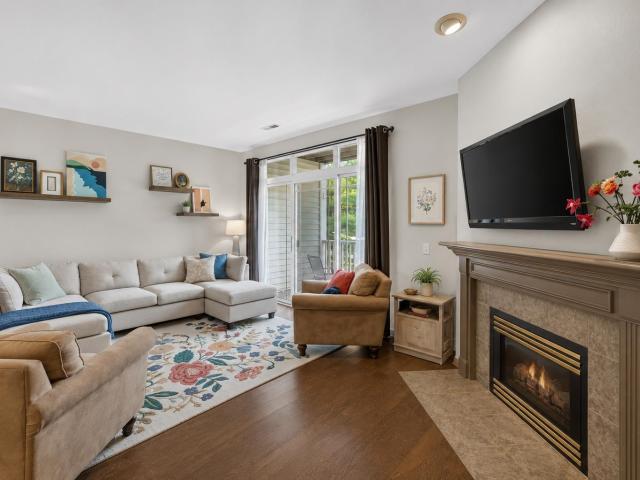
5583 Bantry Lane
View photo
Condo · for sale
USD 299,900
USD 246/sq.ft
5583 Bantry Lane
Westhaven Trails
· 1,216 sq.ft · 2 Bedrooms · 2 Baths · Condo
· Balcony · Fireplace · Equipped kitchen · Parking
Westhaven Trails · 1,216 sq.ft · 2 Bedrooms · 2 Baths · Condo · Balcony · Fireplace · Equipped kitchen · Parking
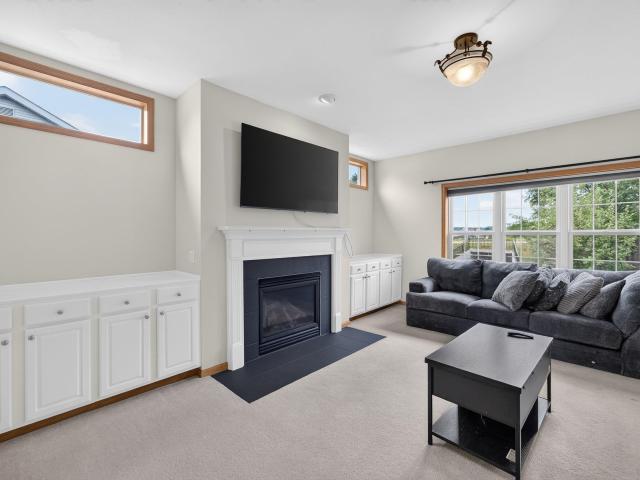
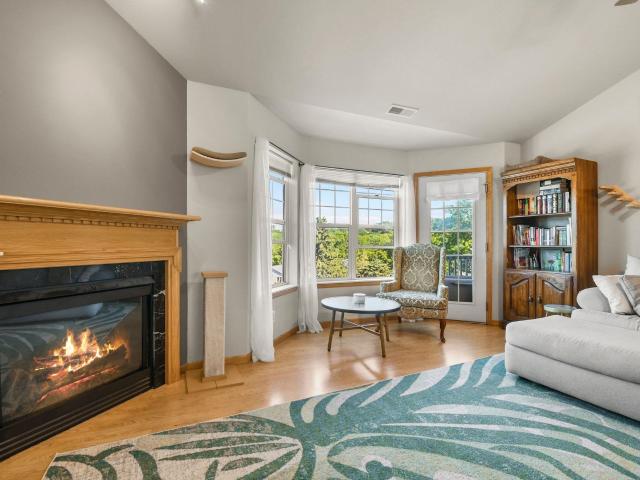
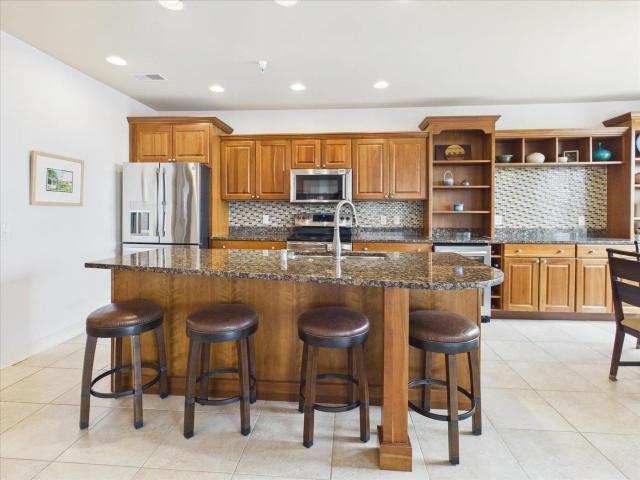
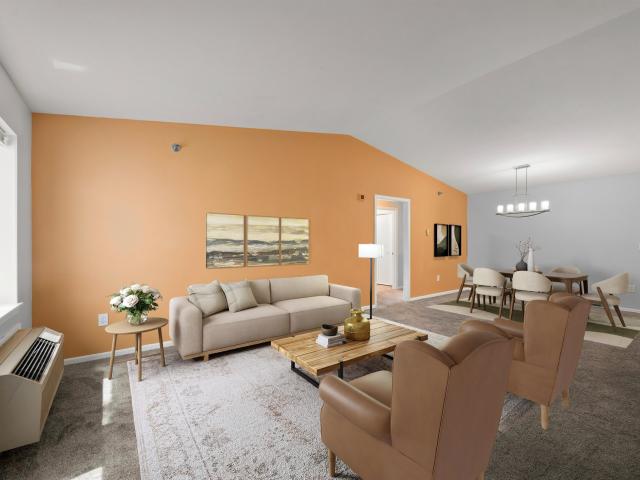
Welcome to easy condo living! This spacious 2-bedroom ranch-style condo is nestled in the heart of the sought-after Highlands of Seminole neighborhood, with trails, parks, and shopping just steps away. The bright, open-concept floor plan features vaulted ceilings in the living room, dining area, and kitchen w/ all SS apps & solid counters, creating a warm and airy atmosphere. Enjoy cozy evenings by the gas fireplace or relax on the covered private balcony. Formal dining, a dedicated laundry room, large walk-in closets & en-suite bathrooms in both bedrooms! A private entry and attached 2-car garage add convenience and security. Stylish, spacious, and perfectly locatedâthis one is ready to welcome you home!
USD 299,900
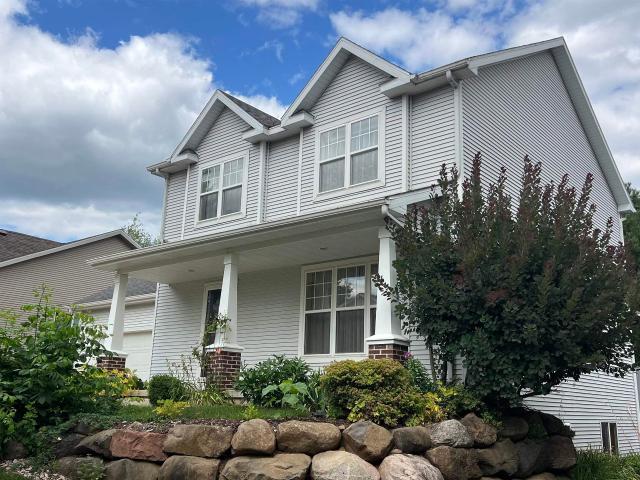
1123 Emerald Street
View photo
House · for sale
USD 479,900
USD 325/sq.ft
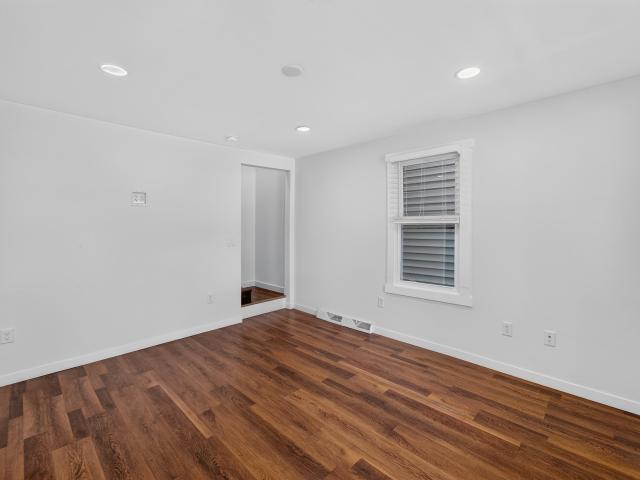
1123 Emerald Street
Westhaven Trails
· 1,475 sq.ft · 5 Bedrooms · 2 Baths · House
· Air conditioning · Parking
Westhaven Trails · 1,475 sq.ft · 5 Bedrooms · 2 Baths · House · Air conditioning · Parking
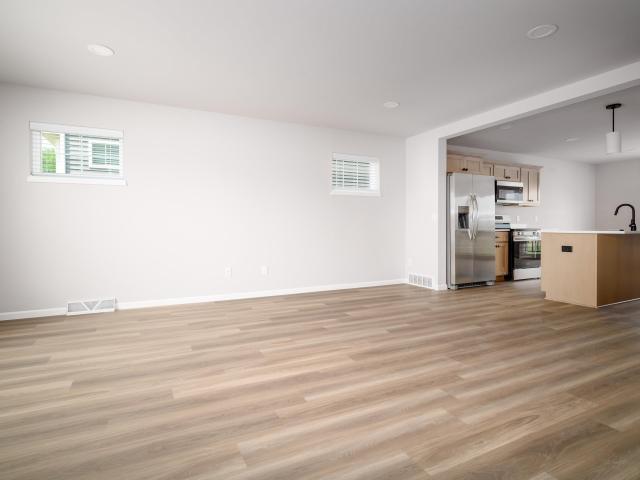
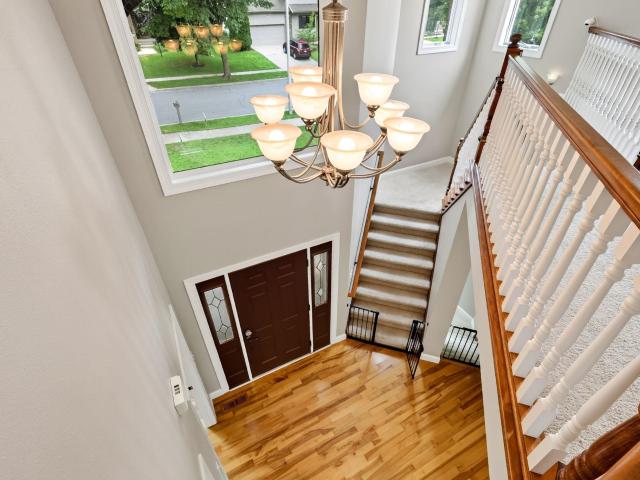
Excellent investment opportunity near UWâMadison campus! This 5-bedroom, 2-bath home offers a strong rental setup with convenient access to campus, amenities, and everything Madison has to offer. Recent updates include new LVP flooring and all new windows in 2023, a new furnace in 2025, AC updated in 2019 and water heater in 2026. The property is currently leased through 8/14/27 at $3,250/month, providing an established rental arrangement for the next owner. 2-3 parking spaces available for use as well! A great opportunity to add a well-located, updated property to your investment portfolio!
USD 479,900
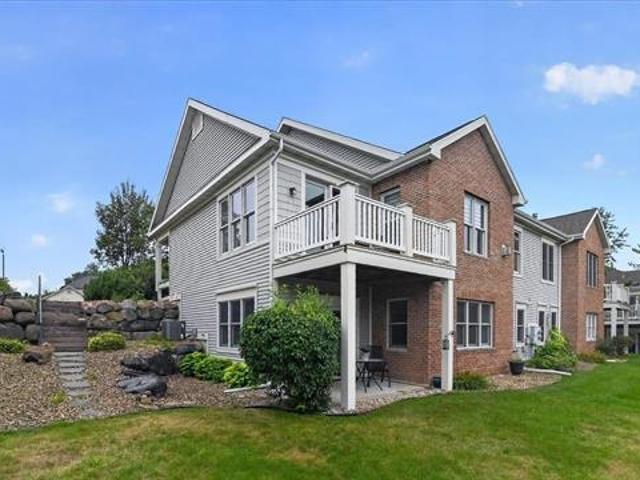
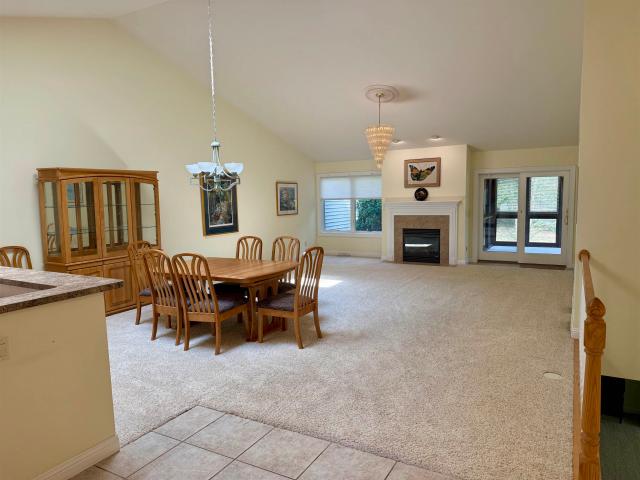
3160 S High Point Road
View photo
Condo · for sale
USD 425,000
USD 259/sq.ft
3160 S High Point Road
Westhaven Trails
· 1,636 sq.ft · 2 Bedrooms · 2 Baths · Condo
· Office room · Deck · Equipped kitchen · Parking
Westhaven Trails · 1,636 sq.ft · 2 Bedrooms · 2 Baths · Condo · Office room · Deck · Equipped kitchen · Parking
Welcome home to this beautiful private end-unit condo on Madison's highly desirable West Side! Offering 2 bedrooms, 2 full baths, and a spacious loft, this home features an open-concept layout designed for both comfortable everyday living and effortless entertaining. The inviting kitchen features a large center island, open to the bright living and dining areas. Enjoy your morning coffee or unwind at the end of the day from the screened porch or adjoining private deck. The versatile loft provides the perfect space for a home office, or guest retreat. The heated attached garage offers exceptional convenience with ample storage, plus an additional dedicated storage room for all your extras. Ideally located near shopping, dining, parks, bike paths, and everything Madison's West Side has to offer, this move-in-ready condo combines comfort, privacy, and an unbeatable location
USD 425,000
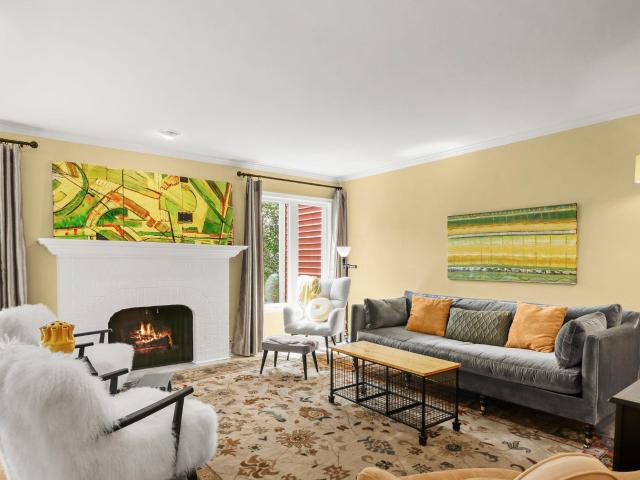
9 Mountain Ash Trail
View photo
Condo · for sale
USD 489,900
USD 227/sq.ft
9 Mountain Ash Trail
Westhaven Trails
· 2,153 sq.ft · 3 Bedrooms · 3 Baths · Condo
· Patio · Office room · Parking · Deck · Fireplace · Equipped kitchen
Westhaven Trails · 2,153 sq.ft · 3 Bedrooms · 3 Baths · Condo · Patio · Office room · Parking · Deck · Fireplace · Equipped kitchen
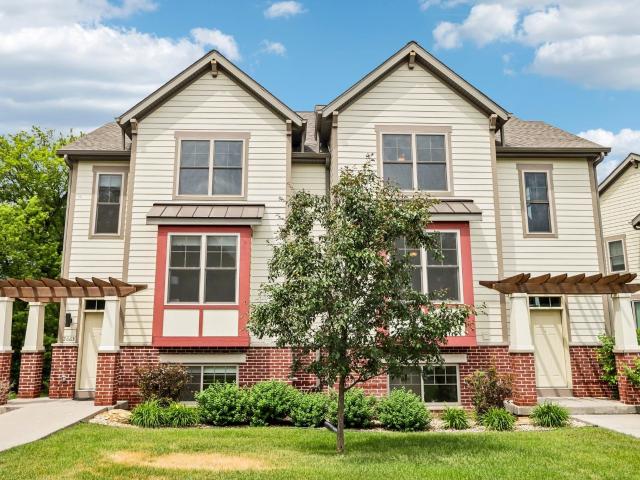
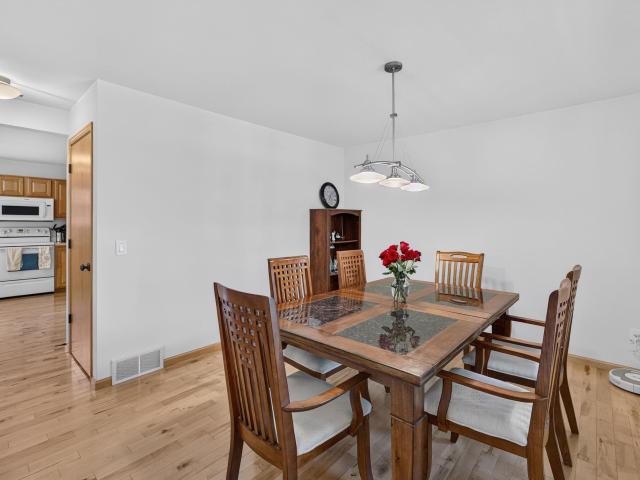
Step into this light-filled end unit townhome in Tamarack Trails, where an artist's touch elevates every detail + mature trees fill the windows with green, private views. Rich hardwoods, stunning kitchen + a sun-drenched dining area set an elegant tone on the main level. An open concept living rm boasts large windows and a fireplace, flowing effortlessly into the dining room + out to the deck. Perfect for hosting guests of any size. A main level office provides an inspired retreat for work or creativity. Upstairs, the primary suite feels like a boutique escape, with a well-appointed private bath, ample closet space + its own fireplace! A bright guest room + full bath complete this level. The walkout lower level, currently a second primary suite, offers flexibility + could be used as a family room w/a 3rd fireplace, full bath + patio access. 2 car attached garage. Moments from downtown, UW + the Capitol. A rare blend of artistry, craftsmanship + effortless sophistication
USD 489,900
5194 Sassafras Drive
View photo
Condo · for sale
USD 230,000
USD 242/sq.ft
Updated
5194 Sassafras Drive
Westhaven Trails
· 947 sq.ft · 1 Bedroom · 1 Bath · Condo
· Balcony · Lift · Parking
Westhaven Trails · 947 sq.ft · 1 Bedroom · 1 Bath · Condo · Balcony · Lift · Parking
Bright and calming, this 3rd floor condo feels like an upgrade. With newer LVP flooring, private laundry, a large primary suite, and powder room for guests, you'll be proud to call it your own. Convenient elevator access, underground parking with a private storage unit, and a sunny balcony are a few of the outstanding features that make this unit comfortable and attractive. Move in ready, and available for quick occupancy, it's a great place to call home. See it today!
USD 230,000
605 Samuel Drive
View photo
Condo · for sale
USD 624,900
USD 235/sq.ft
605 Samuel Drive
Westhaven Trails
· 2,659 sq.ft · 3 Bedrooms · 3 Baths · Condo
· Patio · Deck · Equipped kitchen
Westhaven Trails · 2,659 sq.ft · 3 Bedrooms · 3 Baths · Condo · Patio · Deck · Equipped kitchen
Beautiful, bright, and barrier-free condo offering the privacy and spacious feel of a single-family home with the convenience of low-maintenance condo living. Soaring vaulted ceilings and an open floor plan create inviting spaces. The main level features a beautiful kitchen with lots of cabinets & island that flows into the dining and living room. Step outside from the Sun room to your private deck with views. The main floor primary suite offers a double vanity, step-in shower, and large walk-in closet. You'll also enjoy a 2nd bedroom and full bath. The expansive finished lower level offers exceptional additional living space with a 3rd bedroom, full bath, large family room with wetbar, and abundant storage with workbench. Walk out to your private patio overlooking beautiful green space. A wonderful combination of space, comfort, and easy living in a desirable west Madison location. Just a short walk to shops, dining, neighborhood park, and all the conveniences. Condo Dues $526/month
USD 624,900
545 D'Onofrio Drive
View photo
Condo · for sale
USD 123,900
USD 213/sq.ft
545 D'Onofrio Drive
Westhaven Trails
· 581 sq.ft · 1 Bath · Condo
· Garden · Gym · Equipped kitchen · Air conditioning
Westhaven Trails · 581 sq.ft · 1 Bath · Condo · Garden · Gym · Equipped kitchen · Air conditioning
Small Space. Big Madison Lifestyle. Make your move and enjoy easy, low-maintenance living in this stylish garden condo! The bright, efficient layout feels surprisingly spacious thanks to soaring vaulted ceilings and warm wood-look flooring. The updated kitchen brings a fresh vibe with crisp white cabinetry, stainless steel refrigerator and range, and a sleek tile backsplash. Central air keeps things comfortable, while a generous closet adds practical storage. Beyond your front door, enjoy a community clubhouse with fitness room, gathering space, and convenient on-site laundry. Just minutes from West Towne Mall, grocery stores, restaurants, parks, and everyday essentials, with easy access to bus routes and the Beltline. A smart, convenient home base for enjoying Madison!
USD 123,900
701 Mocha Way
View photo
House · for sale
USD 1,080,000
USD 337/sq.ft
701 Mocha Way
Westhaven Trails
· 3,197 sq.ft · 4 Bedrooms · 2 Baths · House
· Patio · Garden · Fireplace · Equipped kitchen
Westhaven Trails · 3,197 sq.ft · 4 Bedrooms · 2 Baths · House · Patio · Garden · Fireplace · Equipped kitchen
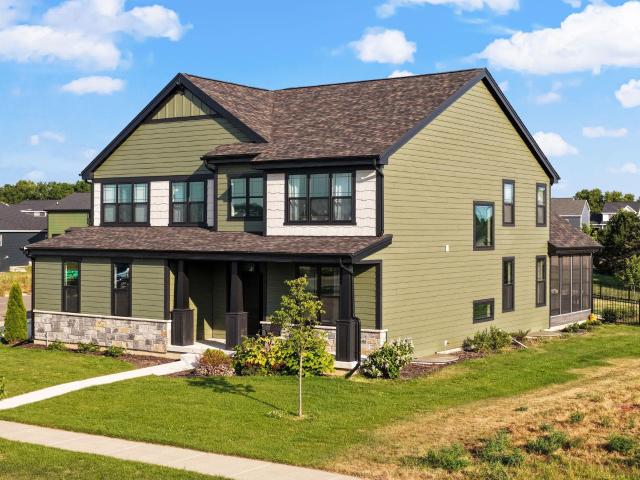
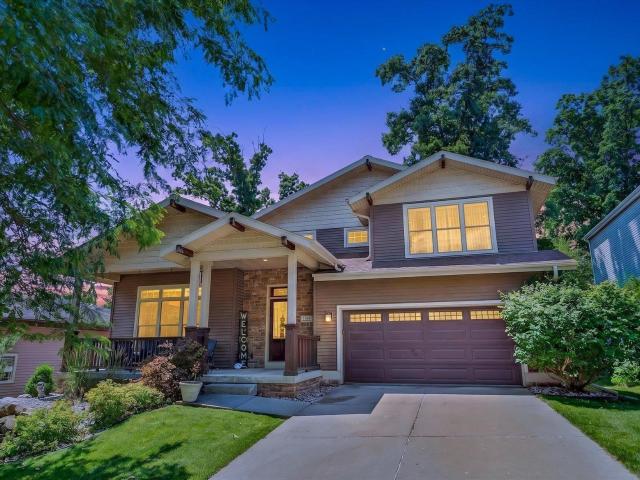
Welcome to this stunning 2024 Parade of Homes showcase residence by Tim O'Brien Homes, where luxury, comfort, and exceptional craftsmanship come together. Offering over 3,200 square feet of thoughtfully designed living space, this 4-bedroom, 2.5-bath home features soaring vaulted ceilings, a striking stone fireplace, and an open-concept layout diffuse with gorgeous natural lighting. The chef-inspired kitchen is the heart of the home, complete with premium appliances, custom built-ins, a spacious island, and elegant finishes throughout. Full sliding glass wall opens into the screened porch and flows to the patio with fenced yard. Situated on a desirable corner lot in Verona's sought-after Kettle Creek neighborhood, this energy-efficient home combines modern design, smart-home features, and timeless style in an unbeatable location, just minutes to Epic Systems. There are so many thoughtful upgrades in this home, it's a must see in person!
USD 1,080,000
10116 Mosaic Way
View photo
House · for sale
USD 436,900
USD 242/sq.ft
10116 Mosaic Way
Westhaven Trails
· 1,798 sq.ft · 3 Bedrooms · 2 Baths · House
· Equipped kitchen · Parking
Westhaven Trails · 1,798 sq.ft · 3 Bedrooms · 2 Baths · House · Equipped kitchen · Parking
This Chelsea home features a thoughtfully designed, open-concept layout ideal for modern living. Offering 3 bedrooms, 2.5 baths, and a 2-car garage, this home showcases locally made, custom Auburn Ridge cabinetry, doors, and trim crafted to last. The stylish kitchen includes a center island, quartz countertops, and quality finishes from trusted brands like KohlerÂ, MoenÂ, and ShawÂ. Durable luxury vinyl plank flooring enhances main living areas, while painted solid-core doors provide superior sound control. Designer lighting curated from Kichler and Visual Comfort & Co. Adds a polished touch. Smart Home+ technology with integrated lighting control brings everyday convenience. Enjoy added peace of mind with a one-year warranty
USD 436,900
6802 Raymond Road
View photo
Condo · for sale
USD 295,000
USD 188/sq.ft
6802 Raymond Road
Westhaven Trails
· 1,561 sq.ft · 2 Bedrooms · 2 Baths · Condo
· Office room · Fireplace · Equipped kitchen · Parking
Westhaven Trails · 1,561 sq.ft · 2 Bedrooms · 2 Baths · Condo · Office room · Fireplace · Equipped kitchen · Parking
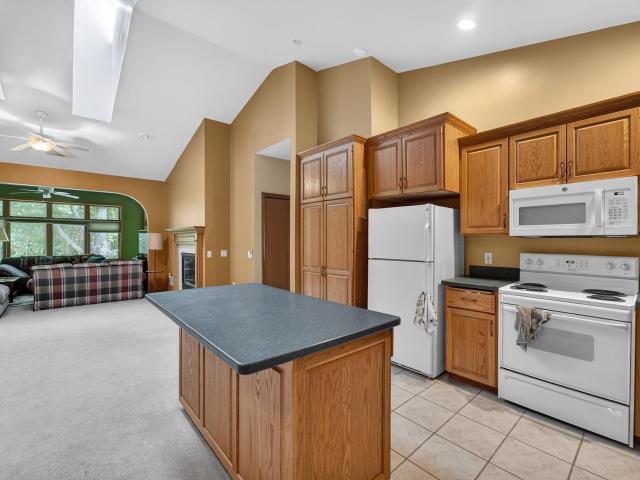
Nestled in a quiet, peaceful natural setting, this beautifully maintained condo offers comfort and style throughout. The spacious living and dining area features a cozy fireplace, soaring cathedral ceilings, and skylights that fill the space with natural light. The open-concept kitchen showcases tile flooring and warm oak cabinetry, seamlessly connecting to the main living area. A separate office with French doors provides the perfect work-from-home space. Enjoy serene wooded views from the inviting 9x14 sunroom. Convenient hall laundry includes a washer and dryer. The generous primary suite overlooks the woods and features a walk-in closet and private full bath. Additional highlights include a large entry closet, underground parking, and a private storage room in the garage
USD 295,000
6921 Stratford Drive
View photo
House · for sale
USD 442,000
USD 223/sq.ft
6921 Stratford Drive
Westhaven Trails
· 1,981 sq.ft · 3 Bedrooms · 2 Baths · House
· Equipped kitchen · Cellar
Westhaven Trails · 1,981 sq.ft · 3 Bedrooms · 2 Baths · House · Equipped kitchen · Cellar
Must see home on Madison's far west side! Well maintained and recently updated ranch is ready for its next adventure. Main level hosts 3 bedrooms, full bath with tub & shower, updated kitchen, and fabulous living room. Newly finished basement adds an additional living room, wet bar, full bath, office/desk area, and a den room. Lots of storage both under the steps and in the unfinished area
USD 442,000
6717 Park Edge Drive
View photo
Condo · for sale
USD 175,000
USD 198/sq.ft
6717 Park Edge Drive
Westhaven Trails
· 883 sq.ft · 2 Bedrooms · 1 Bath · Condo
· Patio · Parking
Westhaven Trails · 883 sq.ft · 2 Bedrooms · 1 Bath · Condo · Patio · Parking
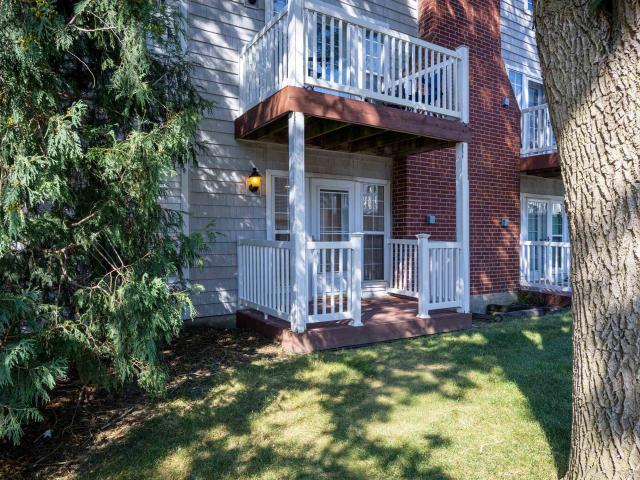
At this price you can relax and build equity knowing that all the improvements you want to make will create more value. This is your opportunity to make home ownership possible and add your own personal touches. Motivated Seller understands where the market is and what needs to be done. Welcome to The Lexington Condominiums. 1st floor unit adjacent to greenspace with a comfortable patio and privacy fence. Laminate flooring throughout the unit. Dining area with sliding glass door to the patio. Full bath with dual vanities. Nice closet space throughout the unit. An attached 2 car, tandem garage underneath the units. The ease of condo living located on Madison's west side near shopping, West Towne Mall and the beltline. Don't hesitate, these do not hit the market often!
USD 175,000
1505 Dayflower Drive
View photo
House · for sale
USD 454,500
USD 212/sq.ft
1505 Dayflower Drive
Westhaven Trails
· 2,142 sq.ft · 3 Bedrooms · 2 Baths · House
· Garden · Office room · Gym · Deck · Fireplace · Equipped kitchen · Parking
Westhaven Trails · 2,142 sq.ft · 3 Bedrooms · 2 Baths · House · Garden · Office room · Gym · Deck · Fireplace · Equipped kitchen · Parking
Huge price reduction! Motivated seller! New roof! Brand-new kitchen appliances! Beautifully maintained and move-in ready, this 3-bedroom, 2.5-bath home offers a spacious floor plan and thoughtful updates throughout. The bright, open kitchen features a breakfast bar, pantry, and brand-new Samsung appliances, including a refrigerator, gas range, dishwasher, and microwave. The inviting living room boasts a cozy corner gas fireplace. Upstairs, the vaulted primary suite offers a large walk-in closet and private en-suite bath. The finished exposed lower level provides flexible space for a family room, office, gym, playroom, or hobby area. Enjoy the expanded deck overlooking the nice-sized backyard, main-floor laundry, six-panel doors, and insulated 2-car garage. Furnace replaced in 2019. Conveniently located near parks, schools, shopping, Epic, and golf course. This is an incredible opportunityâdon't miss it!
USD 454,500
9110 Waterside Street
View photo
Condo · for sale
USD 525,000
USD 201/sq.ft
9110 Waterside Street
Westhaven Trails
· 2,605 sq.ft · 4 Bedrooms · 3 Baths · Condo
· Patio · Fireplace · Equipped kitchen
Westhaven Trails · 2,605 sq.ft · 4 Bedrooms · 3 Baths · Condo · Patio · Fireplace · Equipped kitchen
This four-bedroom luxury ranch features a spacious open floor plan with plenty of natural light. The great room features cathedral ceilings, skylights, a fireplace with a wood mantel, and sliding patio doors leading to a fully enclosed three-season room. The kitchen comes fully equipped with all appliances, a pantry, and a built-in desk. The primary suite offers vaulted ceilings, two closets, and a private bath with a double-sink vanity. Downstairs, the finished exposed lower level includes a second family room, two additional bedrooms, and a full bath
USD 525,000
9409 Eagle Nest Lane
View photo
House · for sale
USD 725,000
USD 241/sq.ft
9409 Eagle Nest Lane
Westhaven Trails
· 3,003 sq.ft · 4 Bedrooms · 3 Baths · House
· Office room · Equipped kitchen · Parking
Westhaven Trails · 3,003 sq.ft · 4 Bedrooms · 3 Baths · House · Office room · Equipped kitchen · Parking
Welcome to this spacious, beautifully designed home featuring an open floor plan and generously sized rooms throughout. The inviting kitchen offers cherry cabinetry, a large island, and a walk-in pantryâperfect for everyday living and entertaining. A main-level office/flex room adds versatility. Upstairs, you'll find three large bedrooms, including a private primary suite. The finished lower level provides an exceptional guest retreat with a fourth bedroom (window may not meet current egress standards), full bath, and rec/theater room. Abundant storage is found throughout, plus a 3-car tandem garage with excellent space for vehicles, hobbies, and more!
USD 725,000
5685 Kinsale Drive
View photo
House · for sale
USD 800,000
USD 271/sq.ft
5685 Kinsale Drive
Westhaven Trails
· 2,949 sq.ft · 3 Bedrooms · 3 Baths · House
· Garden · Office room · Deck · Fireplace · Equipped kitchen
Westhaven Trails · 2,949 sq.ft · 3 Bedrooms · 3 Baths · House · Garden · Office room · Deck · Fireplace · Equipped kitchen
Beautiful brick 2-story home in sought-after Seminole Highlands, ideally located near McKee Farms Park & Splash Pad! This well-maintained 3-bed/3.5-bath home features an open and inviting layout with a spacious kitchen showcasing hardwood floors, tile backsplash, solid surface countertops, oversized island, pantry, and stainless appliances including a gas range. The adjoining living room offers a cozy gas fireplace, while the main level also includes a dedicated office and convenient laundry/mudroom. Upstairs, the spacious ownerâs suite features vaulted ceilings, dual vanities, and a relaxing jetted whirlpool tub. The exposed lower level adds living space with a rec room, full bath, and flexible bonus area. Enjoy summer evenings on the deck overlooking the fully fenced backyard. Recent updates include a 2-year-old HVAC system. All this in an exceptionally convenient location close to parks, shopping, dining, coffee shops, grocery stores, bike trails, and just minutes from downtown
USD 800,000
7203 Mid Town Road
View photo
Condo · for sale
USD 3,250,000
USD 2,989/sq.ft
7203 Mid Town Road
Westhaven Trails
· 1,087 sq.ft · 2 Bedrooms · 2 Baths · Condo
· Balcony · Fireplace · Equipped kitchen
Westhaven Trails · 1,087 sq.ft · 2 Bedrooms · 2 Baths · Condo · Balcony · Fireplace · Equipped kitchen
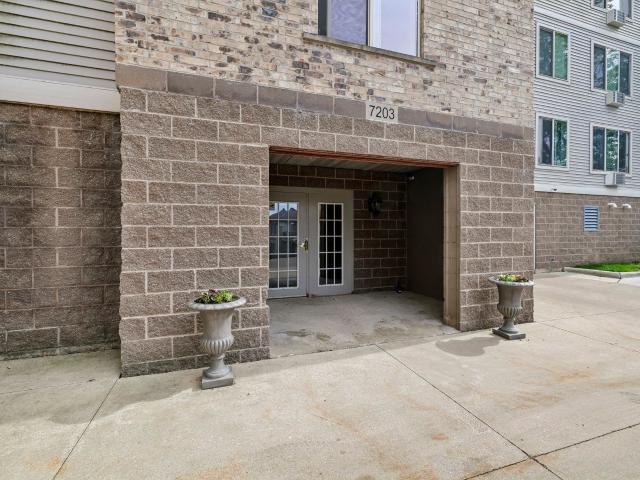
Back on the market through no fault of the property! Consider this your first chance to buy! The seller has continued to improve the home with new flooring and additional updates, making this move-in-ready condo even more appealing. The spacious 2-bedroom, 2-bath layout offers an open living and dining area, cozy fireplace, private covered balcony, generous bedroom sizes, and a functional kitchen with breakfast bar. Conveniently located in Ashbury Woods with easy access to shopping, dining, and Madison-area amenities. A great opportunity for buyers who may have missed it the first time around come take another look!
USD 3,250,000
6404 Maywood Avenue
View photo
Condo · for sale
USD 324,500
USD 226/sq.ft
6404 Maywood Avenue
Westhaven Trails
· 1,432 sq.ft · 3 Bedrooms · 2 Baths · Condo
· Garden · Office room · Equipped kitchen · Parking
Westhaven Trails · 1,432 sq.ft · 3 Bedrooms · 2 Baths · Condo · Garden · Office room · Equipped kitchen · Parking
Invest in your future and build equity with this 3-bedroom, 2-bath half-duplex in the heart of highly desirable Middleton! This inviting home features an updated & stylish kitchen, two separate living areas affording plenty of room to spread out, split bedrooms for home office or guest space, and an attached garage. Take advantage of yard space and an outstanding location within walking distance off Pheasant Branch Conservancy, schools, parks, Lake Mendota, restaurants, and more! This home combines space, convenience, opportunity, and an exceptional location. Welcome home!
USD 324,500
2665 Castle Rock Drive
View photo
Condo · for sale
USD 450,000
USD 233/sq.ft
2665 Castle Rock Drive
Westhaven Trails
· 1,927 sq.ft · 3 Bedrooms · 3 Baths · Condo
· Equipped kitchen · Parking
Westhaven Trails · 1,927 sq.ft · 3 Bedrooms · 3 Baths · Condo · Equipped kitchen · Parking
This beautifully maintained end-unit condo offers modern finishes, abundant natural light, and an unbeatable location. The open-concept main level is perfect for everyday living and entertaining, featuring a stylish kitchen with granite countertops, stainless steel appliances, and seamless flow into the living and dining areas. Upstairs, each spacious bedroom enjoys its own private en suite bathroom, providing comfort and flexibility for owners or guests alike. As an end unit, the home is filled with extra windows and sunshine throughout. Additional highlights include an attached two-car garage, low-maintenance living, and easy access to parks, shopping, dining, and everything Fitchburg has to offer. Move right in and enjoy all the benefits of a well maintained home in a fantastic location
USD 450,000
1305 Dewberry Drive
View photo
House · for sale
USD 499,900
USD 251/sq.ft
Updated
1305 Dewberry Drive
Westhaven Trails
· 1,991 sq.ft · 4 Bedrooms · 2 Baths · House
· Garden · Office room · Deck · Fireplace · Equipped kitchen
Westhaven Trails · 1,991 sq.ft · 4 Bedrooms · 2 Baths · House · Garden · Office room · Deck · Fireplace · Equipped kitchen
Beautifully maintained 4BR Colonial in the desirable Valley Ridge neighborhood, offering a functional layout, warm hickory flooring, and flexible living spaces. Pride of ownership is evident throughout this exceptionally well-maintained home. The main level features a welcoming living room with a cozy gas fireplace, a versatile flex room ideal for a home office, playroom, or formal sitting area, convenient main-floor laundry, and a spacious kitchen with breakfast bar and dining area overlooking the backyard and deck. Upstairs, the primary suite offers a walk-in closet and private bath with a relaxing soaking tub, while three additional bedrooms provide plenty of space for family or guests. The lower level includes partially finished, drywalled spaces that offer excellent potential for future expansion while still providing generous storage. Conveniently located near parks, walking trails, West Towne Mall, Costco, Woodman's, Verona, Epic, schools, and major commuter routes
USD 499,900
905 Harbor House Drive
View photo
Condo · for sale
USD 259,000
USD 258/sq.ft
905 Harbor House Drive
Westhaven Trails
· 1,001 sq.ft · 2 Bedrooms · 2 Baths · Condo
· Equipped kitchen · Swimming pool · Parking
Westhaven Trails · 1,001 sq.ft · 2 Bedrooms · 2 Baths · Condo · Equipped kitchen · Swimming pool · Parking
Zero excuses left to keep renting. This Harbor House condo just got the full glow-up: fresh paint, new floors, updated baths, and a kitchen so new the cabinets still smell like ambition. Brand-new everythingâcountertops, appliances, the works. One bedroom even comes with its own private bathroom, because sharing is overrated. Community perks include a pool, a workout room (for pretending you go), and a clubhouse. Bonus plot twist: it comes with two deeded parking stalls. Yes, two. Your car(s) will be thrilled! Beautifully renovated. Parking solved. Amenities (if you're into that). Spoiler Alert: there's no actual harbor. But the house? Absolutely awesome! Schedule a showing to check it out
USD 259,000
1714 Sawtooth Lane
View photo
House · for sale
USD 700,000
USD 198/sq.ft
1714 Sawtooth Lane
Westhaven Trails
· 3,531 sq.ft · 4 Bedrooms · 3 Baths · House
· Equipped kitchen · Parking
Westhaven Trails · 3,531 sq.ft · 4 Bedrooms · 3 Baths · House · Equipped kitchen · Parking
Welcome home to this meticulously maintained residence located in a quiet west-side neighborhood. Thoughtfully updated and designed for comfortable, low-maintenance living, this home features an inviting floor plan filled with natural light. The main level offers spacious living and dining areas, a beautifully appointed kitchen, a bright sunroom, and access to the deckâperfect for relaxing or entertaining. Upstairs, you'll find three generously sized bedrooms, a convenient laundry room, and a spacious primary suite complete with two walk-in closets and a bath. A Jack-and-Jill bathroom connects the additional bedrooms, each featuring large windows and walk-in closets. The finished lower level includes a fourth bedroom, full bath, and a large living room room with a wet bar, providing plenty of additional living space. Completing the home is an oversized 3-car garage, offering ample room for vehicles, storage, and hobbies. Schedule your showing today!
USD 700,000
3134 Dorchester Way
View photo
Condo · for sale
USD 374,900
USD 160/sq.ft
3134 Dorchester Way
Westhaven Trails
· 2,336 sq.ft · 3 Bedrooms · 2 Baths · Condo
· Patio · Balcony · Equipped kitchen
Westhaven Trails · 2,336 sq.ft · 3 Bedrooms · 2 Baths · Condo · Patio · Balcony · Equipped kitchen
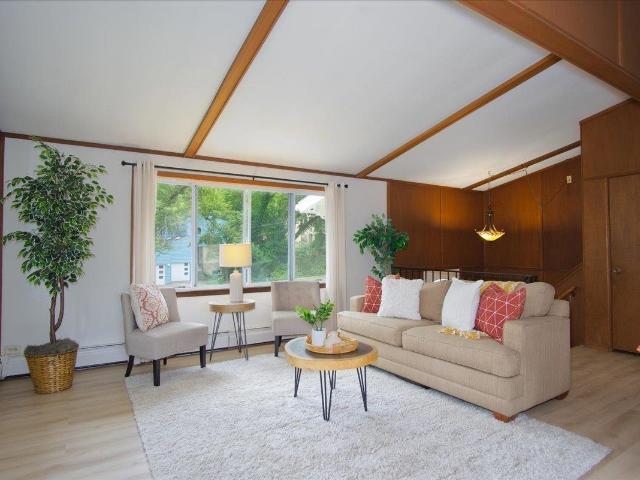
Enjoy easy condo living in this spacious, move-in ready townhome featuring an open floor plan with soaring vaulted ceilings, abundant natural light, & a cozy gas FP. The stylish kitchen flows into the adjacent dining area, creating the perfect entertaining space. Two oversized bedrooms both offer vaulted ceilings, including the primary suite with a walk-in closet and en suite bath, while a second full bath is conveniently located near the 2nd bedroom. The finished walk-out LL with durable wood laminate floors provides flexible living space for a family room or third bedroom. Relax outdoors on your private balcony or patio, enjoy the convenience of in-unit laundry, and take advantage of this versatile Madison location within the highly sought-after Verona School District!
USD 374,900
9213 Crosswinds Lane
View photo
Condo · for sale
USD 359,900
USD 240/sq.ft
9213 Crosswinds Lane
Westhaven Trails
· 1,496 sq.ft · 2 Bedrooms · 2 Baths · Condo
· Office room · Fireplace · Equipped kitchen
Westhaven Trails · 1,496 sq.ft · 2 Bedrooms · 2 Baths · Condo · Office room · Fireplace · Equipped kitchen
Showings start 8/1! Don't miss out on the rare opportunity to own in beautiful & prestigious Hawks Landing! Enjoy incredible golf course views in this well maintained almost 1500 sq ft 2 bed 2 bath condo w/ NE exposure and a light filled open floor plan. Upgrades include abundant custom cherry cabinetry in the kitchen & throughout; including a built in buffet & shelving in the dining area (exclusive to this unit only) plus cabinets in 2nd bedrm/office & laundry rm. Kitchen also boasts a HUGE granite island, granite countertops, glass tile back splash, wine fridge & stainless appliances. Main bath has a bonus linen closet, tiled shower surround & remodeled granite vanity. Gas fireplace in living rm. Super sized walk in closet in primary suite. Quiet very private pet friendly 16 unit building. Former Parade of Condos Model. Close to Epic, busline, shopping, & the Beltline. Enjoy spectacular sunsets and walk to swimming, fitness center, golf, tennis, pickleball & Dahmens Restaurant & Bar
USD 359,900
2954 King James Way
View photo
Condo · for sale
USD 264,900
USD 182/sq.ft
2954 King James Way
Westhaven Trails
· 1,453 sq.ft · 3 Bedrooms · 2 Baths · Condo
· Office room
Westhaven Trails · 1,453 sq.ft · 3 Bedrooms · 2 Baths · Condo · Office room
Welcome home to this beautifully updated 3-bedroom, 2 Bath end unit condo offering convenience and style. Ideally located in Fitchburg close to bus line and just minutes from shopping & restaurants. Step inside to enjoy the open floor plan, vaulted ceilings, abundant natural light and all new flooring throughout. The inviting Owner's suite is your own private retreat, featuring an en-suite bath and double closets. Two additional bedrooms offer flexibility for guests, a home office or hobbies. Verona schools, Pets are welcome (Pet size/Limit restrictions). HOA includes water, sewer & trash. Call today to set up your private showing!
USD 264,900
8206 Starr Grass Drive
View photo
Condo · for sale
USD 164,900
USD 172/sq.ft
8206 Starr Grass Drive
Westhaven Trails
· 958 sq.ft · 1 Bedroom · 1 Bath · Condo
· Balcony · Lift · Parking
Westhaven Trails · 958 sq.ft · 1 Bedroom · 1 Bath · Condo · Balcony · Lift · Parking
New Price by this motivated seller! Midtown Commons Neighborhood! Discover perfect blend of comfort, style, and convenience living in this LARGE well maintained one-bedroom condo. This bright & sunny unit is move in ready and features an open concept with generous room sizes, private balcony perfect for relaxing, in unit washer and dryer. Elevator access, underground parking with assigned storage locker in front of parking stall for convenience. Fitness center on 4th floor. Don't miss out on the opportunity to make this gem yours! Situated in the heart of the popular Midtown Commons Neighborhood, convenient to Verona, Middleton & Madisonâs west side you'll have easy access to all the amenities and attractions this community has to offer. With restaurants, shops, and entertainment options nearby, you'll never run out of things to do
USD 164,900
2801 N County Road M
View photo
House · for sale
USD 450,000
USD 282/sq.ft
2801 N County Road M
Westhaven Trails
· 1,593 sq.ft · 3 Bedrooms · 2 Baths · House
· Patio · Garden · Deck · Equipped kitchen
Westhaven Trails · 1,593 sq.ft · 3 Bedrooms · 2 Baths · House · Patio · Garden · Deck · Equipped kitchen
Tucked away on nearly an acre, this charming 3-bedroom, 2-bathroom home offers the feeling of a peaceful woodland retreat while keeping you just minutes from everything Verona has to offer. Set on. 86 acres of beautifully landscaped grounds, you'll love the gorgeous hardwood floors throughout the main level, an updated kitchen, and a primary bedroom with a private full bath. The finished lower level adds exceptional living space with newer flooring and paint, bar, and abundant storage. Enjoy your morning coffee or unwind in the evening on the front deck, then escape to the partially fenced backyard patio surrounded by lush landscaping that feels like your own secret garden. This home is the perfect blend of privacy, comfort, and convenience. Check it out today!
USD 450,000
1051 1 Tamarack Way
View photo
House · for sale
USD 1,150,000
USD 275/sq.ft
1051 1 Tamarack Way
Westhaven Trails
· 4,176 sq.ft · 8 Bedrooms · 6 Baths · House
· Fireplace · Parking
Westhaven Trails · 4,176 sq.ft · 8 Bedrooms · 6 Baths · House · Fireplace · Parking
Turnkey investment in Veronaâs sizzling rental market! This rare side-by-side duplex offers an incredible footprint with 8 total bedrooms and 6 full bathrooms (4BR/3BA per side). Perfect for a savvy investor looking to capitalize on high rental demand near Epic Systems (less than 1 mile away), or an owner-occupant looking to offset their housing costs. One side features a fantastic, long-term tenant providing immediate, reliable income, while the other side is ready for your personal touch or market-rate tenants. Each unit offers an open floor plan, vaulted ceilings, skylights, gas fireplace, attached 2-car garage, and completely separate driveways/utilities. Finished lower levels feature exposed windows, family room, and a huge storage area. Excellent location right next to schools, parks, and trails, and less than 10 miles to UW-Madison. Major capital improvements have already been done (roof, skylights, appliances). Donât miss this premium, low-maintenance wealth builder!
USD 1,150,000
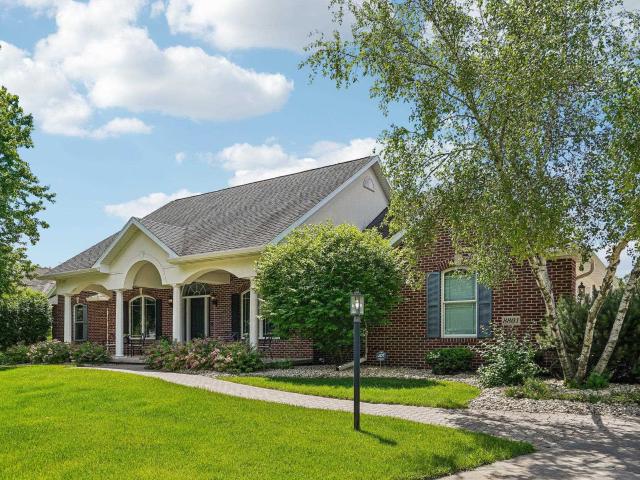
8801 Fairway Oaks Drive
View photo
House · for sale
USD 1,125,000
USD 219/sq.ft
8801 Fairway Oaks Drive
Westhaven Trails
· 5,124 sq.ft · 5 Bedrooms · 3 Baths · House
· Gym · Equipped kitchen
Westhaven Trails · 5,124 sq.ft · 5 Bedrooms · 3 Baths · House · Gym · Equipped kitchen
Gorgeous filled with natural light and move in ready, this sprawling ranch home in Hawks Landing is perfectly situated on the 9th fairway, offering stunning golf course views and ample outdoor space for play and entertainment. The main floor features a spacious kitchen area with generous seating, ideal for hosting guests. The south facing sunroom is great for morning coffee. Main floor primary bedroom has a large bath with tile walk in shower. In the expansive lower level, you will find a gym, two additional bedrooms, and a vast space designed for entertaining. Enjoy summer evenings on the private screened porch or take a short walk to the local pool and restaurant. This home is also conveniently located near a variety of shops and dining options
USD 1,125,000
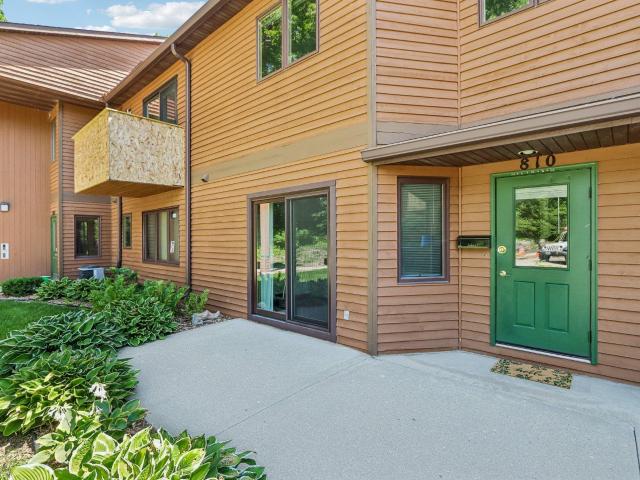
810 S Gammon Road
View photo
Condo · for sale
USD 234,900
USD 198/sq.ft
810 S Gammon Road
Westhaven Trails
· 1,184 sq.ft · 2 Bedrooms · 2 Baths · Condo
· Patio · Balcony · Equipped kitchen · Parking
Westhaven Trails · 1,184 sq.ft · 2 Bedrooms · 2 Baths · Condo · Patio · Balcony · Equipped kitchen · Parking
Welcome home to this well-maintained two-story townhouse in Madisonâs desirable west side Woodhill Condominiums! This 2-bedroom, 2.5-bath home offers a private entrance, attached 1.5-car garage, and plenty of storage for comfortable, low-maintenance living. Both generously sized bedrooms feature private en-suite bathrooms. Enjoy sunset views from the living room patio and morning sunshine from the dining areaâs sliding glass door and balcony overlooking a wooded parkway. The efficient U-shaped kitchen includes newer stainless steel appliances, quartz single-bowl sink, stone backsplash, ample cabinetry, and a convenient pass-through window. Additional highlights include a main-level half bath, large pantry, spacious closets, and lower-level laundry with a newer washer and dryer. Balcony improvements are currently underway throughout the Woodhill Condominiums community. Conveniently located near shopping, restaurants, movie theaters, parks, and everyday amenities
USD 234,900

Get email alerts

Don't miss out: be the first to know about new properties

The alert was correctly created

On subscribing you accept the conditions of use and the privacy policy
Alert
Receive new ads in your inbox
Save this search
Receive alerts for new listings

We'll send you an email when we have new properties for: "Properties for sale in Westhaven Trails"

The alert was correctly created

Westmorland, Madison city Dane County Wisconsin
Nakoma League
Get email alerts and be the first to see new listings
Required field
On subscribing I accept the terms of the privacy policy
Perfect! You'll soon start receiving new listings via email
Alert
Receive an email when we have new ads for Properties for sale in Westhaven Trails
Save this search
Filters

Bedrooms

Size (sq.ft)

sq.ft
sq.ft

Price

USD
USD

Property type

Bathrooms

Clear all filters
Receive notifications when new entries are published.