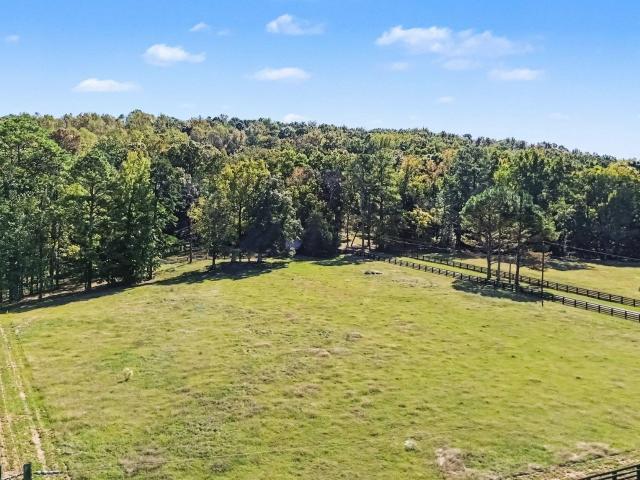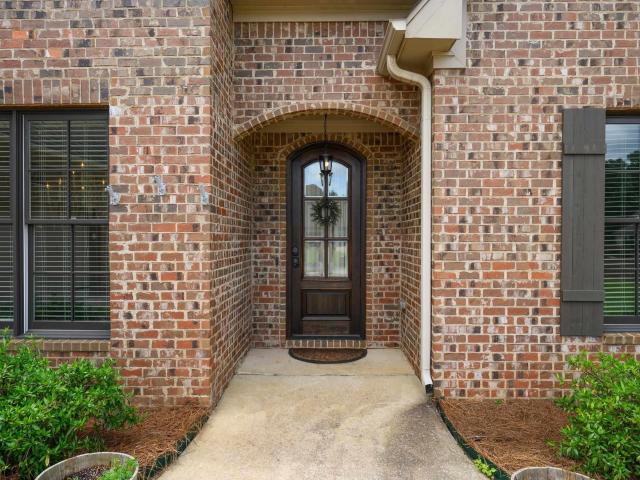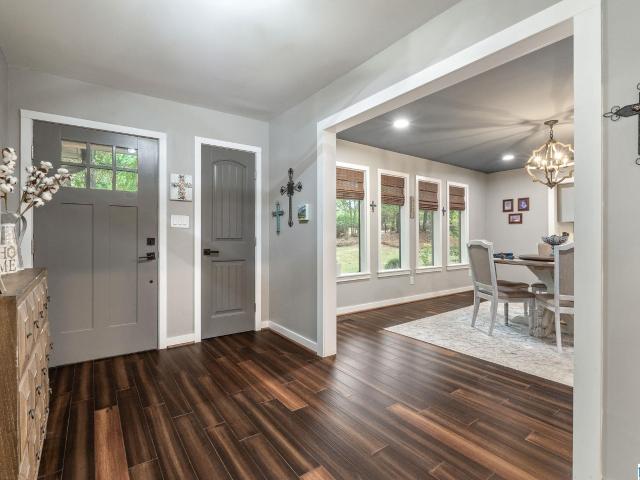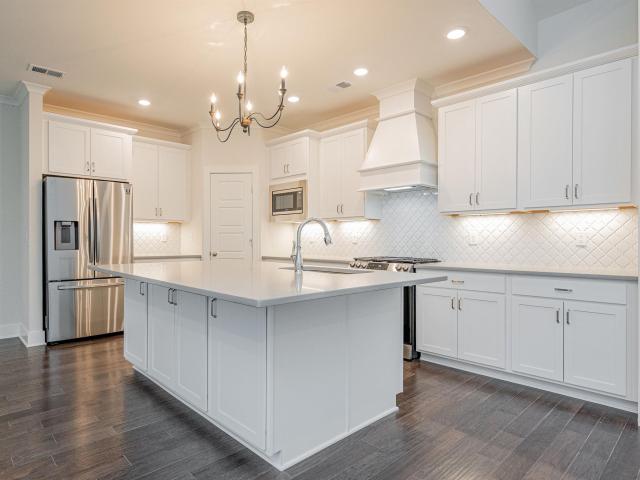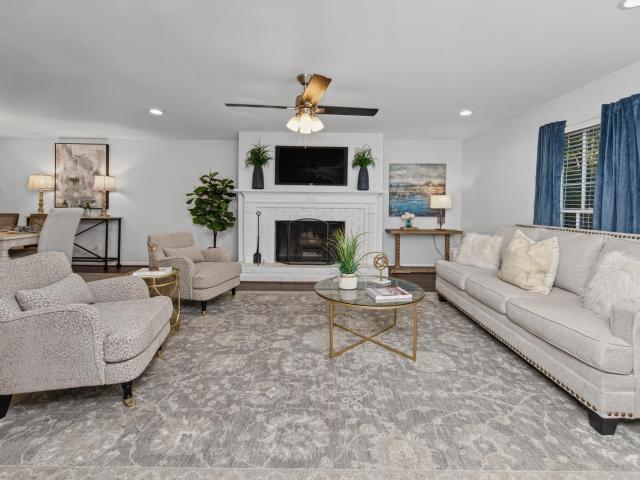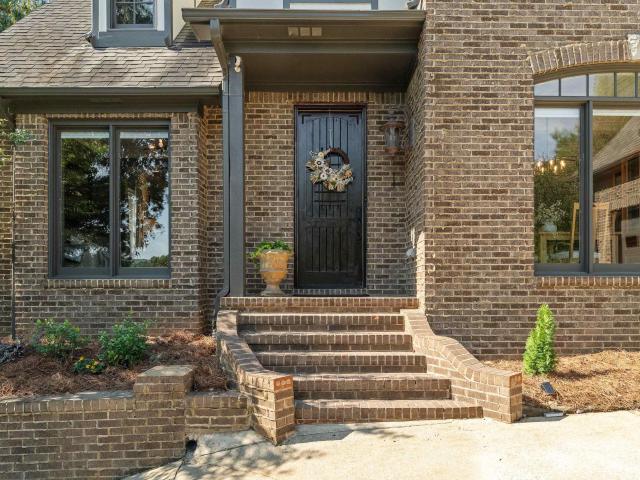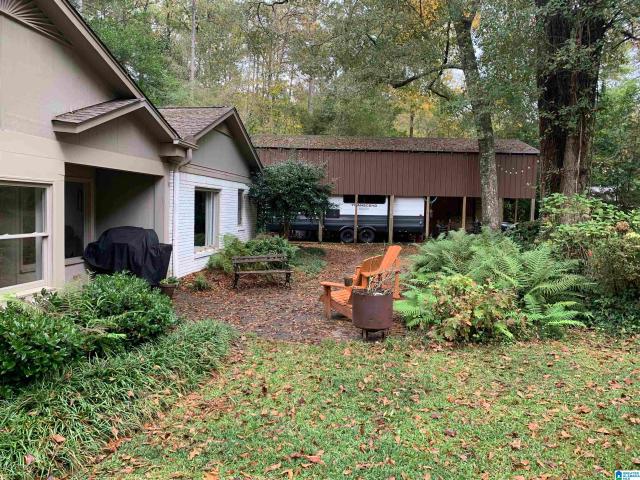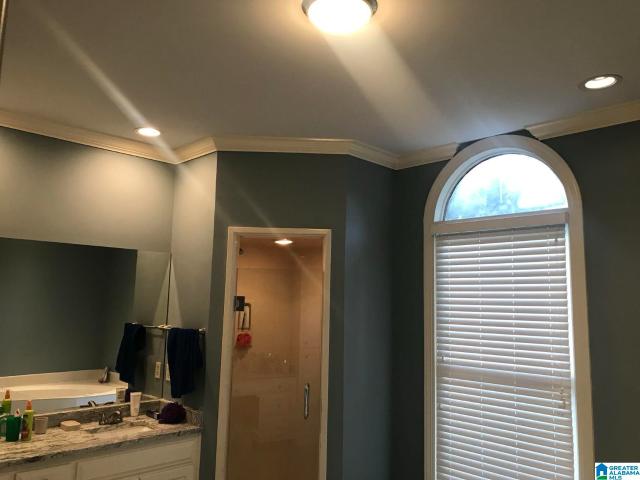
775 houses for sale in Westover town

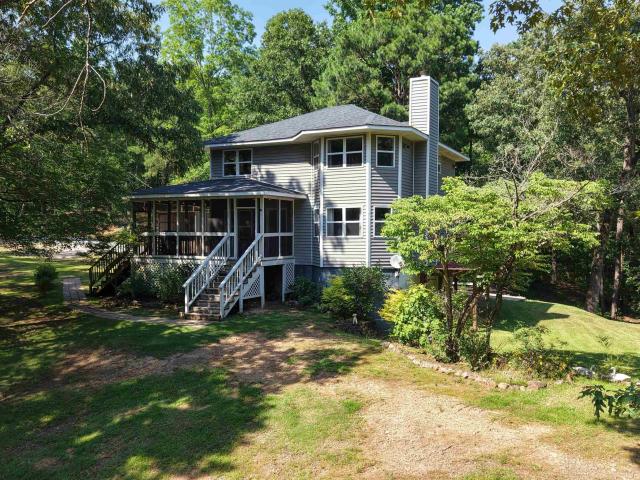
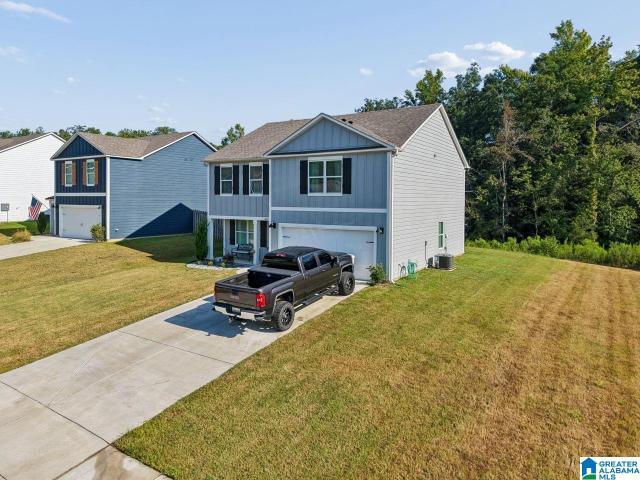
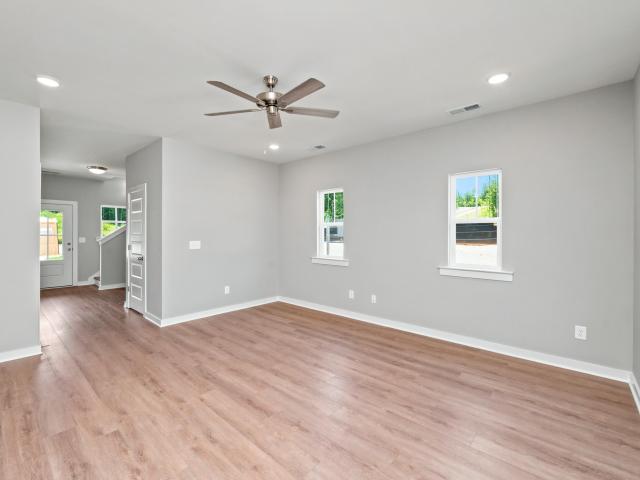
2072 Valley Run
View photo
House · for sale
USD 249,995
USD 207/sq.ft
2072 Valley Run
Westover town
· 1,206 sq.ft · 3 Bedrooms · 2 Baths · House
· Garden · Equipped kitchen
Westover town · 1,206 sq.ft · 3 Bedrooms · 2 Baths · House · Garden · Equipped kitchen
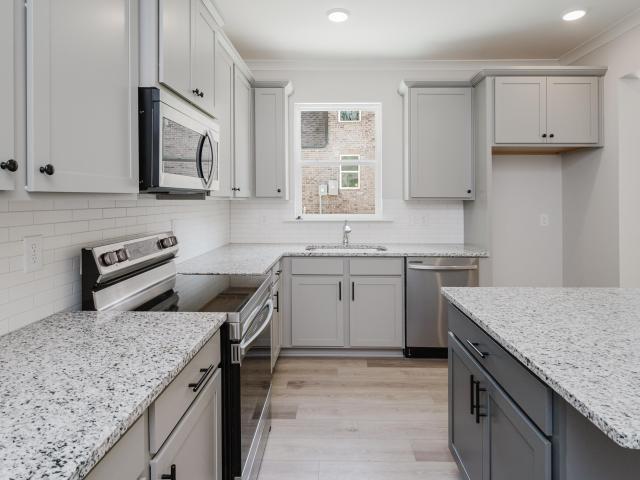
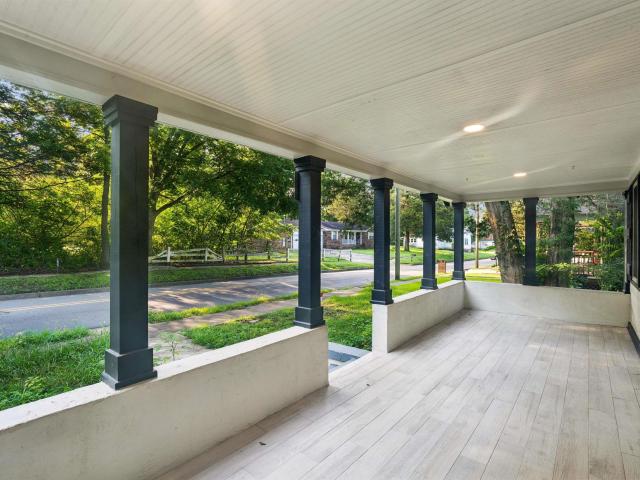
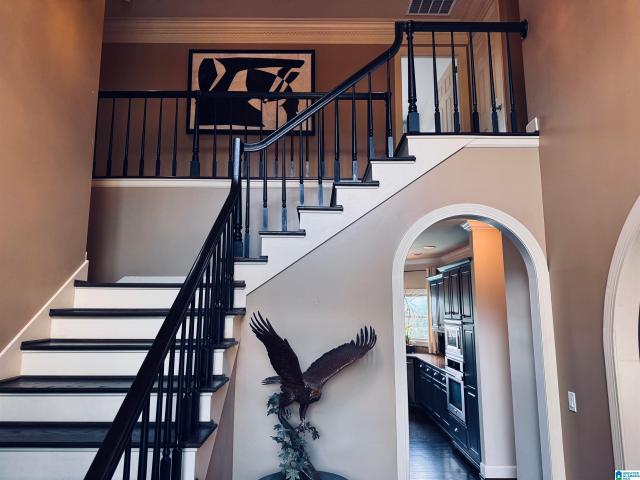
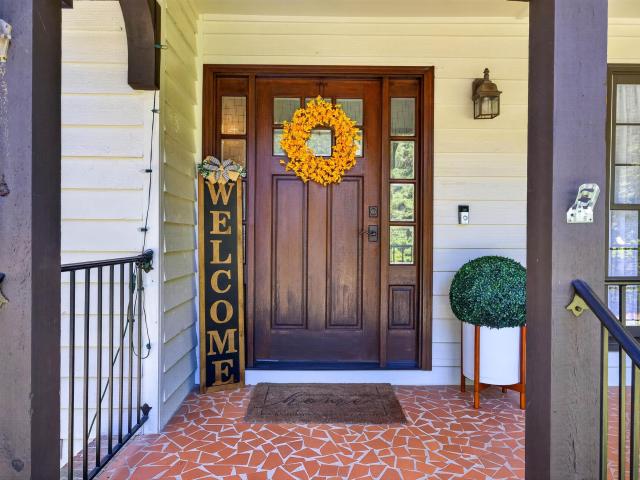
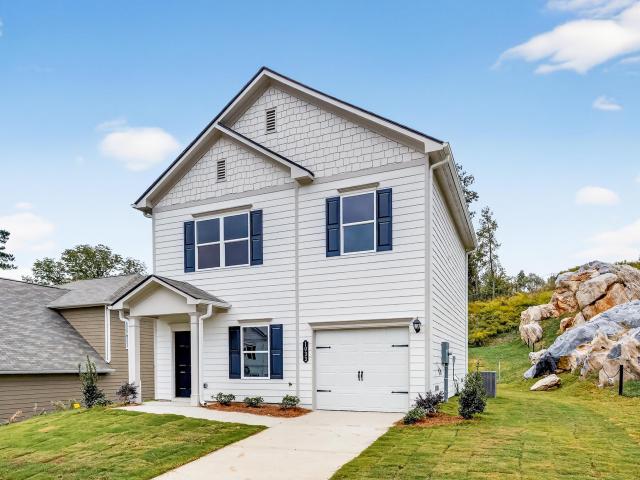
Spacious lot! Unbeatable value at Dansby Valley is the Kensington II's claim to fame. It's efficiently designed to make great use of space while offering privacy and separation for all family members. Enter into a traditional front living room with an open staircase leading to the second floor where you'll find three bedrooms, including the private owner's suite. Back on the main floor, an open kitchen and eating area provide easy access to the spacious yard for indoor/outdoor living
USD 249,995
1925 Lane Drive
View photo
House · for sale
USD 399,900
USD 100/sq.ft
1925 Lane Drive
Westover town
· 3,972 sq.ft · 5 Bedrooms · 3 Baths · House
· Garden · Equipped kitchen · Swimming pool
Westover town · 3,972 sq.ft · 5 Bedrooms · 3 Baths · House · Garden · Equipped kitchen · Swimming pool
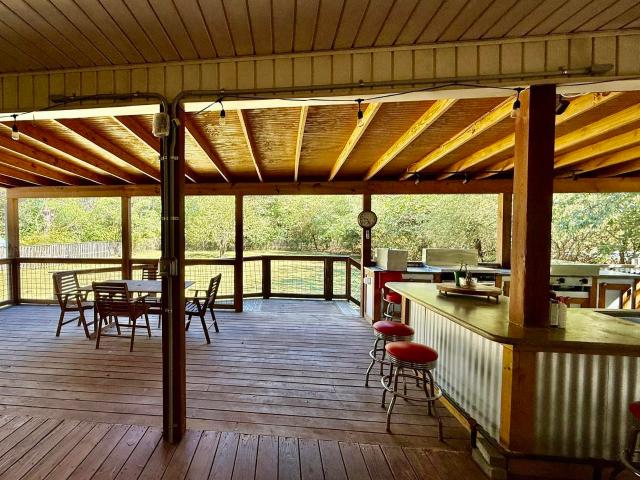
Outdoor entertaining with kitchen! Lots of space for the money! 2 Bedrooms Main Level. 3 Bedrooms Up with Flex Space Den/Home Office/Play Room etc. Separate Dining Room. Large Laundry Room. Private Rear Yard. Oversized Outdoor Entertaining to include Outdoor Kitchen/2 Mini Split Units to Cool Off while Entertaining. Septic is located in the front yard. POOL could be added in the rear yard. Outdoor Kitchen to include Gas Stove/Gas Flat Top Griddle/Fryer/Sink/Drink Station/Heating & Air. New Interior Paint. New Carpet. Hardwoods just refinished. Dead End Driveway. Great Property and convenient location!
USD 399,900
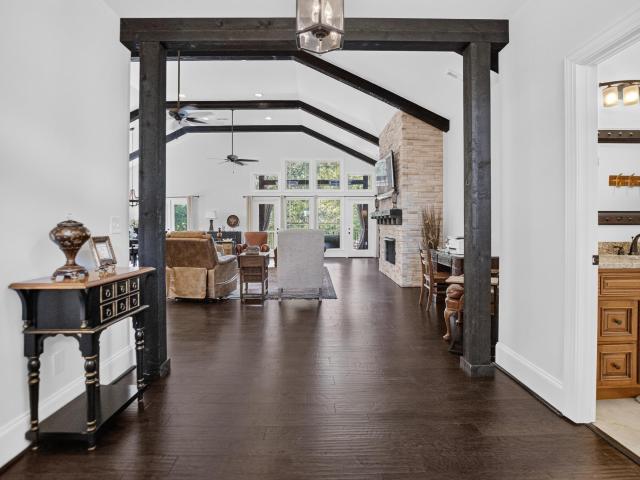
2000 Wohali Drive
View photo
House · for sale
USD 489,900
USD 213/sq.ft
2000 Wohali Drive
Westover town
· 2,293 sq.ft · 4 Bedrooms · 2 Baths · House
· Fireplace · Equipped kitchen
Westover town · 2,293 sq.ft · 4 Bedrooms · 2 Baths · House · Fireplace · Equipped kitchen
Welcome home to the Peidmont plan! Wohali is phase 3 of the master-planned community set amid scenic rolling hills perfect for a life in step with nature. This two-story Piedmont plan is beautifully designed with open concept living. The Great room has an awesome fireplace with 9 ft. Ceilings opened to the dining room and kitchen. The kitchen is adorned with granite countertops and 42' soft closed cabinets. This plan has an attractive owner's suite, stand-alone tub, separate shower, 2 vanities and a spacious walk-in closet. Also includes three additional bedrooms with full bath and loft on 2nd floor. Grand River is 1 mile from Barber Motor Sports, Bass Pro Shop and I-20 for easy access to downtown. Call now to set your appointment. 1200 one-time Initiation fee
USD 489,900
1824 Lane Drive
View photo
House · for sale
USD 285,000
USD 137/sq.ft
1824 Lane Drive
Westover town
· 2,077 sq.ft · 4 Bedrooms · 2 Baths · House
· Office room · Gym · Equipped kitchen · Parking · Cellar
Westover town · 2,077 sq.ft · 4 Bedrooms · 2 Baths · House · Office room · Gym · Equipped kitchen · Parking · Cellar
Completely renovated and move-in ready, this 4-bedroom, 2-bath home in the heart of Leeds delivers the space, style, and convenience todayâs buyers are looking for. *. Step inside to find a fresh, modern interior with new flooring, paint, recessed lighting, and a beautifully updated kitchen featuring stone countertops and stainless steel appliances. Major updatesâincluding a brand-new HVAC system, windows, and water heater give you the confidence to move in without taking on a long list of projects. The finished basement adds approximately 800 square feet of flexible living space, giving you room for a recreation area, home office, gym, guest space, or whatever fits your lifestyle. With an attached garage, covered outdoor space, and a location just one block from Leeds City Park, youâre close to recreation while still enjoying the convenience of being near everything Leeds has to offer. If youâve been waiting for a home where the major work is already done, this is the one to see
USD 285,000
4136 Kesteven Drive
View photo
House · for sale
USD 799,900
USD 171/sq.ft
4136 Kesteven Drive
Westover town
· 4,672 sq.ft · 5 Bedrooms · 4 Baths · House
· Office room · Equipped kitchen · Swimming pool · Cellar
Westover town · 4,672 sq.ft · 5 Bedrooms · 4 Baths · House · Office room · Equipped kitchen · Swimming pool · Cellar
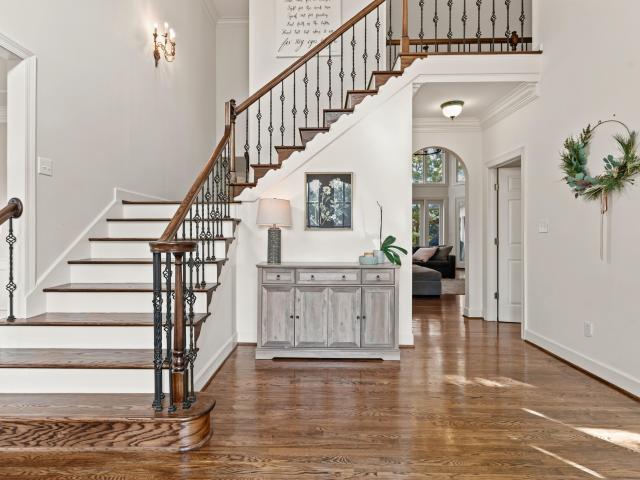
Built with quality craftsmanship, this full brick two-story home offers exceptional space and BREATHTAKING Mountain views! Beautiful Hardwood Floors and dramatic split staircase create a HANDSOME first impression. The main level features living room, dining room, Large but cozy family room, sunroom & kitchen, well suited for entertaining. Tucked away in the far corner is home to a MASSIVE primary suite! 'Spa type' bath with soaking tub, separate vanities, LARGE shower, TWO walk-in closets add a great finish to this private suite! Upstairs, you'll find 3 bedrooms and two full baths, offering much privacy for family and guests. Designed for both recreation and functionality, the fully finished basement is complete with play/rec room, excercise area, accompanied by an office/study (currently used as bedroom number 5). Last but NOT least, step outside to enjoy lounging around the beautiful pool and take in the BREATHTAKING mountainous view!
USD 799,900
5065 Pinehurst Terrace
View photo
House · for sale
USD 475,000
USD 187/sq.ft
5065 Pinehurst Terrace
Westover town
· 2,530 sq.ft · 3 Bedrooms · 3 Baths · House
· Garden · Terrace · Fireplace · Swimming pool
Westover town · 2,530 sq.ft · 3 Bedrooms · 3 Baths · House · Garden · Terrace · Fireplace · Swimming pool
Rare Find in the Heart of Meadow Brook! Opportunities like this are hard to find in one of unincorporated Shelby Countyâs most desirable communities. Set on an exceptionally spacious lot, this charming 3-bedroom, 3-bath home offers comfort, privacy, and outdoor enjoyment. The flat, walk-out backyard is accessible from the main level and features a private poolâperfect for summer afternoons, entertaining, or relaxing at home. Inside, approximately 2,000 square feet of living space, two fireplaces, and timeless character create a warm, inviting atmosphere. A whole-house generator, only two years old, provides added convenience and peace of mind. With no HOA, youâll enjoy flexibility and freedom to make the most of this generous property. Large, usable lots with main-level access to a walk-out backyard are increasingly rare in Meadow Brook. With its spacious setting, private pool, generator, and sought-after location, this property offers a special opportunity to enjoy! Now available!
USD 475,000
1026 Kings Forest Drive
View photo
House · for sale
USD 250,500
USD 181/sq.ft
Updated
1026 Kings Forest Drive
Westover town
· 1,378 sq.ft · 3 Bedrooms · 2 Baths · House
· Garden · Parking · Deck · Equipped kitchen
Westover town · 1,378 sq.ft · 3 Bedrooms · 2 Baths · House · Garden · Parking · Deck · Equipped kitchen
Motivated seller! Take a look at this beautiful 3 bedroom, 2 full bathroom house nestled in the heart of Leeds, Alabama. This move-in ready, split level home offers coziness, utility and convenience. Inside you'll find an updated kitchen, independent dining room and great family room perfect for entertaining guests. Downstairs, you are greeted with a fantastic 2 car garage with additional storage space as well as laundry access. As you walk out of your dining room, you'll find a fantastic modern deck overlooking a spacious fenced in yard as well as your own personal garden. Aside from this homes characteristics, you will also have the benefit of being in a convenient location. Within 5 minutes you may find yourself in downtown Leeds, Buccees, Barber motorsports park, the shops at Grand River or public access to the Cahaba river itself!
USD 250,500
7315 Upland Loop
View photo
House · for sale
USD 319,995
USD 166/sq.ft
7315 Upland Loop
Westover town
· 1,927 sq.ft · 3 Bedrooms · 2 Baths · House
· Patio · Equipped kitchen
Westover town · 1,927 sq.ft · 3 Bedrooms · 2 Baths · House · Patio · Equipped kitchen
New community in a great location! The Braselton II has a rear corner covered patio, directly accessible from the light-filled family room. A large eat-in island kitchen overlooks the family room for easy entertaining. On the second floor, a spacious loft can be optioned to a fourth bedroom and separates the private ownerâs suite from two secondary bedrooms. The owner's suite includes a massive walk-in closet, and private bath, and has easy access to the second-floor laundry room
USD 319,995
412 Victoria Way
View photo
House · for sale
USD 549,900
USD 239/sq.ft
412 Victoria Way
Westover town
· 2,293 sq.ft · 4 Bedrooms · 2 Baths · House
· Patio · Garden · Fireplace · Equipped kitchen · Parking
Westover town · 2,293 sq.ft · 4 Bedrooms · 2 Baths · House · Patio · Garden · Fireplace · Equipped kitchen · Parking
Discover the Caspen, offering 2,303 sqft, 4 bedrooms & 2.5 baths with a desirable MAIN-LEVEL primary suite. Designed for effortless gathering, the vaulted living room features a gas fireplace and flows into a stunning kitchen with quartz countertops, gray island & base cabinetry, white uppers, black hardware, gas cooktop, cabinet hood & wall oven. The primary suite creates a private retreat with a soaking tub, tiled shower & double vanity. Upstairs, three spacious bedrooms & a full bath provide room for guests, work or play. Step outside to a covered patio overlooking a PRIVATE WOODED backyard, complete with 4-side irrigation & a 2-car garage. The Falls offers sidewalks & direct access to Double Oak Trails, minutes from Mt. Laurel & zoned for Mt Laurel Elementary and Oak Mountain Middle & High. Exterior photo is actual home; interior photos are of a similar home
USD 549,900
2384 Highway 331
View photo
House · for sale
USD 535,000
USD 178/sq.ft
2384 Highway 331
Westover town
· 2,992 sq.ft · 4 Bedrooms · 3 Baths · House
· Garden · Parking · Deck · Fireplace · Equipped kitchen · Swimming pool · Cellar
Westover town · 2,992 sq.ft · 4 Bedrooms · 3 Baths · House · Garden · Parking · Deck · Fireplace · Equipped kitchen · Swimming pool · Cellar
Welcome to your personal retreat where privacy meets peaceful serenity! You are going to love this beautiful home set on 3.6 acres between Chelsea and Alabaster. Far out enough for stunning night skies yet still convenient to everything you need. This is a one level, all brick home with a main level 2 car garage plus a basement with a finished den/4th bedroom and a full bath. Oh.and did I mention the private back yard with a refreshing in-ground pool? !Living areas include a spacious family room with a wood burning fireplace, a great sunroom on back, a large dining room, and a great eat in kitchen with beautiful granite counter tops and solid wood cabinetry. The large main level master suite includes a relaxing master bath with a soaking tub, his and her sinks, and an updated tile shower. The newly refurbished deck is the perfect place to enjoy your favorite beverage wihile overlooking the pool. Don't miss this opportunity! Call today for your private tour
USD 535,000
3255 Eastern Valley Road
View photo
House · for sale
USD 2,350,000
USD 537/sq.ft
3255 Eastern Valley Road
Westover town
· 4,370 sq.ft · 3 Bedrooms · 2 Baths · House
Westover town · 4,370 sq.ft · 3 Bedrooms · 2 Baths · House
11 acres just minutes from Highway 280 and Lake Purdy. Set back on the property and surrounded by gorgeous trees, the main home and buildings offer a rural feel with everyday conveniences nearby. A new heated and cooled log cabin provides space for guests. Three barns include five horse stalls across two barns and a separate barn for tractor and equipment storage. The large barn also features a tankless water heater for ease of animal care. Fully fenced pastures make this a great opportunity to bring your horses home
USD 2,350,000
1001 Columbia Circle
View photo
House · for sale
USD 699,900
USD 199/sq.ft
1001 Columbia Circle
Westover town
· 3,509 sq.ft · 5 Bedrooms · 3 Baths · House
· Garden · Equipped kitchen · Parking
Westover town · 3,509 sq.ft · 5 Bedrooms · 3 Baths · House · Garden · Equipped kitchen · Parking
Relocated sellers so bring an offer for this beautiful brick updated home in gated highland lakes with a fenced backyard! As you enter this gem you will notice the handsome hardwoods, fresh paint, updated chef style kitchen with a large prep island, tons of lite cabinets with new hardware, beautiful backsplash tile, quartz counters, & stainless appliances. Enjoy a gorgeous spa style main level master suite, plus two additional bedrooms on the main. Huge bonus room, plus two more bedrooms and a third full bath on the second level. Great extra storage through out, and an oversized three car main level garage. Additional perks include a Generac generator, professional landscaping & lighting, a sprinkler system, Nest security system, new ceiling fans, and garage Genie remotes. Located close to the Town of Mt Laurel with great restaurants, and shopping. Mt Laurel Elementary & Hilltop Montessori schools, and THE Blue Ribbon Oak Mountain school system. This home has it all & is a must see!
USD 699,900
3309 Culloden Way
View photo
House · for sale
USD 579,900
USD 145/sq.ft
Updated
3309 Culloden Way
Westover town
· 3,972 sq.ft · 4 Bedrooms · 4 Baths · House
· Office room · Deck · Equipped kitchen · Parking
Westover town · 3,972 sq.ft · 4 Bedrooms · 4 Baths · House · Office room · Deck · Equipped kitchen · Parking
Beautifully renovated ranch-style home, perfectly positioned along the 16th fairway at highly sought-after Inverness Country Club. Thoughtfully updated from top to bottom, the main level features vaulted, beamed ceilings w/ beautiful hardwood flooring throughout. The stunning remodeled kitchen offers a large center island, abundant cabinetry, stone countertops, subway tile backsplash, farmhouse sink, large walk-in pantry & spacious breakfast area. The formal dining room is the perfect setting for entertaining family & friends. The main-level primary suite offers comfort and convenience, with additional bedroom/office on the main level provides flexible space for working from home. Downstairs you'll find an incredible in-law suite or guest retreat, complete with a second kitchen, 1 bedroom+bonus, two baths, and a large family room. Step outside & unwind on the screened-in deck overlooking the golf course. Convenient main-level garage & access to the highly regarded Oak Mountain Schools
USD 579,900
The wilson cascade drive
View photo
House · for sale
USD 574,900
USD 228/sq.ft
The wilson cascade drive
Westover town
· 2,519 sq.ft · 4 Bedrooms · 3 Baths · House
· Patio · Office room · Fireplace · Equipped kitchen
Westover town · 2,519 sq.ft · 4 Bedrooms · 3 Baths · House · Patio · Office room · Fireplace · Equipped kitchen
Build it your way in the falls on 41! Choose your homesite, then make this spacious 2,526 sqft ONE-LEVEL Wilson uniquely yours with a private design appointment and personalized selections. From flooring and cabinetry to fireplace details and more, this is your opportunity to create a home that feels like YOU from the start! Inside, soaring vaulted ceilings open the living space, while an oversized kitchen features quartz counters, gas cooktop, cabinet hood, wall oven & under-cabinet lighting. Enjoy 4 bedrooms/3 baths, or transform the 4th bedroom into an office with French doors from the wide foyer. The Primary Suite offers a huge walk-in closet with direct laundry access. Outside, relax on the covered patio overlooking private wooded views. The Falls on 41 offers sidewalks and direct access to Double Oak Trails, all just minutes from the shops, dining & farmers market of Mt Laurel. Proposed construction. Photos of similar home; this home isnât built yet. Itâs waiting for YOUR vision!
USD 574,900
980 Highway 331
View photo
House · for sale
USD 427,700
USD 169/sq.ft
980 Highway 331
Westover town
· 2,530 sq.ft · 3 Bedrooms · 2 Baths · House
· Garden · Office room · Deck
Westover town · 2,530 sq.ft · 3 Bedrooms · 2 Baths · House · Garden · Office room · Deck
Welcome to your own private slice of paradise! Nestled on approximately 8.42 acres, this mini-farm offers the perfect blend of privacy, nature, and convenienceânot too far from town, shopping, and I-65. Enjoy peaceful mornings overlooking the pond, explore the wooded acreage, ride your 4-wheelers, fish, garden or enjoy your animals. Hunters, outdoor enthusiasts, and hobby farmers alike will appreciate the abundant wildlife and natural beauty throughout the land. A cozy 3 bed, 2.5 bath home with an office & room to expand. The property is well-equipped with two spacious shops, providing ample room for equipment, hobbies, storage, or a home-based business. A fenced area with a small barn/shed is ready for goats, chickens, or other farm animals, making this an ideal setup for a mini-farm lifestyle. The charming home offers scenic views of the pond, open deck & screened-in porch, comfortable living spaces, and the rare opportunity to enjoy country living without sacrificing convenience
USD 427,700
461 Saddlewood Cove
View photo
House · for sale
USD 299,900
USD 138/sq.ft
461 Saddlewood Cove
Westover town
· 2,164 sq.ft · 4 Bedrooms · 2 Baths · House
· Garden · Office room · Equipped kitchen · Swimming pool
Westover town · 2,164 sq.ft · 4 Bedrooms · 2 Baths · House · Garden · Office room · Equipped kitchen · Swimming pool
4.99% interest rate on assumable loan. Monthly payments below $1,900, cheaper than rent! Ask for details. Just like new but better, sprinkler system, security system, 2' wood blinds on all windows. Biggest lot in n'hood, PRIVATE back yard. 2,164 square feet main level features a flex space adjacent to foyer, ideal for formal dining room or home office. The gourmet kitchen has an oversized island for extra seating and a large pantry. Kitchen is open to dining area and great room. Primary bedroom is on the 2nd level with double vanities and a LARGE walk in closet. There are 3 additional bedrooms, a full bath, walk in laundry room to finish off the huge 2nd story. Superior attention to detail. Smart home package. Great walkable n'hood with pool and playground. Photos are virtually staged with furniture by AI
USD 299,900
119 Perkins Pointe
View photo
House · for sale
USD 890,000
USD 225/sq.ft
119 Perkins Pointe
Westover town
· 3,940 sq.ft · 5 Bedrooms · 3 Baths · House
· Deck · Fireplace · Equipped kitchen · Swimming pool · Lift · Cellar
Westover town · 3,940 sq.ft · 5 Bedrooms · 3 Baths · House · Deck · Fireplace · Equipped kitchen · Swimming pool · Lift · Cellar
Lake living at its finest! This stunning 5-bedroom, 3-full-bath lake home offers an open-concept floor plan, soaring ceilings with beautiful wood beams, and a gas fireplace creating a warm and inviting living space. The spacious kitchen features stainless steel appliances, a large island, pantry, breakfast bar, and plenty of workspace. The main-level master suite offers direct access to the covered back deck overlooking the lake, along with a double vanity, tiled walk-in shower, and walk-in closet. Elevator access is conveniently located off the kitchen. The finished basement includes a kitchenette with stainless steel refrigerator, family room with gas fireplace, additional bedrooms, and a Jack-and-Jill bath. Enjoy 119 feet of water frontage, a private dock, and multiple covered outdoor areas perfect for entertaining or relaxing by the lake. Community amenities include an in-ground pool. Don't miss out on this GORGEOUS lake home! Bar in basement does not remain
USD 890,000
7300 Upland Loop
View photo
House · for sale
USD 345,235
USD 154/sq.ft
7300 Upland Loop
Westover town
· 2,228 sq.ft · 3 Bedrooms · 2 Baths · House
· Equipped kitchen
Westover town · 2,228 sq.ft · 3 Bedrooms · 2 Baths · House · Equipped kitchen
The Caldwell at Dansby Valley is great for those needing a first-floor owner's suite. The hub of this home is the centrally located family room, which is open to the kitchen and a covered rear porch. Single-level living can be easily achieved here because everything is just steps away, but a flexible second floor provides a bath and two additional bedrooms, a large loft, and options for a fourth bedroom, third bathroom, and media room
USD 345,235
1021 Grand River Boulevard W
View photo
Townhouse · for sale
USD 339,900
USD 211/sq.ft
1021 Grand River Boulevard W
Westover town
· 1,604 sq.ft · 3 Bedrooms · 2 Baths · Townhouse
· Patio · Equipped kitchen · Parking · Swimming pool
Westover town · 1,604 sq.ft · 3 Bedrooms · 2 Baths · Townhouse · Patio · Equipped kitchen · Parking · Swimming pool
This is SO MUCH better than rent! Grand River is a growing community of 3600 acres that will include a pool/clubhouse, sidewalks, & miles of blazed nature trails. The NEW CONSTRUCTION end-unit Stratford Townhome is a spacious luxury townhome in the sector of Unali at Grand River. You will love the large front porch & foyer for greeting guests. This townhome has a wide welcoming main level for the gathering and eating spaces. The Kitchen has painted cabinets with coordinating granite countertops. The walk-in Pantry is sure to be a hit! High performance floors throughout the living areas. Relax on your own Covered Patio for morning coffee. Your Laundry Room is large & functional. The main level Primary bedroom & bathroom with two closets was made for you! Upstairs are two bedrooms & a full bathroom. Your grand feature is a two-car garage! Grand River is just down the road from a popular I-20 Leeds exit with a museum and great shopping. Landscaping is included in the HOA!
USD 339,900
7500 Henry Ellen Road
View photo
House · for sale
USD 99,000
USD 707/sq.ft
Updated
7500 Henry Ellen Road
Westover town
· 140 sq.ft · 2 Bedrooms · 1 Bath · House
Westover town · 140 sq.ft · 2 Bedrooms · 1 Bath · House
Motivated Sellers! This 2/3 BR/1 BA home situated on 3 acres of land. Property is being SOLD AS IS. Great opportunity for buyers seeking acreage and the potential to renovate or improve. Buyer to verify all information deemed important
USD 99,000
6251 Keith Road
View photo
House · for sale
USD 375,000
USD 166/sq.ft
6251 Keith Road
Westover town
· 2,250 sq.ft · 4 Bedrooms · 3 Baths · House
· Office room · Equipped kitchen · Parking · Cellar
Westover town · 2,250 sq.ft · 4 Bedrooms · 3 Baths · House · Office room · Equipped kitchen · Parking · Cellar
Welcome to 6251 Keith Road in Leeds, a 4-bedroom, 3-bathroom home on a quiet dead-end street, surrounded by trees. Remodeled in 2022 (including new HVAC system), the open-concept layout flows from the living area into a kitchen with granite countertops, an island with seating, and plenty of cabinet space. Hardwood floors run through the common areas, with tile in the bathrooms and carpet in the bedrooms. A bonus room offers flexibility as a fifth bedroom, home office, or guest space. The attached basement garage provides convenient parking and extra storage. With little traffic and a peaceful, wooded backdrop, this home is a good fit for anyone wanting room to spread out while staying close to Leeds and the greater Birmingham area. Schedule your showing today
USD 375,000
2019 Bluestone Circle
View photo
House · for sale
USD 687,900
USD 194/sq.ft
2019 Bluestone Circle
Westover town
· 3,541 sq.ft · 5 Bedrooms · 4 Baths · House
· Garden · Parking · Deck · Equipped kitchen · Cellar
Westover town · 3,541 sq.ft · 5 Bedrooms · 4 Baths · House · Garden · Parking · Deck · Equipped kitchen · Cellar
Searching for an AMAZING OPPORTUNITY nestled within the private, gated community of Highland Lakes? This BEAUTIFUL, tudor-inspired home has 5 bedrooms, 4.5 baths, w/unfinished basement. You will love the thoughtfully laid out floor plan with 2 bedrooms, 2.5 baths on the main level, 3 bedrooms, 2 baths upstairs w/ keeping room off the kitchen. Other features include: NEW HVAC upstairs, Hardwood flooring main level, cul de sac lot, updated kitchen w/Kitchen Aid appliances & Bosch dishwasher, updated lighting, like new carpet upstairs, study/sitting room in primary bedroom, LOTS of windows for natural light, NEW trex deck, screened porch off kitchen, LARGE, PRIVATE backyard w/ NEW sod and manicured landscaping, LARGE unfinished basement, 3 car garage (2 car garage on main level & 1 car garage on basement level). Only a 5 minute ride to the shopping & restaurants in Mt Laurel and fun new restaurants coming to Valley Post
USD 687,900
48839 s alabama highway 25, sterrett, us, al
View photo
House · for sale
USD 1,150,000
48839 s alabama highway 25, sterrett, us, al
Westover town
· 3 Bedrooms · 2 Baths · House
Westover town · 3 Bedrooms · 2 Baths · House
Rare opportunity to own 70+ acres in beautiful Sterrett, Alabama! This fully fenced property features a 3BR/2BA home ready for your vision and updates. The land is truly the highlight, offering a stunning 3.5-acre spring-fed lake, perfect for fishing, relaxing, and enjoying peaceful views. A great mix of hardwoods and planted pines provides natural beauty, privacy, and recreational potential. With gorgeous scenery and endless possibilities for hunting, farming, horses, or building your dream estate, this property is a must-see. Surveillance cameras are currently on site but do not convey and will be removed prior to closing
USD 1,150,000
8808 Rockhampton Drive
View photo
House · for sale
USD 285,900
USD 184/sq.ft
8808 Rockhampton Drive
Westover town
· 1,550 sq.ft · 3 Bedrooms · 2 Baths · House
· Patio · Garden · Parking · Equipped kitchen
Westover town · 1,550 sq.ft · 3 Bedrooms · 2 Baths · House · Patio · Garden · Parking · Equipped kitchen
This beautifully designed 2024 new construction home offers 3 bedrooms and 2.5 baths. Thoughtfully designed living space with an open concept and plenty of natural light throughout. Spacious living room, modern kitchen and a cozy dining area access to the outdoor patio, perfect for enjoying the yard. Second level includes all 3 bedrooms including a well sized primary suite, with each room offering comfortable space. A 2 car attached garage and flat yard to add to the functionality and ease of living. This home conveniently located by all shops, restaurants, and schools. 6 mins from Walmart, Bucees and The Shops of Grand River. Schedule your showing!
USD 285,900
5895 Riverview Drive
View photo
House · for sale
USD 479,900
USD 209/sq.ft
5895 Riverview Drive
Westover town
· 2,293 sq.ft · 3 Bedrooms · 3 Baths · House
· Garden · Deck · Equipped kitchen
Westover town · 2,293 sq.ft · 3 Bedrooms · 3 Baths · House · Garden · Deck · Equipped kitchen
Beautiful home and lot located on the scenic Cahaba river. This lot is super private with a gazebo and deck directly over the river. Wildlife abounds! Spotted fawns frolic in the front yard. Updated kitchen and bathrooms. This home has an unusual feature of having mostly concrete and masonry interior walls
USD 479,900
3101 Ashington Lane
View photo
House · for sale
USD 568,888
USD 154/sq.ft
3101 Ashington Lane
Westover town
· 3,692 sq.ft · 4 Bedrooms · 3 Baths · House
· Garden · Deck · Fireplace · Equipped kitchen · Cellar
Westover town · 3,692 sq.ft · 4 Bedrooms · 3 Baths · House · Garden · Deck · Fireplace · Equipped kitchen · Cellar
Four-sided brick home in Brook Highland with approximately 2,853 sq ft above the basement on a landscaped 0.48-acre corner lot. Outdoor features include fruit trees, a large deck, and a spacious backyard. Convenient to UAB, shopping, dining, and nearby golf. Interior features include solid oak floors, crown molding, granite countertops, a kitchen with island and double ovens, a wet bar, and a living room with fireplace. The main-level primary suite has French doors opening to the deck, a double vanity, jetted tub, and separate shower. Upstairs are three bedrooms, two bathrooms, and attic storage. Additional features include two HVAC systems, LED lighting, and basement expansion potential
USD 568,888
3557 Chippenham Drive
View photo
House · for sale
USD 584,900
USD 182/sq.ft
3557 Chippenham Drive
Westover town
· 3,197 sq.ft · 4 Bedrooms · 3 Baths · House
· Patio · Garden · Office room · Equipped kitchen · Parking
Westover town · 3,197 sq.ft · 4 Bedrooms · 3 Baths · House · Patio · Garden · Office room · Equipped kitchen · Parking
Timeless French Country Elegance w/Refined European Design. This beautiful home welcomes you w/a main-level 2-car garage & an inviting entry that opens to an elegant dining room, ideal for hosting memorable gatherings. A graceful living/piano room offers additional space perfect for relaxing or entertaining. The heart of the home is the chefâs kitchen, featuring custom cabinetry, new QUARTZ, & tiled backsplash, stainless appliances, a dbl oven, & an island w/eating bar. Opened to the breakfast room & spacious family room, it creates an open, connected layout ideal for everyday living. The master suite is designed w/accessibility in mind, offering a large walk-in shower, dbl vanities, & large closet. Upstairs, youâll find 3 BR's, 2 full baths, & a vaulted bonus room, perfect for a media space, playroom, or home office. Step outside to a screened-in patio. Beyond, discover your own private garden retreat that creates a serene, European-inspired setting. This opens to a large usable yard!
USD 584,900
4305 Ashington Drive
View photo
House · for sale
USD 795,000
USD 165/sq.ft
4305 Ashington Drive
Westover town
· 4,790 sq.ft · 5 Bedrooms · 5 Baths · House
· Patio · Garden · Parking · Deck · Fireplace · Equipped kitchen · Air conditioning · Cellar
Westover town · 4,790 sq.ft · 5 Bedrooms · 5 Baths · House · Patio · Garden · Parking · Deck · Fireplace · Equipped kitchen · Air conditioning · Cellar
Beautifully maintained all brick home offers exceptional space & versatility. Main level features gorgeous lighting, arched doorways, stone fireplace, spacious primary suite, large bath (2024) with dual vanities w quartz counters, 2 walk-in closets, tub. Second bedroom on main with full bath too. Enjoy large den w natural light, built-ins, and patio access. Chefâs kitchen (2018) includes SS appliances w beautiful wood covered vent, Thor double oven, & six burner gas cooktop w pot filler. Youâll love the large island, brick finishes, granite, butcher block, & large galley kitchen w large coffee bar on way to the dining room. Main level is all hardwood floors installed (2019). Upstairs offers three bedrooms with ample closets & 2 full baths (new 2023). The basement includes bedroom, full bath, large den w kitchenette, exercise room & 2 car garage. Upstairs AC replaced 2026. Windows replaced w low e (2021). Roof replaced 2019. New Deck 2025 and a gorgeous, landscaped yard!
USD 795,000
200 Fulton Road
View photo
House · for sale
USD 380,000
USD 219/sq.ft
200 Fulton Road
Westover town
· 1,733 sq.ft · 3 Bedrooms · 3 Baths · House
· Access for people with disabilities · Fireplace · Equipped kitchen
Westover town · 1,733 sq.ft · 3 Bedrooms · 3 Baths · House · Access for people with disabilities · Fireplace · Equipped kitchen
This 7.25-acre mini-farm features a durable metal roof, redwood siding, a circular drive with a front rock wall, two carports, and large covered front/back porches with ceiling fans and floodlights. The. 1,740 sq ft interior offers 3 bedrooms, 3 bathrooms, a large living room with a gas log fireplace, central HVAC, and a bonus room. Accessibility features include wider doorways and a long wood wheelchair ramp. The flexible floor plan boasts 2 master suites, including a secondary suite with a newly remodeled bathroom and large walk-in stone shower. The spacious kitchen is upgraded with new wood cabinets and granite countertops. The gorgeous acreage is landscaped with two large magnolia trees and a 100-year-old holly tree. Property infrastructure includes a barn, 3 outbuildings, an in-ground storm pit, city water, an on-site dug well, and a drilled well inside an outbuilding. Prime location just 10 miles from I-65, 15 minutes from Alabaster
USD 380,000
1020 Dublin Way
View photo
House · for sale
USD 589,900
USD 167/sq.ft
1020 Dublin Way
Westover town
· 3,531 sq.ft · 5 Bedrooms · 4 Baths · House
· Patio · Office room · Fireplace · Equipped kitchen · Parking
Westover town · 3,531 sq.ft · 5 Bedrooms · 4 Baths · House · Patio · Office room · Fireplace · Equipped kitchen · Parking
Great buy! Walk to your favorite eateries, parks, mt laurel, shopping and more! Zoned for mt laurel & oak mountain schools. Original owner, well maintained & move in ready. Two story plan with a three car main level garage, five bedrooms, four full baths with neutral decor throughout. Owners have made a few updates. New Front Windows, Fence, Frameless Shower in Primary Bath, Light Fixtures & Carpet. Flooring in the home is Hardwood, Carpet and Tile. The Two Story Foyer welcomes you into the timeless charm that is throughout the home. Formal Dining Room, Cooks Kitchen with Gas Stove, Stone Countertops, tile backsplash, Butlers Pantry, Island, Large Eating area open to the Great Room with Fireplace and access to the covered patio. The main level offers a Guest Bedroom, Full Bath, Laundry, Office, Kitchen, Great Room and Dining Room. The upper level offers the Primary Suite with Sitting Room, Primary Bath plus 2 walk in closets, Bonus Room, 3 additional Bedrooms and 2 Baths
USD 589,900

Get email alerts

Don't miss out: be the first to know about new properties

The alert was correctly created

On subscribing you accept the conditions of use and the privacy policy
Alert
Receive new ads in your inbox
Save this search
Receive alerts for new listings

We'll send you an email when we have new properties for: "Houses for sale in Westover town"

The alert was correctly created

Vestavia Hills city
Mountain Brook city
Get email alerts and be the first to see new listings
Required field
On subscribing I accept the terms of the privacy policy
Perfect! You'll soon start receiving new listings via email
Alert
Receive an email when we have new ads for Houses for sale in Westover town
Save this search
Filters

Bedrooms

Size (sq.ft)

sq.ft
sq.ft

Price

USD
USD

Property type

Bathrooms

Clear all filters
Receive notifications when new entries are published.