775 houses for sale in Westover town

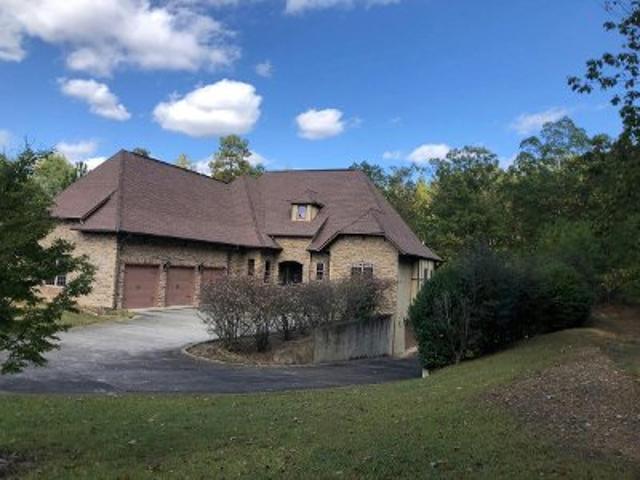
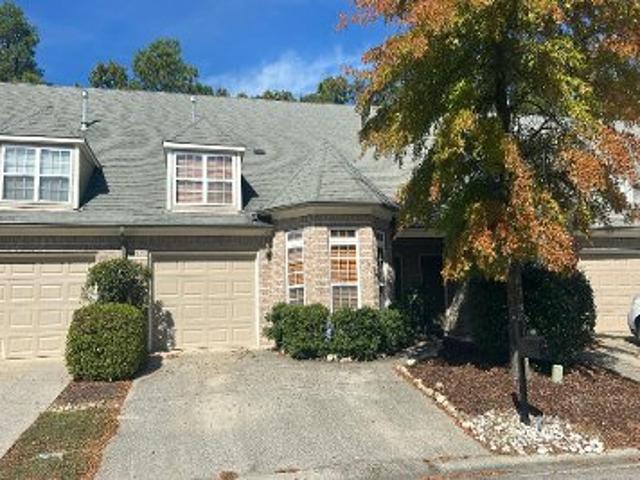
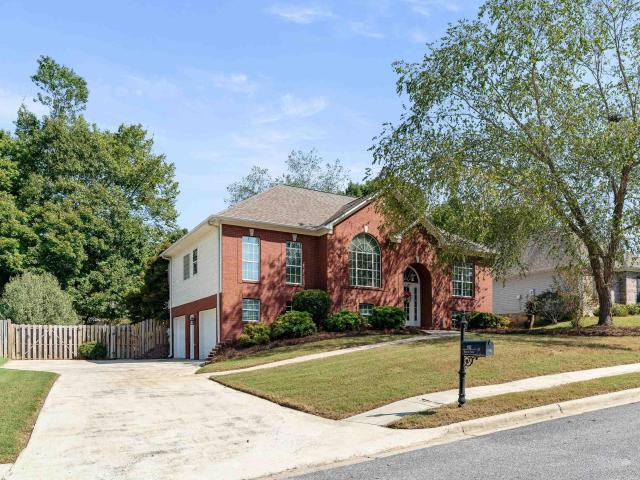
1112 Rowan Trace
View photo
House · for sale
USD 373,000
USD 161/sq.ft
1112 Rowan Trace
Westover town
· 2,303 sq.ft · 4 Bedrooms · 3 Baths · House
· Garden · Deck · Equipped kitchen
Westover town · 2,303 sq.ft · 4 Bedrooms · 3 Baths · House · Garden · Deck · Equipped kitchen
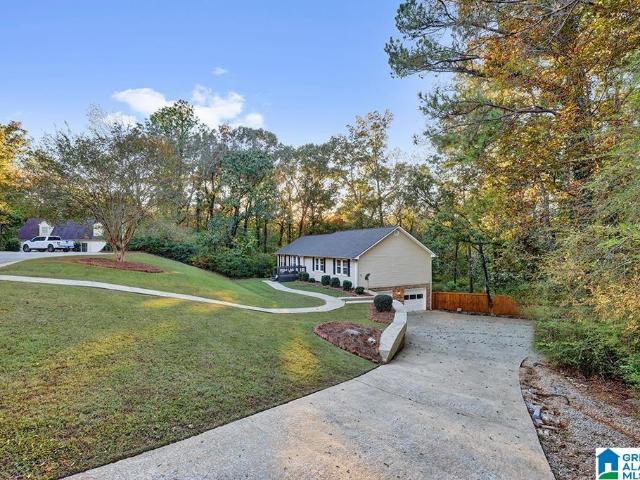
Rowan Springs newest listing featuring 4 bedrooms, 3 bathrooms, and a bonus room is ready for new owners. Main level features hardwood floors in the main areas, with carpet in the bedrooms. The large living room is open to the spacious dining room with plenty of room for entertaining. Primary suite features a jetted tub, separate shower, and large walk in closet. The other side of the home features two bedrooms with shared bathroom. Kitchen features ample cabinet space and an eat in area for a smaller table or seating. Down stairs you will find a huge bonus room with built in shelving as well as a large bedroom with full bathroom. The fenced in back yard is spacious, has been well maintained and features a large screened in back deck as well as open deck, perfect for grilling out. Roof 2020; hvac 2024
USD 373,000
402 Mildred Street
View photo
House · for sale
USD 330,000
USD 184/sq.ft
402 Mildred Street
Westover town
· 1,787 sq.ft · 3 Bedrooms · 2 Baths · House
· Fireplace · Equipped kitchen · Parking
Westover town · 1,787 sq.ft · 3 Bedrooms · 2 Baths · House · Fireplace · Equipped kitchen · Parking
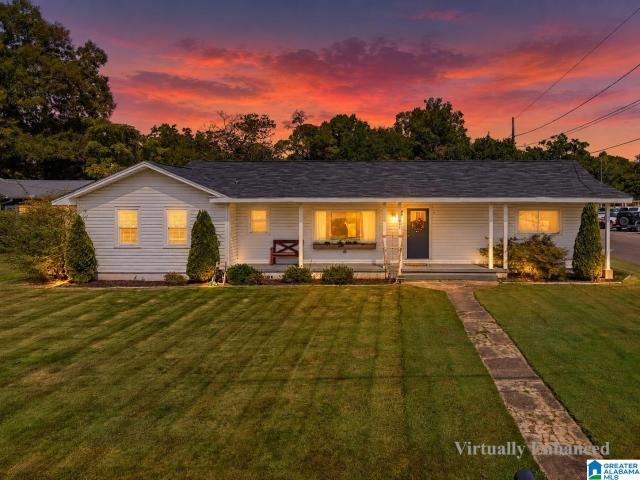
Beautifully updated and full of charm, this 3-bedroom, 2-bath home is ready for its next owner! Inside, youâll find refinished hardwood floors, an open kitchen and dining area, and a spacious primary suite with LVP flooring and a cozy brick fireplace. The primary bathroom was completely renovated in 2025, with updates also made to the secondary bathroom and laundry room. A new roof was added in 2024. Outside, enjoy the large, flat corner lot, new shed/workshop, and two-car covered parking pad. With its inviting spaces, thoughtful updates, and convenient location right next to Shelby County High School, this home is ready for you to make it your own!
USD 330,000
5020 Forestwood Lane
View photo
House · for sale
USD 499,000
USD 172/sq.ft
5020 Forestwood Lane
Westover town
· 2,895 sq.ft · 4 Bedrooms · 3 Baths · House
· Patio · Garden · Office room · Equipped kitchen · Cellar
Westover town · 2,895 sq.ft · 4 Bedrooms · 3 Baths · House · Patio · Garden · Office room · Equipped kitchen · Cellar
Welcome home to this beautifully maintained 4-bedroom, 3.5-bath home in the highly sought-after Oak Mountain school district! Just minutes from Oak Mountain State Park, this home offers the perfect combination of comfort, space, and convenience. Inside, you'll find beautifully renovated bathrooms, including an added half bath, and plenty of room to spread out. The finished basement offers incredible flexibility with its own bedroom, kitchenette area, spacious living area, dedicated office space, laundry area, and access to a covered patio. Whether you're hosting guests, working from home, or simply looking for extra living space, this home has you covered! Outside, enjoy a large yard with plenty of room for entertaining, playing, or relaxing. With its thoughtful updates, versatile layout, and fantastic location, this home is ready for its next owners to make it their own!
USD 499,000
1208 Rowan Springs Drive
View photo
House · for sale
USD 299,900
USD 175/sq.ft
1208 Rowan Springs Drive
Westover town
· 1,711 sq.ft · 3 Bedrooms · 2 Baths · House
· Garden · Fireplace · Equipped kitchen · Parking
Westover town · 1,711 sq.ft · 3 Bedrooms · 2 Baths · House · Garden · Fireplace · Equipped kitchen · Parking
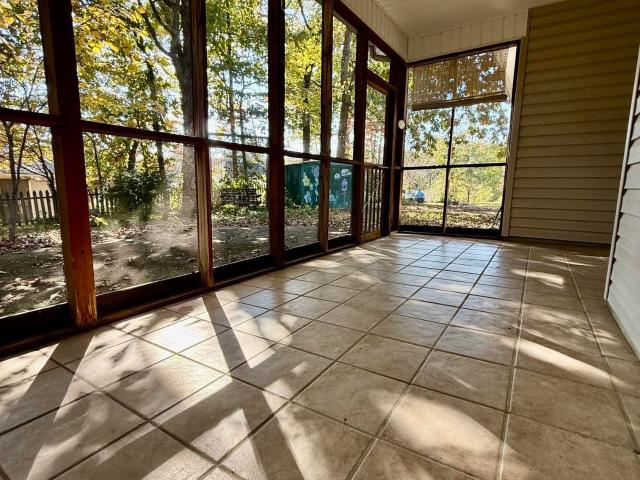
Great Location! Cul De Sac Street. Open Floor Plan. SCREENED PORCH overlooking nice shady rear yard. Split Bedroom Design. Great Room with Gas Log Fireplace/French Door to Screened Porch. Dining Room. Leaded Glass Front Door. Kitchen features Bar/Eating Area/Glass Display Kitchen Cabinets/Tile/Pantry. Large Laundry Room. Primary Bedroom located on the rear of the home. Primary Bath to include Double Vanity/Linen Closet/Oversized Shower with Seat & Grab Bars. Walk In Closet. Two additional Bedrooms & Full Bath. Walk Up Stairs to Attic Storage in the Garage. AI used to enhance the grass
USD 299,900
1306 Highland Lakes Bend
View photo
House · for sale
USD 895,000
USD 188/sq.ft
1306 Highland Lakes Bend
Westover town
· 4,747 sq.ft · 4 Bedrooms · 4 Baths · House
· Garden · Office room · Parking · Fireplace · Equipped kitchen · Cellar
Westover town · 4,747 sq.ft · 4 Bedrooms · 4 Baths · House · Garden · Office room · Parking · Fireplace · Equipped kitchen · Cellar
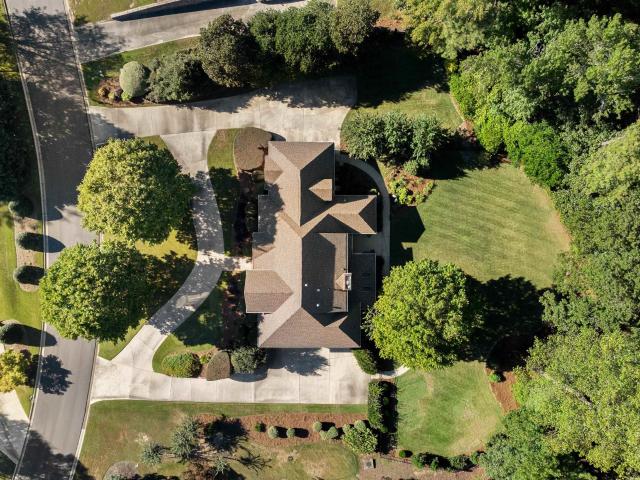
Be the first to see this gorgeous Highland Lakes home featuring 4 bedrooms, 4.5 baths, and exceptional space for entertaining. The main-level primary suite offers a spa-like bath with double vanities, jetted tub, and separate shower. Spacious kitchen with granite countertops and large island, pantry, butlerâs pantry, breakfast area, and keeping room. Formal living and dining rooms, den with fireplace, laundry room, and screened porch overlooking a large, fenced beautiful backyard filled with seasonal blooms. Upstairs includes a second den and 3 additional bedrooms. Finished basement offers an office, bonus room, and full bath. Enjoy the Highland Lakes lifestyle with nearby lakes, parks, walking trails, and scenic surroundings. Main level two car garage and basement two car garage. Over 4700 sq. ft. This move in ready home with upscale finishes won't last long. Make your appointment today
USD 895,000
232 Pine Valley Cove
View photo
House · for sale
USD 297,310
USD 145/sq.ft
232 Pine Valley Cove
Westover town
· 2,045 sq.ft · 4 Bedrooms · 2 Baths · House
· Equipped kitchen
Westover town · 2,045 sq.ft · 4 Bedrooms · 2 Baths · House · Equipped kitchen
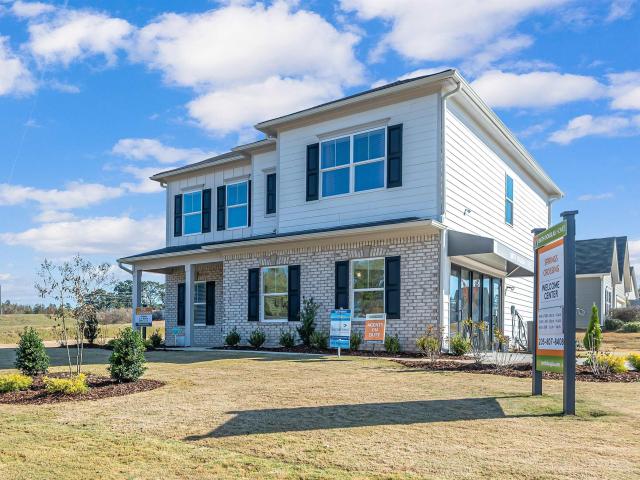
Proposed construction! The Coleman greets you with a covered front porch entry that opens to a welcoming dining room, or study if you prefer. Expansive sight lines across the back of the home connect the family room, breakfast nook, and kitchen with an optional center island. Upstairs you'll find four bedrooms including an owner's suite with a large walk-in closet, a secondary bathroom with compartmentalized space that allows for multiple people to use it at the same time, and a convenient, central laundry room
USD 297,310
129 Palmer Cove
View photo
House · for sale
USD 377,900
USD 256/sq.ft
129 Palmer Cove
Westover town
· 1,475 sq.ft · 3 Bedrooms · 2 Baths · House
· Patio · Garden · Equipped kitchen
Westover town · 1,475 sq.ft · 3 Bedrooms · 2 Baths · House · Patio · Garden · Equipped kitchen
Now offering 5k your way. Ask us how to also get a free appraisal! Conveniently situated just off HWY 119 with easy access to HWY 280 and the Birmingham corridor, this new(er) construction home is ready for its next owner! Beautiful finishes and thoughtful design create a light and airy feel with tons of natural light throughout. The main level features the living and kitchen/dining areas, along with easy access to the patio and fenced backyard. Upstairs, youâll find 3 bedrooms and a conveniently located laundry room. Enjoy the peaceful neighborhood with sidewalks throughout and a community green space. What are you waiting for? Welcome home!
USD 377,900
7137 Rowan Road
View photo
House · for sale
USD 214,900
USD 184/sq.ft
7137 Rowan Road
Westover town
· 1,163 sq.ft · 3 Bedrooms · 2 Baths · House
· Equipped kitchen
Westover town · 1,163 sq.ft · 3 Bedrooms · 2 Baths · House · Equipped kitchen
Conveniently located near schools and shopping, this three-bedroom, two-bath home features an added sunroom, an open kitchen and den, workshop and storage unit on a spacious lot. The property needs some TLC
USD 214,900
3755 Highway 331
View photo
House · for sale
USD 436,900
USD 146/sq.ft
3755 Highway 331
Westover town
· 2,982 sq.ft · 4 Bedrooms · 3 Baths · House
· Garden · Swimming pool
Westover town · 2,982 sq.ft · 4 Bedrooms · 3 Baths · House · Garden · Swimming pool
2.64 acres in Shelby County means you can actually hear yourself think. This is the kind of property where the pool isn't just a feature, it's the reason your weekends fill up fast. Grill going, friends in the water, nobody worried about bothering a neighbor because there isn't one close enough to notice. Take the coffee out to the front porch some morning and you'll probably catch deer moving through before the rest of the world wakes up. That's just Tuesday out here. No traffic hum, no fence line of houses staring back at you, just land and quiet and the kind of pace that makes people give up their commute for a longer one. Inside, the house doesn't try too hard, it just works. Comfortable rooms that flow into each other, easy for a normal night in or a yard full of people on Saturday. If you've been chasing space and a slower gear without losing your way back into town, come see this one
USD 436,900
453 Saddlewood Cove
View photo
House · for sale
USD 308,000
USD 142/sq.ft
453 Saddlewood Cove
Westover town
· 2,164 sq.ft · 4 Bedrooms · 2 Baths · House
· Office room · Equipped kitchen
Westover town · 2,164 sq.ft · 4 Bedrooms · 2 Baths · House · Office room · Equipped kitchen
The Penwell is a two-story plan with 4 bedrooms and 2.5 bathrooms in 2,164 square feet. The main level features a flex room adjacent to the foyer, ideal for a formal dining room or home office. The gourmet kitchen has Whirlpool stainless steel appliances, an oversized island for extra seating and a large pantry, and it opens to the dining area and a spacious living room. The large primary bedroom is on the second level and offers a private bathroom, double vanities and a large walk-in closet. There are 3 additional bedrooms, a full bathroom, and a walk-in laundry room with matching Samsung Self clean and smart care washer and dryer. Professional pictures to be uploaded 8/18/26
USD 308,000
7050 Deer Lane
View photo
House · for sale
USD 375,000
USD 139/sq.ft
7050 Deer Lane
Westover town
· 2,691 sq.ft · 4 Bedrooms · 2 Baths · House
· Office room · Equipped kitchen · Parking · Cellar
Westover town · 2,691 sq.ft · 4 Bedrooms · 2 Baths · House · Office room · Equipped kitchen · Parking · Cellar
A Rare Find! Your Own Private Retreat! Enjoy the best of both worlds in this one-of-a-kind, custom-built, one-owner home! Nestled among beautiful mature trees, a gorgeous tree-lined drive welcomes you to a peaceful, private setting that feels worlds away. Finding a level homesite with all-one-level living is a rare opportunity! Inside, enjoy 4 bedrooms, an office, new hardwood floors throughout (NO carpet! ), abundant natural light, an open, airy feel, and a spacious eat-in kitchen. A main-level 2-car garage PLUS a basement garage with workshop offer incredible flexibility. A large barn, expansive wraparound driveway, and abundant parking add even more value. Lovingly maintained and full of possibilities, this property offers room to spread out, unwind, and enjoy nature. Best of all, you're just minutes from interstates, Bass Pro Shops, Barber Motorsports Park, Buc-ee's, shopping, and charming downtown Leeds. Private, peaceful, and truly exceptional; this is more than a home; it's a li
USD 375,000
2208 Hearthwood Circle
View photo
House · for sale
USD 799,000
USD 279/sq.ft
2208 Hearthwood Circle
Westover town
· 2,863 sq.ft · 4 Bedrooms · 3 Baths · House
· Fireplace · Equipped kitchen · Cellar
Westover town · 2,863 sq.ft · 4 Bedrooms · 3 Baths · House · Fireplace · Equipped kitchen · Cellar
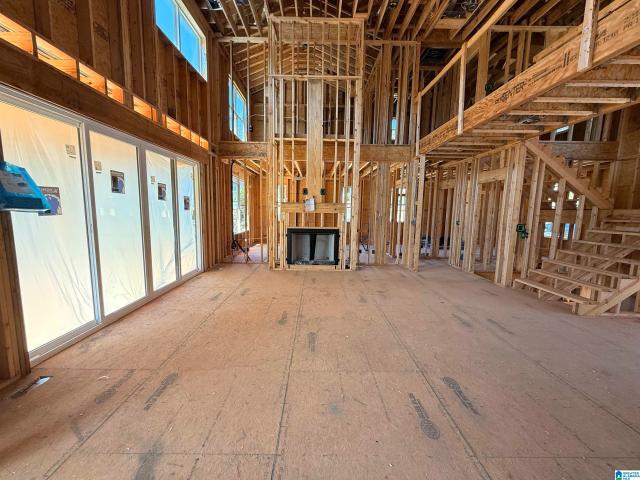
A rare opportunity! A new home in Hearthwood on Highway 119, this 4-bedroom, 3.5-bath home offers an open-concept layout built around a chef-forward kitchen, quartz countertops, gas cooktop, and a natural flow into the main living space. A gas fireplace anchors the living area, while quartz continues throughout and tiled showers add a refined touch. This home includes Ethernet wiring and an unfinished basement with a safe room, prepped or can be finished at an additional cost. Still under construction, this home offers a rare chance to watch it come together in a setting that keeps you close to award-winning schools, shopping, and more. The building plan and features are subject to change at the builder's discretion; however, the builder can accommodate interior and exterior upgrades at an additional cost to the buyer
USD 799,000
738 Springstone Road
View photo
House · for sale
USD 259,995
USD 152/sq.ft
738 Springstone Road
Westover town
· 1,701 sq.ft · 3 Bedrooms · 2 Baths · House
· Garden · Equipped kitchen · Parking
Westover town · 1,701 sq.ft · 3 Bedrooms · 2 Baths · House · Garden · Equipped kitchen · Parking
The Pearson ranch at Springs Crossing greets you with a welcoming front porch. Thoughtfully laid out to maximize each space to the fullest, you'll find a dining area that opens to a surprisingly large kitchen with an optional center island. A family room leads to the backyard and reveals a private entry to the owner's suite with a walk-in closet and an en suite bath. Owners will find a convenient mud room and laundry just off the garage entry to maximize organization
USD 259,995
8341 1St Avenue
View photo
House · for sale
USD 274,900
USD 135/sq.ft
8341 1St Avenue
Westover town
· 2,024 sq.ft · 5 Bedrooms · 3 Baths · House
· Parking · Equipped kitchen
Westover town · 2,024 sq.ft · 5 Bedrooms · 3 Baths · House · Parking · Equipped kitchen
Perfect location with investment opportunity. This well maintained historical home is just two blocks away from downtown Main Street, where you will find churches from the 1800's, quaint cafes and shopping, with live entertainment for all to enjoy. The main level features two bedrooms and two full baths, original hardwood flooring, an abundance of cabinets/counterspace in kitchen that opens to a dining, living, and sunroom plus a full size laundry room. If needing more space down the road, you could always finish the three bedrooms and full bath upstairs. Located in the rear is a one car garage and storage area with access from the alley. Recent improvements include: HVAC 2021, Roof on home and one side of garage in 2021, new flooring in kitchen, sunroom and laundry in 2024, interior painted in 2024, new space heater, new Bosch dishwasher in 2025. The exterior siding is vinyl so you will have time for entertaining or relaxing on the front porch
USD 274,900
1624 Allen Street
View photo
House · for sale
USD 299,900
USD 168/sq.ft
1624 Allen Street
Westover town
· 1,776 sq.ft · 4 Bedrooms · 2 Baths · House
· Parking · Equipped kitchen · Cellar
Westover town · 1,776 sq.ft · 4 Bedrooms · 2 Baths · House · Parking · Equipped kitchen · Cellar
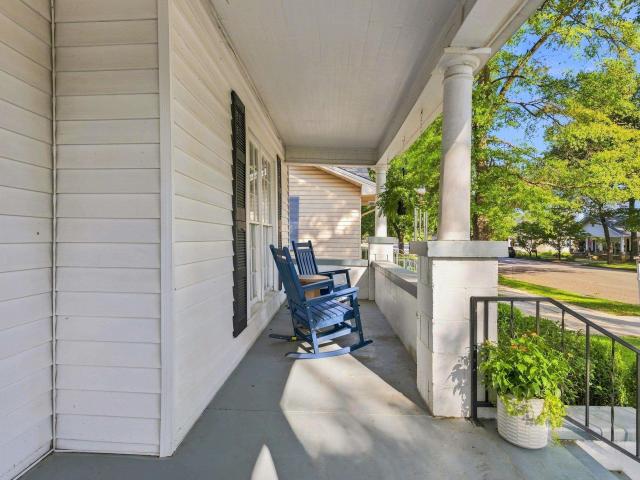
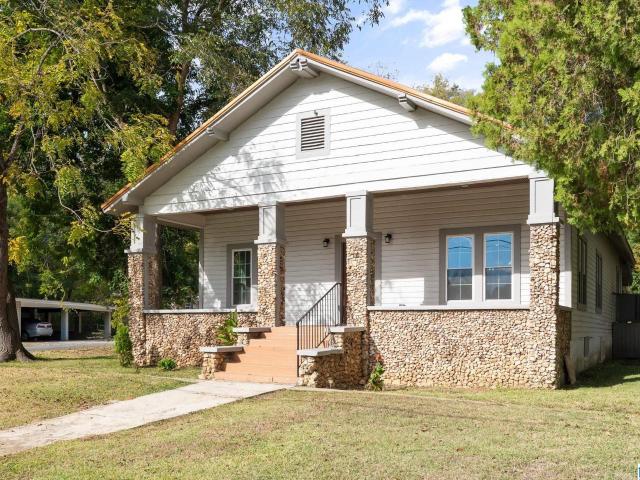
Welcome home to 1624 Allen Street! Beautifully renovated 1925 home featuring 4 bedrooms and 2 full bathrooms, ideally situated directly across from Leeds City Park! This home blends classic character with fresh, modern finishes and has been thoughtfully updated throughout, including new windows. The bright open floor plan features high ceilings, abundant natural light and updated flooring. The stunning kitchen offers quartz countertops, a large center island, stylish cabinetry and designer lighting. The primary suite features a beautifully updated bath with double vanity and oversized tiled shower. Enjoy the covered front porch overlooking the park and the charm of the home's distinctive stonework. An unfinished basement offers plenty of additional storage, while the one car garage adds convenience. Schedule your private showing today!
USD 299,900
8688 Mohring Place
View photo
House · for sale
Request Details
8688 Mohring Place
Westover town
· 1,733 sq.ft · 3 Bedrooms · 2 Baths · House
· Equipped kitchen · Parking
Westover town · 1,733 sq.ft · 3 Bedrooms · 2 Baths · House · Equipped kitchen · Parking
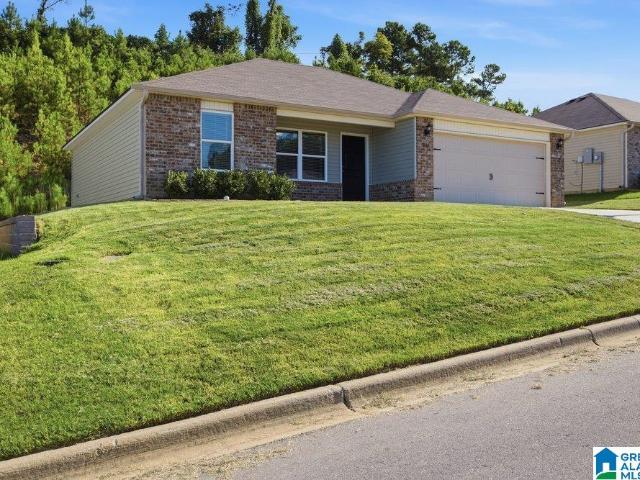
Seller now offering up to $5,000 in seller concessions! Funds may also be used toward a 2/1 rate buy down, subject to buyer lender/loan guidelines! Welcome home to this beautifully maintained, one-level home in the Rock Hampton community of Leeds! Built in 2023, this 3-bedroom, 2-bath home features a split-bedroom floor plan, 2-car garage, and an open-concept living space designed for both everyday living and entertaining. The spacious living area flows seamlessly into the kitchen and dining space, while the primary bedroom is privately tucked away from the two additional bedrooms and full bath. Step outside the front door and take in scenic views of the surrounding trees and hills, creating a beautiful backdrop for sunsets. Conveniently located just minutes from shopping, dining, schools, and I-20, this home offers modern living, comfort, and convenience all in one. Don't miss your opportunity to make it yours!
Request Details
1960 County Road 61
View photo
House · for sale
USD 425,000
USD 355/sq.ft
1960 County Road 61
Westover town
· 1,195 sq.ft · 3 Bedrooms · 2 Baths · House
· Garden · Equipped kitchen · Air conditioning · Heating
Westover town · 1,195 sq.ft · 3 Bedrooms · 2 Baths · House · Garden · Equipped kitchen · Air conditioning · Heating
Discover the beauty of country living in this fully remodeled, single-story farmhouse on over 11 acres of usable land. A creek winds through the heart of the property, where pecan trees and mature hardwoods create a picturesque setting for hunting, a small working farm, or simply enjoying quiet days outdoors. Explore the acreage, watch for deer and turkey, and imagine a life with room to roam. Inside, finishes blend country charm with modern comfort, including new luxury vinyl plank flooring throughout, granite countertops in the kitchen and baths, and new appliances. A new water heater and central heating and air system add everyday comfort, while a dedicated laundry room keeps chores convenient. The split-bedroom layout offers added privacy for the primary suite. Whether you dream of planting a garden, raising animals, or relaxing after a day on the land, this inviting retreat offers a slice of country life with the updates already done. Come home to open space and quiet solitude
USD 425,000
297 Highland Park Drive
View photo
House · for sale
USD 629,900
USD 167/sq.ft
297 Highland Park Drive
Westover town
· 3,757 sq.ft · 5 Bedrooms · 3 Baths · House
· Garden · Office room · Equipped kitchen · Parking · Swimming pool · Cellar
Westover town · 3,757 sq.ft · 5 Bedrooms · 3 Baths · House · Garden · Office room · Equipped kitchen · Parking · Swimming pool · Cellar
Beautiful HIGHLAND LAKES Home with exceptional curb appeal! Oak mountain schools. Come enjoy this sparkling Saltwater Pool w/waterfall; Finished Daylight Basement! Main level 2-car garage w/add'l parking. Enter a two-story foyer w/private Office and a Formal Dining Room leading to Chef kitchen featuring stainless bar for prepping, new gas range & breakfast area. Enjoy the newly added large Screen Porch overlooking a private Fenced backyard & pool. Great for entertaining! Large two-story Family room features wood-burning F/P & custom built-ins. Main-level Primary Suite offers double trey ceiling, 2 walk-in closets & updated bath w/new spa-like marble shower & floors, soaking tub, dual vanities & linen closet. Upstairs features two bedrooms w/walk-in closets, full bath & large bonus room/3rd bedroom up! Basement includes two separate bdrms, Full bath, walk-in shower, spacious family room w/lots of addi'l storage. Come enjoy Mt Laurel shopping, restaurants, and groceries
USD 629,900
3322 Mcgregor Moor
View photo
House · for sale
USD 429,000
USD 174/sq.ft
3322 Mcgregor Moor
Westover town
· 2,454 sq.ft · 3 Bedrooms · 3 Baths · House
· Garden · Fireplace · Equipped kitchen · Parking · Swimming pool · Cellar
Westover town · 2,454 sq.ft · 3 Bedrooms · 3 Baths · House · Garden · Fireplace · Equipped kitchen · Parking · Swimming pool · Cellar
Welcome home to this spacious 3-bedroom, 3-bath home in the desirable Inverness neighborhood, zoned for Oak Mountain Schools! Situated on a large corner lot, this home features a vaulted living room with a beautiful stone, wood-burning fireplace and a kitchen equipped with premium Wolf appliances. Recent updates include new HVAC, furnace, windows throughout, LVP flooring, and backyard fencing. The roof was replaced approximately 5 years ago. Enjoy the screened-in back porch overlooking the fenced backyard and pool, which needs maintenance. The finished basement offers additional living space with a second wood-burning fireplace, plus a bonus room ready for your finishing touches. A spacious garage with a dedicated woodworking area provides plenty of room for projects, hobbies, and storage. With its generous living spaces, desirable location, and numerous updates, this home offers a wonderful opportunity to make it your own!
USD 429,000
132 Brook Highland Cove
View photo
House · for sale
USD 324,000
USD 255/sq.ft
Updated
132 Brook Highland Cove
Westover town
· 1,270 sq.ft · 3 Bedrooms · 2 Baths · House
· Patio · Garden · Fireplace · Equipped kitchen · Parking
Westover town · 1,270 sq.ft · 3 Bedrooms · 2 Baths · House · Patio · Garden · Fireplace · Equipped kitchen · Parking
Welcome to easy living in The Villages at Brook Highland! Tucked away on a quiet, one street cul-de-sac, this charming garden home offers the convenience of main level living just minutes from restaurants, shopping, medical care, grocery stores & more. Step inside to a spacious living room with a vaulted ceiling, & a cozy gas fireplace, perfect for relaxing or entertaining. The kitchen features beautiful stone countertops, plenty of white cabinetry, stainless appliances, a pantry and an adjoining dining area. Just outside, enjoy a covered patio overlooking the fenced backyard with a stone fire pit, an inviting spot for evenings outdoors. The spacious primary suite features LVP flooring & a private bath with double vanities, a jetted tub, separate shower & large walk-in closet. Two additional bedrooms are located down the hall & share a full bath. A two-car garage completes this wonderful home. Enjoy low-maintenance living in a fantastic Brook Highland location close to everything!
USD 324,000
8188 Douglas Avenue
View photo
House · for sale
USD 122,000
USD 124/sq.ft
8188 Douglas Avenue
Westover town
· 980 sq.ft · 2 Bedrooms · 1 Bath · House
Westover town · 980 sq.ft · 2 Bedrooms · 1 Bath · House
A blast from the past with endless possibilities! *. Step back in time with this Leeds property that's ready for a complete transformation! Largely untouched by updates, this home is a true fixer-upper with plenty of room for imagination and improvement. Situated on an oversized lot, the property offers an incredible opportunity to renovate, reimagine, and create something special. Bring your contractor, your creativity, and your vision! Whether you're an investor looking for your next project or a buyer ready to take on a renovation, this property offers a blank canvas with loads of potential. It needs work, but the possibilities are endless! Being sold AS IS
USD 122,000
1019 Grand River Boulevard W
View photo
Townhouse · for sale
USD 329,900
USD 214/sq.ft
1019 Grand River Boulevard W
Westover town
· 1,539 sq.ft · 2 Bedrooms · 2 Baths · Townhouse
· Patio · Equipped kitchen · Parking · Swimming pool
Westover town · 1,539 sq.ft · 2 Bedrooms · 2 Baths · Townhouse · Patio · Equipped kitchen · Parking · Swimming pool
Grand River is a growing community of 3600 acres that will include a pool/clubhouse & miles of blazed nature trails. The NEW CONSTRUCTION Weybridge Townhome is the most affordable luxury of the townhomes in the sector of Unali at Grand River. You will love the large front porch for greeting guests. The Great Room is quite expansive. The Kitchen has a mix of stone-gray & white cabinets with coordinating granite countertops. High performance floors throughout the living areas. Relax on your own Covered Patio for morning coffee. Your Laundry Room is convenient to the 2-car garage. The Primary bedroom & bathroom with closet was made for you! A second bedroom with ensuite bathroom is also upstairs. Grand River is just down the road from a popular I-20 Leeds exit with a museum and great shopping. Landscaping is included in the HOA!
USD 329,900
2024 Stone Brook Drive
View photo
Townhouse · for sale
USD 335,000
USD 172/sq.ft
2024 Stone Brook Drive
Westover town
· 1,938 sq.ft · 3 Bedrooms · 2 Baths · Townhouse
· Patio · Garden · Office room · Fireplace · Equipped kitchen · Parking
Westover town · 1,938 sq.ft · 3 Bedrooms · 2 Baths · Townhouse · Patio · Garden · Office room · Fireplace · Equipped kitchen · Parking
Welcome to this adorable Stone Brook townhome, perfectly situated on a desirable corner lot w/extra parking on a circular driveway! Step inside to a welcoming entry that leads down into a bright, open floor plan featuring a dining area, convenient 1/2 bath, & inviting family room w/a cozy fireplace. The UPDATED kitchen is a standout w/QUARTZ countertops, elegant tile backsplash, stainless steel appliances, eating bar, & pantry. A large main-level BR or bonus room offers wonderful flexibility for guests, a home office, playroom, or additional living space. Step outside to an open patio & sitting area overlooking the private, fenced backyard, perfect for relaxing, entertaining, or enjoying your morning coffee. Upstairs, you'll find a versatile loft area, utility room, & a spacious primary suite featuring 2 large closets & a spa-like bath w/garden tub, walk-in shower, & stone countertops. An additional BR & full bath complete the upper level. You do not want to miss this fabulous home!
USD 335,000
413 Victoria Way
View photo
House · for sale
USD 554,900
USD 228/sq.ft
413 Victoria Way
Westover town
· 2,433 sq.ft · 4 Bedrooms · 3 Baths · House
· Patio · Garden · Fireplace · Equipped kitchen · Parking
Westover town · 2,433 sq.ft · 4 Bedrooms · 3 Baths · House · Patio · Garden · Fireplace · Equipped kitchen · Parking
Move In Ready! This Stockmore offers 2,443 sqft, 4 bedrooms, 3.5 baths & 3-car garage. The open-concept main level is ideal for everyday living & entertaining, featuring a gas fireplace with stone-look tile and a showstopping kitchen with weathered wood cabinetry, blue accent island, granite counters, herringbone backsplash, gas cooktop, wall oven & cabinet hood. The main-level primary suite boasts a HUGE walk-in closet, soaking tub & frameless tiled shower. Upstairs, 3 bedrooms surround a light-filled loft, plus Jack-and-Jill & additional full bath. Enjoy a covered patio overlooking a private wooded backyard with full sod & irrigation. Sidewalk community with direct access to Double Oak & Dunnavant Valley trails. Award-winning Oak Mountain schools. Ask about builder/lender incentives! Photos depict similar home & include AI-generated images with virtual staging & finishes intended to reflect selections of this home
USD 554,900
742 Springstone Road
View photo
House · for sale
USD 269,995
USD 155/sq.ft
742 Springstone Road
Westover town
· 1,733 sq.ft · 3 Bedrooms · 2 Baths · House
· Patio · Garden · Equipped kitchen
Westover town · 1,733 sq.ft · 3 Bedrooms · 2 Baths · House · Patio · Garden · Equipped kitchen
Flexible single-level living is available in the Langford ranch at Springs Crossing. A light-filled dining area with backyard views and access to a covered patio punctuate the main living area. An adjacent open island kitchen overlooks the spacious family room. The owner's suite is tucked away at the back of the home and offers a private sanctuary with its spa-like bath and sizable walk-in closet. A conveniently located extra-large laundry room enhances everyday living and offers direct access to the owner's suite if desired. A second floor with bedroom 4 and bath ensuite may be added
USD 269,995
2013 Wohali Drive
View photo
House · for sale
USD 499,900
USD 198/sq.ft
2013 Wohali Drive
Westover town
· 2,519 sq.ft · 4 Bedrooms · 3 Baths · House
· Patio · Office room · Equipped kitchen · Parking
Westover town · 2,519 sq.ft · 4 Bedrooms · 3 Baths · House · Patio · Office room · Equipped kitchen · Parking
The Lily Plan: Your Dream Home in Grand River Wohali! Discover the Lily, a charming home in the vibrant Grand River Wohali community, blending Southern elegance with modern comfort. The inviting front porch is perfect for relaxing or greeting neighbors, while the gourmet kitchen features soft-close cabinetry, spacious center island, & flows seamlessly into the expansive great room. Covered patio off the kitchen offers serene views of the greenspace, ideal for outdoor living. The main-level primary suite is a luxurious retreat with a spa-like bathroom and an oversized walk-in closet. Upstairs, three generously sized bedrooms, two full bathrooms, & a versatile expansive loft provide ample space for family, guests, or a home office. Two-car garage connects conveniently to the kitchen hallway with a laundry room nearby for added practicality. Located just 1 mile from Barber Motorsports Park, Bass Pro Shops, Buc-eeâs, & I20. Some virtual staged
USD 499,900
Dogwood St
View photo
House · for sale
Request Details
Updated
Dogwood St
Westover town
· 1,399 sq.ft · 3 Bedrooms · 2 Baths · House
Westover town · 1,399 sq.ft · 3 Bedrooms · 2 Baths · House
This is a Real Estate-Owned (REO)/post-foreclosure home owned or managed by a bank. All offers are considered; however, the highest and best will most likely be accepted
Request Details
Wolf Pen Ridge Rd
View photo
House · for sale
Request Details
Updated
Wolf Pen Ridge Rd
Westover town
· 1,959 sq.ft · House
Westover town · 1,959 sq.ft · House
This is a Real Estate-Owned (REO)/post-foreclosure home owned or managed by a bank. All offers are considered; however, the highest and best will most likely be accepted
Request Details
Normandy Ln
View photo
House · for sale
Request Details
Updated
Normandy Ln
Westover town
· 6,523 sq.ft · 3 Bedrooms · 3 Baths · House
Westover town · 6,523 sq.ft · 3 Bedrooms · 3 Baths · House
This is a Real Estate-Owned (REO)/post-foreclosure home owned or managed by a bank. All offers are considered; however, the highest and best will most likely be accepted
Request Details
Reach Dr
View photo
House · for sale
Request Details
Updated
Reach Dr
Westover town
· 1,765 sq.ft · 3 Bedrooms · 2 Baths · House
Westover town · 1,765 sq.ft · 3 Bedrooms · 2 Baths · House
This home is in preforeclosure, which means the homeowner is in default (missed payments). Therefore, there could be an opportunity to strike a great deal with the owner and the bank
Request Details

Get email alerts

Don't miss out: be the first to know about new properties

The alert was correctly created

On subscribing you accept the conditions of use and the privacy policy
Alert
Receive new ads in your inbox
Save this search
Receive alerts for new listings

We'll send you an email when we have new properties for: "Houses for sale in Westover town"

The alert was correctly created

Vestavia Hills city
Mountain Brook city
Get email alerts and be the first to see new listings
Required field
On subscribing I accept the terms of the privacy policy
Perfect! You'll soon start receiving new listings via email
Alert
Receive an email when we have new ads for Houses for sale in Westover town
Save this search
Filters

Bedrooms

Size (sq.ft)

sq.ft
sq.ft

Price

USD
USD

Property type

Bathrooms

Clear all filters
Receive notifications when new entries are published.