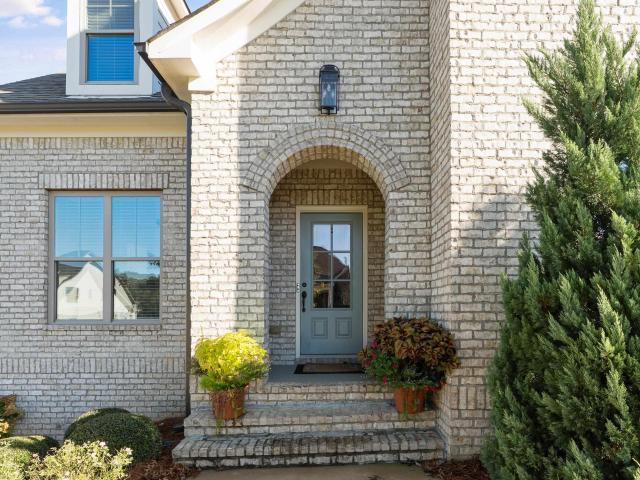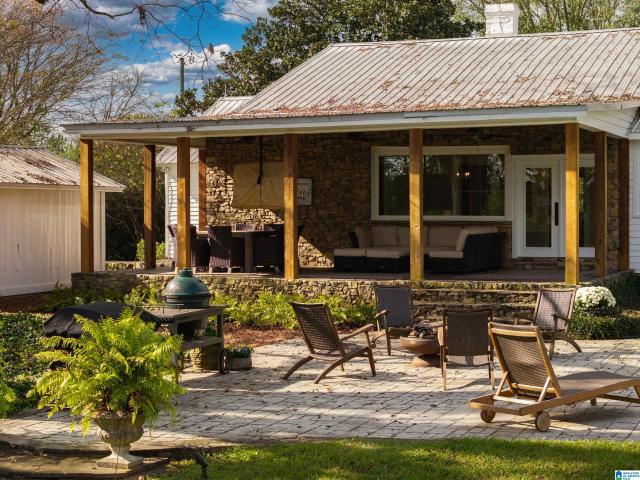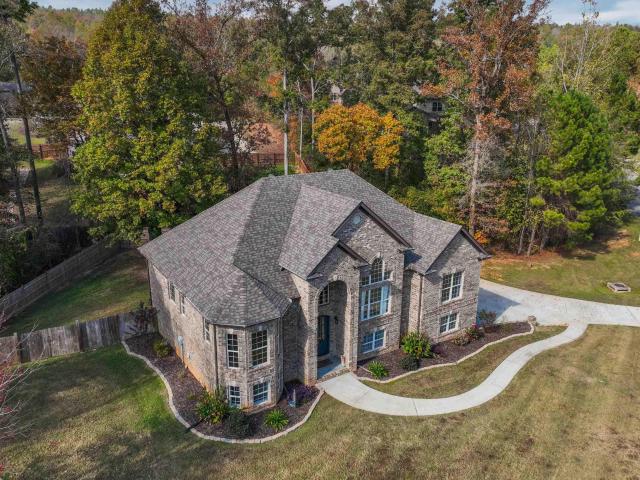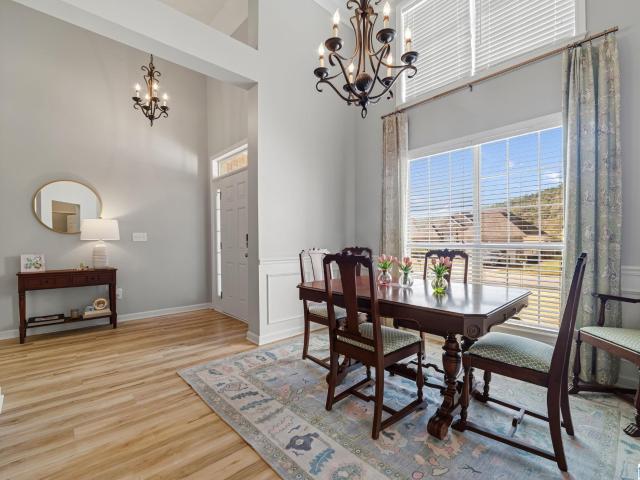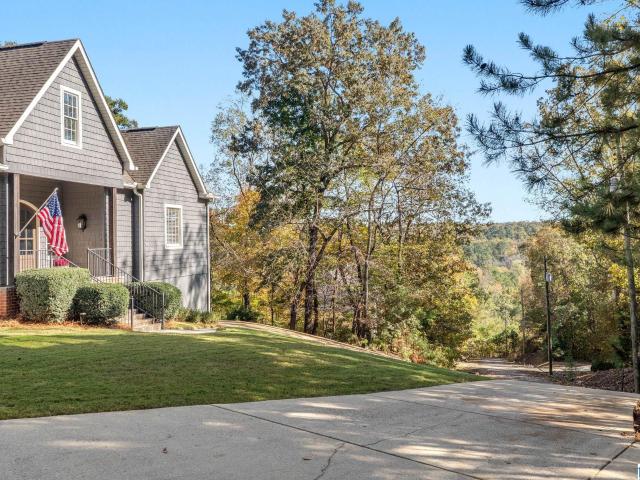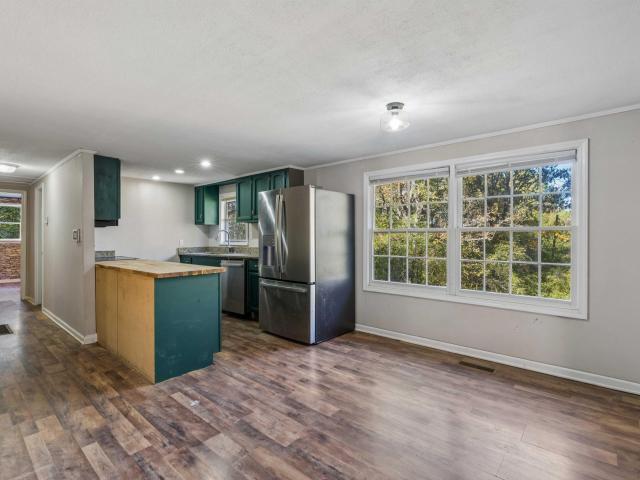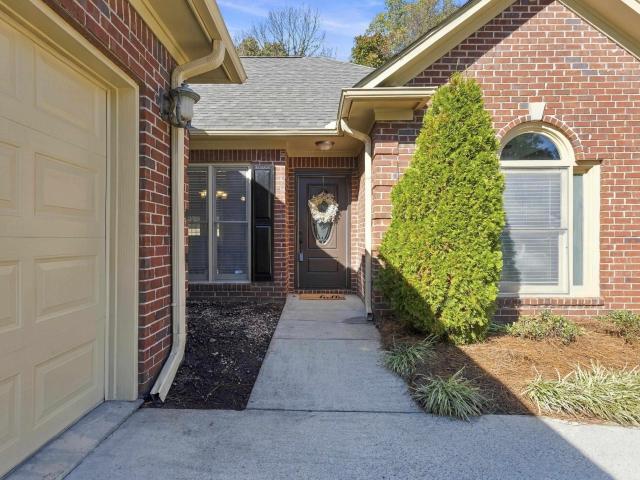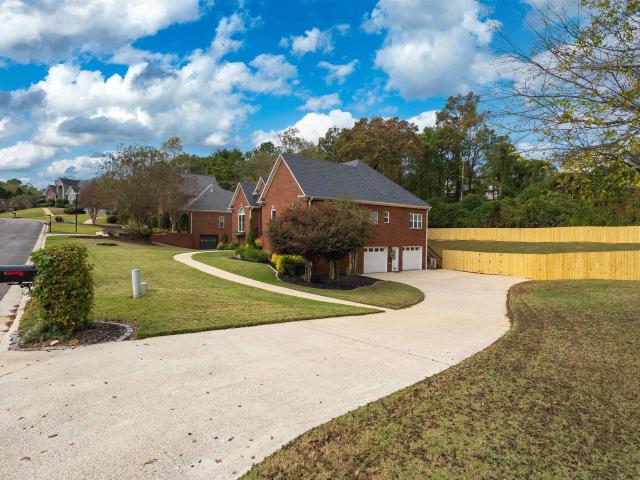
771 houses for sale in Westover town

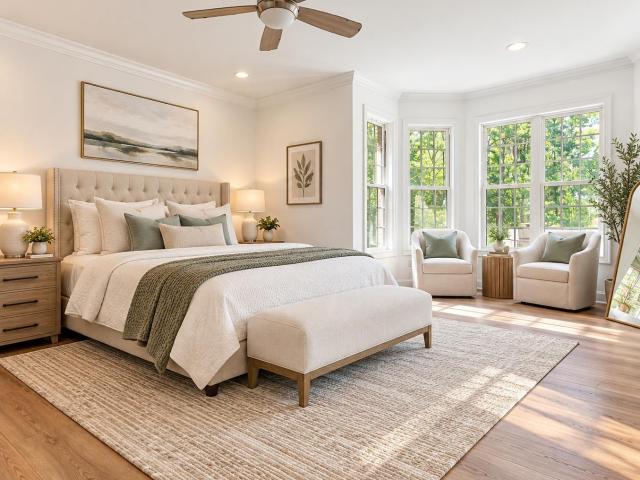
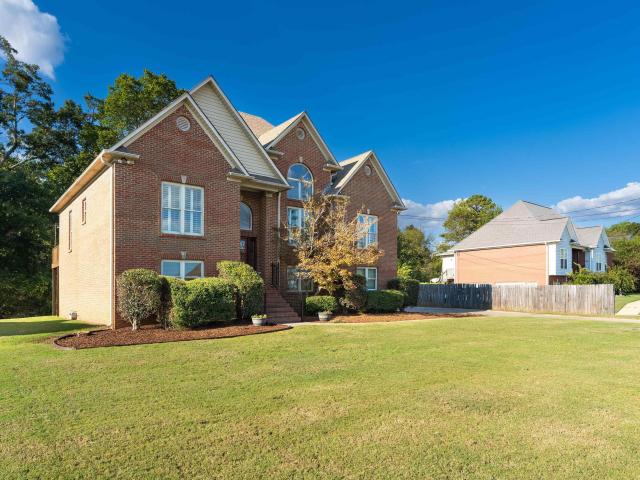
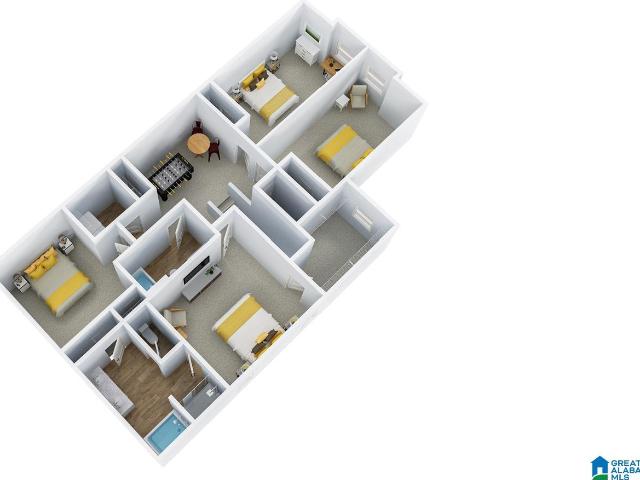
2274 Shore Side Lane
View photo
House · for sale
USD 999,000
USD 307/sq.ft
New
2274 Shore Side Lane
Westover town
· 3,251 sq.ft · 3 Bedrooms · 3 Baths · House
· Office room · Deck · Fireplace · Cellar
Westover town · 3,251 sq.ft · 3 Bedrooms · 3 Baths · House · Office room · Deck · Fireplace · Cellar
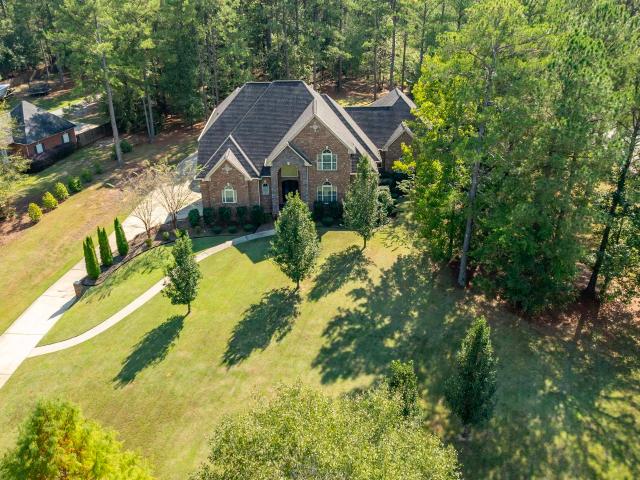
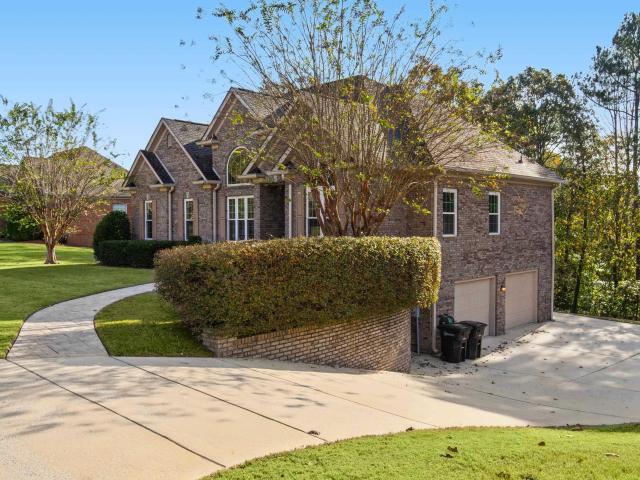
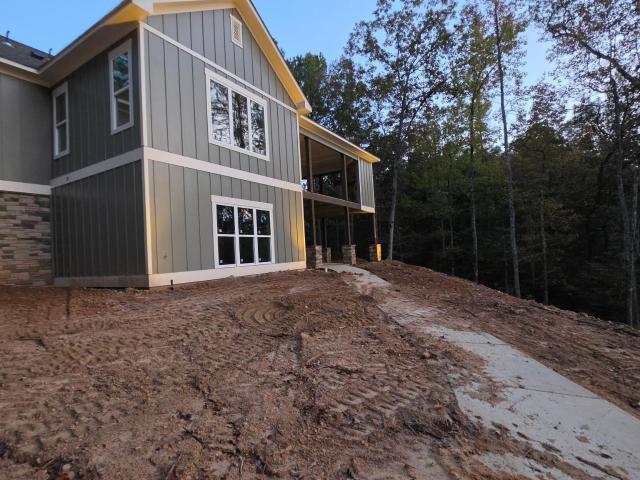
Sweeping views of Lay Lake are the highlight of this custom-built waterfront home, currently under construction on approximately 1.04 acres in The Preserve at Lay Lake. Enjoy your morning coffee on the covered deck, then settle by the outdoor fireplace and watch the light change across the water. A concrete cart path leads you down to your private dock that puts boating and fishing just steps away and gives you a spot to pull up a chair right at the water's edge. The basement has space to finish an additional room for a home office, hobby room, or extra living area. From afternoons on the lake to evenings by the fire, this home gives you plenty of ways to enjoy the waterfront year-round. The home comes with an irrigation system as well as outdoor lighting
USD 999,000
126 Griffin Drive
View photo
House · for sale
USD 214,888
USD 109/sq.ft
Updated
126 Griffin Drive
Westover town
· 1,959 sq.ft · 4 Bedrooms · 2 Baths · House
· Equipped kitchen · Parking
Westover town · 1,959 sq.ft · 4 Bedrooms · 2 Baths · House · Equipped kitchen · Parking
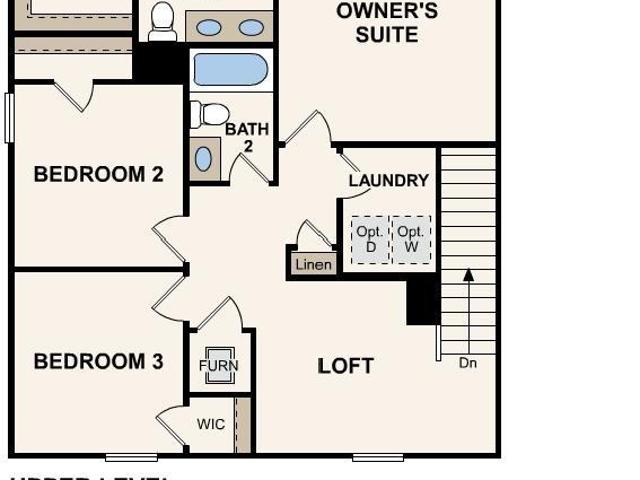
Welcome to your dream home in the Griffin Creek. Discover the stunning Berkshire Plan, a new 2-story home. This modern residence features a spacious open-concept design that seamlessly integrates a gourmet kitchen with the Great Room and dining area. The kitchen boasts refined cabinetry, granite countertops, and stainless steel appliances, including an electric smooth-top range, dishwasher, and over-the-range microwaveâideal for culinary enthusiasts. The first floor also includes a chic powder room for guests. Upstairs, enjoy generously sized bedrooms with ample closet space and a primary suite with a private bath and expansive walk-in closet. Additional highlights include a second-floor walk-in laundry room and a 2-car garage. Energy-efficient Low-E insulated dual-pane windows and a one-year limited home warranty ensure comfort and peace of mind
USD 214,888
5 Wild Dunes
View photo
House · for sale
USD 1,999,000
USD 377/sq.ft
New
5 Wild Dunes
Westover town
· 5,296 sq.ft · 4 Bedrooms · 5 Baths · House
· Garden · Terrace · Equipped kitchen
Westover town · 5,296 sq.ft · 4 Bedrooms · 5 Baths · House · Garden · Terrace · Equipped kitchen
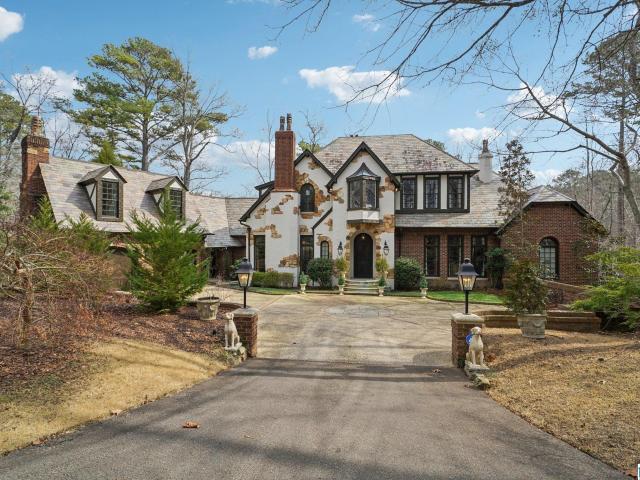
A rare, custom estate nestled on almost 4 wooded acres in Shoal Creek, this European Country Manor blends history, craftsmanship & privacy. Designed/built by an engineer executive w/meticulous detail, it features slate roof, 6 imported European antique gas FPâs, heart pine floors & timeless architectural details throughout. Clear-water creek, lush woods & meadows create a stunning backdrop for gatherings or quiet evenings. Soaring ceilings, dramatic curved staircase, paneled library that connects to primary suite, banquet-sized DR & grand LR open to covered porches & slate terraces overlooking the walled English garden. Gourmet kitchen w/Sub-Zero, FiveStar range, custom cabinetry & artisan finishes. Owners' suite offers radiant-heated marble BA, spa tub, oversized shower, sitting area & terrace access. 2nd primary + 3 ensuite BRâs up + partial fin. Bsmt w/music studio. Recent updates: HVAC (â23ââ24), copper ridge caps, drainage rebuild, smart home features, irrigation. Plus more!
USD 1,999,000
4145 Seabrook Lane
View photo
Townhouse · for sale
USD 299,900
USD 122/sq.ft
New
4145 Seabrook Lane
Westover town
· 2,443 sq.ft · 3 Bedrooms · 2 Baths · Townhouse
· Garden · Gym · Deck · Cellar
Westover town · 2,443 sq.ft · 3 Bedrooms · 2 Baths · Townhouse · Garden · Gym · Deck · Cellar
Back on market due to buyers financing. Price Improvement under $300k! It is rare to find a townhome that doesnât feel like a series of compromises, but this floor plan actually breathes. As one of the largest floor plans in the community, the main level is a total win for anyone tired of stairs because the primary suite and the main living spaces are all on one floor, keeping everything you need for daily life within reach. You have a perfect morning coffee spot on the deck and a massive daylight basement that flows right out to a flat, fenced yard with a wooded backdrop that stays private. Upstairs, the layout keeps going with two more large bedrooms, a full bath, and a surprising amount of storage, plus an additional room ready to be finished if you want to add more livable square footage later. Whether you need a quiet home office, a gym, or just room for everyone to spread out without being on top of each other, this is the kind of space that makes sense for the long haul
USD 299,900
2295 Lime Rock Road
View photo
House · for sale
USD 650,000
USD 216/sq.ft
New
2295 Lime Rock Road
Westover town
· 3,003 sq.ft · 4 Bedrooms · 3 Baths · House
· Garden · Fireplace · Equipped kitchen · Cellar
Westover town · 3,003 sq.ft · 4 Bedrooms · 3 Baths · House · Garden · Fireplace · Equipped kitchen · Cellar
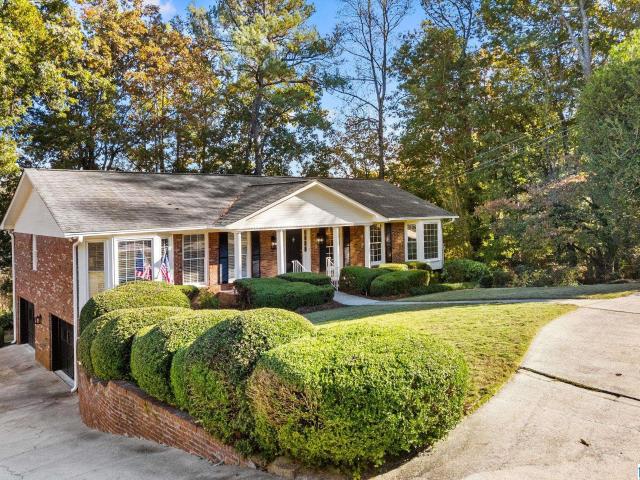
Location, charm, and space come together in this 4-BR, 3-bath home in the heart of Vestavia Hills! Just a short walk to VHHS and the Rocky Ridge Entertainment District, this beautifully updated home offers over 3,000 square feet of living space and incredible curb appeal. Step inside to find beautiful hardwood floors, an updated kitchen that opens to a spacious den with a cozy fireplace, perfect for everyday living and entertaining. The main level features three bedrooms and two renovated full baths, while the finished basement lower offers a second den, fourth bedroom, and full bath, providing plenty of flexible living space. Step outside and enjoy the expansive backyard from the spacious double-decker porch, ideal for morning coffee, relaxing evenings, or hosting family & friends. Gather around the backyard fire pit and enjoy the privacy of this wonderful outdoor space! Zoned for Vestavia East Elementary, don't miss this opportunity
USD 650,000
5274 Whippoorwill Road
View photo
House · for sale
USD 209,900
USD 203/sq.ft
New
5274 Whippoorwill Road
Westover town
· 1,033 sq.ft · 2 Bedrooms · 2 Baths · House
· Garden · Deck
Westover town · 1,033 sq.ft · 2 Bedrooms · 2 Baths · House · Garden · Deck
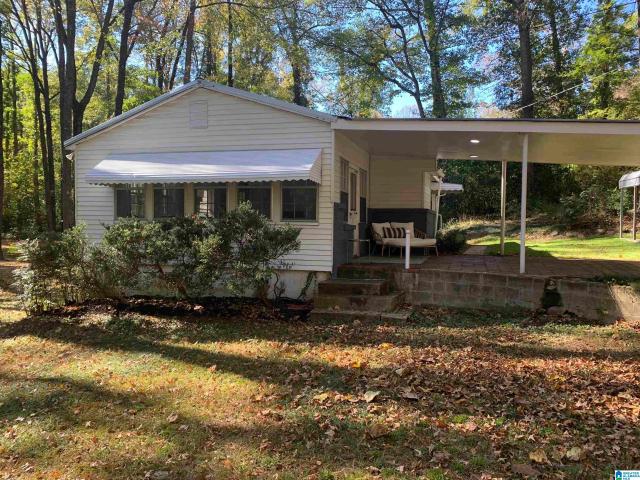
Adorable 2 bedroom, one bath home in an excellent location. 2 minutes to I-20 /459. Completely updated top to bottom with new flooring throughout in 2026. Large private back yard. Covered deck. Spacious workshop
USD 209,900
100 Carriage Creek Path
View photo
House · for sale
USD 759,900
USD 151/sq.ft
New
100 Carriage Creek Path
Westover town
· 5,005 sq.ft · 5 Bedrooms · 4 Baths · House
· Parking · Fireplace · Equipped kitchen · Cellar
Westover town · 5,005 sq.ft · 5 Bedrooms · 4 Baths · House · Parking · Fireplace · Equipped kitchen · Cellar
Fabulous! Custom built, full brick estate home nestled on almost 2.5 acres with apartment/in-law suite. Castle door entry system with soaring cathedral foyer. Two bedrooms and 2.5 baths on the main level. Gourmet Kitchen with miles of Granite & all Stainless Appliances! Stunning Primary Suite with private Fireplace! Spa & Resort Like Master Bath! 3 Fireplaces (master suite, Family Room & Basement) Elegant Formal Banquet size Dining Room w/ Coffered ceiling. Finished Basement with Den, bedroom, Full bath, 2nd Kitchen & Media room. Sheetrock ceilings in basement. Kids Lounge /Mother in law suite, teenagers apartment! 4 car garage with Basement and Main Level Parking
USD 759,900
119 Magnolia Ridge Circle
View photo
House · for sale
USD 385,000
USD 147/sq.ft
New
119 Magnolia Ridge Circle
Westover town
· 2,616 sq.ft · 4 Bedrooms · 3 Baths · House
· Office room · Gym · Cellar
Westover town · 2,616 sq.ft · 4 Bedrooms · 3 Baths · House · Office room · Gym · Cellar
Welcome home! Located in the highly desirable Chelsea community, this home offers the perfect blend of comfort, convenience, and small-town charm. Known for its welcoming atmosphere and convenient access to shopping, dining, and everyday amenities, its a wonderful place to call home. This spacious 4-bedroom, 3-bath home features fresh paint and new flooring throughout, giving it a clean, updated feel. The finished basement offers additional flexible living space, perfect for a second living area, home office, playroom, gym, or entertaining guests. With plenty of room to spread out and a location in one of Shelby County's sought-after communities, this home is one you won't want to miss!
USD 385,000
3156 Chelsea Park Ridge
View photo
House · for sale
USD 3,490,000
USD 530/sq.ft
3156 Chelsea Park Ridge
Westover town
· 6,577 sq.ft · 3 Bedrooms · 2 Baths · House
· Garden · Parking · Equipped kitchen
Westover town · 6,577 sq.ft · 3 Bedrooms · 2 Baths · House · Garden · Parking · Equipped kitchen
Looking for an all brick, one level home on a quiet culdesac street in Chelsea Park? Time to stop looking and start packing! This home is move in ready with 3 bedrooms and 2 full baths and approximately 1,888 sq ft. There is beautiful hardwood flooring throughout the living areas including the family room and dining room. The spacious eat in kitchen has granite counters, an island, plenty of cabinets, and stainless steel appliances. The master suite is on the back of the home and has a great master bath with a garden tub, separate shower, his and her sinks, and a walk in closet. There's a 2 car garage for parking and storage as well as permanent stairs to the attic for great storage or future expansion. Chelsea Park offers parks, lakes, walking paths, playground, 2 community pools, and so much more. Conveniently located only minutes from shopping and restaurants. Call today for your private tour!
USD 3,490,000
5433 Woodford Drive
View photo
House · for sale
USD 847,000
USD 219/sq.ft
Updated
5433 Woodford Drive
Westover town
· 3,864 sq.ft · 4 Bedrooms · 3 Baths · House
· Garden · Office room · Equipped kitchen · Swimming pool · Cellar
Westover town · 3,864 sq.ft · 4 Bedrooms · 3 Baths · House · Garden · Office room · Equipped kitchen · Swimming pool · Cellar
Morning coffee in the sunroom, afternoons by the pool, and evenings unwinding around the fire pit. 5433 Woodford Drive offers room to enjoy every part of your day. Set among mature trees near Inverness Country Club, this inviting home pairs character with thoughtful updates. Soaring ceilings and exposed beams bring warmth to the great room, while the remodeled kitchen makes everyday meals and gatherings a pleasure. Two newly renovated bathrooms include a primary bath with a luxurious walk-in shower and the full bath with a double vanity sink. The private basement suite offers a welcoming retreat for guests. A dedicated office provides space to work from home. Outside, generous gathering spaces surround the pool, creating a backyard youâll look forward to coming home to. With easy access to shopping, dining, and everyday conveniences, this Inverness home keeps you close to everything while giving you space to unwind
USD 847,000
166 Dorough Road
View photo
House · for sale
USD 829,000
USD 204/sq.ft
166 Dorough Road
Westover town
· 4,058 sq.ft · 5 Bedrooms · 4 Baths · House
· Equipped kitchen · Parking · Swimming pool · Cellar
Westover town · 4,058 sq.ft · 5 Bedrooms · 4 Baths · House · Equipped kitchen · Parking · Swimming pool · Cellar
Enjoy the privacy of country living with the convenience of Chelsea's growing shopping and dining scene just minutes away! Situated on just over 3 acres, this 5-bedroom, 4.5-bath home offers exceptional space and versatility. The outdoor setting features a private swimming pool, screened gazebo, and outdoor bathroom, creating an ideal space for entertaining or relaxing. The fully finished basement includes a separate apartment complete with kitchen, full bathroom, and laundry area, offering flexible options for guests, extended family, or multigenerational living. A four-car garage provides ample room for vehicles, storage, and hobbies. With generous living spaces, private acreage, and convenient access to Chelsea's newest shopping areas. 10,000 concession being offered to buyers!
USD 829,000
1022 Meadows Lane
View photo
House · for sale
USD 350,000
USD 153/sq.ft
New
1022 Meadows Lane
Westover town
· 2,282 sq.ft · 4 Bedrooms · 3 Baths · House
· Garden · Deck · Parking · Cellar
Westover town · 2,282 sq.ft · 4 Bedrooms · 3 Baths · House · Garden · Deck · Parking · Cellar
Move-in ready, beautifully updated, and conveniently located! Welcome to 1022 Meadows Lane, featuring a NEW roof, fresh paint, plantation shutters, and gleaming hardwood floors! The main level offers 3 bedrooms, 2 baths, and a spacious laundry room. Downstairs, enjoy a walk-out den, an additional bedroom and bath, plus a generous 2-car basement garage. Step outside to a fantastic flat backyard bordered by woods for added privacy! Favorite features include THREE outdoor spaces: a screened deck, sun deck, and separate grilling deck! The level yard offers plenty of room for pets, play, or easy outdoor enjoyment with minimal maintenance. Conveniently located less than 10 minutes from I-20, about 15â20 minutes to Trussville, and close to Birmingham. Space, privacy, convenience, and move-in-ready comfortâall in one!
USD 350,000
248 Willoughby Road
View photo
House · for sale
USD 342,900
USD 157/sq.ft
248 Willoughby Road
Westover town
· 2,174 sq.ft · 4 Bedrooms · 2 Baths · House
· Equipped kitchen
Westover town · 2,174 sq.ft · 4 Bedrooms · 2 Baths · House · Equipped kitchen
Ask about our interest rates, paid closing cost and easily added options. The Elston plan features an impressive layout with 4 Bedrooms, Loft, and 2.5 Bathrooms in over 2,174 square feet. Open concept with a HUGE Great Room! Durable and stylish LVP throughout main level. Kitchen has lots of cabinets, Granite countertops and stainless steel appliances! The owner's suite is very spacious, and features a double vanity, walk-in shower, and closet. Three additional bedrooms, full bath and Laundry room upstairs. Smart Home system, and Builder 1-2-10 Warranty!
USD 342,900
7538 Old Sylacauga Highway
View photo
House · for sale
USD 389,900
New
7538 Old Sylacauga Highway
Westover town
· 10 Bedrooms · 5 Baths · House
Westover town · 10 Bedrooms · 5 Baths · House
Great cash flowing mobile home park with storage units! Five park owned homes, four tenant owned homes, four storage units. 4 acres for expansion with access to city water and sewer
USD 389,900
2056 Eagle Point Court
View photo
House · for sale
USD 695,000
USD 213/sq.ft
2056 Eagle Point Court
Westover town
· 3,251 sq.ft · 5 Bedrooms · 4 Baths · House
· Garden · Office room · Deck · Equipped kitchen · Cellar
Westover town · 3,251 sq.ft · 5 Bedrooms · 4 Baths · House · Garden · Office room · Deck · Equipped kitchen · Cellar
Open house 11/15 2-4 pm! Basement home in Griffin Park? Yes Please! Built in 2019, this home offers amazing space, open floor plan and TONS of storage! Enjoy hardwoods throughout the main living space and master suite and coffered ceilings. Entertaining is everything you've waited for. HUGE dining room, open kitchen with pantry AND butlers pantry, large breakfast room and TONS of cabinets and island. Main level includes a 2nd BR. Perfect for nursery, guest room or home office. Upstairs find 3 large BRs, 2 full baths and spacious loft. All of this and room for more in a huge unfinished basement. Fully framed and ready to finish with stubbing for bathroom. Back yard extends well beyond the exterior deck and offers quiet privacy and nature view. Plus, enjoy the amenities of Griffin Park. Community pool, stocked ponds, walking paths, sidewalks, playground and clubhouse. Convenient to Lee Branch shopping and restaurants and the new OneLife Fitness and award-winning Oak Mtn schools!
USD 695,000
4878 Highway 231
View photo
House · for sale
USD 648,800
USD 241/sq.ft
4878 Highway 231
Westover town
· 2,691 sq.ft · 3 Bedrooms · 3 Baths · House
· Patio · Fireplace · Equipped kitchen · Swimming pool
Westover town · 2,691 sq.ft · 3 Bedrooms · 3 Baths · House · Patio · Fireplace · Equipped kitchen · Swimming pool
Welcome home to this beautifully renovated 1930 farmhouse, where timeless charm meets modern living! Nestled on 4.55 peaceful acres in Vincent, this 3-bedroom, 3-bath home is full of character and thoughtful updates. Enjoy beautiful refinished hardwoods, plantation shutters, fresh paint, three fireplaces, a formal dining room, and a spacious eat-in kitchen featuring commercial-grade stainless appliances, double ovens, a gas cooktop, and farmhouse sink. The brand-new primary ensuite is a dream, complete with an oversized shower and incredible custom closet/dressing room. Outside, take in beautiful mountain views from your own private retreat, complete with a saltwater pool, covered entertaining patio, fruit trees, chicken coop, fire pit, and two storage buildings. A metal roof, irrigation system, and outdoor lighting add even more to love. Peaceful, inviting, and full of character, this is more than a homeâitâs a place to slow down and enjoy life. A must see!
USD 648,800
133 Deer Chase Drive
View photo
House · for sale
USD 499,900
USD 160/sq.ft
133 Deer Chase Drive
Westover town
· 3,122 sq.ft · 5 Bedrooms · 3 Baths · House
· Patio · Garden · Parking · Deck · Equipped kitchen · Cellar
Westover town · 3,122 sq.ft · 5 Bedrooms · 3 Baths · House · Patio · Garden · Parking · Deck · Equipped kitchen · Cellar
Seller offering $10,000 Flex Cash! Use to toward price, rate buy down, or closing costs. You're going to love this spacious home in Deer Ridge Lakes located on a quiet culdesac lot just steps away from the path to the beautiful neighborhood lake! This home has so much room with over 2,100 sq ft with 3 bedrooms and 2.5 baths on the main level plus a finished basement with 2 additional bedrooms, a full bath, and a den for a total of more than 3,100 sq ft. Beautiful hardwood floors run throughout the main level living areas and master bedroom. The spacious eat in kitchen has plenty of cabinets, solid surface counters, tile backsplash, stainless steel appliances, and more. There's also a large dining room. The master suite is spacious and has a relaxing master bath with a garden tub, separate shower, his and her sinks, and a large walk in closet. Outdoor areas include a fenced yard, large deck, covered patio all on over 1/2 acre. There's also a 3 car garage for ample parking and storage
USD 499,900
2416 Forest Lakes Lane
View photo
House · for sale
USD 298,600
USD 207/sq.ft
2416 Forest Lakes Lane
Westover town
· 1,442 sq.ft · 3 Bedrooms · 2 Baths · House
· Equipped kitchen
Westover town · 1,442 sq.ft · 3 Bedrooms · 2 Baths · House · Equipped kitchen
Welcome Homeâ where easy living meets a little something extra! This one-level home makes everyday living simple with 3 bedrooms, 2 bathrooms, and a split-bedroom layout that offers just the right amount of space and privacy. LVP flooring flows throughout, and the kitchen comes equipped with a refrigerator, stove, microwave, and dishwasher, all upgraded in 2022. NEW HVAC 2026 Located in Forest Lakes, youâll enjoy more than just a place to call home. This community offers a private lake, walking paths, a playground, and fun events throughout the year. Plus, youâre just minutes from Highway 280, making everyday errands and commuting a breeze. Move-in ready, easy to love, and waiting for its next chapter. Call today to schedule your showing!
USD 298,600
2048 Glen Eagle Lane
View photo
House · for sale
USD 775,000
USD 200/sq.ft
2048 Glen Eagle Lane
Westover town
· 3,875 sq.ft · 4 Bedrooms · 3 Baths · House
· Patio · Office room · Terrace · Balcony · Equipped kitchen · Swimming pool
Westover town · 3,875 sq.ft · 4 Bedrooms · 3 Baths · House · Patio · Office room · Terrace · Balcony · Equipped kitchen · Swimming pool
GAME DAY can't be beat here on the outdoor terrace overlooking 9th fairway of Inverness Country Club! It's open, airy, light & bright! Huge kitchen w/ granite, tile backsplash, ss appliances, eating bar, built in table + dining area, wet bar, wine cabinet, pantry. Enormous den has beautiful built-ins, gas fp, large windows & natural light. Banquet size dining rm and office/study flank front door. Master bath features heated floor, jetted tub, dbl vanity, makeup counter, rain shower, walk-in closet w/custom shelving. Hardwood stairs lead upstairs to 2 large bedrooms, J&J bath, 2 bonus rms (one w/hw flooring), walk-in cedar closet, balcony open to den. Fin. bsmt has 4th bedroom, full bath and separate entrance to private open patio. Walking distance to Inverness Country Club & pool! Other features: whole house surround sound, 2 weather proof outdoor large screen tvs, encapsulated crawl space, new carpet, fresh paint, main HVAC new, sprinkler sys, tankless wtr htr, workbench & MORE!
USD 775,000
696 Forest Lakes Drive
View photo
House · for sale
USD 265,000
USD 182/sq.ft
Updated
696 Forest Lakes Drive
Westover town
· 1,453 sq.ft · 3 Bedrooms · 2 Baths · House
Westover town · 1,453 sq.ft · 3 Bedrooms · 2 Baths · House
Opportunity Awaits in Forest Lakes! Welcome to 696 Forest Lakes Drive in Sterrett! This 3-bedroom, 2-bath home offers a fantastic opportunity to add your personal touches and make it your own. Situated on a fenced lot directly beside the neighborhood park. Whether you're looking for a primary residence or an investment opportunity, this home offers great potential in the established Forest Lakes community. The property needs cosmetic updates and minor repairs, making it an ideal opportunity for buyers ready to bring their vision to life. Property is being sold strictly AS IS, with the seller making no repairs. Bring your ideas and discover the possibilities!
USD 265,000
373 Strathaven Drive
View photo
House · for sale
USD 480,000
USD 176/sq.ft
373 Strathaven Drive
Westover town
· 2,723 sq.ft · 4 Bedrooms · 2 Baths · House
· Patio · Equipped kitchen · Parking · Swimming pool
Westover town · 2,723 sq.ft · 4 Bedrooms · 2 Baths · House · Patio · Equipped kitchen · Parking · Swimming pool
Exceptional value in Ballantrae! Discover this beautiful, move-in ready home offering spacious living, thoughtful design, featuring qualities today's buyers love! This 4-bedroom, 2.5-bath home boasts a bright, open floor plan with just the right amount of separation. Gorgeous hardwood floors throughoutâNO CARPET! The kitchen offers abundant storage and a large island perfect for entertaining. The spacious main-level primary suite features a spa-like bath with a large shower, soaking tub, separate vanities, and makeup vanity! Upstairs offers a versatile loft, 3 generous bedrooms, full bath, and walk-in attic storage. Great closet space in all bedrooms! New Roof in 2024! Enjoy the covered patio, open grilling patio, and desirable THREE-CAR GARAGE! Just a short walk to the neighborhood pool, plus access to Ballantrae's resident fitness center! Conveniently located approximately 5 miles from I-65, shopping, and dining!
USD 480,000
3937 Knollwood Trace
View photo
House · for sale
USD 449,900
USD 195/sq.ft
3937 Knollwood Trace
Westover town
· 2,303 sq.ft · 3 Bedrooms · 2 Baths · House
· Patio · Garden · Equipped kitchen · Parking
Westover town · 2,303 sq.ft · 3 Bedrooms · 2 Baths · House · Patio · Garden · Equipped kitchen · Parking
New ownerâs unavoidable, sudden change of plans create this AWESOME OPPORTUNITY to have one of the best homes in Knollwood. Over 2300 square feet of exceptional livability feature MAIN LEVEL GARAGE, Spacious Primary bedroom, ENORMOUS master closet, full bath, kitchen with custom pantry, granite counters & stainless appliances, breakfast area, formal dining room, large living room with FP, one step out to lovely patio with several brick planters, private fenced backyard, 2 XL bedrooms upstairs share a true Jack nâ Jill bath, both with exceptional closet/storage space. This home offers low maintenance for easy living and is close to all the community amenities that make Cahaba Heights the PERFECT LOCATION: parks, groceries, restaurants, pharmacies, churches, medical providers-all within a square mile PLUS all The Summit has to offer. 5 minutes from 280, I459-so convenient to Homewood, Mt Brook and Downtown. It just doesnât get better than this!
USD 449,900
2530 Old Rocky Ridge Road
View photo
House · for sale
USD 769,000
USD 263/sq.ft
2530 Old Rocky Ridge Road
Westover town
· 2,917 sq.ft · 3 Bedrooms · 2 Baths · House
· Fireplace · Equipped kitchen · Parking · Cellar
Westover town · 2,917 sq.ft · 3 Bedrooms · 2 Baths · House · Fireplace · Equipped kitchen · Parking · Cellar
Custom-designed one-story home with approx. 2900 sq ft of living space, soaring 10-foot ceilings, and nearly 2,000 sq ft of unfinished basement already stubbed for expansion. The open-concept living room and kitchen feature a massive peninsula, top-tier granite counters, and a welcoming fireplace. The elegant primary wing includes two walk-in closets (one extended) and an oversized Carrera marble shower. Hardwood floors and quality finishes throughout. Set on a private, wooded 2.75-acre lot with mature trees, a chicken coop (chickens included), screened porch off primary, and large 2-car garage. One-level living with abundant privacy, just minutes from Vestavia Hills and Hoover conveniences and 5 minutes from an I-459 exit. Low Jefferson County taxes. A rare combination of acreage, privacy, thoughtful design, and convenient location
USD 769,000
2531 Carl Jones Road
View photo
House · for sale
USD 214,900
USD 119/sq.ft
2531 Carl Jones Road
Westover town
· 1,798 sq.ft · 3 Bedrooms · 2 Baths · House
· Garden
Westover town · 1,798 sq.ft · 3 Bedrooms · 2 Baths · House · Garden
A little charm, a lot of character, and endless possibilities! This Moody gem is one you don't want to miss! This 3 bedroom, 2 bath home is full of personality, from the beautiful vaulted wood ceilings in the living room to the sunroom that might just become your favorite spot to unwind. Situated on two parcels totaling approximately 0.48 acres, there's plenty of room to spread out and enjoy a little privacy. Spend your evenings gathered around the backyard fire pit, and there's even a chicken coop for those who dream of having a few feathered friends! Best of all, you're still just minutes from Moody's shopping, restaurants, and interstate access. With the right vision, a little elbow grease, and some TLC, you could turn this charming property into the home you've been dreaming of. Sometimes it just takes the right person to see all the possibilities. Come see for yourself what makes this one so special!
USD 214,900
838 Greystone Highlands Drive
View photo
House · for sale
USD 364,900
USD 210/sq.ft
838 Greystone Highlands Drive
Westover town
· 1,733 sq.ft · 3 Bedrooms · 2 Baths · House
· Garden · Fireplace · Equipped kitchen
Westover town · 1,733 sq.ft · 3 Bedrooms · 2 Baths · House · Garden · Fireplace · Equipped kitchen
Welcome home to Greystone Highlands! This is the one you have been waiting for, and it will not last long. Perfectly situated in a highly sought-after community right off Highway 280, this immaculate, all-brick one-level home offers maximum durability and classic curb appeal. Completely move-in ready, the property features a brand-new roof and a freshly painted interior, blending low-maintenance living with timeless style. Inside, you will find a seamless 3 bedroom, 2 bathroom layout centered around a cozy fireplace, perfect for relaxing evenings. The floor plan boasts a separate formal dining room and a bright breakfast nook right off the kitchen. Step outside to enjoy a fully fenced yard that provides excellent privacy for pets, play, or weekend entertaining. Opportunities in this premier neighborhood fly off the market. Schedule your tour today before itâs someoneâs elseâs Home! Open House Weekend 11/14-11/- -: 00-3:00P!
USD 364,900
4048 Bent River Lane
View photo
House · for sale
USD 480,000
USD 150/sq.ft
4048 Bent River Lane
Westover town
· 3,197 sq.ft · 5 Bedrooms · 3 Baths · House
· Garden · Office room · Deck · Equipped kitchen · Parking · Air conditioning · Cellar
Westover town · 3,197 sq.ft · 5 Bedrooms · 3 Baths · House · Garden · Office room · Deck · Equipped kitchen · Parking · Air conditioning · Cellar
Beautifully updated 5-bedroom, 3-bath home with main-level living and a spacious finished daylight basement in the desirable Oak Mountain School Zone! This home features soaring ceilings, an open floor plan, abundant natural light, and gorgeous dark hardwood flooring. The main level offers a large formal dining room, bright kitchen eating area, and split-bedroom design with 3 bedrooms. The finished daylight basement provides 2 additional bedrooms, a full bath, office, and playroom, offering plenty of space for entertaining and everyday living. The garage features extra storage, an epoxy-coated floor (2026), and an EV charging station (2023). Major updates include a NEW ROOF (2021), upstairs AC unit (2023), septic pump (2024), and NEW WINDOWS(2024 and 2026), water heater (2026), and backyard fencing (2026)! Enjoy relaxing on the covered deck overlooking the fenced backyard. Tucked away on a quiet cul-de-sac with community access to the Cahaba River
USD 480,000
713 Lexington Road
View photo
House · for sale
USD 624,900
USD 339/sq.ft
713 Lexington Road
Westover town
· 1,841 sq.ft · 3 Bedrooms · 2 Baths · House
· Garden · Office room · Equipped kitchen · Parking
Westover town · 1,841 sq.ft · 3 Bedrooms · 2 Baths · House · Garden · Office room · Equipped kitchen · Parking
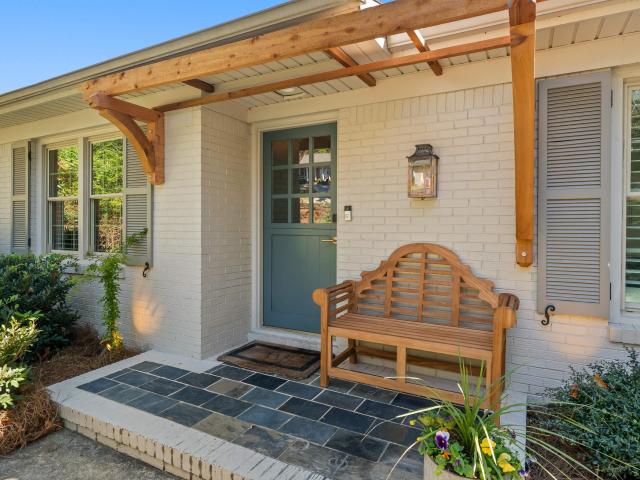
Coming Soon! Adorable updated brick cottage with a view! 3 bedroom/ 2 bath home (w/ bonus room that could be 4th bedroom) situated on almost half an acre with a gorgeous mountain view. Fall in love w/ all the charm as you access the home! You are immediately greeted with a lovely dutch door & charming gas lantern on the front porch. Enter to experience all the designer details throughout to include the paint palette to the fabulous brick floors in the den. Each room is perfectly designed w/ so much warmth & character. The kitchen is perfect for entertaining & flows between the den and dining room to cater to all your family & friends. Enjoy the beautiful sunrise and sunset off your back porch, overlooking the spacious backyard with new fence & fire pit area. Venture downstairs to find a play/rec area, office sitting area & bonus room. And you will find so much storage behind the curtains! Open the French doors to find covered parking. Showings start Nov 17th!
USD 624,900
3780 Snowshill Drive
View photo
House · for sale
USD 549,900
USD 174/sq.ft
3780 Snowshill Drive
Westover town
· 3,154 sq.ft · 4 Bedrooms · 3 Baths · House
· Garden · Office room · Fireplace · Equipped kitchen
Westover town · 3,154 sq.ft · 4 Bedrooms · 3 Baths · House · Garden · Office room · Fireplace · Equipped kitchen
Tucked away on a quiet, non-through street in The Cotswolds, this Birmingham home offers main-level living & flexible spaces to make your own. The living room features high ceilings, an open staircase with iron railing & beautiful windows overlooking the backyardâs brick fireplace. A formal dining room provides space to gather, while the kitchen offers hard-surface countertops, under-cabinet lighting, bar seating & room for a breakfast table. Just off the kitchen, a room with a door & built-in cabinetry makes a wonderful office or butlerâs pantry. The main-level primary suite, half bath & full laundry room add convenience. Upstairs, new carpet leads to three bedrooms, two full baths & a separate office or playroom. One oversized bedroom has an en suite bath. Enjoy the screened porch, grassy backyard & outdoor fireplace. Both HVAC units have been replaced, and the home has a tankless water heater, freshly painted exterior & refreshed landscaping
USD 549,900
109 Dale Lane
View photo
House · for sale
USD 100,000
USD 101/sq.ft
109 Dale Lane
Westover town
· 990 sq.ft · 2 Bedrooms · 1 Bath · House
· Garden · Equipped kitchen
Westover town · 990 sq.ft · 2 Bedrooms · 1 Bath · House · Garden · Equipped kitchen
Welcome to 109 Dale Lane in the Grove Park neighborhood of Childersburg! Priced at just $100,000, this charming single-level home offers 2 bedrooms, 1 full bathroom, and approximately 1,000 sq ft of living space. Inside, you'll find a spacious living room, wood-look vinyl flooring, and a cozy kitchen with an adjoining dining area. The seller is leaving the refrigerator, stove, dishwasher, microwave, washer, and dryer, making your move that much easier! Outside, enjoy a nice fenced backyard with plenty of room for pets, play, or entertaining, plus a small storage building for your outdoor essentials. Additional features include a shingle roof and a convenient location in the Childersburg School District. Whether you're a first-time homebuyer, looking to downsize, or searching for an investment opportunity, this affordable property is worth a look! Schedule your showing today!
USD 100,000
3 Cherry Hills
View photo
House · for sale
USD 5,350,000
USD 454/sq.ft
3 Cherry Hills
Westover town
· 11,765 sq.ft · 6 Bedrooms · 8 Baths · House
· Office room · Swimming pool
Westover town · 11,765 sq.ft · 6 Bedrooms · 8 Baths · House · Office room · Swimming pool
Inspired by the elegance of Parisian architecture, this extraordinary 8.5-acre estate offers a rare sense of privacy within the guarded gates of Shoal Creek. A picturesque approach framed by stately sycamores introduces a residence where grand proportions meet timeless sophistication. Inside, a sweeping double staircase, soaring ceilings, exquisite millwork, marble floors, and richly appointed living spaces create an unforgettable first impression. A distinguished library, billiards room, and expansive gathering spaces invite both intimate evenings and grand celebrations. Beyond the home, sweeping terraces overlook a private lake, while a heated pool, spa, and charming lakeside gazebo create a resort-like setting surrounded by natural beauty. A separate guest residence and detached office offer exceptional flexibility. With 11,767 square feet of living space, this remarkable estate offers the luxury of space, seclusion, and a lifestyle rarely found
USD 5,350,000

Get email alerts

Don't miss out: be the first to know about new properties

The alert was correctly created

On subscribing you accept the conditions of use and the privacy policy
Alert
Receive new ads in your inbox
Save this search
Receive alerts for new listings

We'll send you an email when we have new properties for: "Houses for sale in Westover town"

The alert was correctly created

Vestavia Hills city
Mountain Brook city
Get email alerts and be the first to see new listings
Required field
On subscribing I accept the terms of the privacy policy
Perfect! You'll soon start receiving new listings via email
Alert
Receive an email when we have new ads for Houses for sale in Westover town
Save this search
Filters

Bedrooms

Size (sq.ft)

sq.ft
sq.ft

Price

USD
USD

Property type

Bathrooms

Clear all filters
Receive notifications when new entries are published.