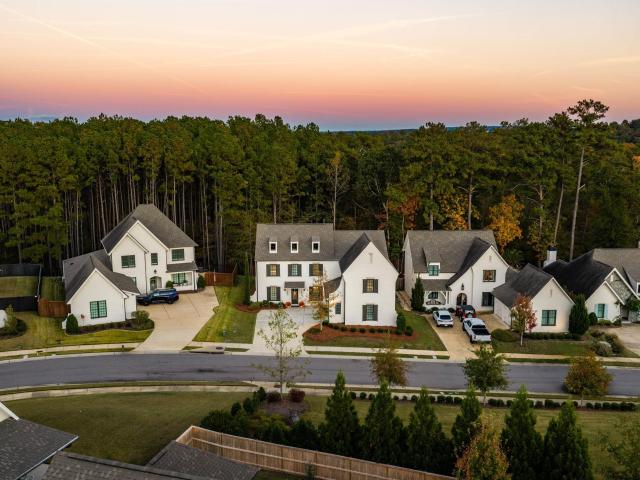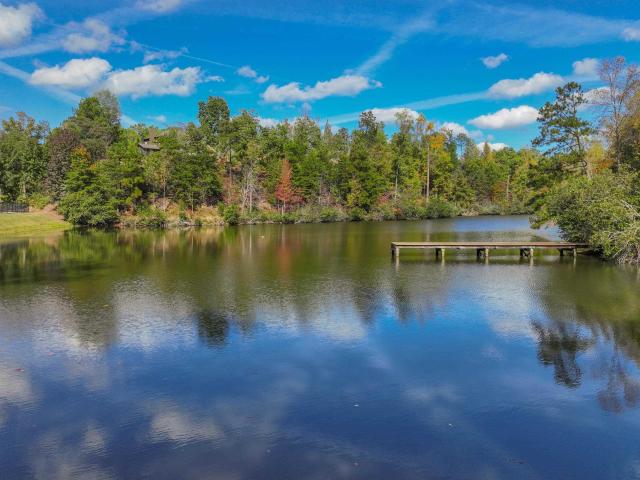
771 houses for sale in Westover town

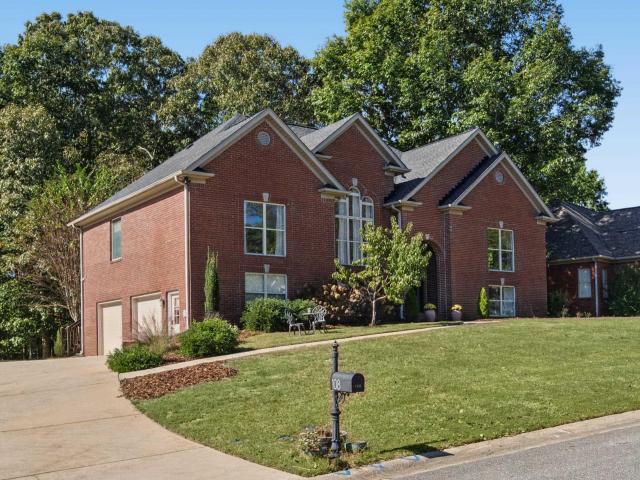
3401 Stoneridge Drive
View photo
House · for sale
USD 789,000
USD 255/sq.ft
3401 Stoneridge Drive
Westover town
· 3,089 sq.ft · 4 Bedrooms · 2 Baths · House
· Patio · Garden · Fireplace · Equipped kitchen · Cellar · Parking
Westover town · 3,089 sq.ft · 4 Bedrooms · 2 Baths · House · Patio · Garden · Fireplace · Equipped kitchen · Cellar · Parking
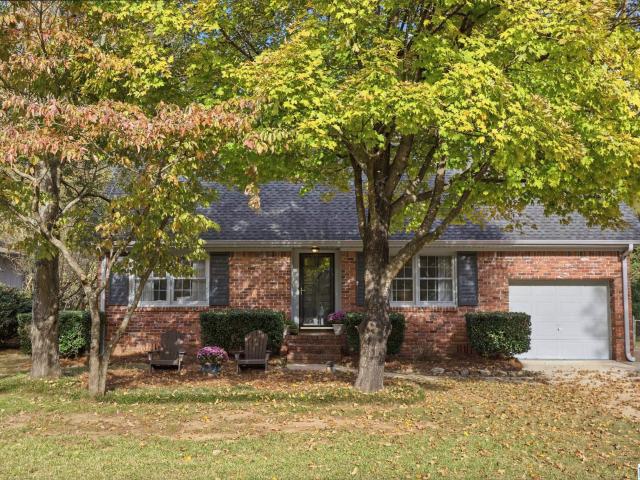
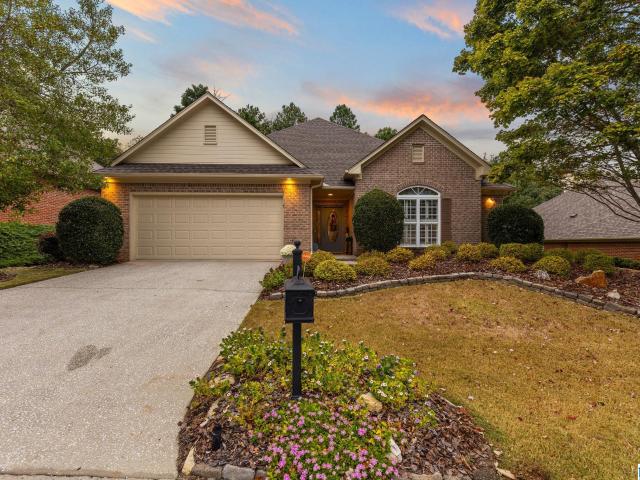
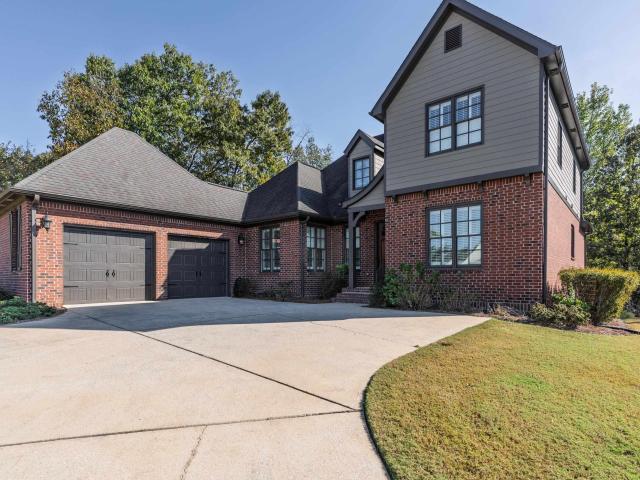
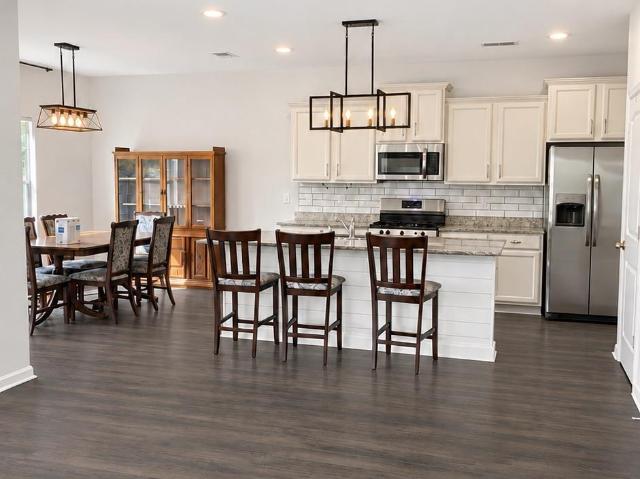
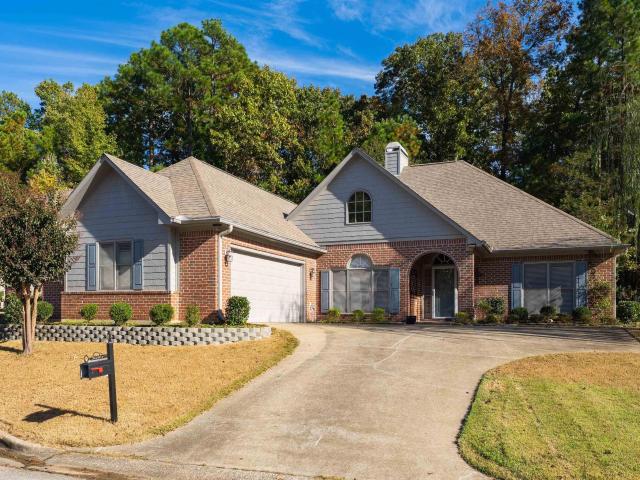
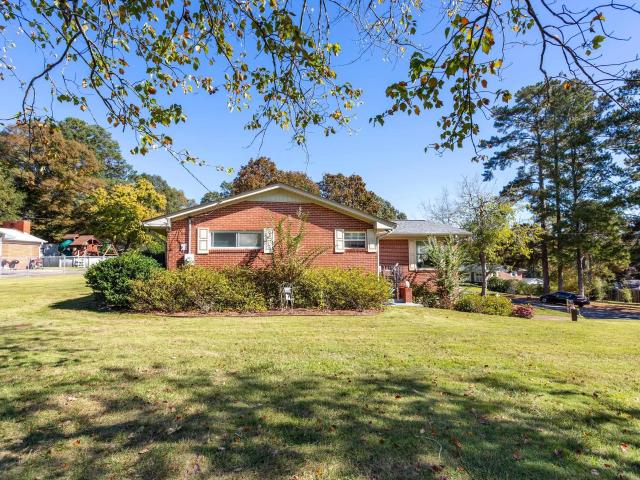
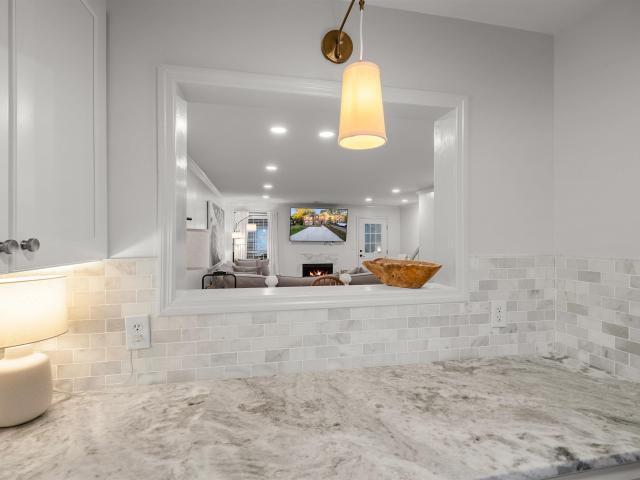
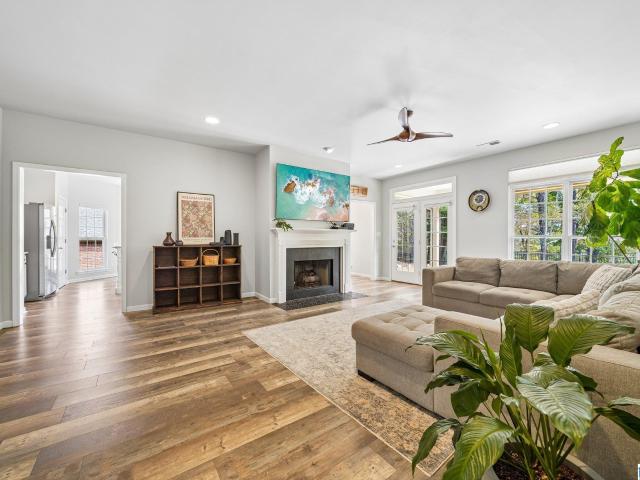
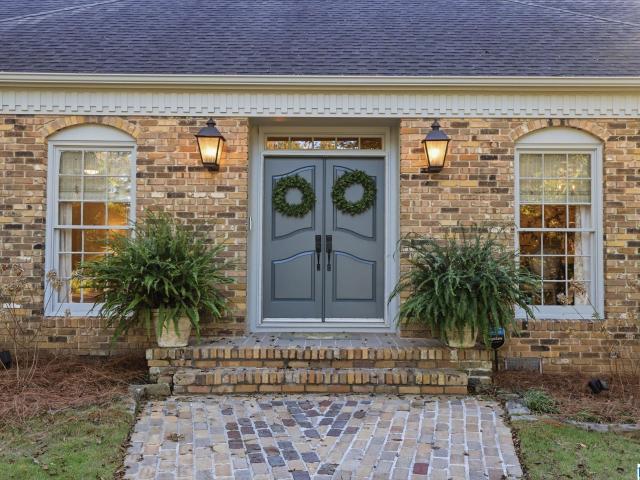
Convenient to local amenities & zoned for Brookwood Forest Elementary, this brick home sits on a large corner lot with plenty of room to enjoy indoor & outdoor living. Beautiful hardwood floors & classic details create a warm, inviting feel throughout. The formal dining room opens to the living room, which flows into the kitchen featuring white stone countertops, abundant cabinetry, stainless Wolf appliances & a bay window. A convenient drop zone & laundry room sit just inside the 2-car carport. The spacious den offers built-ins, a large brick fireplace & access to the open stone patio, fenced backyard & fire pit area. The private primary suite features an updated ensuite with dual vanities & a marble-tiled shower while 2 additional bedrooms share a Jack-&-Jill bath with separate vanities & toilets & a 4th bedroom offers added flexibility, all featuring ample closet space. The finished basement adds a large playroom, half bath & walk-out access to a second patio & fenced backyard
USD 789,000
4406 Briar Glen Circle
View photo
House · for sale
USD 1,399,000
USD 298/sq.ft
4406 Briar Glen Circle
Westover town
· 4,682 sq.ft · 6 Bedrooms · 5 Baths · House
· Office room · Deck · Equipped kitchen · Swimming pool · Cellar
Westover town · 4,682 sq.ft · 6 Bedrooms · 5 Baths · House · Office room · Deck · Equipped kitchen · Swimming pool · Cellar
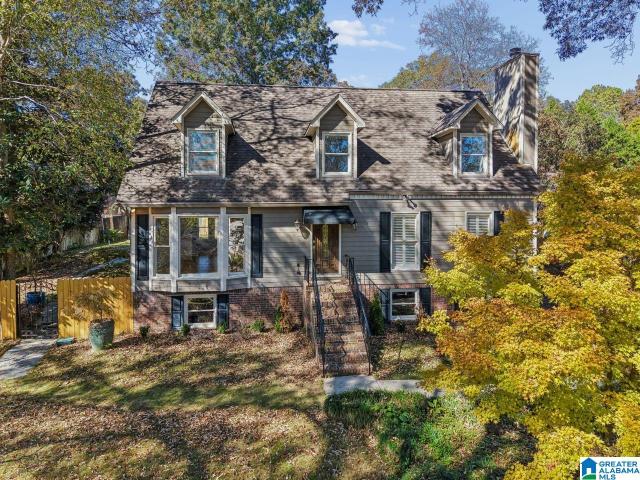
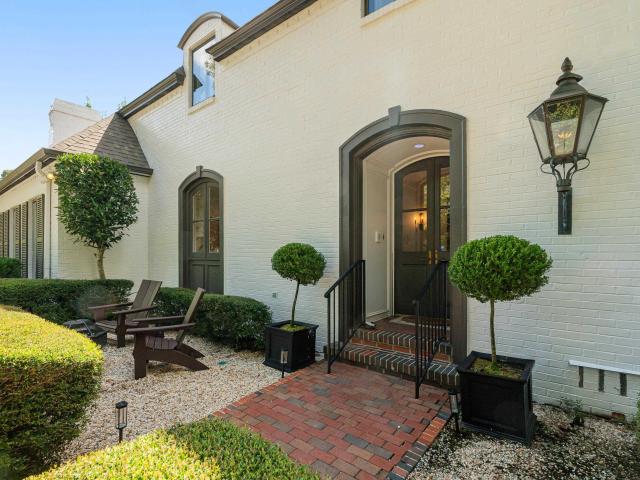
Designed by renowned architect Henry Sprott Long, this exceptional 5BR/5.5BA Mountain Brook home offers a flexible floor plan, beautiful living spaces and incredible indoor-outdoor flow. A stunning foyer opens to the spacious living room with soaring ceilings & views of the fabulous gunite pool. The eat-in kitchen flows seamlessly to the pool, den, living room & expansive pool deck, creating an amazing setting for entertaining. A comfortable family room offers plenty of space for relaxed nights at home. The main level features the primary suite plus a second bedroom ideal for guests, a home office or second primary. Upstairs are 3 bedrooms and 2 baths. The finished basement, with separate entry, includes a den, bedroom and full bath, perfect for guests, extended family or multi-generational living. With flexible spaces for every stage of life, this beautifully maintained, move-in-ready Mountain Brook home offers an exceptional combination of space, versatility & style
USD 1,399,000
721 Riverwalk Drive
View photo
Townhouse · for sale
USD 349,800
USD 240/sq.ft
721 Riverwalk Drive
Westover town
· 1,453 sq.ft · 3 Bedrooms · 3 Baths · Townhouse
· Office room · Equipped kitchen · Swimming pool
Westover town · 1,453 sq.ft · 3 Bedrooms · 3 Baths · Townhouse · Office room · Equipped kitchen · Swimming pool
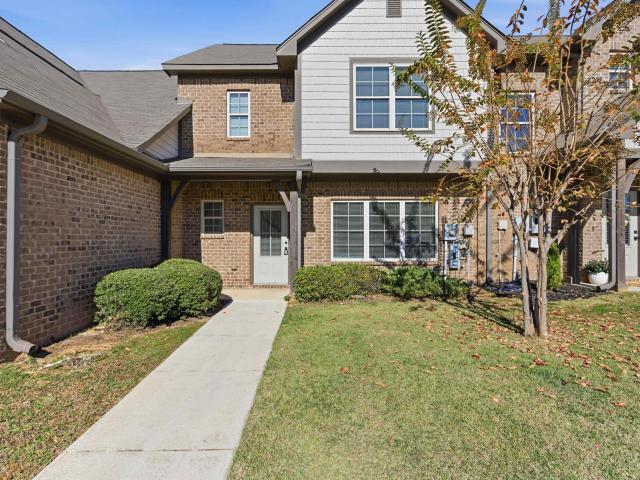
Discover the ease of low-maintence living in the heart of Riverchase at Riverwalk Village! This 3 bedroom attached cottage offers the perfect blend of style comfort and convience. The open-concept main level features designer selected finishes, spacious living areas, and a modern kitchen that flows seamlessly into the living spaces. Ideal for everyday living and entertaining. There is also a bedroom and bath on the main level. Upstairs, primary suite provides a peaceful retreat, while the additional bedroom offers flexibility for a guest or home office. Located just minutes from I-65, highway 31, shopping, dining, and healthcare. Riverwalk Village offers unmatched convince in one of Hoover's most desirable locations. The amenities include a clubhouse, pool, fitness center
USD 349,800
83 Cason Lane
View photo
House · for sale
USD 13,000,000
USD 5,979/sq.ft
83 Cason Lane
Westover town
· 2,174 sq.ft · 4 Bedrooms · 2 Baths · House
· Garden · Equipped kitchen
Westover town · 2,174 sq.ft · 4 Bedrooms · 2 Baths · House · Garden · Equipped kitchen
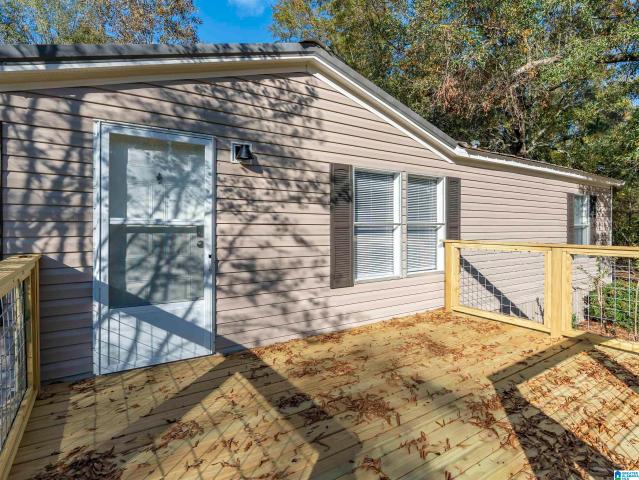
Don't wait or this one will be gone! Welcome home to this expansive 4 bedroom, 2 bath home with 2 living areas, a huge master suite with a sitting or office area, and an open concept kitchen. Outside you'll find a 7 foot fenced in back yard area for your 4 legged family members, 2 outdoor buildings, and easy country living. Minutes from Logan Martin Lake & The Tiki Hut. Wait.there's more! Brand new metal roof just installed and hvac is less than a year old! This home is move in ready at an affordable price. Call and set up your showing today!
USD 13,000,000
505 Conway Lane
View photo
House · for sale
USD 299,000
USD 196/sq.ft
505 Conway Lane
Westover town
· 1,518 sq.ft · 3 Bedrooms · 2 Baths · House
· Garden · Office room · Parking · Cellar
Westover town · 1,518 sq.ft · 3 Bedrooms · 2 Baths · House · Garden · Office room · Parking · Cellar
Welcome home to this adorable 3 bedroom, 2 full bath home filled with charm and natural light! Beautiful, bright windows and a cozy, open floor plan create a warm and inviting space you'll love coming home to. Enjoy updated bathrooms with stylish fixtures and new flooring throughout. The finished basement offers wonderful additional living space, perfect for a family room, home office, playroom, or workout area, along with garage space for extra storage. Step outside to a fabulous lot featuring a spacious fenced backyard, newly installed firepit, and garden beds, perfect for relaxing, entertaining, or enjoying the outdoors. With so much to offer at a fantastic price and in such a convenient location, this charming home is one you won't want to miss! Schedule your showing today!
USD 299,000
504 Lakeside Circle
View photo
House · for sale
USD 659,900
USD 170/sq.ft
504 Lakeside Circle
Westover town
· 3,875 sq.ft · 4 Bedrooms · 4 Baths · House
· Patio · Garden · Office room · Parking · Deck · Fireplace · Equipped kitchen · Cellar
Westover town · 3,875 sq.ft · 4 Bedrooms · 4 Baths · House · Patio · Garden · Office room · Parking · Deck · Fireplace · Equipped kitchen · Cellar
This is a beautifully maintained home on a quiet culdesac street. The lot is 1.26 acre with beautiful hardwood trees and lake access. The main level has 10 ft ceilings and hardwood floors everywhere. Even the master suite. The kitchen has granite counters, an island, stainless steel appliances, and a keeping room with a gas log fireplace. There's also a separate dining room. The spacious family room has a 2nd gas log fireplace. The large master suite includes an updated master bath with his and her sinks, heated tile flooring, frameless glass shower, and a stylish free standing soaker tub. Upstairs there are 3 additional bedrooms and 2 full baths. The basement is finished with a large flex space that could be a den, office, 5th bedroom, or a combo of these. There's also a wet bar and a full bathroom. The 2 car garage provides ample parking and storage. Outdoor spaces include a screened and open deck, tile patio, great yard, and community lake access via a path in back
USD 659,900
4413 Mountaindale Road
View photo
House · for sale
USD 535,000
USD 273/sq.ft
4413 Mountaindale Road
Westover town
· 1,959 sq.ft · 3 Bedrooms · 2 Baths · House
· Garden · Deck · Equipped kitchen · Parking
Westover town · 1,959 sq.ft · 3 Bedrooms · 2 Baths · House · Garden · Deck · Equipped kitchen · Parking
Enjoy this charming two-story brick home tucked away at the end of a quiet Mountaindale cul-de-sac! Natural hardwood floors and abundant natural light create a warm, inviting feel throughout the main level, featuring a front living room, spacious dining room, and a convenient half bath. The kitchen offers dark stone countertops, abundant cabinetry, a pantry, laundry closet, and the rare convenience of direct access to the one-car garage. Just off the kitchen, the spacious screened-in deck provides the perfect setting for entertaining, relaxing, and enjoying views of the large, fenced backyard. The main-level primary suite features two closets, including a large walk-in, and a full ensuite bath with dual vanities and a spacious tiled walk-in shower. Upstairs, you'll find two generously sized bedrooms, a beautifully appointed full hall bath, and ample unfinished attic storageâa truly rare find for the area! Don't miss this wonderful opportunity in Mountaindale!
USD 535,000
580 Polo Way
View photo
Townhouse · for sale
USD 225,000
USD 183/sq.ft
580 Polo Way
Westover town
· 1,227 sq.ft · 3 Bedrooms · 2 Baths · Townhouse
· Patio · Office room · Equipped kitchen
Westover town · 1,227 sq.ft · 3 Bedrooms · 2 Baths · Townhouse · Patio · Office room · Equipped kitchen
Big dreams deserve a place to call home! Welcome to 580 Polo Way, tucked into Chelseaâs desirable Polo Trace subdivision, where comfort, style, and convenience come together! This charming 3-bedroom, 2.5-bath townhome offers the space you want with the easy living youâll love. Step inside to an inviting living area, an eat-in kitchen with abundant cabinetry, pantry, and recessed lighting, plus a convenient half bath and laundry area. Upstairs, retreat to a spacious primary suite featuring a tray ceiling, walk-in closet, and private bath with double vanities. Two additional bedrooms offer flexibility for guests, a home office, or your next big idea! Start your mornings with coffee on the covered front porch and end your evenings relaxing on the back patio overlooking a wooded setting. Just minutes from shopping, dining, everyday conveniences, and Chelsea-area schools, this Polo Trace gem is more than an address. Itâs where your next chapter begins!
USD 225,000
3228 Garden Lane
View photo
House · for sale
USD 419,000
USD 139/sq.ft
3228 Garden Lane
Westover town
· 3,003 sq.ft · 4 Bedrooms · 3 Baths · House
· Garden · Swimming pool
Westover town · 3,003 sq.ft · 4 Bedrooms · 3 Baths · House · Garden · Swimming pool
Move-in ready and full of charm! This spacious 4-bedroom, 3.5-bath home offers the perfect combination of comfort, convenience, and outdoor enjoyment. Located in unincorporated Shelby County, this property provides convenient access to nearby restaurants, shopping, and everyday amenities while offering a desirable location just outside the city limits. Inside, you'll find plenty of room for family and guests, with four bedrooms and three and a half baths designed to accommodate a variety of needs. Step outside and enjoy the beautiful in-ground pool, perfect for relaxing, entertaining, and making memories. A koi pond adds a unique touch of charm to the outdoor setting. If you're looking for a home that's ready for its next owner, offers plenty of space, and is conveniently located near everything you need, this one is a must-see! Schedule your private showing today!
USD 419,000
426 North Lake Road
View photo
House · for sale
USD 443,900
USD 199/sq.ft
426 North Lake Road
Westover town
· 2,228 sq.ft · 3 Bedrooms · 2 Baths · House
· Garden · Fireplace · Equipped kitchen · Parking
Westover town · 2,228 sq.ft · 3 Bedrooms · 2 Baths · House · Garden · Fireplace · Equipped kitchen · Parking
This beautiful one-level home is in the much sought-after Gated Community of North Lake Greystone! Home has 3 Bedrooms, 2 full Baths, heated & cooled Sunroom, 2-car main level Garage, whole-house Generatorâand with woods behind, it offers privacy you donât find in most garden homes. Home has a spacious living room and offers a gaslog fireplace; lovely formal dining room; master suite includes a large bedroom with a delightful sitting room for private relaxation, bath with garden tub, separate shower, double sink vanity & walk-in closet. Just look what the Seller has done in the PAST 6 MONTHSâin April â NEW Whirlpool Stove, NEW Whirlpool Microwave and NEW LG Washer/Dryerâin May â NEW Quartz Countertops, NEW Undermount Sinks and NEW faucets in kitchen and both bathrooms, NEW Berber Carpet in all 3 bedroomsâin August â NEW Bosch Refrigerator! With an acceptable offer, seller will leave washer/dryer and refrigerator. This home has everything you could wantâit only needs you! Call today!
USD 443,900
246 Narrows Point Lane
View photo
House · for sale
USD 349,900
USD 176/sq.ft
246 Narrows Point Lane
Westover town
· 1,981 sq.ft · 3 Bedrooms · 2 Baths · House
· Patio · Garden · Equipped kitchen
Westover town · 1,981 sq.ft · 3 Bedrooms · 2 Baths · House · Patio · Garden · Equipped kitchen
Welcome home to this one-owner property, thoughtfully customized during construction to offer extra space and comfort! Designed to be two feet wider than the original floor plan, this home features larger guest bedrooms, an expanded kitchen and breakfast area, and a more spacious dining room. The primary suite also includes a unique sitting room, creating the perfect private retreat. This one-level home features beautiful hardwood floors flowing throughout the living room, dining room, kitchen, and foyer. Step outside to enjoy the large covered patio overlooking a private, wooded backyard. Recent updates include a brand-new roof, and the HVAC system is only five years old. With its thoughtful design, added square footage, and peaceful setting, this home is a wonderful find!
USD 349,900
2325 Garland Drive
View photo
House · for sale
USD 725,000
USD 250/sq.ft
2325 Garland Drive
Westover town
· 2,895 sq.ft · 4 Bedrooms · 2 Baths · House
· Office room · Equipped kitchen · Cellar
Westover town · 2,895 sq.ft · 4 Bedrooms · 2 Baths · House · Office room · Equipped kitchen · Cellar
Homes like this do not come available often in Vestavia Hills. The fully renovated custom kitchen immediately sets the tone with a beautiful blend of modern style, function, and thoughtful design, complete with a breakfast nook and bar area that make everyday living and entertaining easy. The custom primary bathroom has also been completely renovated, offering a clean, modern retreat with high-end finishes and an elevated feel. The home continues to impress with two spacious living areas, a formal dining room, new flooring, fresh paint, updated finishes, and a completely refreshed interior that feels brand new throughout. Downstairs, the finished basement adds even more flexibility with an additional den and office space, perfect for working from home, hosting guests, or creating a second living area. Outside, enjoy a brand-new driveway, fresh landscaping, and great curb appeal from the moment you arrive. Located in one of the most desirable area of Vestavia! Come see it!
USD 725,000
4345 Warren Road
View photo
House · for sale
USD 549,000
USD 347/sq.ft
4345 Warren Road
Westover town
· 1,582 sq.ft · 3 Bedrooms · 2 Baths · House
· Patio · Garden · Office room · Equipped kitchen
Westover town · 1,582 sq.ft · 3 Bedrooms · 2 Baths · House · Patio · Garden · Office room · Equipped kitchen
Enjoy a walkable neighborhood just a short drive from Crestline Village, with beautiful landscaping & a charming covered front porch in a tucked-away Mountaindale setting. Inside, the living room opens to a light-filled dining room that flows into a spacious kitchen with dark stone countertops, abundant cabinetry, a large center island with seating, connected breakfast room & convenient laundry closet. The backyard offers an open stone patio, perfect for gathering around a fire, enjoying a meal, or watching the game, plus a storage shed. Rich hardwoods extend throughout the home to 3 generously sized bedrooms, 1 currently used as a home office & a full hall bath with a tiled tub/shower. The private primary suite features a spacious ensuite bath with black-&-white tile flooring, a separate shower, dual-sink vanity, soaking tub, large water closet & 2 separate closets, including an oversized walk-in. New roof (1/26) & hot water heater (11/25), plus many more updates throughout the years!
USD 549,000
1344 Monticello Street
View photo
House · for sale
USD 220,000
USD 224/sq.ft
1344 Monticello Street
Westover town
· 980 sq.ft · 3 Bedrooms · 1 Bath · House
· Garden · Deck
Westover town · 980 sq.ft · 3 Bedrooms · 1 Bath · House · Garden · Deck
Move-in ready! With new flooring, fresh paint, new deck, brand new stove/oven, brand new refrigerator, and water heater less than 2 years old. This charming 3 bedroom home in the heart of Irondale is only minutes from I-20, Ruffner Mountain Nature Preserve & Athletic Complex, downtown, shopping, dining, and everyday amenities! The laundry room is so large it could double as a small home office! The backyard is wonderful. Large, flat, and fenced. Large mature tree in front yard offers beautiful shade too! Come make this your home sweet home!
USD 220,000
2404 Sun Valley Road
View photo
House · for sale
USD 155,000
USD 122/sq.ft
2404 Sun Valley Road
Westover town
· 1,270 sq.ft · 3 Bedrooms · 2 Baths · House
· Garden · Deck
Westover town · 1,270 sq.ft · 3 Bedrooms · 2 Baths · House · Garden · Deck
Affordable Living with Acreage, Privacy & Convenience! Enjoy the best of both worlds with this move-in-ready home situated on 1.9+/. Private acres, has bonus room for Office or Bedroom and is conveniently located just off Highway 280. Recent improvements include new flooring, a new deck, and new skirting, making this home ready for its next owner. The spacious yard, surrounded by mature trees, offers plenty of room for outdoor activities, gardening, pets, or simply enjoying the peaceful setting. A community park just down the road adds to the appeal! With convenient access to Highway 280 for commuting, shopping, and everyday necessities, you can enjoy country-style living without sacrificing convenience
USD 155,000
510 Greenbrier Way
View photo
House · for sale
USD 674,900
USD 234/sq.ft
510 Greenbrier Way
Westover town
· 2,874 sq.ft · 4 Bedrooms · 3 Baths · House
· Garden · Equipped kitchen · Parking
Westover town · 2,874 sq.ft · 4 Bedrooms · 3 Baths · House · Garden · Equipped kitchen · Parking
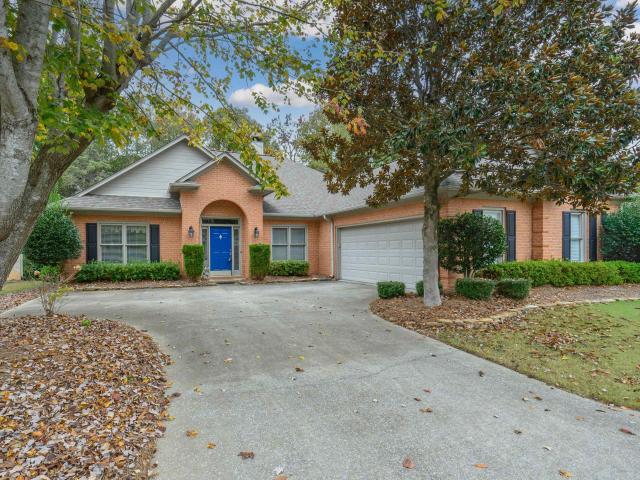
Fabulous 4-bedroom, 3-bath brick home in Heatherwood with two main-level bedrooms plus a 2-car main-level garage. Unique floor plan with oversized great room, formal dining, kitchen with stainless appliances, island, double oven, pantry, plentiful cabinets, stone counters, work desk and separate cozy breakfast room. Spacious master bedroom and master bath featuring double vanity, separate tub, walk-in shower and his/her closets. Large sunroom overlooks back yard with its own HVAC unit and is perfect for entertaining or just relaxing. Second main-level bedroom with full bath is ideal for a nursery, guest room or office. Upstairs you will find a large loft area leading to two roomy bedrooms sharing a full bath. Ample room for storage in the crawl space. Located on a cul-de-sac and sitting on almost an acre lot is a great place for kids and family enjoyment. This home has it all â awesome floor plan, custom features, main-level garage, convenient location â offering Hoover schools
USD 674,900
205 Park View Circle
View photo
House · for sale
USD 345,000
USD 177/sq.ft
205 Park View Circle
Westover town
· 1,948 sq.ft · 4 Bedrooms · 2 Baths · House
· Garden
Westover town · 1,948 sq.ft · 4 Bedrooms · 2 Baths · House · Garden
Are you ready for outdoor activity and celebrations in Chelsea Park? This is your home. This home has had a refresh and ready for the new owners to enjoy their lives and create their own memories, now. This home has had a complete exterior paint/ trim 11/26; interior paint updated in some areas of home 11/26 and ready for new pictures/ decorations and personal touches. The home sits on well sought after lot with space on either side, no backyard neighbors and easy to get around with the location off of 280 to CR-51 and on to Chelsea Park Road for any commuter needs to school/ work/ life or recreational activity. Chelsea Park has community pool located a few minutes from home with walking trails, park, lakes and community events throughout season. You won't find a more inviting home or location than this one. Buyer/ Buyer representation to verify all matters of importance to include but not limited: HOA, city fees, utilities
USD 345,000
285 Lakemont Village Drive
View photo
House · for sale
USD 496,334
USD 124/sq.ft
285 Lakemont Village Drive
Westover town
· 3,993 sq.ft · 5 Bedrooms · 4 Baths · House
· Patio · Office room · Equipped kitchen · Parking
Westover town · 3,993 sq.ft · 5 Bedrooms · 4 Baths · House · Patio · Office room · Equipped kitchen · Parking
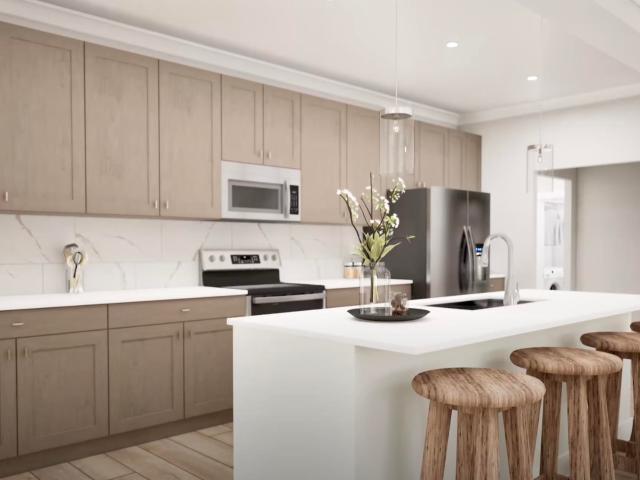
Experience true luxury in The Sarabell, an expansive 5-bedroom, 4.5-bath floor plan crafted for modern family living. Featuring luxury plank flooring in the lower level main areas, the main floor boasts a grand two-story foyer, formal dining room, private office, chef-inspired kitchen with quartz countertops, and an ensuite bedroomâperfect for multi-generational living. Upstairs, the primary retreat highlights a cozy sitting area and a luxury bath with dual vanities, a deep soaking tub, and a spa-like tile shower. A massive loft, covered patio, and 3-car garage complete this dream home. Visuals for inspiration. Move in ready!
USD 496,334
3635 Haven View Circle
View photo
Townhouse · for sale
USD 249,000
USD 146/sq.ft
3635 Haven View Circle
Westover town
· 1,701 sq.ft · 4 Bedrooms · 2 Baths · Townhouse
Westover town · 1,701 sq.ft · 4 Bedrooms · 2 Baths · Townhouse
Welcome! This inviting townhome offers a wonderful combination of comfort, charm, and fresh updates. With new paint throughout and newly installed carpet, the home feels refreshed and ready for its next owners. The welcoming living spaces provide plenty of room for everyday living, relaxing, and entertaining family and friends. Conveniently located in Hoover, it offers the opportunity to enjoy a well-established community while being close to shopping, dining, and everyday conveniences. Come see all this home has to offer!
USD 249,000
351 Chesser Park Drive
View photo
House · for sale
USD 319,900
USD 175/sq.ft
351 Chesser Park Drive
Westover town
· 1,819 sq.ft · 3 Bedrooms · 2 Baths · House
· Patio · Garden · Office room · Fireplace · Equipped kitchen
Westover town · 1,819 sq.ft · 3 Bedrooms · 2 Baths · House · Patio · Garden · Office room · Fireplace · Equipped kitchen
Fantastic location, with two covered patios, and a backyard you'll love! Welcome to the Cottages at Chesser! This all-brick home has beautiful porcelain tile flooring throughout, abundant natural light, and inviting living spaces featuring a see-through fireplace with gas logs. The spacious kitchen offers plenty of room to cook, gather, and entertain. Retreat to the generous primary suite with a beautifully updated bathroom, while two additional bedrooms offer flexibility for family, guests, or a home office. Step outside where there's extra privacy with a fenced backyard overlooking a WOODED NATURE PRESERVE. Such a peaceful backdrop! Enjoy nearby shopping, dining, and EVERYTHING Chelsea has to offer, with even more exciting growth on the horizon. Cozy, inviting, and perfectly positioned to enjoy the best of Chelsea living!
USD 319,900
2417 Briarcliff Drive
View photo
House · for sale
USD 285,900
USD 132/sq.ft
2417 Briarcliff Drive
Westover town
· 2,153 sq.ft · 5 Bedrooms · 3 Baths · House
· Garden · Air conditioning · Swimming pool
Westover town · 2,153 sq.ft · 5 Bedrooms · 3 Baths · House · Garden · Air conditioning · Swimming pool
Welcome to 2417 Briarcliff Drive! This home features 5 bedrooms and 3 full bathrooms, situated on a spacious 0.43-acre lot. Enjoy the backyard with an above-ground pool, perfect for outdoor relaxation and entertaining. Recent updates include a new roof, new driveway, and new AC unit. The property is located within the Moody school district
USD 285,900
401 Kymulga Road
View photo
House · for sale
USD 290,060
USD 128/sq.ft
401 Kymulga Road
Westover town
· 2,250 sq.ft · 5 Bedrooms · 3 Baths · House
· Patio · Swimming pool
Westover town · 2,250 sq.ft · 5 Bedrooms · 3 Baths · House · Patio · Swimming pool
Large 5 bed, 2 bath home just waiting for a new owner to make it your own. Open layout supplies plenty of room for living or entertaining. All 5 bedrooms have spacious walk-in closets. Covered front and back patios to enjoy your outdoor sitting. Above ground pool with chlorine filter system. Come take a look at this home and see how your personal touches can make it your forever home
USD 290,060
5118 English Turn
View photo
House · for sale
USD 439,000
USD 179/sq.ft
5118 English Turn
Westover town
· 2,443 sq.ft · 3 Bedrooms · 2 Baths · House
· Garden · Office room · Parking · Fireplace · Equipped kitchen
Westover town · 2,443 sq.ft · 3 Bedrooms · 2 Baths · House · Garden · Office room · Parking · Fireplace · Equipped kitchen
Popular English Turn Subdivision home. Features: 9 ft ceilings, Hardwood Flooring thru-out. Spacious Dining Room with wains coating, Huge Den with Gas Fireplace and wall of windows, Kitchen has Elec cooktop & oven, dishwasher, disposal, Refrigerator and pantry, Lots of Cabinets for storage and ample countertop space. Large Island with Bar seating plus Breakfast Room comfortably sits 6 and has windows overlooking landscaped yard. Huge Master Suite with adjoining Office/Study/TV Room. Master Bath with upgraded shower, separate soaking tub and huge closet. Split Bedroom Plan. Bedroom 2 has lots of closet space. Full Bath with shower/tub combo, linen closet and Bedroom 3 has lots of windows with great closet. Glass Sunroom Opens into landscaped yard with privacy. Crown Molding thru out and largest one-level on a cul de sac street. Two Car Garage has built in shelving and fixed stairs for tons of attic storage. Subdivision has community pool, Clubhouse, Walking Trails around lake
USD 439,000
5 Fairview Circle
View photo
House · for sale
USD 250,000
USD 142/sq.ft
5 Fairview Circle
Westover town
· 1,755 sq.ft · 3 Bedrooms · 2 Baths · House
· Garden · Fireplace · Equipped kitchen · Parking · Swimming pool
Westover town · 1,755 sq.ft · 3 Bedrooms · 2 Baths · House · Garden · Fireplace · Equipped kitchen · Parking · Swimming pool
This charming brick home offers 3 bedrooms, 2 full bathrooms, and 1,758 square feet of comfortable living space. Inside, youâll find a spacious living room, a separate den with a cozy gas fireplace, and an updated kitchen featuring updated cabinets, new quartz countertops, and all-new appliances. The primary bedroom, primary bathroom, and hall bathroom have also been updated! A main-level laundry room adds everyday convenience. Recent improvements include a NEW roof and NEW electrical for added peace of mind. Outside, enjoy a fenced backyard, an in-ground swimming pool, and a pool house/storage building. Additional features include an attached garage, double-pane windows, and a crawl space foundation. Whether youâre relaxing by the fireplace or spending summer days poolside, this home offers inviting spaces inside and out
USD 250,000
202 Ridge Park Circle
View photo
Townhouse · for sale
USD 239,900
USD 171/sq.ft
202 Ridge Park Circle
Westover town
· 1,399 sq.ft · 2 Bedrooms · 2 Baths · Townhouse
· Equipped kitchen
Westover town · 1,399 sq.ft · 2 Bedrooms · 2 Baths · Townhouse · Equipped kitchen
Beautifully Updated Townhome in the Heart of Hoover! Move-in ready and beautifully updated, this charming 2-bedroom, 2.5-bath townhome offers the perfect combination of style, comfort, and convenience. Featuring an attractive brick exterior, the home welcomes you with a bright, open, and airy interior filled with natural light. Enjoy a completely renovated kitchen with new appliances, beautifully updated bathrooms, and fresh finishes throughout. Every detail makes this home feel fresh, inviting, and ready for its next owner. Conveniently located in Hoover, you'll enjoy easy access to shopping, restaurants, schools, and everything the area has to offer. Beautifully updated, ideally located, and ready to enjoy! Don't miss this opportunity to make this wonderful home yours! Agent is related to seller. Seller is a real estate agent. Buyer to verify all information
USD 239,900
4026 Montevallo Road
View photo
House · for sale
USD 17,500,000
USD 3,144/sq.ft
4026 Montevallo Road
Westover town
· 5,565 sq.ft · 5 Bedrooms · 6 Baths · House
· Garden · Terrace · Equipped kitchen · Parking · Cellar
Westover town · 5,565 sq.ft · 5 Bedrooms · 6 Baths · House · Garden · Terrace · Equipped kitchen · Parking · Cellar
Stunning custom home in the heart of Crestline, beautifully set on Montevallo Road. Thoughtfully designed for privacy, the home sits elevated and set back from the street. Features include 5 bedrooms, 6.5 baths, soaring ceilings, wide-plank hardwoods, and exquisite custom millwork. The gourmet kitchen showcases Alabama White marble, high-end appliances, a limestone-topped island, and butlerâs pantry. Main-level primary suite offers a spa bath w/dual shower, limestone counters, two vanities, two water closets, and dual walk-ins. Upstairs includes 4 bedrooms, 3 baths, a huge bonus room, and large playroom. Private backyard and stone terrace are perfect for relaxing or entertaining. Additional perks include a 2-car garage, extra-wide driveway, large parking pad, and unfinished basement. So charming it even caught Hollywoodâs eye. Recently featured as a Hallmark Christmas movie set! Steps from Crestline Elementary & Village living. Schedule your tour today!
USD 17,500,000
1772 Helen Ridge Circle
View photo
House · for sale
USD 929,900
USD 215/sq.ft
1772 Helen Ridge Circle
Westover town
· 4,316 sq.ft · 5 Bedrooms · 4 Baths · House
· Garden · Deck · Equipped kitchen · Parking
Westover town · 4,316 sq.ft · 5 Bedrooms · 4 Baths · House · Garden · Deck · Equipped kitchen · Parking
A once-in-a-blue-moon opportunity in Helen Ridge! Offering the largest floor plan in the neighborhood at an unbeatable price per square foot, this is one you do NOT want to miss. Situated directly across from the community green space WITH a private backyard, this home offers a rare combination of lot, location, square footage, & value. The floor plan makes this a true forever home, with everything you need on the main level, including the primary suite, a secondary bedroom, laundry room, garage, & multiple living spaces. Upstairs, youâll find additional bedrooms & versatile living areas with room for everyone. The kitchen & family room flow onto a screened-in porch, grilling area, & custom deck spanning the length of the home. Steps lead down to even more backyard space. Built in 2021, this home also features a butlerâs pantry, abundant storage, and carefully curated design selections. All of this in one of the sweetest neighborhoods around. Showings begin 11/12! Open House 11/14 1-3!
USD 929,900
108 Weeping Willow Drive
View photo
House · for sale
USD 415,000
USD 152/sq.ft
108 Weeping Willow Drive
Westover town
· 2,713 sq.ft · 5 Bedrooms · 3 Baths · House
· Garden · Equipped kitchen · Cellar
Westover town · 2,713 sq.ft · 5 Bedrooms · 3 Baths · House · Garden · Equipped kitchen · Cellar
You're going to love this beautifully updated home in Windstone. It is set on a. 61 acre lot with beautiful hardwood trees and plenty of privacy. Inside you'll find 5 bedrooms and 3-1/2 baths. There are 3 bedrooms and 2-1/2 baths on the main level plus 2 more bedrooms, a full bath, and a large den/rec room in the basement. The eat-in kitchen has been updated with quartz counter tops, stylish tile backsplash, stainless steel appliances, an island, and plenty of cabinet space. The spacious dining room has endless possibilities. There are hardwood floors throughout the main level living areas and bedrooms and tile in the kitchen and baths. The basement has luxury vinyl plank flooring. No carpet anywhere! The master suite has a vaulted ceiling and a great master bath with a garden tub, his and her sinks with aquartz counter and a cool tile accent wall. The laundry room is attached to the master bath. Zoned for Pelham schools. Call today for your private showing!
USD 415,000
253 Narrows Point Lane
View photo
House · for sale
USD 374,900
USD 201/sq.ft
253 Narrows Point Lane
Westover town
· 1,862 sq.ft · 3 Bedrooms · 2 Baths · House
· Garden · Parking · Equipped kitchen
Westover town · 1,862 sq.ft · 3 Bedrooms · 2 Baths · House · Garden · Parking · Equipped kitchen
Welcome to Narrows Point. Brick, one-level 3BR/2BA home offers low maintenance garden home living with convenience off Hwy 280, zoned to Mt Laurel Elementary & Oak Mountain schools. New roof & hvac. Enjoy a covered outdoor space, flat, fenced backyard that backs up to private woods! Main level 2 car garage plus walk up attic that could be finished for BR or bonus room. The spacious kitchen is filled with natural light from the bay window offering a casual dining area, granite countertops, & a tile backsplash. Just off the kitchen is a formal dining room & spacious living room w/gas FP & updated hearth. Updated Primary Suite features spacious bedroom w/sitting area, garden tub, separate shower, double vanities, walk in closet & plentiful storage. Neighborhood amenities include a community pool, playground & lighted walking paths. Convenient to HWY 280 shopping & dining
USD 374,900
1017 Eagle Valley Drive
View photo
House · for sale
USD 599,900
USD 157/sq.ft
1017 Eagle Valley Drive
Westover town
· 3,821 sq.ft · 4 Bedrooms · 4 Baths · House
· Office room · Deck · Equipped kitchen
Westover town · 3,821 sq.ft · 4 Bedrooms · 4 Baths · House · Office room · Deck · Equipped kitchen
Welcome to your private waterfront paradise at 1017 Eagle Valley Drive, set in a quiet cul-de-sac in one of Birminghamâs most desirable communities. From the kitchen and open living spaces to the expansive back deck, almost every room offers sweeping, wall-to-wall lake views. Wake up to 180-degree water views right from the main-level primary suite, living room, kitchen and den. Brimming with natural light, this home features a dedicated home office on the main level. Enjoy fishing, kayaking, and endless sunsets from your private floating dock featuring over 150 feet of prime shoreline. Upstairs includes three spacious bedrooms and two full baths, while the newly finished lower level adds a full bath and versatile bonus spaceâideal for an in-law suite, media room, or guest quarter. Zoned for top-rated Oak Mountain schools!
USD 599,900

Get email alerts

Don't miss out: be the first to know about new properties

The alert was correctly created

On subscribing you accept the conditions of use and the privacy policy
Alert
Receive new ads in your inbox
Save this search
Receive alerts for new listings

We'll send you an email when we have new properties for: "Houses for sale in Westover town"

The alert was correctly created

Vestavia Hills city
Mountain Brook city
Get email alerts and be the first to see new listings
Required field
On subscribing I accept the terms of the privacy policy
Perfect! You'll soon start receiving new listings via email
Alert
Receive an email when we have new ads for Houses for sale in Westover town
Save this search
Filters

Bedrooms

Size (sq.ft)

sq.ft
sq.ft

Price

USD
USD

Property type

Bathrooms

Clear all filters
Receive notifications when new entries are published.