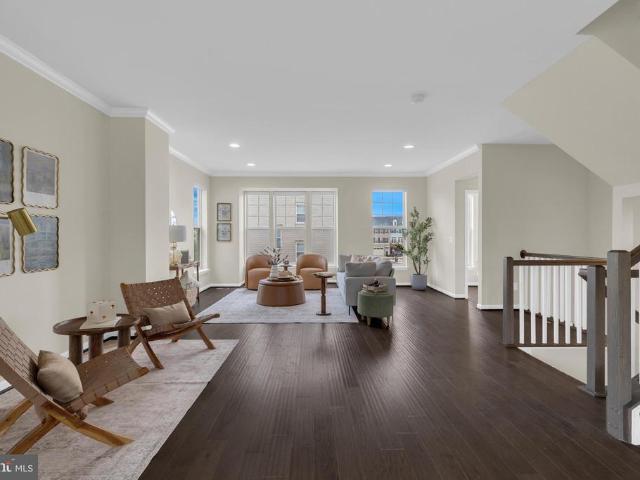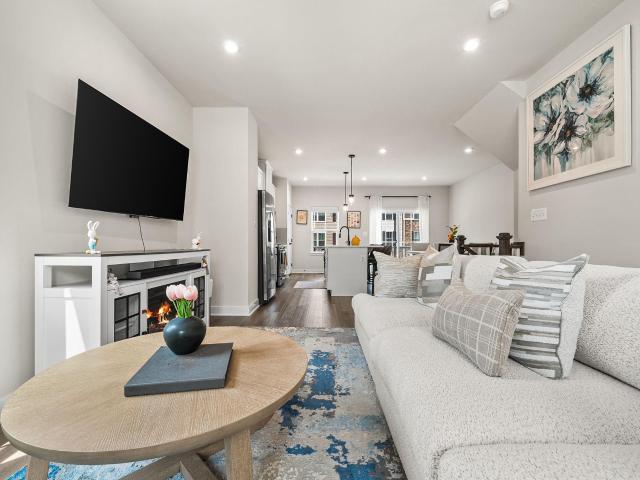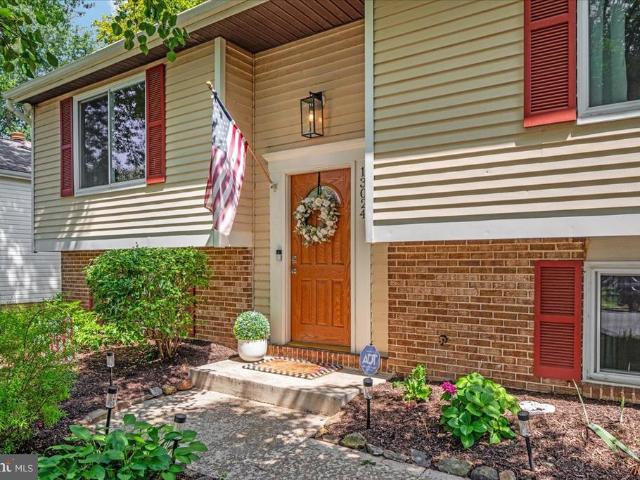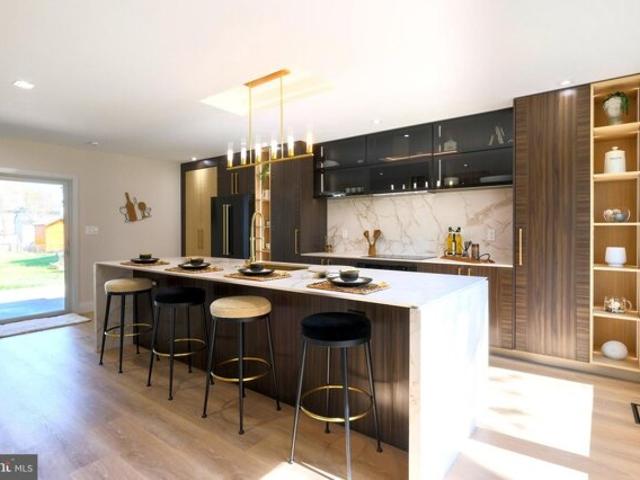
500 houses for sale in Wexford Townes

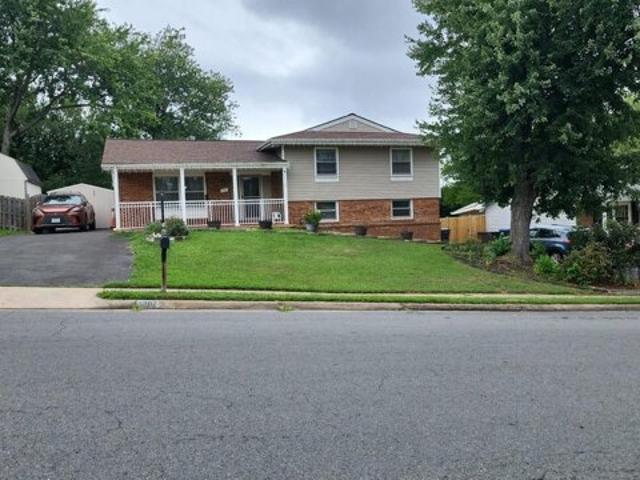
Ellendale Dr, Chantilly, Home For Sale
View photo
House · for sale
USD 885,000
USD 430/sq.ft
Ellendale Dr, Chantilly, Home For Sale
Wexford Townes
· 2,056 sq.ft · 4 Bedrooms · 3 Baths · House
· Patio · Garden · Equipped kitchen · Parking
Wexford Townes · 2,056 sq.ft · 4 Bedrooms · 3 Baths · House · Patio · Garden · Equipped kitchen · Parking
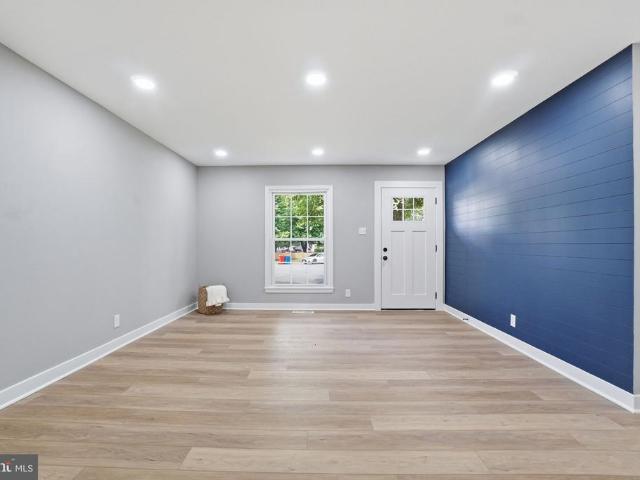
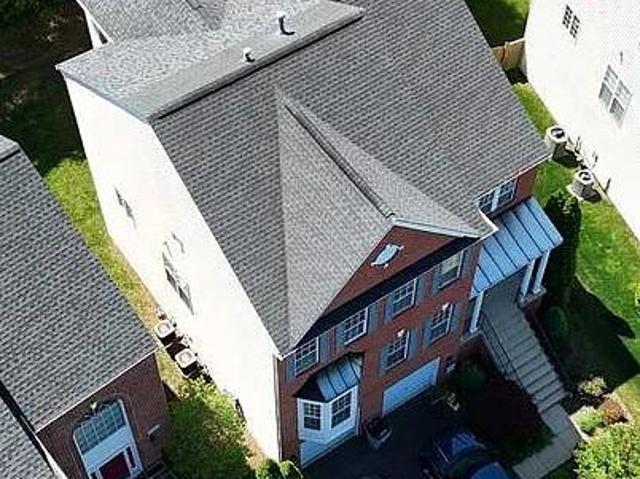
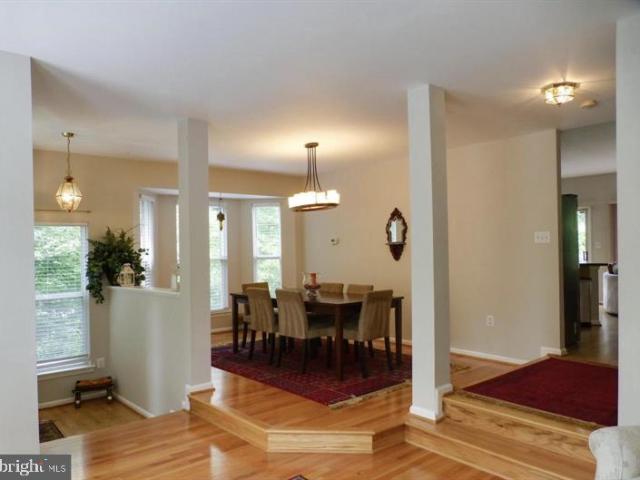
Huge price adjustment. This beautifully upgraded, top-of-the-line Colonial is nestled on a private 1/3-acre lot. Thoughtfully renovated with a focus on high-end design, quality craftsmanship, and modern functionality, the home showcases premium Andersen windows,doors(exterior/interior), waterproof scratch-resistant engineered wood flooring, Italian LED recessed lighting, elegant kitchen cabinets with ZLINE appliances, and fully remodeled bathrooms with European tile and fixtures. Brand new washer/dryer. Additional highlights include a new concrete patio, a fully fenced yard with a new gate, and custom European cabinetry in the makeup area and bedrooms, every detail carefully curated for a sophisticated, seamless look. Behind the walls, all major systems have been completely upgraded, including plumbing, electrical, HVAC, roof, siding, and attic insulation. Approximately 80% of the drywall has been replaced, along with a brand-new garage door and motor,offering true peace of mind and lo
USD 885,000
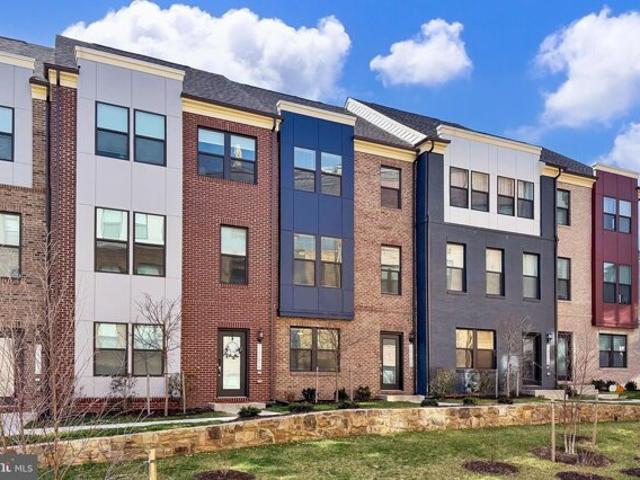
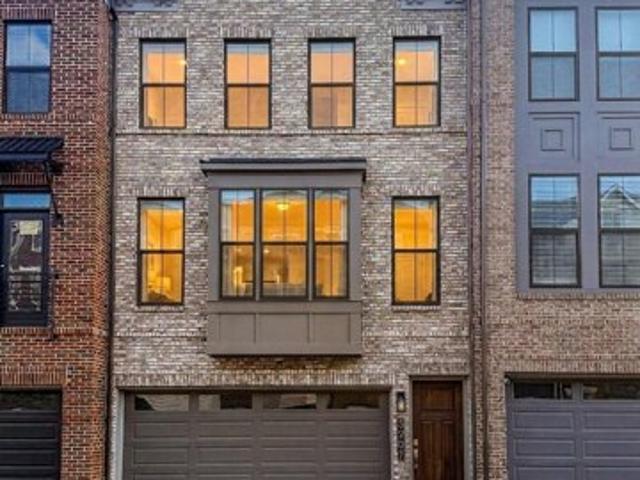
Gypsum Loop, Chantilly, Home For Sale
View photo
House · for sale
USD 759,900
USD 381/sq.ft
Gypsum Loop, Chantilly, Home For Sale
Wexford Townes
· 1,991 sq.ft · 4 Bedrooms · 4 Baths · House
· Office room · Parking · Equipped kitchen
Wexford Townes · 1,991 sq.ft · 4 Bedrooms · 4 Baths · House · Office room · Parking · Equipped kitchen
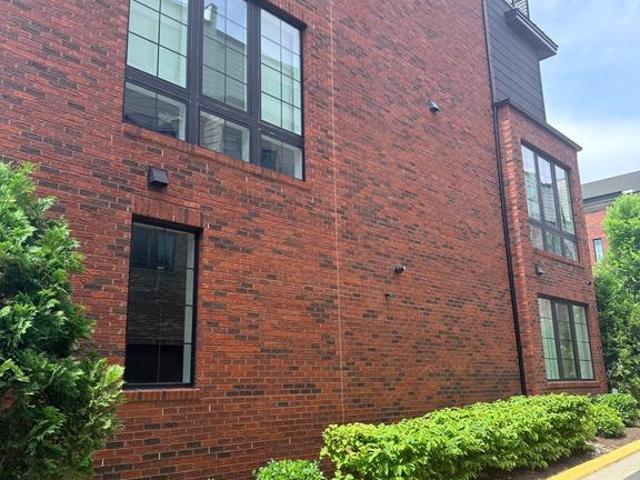
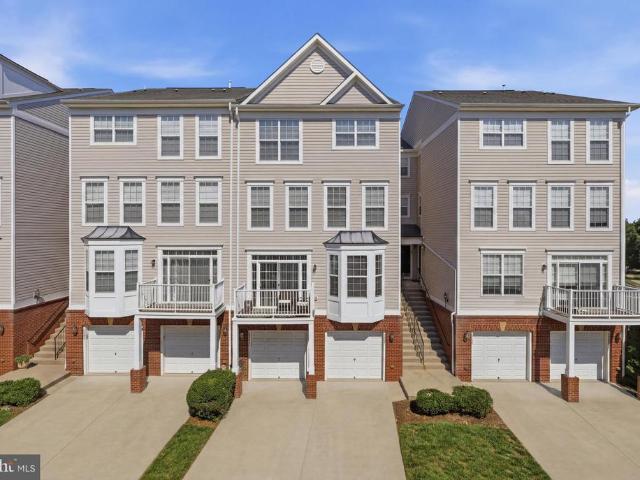
Check out the video tour*Welcome to Gypsum Loop, a charming and fresh 2.5 year young townhome with an oversized 2 car garage. Step into approximately 2,000 square feet of thoughtfully designed living space, spread across three stylish levels that blend modern comfort with everyday functionality. This beautifully appointed home offers 4 spacious bedrooms and 3.5 luxurious bathrooms, providing plenty of room to live, work, and unwind. The entry level features a private bedroom and full bath, perfect for guests, a home office, or multigenerational living. Upstairs, the main level welcomes you with an open-concept layout enhanced by durable luxury vinyl plank flooring that seamlessly connects the living, dining, and kitchen areas. The chef-inspired kitchen impresses with a large quartz island, sleek stainless steel appliances, a crisp subway tile backsplash, elegant white cabinetry, and a spacious walk-in pantry, ideal for both entertaining and everyday living. The third level is your priv
USD 759,900
Ridgeview Retreat Dr, Chantilly, Home For Sale
View photo
House · for sale
USD 875,000
USD 378/sq.ft
Ridgeview Retreat Dr, Chantilly, Home For Sale
Wexford Townes
· 2,314 sq.ft · 3 Bedrooms · 3 Baths · House
· Equipped kitchen
Wexford Townes · 2,314 sq.ft · 3 Bedrooms · 3 Baths · House · Equipped kitchen
Welcome to this stunning luxury home in The Retreat at Westfields, an exceptional showcase of Miller and Smith's award-winning design. this property is loaded with premium designer upgrades and high-end finishes Sited on a prime lot as part of the community's grand finale, this home offers additional privacy and backs directly to serene, wooded parkland-providing a peaceful, natural backdrop that is a rare luxury in Chantilly. The heart of the home is the signature Miller and Smith kitchen, an open-concept marvel featuring an oversized quartz island, upgraded cabinetry, and a sleek ceramic backsplash. The chef-inspired space flows seamlessly into a magnificent great room, where a sophisticated Coffered Ceiling adds architectural depth and an extra touch of elegance. This light-filled living area is perfect for both grand entertaining and cozy evenings. The main and upper level is finished with luxury vinyl plank flooring, recessed lighting, and a striking light fixture in the dining ar
USD 875,000
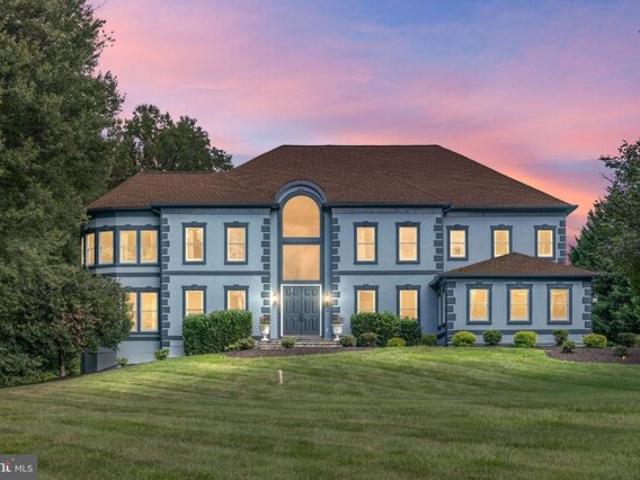
Seneca Rd, Great Falls, Home For Sale
View photo
House · for sale
USD 2,350,000
USD 290/sq.ft
Seneca Rd, Great Falls, Home For Sale
Wexford Townes
· 8,094 sq.ft · 5 Bedrooms · 7 Baths · House
· Office room
Wexford Townes · 8,094 sq.ft · 5 Bedrooms · 7 Baths · House · Office room
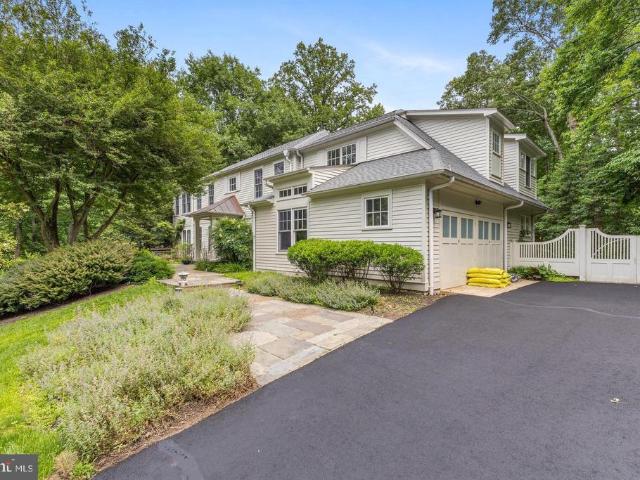
Discover Your Dream Home: Where Elegance Meets Serenity Have you ever dreamt of owning a home that combines regal elegance with cozy comfort and sophisticated style? This is your chance! Nestled in a breathtaking setting, just shy of 2 acres, this property offers the best of both worlds: a private retreat with modern convenience. This EXTRAORDINARY residence features a stately yet inviting atmosphere, with 5 bedrooms and 6.5 bathrooms, including a versatile 6th room (with full ensuite) that can serve as an additional bedroom, office or den. A FULLY REMODELED home from top to bottom, no detail has been overlooked. Located in Great Falls, one of the most picturesque and tranquil areas in Northern Virginia, this small town provides a peaceful, wooded community feel while remaining easily accessible to larger cities and major commuter routes. With the Potomac River winding through the town, youll enjoy stunning views that create the perfect backdrop for any activity. The home boasts an arr
USD 2,350,000
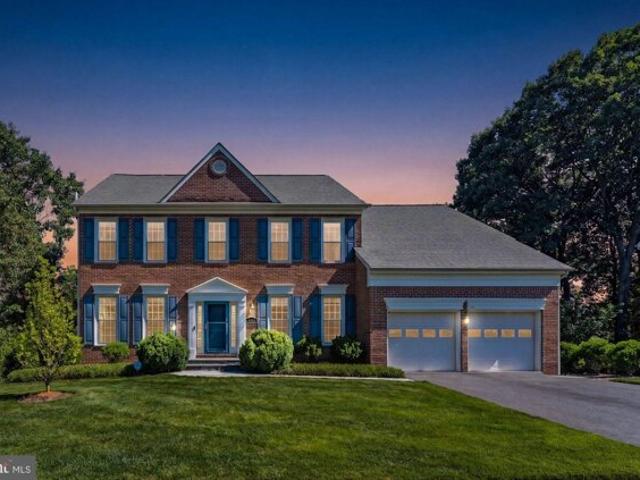
Fox Creek Ct, Chantilly, Home For Sale
View photo
House · for sale
USD 1,350,000
USD 286/sq.ft
Fox Creek Ct, Chantilly, Home For Sale
Wexford Townes
· 4,704 sq.ft · 5 Bedrooms · 5 Baths · House
· Office room · Deck · Fireplace · Equipped kitchen
Wexford Townes · 4,704 sq.ft · 5 Bedrooms · 5 Baths · House · Office room · Deck · Fireplace · Equipped kitchen
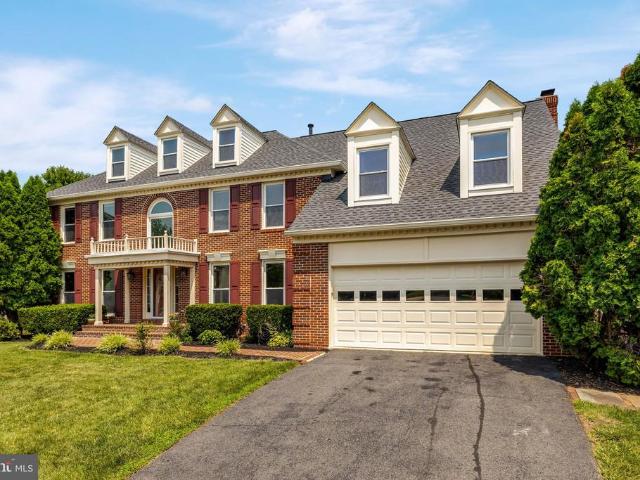
Beautifully updated brick front colonial in sought after Big Rocky Forest, ideally sited on a private cul-de-sac lot backing to trees. Offering 5 bedrooms, 4.5 baths, and 4,712 finished square feet across three finished levels, this move-in ready home combines spacious living, extensive updates, and a highly desirable Chantilly location within the top rated Chantilly pyramid. A two story foyer opens to formal living and dining rooms connected by a butler's pantry, creating an ideal layout for entertaining. The kitchen features granite countertops, a center island with seating, Miele dishwasher, GE Cafe gas range, pantry, and a bright breakfast room with skylights. The adjoining family room offers a gas fireplace and French doors leading to the rear deck, while a private main level office provides a dedicated work from home space. Upstairs, the owner's suite includes a sitting room, walk in closet, and updated bath with a double vanity, soaking tub, and walk in shower. Three additional
USD 1,350,000
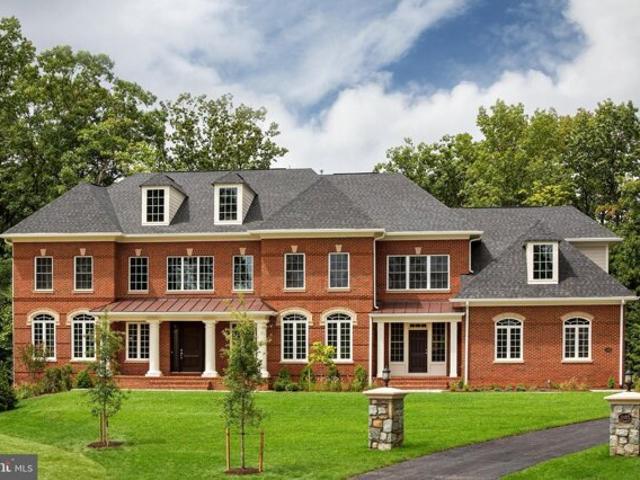
Fairfax Manor Ct, Chantilly, Home For Sale
View photo
House · for sale
USD 2,324,900
USD 280/sq.ft
Fairfax Manor Ct, Chantilly, Home For Sale
Wexford Townes
· 8,288 sq.ft · 4 Bedrooms · 6 Baths · House
· Parking
Wexford Townes · 8,288 sq.ft · 4 Bedrooms · 6 Baths · House · Parking
TO-BE-BUILT - NEW CONSTRUCTION by CarrHomes. Fairfax Manor Estates is a secluded enclave of eight new magnificent homes in a prized Chantilly, Virginia, neighborhood. Choose from five award-winning Colonial, Craftsman, or Contemporary models, each with a three-car, side-entry garage, four-five bedrooms, and up to 10,000 square feet of stunning interior space. These gorgeous homes are situated on 5-7-acre wooded homesites on a private road. you have limitless customization opportunities to personalize every Addison Estates model. The final price is contingent upon model and options selections. See Attached Virtual Tour. Pictures and videos of similar models
USD 2,324,900
E Holly Ave, Sterling, Home For Sale
View photo
House · for sale
USD 665,000
USD 393/sq.ft
E Holly Ave, Sterling, Home For Sale
Wexford Townes
· 1,690 sq.ft · 5 Bedrooms · 3 Baths · House
· Garden · Office room · Equipped kitchen
Wexford Townes · 1,690 sq.ft · 5 Bedrooms · 3 Baths · House · Garden · Office room · Equipped kitchen
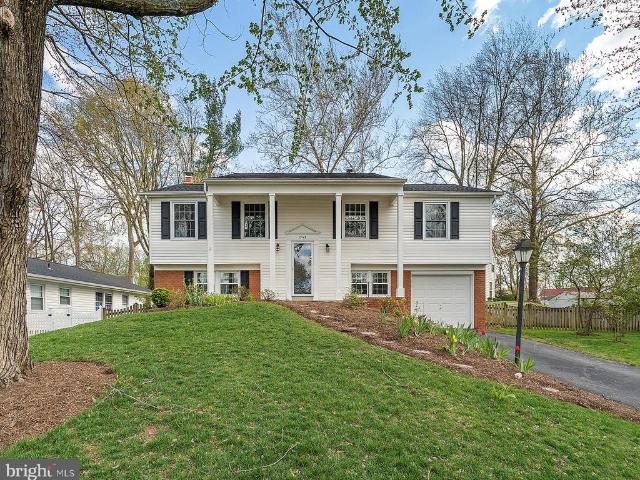
Welcome to this spacious and well kept 5 bedroom, 3 full bath split level home offering 1,700 sq. Ft. of living space with no HOA or condo fees. Perfectly combining comfort and convenience, this home provides plenty of room to spread out with a bright, functional layout designed for today's lifestyle. Upstairs, you'll find inviting living and dining spaces that flow seamlessly, along with a well-sized kitchen ready for your personal touch. The lower level offers additional living space, ideal for a family room, home office, or guest suite flexible options to fit your needs. With five bedrooms, there's more than enough space for everyone. The property also features a private yard, perfect for entertaining, gardening, or simply relaxing outdoors. Location is everything, and this home delivers! You'll be just minutes from Route 7, Route 28, and Sterling Blvd, making commuting a breeze. Everyday conveniences are right at your fingertips with nearby shopping centers, grocery stores, restaur
USD 665,000
11711 Paysons Way
View photo
Townhouse · for sale
USD 1,190,000
USD 539/sq.ft
New
11711 Paysons Way
Wexford Townes
· 2,207 sq.ft · 4 Bedrooms · 3 Baths · Townhouse
· Office room · Equipped kitchen · Parking
Wexford Townes · 2,207 sq.ft · 4 Bedrooms · 3 Baths · Townhouse · Office room · Equipped kitchen · Parking
Welcome to 1711 Paysons Way, a breathtaking, sun-drenched four-level townhome offering over 2,800 square feet of sophisticated living space, complete with a two-car garage and exceptional designer finishes throughout. Step inside to discover gorgeous light oak hardwood floors, soaring 12-foot ceilings, and dramatic floor-to-ceiling windows outfitted with remote-controlled blinds and curtains. Recessed lighting throughout the home enhances its bright, modern ambiance. The entry level features a private bedroom with an en-suite bath, making it an ideal guest suite, home office, or flexible living space. The main level is designed for both everyday living and effortless entertaining. At its heart is a stunning gourmet kitchen featuring quartz countertops, high-end stainless steel appliances, abundant cabinetry, and an oversized center island that flows seamlessly into the spacious living and dining areas. The upper level offers three generously sized bedrooms, including a luxurious primar
USD 1,190,000
12960 Park Crescent Circle
View photo
Townhouse · for sale
USD 724,999
USD 265/sq.ft
New
12960 Park Crescent Circle
Wexford Townes
· 2,734 sq.ft · 4 Bedrooms · 3 Baths · Townhouse
· Office room · Parking · Equipped kitchen · Cellar
Wexford Townes · 2,734 sq.ft · 4 Bedrooms · 3 Baths · Townhouse · Office room · Parking · Equipped kitchen · Cellar
Welcome to this gorgeous EAST facing 4 BR | 3.5 BA Townhome in the heart of Herndons sought after Woodland Park community. 1 Car garage, 1 driveway parking space & 3 visitor parking passes. Bump-outs on all 3 levels. Lower-level room with full bath ideal for guests, home office, or flex space. Hardwood flooring throughout main level and stairs. Luxury Vinyl Plank (LVP) flooring in lower level. Spacious layout perfect for families and professionals working from home. *UPGRADES & IMPROVEMENTS: 2026. Clothes washer and dryer, Water heater. 2025. Refrigerator. 2024. Dishwasher. 2023. Carpets in upper level bedrooms. 2020. Hardwood & Kitchen countertop. 2018. Gas stove, Microwave oven. 2017. Roof. 2014. Hvac. *conveys with the house: optional. If buyer does not want to retain, seller will remove all before date of settlement. BASEMENT: Da-lite 120 inch Projector Screen. Definitive high end speakers, 5.1 system. Home theatre recliner seats. MAIN LEVEL: Costco 6 piece genuine leather sectiona
USD 724,999
11103 Burywood Lane
View photo
House · for sale
USD 1,889,888
USD 315/sq.ft
New
11103 Burywood Lane
Wexford Townes
· 5,985 sq.ft · 5 Bedrooms · 4 Baths · House
Wexford Townes · 5,985 sq.ft · 5 Bedrooms · 4 Baths · House
Updated Professional Pictures Coming Friday July 24, 2026*. Welcome to 11103 Burywood Lane, a truly one-of-a-kind custom residence where timeless craftsmanship, sophisticated design, and serene natural surroundings come together in one of Reston's most coveted neighborhoods. Extensively expanded and renovated in 1998, this exceptional home showcases extraordinary attention to detail with rich custom millwork, elegant wainscoting, built-in bookcases, pocket doors, custom cabinetry, French and glass doors, generous walk-in closets, and refined finishes rarely found in today's homes. Situated on a beautifully landscaped 0.59-acre lot, the setting offers a peaceful, park-like retreat while remaining just minutes from Reston Town Center, Metro access, major commuter routes, and the region's thriving technology corridor. The impressive main level is designed for both elegant entertaining and everyday living, featuring a grand foyer, an expansive formal dining room, a stunning library, and tw
USD 1,889,888
11300 Water Pointe Circle
View photo
House · for sale
USD 1,205,000
USD 259/sq.ft
New
11300 Water Pointe Circle
Wexford Townes
· 4,639 sq.ft · 5 Bedrooms · 3 Baths · House
· Garden · Deck · Fireplace · Equipped kitchen
Wexford Townes · 4,639 sq.ft · 5 Bedrooms · 3 Baths · House · Garden · Deck · Fireplace · Equipped kitchen
Beautiful Gulick built home in the Water Pointe neighborhood of North Reston. A small enclave of homes surrounding Butler Pond. This bright and spacious home is ideal for Living, Working, and Entertaining! Great design features include the private Living and Dining rooms, the gourmet Kitchen which flows to the light-filled Breakfast Room, a Family Room warmed by a gas fireplace and leading to the expansive deck with gas grill overlooking the treed backyard, and especially inviting is the Sunroom with walls of windows and a vaulted ceiling. An upgraded gourmet kitchen, featuring professional-grade appliances, top grade countertop, efficient layouts, blending high performance with sophisticated design for cooking and entertaining. Fresh paint in entire house. New Hardwood floor on the main level. Upstairs you'll find four generously-sized Bedrooms and a Hall Bath. The Primary Bedroom has a beautifully remodeled bath and two large walk-in closets. Downstairs the relaxing and entertaining
USD 1,205,000
10516 Walter Thompson Drive
View photo
House · for sale
USD 1,300,000
USD 492/sq.ft
New
10516 Walter Thompson Drive
Wexford Townes
· 2,637 sq.ft · 4 Bedrooms · 3 Baths · House
· Garden · Fireplace · Equipped kitchen · Swimming pool
Wexford Townes · 2,637 sq.ft · 4 Bedrooms · 3 Baths · House · Garden · Fireplace · Equipped kitchen · Swimming pool
Nestled on a spectacular lot in one of Vienna's most coveted neighborhoods and in the Madison High School pyramid, this exceptional home offers timeless elegance, thoughtful updates, and an outdoor oasis designed for both relaxation and entertaining. Beautiful hardwood floors flow throughout the main and upper levels, while three wood-burning fireplaces create warmth and character throughout the home. The gracious Living Room welcomes guests with abundant natural light, while the elegant Dining Room overlooks the picturesque backyard, pool, and spa, creating a stunning backdrop for both everyday meals and special occasions. At the heart of the home is the beautifully remodeled Kitchen, where style meets function. Featuring granite countertops, a striking tile backsplash, under-cabinet lighting, custom pull-out drawers, wine storage, a breakfast bar with pendant lighting, a Sub-Zero refrigerator, Wolf induction cooktop, Gaggenau convection oven, Bosch dishwasher, and exceptional cabinet
USD 1,300,000
13513 Copper Ridge Drive
View photo
House · for sale
USD 1,175,000
USD 308/sq.ft
13513 Copper Ridge Drive
Wexford Townes
· 3,810 sq.ft · 4 Bedrooms · 3 Baths · House
· Garden · Swimming pool · Deck · Equipped kitchen · Parking
Wexford Townes · 3,810 sq.ft · 4 Bedrooms · 3 Baths · House · Garden · Swimming pool · Deck · Equipped kitchen · Parking
Backyard Oasis Meets Everyday Living in HerndonPicture long summer evenings by your own poolnot one that swallows the whole yard, but one that leaves plenty of green space for lawn games, gardening (enjoy the perennialand vegetable gardens! ), or simply stretching out in the grass. The hot tub is just an added bonus. That's the setting waiting for you at this beautifully updated 4-bedroom, 3.5-bath home in sought-afterCopper Crossing with no HOA or through traffic! Inside, the main level has been thoughtfully expanded to include a dedicated dining room just off the kitchen, where sliding glass doors open directly to the deck and an oversized bay window frames views of the pool below. It's a layout built for easy indoor-outdoor living, whether you're hosting a dinner party or just topping off your coffee before a swim. The kitchen flows naturally into the living spaces, and a spacious mudroom off the garage keeps daily comings and goings organized and clutter-free. Upstairs, all four be
USD 1,175,000
402 Pickett Lane
View photo
House · for sale
USD 650,000
USD 339/sq.ft
402 Pickett Lane
Wexford Townes
· 1,916 sq.ft · 3 Bedrooms · 2 Baths · House
Wexford Townes · 1,916 sq.ft · 3 Bedrooms · 2 Baths · House
Welcome to this beautifully renovated split foyer offering 3 spacious bedrooms, 2 full bathrooms, and the perfect combination of modern updates and an unbeatable Fairfax County location. Nestled in the heart of Herndon, this home places you just minutes from Reston Town Center, Dulles International Airport, Tysons Corner, and Washington, DC, making daily commuting and weekend adventures effortless. Herndon continues to be one of Northern Virginia's most desirable communities thanks to its exceptional quality of life, strong property values, and convenient access to the Silver Line Metro, Route 267, Route 28, Fairfax County Parkway, and the Dulles Technology Corridor. Enjoy nearby parks, scenic walking and biking trails, golf courses, community events, local farmers markets, and an abundance of shopping, restaurants, breweries, and entertainment. Whether you're looking for your first home, your next move-up property, or a smart long-term investment, this location offers the convenience,
USD 650,000
706 S Dogwood Court
View photo
House · for sale
USD 575,000
USD 370/sq.ft
706 S Dogwood Court
Wexford Townes
· 1,550 sq.ft · 4 Bedrooms · 2 Baths · House
· Patio · Garden
Wexford Townes · 1,550 sq.ft · 4 Bedrooms · 2 Baths · House · Patio · Garden
Welcome home to this charming 4-bedroom, 2-bath ranch rambler offering comfortable one-level living and endless potential. Inside, you'll find a functional layout with spacious bedrooms, ample closet space, and a versatile floor plan that can easily accommodate any design style. Thoughtful touches throughout the home create a warm and inviting atmosphere perfect for everyday living. Step outside to discover your own backyard retreat. The expansive flat lot features a beautiful wood patio, providing the ideal setting for relaxing evenings, outdoor dining, entertaining guests, or simply enjoying the peaceful surroundings. Comfortable, inviting, and full of charm, this home is ready for its next chapter
USD 575,000
1502 Snowflake Court
View photo
House · for sale
USD 918,900
USD 203/sq.ft
1502 Snowflake Court
Wexford Townes
· 4,521 sq.ft · 5 Bedrooms · 4 Baths · House
· Fireplace · Equipped kitchen · Parking
Wexford Townes · 4,521 sq.ft · 5 Bedrooms · 4 Baths · House · Fireplace · Equipped kitchen · Parking
Welcome to this pristine Richmond American Radcliffe model, a beautifully maintained three-level colonial nestled on a quiet cul-de-sac in the highly sought-after Four Seasons community of Herndon. Offering five spacious bedrooms, four and a half bathrooms, and an oversized two-car garage, this exceptional home combines timeless elegance with generous living spaces designed for both everyday comfort and effortless entertaining. Step inside to a dramatic two-story foyer featuring gleaming hardwood floors and elegant crown molding. The sun-filled living room creates a bright and inviting atmosphere, while the spacious family room, complete with a cozy gas fireplace, provides the perfect gathering space. A formal dining room offers an elegant setting for holiday meals and special occasions. The expansive kitchen is a chef's dream, featuring a large center island, abundant cabinetry, a pantry, a gas JennAir cooktop, double wall ovens, a breakfast bar, and a bright morning room overlooking
USD 918,900
2284 Dosinia Court
View photo
House · for sale
USD 850,000
USD 303/sq.ft
2284 Dosinia Court
Wexford Townes
· 2,799 sq.ft · 5 Bedrooms · 3 Baths · House
· Deck · Fireplace · Equipped kitchen
Wexford Townes · 2,799 sq.ft · 5 Bedrooms · 3 Baths · House · Deck · Fireplace · Equipped kitchen
Beautifully renovated 5BR front porch Colonial situated on a tree-lined lot at the end of a quiet double cul-de-sac in the heart of Reston. Find yourself surrounded by mature landscaping and exceptional privacy, while being a stone's throw from all the conveniences that life in Reston affords. Step inside to a welcoming hardwood foyer flanked by elegant formal living and dining rooms, while the spacious family room with HWFs invites you to relax beside the cozy gas fireplace. A sliding glass door opens to an expansive wood deck with bench seating overlooking the peaceful, treed backyardan ideal setting for entertaining, outdoor dining, or simply enjoying nature. The completely renovated gourmet kitchen lies at the heart of the home, showcasing brand-new white cabinetry and center island, new Quartz countertops, SS appliances, and new flooring and neutral paint throughout the entire home. Upstairs, 4 generous bedrooms provide comfortable living for family and guests with a spacious prim
USD 850,000
12912 Mount Royal Lane
View photo
House · for sale
USD 849,999
USD 436/sq.ft
12912 Mount Royal Lane
Wexford Townes
· 1,948 sq.ft · 4 Bedrooms · 2 Baths · House
· Equipped kitchen
Wexford Townes · 1,948 sq.ft · 4 Bedrooms · 2 Baths · House · Equipped kitchen
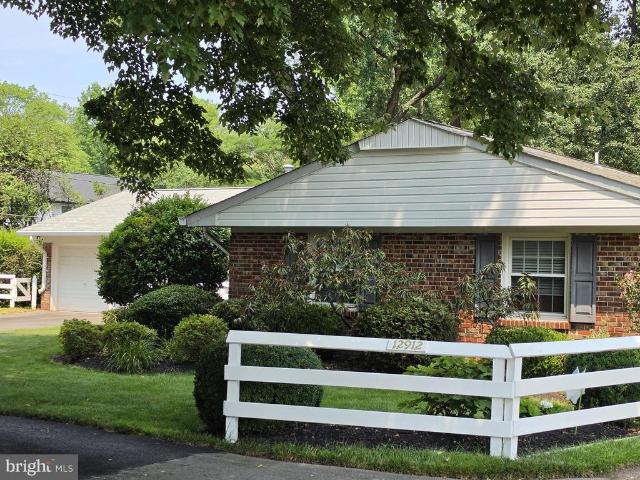
Looking for that special place to call home? Youve just found a wonderful Oasis in the highly desired Greenbriar community in Fairfax! Nestled on a premium, tranquil lot, this exceptional residence will be ready to make yours next week! As the largest one-level model in the community, this spacious home perfectly blends modern updates, easy living, and an unbeatable, convenient location. KEY FEATURES YOU'LL LOVE: The Perfect Layout: Enjoy the ultimate convenience of true one-level living with four spacious bedrooms, two beautifully updated baths, and gleaming hardwood floors throughout the main living areas. Outdoor Living at its Finest: Take your pick between relaxing on the welcoming front porch or hosting unforgettable gatherings in the spectacular outdoor living room overlooking nature! Fabulous Kitchen and Family Room: The heart of the home features handsome cabinetry, granite counters, LED under-cabinet lights, gas cooking and more. Perfect for everyday meals and seamless enterta
USD 849,999
13295 Scotch Run Court
View photo
House · for sale
USD 1,220,000
USD 243/sq.ft
13295 Scotch Run Court
Wexford Townes
· 5,016 sq.ft · 5 Bedrooms · 3 Baths · House
· Equipped kitchen · Air conditioning
Wexford Townes · 5,016 sq.ft · 5 Bedrooms · 3 Baths · House · Equipped kitchen · Air conditioning
Welcome to this masterfully reimagined 5-bedroom, 3.5-bathroom residence, beautifully updated to offer the perfect blend of established character and modern luxury. Completed in July 2026, this extensive top-to-bottom renovation showcases premium, high-end upgrades, including a fresh coat of designer paint, plush new carpeting in all bedrooms, and a brand-new A/C unit for ultimate peace of mind. The heart of the home features a spectacular gourmet kitchen adorned with upscale white cabinetry, immaculate backsplash tiling, and pristine quartz countertops that evoke the elegance of high-end white marble. The expansive center island accommodates casual dining, while a specialized workstation sink maximizes space and efficiency. The primary en-suite bathroom is a true sanctuary, reminiscent of a five-star hotel spa. It boasts a sleek frameless shower door, a freestanding soaking tub, sophisticated tile wainscoting, and modern wall-hung vanities. Additionally, the second hallway bathroom ha
USD 1,220,000
13222 Goose Pond Lane
View photo
Townhouse · for sale
USD 850,000
USD 429/sq.ft
13222 Goose Pond Lane
Wexford Townes
· 1,981 sq.ft · 3 Bedrooms · 2 Baths · Townhouse
· Patio · Deck · Fireplace · Equipped kitchen
Wexford Townes · 1,981 sq.ft · 3 Bedrooms · 2 Baths · Townhouse · Patio · Deck · Fireplace · Equipped kitchen
Listing Agent to upload photos Waterfront Living in a Prime Location Discover the perfect blend of comfort, convenience, and stunning views in this beautifully updated brick-front townhome backing directly to Goose Pond. Whether you're a first-time homebuyer, move-up buyer, or investor seeking a prime rental property, this home offers incredible value and versatility. Step inside to find gleaming hardwood floors and 9-foot ceilings on the main level, creating a bright, open, and welcoming space. The spacious, updated kitchen features stainless steel appliances and ample cabinetry, flowing seamlessly into the dining and living areas ideal for everyday living and entertaining. Enjoy morning coffee or evening sunsets from the expansive deck overlooking peaceful water views. Upstairs, new carpet adds fresh appeal, while the finished walk-out lower level features a cozy gas fireplace, full-size windows, and direct access to a private patio. Additional Highlights: Low-maintenance brick exter
USD 850,000
2504 Einstein Street # 260
View photo
Townhouse · for sale
USD 535,000
USD 237/sq.ft
2504 Einstein Street # 260
Wexford Townes
· 2,250 sq.ft · 3 Bedrooms · 2 Baths · Townhouse
· Office room · Gym · Equipped kitchen · Parking
Wexford Townes · 2,250 sq.ft · 3 Bedrooms · 2 Baths · Townhouse · Office room · Gym · Equipped kitchen · Parking
Welcome to 2504 Einstein Street, tucked into one of Herndon's most convenient and connected communities. This beautifully updated townhome-style condominium offers over 2,200 square feet of living space across four finished levels, blending spacious living, modern updates, low-maintenance ownership, and an unbeatable location. As you arrive, you'll appreciate the convenience of a one-car garage and an oversized driveway before stepping into a bright and inviting main level featuring an open-concept layout with a spacious living room, dining area, and a well-appointed kitchen complete with granite countertops, upgraded white cabinetry, stainless steel appliances, a pantry, and abundant cabinet space. The expansive lower-level recreation room provides endless possibilities for entertaining, a home office, gym, or media room. The second level offers two generously sized bedrooms filled with natural light and a full hall bathroom, while the entire top floor is dedicated to the private prim
USD 535,000
13143 Melville Lane
View photo
House · for sale
USD 825,000
USD 628/sq.ft
13143 Melville Lane
Wexford Townes
· 1,313 sq.ft · 4 Bedrooms · 3 Baths · House
· Fireplace · Equipped kitchen
Wexford Townes · 1,313 sq.ft · 4 Bedrooms · 3 Baths · House · Fireplace · Equipped kitchen
Beautifully renovated Nottingham model in the highly sought after Greenbriar community! Offering approximately 2,100 square feet of finished living space, this move in ready home has been thoughtfully updated from top to bottom, blending modern finishes with comfortable living spaces and an unbeatable location. The heart of the home is the stunning custom kitchen, beautifully redesigned with quality cabinetry, stylish countertops, stainless appliances, and finishes that make both everyday living and entertaining a pleasure. New flooring flows throughout the home, creating a fresh, cohesive look that complements the extensive renovations throughout. The main level features bright and inviting living and dining spaces, along with three spacious bedrooms and two full bathrooms. The primary suite offers an updated private bath The fully finished lower level provides exceptional flexibility, featuring a large recreation room anchored by a cozy fireplace, perfect for movie nights, game days,
USD 825,000
25284 Arrowroot Terrace
View photo
Townhouse · for sale
USD 769,900
USD 283/sq.ft
25284 Arrowroot Terrace
Wexford Townes
· 2,713 sq.ft · 3 Bedrooms · 2 Baths · Townhouse
· Office room · Terrace · Fireplace · Equipped kitchen
Wexford Townes · 2,713 sq.ft · 3 Bedrooms · 2 Baths · Townhouse · Office room · Terrace · Fireplace · Equipped kitchen
Welcome to this beautifully updated stunning end-unit townhome that perfectly blends luxury, comfort, and functionality across three beautifully finished levels. Enhanced with sought-after bump-outs and a 4-foot rear extension, this spacious residence is filled with natural light from windows on three sides, creating a bright and inviting atmosphere throughout. Designed for both everyday living and effortless entertaining, the open-concept floor plan showcases gleaming hardwood floors throughout the main level. At the heart of the home is a gourmet kitchen featuring a massive granite center island, upgraded maple cabinetry, stainless steel appliances, abundant storage, and generous prep space. The adjoining family room offers a cozy gas fireplace, creating a warm and welcoming gathering space. The expansive lower-level recreation room provides endless flexibility for a media room, home office, fitness area, or additional entertainment space. Outdoor living is equally impressive. Enjoy
USD 769,900
46269 Mount Kellogg Terrace
View photo
Townhouse · for sale
USD 949,000
USD 397/sq.ft
46269 Mount Kellogg Terrace
Wexford Townes
· 2,390 sq.ft · 4 Bedrooms · 3 Baths · Townhouse
· Terrace · Parking · Equipped kitchen
Wexford Townes · 2,390 sq.ft · 4 Bedrooms · 3 Baths · Townhouse · Terrace · Parking · Equipped kitchen
Why wait for new construction when you can move right into this beautifully appointed 2025-built end-unit townhome with a 2 car garage? Perfectly positioned on a premium homesite bordering open green space, this stunning residence offers the privacy, natural light and modern finishes. Step inside to discover an inviting open-concept main level featuring wide-plank luxury flooring, recessed lighting, oversized windows and a family room that flows seamlessly into the gourmet kitchen and dining area. The chef-inspired kitchen is the heart of the home, complete with quartz countertops, a large center island with seating, stainless steel appliances, gas cooking, subway tile backsplash, abundant cabinetry and a generous pantryperfect for both everyday living and entertaining. The additional windows unique to the end-unit design flood the home with natural light while providing beautiful views of the surrounding green space. Upstairs, you will find 2 bedrooms a halll bathroom and a serene pri
USD 949,000
13024 Farthingale Drive
View photo
House · for sale
USD 715,000
USD 388/sq.ft
13024 Farthingale Drive
Wexford Townes
· 1,841 sq.ft · 4 Bedrooms · 2 Baths · House
· Equipped kitchen
Wexford Townes · 1,841 sq.ft · 4 Bedrooms · 2 Baths · House · Equipped kitchen
Welcome to 13024 Farthingale Dr, a beautifully updated home in the heart of Herndon offering the perfect blend of comfort, style, and modern convenience. This 4-bedroom, 2-full-bath home spans approximately 1,844 square feet and has been thoughtfully renovated throughout, making it truly move-in ready. Step inside to an inviting open-concept layout that seamlessly connects the living, dining, and kitchen spaces ideal for both everyday living and entertaining. The fully renovated kitchen is a showstopper, featuring sleek quartz countertops, brand-new cabinetry, and a design that flows effortlessly into the main living area. Both bathrooms have also been tastefully updated with contemporary black and gold finishes. Throughout the home, thoughtful upgrades continue to impress: popcorn ceilings have been removed and replaced for a clean, modern look, and the staircase has been transformed with a stylish wire-and-wood railing that adds a sleek, contemporary touch. New windows fill the home
USD 715,000

Get email alerts

Don't miss out: be the first to know about new properties

The alert was correctly created

On subscribing you accept the conditions of use and the privacy policy
Alert
Receive new ads in your inbox
Save this search
Receive alerts for new listings

We'll send you an email when we have new properties for: "Houses for sale in Wexford Townes"

The alert was correctly created

Vale, Sully district Fairfax County Virginia
Hunter, Wolf Trap Hunter Mill district Fairfax County Virginia
Get email alerts and be the first to see new listings
Required field
On subscribing I accept the terms of the privacy policy
Perfect! You'll soon start receiving new listings via email
Alert
Receive an email when we have new ads for Houses for sale in Wexford Townes
Save this search
Filters

Bedrooms

Size (sq.ft)

sq.ft
sq.ft

Price

USD
USD

Property type

Bathrooms

Clear all filters
Receive notifications when new entries are published.