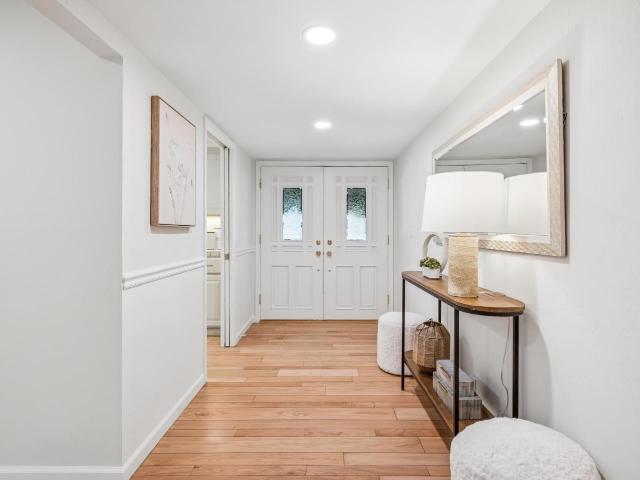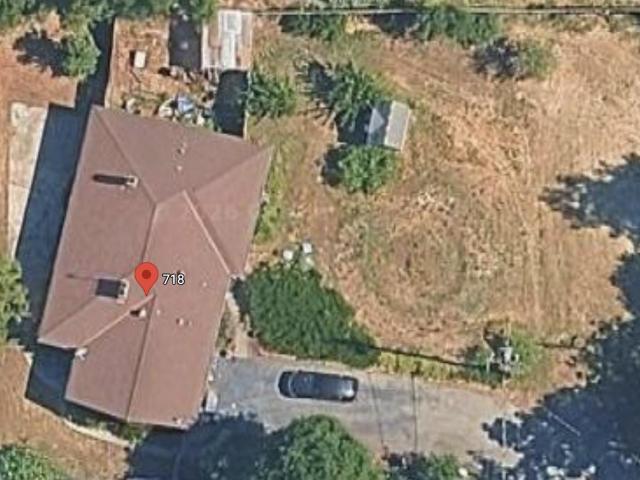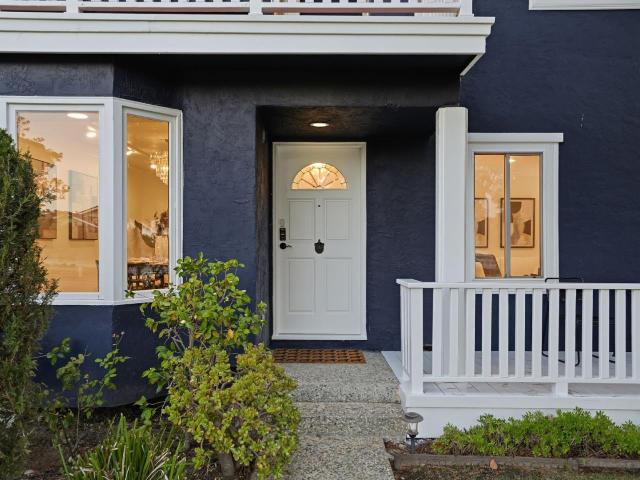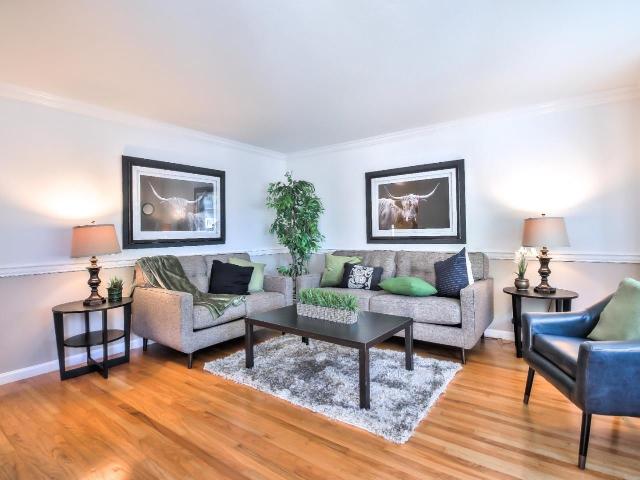
436 properties for sale in Whisman Station

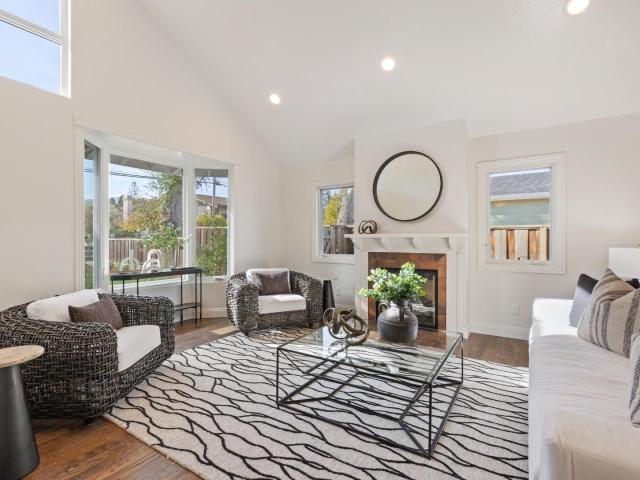
109 Lyell Street
View photo
House · for sale
USD 4,695,000
USD 2,248/sq.ft
109 Lyell Street
Whisman Station
· 2,088 sq.ft · 3 Bedrooms · 3 Baths · House
· Office room · Fireplace · Equipped kitchen · Parking
Whisman Station · 2,088 sq.ft · 3 Bedrooms · 3 Baths · House · Office room · Fireplace · Equipped kitchen · Parking
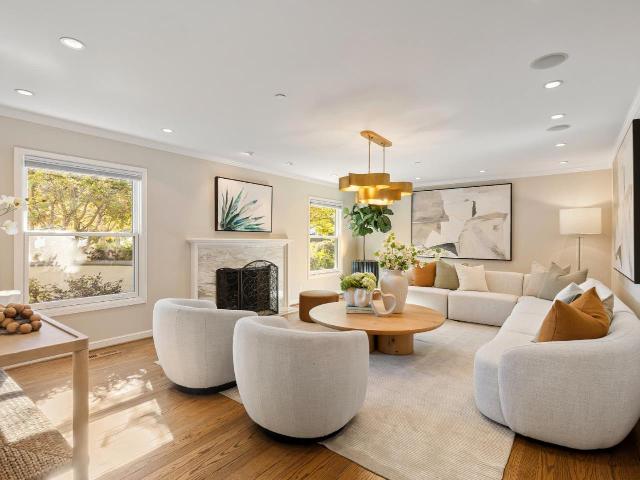
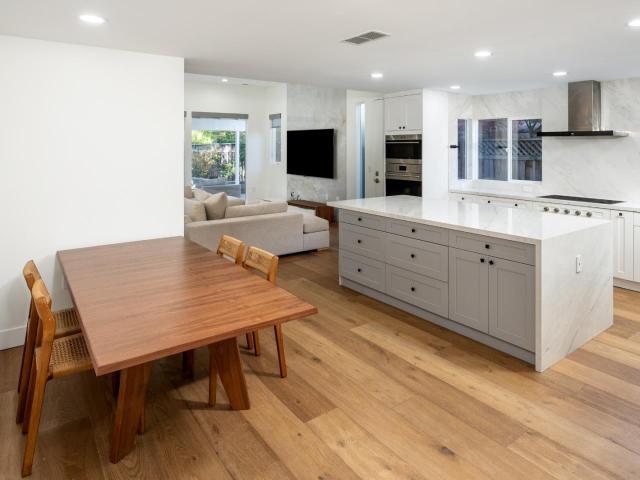
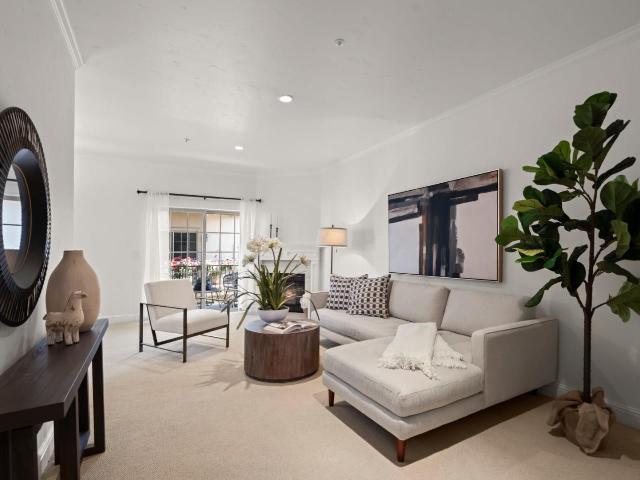
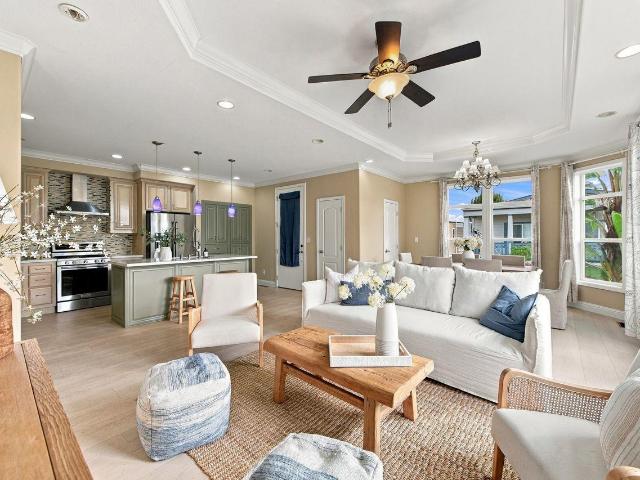
Positioned just steps from vibrant Downtown Los Altos, this beautifully updated 2009-built residence delivers refined, turnkey living across 2,329 total sq. Ft. including a 234 sq. Ft. detached ADU. Soaring high-ceiling plates and oversized windows flood common areas with natural light while maximizing indoor-outdoor exposure. Crisp hardwood flooring flows throughout, leading into an open kitchen reimagined with a sleek quartz slab backsplash, premium Wolf cooktop, and Bosch double ovens, connected to the family room and overlooking professionally landscaped grounds. The central family room features a contemporary smooth drywall fireplace finish anchored by a rustic floating walnut mantel. Retreat to the primary suite showcasing a fully remodeled bath crafted with premium finishes, complemented by inside laundry and a tankless water heater. Outdoors, the detached ADU seamlessly integrates usable interior space for guests or a home office. Complete with a new storage shed, epoxy garage
USD 4,695,000
268 Kellogg Way
View photo
House · for sale
USD 2,698,000
USD 1,509/sq.ft
268 Kellogg Way
Whisman Station
· 1,787 sq.ft · 3 Bedrooms · 3 Baths · House
· Patio · Garden · Deck · Fireplace · Equipped kitchen
Whisman Station · 1,787 sq.ft · 3 Bedrooms · 3 Baths · House · Patio · Garden · Deck · Fireplace · Equipped kitchen
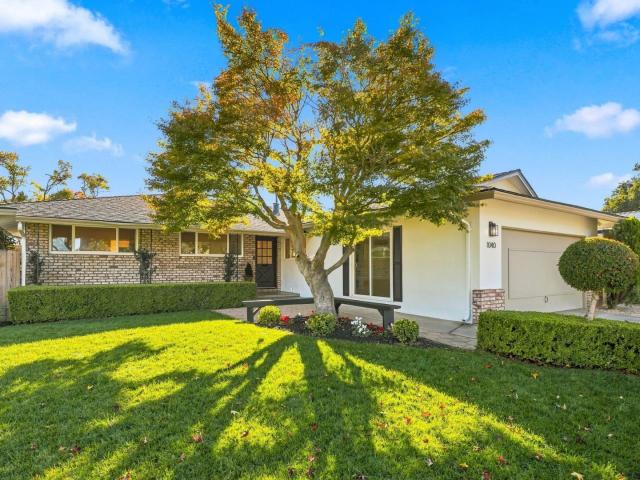
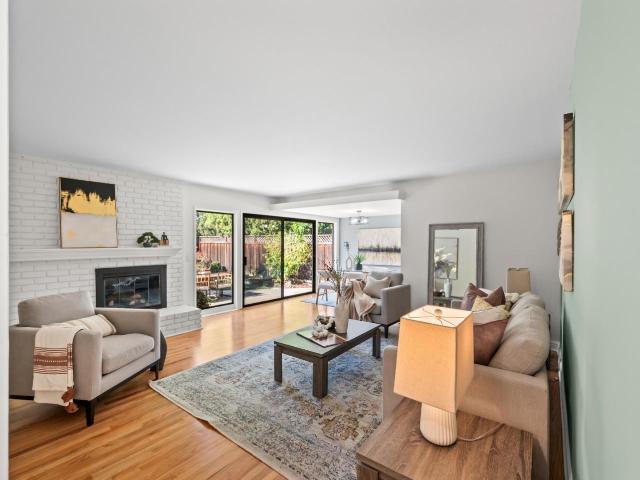
Lovingly Updated & Well-Maintained Home Owned by Just One Family, Zoned for Award-Winning Cupertino Schools! Whip up delicious meals in the kitchen with granite counters, tile backsplash, crisp white cabinets with ample storage, & sleek stainless steel appliances including new gas cooktop & built-in microwave. A breakfast nook sits beneath a charming garden window. Enjoy a meal in the separate dining room before gathering by the brick fireplace in the family room. Glistening hardwood floors, recessed lighting, & accent walls add modern charm. Two primary suites offer flexibility: one with a vaulted ceiling; two walk-in closets; & spa-like bathroom with dual sinks, jetted tub beneath skylight, & separate shower. Second primary suite features en-suite bathroom & dual closets perfect for guests or multigenerational living. Outside, entertain on the expansive paver patio & deck surrounded by vibrant Japanese maples & a serene stone path. In front, a paver driveway & welcoming covered porch
USD 2,698,000
570 Torwood Lane
View photo
House · for sale
USD 5,988,000
USD 1,800/sq.ft
570 Torwood Lane
Whisman Station
· 3,326 sq.ft · 5 Bedrooms · 3 Baths · House
· Patio · Garden · Swimming pool · Fireplace · Equipped kitchen
Whisman Station · 3,326 sq.ft · 5 Bedrooms · 3 Baths · House · Patio · Garden · Swimming pool · Fireplace · Equipped kitchen
Set on more than one-third of an acre along a peaceful, tree-lined street in North Los Altos, this beautifully appointed home is introduced by a vibrant garden setting. More than 3,300 sq. Ft. of refined interiors feature hardwood floors, classic crown molding, high ceilings, and skylights that bring light and air throughout. An expansive living room is anchored by a fireplace, while the great room centers on a top-of-the-line chef's kitchen, dining area, and generous family room with fireplace. Two oversized glass sliders open the family room to the backyard, creating an easy connection between the interiors and garden beyond. The five-bedroom layout offers flexibility for everyday living and privacy, with a guest suite and spacious primary suite with spa-like bath and direct backyard access. Outside, a patio, synthetic lawn, mature trees, and hot tub create a setting for entertaining or unwinding, while a waterfall fountain provides the gentle sound of cascading water. A temperature-
USD 5,988,000
1040 Inverness Way
View photo
House · for sale
USD 2,498,888
USD 1,398/sq.ft
1040 Inverness Way
Whisman Station
· 1,787 sq.ft · 4 Bedrooms · 2 Baths · House
· Garden · Equipped kitchen
Whisman Station · 1,787 sq.ft · 4 Bedrooms · 2 Baths · House · Garden · Equipped kitchen
Welcome to 1040 Inverness Way, a special opportunity to own a home being offered on the market for the first time in nearly 60 years! Nestled in the highly desirable Birdland neighborhood, this home combines timeless charm, thoughtful updates, and a beautifully landscaped setting. Fresh interior and exterior paint create a crisp, inviting feel, while new hardwood flooring adds warmth and character. Additional highlights include recessed lighting, abundant natural light, and a spacious living room with direct backyard access. The updated kitchen features new quartz countertops, cabinetry, and appliances. Outside, enjoy beautifully landscaped front and back yards, complemented by mature trees that provide a wonderful sense of privacy and tranquility. Ideally situated within walking distance of Laurelwood Elementary School and close to neighborhood parks, this home also offers convenient access to major Silicon Valley employers, including Apple Park and other leading technology campuses.
USD 2,498,888
Could you also be interested in
22556 Ravensbury Avenue
View photo
House · for sale
Request Details
22556 Ravensbury Avenue
Whisman Station
· 3,843 sq.ft · 4 Bedrooms · 4 Baths · House
· Garden · Office room · Terrace · Equipped kitchen
Whisman Station · 3,843 sq.ft · 4 Bedrooms · 4 Baths · House · Garden · Office room · Terrace · Equipped kitchen
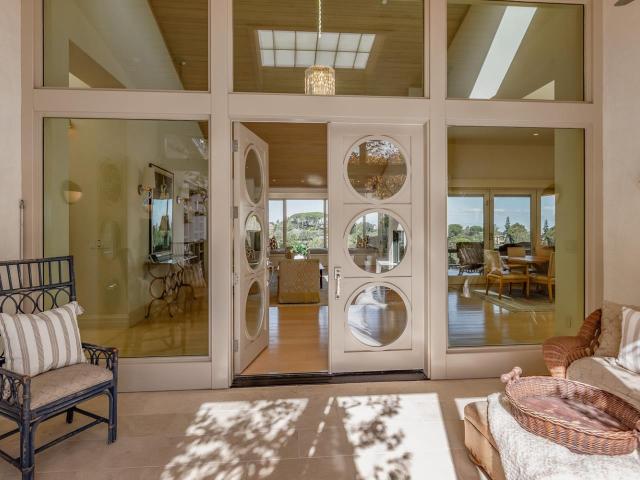
Striking modern architecture, soaring ceilings, and extraordinary natural light on one-level with Bay views and bordered by Rancho San Antonio Open Space Preserve. Built in 2014 by Komo Construction, the home has impressive volume and scale with light-hued wood finishes, innovative translucent sky roofs, and numerous skylights. Designer interiors include spacious open living and dining rooms, a sleek kitchen with premium appliances, 4 bedrooms, an office, a den, and 4.5 baths. Front and rear screened-in loggias provide year-round enjoyment. Expansive front terrace with fire pit, custom playground, fully enclosed vegetable garden, and low-maintenance grounds. Additional highlights include owned solar, gated driveway, EV charger and access to top-rated Los Altos schools. A remarkable Silicon Valley retreat just 1.6 miles from Highway 280
Request Details
3225 El Camino Real 304
View photo
Condo · for sale
USD 2,880,000
USD 962/sq.ft
3225 El Camino Real 304
Whisman Station
· 2,992 sq.ft · 4 Bedrooms · 4 Baths · Condo
· Terrace · Gym · Equipped kitchen · Parking
Whisman Station · 2,992 sq.ft · 4 Bedrooms · 4 Baths · Condo · Terrace · Gym · Equipped kitchen · Parking
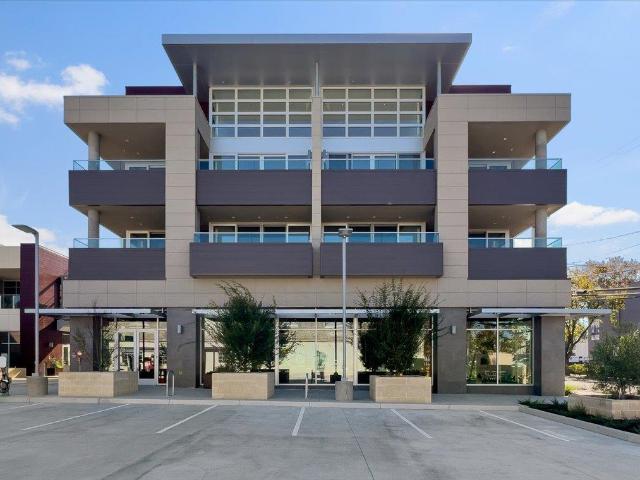
Just-built mixed-used project on the corner of El Camino Real and Portage Avenue (recently renamed Thomas Foon Chew Avenue). One of 4 restricted access top-floor lofts above commercial space. Open the door to a dramatic 20-foot high living area faced with glass and wrapped with an extensive extensive 300+/. S.f. terrace not included in the total footage. First floor includes a utility room, open kitchen with a gas stove, Thermador appliances, quartz countertop & white conversion-finish cabinets with pull-outs. Two first-floor bedrooms, 1 of which is a suite. A floating staircase leads to a flexible-use open loft area and a bedroom & another suite. Provided with 2 underground secured parking spaces. Across the street from Equinox Gym, near Stanford Research Park & California Avenue, Palo Alto's second downtown. Front door faces southwest
USD 2,880,000
1139 Milan Terrace 8
View photo
Condo · for sale
USD 1,467,829
USD 953/sq.ft
1139 Milan Terrace 8
Whisman Station
· 1,539 sq.ft · 2 Bedrooms · 2 Baths · Condo
· Terrace · Equipped kitchen · Parking
Whisman Station · 1,539 sq.ft · 2 Bedrooms · 2 Baths · Condo · Terrace · Equipped kitchen · Parking
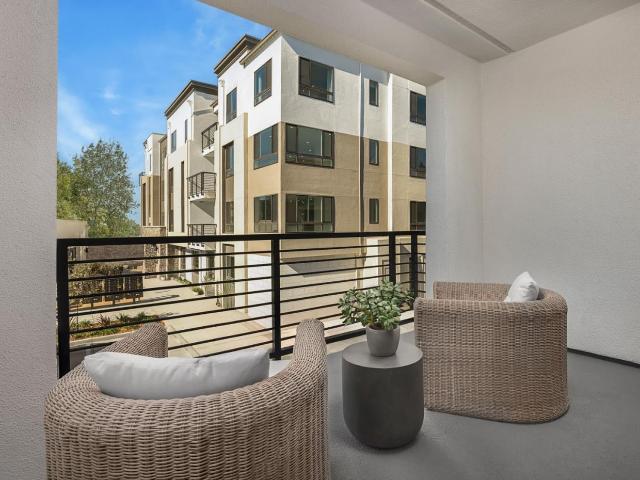
This spacious home features an open floor plan with 2 bedrooms and 2.5 bathrooms and an attached two-car tandem garage. Kitchen includes upgraded quartz countertops with full backsplash and upgraded cabinets. There is vinyl plank flooring throughout. Photos are of model home not of actual home
USD 1,467,829
1225 Vienna Drive 317
View photo
House · for sale
USD 315,000
USD 184/sq.ft
1225 Vienna Drive 317
Whisman Station
· 1,711 sq.ft · 5 Bedrooms · 3 Baths · House
· Garden · Sauna · Fireplace · Swimming pool · Parking
Whisman Station · 1,711 sq.ft · 5 Bedrooms · 3 Baths · House · Garden · Sauna · Fireplace · Swimming pool · Parking
Beautiful and well maintained 6 bedroom and 3 bathrooms mobile home located in the desirable 5-star community, Plaza Del Ray. This home has a split floorplan layout and is approximately 1,750 sqft. Perfect for any family and entertaining guests! High vaulted ceilings and numerous windows throughout the home that allow lots of natural light in. The carport is able to fit up to 3 vehicles. The Interior features a built-in fireplace and his/hers in the master bathroom. The backyard has multiple fruit trees all around the property and well-maintained landscaping! Plaza Del Ray is an all-age park that offers amenities such as a newly renovated fitness center, sauna, swimming pool, and clubhouse. Conveniently located near numerous shopping centers, Levi Stadium, Google, Highway 101, and 237. Don't miss your chance to view this home today!
USD 315,000
6746 Bollinger Road
View photo
House · for sale
USD 2,973,000
USD 1,958/sq.ft
6746 Bollinger Road
Whisman Station
· 1,518 sq.ft · 4 Bedrooms · 2 Baths · House
· Patio · Garden · Office room · Fireplace · Equipped kitchen · Air conditioning
Whisman Station · 1,518 sq.ft · 4 Bedrooms · 2 Baths · House · Patio · Garden · Office room · Fireplace · Equipped kitchen · Air conditioning
Newly renovated and expanded one-story home in the highly sought-after Lynbrook school area. The permitted addition was fully finalized with cityinspections, offering lasting value and peace of mind. This 4-bedroom, 3-full-bath home features two private en-suites, providing exceptional flexibility forfamily, guests, or a home office. The thoughtfully designed floor plan connects the kitchen, dining, and family areas for comfortable everyday living andentertaining. The stunning kitchen features custom cabinetry, Bosch appliances, an oversized quartz waterfall island, wine cooler, and designer finishes. Vaulted ceilings, an electric fireplace, premium flooring, and sliding doors create a bright, inviting atmosphere with easy access to the backyard. Majorupgrades include a new roof, A/C and duct, 200A electrical service and panels, windows and doors, LED lighting, EV-ready wiring, and a finished garagewith a workshop. The refreshed backyard offers a new patio and lawn with space for garde
USD 2,973,000
7842 Orion Lane
View photo
House · for sale
USD 2,889,000
USD 1,917/sq.ft
7842 Orion Lane
Whisman Station
· 1,507 sq.ft · 4 Bedrooms · 2 Baths · House
· Garden · Office room · Equipped kitchen · Air conditioning
Whisman Station · 1,507 sq.ft · 4 Bedrooms · 2 Baths · House · Garden · Office room · Equipped kitchen · Air conditioning
Stunning, remodeled 1-story, 4-bedroom modern residence nestled in a serene, prime neighborhood offers academically distinguished Cupertino schools: Lincoln Elementary, Kennedy Middle and Monta Vista High. Attractive curb appeal with mature greenery and a well-manicured yard leads to an inviting, spacious floor plan. Step inside to discover a seamless blend of contemporary design and comfort. The open-concept living area accents high-end finishes and abundant natural light. The living and dining area features a skylight and recessed ceiling lights, perfect for guest and social entertaining. The gourmet kitchen is a chef's dream, equipped with sleek countertops, a center island, breakfast bar, gas cooktops, microwave, abundant cabinetry, and a breakfast nook. Spacious bedrooms, each with a ceiling fan and picture window showcasing views, are perfect for modern daily living or as a home office. Also includes: energy-efficient electric A/C and insulation. This property offers a beautiful
USD 2,889,000
1050 Borregas Avenue 57
View photo
House · for sale
USD 269,000
USD 211/sq.ft
1050 Borregas Avenue 57
Whisman Station
· 1,270 sq.ft · 2 Bedrooms · 2 Baths · House
Whisman Station · 1,270 sq.ft · 2 Bedrooms · 2 Baths · House
Spacious home with exceptionally low space rent! *. Don't miss this great opportunity to own a well-maintained, spacious manufactured home at an incredible value! This home has been lovingly cared for by its original owner and features recently replaced flooring, offering a fresh and inviting feel. The home retains its original character and has been well preserved over the years. One of the most attractive features is the. *exceptionally low space rent*, thanks to the original owner's long-standing tenancya rare advantage that can mean significant monthly savings compared to other homes in the community. If you're looking for an affordable opportunity to own a spacious home while keeping your monthly housing expenses low, this is one you won't want to miss! Come see the potential and value this home has to offer
USD 269,000
550 Panchita Way
View photo
House · for sale
USD 4,488,000
USD 1,976/sq.ft
550 Panchita Way
Whisman Station
· 2,271 sq.ft · 3 Bedrooms · 2 Baths · House
· Fireplace · Equipped kitchen · Parking
Whisman Station · 2,271 sq.ft · 3 Bedrooms · 2 Baths · House · Fireplace · Equipped kitchen · Parking
Coveted prime north los altos | walk to town & top-rated schools. Some homes are move-in ready. Others are full of potential. This one offers both. Set on an expansive 10,115 sqft lot, this 2,279 sqft, 3BD/2BA residence offers a rare opportunity to enjoy a refreshed home today while envisioning what's possible for tomorrow. A wisteria-covered trellis frames the entry. Fresh interior/exterior paint, new lighting & wide-plank luxury flooring create a crisp feel. Expansive white-paned windows fill the home w/ natural light. 3 generous BD, separate living & family rms, formal dining rm w/ buffet & dry bar, plus wood-burning fireplace create welcoming spaces. Skylit kitchen features built-in Sub-Zero refrigerator/freezer, new gas range & wet bar/butler's pantry. Sunny breakfast nook is perfect for casual meals. An attached covered flex space off the kitchen & family rm creates an inviting indoor/outdoor living area or covered parking. Dedicated laundry rm with full-size W&D. 2 separate gara
USD 4,488,000
4250 El Camino Real B318
View photo
Condo · for sale
USD 975,000
USD 1,017/sq.ft
4250 El Camino Real B318
Whisman Station
· 958 sq.ft · 2 Bedrooms · 1 Bath · Condo
· Sauna · Deck · Equipped kitchen · Parking · Swimming pool · Lift
Whisman Station · 958 sq.ft · 2 Bedrooms · 1 Bath · Condo · Sauna · Deck · Equipped kitchen · Parking · Swimming pool · Lift
Set on the quiet top floor of the gated Palo Alto Redwoods community, this light-filled 2-bedroom, 1.5-bathroom residence combines rare privacy with high-end modern upgrades. Overlooking a serene landscaped courtyard, mature redwoods, and a fountain, the top-floor setting features no upstairs neighbors, radiant heated floors throughout main living areas (excluding baths), and a glass-wrapped dining nook with overhead skylights. Extensively refreshed with improvements, including a powder room with a Toto Neorest smart toilet, updated kitchen cabinetry, a wine fridge, a KitchenAid dishwasher, and smart LG laundry, this turnkey home boasts an oversized primary suite, two private decks, two assigned garage spaces, two storage units, and elevator access. Enjoy resort amenities (pool, spa, sauna, and clubhouse), step-to access to Whole Foods, Trader Joe's, and dining at The Village at San Antonio Center, a short drive to Stanford Shopping Center, Caltrain, and major tech hubs, plus top Palo
USD 975,000
725 Mariposa Avenue 204
View photo
Condo · for sale
USD 959,999
USD 919/sq.ft
725 Mariposa Avenue 204
Whisman Station
· 1,044 sq.ft · 2 Bedrooms · 2 Baths · Condo
· Sauna · Balcony · Equipped kitchen · Parking · Swimming pool · Lift
Whisman Station · 1,044 sq.ft · 2 Bedrooms · 2 Baths · Condo · Sauna · Balcony · Equipped kitchen · Parking · Swimming pool · Lift
Welcome to an updated Mountain View Condo. This rarely available spacious two bedroom / two full bath condo is directly in the heart of Mountain View in a secured building. Thre are two large deeded parking spots along with a storage shed in the gated garage. One generously sized master bedroom has an en-suite bath along with ample closet space and plenty of natural light. The other bedroom has sliding door access to the private balcony overlooking the mature redwood trees for a tranquil atmosphere. Right as you enter the second bedroom, is the remodeled common bathroom paired with an added walk-in closet directly across. The remodeled kitchen overlooks the dining room /living room combo. The natural light brought in by the large window overlooking the mature redwoods and the pool/BBQ area adds to the tranquility. Bamboo flooring throughout. Washer/Dryer in-unit. Pool, sauna, outdoor bbq area. Elevator access. Google/ Linkedin /Shoreline Ampitheatre, and Downtown Mtn View, Castro Stree
USD 959,999
1511 Queensbury Avenue
View photo
House · for sale
USD 4,500,000
USD 1,857/sq.ft
1511 Queensbury Avenue
Whisman Station
· 2,422 sq.ft · 4 Bedrooms · 2 Baths · House
· Garden · Deck · Fireplace · Equipped kitchen · Swimming pool
Whisman Station · 2,422 sq.ft · 4 Bedrooms · 2 Baths · House · Garden · Deck · Fireplace · Equipped kitchen · Swimming pool
Welcome to 1511 Queensbury Avenue, a beautifully refreshed Los Altos residence on a quiet, tree-lined cul-de-sac corner lot with no through traffic. Fresh interior paint, new carpet, gleaming refinished hardwood floors, crown molding and plantation shutters set an elegant tone as you step through the double entry doors. Enjoy the spacious formal living room with its large picture window overlooking the backyard and the dining room with a new chandelier and a wood-burning brick fireplace, opening to a skylit covered deck. The dramatic family room soars beneath a vaulted, beamed ceiling, bathed in light from clerestory windows. The kitchen delights with freshly painted cabinetry and a sunny breakfast nook. The primary suite overlooks the pool and features a dual closet area with built-in vanity, complemented by three spacious auxiliary bedrooms. The grounds feature a sparkling pool, mature landscaping and vibrant bougainvillea, creating a private retreat for effortless California enterta
USD 4,500,000
718 Belden Drive
View photo
House · for sale
USD 3,690,000
USD 1,029/sq.ft
718 Belden Drive
Whisman Station
· 3,584 sq.ft · 5 Bedrooms · 5 Baths · House
· Deck · Equipped kitchen
Whisman Station · 3,584 sq.ft · 5 Bedrooms · 5 Baths · House · Deck · Equipped kitchen
North Los Altos Single-Story Presale with Flexible Options! Prime 10,123.65 sq ft lot at 718 Belden Dr with two purchase routes: buy the property as-is for $3.69M, or secure the brand-new contemporary single-story home for $6.2M. Tucked away at the end of a quiet street with exceptional privacy and no through traffic, this spacious property features plans for an approx. 3,592.56 sq ft one-story residence (5 beds, 5 baths) and an attached 2-car garageperfect for multi-generational living, guests, or flexible luxury living. Inside, enjoy airy ceilings, an open-concept flow between the gourmet kitchen and family room, plus a separate formal living room. The main living area opens right onto a large deck for seamless indoor-outdoor living. Ideally situated in a highly sought-after neighborhood with top-rated Los Altos schools (buyer to verify), just minutes from downtown shopping, dining, parks, and major Silicon Valley tech employers. Neighboring Lot 2 is also available for sale. Renderin
USD 3,690,000
831 S Wolfe Road
View photo
House · for sale
USD 2,250,000
USD 1,111/sq.ft
831 S Wolfe Road
Whisman Station
· 2,024 sq.ft · 5 Bedrooms · 3 Baths · House
· Patio · Garden · Office room · Balcony · Fireplace · Equipped kitchen · Parking
Whisman Station · 2,024 sq.ft · 5 Bedrooms · 3 Baths · House · Patio · Garden · Office room · Balcony · Fireplace · Equipped kitchen · Parking
Welcome to 831 S Wolfe Rd, a beautifully updated east-facing home in Sunnyvale's desirable Gavello Glen neighborhood! Featuring 5 bedrooms, 3 full bathrooms, and over 2,000 sq ft on a 6,442 sq ft lot. Highlights include refinished hardwood floors, fresh paint, and recessed lighting. The formal living room leads to a dining room with a recessed ceiling and bay window. The kitchen features quartz countertops, tile backsplash, shaker cabinets, center island, pantry, five-burner gas range, and double ovens. The separate family room offers a fireplace and backyard access. A downstairs bedroom and full bathroom provide flexibility for guests, or a home office. Upstairs, the primary suite features two walk-in closets, a private balcony, and an updated bathroom with a frameless glass shower. Three additional bedrooms and a bathroom with dual vanities complete the upper level. Enjoy a spacious backyard with a covered patio and mature fruit trees. Additional features include a two-car garage, ce
USD 2,250,000
933 Barstow Court
View photo
House · for sale
USD 1,850,000
USD 1,494/sq.ft
933 Barstow Court
Whisman Station
· 1,238 sq.ft · 3 Bedrooms · 2 Baths · House
· Patio · Equipped kitchen · Parking · Air conditioning · Heating
Whisman Station · 1,238 sq.ft · 3 Bedrooms · 2 Baths · House · Patio · Equipped kitchen · Parking · Air conditioning · Heating
Located in Sunnyvale, this 3-bedroom, 2-bath home offers 1,020 + 224 sq ft of living space on a 6,240 sq ft lot. The kitchen features quartz countertops, a gas oven range, and an eat-in area adjacent to the dining room. Flooring throughout includes tile, carpet, and wood surfaces. A separate family room adds to the living space. Laundry facilities are conveniently located in the two-car garage. The home is equipped with central forced air heating and central AC cooling. Additional features include a bay window that brings in natural light. Enclosed patio / sun room extends the living space another 224 sq ft. This property is within the Sunnyvale elementary school district
USD 1,850,000
1744 Begen
View photo
House · for sale
USD 3,498,000
USD 1,900/sq.ft
1744 Begen
Whisman Station
· 1,841 sq.ft · 3 Bedrooms · 3 Baths · House
· Patio · Garden · Equipped kitchen · Air conditioning
Whisman Station · 1,841 sq.ft · 3 Bedrooms · 3 Baths · House · Patio · Garden · Equipped kitchen · Air conditioning
Tastefully Remodeled with high-end finishes! Single-level home on a deep lot in Mountain Views sought-after Cuesta Park neighborhood! Open floor plan with seamless flow between living-dining-kitchen-family room-backyard; all 3 bedrooms offer ensuite bathroom access. Floor-to-ceiling porcelain tiles, wide-plank wood floors, dual-pane windows, central AC, recessed lights; bathrooms feature floating vanities with illuminated mirrors and smart electronic toilets. Modern island kitchen, with white European-style cabinets, porcelain countertops with ceiling-height backsplash; quality appliances include Wolf 5-burner gas cooktop, Wolf microwave and oven, Miele dishwasher. Family room boasts 10+ ft ceilings and is fully open to the kitchen and overlooks the backyard. Primary bedroom also has 10+ ft ceilings, an ensuite bath with wrap around porcelain tiled walls, a large walk-in closet with custom cabinets, and opens to a private patio and yard. Large bonus area: 550 sq. Ft. of mostly finished
USD 3,498,000
586 Borregas Avenue
View photo
House · for sale
USD 1,788,000
USD 988/sq.ft
586 Borregas Avenue
Whisman Station
· 1,808 sq.ft · 3 Bedrooms · 2 Baths · House
· Patio · Garden · Office room · Equipped kitchen
Whisman Station · 1,808 sq.ft · 3 Bedrooms · 2 Baths · House · Patio · Garden · Office room · Equipped kitchen
Step into a beautifully reimagined Sunnyvale home where contemporary design, natural light, and effortless living come together. Extensively updated and meticulously maintained, the home features an open-concept layout with wide-plank flooring and recessed lighting, creating a polished yet comfortable atmosphere. The remodeled kitchen is the heart of the home, featuring stainless steel appliances, a farmhouse sink, decorative tile backsplash, generous cabinetry, and a waterfall-edge island with bar seating, gas cooktop, and statement range hood. It flows seamlessly into the dining and living areas, ideal for daily life and entertaining. A separate living area offers flexible space for a family room, media room, playroom, or home office. The spacious primary suite features a private en-suite bath, while indoor laundry adds everyday convenience. The landscaped backyard extends the living space outdoors, with a patio framed by mature trees for outdoor dining, entertaining, or relaxing. En
USD 1,788,000
1765 Drew Avenue
View photo
House · for sale
USD 1,988,000
USD 1,725/sq.ft
1765 Drew Avenue
Whisman Station
· 1,152 sq.ft · 3 Bedrooms · 1 Bath · House
· Patio · Garden · Equipped kitchen · Parking
Whisman Station · 1,152 sq.ft · 3 Bedrooms · 1 Bath · House · Patio · Garden · Equipped kitchen · Parking
Welcome to Rex Manor, where tree-lined streets, friendly neighbors and a welcoming community meet Silicon Valley's leading technology companies. Brimming with natural light, this refreshed 3-bedroom home sits on an oversized lot with mature trees, lush landscaping, many fruit trees, and a vegetable garden. Room to spread out or come together! Enjoy a spacious eat-in kitchen, large living room, and expansive separate family room. The private primary bedroom opens to the garden and patio perfect for morning coffee or unwinding at day's end. Fresh updates include luxury vinyl plank flooring, interior and exterior paint, contemporary lighting, ceiling fans, custom shutters, porcelain tile, and stainless steel appliances. Washer, dryer, refrigerator, and oversized 2-car garage included. Weekends. Browse Mountain View's Farmers' Market, dine along Castro Street, bike Shoreline trails, or explore nearby Rengstorff Park and Magical Bridge Playground. Caltrain and commuter routes are within eas
USD 1,988,000
857 Tamarack Lane
View photo
House · for sale
USD 1,649,000
USD 1,501/sq.ft
857 Tamarack Lane
Whisman Station
· 1,098 sq.ft · 3 Bedrooms · 2 Baths · House
· Patio · Garden · Swimming pool · Fireplace · Equipped kitchen
Whisman Station · 1,098 sq.ft · 3 Bedrooms · 2 Baths · House · Patio · Garden · Swimming pool · Fireplace · Equipped kitchen
Thoughtfully renovated with sophisticated finishes and timeless midcentury modern character, this stunning single-level home offers exceptional indoor outdoor living. Dramatic floor to ceiling windows fill the open living spaces with natural light, while beautiful flooring and a welcoming fireplace add warmth and style. The newly renovated kitchen is a showstopper, featuring striking porcelain waterfall countertops, custom cabinetry, pantry storage, a beverage refrigerator, and an expansive peninsula with generous seating. The spa inspired hall bath features a luxurious soaking tub and shower combination with dual vanity. The primary suite offers a spacious walk-in closet and private bath with stall shower. Custom front and rear patios extend the living spaces outdoors to a lush, private backyard oasis featuring mature fruit trees, a hot tub, outdoor shower, storage shed, and versatile detached artist studio. Ideally located near parks, shopping, dining, Caltrain, and major Silicon Val
USD 1,649,000
317 E Washington Avenue
View photo
Condo · for sale
USD 1,288,000
USD 927/sq.ft
317 E Washington Avenue
Whisman Station
· 1,389 sq.ft · 2 Bedrooms · 2 Baths · Condo
· Balcony · Fireplace · Equipped kitchen · Air conditioning · Heating
Whisman Station · 1,389 sq.ft · 2 Bedrooms · 2 Baths · Condo · Balcony · Fireplace · Equipped kitchen · Air conditioning · Heating
Beautifully maintained charming, light-filled downtown Sunnyvale condo. Offered by its original owner. The interior features hardwood, carpet, marble, and tile flooring, crown molding, custom window coverings, recessed lighting, and recently refreshed interior paint. The living room features sliding glass doors to balcony and a Fireplace. Kitchen offers granite countertops, an abundance of upper and lower cabinetry, and a double stainless-steel sink. Quality stainless-steel appliances include an Amana double-door refrigerator, KitchenAid four-burner gas range, and Fisher & Paykel double-drawer dishwasher. The spacious primary bedroom features a walk-in closet with custom built-ins, a ceiling fan. Alcove for office or sitting area. Two full bathrooms feature shower-over-tub configurations, marble countertops, marble flooring, and Toto toilets. Also includes a guest half bath with granite countertops, marble flooring. Central AC, forced-air heating, an interior fire sprinkler system, sta
USD 1,288,000
706 Benvenue Avenue
View photo
House · for sale
USD 5,798,000
USD 2,448/sq.ft
706 Benvenue Avenue
Whisman Station
· 2,368 sq.ft · 3 Bedrooms · 3 Baths · House
· Garden · Deck · Equipped kitchen
Whisman Station · 2,368 sq.ft · 3 Bedrooms · 3 Baths · House · Garden · Deck · Equipped kitchen
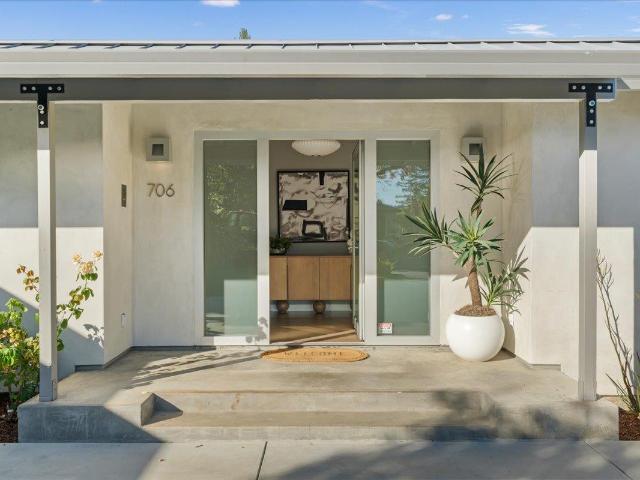
Located at the end of a cul-de-sac on coveted Benvenue Avenue, this inviting contemporary home captures the ease of California living. A peaceful retreat in a neighborhood cherished for its privacy and neighborly spirit. Three bedrooms, three baths, and a versatile courtyard-facing flex room provide room to gather and space to recharge, with each room enjoying direct outdoor access. Mirage maple flooring brings warmth and continuity throughout the home. The bright, welcoming kitchen features custom cabinetry, premium Wolf, Sub-Zero, and Miele appliances, and an 11-foot island that makes everything from a simple breakfast to a celebratory dinner a pleasure. Expansive LaCantina folding glass doors connect indoor comfort with outdoor living, inviting morning coffee in the sunshine, alfresco dinners with friends, and quiet evenings around the fire pit. Mature greenery, ipe decks, a charming courtyard, raised garden beds, and an outdoor kitchen with a Wolf barbecue and Sub-Zero refrigerator
USD 5,798,000
211 W Evelyn Avenue
View photo
Townhouse · for sale
USD 1,698,000
USD 998/sq.ft
211 W Evelyn Avenue
Whisman Station
· 1,701 sq.ft · 3 Bedrooms · 3 Baths · Townhouse
· Garden · Office room · Balcony · Equipped kitchen
Whisman Station · 1,701 sq.ft · 3 Bedrooms · 3 Baths · Townhouse · Garden · Office room · Balcony · Equipped kitchen
Enjoy Downtown Mountain View living in this former model townhome, within walking distance of Castro Street dining, Caltrain, and the Sunday farmers market. Built in 2014, this home offers 3 bedrooms, 3.5 bathrooms, and approximately 1,704 sq ft of living space, with each bedroom featuring its own full bathroom. The first-floor bedroom suite provides flexibility for a home office or visiting guests. On the main level, an open great room connects the living, dining, and kitchen areas, creating an inviting space for everyday living and entertaining. Warm wood cabinetry and a central kitchen island make the kitchen a natural gathering place. Upstairs, two additional bedroom suites include a spacious primary retreat with room for a king-size bed, a walk-in closet, and a wide dual-sink vanity. Custom white plantation shutters throughout complement the thoughtfully designed interiors. A private front yard and two balconies offer outdoor space for morning coffee or a quiet break. Walk to dinn
USD 1,698,000
2063 Colony Street
View photo
Townhouse · for sale
USD 1,788,000
USD 960/sq.ft
2063 Colony Street
Whisman Station
· 1,862 sq.ft · 4 Bedrooms · 3 Baths · Townhouse
· Patio · Office room · Equipped kitchen · Parking · Air conditioning · Heating
Whisman Station · 1,862 sq.ft · 4 Bedrooms · 3 Baths · Townhouse · Patio · Office room · Equipped kitchen · Parking · Air conditioning · Heating
Welcome to 2063 Colony Street, a 4-bed, 3.5-bath townhome in Mountain Views Newton Square community. Built in 2016 and thoughtfully refreshed, it offers 1,863 sq ft across three levels, with a north-south orientation that brings in natural light all day. Recent updates include fresh paint, new light fixtures, a new range and dishwasher, new bathroom faucets and mirrors, and electric blinds. A solar energy system helps keep utility costs down. The kitchen features granite countertops, an oversized island, and a powerful Fotile range hood built for high-heat cooking. The main level brings cooking, dining, and living together with ease. On the ground floor, a private bedroom suite with a full bath opens to a private patio, ideal for guests or a home office. Upstairs, three more bedrooms offer restful retreats. Central heat and air keep the home comfortable year-round, and a side-by-side two-car garage provides easy parking and storage. Walk to Heritage Park, and enjoy quick access to Shor
USD 1,788,000
1220 Tasman Drive 293
View photo
House · for sale
USD 48,000,000
USD 21,333/sq.ft
1220 Tasman Drive 293
Whisman Station
· 2,250 sq.ft · 3 Bedrooms · 2 Baths · House
· Office room · Swimming pool
Whisman Station · 2,250 sq.ft · 3 Bedrooms · 2 Baths · House · Office room · Swimming pool
Welcome to 1220 Tasman Drive #293, ideally situated in one of the very best locations within the desirable Adobe Wells community. This is an all age community. Perfectly positioned along a mid-loop location, this home offers an exceptional blend of privacy, convenience, and access to the communitys outstanding amenities. Thoughtfully updated and refreshed for sale, the home features new flooring, fresh interior paint, dual-pane windows, and additional upgrades that enhance its comfort and appeal. Enjoy close proximity to the sparkling pool and spa, recreation facility, fitness facilities, basketball courts, and community offices, making it easy to take full advantage of everything Adobe Wells has to offer. Conveniently located near major Silicon Valley technology campuses, with easy access to Highways 237, 101, and 85, this home places work, recreation, shopping, and everyday essentials within easy reach. Experience the best of Adobe Wells livinga premier community location, fresh upda
USD 48,000,000
3444 Kenyon Drive
View photo
House · for sale
USD 2,295,000
USD 1,450/sq.ft
3444 Kenyon Drive
Whisman Station
· 1,582 sq.ft · 3 Bedrooms · 2 Baths · House
· Patio · Garden · Deck · Fireplace · Equipped kitchen · Parking
Whisman Station · 1,582 sq.ft · 3 Bedrooms · 2 Baths · House · Patio · Garden · Deck · Fireplace · Equipped kitchen · Parking
Single-story ranch home in a quiet, family-friendly Santa Clara neighborhood, set behind mature landscaping and fruit trees. A curved path leads through the front garden to a covered entry beside the two-car attached garage. Original hardwood floors flow through the main living spaces, complemented by dual-pane windows and abundant natural light. The remodeled kitchen features cherry-toned cabinetry, slab granite counters and backsplash, and a gas range. The family room centers on a fireplace, while the adjoining living room offers a bright, welcoming space with easy access to the backyard and outdoor entertaining areas. The primary bedroom features a ceiling fan and dual-pane windows, while two additional bedrooms share a full bath with updated tile and vanity. The backyard offers a wood deck off the sliding glass door, stepping down to a patio and fenced yard with mature fruit trees and space to garden, entertain, or enjoy with pets. The attached garage provides direct interior acces
USD 2,295,000
1671 Morgan Street
View photo
House · for sale
USD 1,849,000
USD 1,576/sq.ft
1671 Morgan Street
Whisman Station
· 1,173 sq.ft · 3 Bedrooms · 2 Baths · House
· Patio · Office room · Fireplace · Equipped kitchen
Whisman Station · 1,173 sq.ft · 3 Bedrooms · 2 Baths · House · Patio · Office room · Fireplace · Equipped kitchen
Discover the perfect blend of charm & modern living in this delightful Mountain View home. This airy, light-filled home is as functional as it is cozy for effortless daily living. The kitchen boasts freshly painted cabinetry, granite countertops, new gas range & hood. It flows into the dining area & spacious living room, where hardwood floors & wood-burning fireplace create a warm & cozy atmosphere. A large sliding glass door connects the indoor living space to the back patio, offering a seamless transition for outdoor dining & entertaining. The primary suite features hardwood floors & updated ensuite bathroom complete with a new vanity, mirror, lighting, a resurfaced tile shower & new tiled floor. Two additional bedrooms provide versatile space, including one with a built-in office setup, ideal for those working from home. The guest bathroom has also been refreshed with a new vanity, mirror & lighting, complemented by a resurfaced tub/tile surround & new tiled floor. Freshly painted i
USD 1,849,000
628 Manzanita Avenue
View photo
House · for sale
USD 1,998,000
USD 1,289/sq.ft
628 Manzanita Avenue
Whisman Station
· 1,550 sq.ft · 3 Bedrooms · 2 Baths · House
· Garden · Air conditioning
Whisman Station · 1,550 sq.ft · 3 Bedrooms · 2 Baths · House · Garden · Air conditioning
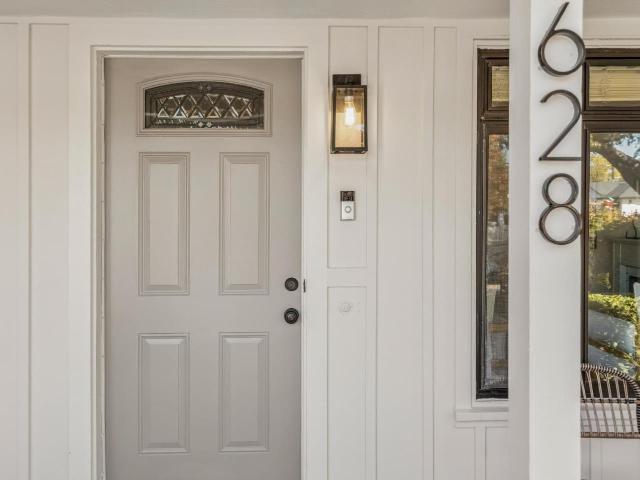
Nestled in one of Sunnyvale's most sought-after tree-lined neighborhoods, this beautifully remodeled 3-bedroom, 2-bathroom residence offers the perfect blend of luxury, comfort, and convenience. Thoughtfully updated with high-end finishes and premium appliances throughout, greatly upgraded cozy backyard, the home delivers a sophisticated living experience with modern style and functionality. Hardwood floor and dual pane windows throughout the house, along with a newer furnace and central air conditioning system for year-round comfort. Just moments from vibrant Murphy Avenue, you'll have easy access to popular restaurants, caf s, boutiques, and community events. Commuters will appreciate the proximity to Caltrain and major Silicon Valley employers including Google, Apple, Meta, and LinkedIn. Experience the best of urban living in a highly walkable neighborhood where exceptional dining, entertainment, and transportation options are just steps from your door
USD 1,998,000

Get email alerts

Don't miss out: be the first to know about new properties

The alert was correctly created

On subscribing you accept the conditions of use and the privacy policy
Alert
Receive new ads in your inbox
Save this search
Receive alerts for new listings

We'll send you an email when we have new properties for: "Properties for sale in Whisman Station"

The alert was correctly created

North San Jose, San Jose city San Jose CCD Santa Clara County California
Rancho Rinconada
Get email alerts and be the first to see new listings
Required field
On subscribing I accept the terms of the privacy policy
Perfect! You'll soon start receiving new listings via email
Alert
Receive an email when we have new ads for Properties for sale in Whisman Station
Save this search
Filters

Bedrooms

Size (sq.ft)

sq.ft
sq.ft

Price

USD
USD

Property type

Bathrooms

Clear all filters
Receive notifications when new entries are published.