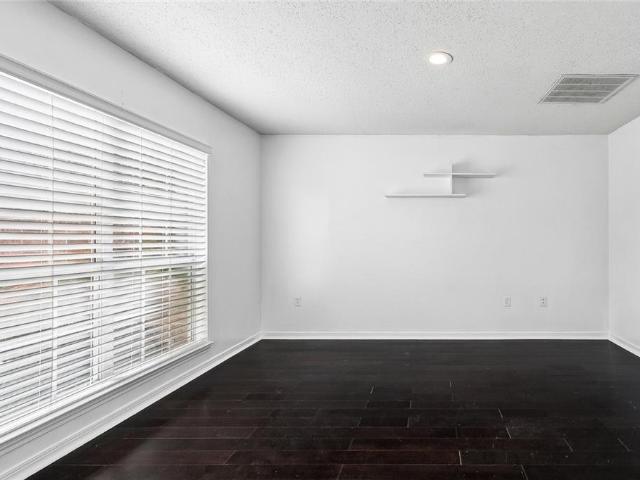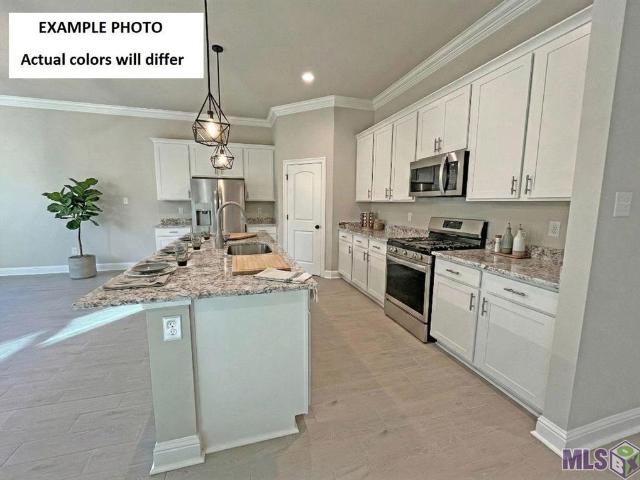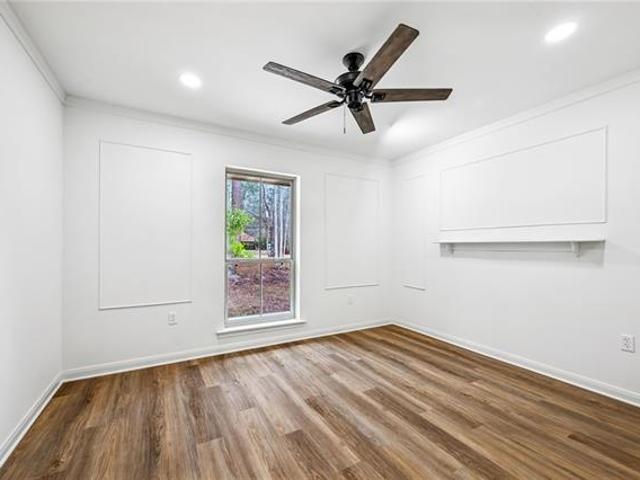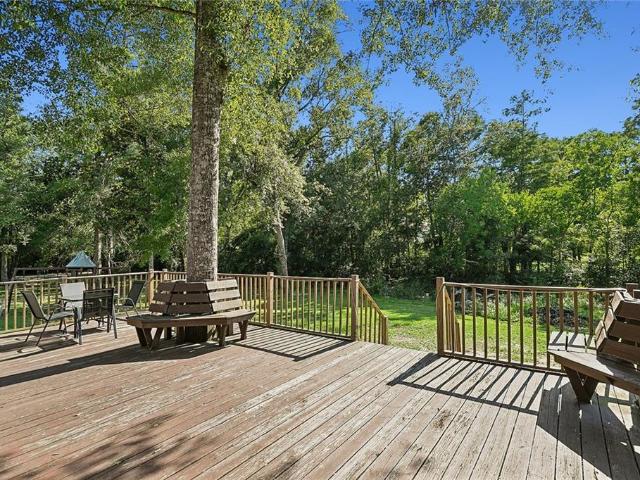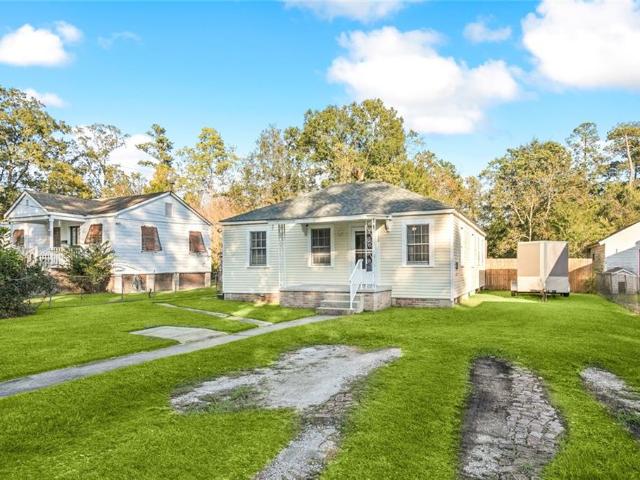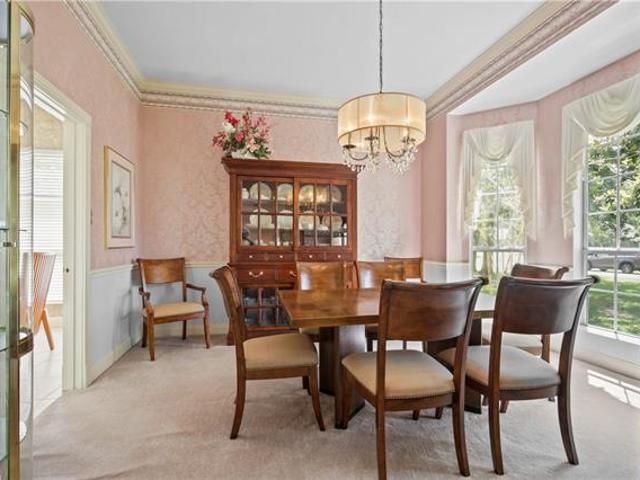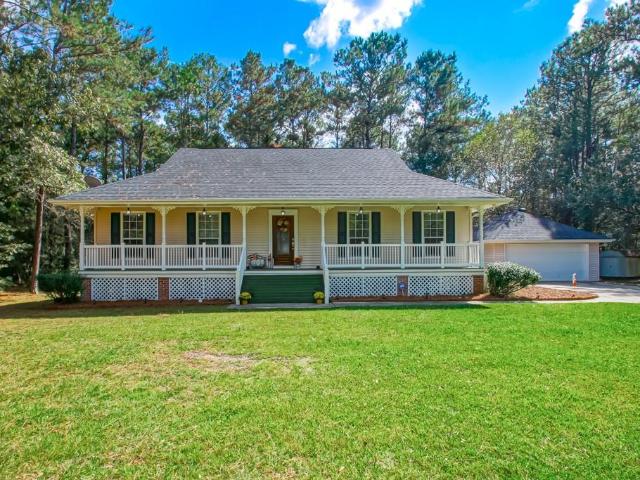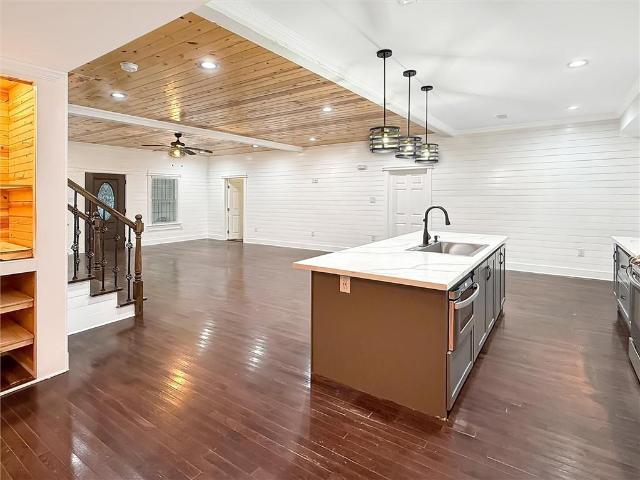
294 houses for sale in Whisperwood Estates

35376 Garden Drive
View photo
House · for sale
USD 295,000
USD 142/sq.ft
35376 Garden Drive
Whisperwood Estates
· 2,077 sq.ft · 4 Bedrooms · 2 Baths · House
· Patio · Garden · Fireplace · Equipped kitchen
Whisperwood Estates · 2,077 sq.ft · 4 Bedrooms · 2 Baths · House · Patio · Garden · Fireplace · Equipped kitchen
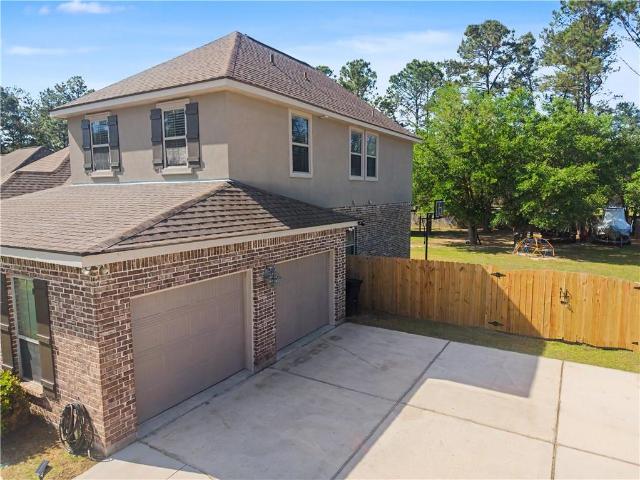
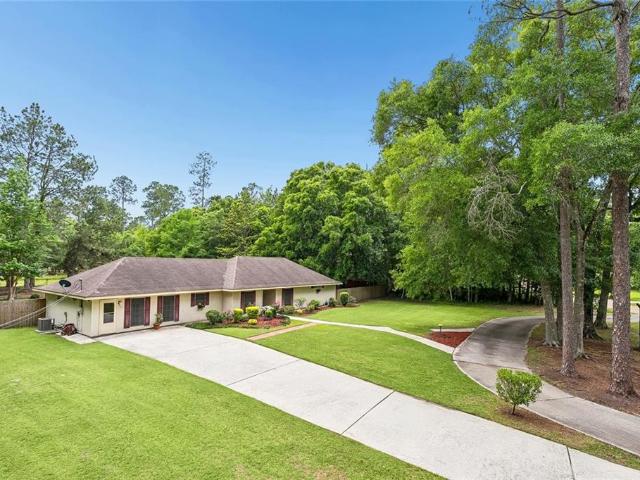
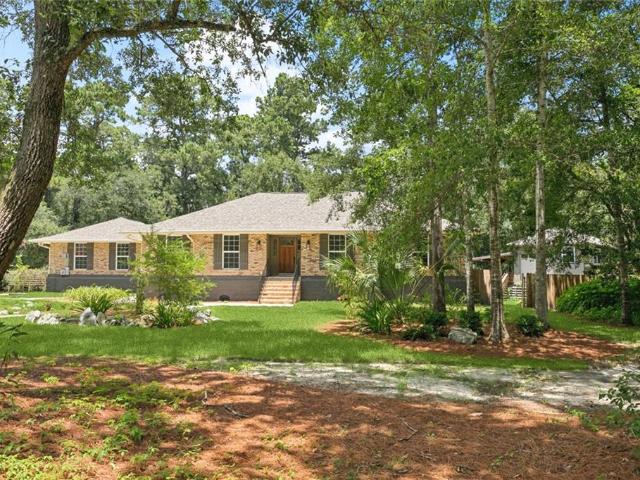
Welcome home to this charming Cottage-style 4-bedroom, 2-bath residence nestled in the Bayou Liberty Gardens Subdivision. Located just minutes from Gause Boulevard with easy access to I-10, commuting to New Orleans or the Gulf Coast is a breeze. This beautifully maintained home offers timeless charm with modern comforts and close by to shopping, dining, and everyday conveniences. Inside, you'll find four spacious bedrooms, two full bathrooms, ceiling fans throughout most of the home, and the refrigerator is included. The attic and underside of the raised foundation have been upgraded with spray foam insulation, providing enhanced comfort. Step outside to enjoy the covered patio, complete with an outdoor kitchen and fireplace. The fenced backyard offers privacy for relaxing, gatherings, or outdoor activities, while outdoor security cameras remain. A standout feature is the 30' x 40' detached workshop, offering endless possibilities for hobbies, storage, or a home-based business. Situate
USD 295,000
855 Cross Gates Boulevard
View photo
House · for sale
USD 335,000
USD 159/sq.ft
855 Cross Gates Boulevard
Whisperwood Estates
· 2,099 sq.ft · 4 Bedrooms · 2 Baths · House
· Patio · Garden · Parking
Whisperwood Estates · 2,099 sq.ft · 4 Bedrooms · 2 Baths · House · Patio · Garden · Parking
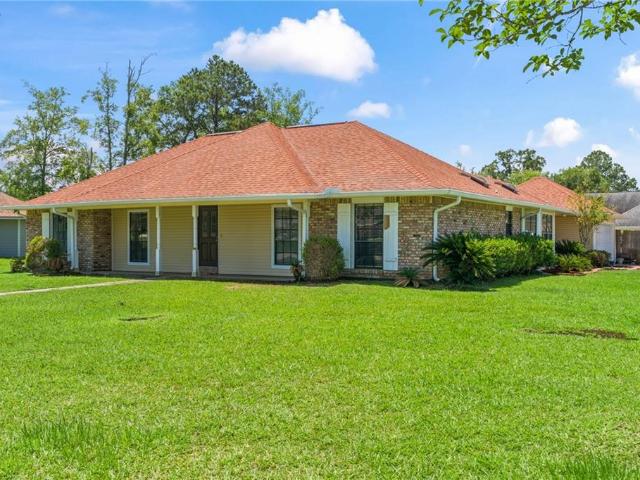
Charming 4-bedroom, 2-bath brick ranch home located in Slidell. This inviting residence features a spacious 2-car garage, a large fenced backyard perfect for outdoor entertaining, and a covered patio ideal for relaxing or gatherings. The home boasts a carpet-free interior, offering a clean and low-maintenance living space. Vacant and easy to show, this lovely property is ready for its new owners
USD 335,000
336 N Summerfield Loop
View photo
House · for sale
USD 390,000
USD 163/sq.ft
336 N Summerfield Loop
Whisperwood Estates
· 2,390 sq.ft · 4 Bedrooms · 2 Baths · House
· Garden · Office room · Fireplace · Equipped kitchen · Swimming pool
Whisperwood Estates · 2,390 sq.ft · 4 Bedrooms · 2 Baths · House · Garden · Office room · Fireplace · Equipped kitchen · Swimming pool
Located in popular summerfield estates of pearl river and is better than new! Beautifully maintained home comes with all the extras*4 bedrooms, 2.5 baths PLUS a bonus room/home office & a formal dining room*Eat-in kitchen offers granite countertops, 5-burner range, stainless appliances, shelved pantry, and connected breakfast room*Open floorplan with gas/wood burning fireplace and soaring ceilings*Spacious Primary suite is downstairs & comes with a lovely view of the âpark-likeâ rear yard, double vanities, HUGE walk-in closet, a soaking tub and separate shower*You will enjoy the outside as much (or even more) than the inside*Home sits on 1/2 acre custom-fenced lot featuring rear yard access, a few mature trees for relaxing in the shade & plenty of space for a pool*The 10âx20â custom built workshop is fully insulated, climate controlled and has itâs own electrical box*Large âlean-toâ is perfect for storing your riding mower and plenty of yard tools/compost/potting supplies, etc. *As if
USD 390,000
123 Cardiff Court
View photo
House · for sale
USD 379,900
USD 167/sq.ft
123 Cardiff Court
Whisperwood Estates
· 2,271 sq.ft · 4 Bedrooms · 2 Baths · House
· Swimming pool · Fireplace · Equipped kitchen
Whisperwood Estates · 2,271 sq.ft · 4 Bedrooms · 2 Baths · House · Swimming pool · Fireplace · Equipped kitchen
Welcome to your own private retreat located in the highly desirable Crossgates subdivision! Situated on a huge corner lot and located in a preferred school district, this exceptional home offers the perfect blend of comfort, space, and outdoor living. Step inside to discover an open-concept floor plan featuring soaring cathedral ceilings, oversized rooms, fresh interior paint, and custom cabinetry throughout. The spacious living area is centered around a beautiful gas fireplace, creating a warm and inviting atmosphere for everyday living and entertainment alike. The gourmet kitchen boasts granite countertops, abundant cabinet space, and seamless flow into the main living and dining areas. The expansive primary suite is designed for relaxation, complete with elegant tray ceilings, generous closet space, and a luxurious ensuite bath featuring a jacuzzi tub and stand alone shower. Step outside to a private resort-style oasis designed for entertaining and relaxation. Take a dip in the heat
USD 379,900
40027 Cane Street
View photo
House · for sale
USD 344,900
USD 136/sq.ft
40027 Cane Street
Whisperwood Estates
· 2,530 sq.ft · 4 Bedrooms · 3 Baths · House
· Garden · Office room · Deck · Equipped kitchen · Swimming pool
Whisperwood Estates · 2,530 sq.ft · 4 Bedrooms · 3 Baths · House · Garden · Office room · Deck · Equipped kitchen · Swimming pool
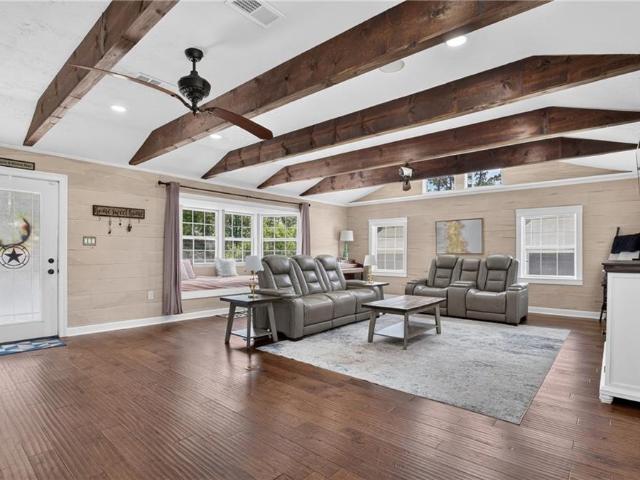
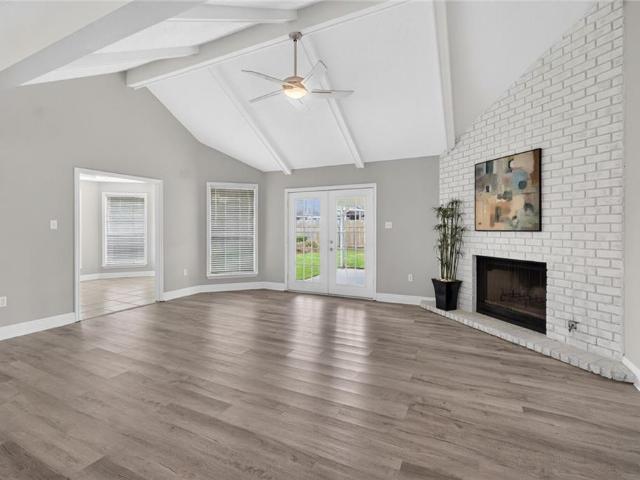
Close to everything, yet tucked away on a private half-acre lot, this beautifully updated home offers the perfect blend of convenience and seclusion. Step inside to soaring ceilings with exposed wood beams that create a warm, inviting living space. The open-concept kitchen and dining area are designed for everyday living and entertaining, featuring a large center island with a gas cooktop, recently renovated flooring, and over $36,000 in recent improvements throughout the home. The versatile three-way split floor plan offers four bedrooms and three full bathrooms, providing flexibility for guests, multi-generational living, or a home office. The private primary suite is tucked away at the rear of the home, while the centrally located laundry room adds everyday convenience. Outside is where this property truly shines. Relax or entertain around the sparkling pool, complete with a new pool filter, a new pool deck, and a new back deck, all completed in 2025. The spacious backyard offers pl
USD 344,900
564 Manchester Drive
View photo
House · for sale
USD 245,000
USD 112/sq.ft
Updated
564 Manchester Drive
Whisperwood Estates
· 2,185 sq.ft · 3 Bedrooms · 2 Baths · House
· Office room · Equipped kitchen
Whisperwood Estates · 2,185 sq.ft · 3 Bedrooms · 2 Baths · House · Office room · Equipped kitchen
Discover the potential and charm waiting at this Slidell residence. Offering a spacious layout designed for everyday living and entertaining, this home features inviting living areas, comfortable bedrooms, and plenty of room to create the lifestyle youâve been looking for. The kitchen and main living spaces provide a warm setting for gatherings, quiet evenings, or weekend hosting. One of the homeâs standout features is a separate fourth bedroom, accessible from the exterior, offering a flexible space that could serve as a private guest suite, home office, studio, or hobby room. Situated in an established neighborhood with convenient access to local shopping, dining, and major roadways, this property presents an excellent opportunity for buyers looking for space, character, and the ability to make a home their own
USD 245,000
232 Chateau Drive
View photo
House · for sale
USD 335,000
USD 127/sq.ft
232 Chateau Drive
Whisperwood Estates
· 2,626 sq.ft · 4 Bedrooms · 2 Baths · House
· Office room · Equipped kitchen
Whisperwood Estates · 2,626 sq.ft · 4 Bedrooms · 2 Baths · House · Office room · Equipped kitchen
Luxury Living on 1.5 Acres in Regal Park Estates. Welcome to an exceptional residence tucked away on a quiet street in the sought-after Regal Park Estates community of Slidell. Set on 1.5 fenced acres, this beautifully well kept home offers 2,631 square feet of thoughtfully designed living space, combining comfort, and more than enough room to grow! This spacious property features 4 bedrooms, 2.5 bathrooms, along with a fully appointed mother-in-law suite, for multi-generational living, guest accommodations, or a private office. The interior showcases a bright, open-concept layout with seamless flow between the living, dining, and kitchen areas, for both everyday living and upscale entertaining. New flooring throughout key living areas. Outdoors, the property transforms into a private retreat designed for both relaxation and recreation. Youâll enjoy serene views of your own private pond, along with a beautifully constructed 21â x 11â gazebo for gatherings and a 14â x 19â covered porch
USD 335,000
105 N Holiday Drive
View photo
House · for sale
USD 329,000
USD 128/sq.ft
105 N Holiday Drive
Whisperwood Estates
· 2,551 sq.ft · 3 Bedrooms · 2 Baths · House
· Garden · Office room · Fireplace · Parking · Air conditioning
Whisperwood Estates · 2,551 sq.ft · 3 Bedrooms · 2 Baths · House · Garden · Office room · Fireplace · Parking · Air conditioning
COMING SOON 08/13/2026 Welcome to this well-maintained, one-owner family home situated on 1.3 acres in the heart of town, offering the perfect combination of space, privacy, and convenience. Built with quality and lovingly cared for over the years, this home reflects true pride of ownership. The home features a new roof (2022), fresh interior paint, and new flooring. The spacious primary suite is located on the first floor and includes a ensuite bathroom. A generous bonus room upstairs provides the perfect space for a second living area, game room, or home office. Enjoy the wood-burning fireplace while staying comfortable year-round with two central A/C systems for the home plus a separate A/C unit in the oversized garage. The 768-square-foot garage is equipped with electricity, and abundant workspace, making it great for hobbies, projects, or extra storage. A laundry room includes a convenient half bath. Outside, you'll find rear yard access with plenty of room to park an RV, boat, or
USD 329,000
194 Maverick Run
View photo
House · for sale
USD 65,000
USD 54/sq.ft
194 Maverick Run
Whisperwood Estates
· 1,195 sq.ft · 3 Bedrooms · 2 Baths · House
· Garden · Office room · Equipped kitchen · Parking
Whisperwood Estates · 1,195 sq.ft · 3 Bedrooms · 2 Baths · House · Garden · Office room · Equipped kitchen · Parking
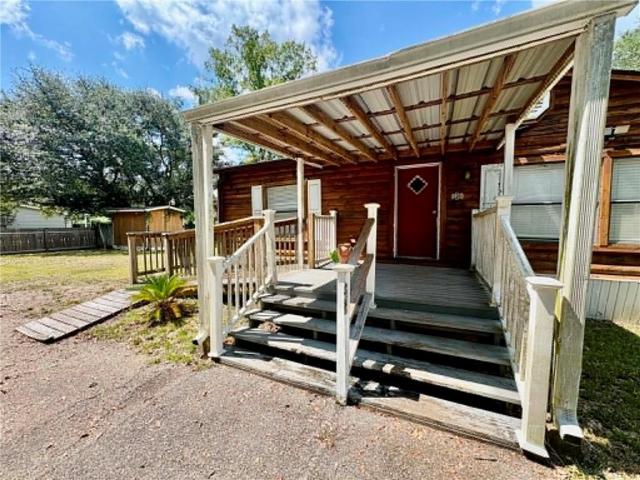
Owner Financing Available! Country charm meets everyday convenience at 194 Maverick Run in Pearl River! Nestled on a spacious, tree-shaded lot, this inviting 3-bedroom, 2-bath log cabin, mobile home offers the peaceful lifestyle youâve been searching for. The home features a generous living room filled with natural light, a spacious kitchen with abundant cabinetry and countertop space, a dedicated laundry room, and a large primary suite complete with an oversized bathroom featuring a double vanity and tub/shower combination. Two additional bedrooms provide flexibility for family, guests, or a home office. Step outside to enjoy the oversized covered back porch overlooking the private backyard, perfect for entertaining, relaxing, or enjoying quiet evenings. A massive covered RV/boat carport provides exceptional storage for recreational vehicles, boats, trailers, or multiple vehicles, while the detached storage shed and fenced garden area add even more versatility. With plenty of room to
USD 65,000
909 Tranquility Drive
View photo
House · for sale
USD 315,000
USD 121/sq.ft
909 Tranquility Drive
Whisperwood Estates
· 2,594 sq.ft · 4 Bedrooms · 3 Baths · House
· Garden · Fireplace · Equipped kitchen
Whisperwood Estates · 2,594 sq.ft · 4 Bedrooms · 3 Baths · House · Garden · Fireplace · Equipped kitchen
Welcome home to this spacious 4 bedroom, 3 bathroom beauty located in the highly sought after Pearl River community! Nestled on an oversized lot in the peaceful Magnolia Forest neighborhood, this home offers over 2500 sq feet of comfortable living space, Living area features a cozy fireplace and flows seamlessly into the kitchen and dining spaces. The home offers generously sized bedrooms, including a large master suite. Enjoy the oversized yard with endless possibilities for outdoor entertainment or future additions. Conveniently located with schools, shopping and dining and an easy commuting access while offering the quiet charm of country style living. Don't miss your opportunity to own this beautiful Pearl River home!
USD 315,000
1132 Indigo Court
View photo
House · for sale
USD 287,000
USD 122/sq.ft
1132 Indigo Court
Whisperwood Estates
· 2,347 sq.ft · 4 Bedrooms · 2 Baths · House
· Garden · Fireplace · Equipped kitchen
Whisperwood Estates · 2,347 sq.ft · 4 Bedrooms · 2 Baths · House · Garden · Fireplace · Equipped kitchen
Totally updated with elegant designer touches in this demand floor plan located in quiet cul de sac with a. 34 acre oak tree shaded yard; formal living room & dining room with wood laminate flooring; large 16'x10' open den with elegant porcelain tile floors, gas fireplace with modern surround & windows across rear; amazing entertainer's kitchen with black & stainless appliances, granite counters, undermount sink, ceramic backsplash, grey cabinets & breakfast bar; extra large primary bedroom (18'x12') with porcelain tile flooring & 3 closets; primary bathroom with granite counters, porcelain tile flooring, soaking tub with glass doors & multi head shower; 3 bedrooms up with wood laminate flooring & updated shared bath with porcelain tile floor & multi head shower with glass door; open bright & airy; roof 2022; flood zone c. No flood insurance required
USD 287,000
39721 Farming Lane
View photo
House · for sale
USD 367,254
USD 139/sq.ft
39721 Farming Lane
Whisperwood Estates
· 2,626 sq.ft · 4 Bedrooms · 2 Baths · House
· Garden · Office room · Deck · Equipped kitchen
Whisperwood Estates · 2,626 sq.ft · 4 Bedrooms · 2 Baths · House · Garden · Office room · Deck · Equipped kitchen
Awesome builder rate + FREE Refrigerator (restrictions apply)! Brand NEW Construction in The Oaks at Taylor Farm built by DSLD HOMES! This CROSBY III H has an open floor plan with upgraded quartz counters, stainless appliances with a gas range, framed bathroom mirrors, luxury vinyl plank flooring added in primary suite, undermount cabinet lighting & more. Special plan interior features: pocket office, undermount sinks throughout, kitchen island & walk-in pantry, smart connect Wi-Fi thermostat, primary suite includes walk-in closet, garden tub, separate shower & much more! Energy Efficient Features: Low E Tilt-in windows, radiant barrier roof decking, high efficiency HVAC & central gas heating, R-15 wall insulation & R-38 attic insulation, tankless gas water heater & the list goes on!
USD 367,254
542 Oak Alley Dr, Pearl River, LA 70452 | MLS #2545
View photo
House · for sale
USD 399,900
USD 160/sq.ft
542 Oak Alley Dr, Pearl River, LA 70452 | MLS #2545
Whisperwood Estates
· 2,497 sq.ft · 4 Bedrooms · 3 Baths · House
· Garden · Fireplace · Swimming pool
Whisperwood Estates · 2,497 sq.ft · 4 Bedrooms · 3 Baths · House · Garden · Fireplace · Swimming pool
Welcome to 542 Oak Alley Dr. In Pearl River! This fully renovated, move-in-ready 1-acre estate offers a seamless blend of modern updates, designer finishes, and serene outdoor living. Featuring 4 spacious bedrooms and 2.5 bathrooms, this stunning home boasts an open-concept living space filled with natural light. Soaring vaulted ceilings with exposed beams create a dramatic first impression, while the beautiful stone fireplace serves as a warm and inviting focal point. Thoughtful designer touches and stylish finishes flow throughout the home, adding both elegance and comfort. The spacious layout includes a formal living room, expansive great room, bright breakfast area, and separate dining room. A stylish wet bar adds the perfect touch for hosting family and friends with ease. Step outside to your private backyard oasis featuring a sparkling pool and plenty of space to relax, entertain, and enjoy the privacy of your 1-acre estate. Please note: grass will be installed in the front yard
USD 399,900
114 Kendrick Drive
View photo
House · for sale
USD 443,000
USD 126/sq.ft
114 Kendrick Drive
Whisperwood Estates
· 3,498 sq.ft · 3 Bedrooms · 3 Baths · House
· Patio · Gym · Fireplace · Equipped kitchen · Parking
Whisperwood Estates · 3,498 sq.ft · 3 Bedrooms · 3 Baths · House · Patio · Gym · Fireplace · Equipped kitchen · Parking
Elegant Acadian-style home on beautiful Doubloon Bayou, which is 1.48 acres, features a spacious front porch, a circle driveway with ample parking, and access to the bayou. As you arrive, you'll be greeted by oak trees, a water view, and welcoming double front doors. The 4500 total sq ft home includes a large foyer, a formal living room with detailed crown molding and a fireplace, a spacious dining room, a den with a wall of windows, a fireplace, and 25â ceilings. The kitchen is a chef's dream with double ovens, granite counters, a cooktop, a built-in china cabinet, and a breakfast area with a bay window. The primary bedroom on the first floor provides access to the 34â x 18â covered back patio and offers stunning bayou views. The primary bath is luxurious, with a soaking tub, chandelier, and a separate shower. The home also features oversized guest rooms with baths and large closets and a spacious loft overlooking the den, which can be used as an office, home gym, or bonus area. This
USD 443,000
40745 Cara Mae Drive
View photo
House · for sale
USD 278,920
USD 179/sq.ft
40745 Cara Mae Drive
Whisperwood Estates
· 1,550 sq.ft · 4 Bedrooms · 2 Baths · House
· Equipped kitchen
Whisperwood Estates · 1,550 sq.ft · 4 Bedrooms · 2 Baths · House · Equipped kitchen
Welcome to the Eastwood floorplan, a single-story home available in Bonterra, a new home community in Slidell, Louisiana. There's 3 impressive exteriors to choose. Step inside 4-bedroom, 2-bathroom residence to find 1,555 square feet of living space. The layout includes two bedrooms, a guest bedroom, and a hallway leading to another bedroom with the HVAC system and linen closet. The open concept living area features a well-equipped kitchen with shaker-style cabinets, gooseneck pulldown faucets, stainless-steel Whirlpool appliances, and 3 cm granite countertops. A large corner pantry and separate laundry room add to the functionality of the space. The dining room is conveniently located next to the kitchen, while the living room is nearby, ensuring a seamless flow between the two areas. All bedrooms are provided with cozy carpeting and a convenient closet. Whether you need a place for entertainment, organization, welcoming guests, relaxation, or fitness activities, you can be sure of fe
USD 278,920
108 Woodruff Drive
View photo
House · for sale
USD 335,000
USD 142/sq.ft
108 Woodruff Drive
Whisperwood Estates
· 2,347 sq.ft · 4 Bedrooms · 2 Baths · House
· Patio · Garden
Whisperwood Estates · 2,347 sq.ft · 4 Bedrooms · 2 Baths · House · Patio · Garden
Welcome to this beautifully updated 4bedroom, 2bathroom home in the highly sought after Cross Gates subdivision. This spacious home combines modern updates, flexible living areas, and exceptional storage to create the perfect blend of comfort and functionality. Improvements include waterproof luxury vinyl plank flooring, updated light fixtures, a modern neutral color palette, and recessed lighting in the living room. Major system updates provide peace of mind, including a roof replaced in 2021 and an outdoor HVAC unit replaced in 2023. Designed with privacy in mind, the oversized primary suite is tucked away in the rear corner of the home and features a spacious en suite bathroom with a soaking tub, separate shower, dual vanities, and two walk in closets. The secondary bedrooms are situated in their own private wing of the home. At the heart of the home, the large living room features a wall of windows overlooking the screened in patio and spacious backyard, filling the space with natu
USD 335,000
6505 Cypress Vine Court
View photo
House · for sale
USD 184,900
USD 157/sq.ft
6505 Cypress Vine Court
Whisperwood Estates
· 1,173 sq.ft · 3 Bedrooms · 2 Baths · House
· Equipped kitchen
Whisperwood Estates · 1,173 sq.ft · 3 Bedrooms · 2 Baths · House · Equipped kitchen
Discover a new home in Slidell, Louisiana. Located in the sought-after community of Lakeshore Villages in Slidell, Louisiana, this home offers 3 bedrooms, 2 full bathrooms, and 1,178 of thoughtfully planned living space. Step inside to an open-concept layout that seamlessly connects the kitchen, dining, and living areas, perfect for both daily life and entertaining guests. The kitchen is a standout feature, with shaker-style cabinetry, stainless-steel appliances, a gooseneck pulldown faucet, and elegant 3 cm granite countertops. A walk-in pantry and dedicated laundry room add even more convenience. The dining area flows naturally into a welcoming living room, creating a warm and inviting space for family meals or cozy gatherings. Each bedroom offers soft carpeting and generous closet space. The private primary suite is located at the front of the home and features a dual-sink vanity, tub/shower combo, and a walk-in closet. The Bonsai also gives you a choice of two stunning exterior des
USD 184,900
305 E Pearl Street
View photo
House · for sale
USD 490,000
USD 164/sq.ft
305 E Pearl Street
Whisperwood Estates
· 2,982 sq.ft · 4 Bedrooms · 3 Baths · House
· Equipped kitchen
Whisperwood Estates · 2,982 sq.ft · 4 Bedrooms · 3 Baths · House · Equipped kitchen
Welcome to a rare, fully renovated retreat where modern luxury meets space, privacy, and functionality. Situated on a sprawling. 95-acre double lot, this 2991 sq ft residence offers 4 bedrooms, 3 full bathrooms, and thoughtfully designed with high end finishes and upgrades throughout with room to build a second residence! Completely transformed in 2022, this home delivers piece of mind and efficiency with all new systems including HVAC and ductwork, a tankless energy efficient water heater, updated electrical panel with copper wiring, new windows, as well as a whole home generator and 1,000 gallon propane tank to ensure uninterrupted comfort year round. Inside you'll find a seamless blend of style and functionality featuring luxury vinyl plank flooring throughout, marble countertops, custom cabinetry, and designer touches like floating shelves. The chef's kitchen is a true showpiece, complete with a gas range with griddle, pot filler, built in microwave under island, and a spacious wal
USD 490,000
350 Cedar Street
View photo
House · for sale
USD 34,500
USD 31/sq.ft
350 Cedar Street
Whisperwood Estates
· 1,098 sq.ft · 3 Bedrooms · 1 Bath · House
Whisperwood Estates · 1,098 sq.ft · 3 Bedrooms · 1 Bath · House
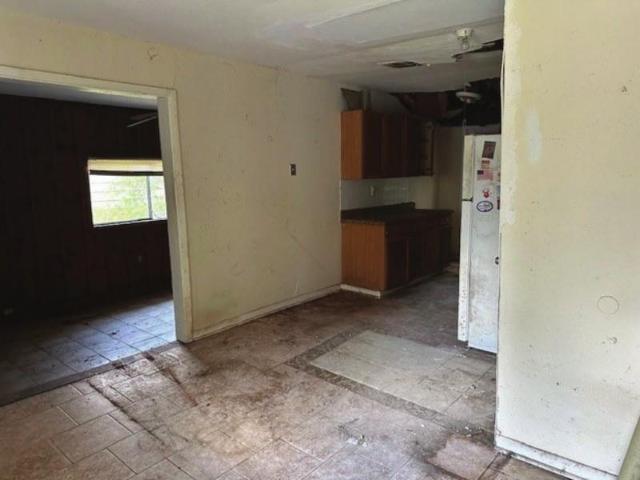
Investor special. Sold as-is! Fantastic opportunity for a tear down or fix & flip. The home is in significant need of renovations. Enter with caution as floors are unstable. Hold harmless agreement to be signed and returned to the listing agent before all showings. All sq ft/measurements/zoning are approx & should be verified by the buyer/buyer's agent. Seller will not turn on utilities for inspection. Property was acquired via tax sale and is being sold as-is. Must use US National Title as the underwriter. Seller to provide limited title warranty at closing. Call agent for details
USD 34,500
138 Rue De La Paix
View photo
House · for sale
USD 404,000
USD 133/sq.ft
138 Rue De La Paix
Whisperwood Estates
· 3,035 sq.ft · 4 Bedrooms · 2 Baths · House
· Office room · Gym · Equipped kitchen · Parking
Whisperwood Estates · 3,035 sq.ft · 4 Bedrooms · 2 Baths · House · Office room · Gym · Equipped kitchen · Parking
Welcome to 138 Rue de la Paix â Space, Flexibility, and Opportunity on 1.58 Acres! Located in the desirable French Branch neighborhood, this 4-bedroom, 2.5-bath home sits on a beautiful 1.58-acre property offering privacy, versatility, and room to grow. Inside, youâll find a bright, open layout designed for everyday living and easy entertaining. Updated laminate tile flooring runs throughout the main living areas, and the kitchen has been refreshed with quartz countertops and stainless steel appliances, creating a clean and functional space at the heart of the home. Major improvements have already been taken care of, including a raised foundation and a new roof, giving buyers added confidence. The home is also equipped with a geothermal heating and cooling system, helping reduce long-term energy costs. The finished garage space adds valuable flexibility and can serve as a home office, gym, additional living area, or hobby space. Step outside and discover what truly sets this property a
USD 404,000
209 Meadows Boulevard
View photo
House · for sale
USD 275,900
USD 110/sq.ft
209 Meadows Boulevard
Whisperwood Estates
· 2,497 sq.ft · 4 Bedrooms · 2 Baths · House
· Parking
Whisperwood Estates · 2,497 sq.ft · 4 Bedrooms · 2 Baths · House · Parking
Welcome to 209 Meadows Boulevard! This spacious 4-bedroom, 2-bath home offers approximately 2,500 square feet of comfortable, single-story living. The inviting exterior features classic brick accents, a covered front porch, mature shade trees, a generous lawn, and an attached two-car garage. Inside, the well-designed floor plan provides ample space for everyday living, entertaining, and working from home. Freshly painted and featuring new flooring, recently updated Anderson windows, and a 3-year-old HVAC system. Conveniently located in Slidell with easy access to shopping, dining, schools, and major roadways. Donât miss the opportunity to make this wonderful property your own!
USD 275,900
1122 Maine Ave, Slidell, LA 70458 | MLS #2552
View photo
House · for sale
USD 370,000
USD 164/sq.ft
1122 Maine Ave, Slidell, LA 70458 | MLS #2552
Whisperwood Estates
· 2,250 sq.ft · 3 Bedrooms · 4 Baths · House
· Equipped kitchen
Whisperwood Estates · 2,250 sq.ft · 3 Bedrooms · 4 Baths · House · Equipped kitchen
Stunning open floor plan home with 3 bedrooms and 3.5 baths, completed in 2022. Each bedroom is a private suite with its own bath. Living area features tray ceilings and abundant natural light, opening to a modern kitchen with stainless steel appliances, butler's pantry, and center island. The spacious primary suite offers a large walk-in closet and a bath with double vanities, soaking tub, and separate shower. Roof, HVAC, and water heater are only 3 years old for homeowner's insurance savings. Located in Flood Zone X
USD 370,000
1188 St Tammany Avenue
View photo
House · for sale
USD 158,000
USD 134/sq.ft
1188 St Tammany Avenue
Whisperwood Estates
· 1,173 sq.ft · 3 Bedrooms · 1 Bath · House
· Garden · Parking
Whisperwood Estates · 1,173 sq.ft · 3 Bedrooms · 1 Bath · House · Garden · Parking
Welcome to the heart of St. Tammany, where this one-of-a-kind 3 bedroom, 1 bath home awaits you. Boasting a fenced yard, one year old roof, and off street parking, this property offers both comfort and security. With its walk-in shower, open concept design, and close proximity to everything Slidell has to offer, this home is perfect for those seeking convenience and style. Take the opportunity to make this charming residence yours today!
USD 158,000
119 Ayshire Ct, Slidell, LA 70461 | MLS #2565
View photo
House · for sale
USD 450,000
USD 132/sq.ft
119 Ayshire Ct, Slidell, LA 70461 | MLS #2565
Whisperwood Estates
· 3,391 sq.ft · 4 Bedrooms · 4 Baths · House
· Garden · Office room · Fireplace · Equipped kitchen
Whisperwood Estates · 3,391 sq.ft · 4 Bedrooms · 4 Baths · House · Garden · Office room · Fireplace · Equipped kitchen
This stunning, 4-bedroom, 3.5 bath wu002F 3,400 sq ft of living area in upscale Turtle Creek Sub on cul-de-sac street was custom-built in 1993, but the architectural details are timeless wu002F 10' ceilings, crown molding, & quality crafted solid wood custom built-ins in the kitchen, den and laundry room. The atrium foyer has a towering ceiling, natural light, & grand staircase. The formal living room could be used as a game room, office or library. Elegant formal dining room wu002F heirloom tapestry wallpaper & bay window. The den has a gas fireplace & a wall of windows offering a relaxing view of backyard. The den is open to the kitchen, & the kitchen is a chef's dream! The custom Norvell solid wood cabinetry has a rich mahogany finish & display cabinets which pair beautifully wu002F the thick granite counters. The peninsula & island ensure an abundance of counter & storage space. There's a gas cook-top, double ovens, & matching refrigerator & micro. The breakfast area is open to the
USD 450,000
441 Parlange Drive
View photo
House · for sale
USD 329,000
USD 162/sq.ft
441 Parlange Drive
Whisperwood Estates
· 2,024 sq.ft · 4 Bedrooms · 2 Baths · House
· Garden · Deck · Fireplace · Equipped kitchen
Whisperwood Estates · 2,024 sq.ft · 4 Bedrooms · 2 Baths · House · Garden · Deck · Fireplace · Equipped kitchen
Welcome to this beautiful 4-bedroom, 2-bath raised Acadian-style home nestled on approximately 1 acre of park-like settings in the quiet Magnolia Forest neighborhood of Pearl River, just minutes from Slidell. Enjoy peaceful mornings on the large front porch or relax on the spacious back deck overlooking the landscaped gardens. Inside, the main living areas feature laminate wood flooring. The living room offers vaulted ceilings, a wood-burning fireplace, and multiple windows showcasing the serene backyard. The formal dining room, located just off the front door, features tray ceilings and elegant charm. The kitchen includes granite countertops, two pantries, a peninsula with bar seating, and a breakfast area perfect for casual dining. The split floor plan offers two bedrooms on one side of the home, with a connecting bedroom leading to the primary suite. The primary bedroom features a large ensuite bath with dual vanities, a soaking tub, and a generous walk-in closet. The guest bathroom
USD 329,000

Get email alerts

Don't miss out: be the first to know about new properties

The alert was correctly created

On subscribing you accept the conditions of use and the privacy policy
Alert
Receive new ads in your inbox
Save this search
Receive alerts for new listings

We'll send you an email when we have new properties for: "Houses for sale in Whisperwood Estates"

The alert was correctly created

Wimbledon Estates, District 14 St Tammany Parish Louisiana
Audubon Place, Slidell city District 12 St Tammany Parish Louisiana
Get email alerts and be the first to see new listings
Required field
On subscribing I accept the terms of the privacy policy
Perfect! You'll soon start receiving new listings via email
Alert
Receive an email when we have new ads for Houses for sale in Whisperwood Estates
Save this search
Filters

Bedrooms

Size (sq.ft)

sq.ft
sq.ft

Price

USD
USD

Property type

Bathrooms

Clear all filters
Receive notifications when new entries are published.