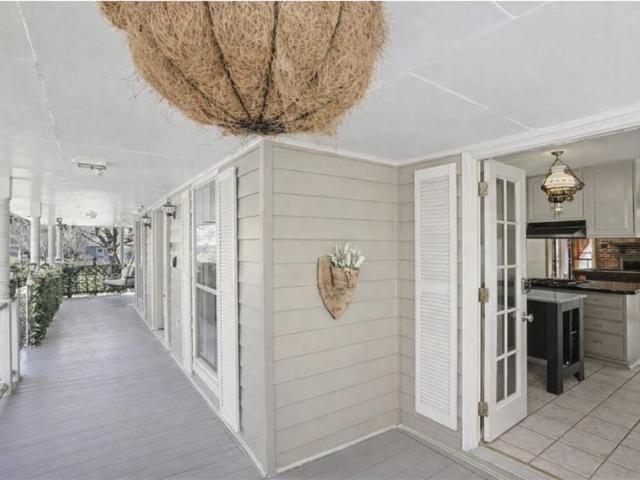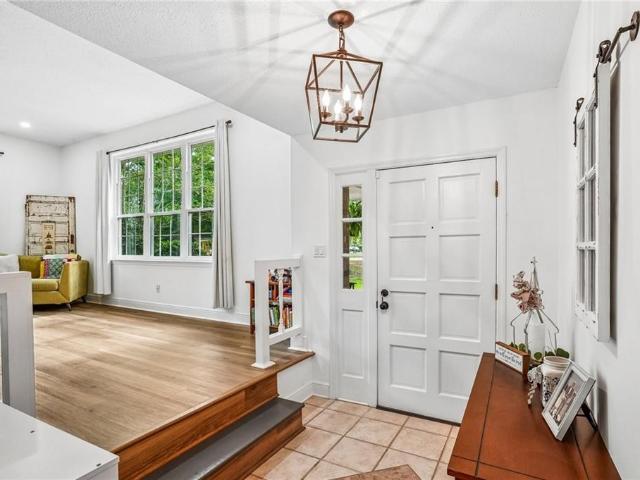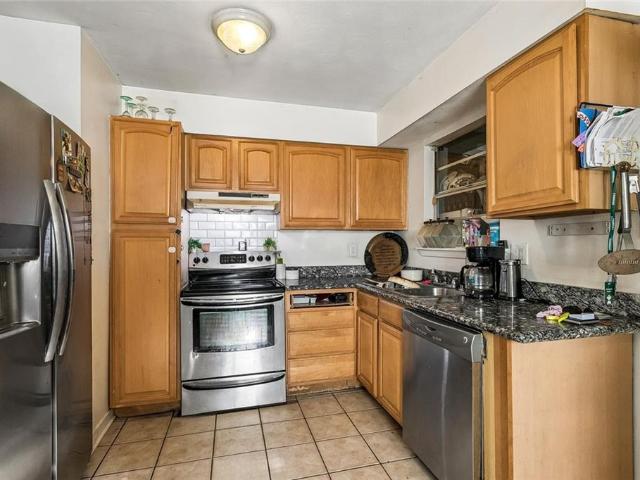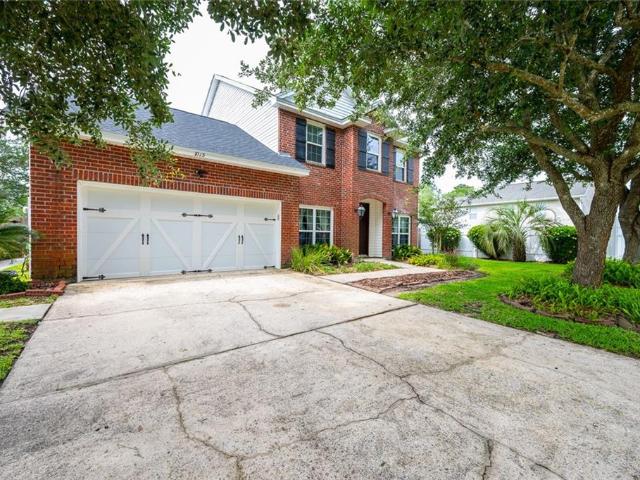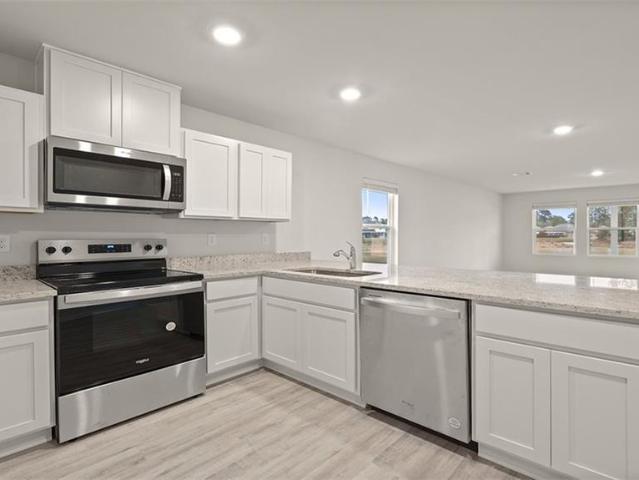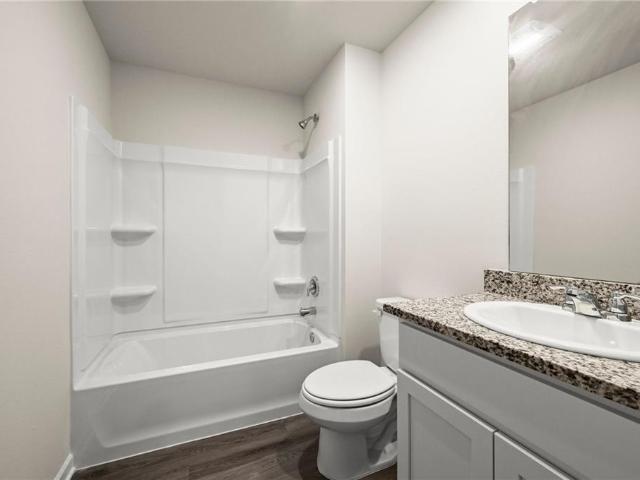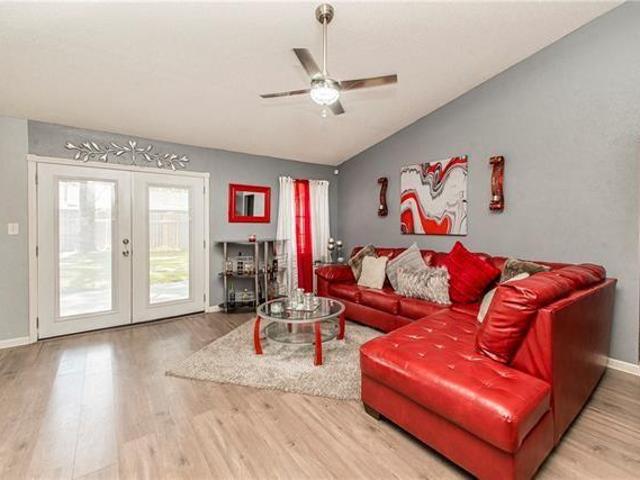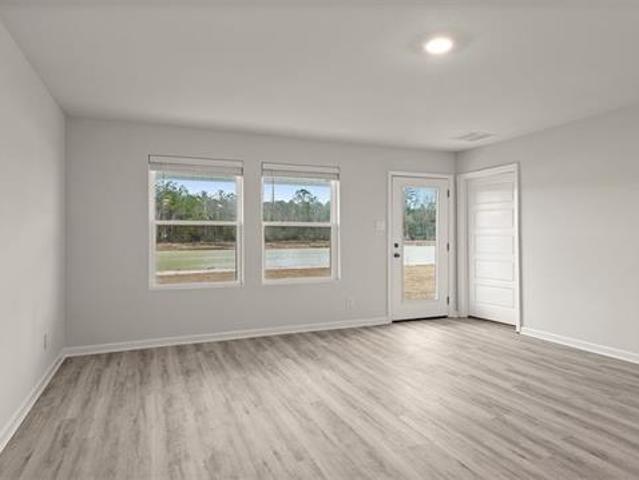
283 houses for sale in Whisperwood Estates

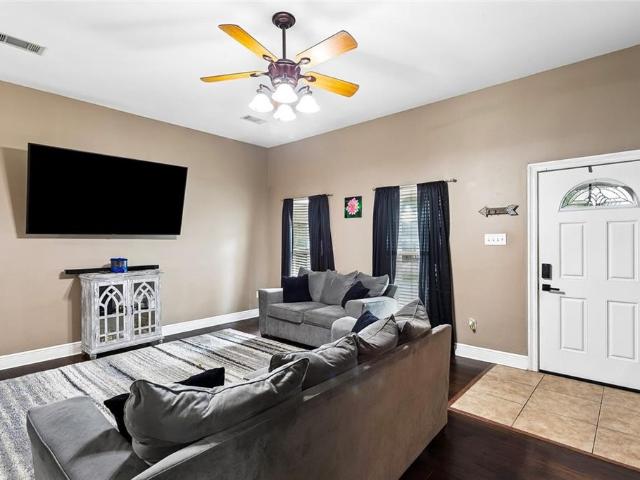
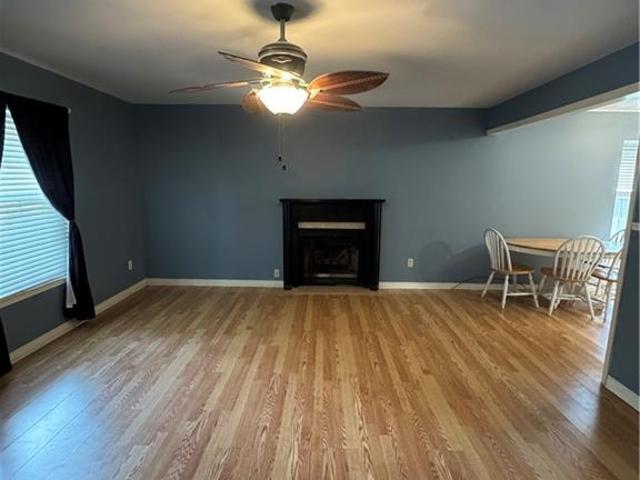
315 Spartan Loop, Slidell, LA 70458 | MLS #2539
View photo
House · for sale
USD 230,000
USD 144/sq.ft
315 Spartan Loop, Slidell, LA 70458 | MLS #2539
Whisperwood Estates
· 1,593 sq.ft · 3 Bedrooms · 2 Baths · House
· Garden · Parking · Deck · Equipped kitchen · Air conditioning
Whisperwood Estates · 1,593 sq.ft · 3 Bedrooms · 2 Baths · House · Garden · Parking · Deck · Equipped kitchen · Air conditioning
Price reduction reflects sellers bottom line. Sold as is. Tucked into a peaceful, established neighborhood with no HOA, this well maintained 3 bedroom 2 bath home offers comfort, functionality, and thoughtful updates throughout. Major systems have already been handled including a new roof in 2024, new AC in 2024, new water heater in 2023, fresh interior paint in 2023, and updated flooring in 2022, so you can move in with confidence. Inside, the layout flows beautifully with a large open living room filled with natural light, a formal dining space for gatherings, and an eat in kitchen perfect for everyday living. The two car garage adds convenience and storage. Priced for Short Sale. Must allow for longer closing frame and bank approval. Out back is where this home truly shines. Enjoy a large screened in porch complete with ceiling fans and TV mounts, ideal for relaxing or entertaining year round. Step onto the open deck, gather around the fire pit, or explore the expansive backyard tha
USD 230,000
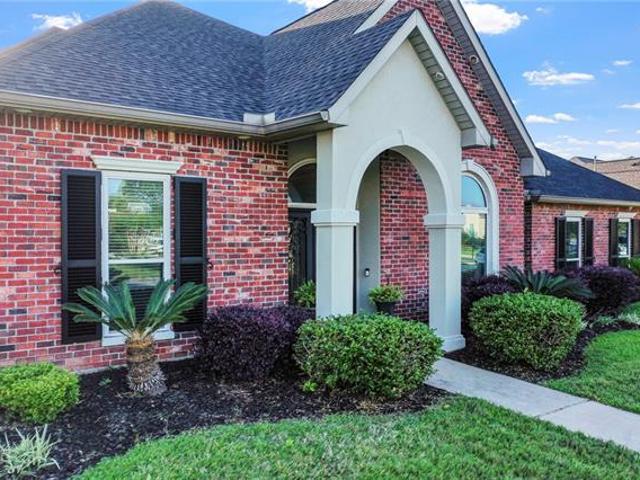
249 Masters Point Ct, Slidell, LA 70458 | MLS #2555
View photo
House · for sale
USD 509,900
USD 194/sq.ft
249 Masters Point Ct, Slidell, LA 70458 | MLS #2555
Whisperwood Estates
· 2,616 sq.ft · 4 Bedrooms · 3 Baths · House
· Garden · Swimming pool · Equipped kitchen
Whisperwood Estates · 2,616 sq.ft · 4 Bedrooms · 3 Baths · House · Garden · Swimming pool · Equipped kitchen
Luxury living in the gated golf course community of Masters Point. This beautifully updated land-locked waterfront property offers exceptional indoor and outdoor living with a new bulkhead and a stunning, recently added pool, hot tub, and outdoor kitchen-creating a true private backyard oasis designed for both relaxation and entertaining. The open-concept layout features a spacious living area, formal dining room, soaring 12-foot ceilings, crown molding, wood flooring, and designer lighting throughout. The updated kitchen includes painted cabinetry, granite countertops, stainless steel appliances, and a stylish glass backsplash, blending function and modern appeal. The private primary suite features elegant double-door entry and a luxurious 5-piece bath with a walk-in shower, Jacuzzi tub, dual vanities, and double closets. Three additional bedrooms and 1.5 bathrooms provide comfortable accommodations for family or guests. Major updates add peace of mind, including roof, windows, shutte
USD 509,900
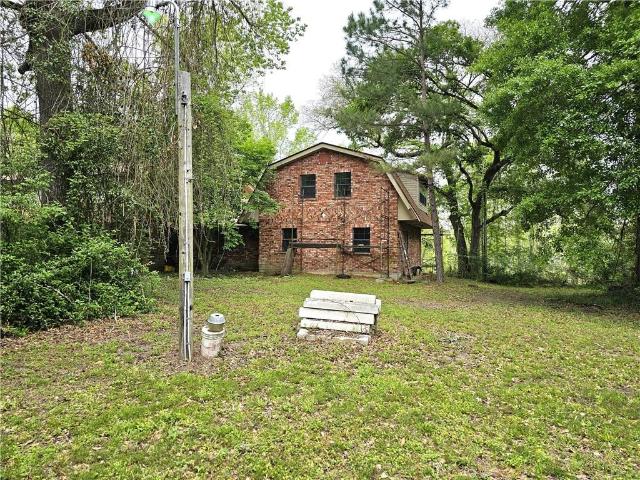
36060 Hwy 433
View photo
House · for sale
USD 299,500
USD 105/sq.ft
36060 Hwy 433
Whisperwood Estates
· 2,852 sq.ft · 5 Bedrooms · 4 Baths · House
· Garden · Office room
Whisperwood Estates · 2,852 sq.ft · 5 Bedrooms · 4 Baths · House · Garden · Office room
Huge Price Drop! Freshly painted interior & yard professionally detailed. Detached workshop has electricity & a full bathroom. Quickly transform it into an INCOME-PRODUCER! Looking for a park-like setting with a convenient location? This is it! 2 minutes to Olde Towne & parade route. 5-bedroom Acadian sits on 1.47 beautifully-landscaped acres dotted with fruit & nut trees. Front porch stretching end to end has three sets of brick steps with wrought iron railings. The show shopper is the light-filled sunroom with panoramic backyard views, polished tile floors, beadboard ceiling, & a hand-painted wall border. Large living room with an impressive cathedral ceiling centers the space. Note the intricate, custom beam & columns bridging the gap between dining & relaxing. The upstairs offers 2 bedrooms, 1 full bath, & a massive flex space. Game room/office/theatre. Back downstairs, pass through a covered lanai into the fully-fenced back yard that includes a former bird aviary with electricity
USD 299,500
804 Bobolink Court
View photo
House · for sale
USD 380,000
USD 136/sq.ft
804 Bobolink Court
Whisperwood Estates
· 2,777 sq.ft · 4 Bedrooms · 2 Baths · House
· Equipped kitchen · Parking
Whisperwood Estates · 2,777 sq.ft · 4 Bedrooms · 2 Baths · House · Equipped kitchen · Parking
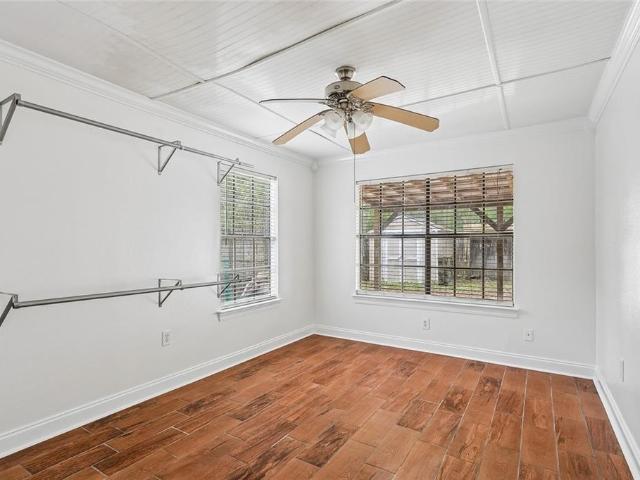
Great new price! Wonderfully renovated 4BR/2.5 bath home with an separate HUGE 2 bay workshop/garage with electricity on a little over an acre in a park like setting of Quail Ridge Subdivision. OPEN FLOORPLAN allows you to enjoy all the space this home has to offer! Many improvements made in last 5 years. New energy efficient windows, updated roof, quartz countertops in kitchen, luxury vinyl flooring throughout home (no carpet), private well system, gutters and updated hot water heater. Screened in back porch and plenty of privacy out back to play and entertain. You'll have no issues with parking your boat, RV or whatever else you need to store. Home sits in quiet cul de sac. Flood zone X. In demand schools and easy access to I-10, what more could you need? Call today!
USD 380,000
337 Nicklaus Dr, Slidell, LA 70458 | MLS #2552
View photo
House · for sale
USD 344,900
USD 164/sq.ft
337 Nicklaus Dr, Slidell, LA 70458 | MLS #2552
Whisperwood Estates
· 2,099 sq.ft · 3 Bedrooms · 2 Baths · House
· Patio · Garden · Office room · Fireplace · Equipped kitchen
Whisperwood Estates · 2,099 sq.ft · 3 Bedrooms · 2 Baths · House · Patio · Garden · Office room · Fireplace · Equipped kitchen
Open house sunday august 9th 1-3pm. Motivated out of town seller! One year home service warranty included. Water front living in the highly sought-after Grand Champions at Oak Harbor-where comfort meets effortless luxury. Step inside and you'll immediately feel at home with warm wood laminate flooring and elegant plantation shutters throughout the main living areas. The kitchen is built for both everyday living and entertaining, featuring granite countertops, stainless steel appliances, a spacious pantry, and a convenient breakfast bar. The den invites you to unwind with a custom mantel and remote-controlled gas fireplace for cozy evenings. The primary suite is a true retreat with a step-up ceiling, garden tub, separate shower, and dual closets. Need extra space? You've got it. A 17' x 18' bonus room gives you flexibility for a home office, game room, or guest space. And the real showstopper. Relax on your back patio with peaceful water views-enjoy morning coffee or winding down at sun
USD 344,900
459 Magnolia Street
View photo
House · for sale
USD 98,000
USD 96/sq.ft
459 Magnolia Street
Whisperwood Estates
· 1,012 sq.ft · 3 Bedrooms · 1 Bath · House
· Garden · Equipped kitchen
Whisperwood Estates · 1,012 sq.ft · 3 Bedrooms · 1 Bath · House · Garden · Equipped kitchen
Calling all investors! Great opportunity to either own an income producing property or a fixer upper in a convenient location in Slidell. Below $100k with a new HVAC system! Kitchen features granite counters and a separate breakfast area. 3 Bedrooms, 1.5 baths + a bonus room that could be a 4th bedroom or flex space. No carpet and an extra large backyard. Easy commute to I-12, I-10, I-59
USD 98,000
1015 Sterling Oaks Boulevard
View photo
House · for sale
USD 365,000
USD 146/sq.ft
1015 Sterling Oaks Boulevard
Whisperwood Estates
· 2,486 sq.ft · 4 Bedrooms · 2 Baths · House
· Patio · Garden · Equipped kitchen · Swimming pool
Whisperwood Estates · 2,486 sq.ft · 4 Bedrooms · 2 Baths · House · Patio · Garden · Equipped kitchen · Swimming pool
Welcome to the home that has it all in the highly desirable Sterling Oaks Subdivision! This beautifully maintained home with only one owner features an open and inviting floor plan with spacious living areas, abundant natural light, and custom millwork throughout. On the lower level, you will find a formal living area, dining room, spacious den and breakfast room, and kitchen with ample cabinet and counter space. It also features an additional room and bathroom with a separate entrance that can be used as an office. Step outside to your own backyard oasis with oversized 18'x36' pool equipped with a diving board, expertly crafted landscaping with flowers that bloom year-round, and covered cedar back patio that is great for entertaining or relaxing! 2-month-old roof! Pool system less than a year old. Don't miss your opportunity to make this gem your own!
USD 365,000
40539 Cara Mae Street
View photo
House · for sale
USD 237,900
USD 178/sq.ft
40539 Cara Mae Street
Whisperwood Estates
· 1,335 sq.ft · 3 Bedrooms · 2 Baths · House
· Equipped kitchen
Whisperwood Estates · 1,335 sq.ft · 3 Bedrooms · 2 Baths · House · Equipped kitchen
The Birch is one of our one-story floorplans featured in Bonterra, a new home community in Slidell, Louisiana. Inside this 3-bedroom, 2-bathroom home, youâll find 1,276 square feet of enjoyable living. Once you walk into this home, youâll see two bedrooms along with the guest bathroom. Walking down the foyer, youâll then reach the laundry room, as well as the open concept living space, starting with the kitchen. The kitchen offers shaker-style cabinets, gooseneck pulldown faucets in the kitchens. The chef in your family will also enjoy the stainless-steel Frigidaire appliances, stove, microwave hood, dishwasher, single basin undermount sink. And 3 cm granite throughout. The kitchen also houses a pantry, and the separate laundry room is located on the other side, creating easy access to everything. The dining room is adjacent to the kitchen, and the living room is situated nearby. This smart layout ensures that anyone in either space can always be part of the action, regardless of their
USD 237,900
40693 Cara Mae Street
View photo
House · for sale
USD 264,900
USD 172/sq.ft
40693 Cara Mae Street
Whisperwood Estates
· 1,539 sq.ft · 3 Bedrooms · 2 Baths · House
· Garden · Equipped kitchen
Whisperwood Estates · 1,539 sq.ft · 3 Bedrooms · 2 Baths · House · Garden · Equipped kitchen
Welcome to the Evergreen floor plan, a thoughtfully designed home located in Bonterra, a new home community in Slidell, Louisiana. Offering the perfect blend of comfort, style, and functionality. Nestled on a low-maintenance homesite, this home is ideal for those seeking a relaxed lifestyle without the hassle of extensive yard upkeep. The Evergreen has 3 spacious bedrooms, 2 bathrooms, and approximately 1,549 sq. Ft. of living space, providing ample room for families, couples, or anyone looking for a smart layout that maximizes every square foot. Step inside to an open-concept living area that seamlessly connects the kitchen, dining, and living roomsâperfect for entertaining or enjoying everyday moments. The kitchen is equipped with shaker-style cabinetry, 3 cm granite countertops, a single-basin undermount sink, and stainless-steel appliances including a stove, microwave hood, and dishwasher. A gooseneck pulldown faucet adds both style and convenience. The laundry room is strategicall
USD 264,900
329 Tiffany Street
View photo
House · for sale
USD 195,000
USD 104/sq.ft
329 Tiffany Street
Whisperwood Estates
· 1,873 sq.ft · 4 Bedrooms · 2 Baths · House
· Garden · Parking
Whisperwood Estates · 1,873 sq.ft · 4 Bedrooms · 2 Baths · House · Garden · Parking
Well kept 4 bedroom 2 bath home featuring a versatile bonus room converted fromm the garage, Bonus room can be used for a 5th bedroom, playroom or office. Energy efficient solar panels help reduce electricity costs. The home has a spacious backyard is fully fenced in
USD 195,000
4675 Marais River Dr, Slidell, LA 70461 | MLS #2539
View photo
House · for sale
USD 209,900
USD 165/sq.ft
4675 Marais River Dr, Slidell, LA 70461 | MLS #2539
Whisperwood Estates
· 1,270 sq.ft · 3 Bedrooms · 2 Baths · House
· Equipped kitchen
Whisperwood Estates · 1,270 sq.ft · 3 Bedrooms · 2 Baths · House · Equipped kitchen
Welcome to the Birch model, a new home in Lakeshore Villages Inside this 3-bedroom, 2-bathroom home, you'll find 1,276 square feet of enjoyable living. Once you walk into this home, you'll see two bedrooms along with the guest bathroom. Walking down the foyer, you'll then reach the laundry room, as well as the open concept living space, starting with the kitchen. The kitchen offers shaker-style cabinets, gooseneck pulldown faucets in the kitchens. The chef in your family will also enjoy the stainless-steel Frigidaire appliances, stove, microwave hood, dishwasher, single basin undermount sink. And 3 cm granite throughout. The kitchen also houses a pantry, and the separate laundry room is located on the other side, creating easy access to everything. The dining room is adjacent to the kitchen, and the living room is situated nearby. This smart layout ensures that anyone in either space can always be part of the action, regardless of their location. Each bedroom is equipped with cozy carp
USD 209,900
39400 Pine Street
View photo
House · for sale
USD 159,000
USD 97/sq.ft
39400 Pine Street
Whisperwood Estates
· 1,625 sq.ft · 1 Bedroom · 2 Baths · House
· Garden · Equipped kitchen
Whisperwood Estates · 1,625 sq.ft · 1 Bedroom · 2 Baths · House · Garden · Equipped kitchen
This property has SO much potential at such a great price! With a little creativity and TLC, the possibilities are endless. Originally built as a smaller building and used as a business, this building was added on to years later. The property could be used as a business in the front room and private living space in the back. Zoning allows for residential or commercial use, giving so much versatility of the property. (New roof, windows, electric and plumbing were updated approximately 2007) Located in city limits on a corner lot, this property offers plenty of room for a 1 bed, 2 bath home, with a kitchenette and separate area that could be converted to a dining area, complete with privacy fencing around most of the back yard. The double gate gives vehicle access to the back yard. See commercial listing (MLS# 2515-) with virtual staging for businesses
USD 159,000
39386 Beech Street
View photo
House · for sale
USD 149,995
USD 107/sq.ft
39386 Beech Street
Whisperwood Estates
· 1,399 sq.ft · 3 Bedrooms · 2 Baths · House
· Garden · Office room · Equipped kitchen
Whisperwood Estates · 1,399 sq.ft · 3 Bedrooms · 2 Baths · House · Garden · Office room · Equipped kitchen
Recently renovated mobile home with large, 40 x 70 ft metal building with 25ft ceiling, and shed/workshop tucked away on an acre of land in Pearl River! This is a fantastic opportunity for a small business owner to live and work in the same place or for a car collector, mechanic, etc to have a nice covered storage space! So many possibilities with this property! The mobile home features 3 bedrooms and 2 full baths with a large living area and spacious kitchen and dining room. The kitchen was just renovated with brand new cabinets and gorgeous butcher block countertops. New flooring and fresh paint throughout the home! The primary bathroom was also completely redone! Outside of the home are spacious porches and a fully fenced backyard. Located right outside of the fenced yard is a detached building that offers the perfect future she-shed, man cave, game room, home office, studio, or possible guest space. With mostly finished walls and flooring already in place, it simply needs your pers
USD 149,995
109 Kendrick Drive
View photo
House · for sale
USD 515,000
USD 154/sq.ft
109 Kendrick Drive
Whisperwood Estates
· 3,337 sq.ft · 4 Bedrooms · 3 Baths · House
· Fireplace · Equipped kitchen · Swimming pool
Whisperwood Estates · 3,337 sq.ft · 4 Bedrooms · 3 Baths · House · Fireplace · Equipped kitchen · Swimming pool
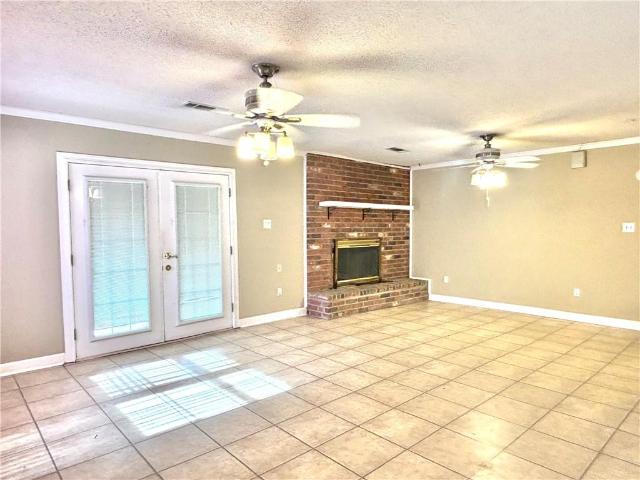
Gorgeous property. Nestled on a serene 1.78-acres shaded by beautiful oaks. This property offers privacy, space, and timeless charm. Featuring a 4-bedroom, 3-bathroom layout, this home includes a spacious in-law suite or potential second primary bedroom with its own kitchenette, private entrance, and interior access. Elegant brick and wood flooring throughout, adding warmth and character. The kitchen offers wood cabinets, granite countertops, a gas cook-top, double ovens, also a convenient workspace, with built-in shelving and cabinets. The oversized laundry room includes ample storage, counter space, hanging area with utility sink. The great room is great for all to gather, with wood-beams, a cozy wood-burning fireplace, and french doors opening across the back of the home to porches. Enjoy year-round outdoor living on the large porch overlooking the in-ground pool, plus a second covered space below. For entertaining or relaxing in nature. Sprinkler system, porch gas line for grill, p
USD 515,000
40555 Cara Mae Street
View photo
House · for sale
USD 244,900
USD 176/sq.ft
40555 Cara Mae Street
Whisperwood Estates
· 1,389 sq.ft · 3 Bedrooms · 2 Baths · House
· Equipped kitchen · Parking
Whisperwood Estates · 1,389 sq.ft · 3 Bedrooms · 2 Baths · House · Equipped kitchen · Parking
Introducing The Cherry, a beautifully designed single-story new construction home offering 4 bedrooms, 2 bathrooms, and a 1-car garage across 1,386 square feet of functional living space. This thoughtful layout is perfect for families, first-time homebuyers, and those seeking a smart, efficient floor plan in Bonterra located in Slidell, LA. Step inside from the welcoming front porch into a bright foyer that leads you toward the heart of the home. The Cherry features an open-concept living, dining, and kitchen area, creating a comfortable and inviting space for daily living and entertaining. The modern kitchen includes a spacious island overlooking the living room, a walk-in pantry, and easy access to the dining area. Homebuyers will appreciate the stainless steel appliancesâincluding stove, microwave hood, and dishwasherâpaired with beautiful 3 cm granite countertops throughout, combining style, durability, and functionality. The primary bedroom suite, conveniently located toward the r
USD 244,900
1528 1 Live Oak Street
View photo
House · for sale
USD 179,900
USD 85/sq.ft
1528 1 Live Oak Street
Whisperwood Estates
· 2,099 sq.ft · 6 Bedrooms · 2 Baths · House
· Patio · Garden · Equipped kitchen · Parking
Whisperwood Estates · 2,099 sq.ft · 6 Bedrooms · 2 Baths · House · Patio · Garden · Equipped kitchen · Parking
Investment property, two units, each unit has three bedrooms, one bath, kitchen, living area, laundry room, fenced yard. Property site two lots, each lot is 75 by 115. Second side lot has a natural gas pipeline easement thru the middle of the lot, so cannot be developed, however the 75 frontage could be used for parking. This lot has not been maintained cut clear by seller over recent years. The property to be sold AS IS, seller making no repairs. Roof is 20 years old. Climate system components are less than 10 years old. No carpet, tile flooring. Kitchens original construction, with range and refrigerator. Primary bedroom has sliding door to back patio/back yard. Laundry room opens to back yard/patio. Treatment plant is current with Environmental Health. Tank cleared 2025. System is on a separate meter pan
USD 179,900
64507 Hwy 3081
View photo
House · for sale
USD 470,000
USD 120/sq.ft
64507 Hwy 3081
Whisperwood Estates
· 3,886 sq.ft · 2 Bedrooms · 1 Bath · House
Whisperwood Estates · 3,886 sq.ft · 2 Bedrooms · 1 Bath · House
This is a great opportunity to build your rental portfolio! This is a 4 plex with 2 bedrooms and 1 bath located in Pearl River city limits. This four plex has been 100% rented for multiple years at $1000 to 1150 a month
USD 470,000
2410 Pelican Street
View photo
House · for sale
USD 199,900
USD 165/sq.ft
2410 Pelican Street
Whisperwood Estates
· 1,206 sq.ft · 3 Bedrooms · 2 Baths · House
Whisperwood Estates · 1,206 sq.ft · 3 Bedrooms · 2 Baths · House
2410 Pelican St in Slidell offers major updates and move-in ready convenience. The roof, HVAC system, water heater, and septic tank were all replaced in 2022, giving you peace of mind on the big-ticket items. Inside, youâll find durable luxury vinyl plank flooring, stainless steel appliances, updated light fixtures, and new window screens throughout. The functional layout provides comfortable everyday living with an easy flow for entertaining. Situated in Flood Zone C, this home also offers a convenient location for commuters with quick access to I-10 and I-12, making travel to New Orleans, the Northshore, or Mississippi a breeze. Well-maintained, thoughtfully updated, and ready for its next owner!
USD 199,900
304 Dockside Drive
View photo
House · for sale
USD 524,900
USD 182/sq.ft
304 Dockside Drive
Whisperwood Estates
· 2,874 sq.ft · 5 Bedrooms · 3 Baths · House
· Office room · Gym · Equipped kitchen · Parking · Air conditioning
Whisperwood Estates · 2,874 sq.ft · 5 Bedrooms · 3 Baths · House · Office room · Gym · Equipped kitchen · Parking · Air conditioning
Welcome to this beautifully maintained 5 Bedroom 3 full Bath custom built beauty in the desirable The Landings Subdivision on a quiet cul-de-sac lot in preferred high and dry Flood Zone X. The spacious flowing floor plan features high ceilings and beautiful wood flooring throughout, wall of windows brings in abundant natural light creating a warm and inviting space the moment you walk in. Kitchen and breakfast area features granite, plenty of counter space to seat an entire family, stainless appliances, butler's pantry. Great Master Suite with jetted tub offers a relaxing escape, separate walk-in-shower, dual vanities, his/her closets, while upgrades throughout the home include crafted wood shelving units, crown molding, alarm system, sprinkler system. A fifth bedroom offers flexibility for a home office, nursery, gym or hobby room. New roof installed 2023 provides reduced homeowner's insurance, new A/C installed 2024. Side entry garage with space for multiple car parking. Entertaining
USD 524,900
1280 S Walnut Street
View photo
House · for sale
USD 187,000
USD 141/sq.ft
1280 S Walnut Street
Whisperwood Estates
· 1,324 sq.ft · 3 Bedrooms · 2 Baths · House
· Patio · Garden · Parking
Whisperwood Estates · 1,324 sq.ft · 3 Bedrooms · 2 Baths · House · Patio · Garden · Parking
This charming home sits on a private setting with a welcoming fromt porch. It has so much to offer with high ceilings, large den, and spacious primary suite. The primary bath has double sinks, 2 walk-in closets, and a garden tub. There is a covered patio and a great storage building attached to the carport. If you are looking for a spacious feeling home on a quiet lot with lots of parking, don't wait: Make your appointment today. This could be the one you have been dreaming about! Seller will install a new roof
USD 187,000
40477 Crawford Landing Road
View photo
House · for sale
USD 535,000
USD 146/sq.ft
40477 Crawford Landing Road
Whisperwood Estates
· 3,649 sq.ft · 5 Bedrooms · 4 Baths · House
· Parking
Whisperwood Estates · 3,649 sq.ft · 5 Bedrooms · 4 Baths · House · Parking
Secluded Private Road Leading to Sportsman's Paradise in the Heart of Slidell. Hunting, Fishing, you name it! Slidell's Secret Woodland Sanctuary Located on an 20 Acre Tract of Land that legally allows passage through to Access the Bayou and the Chanel. Expansive 3600 sq ft House Sits on the Front Portion of the Property. So Many Rooms in this Home with Alcoves in Each. 500 sq ft Apartment Located above Garage. House also Comes with a Barn and Storage Shed. New Roof 2021
USD 535,000
59441 Bonfouca Street
View photo
House · for sale
USD 225,000
USD 152/sq.ft
59441 Bonfouca Street
Whisperwood Estates
· 1,475 sq.ft · 3 Bedrooms · 1 Bath · House
· Office room · Parking
Whisperwood Estates · 1,475 sq.ft · 3 Bedrooms · 1 Bath · House · Office room · Parking
Owner financing option! If you've been looking for a place that feels like home the moment you pull up â this is it. Tucked away on a quiet, private road, this 3-bedroom, 1-bath gem in Slidell checks all the boxes without breaking the bank. With 1,481 sq ft of comfortable living space, wood vinyl flooring throughout (zero carpet! ), and a bonus room upstairs that can work as a bedroom, home office, or playroom â there's room for whatever life looks like for you. The big stuff is already taken care of too. The roof is under 7 years old, so you can move in with peace of mind. There's driveway parking for 3+ cars, and the 50x100 lot sits on one of the most peaceful streets around â seriously quiet out here. And that covered porch? Chef's kiss. Whether you're sipping coffee in the morning, hosting friends, or just enjoying the Louisiana breeze, it's going to be your favorite spot. Don't let the quiet fool you though â you're just a short drive from great restaurants, shopping, and schools.
USD 225,000
105 Athene Drive
View photo
House · for sale
USD 215,000
USD 116/sq.ft
105 Athene Drive
Whisperwood Estates
· 1,841 sq.ft · 4 Bedrooms · 2 Baths · House
· Parking
Whisperwood Estates · 1,841 sq.ft · 4 Bedrooms · 2 Baths · House · Parking
Nice home on stunning and tranquil lot. 2 car garage plenty of land to relax and listen to the birds chirp. No HOA fees
USD 215,000
36419 Jackson Road
View photo
House · for sale
USD 199,000
USD 105/sq.ft
36419 Jackson Road
Whisperwood Estates
· 1,894 sq.ft · 3 Bedrooms · 2 Baths · House
· Patio · Garden · Fireplace · Equipped kitchen
Whisperwood Estates · 1,894 sq.ft · 3 Bedrooms · 2 Baths · House · Patio · Garden · Fireplace · Equipped kitchen
Welcome to 36419 Jackson Rd. This charming 3 bed 2 bath home in Bayou Vincent is on a quiet street featuring a wood burning fire place, large primary and en suite upstairs, and a cozy living area perfect for gatherings with family and friends. The kitchen boasts modern appliances and plenty of counter space, ideal for preparing delicious meals. Outside, a spacious backyard offers a private retreat with a patio perfect for outdoor dining or enjoying the serene surroundings. Located in a friendly neighborhood, this home offers both comfort and convenience, making it an ideal place to create lasting memories. Also for lease
USD 199,000
291 Cross Gates Boulevard
View photo
House · for sale
USD 320,000
USD 147/sq.ft
291 Cross Gates Boulevard
Whisperwood Estates
· 2,164 sq.ft · 4 Bedrooms · 2 Baths · House
· Garden · Office room
Whisperwood Estates · 2,164 sq.ft · 4 Bedrooms · 2 Baths · House · Garden · Office room
Welcome home to this beautifully maintained custom brick residence in the highly sought-after Cross Gates neighborhood. Offering generous living spaces and timeless charm, this home has been thoughtfully updated with approximately 80% of the interior remodeled, creating the perfect blend of comfort, character, and value. Recent improvements include a new roof to be added by the end of the month, updated bathrooms, and beautiful hardwood flooring throughout much of the home. The spacious floor plan features large rooms, abundant storage, and an oversized formal dining room that offers endless possibilities for additional living space, a home office, playroom, or flex room. The inviting sunroom is sure to become a favorite gathering spot, providing a bright and relaxing space with direct access to the fully fenced backyard. Whether you're enjoying your morning coffee, entertaining guests, this space seamlessly connects indoor and outdoor living. Additional features include double-insulat
USD 320,000

Get email alerts

Don't miss out: be the first to know about new properties

The alert was correctly created

On subscribing you accept the conditions of use and the privacy policy
Alert
Receive new ads in your inbox
Save this search
Receive alerts for new listings

We'll send you an email when we have new properties for: "Houses for sale in Whisperwood Estates"

The alert was correctly created

Wimbledon Estates, District 14 St Tammany Parish Louisiana
Audubon Place, Slidell city District 12 St Tammany Parish Louisiana
Get email alerts and be the first to see new listings
Required field
On subscribing I accept the terms of the privacy policy
Perfect! You'll soon start receiving new listings via email
Alert
Receive an email when we have new ads for Houses for sale in Whisperwood Estates
Save this search
Filters

Bedrooms

Size (sq.ft)

sq.ft
sq.ft

Price

USD
USD

Property type

Bathrooms

Clear all filters
Receive notifications when new entries are published.