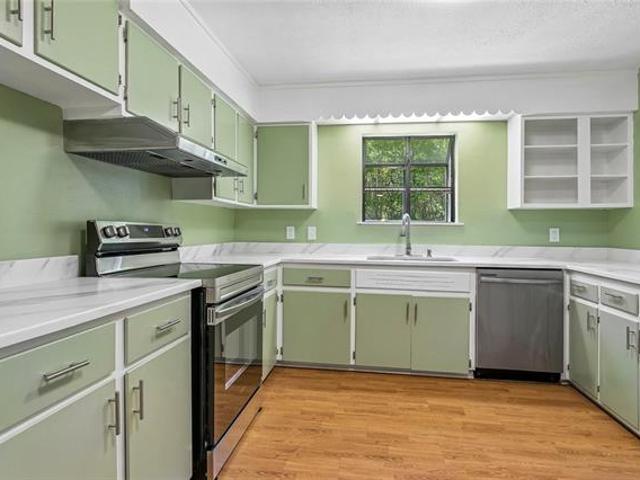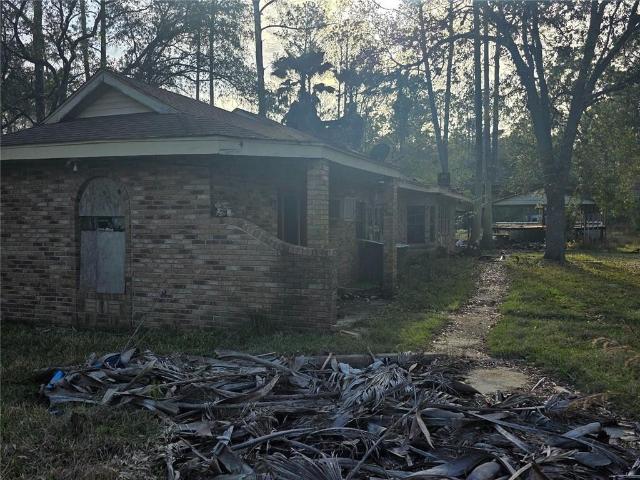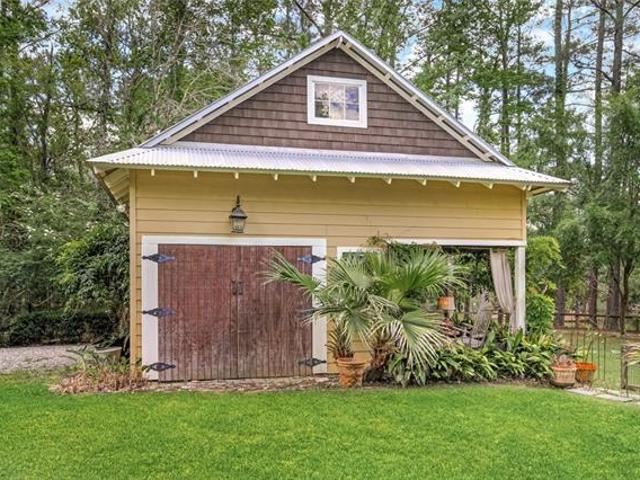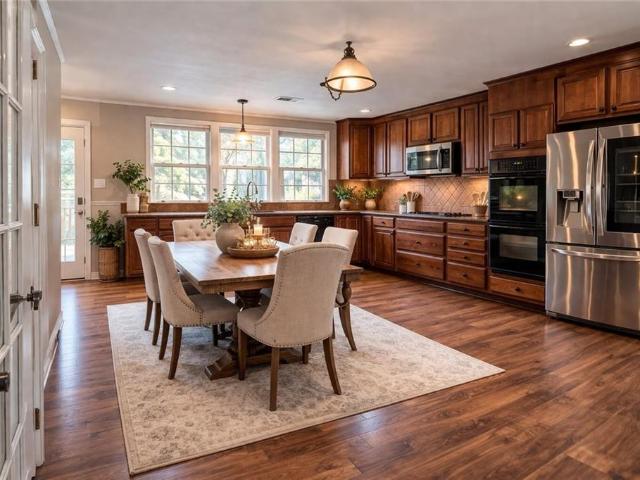
294 houses for sale in Whisperwood Estates

1444 Meadowlawn St, Slidell, LA 70460 | MLS #2568
View photo
House · for sale
USD 149,000
USD 97/sq.ft
1444 Meadowlawn St, Slidell, LA 70460 | MLS #2568
Whisperwood Estates
· 1,528 sq.ft · 4 Bedrooms · 2 Baths · House
· Garden · Equipped kitchen · Parking
Whisperwood Estates · 1,528 sq.ft · 4 Bedrooms · 2 Baths · House · Garden · Equipped kitchen · Parking
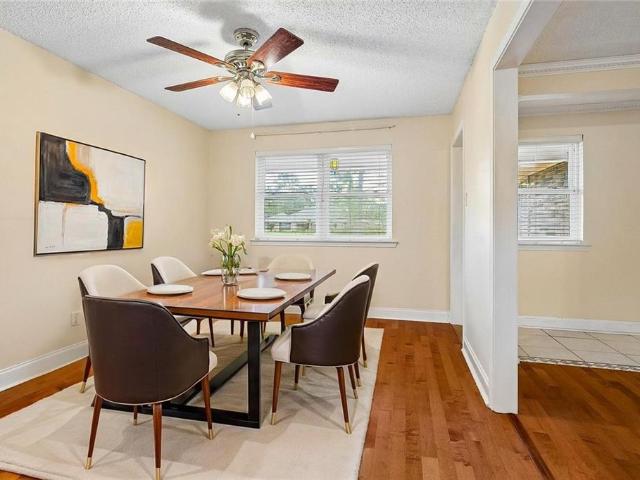
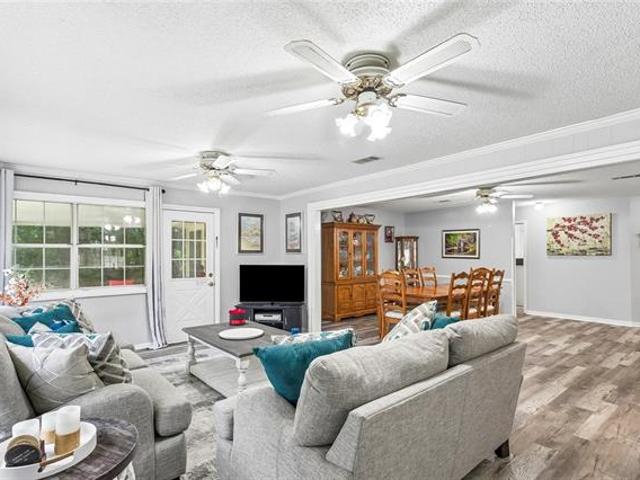
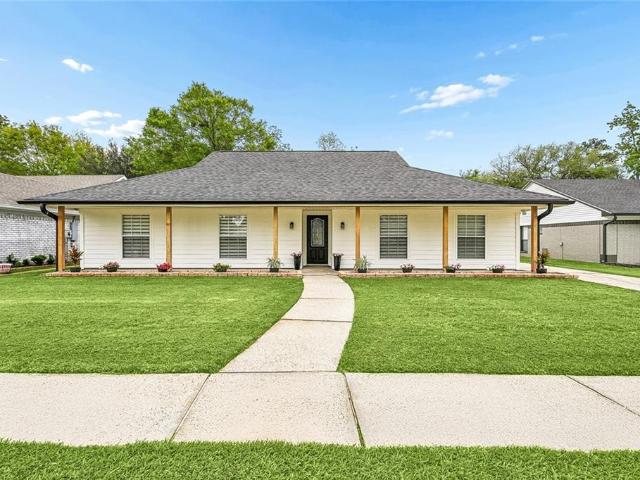
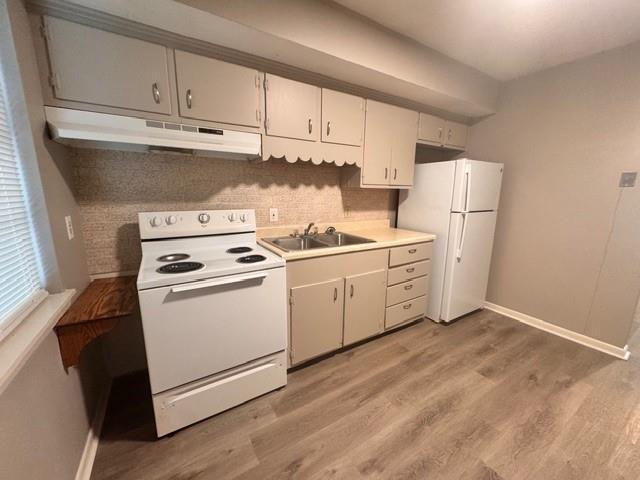
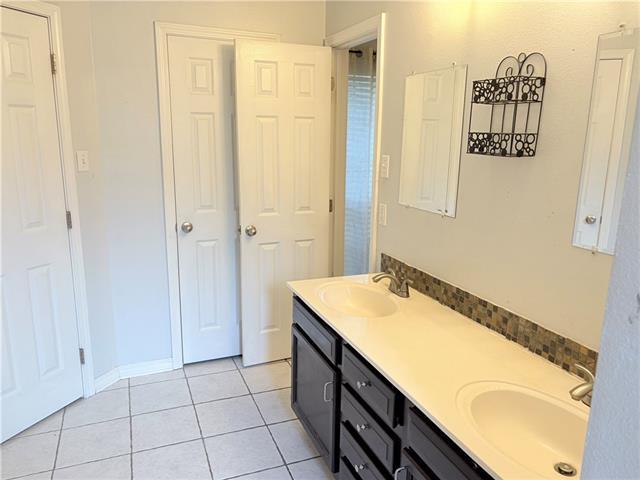
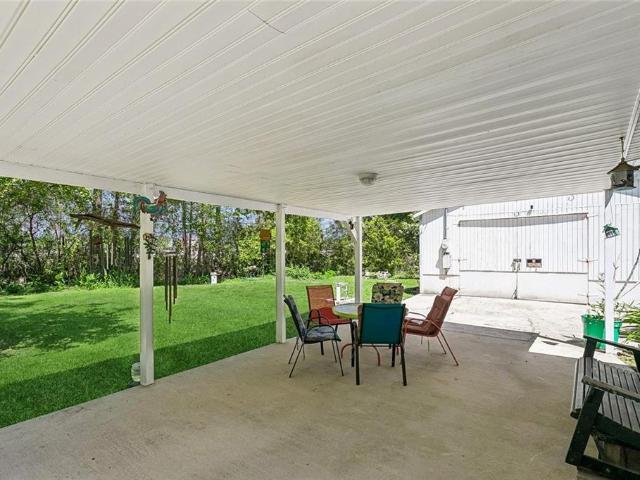
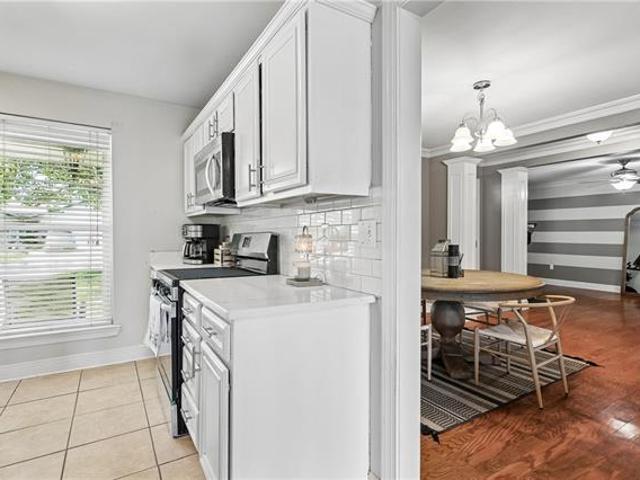
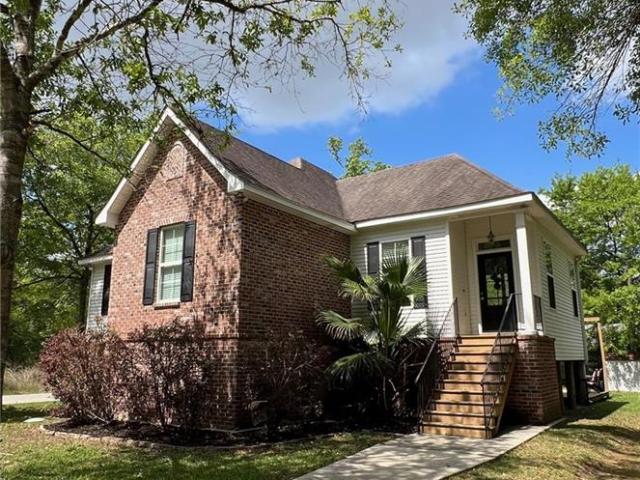
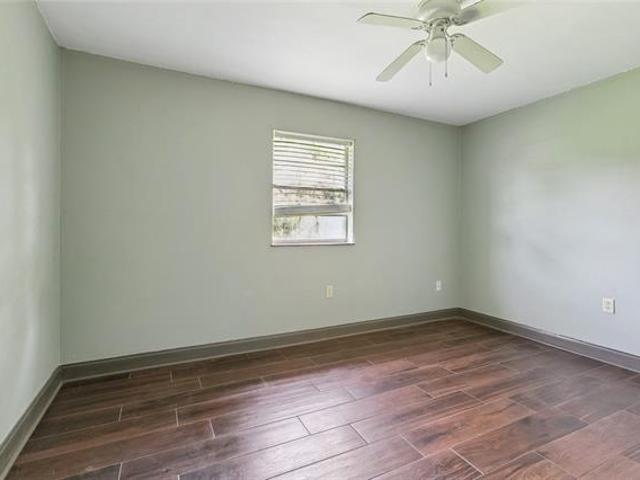
Beautiful brick home in slidell awaits you! This SPACIOUS 4 bedroom, 2 bathroom home features a LARGE open-concept living and dining area with BEAUTIFUL engineered wood flooring throughout. The GENEROUS kitchen offers ample cabinet and countertop space, a breakfast bar, and opens to the dining area overlooking the backyard. The PRIVATE primary suite includes an en suite bathroom. The exterior showcases a HUGE fenced backyard with LOVELY trees. Additional highlights include an ATTACHED garage, AMPLE off-street parking, and a GREAT location convenient to shopping, restaurants, schools and more. This home offers an INCREDIBLE opportunity to add your personal touches. DON'T MISS this GREAT opportunity-SCHEDULE your PRIVATE showing today!
USD 149,000
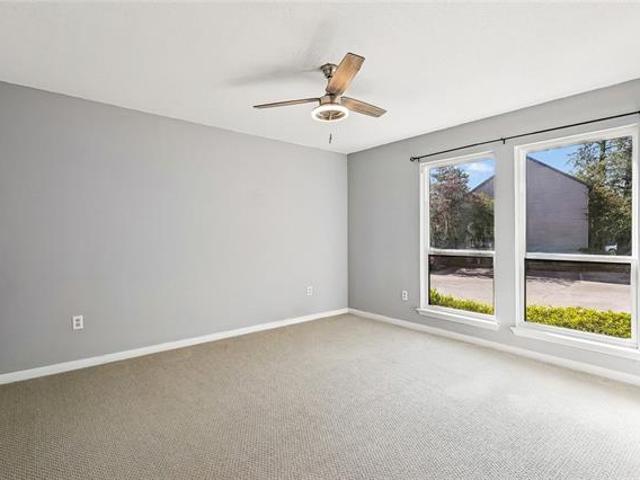
143 W Chamale Cove, Unit 2, Slidell, LA 70460 | MLS #2566
View photo
House · for sale
USD 109,900
USD 98/sq.ft
143 W Chamale Cove, Unit 2, Slidell, LA 70460 | MLS #2566
Whisperwood Estates
· 1,119 sq.ft · 2 Bedrooms · 2 Baths · House
· Equipped kitchen
Whisperwood Estates · 1,119 sq.ft · 2 Bedrooms · 2 Baths · House · Equipped kitchen
Come check out this amazing condo in chamale! Primary bedroom on the bottom floor with a large den area for entertaining. Open concept with a kitchen with refrigerator, range and microwave. Large bedroom and full bathroom upstairs. Nice little back porch for your morning coffee. Condo is close to the marina where you can purchase a boat slip and keep your boat year round. Leaving the marina by boat will get you to lake pontchartrain. This neighborhood has beautiful oak trees throughout the subdivision for plenty of shade. Condo fees pay for all exterioru002Fcommon space maintenance, exterior insurance, roof, sewer, and lawn care. All new windows and water heater about four years ago. 11 boat slips available for purchase, $2500.00 per boat slip
USD 109,900
125 Rue Charlemagne
View photo
House · for sale
USD 305,000
USD 116/sq.ft
125 Rue Charlemagne
Whisperwood Estates
· 2,626 sq.ft · 4 Bedrooms · 2 Baths · House
· Fireplace · Equipped kitchen · Parking
Whisperwood Estates · 2,626 sq.ft · 4 Bedrooms · 2 Baths · House · Fireplace · Equipped kitchen · Parking
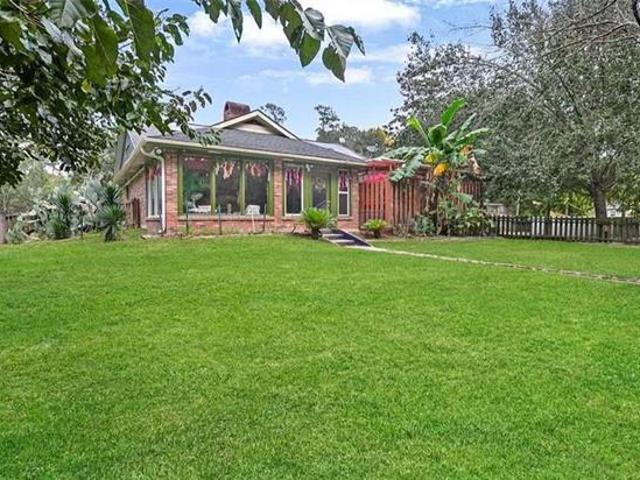
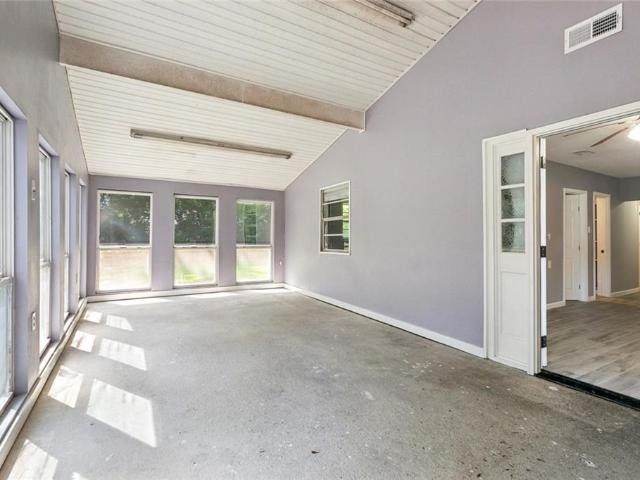
Spacious Property just under an acre, offering a rare combination of space, functionality, and convenient access to Interstate 12, shopping, dining, and everyday services. Properties with this amount of land and versatility are increasingly hard to find in the Slidell real estate market. Inside, the home features a functional floor plan with multiple living areas, including a large den with a brick fireplace, a sunroom located just off the den (not included in living square footage), and an additional sun-filled multi-purpose living space. The layout provides flexibility for a variety of living arrangements and everyday use. The kitchen offers abundant cabinetry and Corian countertops, delivering ample workspace and storage for daily living. Large bedrooms provide generous space and comfort. Tile and wood flooring extend throughout the home, with no carpet, offering a clean and low-maintenance interior. Features include a large two-car garage along with an additional one-car garage, gr
USD 305,000
5413 Fornea Glen Way, Slidell, LA 70458 | MLS #2551
View photo
House · for sale
USD 244,900
USD 152/sq.ft
5413 Fornea Glen Way, Slidell, LA 70458 | MLS #2551
Whisperwood Estates
· 1,604 sq.ft · 4 Bedrooms · 2 Baths · House
· Equipped kitchen
Whisperwood Estates · 1,604 sq.ft · 4 Bedrooms · 2 Baths · House · Equipped kitchen
Welcome to the Hammond, one of our one-story floorplans featured in Lakeshore Villages, a new home community in Slidell, Louisiana. With 3 exteriors to choose from, the Hammond is sure to impress. Inside this 4-bedroom, 2-bathroom home, you'll find 1,612 square feet of enjoyable living. Once you walk into this home, you'll see two bedrooms along with the guest bathroom. Walking down the foyer, you'll see another bedroom down a short hallway, that houses the HVAC system and the linen closet on the other side. The kitchen offers shaker-style cabinets, gooseneck pulldown faucets in the kitchens. The chef in your family will also enjoy the stainless-steel Whirlpool appliances, gas stove, microwave hood, dishwasher, single basin undermount sink. And 3 cm granite throughout. The kitchen also houses a large corner pantry, and the separate laundry room is located on the other side, creating easy access to everything. The dining room is adjacent to the kitchen, and the living room is situated n
USD 244,900
307 Westminster Dr, Slidell, LA 70460 | MLS #2547
View photo
House · for sale
USD 179,000
USD 125/sq.ft
307 Westminster Dr, Slidell, LA 70460 | MLS #2547
Whisperwood Estates
· 1,421 sq.ft · 3 Bedrooms · 2 Baths · House
· Fireplace · Equipped kitchen
Whisperwood Estates · 1,421 sq.ft · 3 Bedrooms · 2 Baths · House · Fireplace · Equipped kitchen
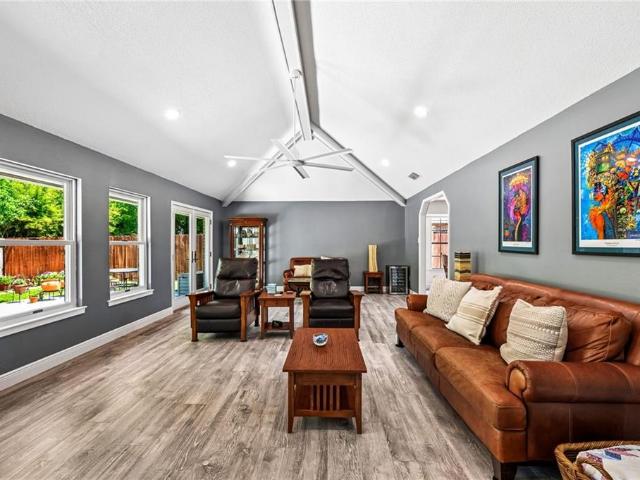
Move-in ready and located in a NO FLOOD ZONE, this charming 3-bedroom, 2-bath home offers comfort, style, and convenience at an affordable price point in Slidell. Step into a spacious living room featuring soaring vaulted ceilings, abundant natural light, and a cozy fireplace that creates the perfect gathering space. Durable hard-surface flooring flows throughout the home with no carpet, making maintenance simple and stylish. The kitchen and living areas offer a functional layout suitable for both everyday living and entertaining. Each bedroom features oversized walk-in closets, providing exceptional storage space rarely found at this price. Both bathrooms have been updated with modern vanities, contemporary countertops, upgraded fixtures, and tubu002Fshower combinations for a fresh, clean feel. Enjoy neighborhood amenities including a regulation-size community pool, baby pool, and two playgrounds conveniently located throughout the subdivision. Conveniently located near shopping, dini
USD 179,000
1104 Bay Ridge Drive
View photo
House · for sale
USD 420,000
USD 156/sq.ft
1104 Bay Ridge Drive
Whisperwood Estates
· 2,691 sq.ft · 4 Bedrooms · 2 Baths · House
· Garden · Gym · Fireplace · Equipped kitchen · Air conditioning · Swimming pool
Whisperwood Estates · 2,691 sq.ft · 4 Bedrooms · 2 Baths · House · Garden · Gym · Fireplace · Equipped kitchen · Air conditioning · Swimming pool
Picture hosting holiday gatherings, game nights, and weekend celebrations in this spacious home designed for entertaining and everyday living. A grand foyer welcomes you into expansive living areas featuring crown molding throughout, including triple crown molding in the main living room. Enjoy both a formal living room and a separate den with built-in bookcases and a gas fireplace. The chef-inspired kitchen offers granite countertops, double ovens, an electric cooktop, stainless appliances, built-in ice maker, trash compactor, walk-in pantry, and oversized breakfast bar with seating for up to eight. Formal dining room can also serve as an office, playroom, fitness room, or 4th bedroom. The primary suite features a whirlpool tub, separate shower, dual vanities, and two walk-in closets. Recent updates include new flooring, a new AC, new water heater, and 4-year-old roof. Fully fenced backyard with plenty of room for a pool or outdoor entertaining. Located in a desirable Northshore schoo
USD 420,000
106 S Buckingham Drive
View photo
House · for sale
USD 333,000
USD 151/sq.ft
106 S Buckingham Drive
Whisperwood Estates
· 2,196 sq.ft · 4 Bedrooms · 2 Baths · House
· Patio · Garden · Equipped kitchen · Parking
Whisperwood Estates · 2,196 sq.ft · 4 Bedrooms · 2 Baths · House · Patio · Garden · Equipped kitchen · Parking
Beautifully renovated 4 Bedroom, 2 Bath Home on a quiet cul-de-sac in sought-after Cross Gates Subdivision! Recent updates include New Roof, New Luxury Vinyl Plank Floors in Kitchen, Dining Room, and Primary Bedroom. Both Bathrooms have been fully remodeled, complete with Custom-Tile Showers, New Vanities, and Toilets. Kitchen Cabinets have been Freshly Painted, and feature Stainless Steel Appliances, and Granite Countertops. The Spacious Backyard is Fully Fenced for Privacy, and includes a large storage shed, and Double Gate for Rear Yard Access, Perfect for a Boat or RV! Huge Great Room features Cathedral Ceiling, Wall-of-windows, and leads to inviting patio with custom checkerboard pattern, perfect for entertaining! Two-car attached Garage, plus room for 6 cars in the over-sized driveway! All this in popular Cross Gates, close to Restaurants, Shopping, Fitness, and more!
USD 333,000
232 Chateau Dr, Slidell, LA 70460 | MLS #2554
View photo
House · for sale
USD 335,000
USD 127/sq.ft
232 Chateau Dr, Slidell, LA 70460 | MLS #2554
Whisperwood Estates
· 2,626 sq.ft · 4 Bedrooms · 3 Baths · House
· Office room · Equipped kitchen
Whisperwood Estates · 2,626 sq.ft · 4 Bedrooms · 3 Baths · House · Office room · Equipped kitchen
Seller Offering a paid One Year Home Warranty with accepted offer! Luxury Living on 1.5 Acres in Regal Park Estates. Welcome to an exceptional residence tucked away on a quiet street in the sought-after Regal Park Estates community of Slidell. Set on 1.5 fenced acres, this beautifully well kept home offers 2,631 square feet of thoughtfully designed living space, combining comfort, and more than enough room to grow! This spacious property features 4 bedrooms, 2.5 bathrooms, along with a fully appointed mother-in-law suite, for multi-generational living, guest accommodations, or a private office. The interior showcases a bright, open-concept layout with seamless flow between the living, dining, and kitchen areas, for both everyday living and upscale entertaining. New flooring throughout key living areas. Outdoors, the property transforms into a private retreat designed for both relaxation and recreation. You'll enjoy serene views of your own private pond, along with a beautifully constru
USD 335,000
36060 Highway 433, Slidell, LA 70460 | MLS #2535
View photo
House · for sale
USD 299,500
USD 105/sq.ft
36060 Highway 433, Slidell, LA 70460 | MLS #2535
Whisperwood Estates
· 2,852 sq.ft · 5 Bedrooms · 4 Baths · House
· Garden
Whisperwood Estates · 2,852 sq.ft · 5 Bedrooms · 4 Baths · House · Garden
Huge Price Drop! Freshly painted interior & yard professionally detailed. Detached workshop has electricity & a full bathroom. Quickly transform it into an INCOME-PRODUCER! Looking for a park-like setting with a convenient location? This is it! 2 minutes to Olde Towne & parade route. 5-bedroom Acadian sits on 1.47 beautifully-landscaped acres dotted with fruit & nut trees. Front porch stretching end to end has three sets of brick steps with wrought iron railings. The show shopper is the light-filled sunroom with panoramic backyard views, polished tile floors, beadboard ceiling, & a hand-painted wall border. Large living room with an impressive cathedral ceiling centers the space. Note the intricate, custom beam & columns bridging the gap between dining & relaxing. The upstairs offers 2 bedrooms, 1 full bath, & a massive flex space. Game roomu002Fofficeu002Ftheatre. Back downstairs, pass through a covered lanai into the fully-fenced back yard that includes a former bird aviary with elec
USD 299,500
2215 Teal Street
View photo
House · for sale
USD 198,000
USD 158/sq.ft
2215 Teal Street
Whisperwood Estates
· 1,249 sq.ft · 3 Bedrooms · 2 Baths · House
· Patio · Garden · Equipped kitchen
Whisperwood Estates · 1,249 sq.ft · 3 Bedrooms · 2 Baths · House · Patio · Garden · Equipped kitchen
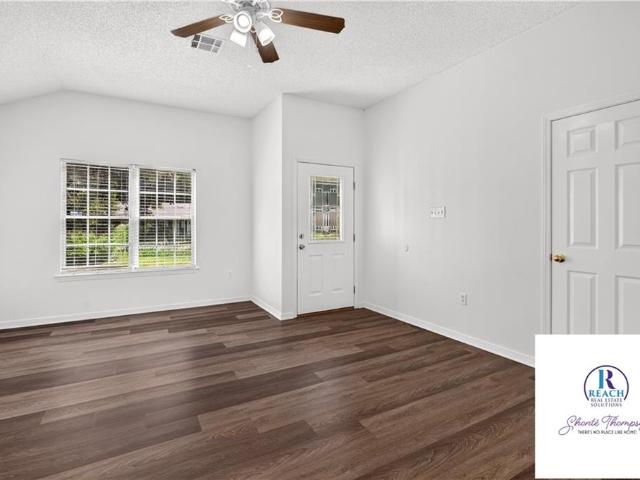
Freshly updated and move-in ready! This beautifully refreshed 3-bedroom, 2-bath home in Flood Zone C features fresh interior paint, a renovated primary bathroom, ceiling fans throughout, luxury vinyl flooring, and a new roof (2024). The open-concept layout flows effortlessly from the spacious living area to the kitchen with a center island, making everyday living and entertaining easy. Step outside to a covered patio overlooking a large, fenced backyard with a storage shed, offering plenty of room for backyard barbecues, pets, play, or simply relaxing. Conveniently located by retailers, restaurants, and everyday amenities, this home also qualifies for zero-down financing for those who qualify. Don't miss your chance to make this one yours!
USD 198,000
34723 Grantham College Dr, Slidell, LA 70460 | MLS #2551
View photo
House · for sale
USD 175,000
USD 135/sq.ft
34723 Grantham College Dr, Slidell, LA 70460 | MLS #2551
Whisperwood Estates
· 1,292 sq.ft · 3 Bedrooms · 1 Bath · House
· Patio · Parking
Whisperwood Estates · 1,292 sq.ft · 3 Bedrooms · 1 Bath · House · Patio · Parking
Check out this unique, multi-use property ideally located just north of I-12 in Slidell! Zoned HC-3 and currently utilized as a residence, this property offers incredible flexibility and endless potential for residential, commercial, or mixed-use opportunities. The 3-bedroom, 1-bath home has been thoughtfully updated, featuring quartz countertops, stainless steel appliances, a new electrical panel, new water heater, and new water well. Enjoy relaxing mornings or evenings on the screened-in porch with a porch swing. Inside, you'll find no carpet throughout, with hardwood flooring in the bedrooms and durable laminate flooring in the main living areas. Additional features include an attached one-car garage, a spacious covered rear patio perfect for entertaining, and a large workshop for hobbies, storage, or business use. Located in Flood Zone C, flood insurance is typically not required. Bring your vision and make this versatile, private property your home, your business, or both!
USD 175,000
61403 Airport Road
View photo
House · for sale
USD 180,000
USD 65/sq.ft
61403 Airport Road
Whisperwood Estates
· 2,756 sq.ft · 4 Bedrooms · 3 Baths · House
Whisperwood Estates · 2,756 sq.ft · 4 Bedrooms · 3 Baths · House
Located on approximately 1.37 acres just off Airport Road, this unique property offers endless potential with three picturesque ponds creating a peaceful, private setting unlike anything else on the market. This complete renovation opportunity features spacious living areas, expansive outdoor space, and the backdrop for relaxing or entertaining. Conveniently located in a growing area, the property may also offer the potential for future rezoning to commercial use, making it an excellent opportunity for homeowners, investors, or business-minded buyers seeking flexibility and long-term value. Whether you envision a private retreat, income-producing opportunity, or future commercial venture, this property is packed with possibilities
USD 180,000
119 Shirmac Dr, Slidell, LA 70461 | MLS #2544
View photo
House · for sale
USD 649,200
USD 264/sq.ft
119 Shirmac Dr, Slidell, LA 70461 | MLS #2544
Whisperwood Estates
· 2,454 sq.ft · 3 Bedrooms · 3 Baths · House
· Fireplace · Equipped kitchen
Whisperwood Estates · 2,454 sq.ft · 3 Bedrooms · 3 Baths · House · Fireplace · Equipped kitchen
Nestled on a serene pond in Slidell, this one-of-a-kind custom home offers the perfect blend of Southern charm, craftsmanship, and natural beauty. Set beneath towering pines on a picturesque waterfront lot, this property feels like a private retreat. A sweeping drive welcomes you to the warm, cottage-style exterior complete with wide porches and lush landscaping. Inside, the home showcases rich wood flooring, soaring ceilings, custom millwork, and expansive windows that frame tranquil water views throughout. The heart of the home is a beautifully designed kitchen featuring brick flooring, open shelving, wood countertops, stainless appliances, and a large center island great for gathering. The adjoining living area offers built-ins, a fireplace, and stunning French doors that open to the screened porch. Seamlessly blending indoor and outdoor living. The spacious primary suite is a peaceful haven with large windows, generous closet space, and a spa-inspired bath complete with dual vaniti
USD 649,200
34061 Tupelo Lane
View photo
House · for sale
USD 199,900
USD 137/sq.ft
34061 Tupelo Lane
Whisperwood Estates
· 1,453 sq.ft · 3 Bedrooms · 2 Baths · House
· Garden · Equipped kitchen
Whisperwood Estates · 1,453 sq.ft · 3 Bedrooms · 2 Baths · House · Garden · Equipped kitchen
Welcome home to this beautifully renovated 3-bedroom, 2-bathroom gem situated on a spacious, double-fenced lot in Ozone Acres! Boasting 1,457 square feet of open-concept living space, this home is freshly painted, flooded with natural light, and features easy-to-maintain wood floors throughout. The true heart of this home is the stunning cook's kitchen, built to impress with rich cabinetry, elegant black granite countertops, a walk-in pantry, double wall ovens, a large cooktop, and a triple sink. After a long day, retreat to the primary suite, which offers a relaxing oasis complete with a large soaker tub. Step outside and sip your morning coffee on the sprawling, covered front porch, deep enough to comfortably fit an outdoor sofa and chairs. The massive, fully fenced backyard offers plenty of room to spread out, play, and entertain. It also includes a large lofted shed with double doors and windowsâperfect for a dedicated workshop, hobby space, or extra storage! An oversized double dr
USD 199,900
202 Goldenwood Drive
View photo
House · for sale
USD 310,000
USD 147/sq.ft
202 Goldenwood Drive
Whisperwood Estates
· 2,099 sq.ft · 4 Bedrooms · 2 Baths · House
· Equipped kitchen
Whisperwood Estates · 2,099 sq.ft · 4 Bedrooms · 2 Baths · House · Equipped kitchen
Welcome to 202 Goldenwood Drive in the Willow Wood neighborhood of Slidell! This beautifully maintained home offers spacious living areas, thoughtful updates, and a layout designed for comfort and functionality. All located in the desirable Northshore High School district. Step inside to a bright, open living space featuring vaulted ceilings, recessed lighting, smart home set-up, and wide-plank flooring that flows throughout the main living areas. Large windows fill the home with natural light, creating a warm and inviting atmosphere perfect for both everyday living and entertaining. The kitchen features stainless steel appliances (Refrigerator, Microwave and Dishwasher. Just over 1 yr old), granite countertops, ample cabinetry, and generous counter space, making meal preparation both convenient and enjoyable. Adjacent dining and living spaces provide excellent flexibility for hosting gatherings or relaxing at home. The primary suite offers a peaceful retreat with plush carpeting and a
USD 310,000
261 Jefferson Avenue
View photo
House · for sale
USD 150,000
USD 70/sq.ft
261 Jefferson Avenue
Whisperwood Estates
· 2,131 sq.ft · 3 Bedrooms · 3 Baths · House
· Equipped kitchen
Whisperwood Estates · 2,131 sq.ft · 3 Bedrooms · 3 Baths · House · Equipped kitchen
Priced well below market value, this property presents a strong value-add opportunity for investors, flippers, or buyers looking to create immediate equity. Located in a peaceful setting just 15 minutes from Lake Pontchartrain, this property offers desirable features that support long-term upside, including access to a private boat launch with direct entry to Bayou Liberty. The home features an open-concept layout with abundant natural light, updated kitchen countertops, and stainless steel appliances. A fully enclosed, heated and cooled front porch expands the living space and adds additional flexibility for entertaining or lounging. Each of the three bedrooms includes its own private full bathroom, offering a highly functional layout ideal for short-term rental, multi-generational living, or maximizing rental income. The oversized rear bedroom with new carpet provides additional versatility as a primary suite, bonus room, or flex space. The exterior includes a 26x30 mechanicâs shop w
USD 150,000
65039 Church Street
View photo
House · for sale
USD 239,000
USD 139/sq.ft
65039 Church Street
Whisperwood Estates
· 1,711 sq.ft · 2 Bedrooms · 1 Bath · House
Whisperwood Estates · 1,711 sq.ft · 2 Bedrooms · 1 Bath · House
Duplex that is fully occupied and rents total $2250.00 a month. 2-bedroom, 1 bath, investment property
USD 239,000
59051 Azalea Ln, Slidell, LA 70460 | MLS #2550
View photo
House · for sale
USD 210,000
USD 145/sq.ft
59051 Azalea Ln, Slidell, LA 70460 | MLS #2550
Whisperwood Estates
· 1,442 sq.ft · 3 Bedrooms · 2 Baths · House
· Garden · Fireplace · Equipped kitchen
Whisperwood Estates · 1,442 sq.ft · 3 Bedrooms · 2 Baths · House · Garden · Fireplace · Equipped kitchen
Priced reduced! Move in ready with many updates. This wonderful home has a new roof, new hot water heater, HVAC, no carpet. Completely fenced in yard with small storage building. All appliances remain in kitchen including refrigerator. Corner fireplace in large living room
USD 210,000
4640 Marais River Drive
View photo
House · for sale
USD 244,900
USD 152/sq.ft
4640 Marais River Drive
Whisperwood Estates
· 1,604 sq.ft · 4 Bedrooms · 2 Baths · House
· Equipped kitchen
Whisperwood Estates · 1,604 sq.ft · 4 Bedrooms · 2 Baths · House · Equipped kitchen
Welcome to the Hammond, one of our one-story floorplans featured in Lakeshore Villages, a new home community in Slidell, Louisiana. With 3 exteriors to choose from, the Hammond is sure to impress. Inside this 4-bedroom, 2-bathroom home, youâll find 1,612 square feet of enjoyable living. Once you walk into this home, youâll see two bedrooms along with the guest bathroom. Walking down the foyer, youâll see another bedroom down a short hallway, that houses the HVAC system and the linen closet on the other side. The kitchen offers shaker-style cabinets, gooseneck pulldown faucets in the kitchens. The chef in your family will also enjoy the stainless-steel Whirlpool appliances, gas stove, microwave hood, dishwasher, single basin undermount sink. And 3 cm granite throughout. The kitchen also houses a large corner pantry, and the separate laundry room is located on the other side, creating easy access to everything. The dining room is adjacent to the kitchen, and the living room is situated n
USD 244,900
1307 Admiral Nelson Drive
View photo
House · for sale
USD 284,900
USD 113/sq.ft
1307 Admiral Nelson Drive
Whisperwood Estates
· 2,508 sq.ft · 4 Bedrooms · 2 Baths · House
· Office room · Fireplace · Equipped kitchen · Parking · Air conditioning
Whisperwood Estates · 2,508 sq.ft · 4 Bedrooms · 2 Baths · House · Office room · Fireplace · Equipped kitchen · Parking · Air conditioning
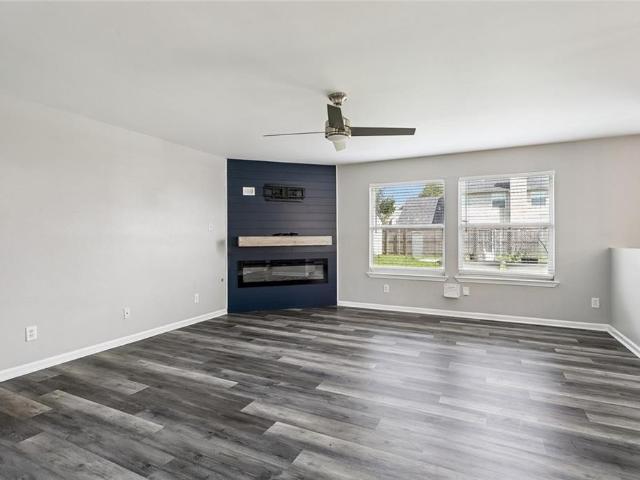
Open house saturday, august 1, 2026 10am-12pm. Welcome to this spacious and thoughtfully updated 4-bedroom, 2.5-bath home in the heart of Slidell. Offering a flexible floor plan, modern upgrades, and exceptional living space, this home is designed to accommodate a variety of lifestyles. The roof and AC was replaced in 2022. The inviting living room features luxury vinyl plank flooring and a custom-built electric fireplace accent wall that serves as a stunning focal point for gatherings and everyday living. The kitchen is equipped with granite countertops, stainless steel appliances, a new dishwasher, abundant cabinet space, and a functional layout that flows seamlessly into the dining area. One of the standout features of this property is the professionally converted garage, creating a versatile bonus space that can serve as a guest suite, media room, game room, home office, fitness area, or additional living space. The spacious primary suite offers a beautifully updated bathroom and a
USD 284,900
1732 Barbara Drive
View photo
House · for sale
USD 175,000
USD 100/sq.ft
1732 Barbara Drive
Whisperwood Estates
· 1,733 sq.ft · 3 Bedrooms · 2 Baths · House
· Garden · Office room · Parking · Deck · Fireplace · Air conditioning
Whisperwood Estates · 1,733 sq.ft · 3 Bedrooms · 2 Baths · House · Garden · Office room · Parking · Deck · Fireplace · Air conditioning
Relax on the deck or front porch of this 3br/2ba home with a full office. Very updated home and all new windows*wood & napco tile flooring*gas fireplace*jetted garden tub & sep shower in primary bath*cathedral ceilings in living room*solid wood cherry cabinets*newer appliances, newer a/c, newer water heater, no carpet detached garage*feels like you're in the country. At end of street*large lot. This property qualifies for 100 % financing! Bring your buyers for this great deal
USD 175,000
37265 Hidden Oaks Lane
View photo
House · for sale
USD 329,900
USD 142/sq.ft
37265 Hidden Oaks Lane
Whisperwood Estates
· 2,314 sq.ft · 4 Bedrooms · 2 Baths · House
· Garden · Deck · Fireplace
Whisperwood Estates · 2,314 sq.ft · 4 Bedrooms · 2 Baths · House · Garden · Deck · Fireplace
Beautiful 4-bedroom, 2.5 bath Acadian-style home situated on almost one acre in a quiet subdivision in Pearl River! This home features a spacious living area with wood-burning fireplace, breakfast area, and separate dining area. Split floor plan with the primary suite located on the first floor offering a separate shower, soaking tub, and large walk-in closet with custom shelving. Large upstairs bedroom provides extra space and flexibility. Enjoy relaxing on the front porch or entertaining on the covered deck overlooking the backyard. Conveniently located minutes from the town of Pearl River and the interstate for easy commuting. Some images include virtual staging or digitally added furnishings for marketing purposes only
USD 329,900
34723 Grantham College Drive
View photo
House · for sale
USD 175,000
USD 135/sq.ft
34723 Grantham College Drive
Whisperwood Estates
· 1,292 sq.ft · 3 Bedrooms · 1 Bath · House
· Patio · Parking
Whisperwood Estates · 1,292 sq.ft · 3 Bedrooms · 1 Bath · House · Patio · Parking
Check out this unique, multi-use property ideally located just north of I-12 in Slidell! Zoned HC-3 and currently utilized as a residence, this property offers incredible flexibility and endless potential for residential, commercial, or mixed-use opportunities. The 3-bedroom, 1-bath home has been thoughtfully updated, featuring quartz countertops, stainless steel appliances, a new electrical panel, new water heater, and new water well. Enjoy relaxing mornings or evenings on the screened-in porch with a porch swing. Inside, youâll find no carpet throughout, with hardwood flooring in the bedrooms and durable laminate flooring in the main living areas. Additional features include an attached one-car garage, a spacious covered rear patio perfect for entertaining, and a large workshop for hobbies, storage, or business use. Located in Flood Zone C, flood insurance is typically not required. Bring your vision and make this versatile, private property your home, your business, or both!
USD 175,000
3638 Peach Tree St, Slidell, LA 70458 | MLS #2549
View photo
House · for sale
USD 210,000
USD 110/sq.ft
3638 Peach Tree St, Slidell, LA 70458 | MLS #2549
Whisperwood Estates
· 1,905 sq.ft · 4 Bedrooms · 2 Baths · House
· Garden · Equipped kitchen
Whisperwood Estates · 1,905 sq.ft · 4 Bedrooms · 2 Baths · House · Garden · Equipped kitchen
New Fortified Roof! Instant equity! Closing cost assistance Spacious 4 bed, 2 bath brick beauty featuring a functional, open floor plan with generous living areas and plenty of room to spread out. The kitchen offers updated appliances and stone countertops, perfect for everyday living and entertaining. Conveniently located just minutes from Fremaux Town Center and the interstate for an easy commute. Tucked away on a quiet dead-end street. Step outside to a large, fully fenced backyard ideal for gatherings or relaxing evenings
USD 210,000
40571 Hayes Road
View photo
House · for sale
USD 224,000
USD 170/sq.ft
40571 Hayes Road
Whisperwood Estates
· 1,313 sq.ft · 3 Bedrooms · 2 Baths · House
Whisperwood Estates · 1,313 sq.ft · 3 Bedrooms · 2 Baths · House
Come view this charming raised home located in St. Tammany's Northshore school district. Built in 2018 this 3 bed 2 full bath home is a gem. The home is in immaculate condition and is a must see. FHA loan is assumable, low rate. Motivated seller. Bring your clients to see this home soon! Open House Sunday, 4/26 12p-3p
USD 224,000

Get email alerts

Don't miss out: be the first to know about new properties

The alert was correctly created

On subscribing you accept the conditions of use and the privacy policy
Alert
Receive new ads in your inbox
Save this search
Receive alerts for new listings

We'll send you an email when we have new properties for: "Houses for sale in Whisperwood Estates"

The alert was correctly created

Wimbledon Estates, District 14 St Tammany Parish Louisiana
Audubon Place, Slidell city District 12 St Tammany Parish Louisiana
Get email alerts and be the first to see new listings
Required field
On subscribing I accept the terms of the privacy policy
Perfect! You'll soon start receiving new listings via email
Alert
Receive an email when we have new ads for Houses for sale in Whisperwood Estates
Save this search
Filters

Bedrooms

Size (sq.ft)

sq.ft
sq.ft

Price

USD
USD

Property type

Bathrooms

Clear all filters
Receive notifications when new entries are published.