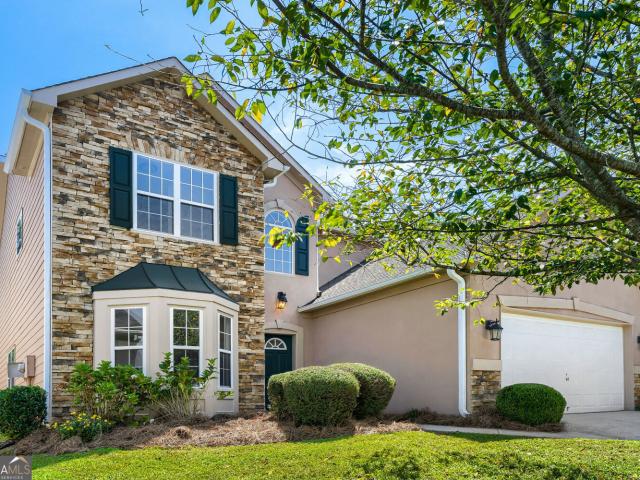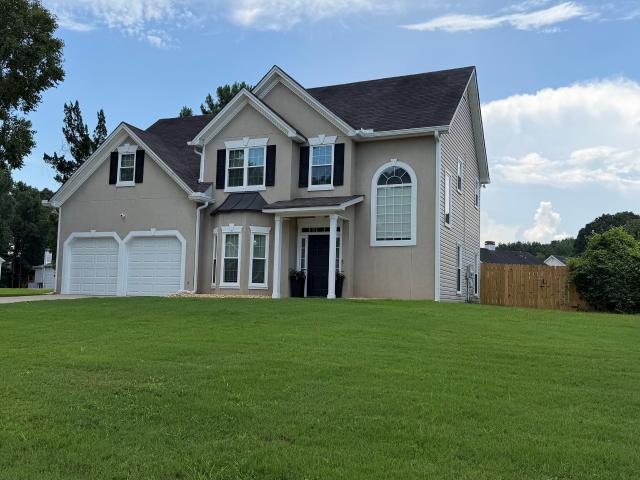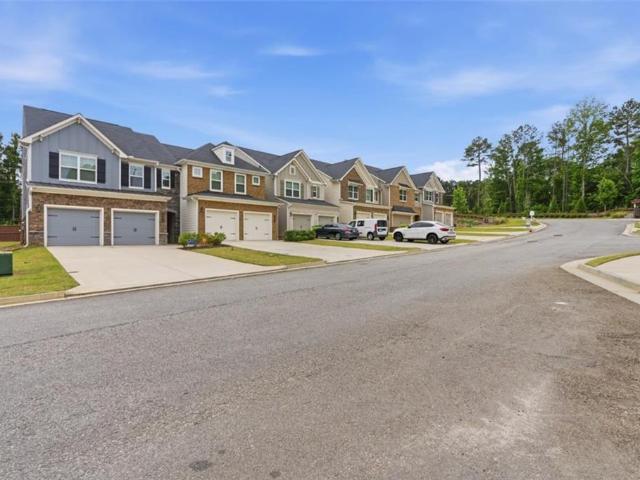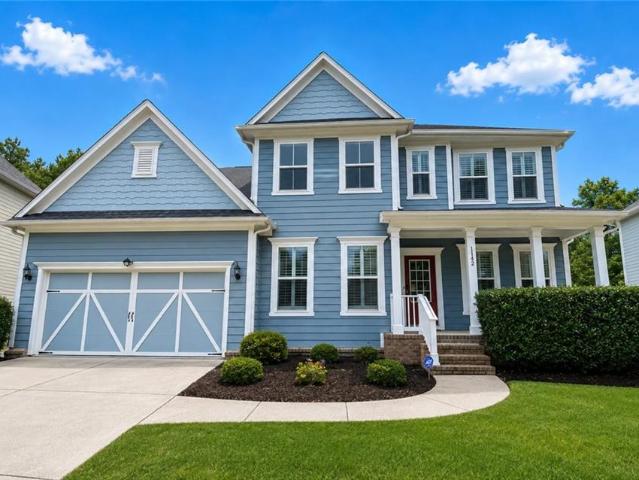
590 properties for sale in Whisperwoods

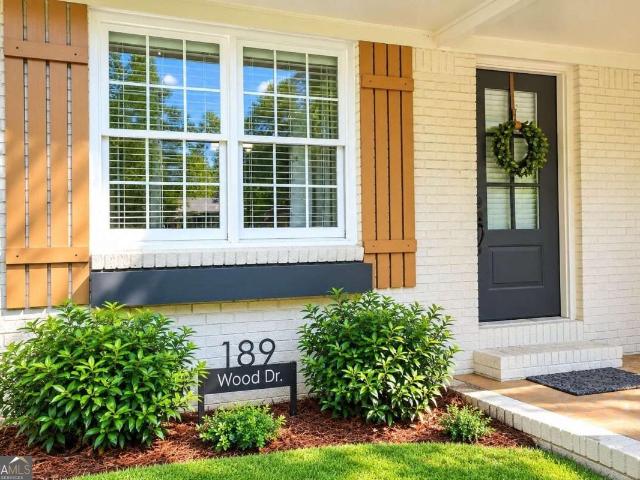
3189 Beechwood Drive
View photo
House · for sale
USD 348,000
USD 227/sq.ft
3189 Beechwood Drive
Whisperwoods
· 1,528 sq.ft · 3 Bedrooms · 2 Baths · House
· Equipped kitchen
Whisperwoods · 1,528 sq.ft · 3 Bedrooms · 2 Baths · House · Equipped kitchen
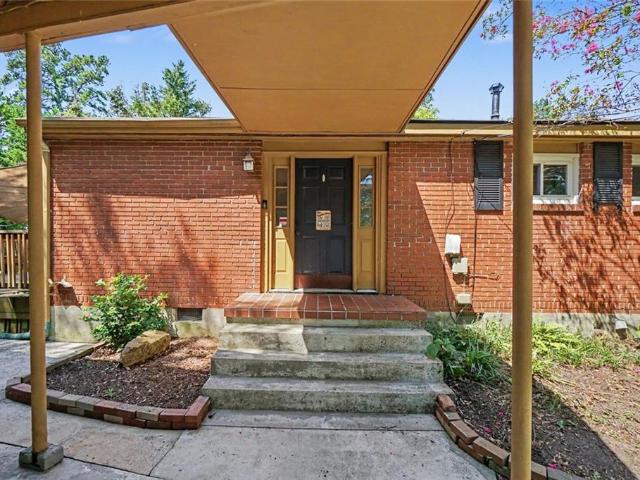
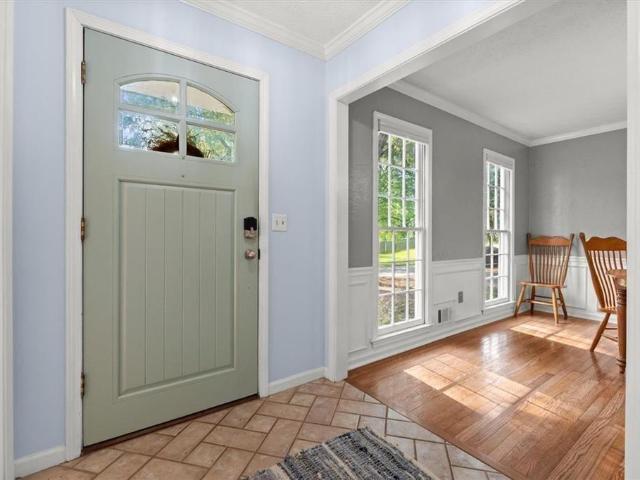
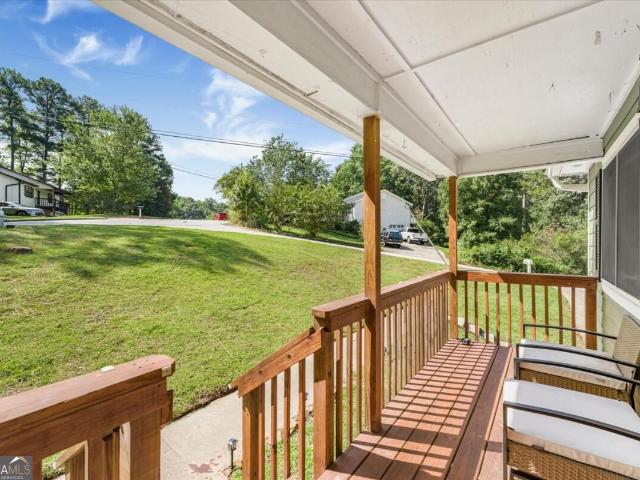
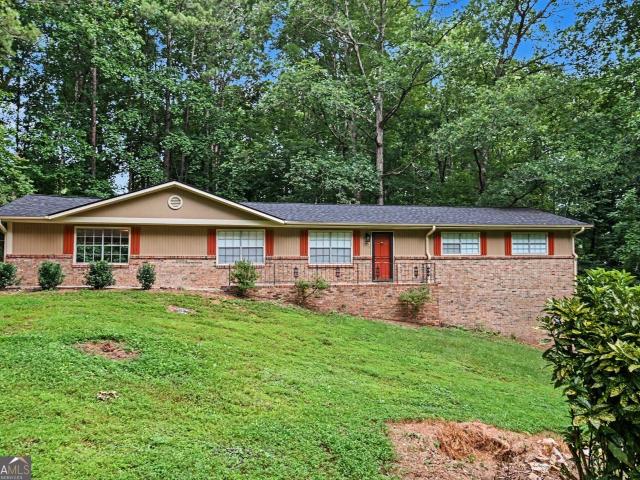
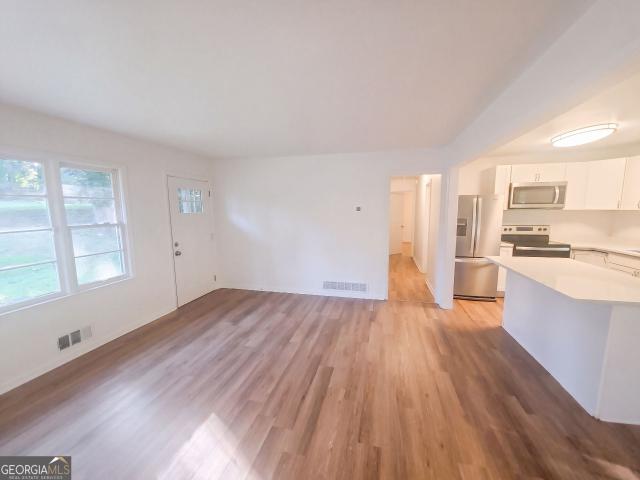
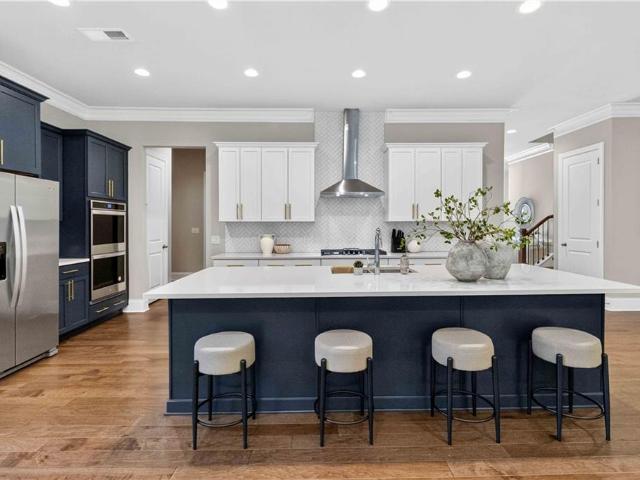
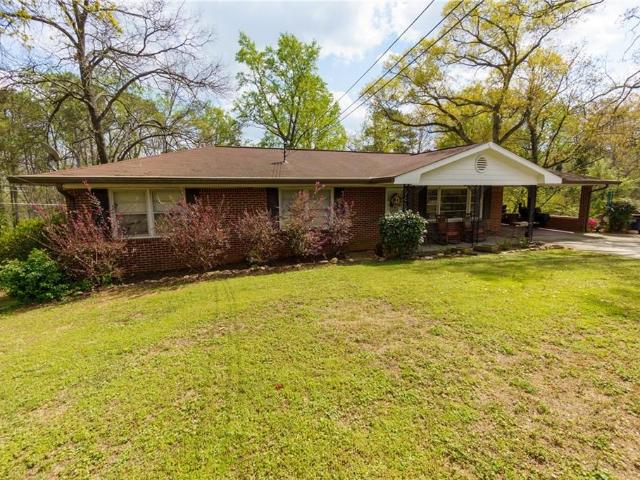
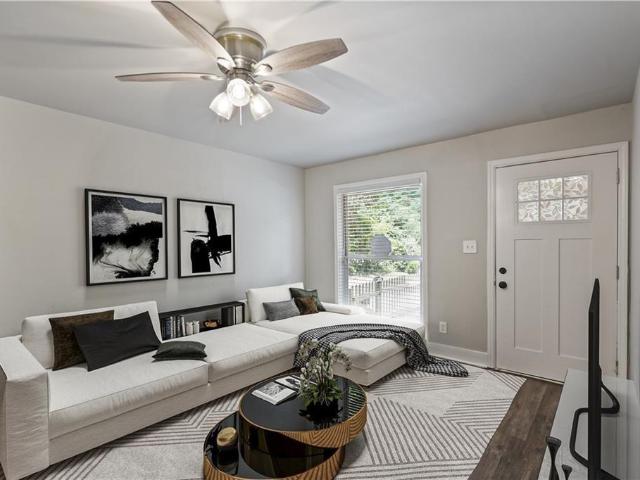
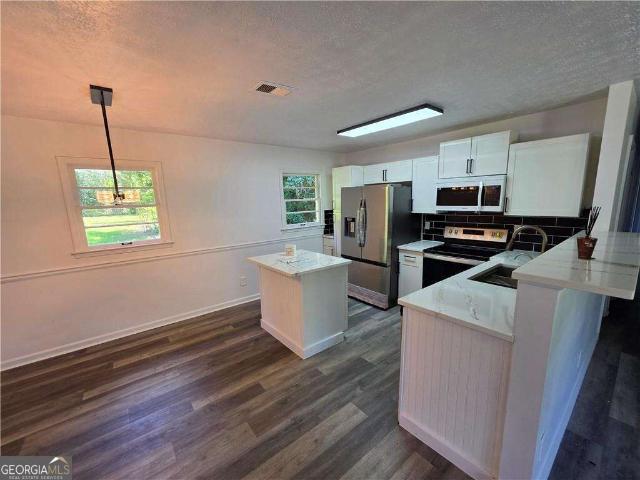
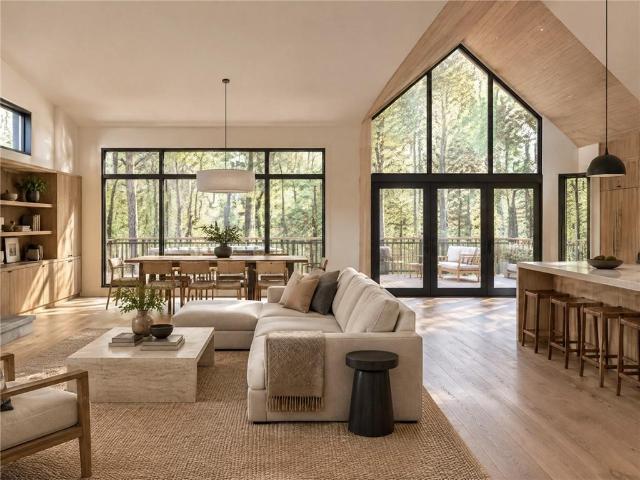
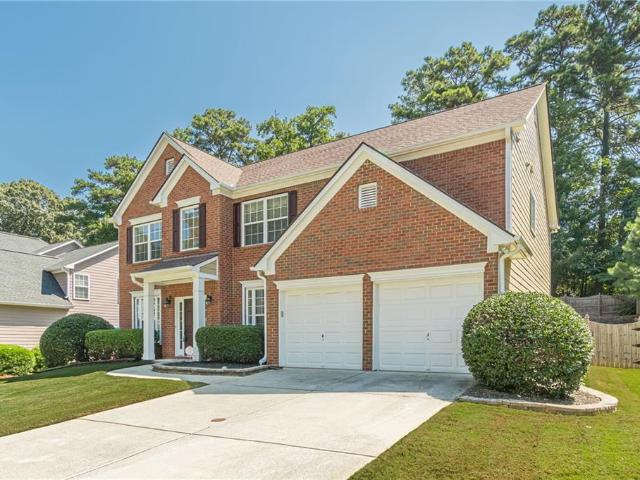
Lender has special 100% financing no down payment program plus no pmi. Private mortgage insurance for this home! Meticulously maintained & beautifully renovated home. Move-in-ready! Welcome home at 3189 Beechwood Drive to this beautifully updated property offering exceptional curb appeal, modern finishes, and inviting indoor and outdoor living spaces. Step inside to a bright, open-concept floor plan filled with natural light and designed for comfortable everyday living and entertaining. The spacious family room and dining area flow seamlessly into the modern, updated kitchen, featuring crisp white cabinetry, granite countertops, a stylish backsplash, modern hardware, and like-new stainless steel appliances. Contemporary lighting, recessed lighting, and ceiling fans throughout add both style and functionality. The home has been refreshed with like-new interior and exterior paint, custom 2-inch faux-wood blinds, luxury vinyl plank flooring, and plush carpeting. The generously sized prima
USD 348,000
6096 Blackhawk Trail
View photo
House · for sale
USD 150,000
USD 193/sq.ft
6096 Blackhawk Trail
Whisperwoods
· 775 sq.ft · 2 Bedrooms · 1 Bath · House
Whisperwoods · 775 sq.ft · 2 Bedrooms · 1 Bath · House
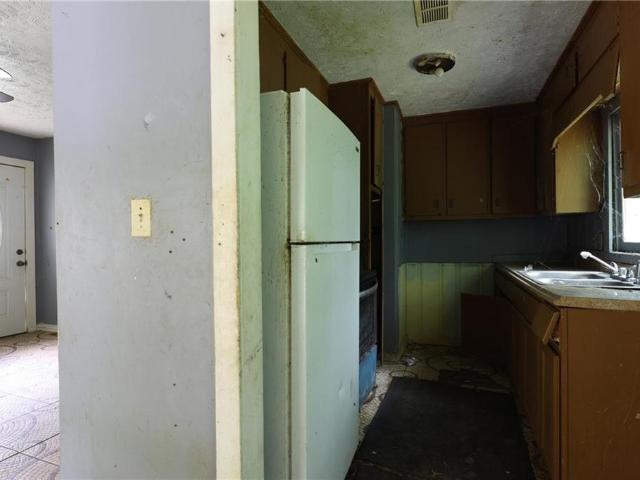
Investor special in a high-demand Mableton pocket with strong renovation activity. This 2-bedroom, 1-bath home offers a great opportunity for a fix-and-flip or buy-and-hold strategy, with nearby renovated homes supporting solid resale potential. Located in an area with consistent investor purchases and rising retail values, making it ideal for those looking to capitalize on equity growth. *Built-in upside: third room is primed for bedroom conversion, making it a strong play for higher resale or rental potential. Sold as-is-bring your vision and unlock the upside
USD 150,000
5089 Fairmont Road SE
View photo
House · for sale
USD 275,000
USD 234/sq.ft
5089 Fairmont Road SE
Whisperwoods
· 1,173 sq.ft · 3 Bedrooms · 1 Bath · House
· Garden · Deck · Equipped kitchen
Whisperwoods · 1,173 sq.ft · 3 Bedrooms · 1 Bath · House · Garden · Deck · Equipped kitchen
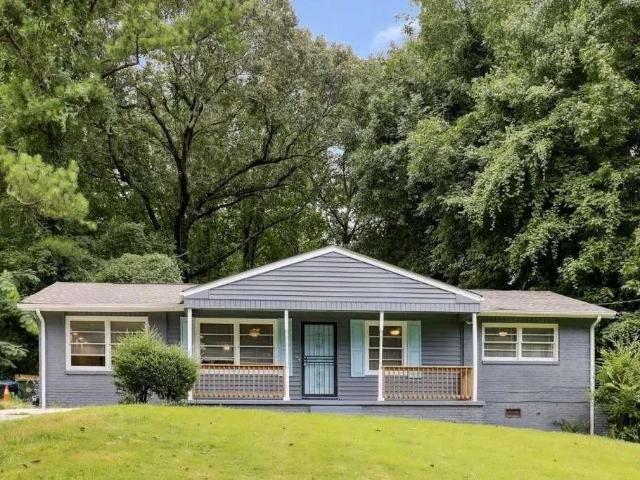
Discover the potential in this charming brick ranch, ideally situated in a quiet, established neighborhood. With a little TLC, this home offers a wonderful opportunity to make it your own. Inside, you’ll find hardwood floors throughout, ceramic tile in the kitchen and bathroom, and an open living area perfect for everyday living and entertaining. French doors lead to a spacious deck overlooking the large, private, fenced backyard ideal for relaxing, gardening, or gathering with friends and family. Additional highlights include a roomy kitchen, separate utility storage, and a garden shed. Conveniently located just minutes from Smyrna Market Village, Vinings, major interstates, shopping, dining, and all that metro Atlanta has to offer
USD 275,000
100 Shane Way SE
View photo
House · for sale
USD 439,000
USD 116/sq.ft
100 Shane Way SE
Whisperwoods
· 3,757 sq.ft · 4 Bedrooms · 2 Baths · House
· Garden · Swimming pool · Gym · Deck · Equipped kitchen · Parking
Whisperwoods · 3,757 sq.ft · 4 Bedrooms · 2 Baths · House · Garden · Swimming pool · Gym · Deck · Equipped kitchen · Parking
Welcome to a home with room for family, creativity, and everything in between! Set on a half-acre corner lot in a charming neighborhood with no HOA, this 4 bed, 3 bath home offers 2,497 sq. Feet of comfortable living space, plus a large, finished studio, saltwater pool, screened deck, gazebo, and three-car garage. First the studio: 605 sq. Feet of finished, heated-and-cooled space with endless possibilities. Feature films have been shot here, and it could easily become an art studio, music space, workshop, home gym, or dedicated home-business headquarters. Best of all, it gives your passions their own space without taking over the family home. The kitchen is the heart of the home, featuring granite countertops, stainless appliances, and views of the pool and backyard, keeping everyone connected. The fully fenced backyard offers a private space to relax, play, entertain, and swim. Upstairs, the primary suite features hardwood floors, a pool view, and a skylit Jacuzzi bath with separate
USD 439,000
2271 Chestnut Place
View photo
House · for sale
USD 245,000
USD 188/sq.ft
2271 Chestnut Place
Whisperwoods
· 1,302 sq.ft · 3 Bedrooms · 2 Baths · House
· Garden · Fireplace · Equipped kitchen · Cellar
Whisperwoods · 1,302 sq.ft · 3 Bedrooms · 2 Baths · House · Garden · Fireplace · Equipped kitchen · Cellar
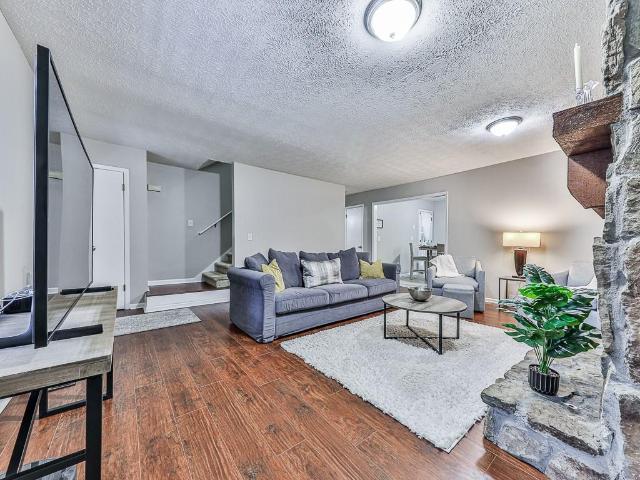
Welcome to 2271 Chestnut Pl, a beautifully updated ranch-style home in Lithia Springs! This move-in ready property features a spacious and inviting floor plan with updated flooring, fresh interior finishes, and a comfortable living room highlighted by a beautiful stone fireplace. The updated kitchen offers dark cabinetry, light countertops, a subway tile backsplash, and ample cabinet and counter space. The home also features a partial basement, providing additional space for storage or future use. Enjoy the welcoming front porch and spacious yard surrounded by mature trees, creating a peaceful and private setting. Conveniently located near shopping, dining, schools, parks, and major roadways, this home offers a great combination of updates, functionality, and location. Ask us how you may qualify for 0% down payment through our preferred lender! Contact the listing agent for program details, eligibility requirements, and additional information
USD 245,000
2216 Chestnut Log Drive
View photo
House · for sale
USD 274,000
USD 200/sq.ft
2216 Chestnut Log Drive
Whisperwoods
· 1,367 sq.ft · 3 Bedrooms · 2 Baths · House
· Equipped kitchen · Cellar
Whisperwoods · 1,367 sq.ft · 3 Bedrooms · 2 Baths · House · Equipped kitchen · Cellar
Price adjustment! Renovated ranch. Nearly an acre. Fully furnished option. Welcome to this beautifully renovated 3-bedroom, 2-bath ranch in the heart of Lithia Springs, sitting on just under an acre and minutes from I-20 and Lionsgate Studios! Step inside to a bright, open-concept layout featuring beautifully finished hardwood floors, fresh paint, LED recessed lighting, new blinds, and stylish barn doors. The showstopping kitchen offers new cabinetry, granite countertops, stainless steel appliances, and an impressive 8' x 4' island-perfect for gathering and entertaining. The owner's suite delivers a true spa experience with a completely renovated luxury bath featuring an oversized walk-in shower, floor-to-ceiling granite tile, rainfall shower system, upgraded vanity, and designer finishes. Brand-new roof, Main-level laundry, Full unfinished basement with interior & exterior access, Nearly 1 acre of outdoor space & Convenient access to parks, recreation, and major highways. BONUS OPPORT
USD 274,000
1533 Fenmore Street
View photo
House · for sale
USD 320,000
USD 136/sq.ft
1533 Fenmore Street
Whisperwoods
· 2,347 sq.ft · 4 Bedrooms · 2 Baths · House
· Office room · Fireplace · Parking
Whisperwoods · 2,347 sq.ft · 4 Bedrooms · 2 Baths · House · Office room · Fireplace · Parking
Welcome to 1533 Fenmore St in Lithia Springs! This inviting 4-bedroom, 2.5-bathroom home offers a comfortable layout with plenty of space for everyday living and entertaining. The spacious living room features a cozy fireplace, creating a warm and welcoming gathering space. The home also offers a convenient 2-car attached garage and a functional floor plan designed to accommodate a variety of lifestyles. With four bedrooms and two and a half bathrooms, there is plenty of room for family, guests, or a home office. Conveniently located in Lithia Springs with access to shopping, dining, parks, and major roadways, this home is ready for its next owner to make it their own. Schedule your showing today!
USD 320,000
1685 Brumby Circle
View photo
House · for sale
USD 324,900
USD 141/sq.ft
1685 Brumby Circle
Whisperwoods
· 2,293 sq.ft · 3 Bedrooms · 2 Baths · House
· Office room · Fireplace
Whisperwoods · 2,293 sq.ft · 3 Bedrooms · 2 Baths · House · Office room · Fireplace
Welcome to 1685 Brumby Court, Lithia Springs, GA, where comfort, style, and functionality come together! This beautifully maintained 2295 sqft. 3-bedroom, 2.5-bath home offers the perfect blend of spacious living and modern updates. Inside, you'll find new espresso bamboo flooring and new energy-efficient windows, creating a fresh, inviting atmosphere throughout. The main level features a welcoming family room highlighted by a beautiful stone-front fireplace, along with a separate formal dining room that's perfect for hosting family dinners and holiday gatherings. Upstairs, a spacious second family room with its own fireplace provides flexible living space ideal for a media room, game room, home office, or relaxing retreat. The generously sized primary suite is designed for comfort and privacy, featuring a separate sitting room, perfect for a reading nook, home office, exercise space, or quiet retreat. The en-suite bathroom includes a large walk-in closet, offering abundant storage and
USD 324,900
1311 Park Center Circle
View photo
Townhouse · for sale
USD 379,990
USD 187/sq.ft
1311 Park Center Circle
Whisperwoods
· 2,024 sq.ft · 4 Bedrooms · 2 Baths · Townhouse
· Patio · Equipped kitchen
Whisperwoods · 2,024 sq.ft · 4 Bedrooms · 2 Baths · Townhouse · Patio · Equipped kitchen
End unit and move in ready! Welcome to Park Center Pointe, built by Obie Award-Winning builder, Kerley Family Homes! This unit is the'Sawyer. Townhome' AA floorplan and offers spacious, open-concept living. Kitchen with granit countertops, stainless steel appliances, large island and pantry. Powder Room on main. Back patio with privacy walls. Upstairs offers the spacious primary bedroom and bath and two additional bedrooms with hall bath
USD 379,990
1142 Regal Hills Lane
View photo
House · for sale
USD 630,000
USD 117/sq.ft
1142 Regal Hills Lane
Whisperwoods
· 5,339 sq.ft · 5 Bedrooms · 4 Baths · House
· Office room · Deck · Equipped kitchen
Whisperwoods · 5,339 sq.ft · 5 Bedrooms · 4 Baths · House · Office room · Deck · Equipped kitchen
Short sale! Approved at listed price with sellers concession. Its still the standout deal of Q3 2026! Nestled inside the highly secure, gated Providence community in Mableton, this stunning 5-bedroom, 4.5-bathroom residence built in 2017 perfectly balances modern luxury, functionality, and entertainment. Inviting Main Level: Features an open-concept layout with premium luxury wood flooring, a spacious chef’s kitchen with a massive central island, a walk-in pantry, and a private home office enclosed by elegant French doors. Outdoor Oasis: Step off the sunlit breakfast area onto a private covered deck, perfect for peaceful morning coffee or lively evening gatherings. Luxurious Upper Floor: Hosts a versatile central loft alongside an oversized Owner's Suite complete with newly installed carpet, dual walk-in closets, and a spa-like bath featuring a soaking tub, separate shower, and granite countertops. Three additional bedrooms and two full baths complete this level. Ultimate Entertainment
USD 630,000
3904 Bakers Ferry Road SW
View photo
House · for sale
USD 695,000
USD 284/sq.ft
3904 Bakers Ferry Road SW
Whisperwoods
· 2,443 sq.ft · 6 Bedrooms · 4 Baths · House
· Garden · Equipped kitchen · Parking · Air conditioning
Whisperwoods · 2,443 sq.ft · 6 Bedrooms · 4 Baths · House · Garden · Equipped kitchen · Parking · Air conditioning
Completely Rebuilt in 2025 – Turnkey, Fully Furnished 6-Bedroom Home! This beautifully renovated 2,464 sq. Ft. brick ranch is situated on a private, wooded corner lot and offers exceptional flexibility for homeowners and investors alike. Featuring 6 bedrooms and 4 full bathrooms, including two spacious primary suites with private en-suite baths, this home is ideal for multigenerational living, a large family, or shared living arrangements. The open, inviting floor plan showcases hardwood floors throughout, a welcoming foyer, a bright eat-in kitchen, a formal dining room, natural gas heating, and central air conditioning. Step outside to the full-length covered back porch overlooking the fenced backyard—perfect for relaxing, entertaining, or enjoying the peaceful setting. Additional features include an attached garage, an extended driveway, and ample off-street parking. Conveniently located just minutes from shopping, restaurants, parks, MARTA, major highways, and Hartsfield-Jackson Atl
USD 695,000
6489 N Sweetwater Road
View photo
House · for sale
USD 240,000
USD 227/sq.ft
6489 N Sweetwater Road
Whisperwoods
· 1,055 sq.ft · 3 Bedrooms · 2 Baths · House
· Garden · Equipped kitchen · Parking
Whisperwoods · 1,055 sq.ft · 3 Bedrooms · 2 Baths · House · Garden · Equipped kitchen · Parking
Incredible buyer incentives: $3,000 mortgage concession. Opendoor Home Loans will contribute up to $3,000 towards a permanent interest rate buy-down if you finance with Opendoor Home Loans LLC. 6489 N Sweetwater Rd is a one-story Lithia Springs home with a bright interior and a spacious yard. The kitchen includes white cabinetry, an island, a range, and a refrigerator, opening to a dining area and living room with plank flooring and natural light. Bedrooms provide flexible room for daily use, while the bathrooms offer practical layouts. A carport adds convenient vehicle coverage, and the broad yard extends the usable outdoor space. This home provides an efficient floor plan with clear indoor and outdoor appeal. Included 100-Day Home Warranty with buyer activation
USD 240,000
389 Saint Albans Court SW
View photo
House · for sale
USD 369,900
USD 167/sq.ft
389 Saint Albans Court SW
Whisperwoods
· 2,207 sq.ft · 3 Bedrooms · 3 Baths · House
· Garden · Office room · Deck · Equipped kitchen · Parking
Whisperwoods · 2,207 sq.ft · 3 Bedrooms · 3 Baths · House · Garden · Office room · Deck · Equipped kitchen · Parking
Move right into this beautiful home in desirable Shannon Green West—complete with a roof replacement in 2025! A classic covered front porch spans the front of the home, welcoming you inside to a spacious great room with rich flooring and a stunning floor-to-ceiling stone hearth. The updated eat-in kitchen features granite countertops, modern lighting, and stainless steel appliances, including a dishwasher and fridge. Enjoy easy living with an oversized primary suite on the main level offering dual closets and a refreshed en-suite bath. Upstairs includes two generous bedrooms and an updated hall bath. The finished lower level is perfect for a home office, teen retreat, or guest suite, with laundry access from the bonus room (washer and dryer remaining) and a spacious two-car garage. Step outside to a huge deck and fully fenced backyard oasis, complete with a cozy fire pit area and playset. Large driveway could accommodate RV parking. Perfectly located just minutes from I-285, I-20, Hart
USD 369,900
6168 Honeybell Alley
View photo
Townhouse · for sale
USD 383,090
USD 194/sq.ft
6168 Honeybell Alley
Whisperwoods
· 1,970 sq.ft · 3 Bedrooms · 3 Baths · Townhouse
· Office room · Gym · Equipped kitchen
Whisperwoods · 1,970 sq.ft · 3 Bedrooms · 3 Baths · Townhouse · Office room · Gym · Equipped kitchen
Welcome to your dream home in the heart of Mableton. This thoughtfully crafted Knollwood townhome offers the perfect blend of style, functionality, and location. With 3 spacious bedrooms, 3.5 bathrooms, and a bright, open-concept layout across three levels, this home is designed for the way you live today. Step inside to find a versatile entry-level suite complete with a private full bath, ideal for guests, a home office, or a fitness room. The second floor impresses with a seamless flow between the gourmet kitchen, dining area, and large family room. You'll love the upscale finishes, including quartz countertops, 42-inch cabinetry, and durable Revwood flooring throughout the main level. Upstairs, retreat to two generously sized bedrooms each featuring its own en-suite bath and ample closet space. A conveniently located laundry area adds everyday ease. Located just minutes from the Silver Comet Trail and the Mable House Amphitheater, and with easy access to downtown Atlanta, this townh
USD 383,090
2183 Calverton Lane SW
View photo
House · for sale
USD 750,000
USD 185/sq.ft
2183 Calverton Lane SW
Whisperwoods
· 4,036 sq.ft · 6 Bedrooms · 4 Baths · House
· Office room · Gym · Equipped kitchen · Cellar
Whisperwoods · 4,036 sq.ft · 6 Bedrooms · 4 Baths · House · Office room · Gym · Equipped kitchen · Cellar
Welcome to 2183 Calverton Lane SW, an impressive 6-bedroom, 4-bath residence offering approximately 4,100 square feet of beautifully designed living space in the sought-after Le Grande community. The open-concept main level features a gourmet kitchen with a large island, double ovens, gas cooktop, walk-in pantry and effortless flow into the spacious gathering areas. A main-level guest suite provides flexibility for visitors, a home office or multigenerational living. Upstairs, the luxurious primary retreat includes an oversized closet, dual vanities, a freestanding soaking tub and a large shower with built-in bench. Three additional bedrooms, multiple baths and a versatile loft provide plenty of room to live, work and unwind. The true gamechanger is the more than 2000 square feet of unfinished basement space, ready to become a home theater, gym, recreation room, additional bedrooms, private suite or custom entertaining level. Finish it to suit your vision and unlock meaningful addition
USD 750,000
1354 Heritage Ridge SW
View photo
House · for sale
USD 560,000
USD 183/sq.ft
1354 Heritage Ridge SW
Whisperwoods
· 3,046 sq.ft · 4 Bedrooms · 2 Baths · House
· Parking · Equipped kitchen · Swimming pool
Whisperwoods · 3,046 sq.ft · 4 Bedrooms · 2 Baths · House · Parking · Equipped kitchen · Swimming pool
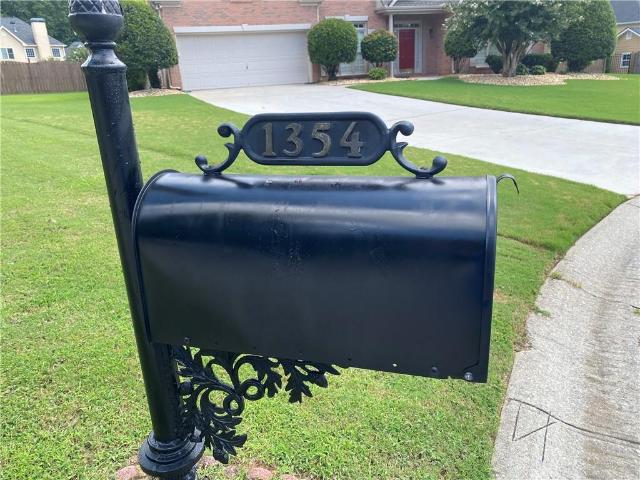
Welcome to a beautiful 3 sides bricks home in highly desirable Heritage Lakes community. Home boasts 4 bedrooms, 2 1/2bathrooms, dining room, and living room. Additional sunroom and entertainment room were added which gives more than 3055 sqf. Well maintained landscaping. Attached is 2 car garage. Granite countertop in the kitchen and wood floor keep it easy to maintain. With a beautiful lake settling in, this subdivision also has swimming pool, tennis court, and playground. Silver cosmet trail is down the road, gives families more outdoor activities. 285 interstate is within minutes. Atlanta Braves stadium is 15 minutes away allows family to enjoy city life of Marietta without having to be in it. 40k allowance towards renovations. Don't miss this gem!
USD 560,000
3181 McKown Road
View photo
House · for sale
USD 315,000
USD 144/sq.ft
3181 McKown Road
Whisperwoods
· 2,174 sq.ft · 3 Bedrooms · 2 Baths · House
· Garden · Deck · Fireplace · Equipped kitchen · Parking
Whisperwoods · 2,174 sq.ft · 3 Bedrooms · 2 Baths · House · Garden · Deck · Fireplace · Equipped kitchen · Parking
5,000 toward buyer's closing costs with acceptable offer! Don't miss this spacious 3-bedroom, 2-bath ranch offering comfortable one-level living! Features include a living room with stone fireplace, dining area, kitchen with ample cabinetry and stainless steel appliances, and an oversized primary bedroom with walk-in closet. Enjoy the back deck overlooking a fenced backyard surrounded by mature trees. An outbuilding provides extra storage or workspace. Plenty of parking, a peaceful wooded setting, and NO HOA! Schedule your showing today and take advantage of this great opportunity!
USD 315,000
5715 Harding Drive
View photo
House · for sale
USD 209,000
USD 188/sq.ft
5715 Harding Drive
Whisperwoods
· 1,109 sq.ft · 2 Bedrooms · 1 Bath · House
· Equipped kitchen
Whisperwoods · 1,109 sq.ft · 2 Bedrooms · 1 Bath · House · Equipped kitchen
Updated 2 bedroom 1 bath home on a large lot. LVP floors throughout, stainless steel appliances, large living and kitchen areas. In unit washer and dryer hookups. Walkable crawl space for storage
USD 209,000
130 Stroud Drive SE
View photo
House · for sale
USD 350,000
USD 141/sq.ft
130 Stroud Drive SE
Whisperwoods
· 2,465 sq.ft · 4 Bedrooms · 3 Baths · House
· Patio · Garden · Deck · Equipped kitchen · Cellar
Whisperwoods · 2,465 sq.ft · 4 Bedrooms · 3 Baths · House · Patio · Garden · Deck · Equipped kitchen · Cellar
Charming brick ranch situated on a spacious 1.36-acre lot in an established Mableton neighborhood. This home offers a flexible floor plan featuring a finished basement that provides additional living space ideal for a recreation room, home office, or guest suite. The main level showcases a traditional layout with comfortable living areas with abundant natural light. The kitchen and dining areas offer functional flow for everyday living and entertaining. Outdoor living is a highlight, with a large, private yard complemented by a deck, patio, and additional outbuilding perfect for storage. The expansive lot offers potential for subdivision or additional homes, presenting a unique opportunity for builders, investors, or buyers seeking future development options. Conveniently located near schools, shopping, and major commuter routes, this property presents an excellent opportunity for homeowners or investors seeking space, privacy, and potential in Cobb County
USD 350,000
16 Robin Road
View photo
House · for sale
USD 193,500
USD 206/sq.ft
16 Robin Road
Whisperwoods
· 936 sq.ft · 1 Bedroom · 2 Baths · House
· Garden · Office room · Equipped kitchen
Whisperwoods · 936 sq.ft · 1 Bedroom · 2 Baths · House · Garden · Office room · Equipped kitchen
This home is a great opportunity for someone ready to bring their vision to life! Offering 1 bedroom, 2 full bathrooms, plus a bonus room that could easily serve as a second bedroom, office, or flex space, the home already has several updates in place while leaving plenty of room to make it your own. The kitchen features updated cabinetry, stone countertops, a large peninsula, and eye catching gold fixtures and hardware. The open living and dining area provides a flexible central gathering space, while two full bathrooms add convenience including the primary bath featuring a double vanity and walk in shower. Outside, a covered side & front porch provides additional space to enjoy the outdoors, and the large, fenced backyard offers plenty of room for pets, gardening, entertaining, or future improvements. With a functional one level layout and a good base of updates already completed, this property is ready for someone to finish the job and unlock its full potential. Whether you're looki
USD 193,500
6206 Carriage Gate Lane SE 6
View photo
Townhouse · for sale
USD 420,000
USD 189/sq.ft
6206 Carriage Gate Lane SE 6
Whisperwoods
· 2,217 sq.ft · 2 Bedrooms · 2 Baths · Townhouse
· Office room · Deck · Equipped kitchen
Whisperwoods · 2,217 sq.ft · 2 Bedrooms · 2 Baths · Townhouse · Office room · Deck · Equipped kitchen
Welcome home to 6206 Carriage Gate Lane, located in the highly desirable gated community of Legacy at the River Line in Mableton. Built by renowned John Wieland Homes, this spacious three-level townhome offers approximately 2,218 square feet of thoughtfully designed living space with 2 bedrooms, 2.5 bathrooms and a versatile finished terrace-level room ideal for a home office, media room, workout space or guest retreat. The main level features beautiful hardwood flooring and an open, inviting layout that flows seamlessly between the living, dining and kitchen areas—perfect for everyday living and entertaining. The kitchen offers generous cabinetry, stone countertops and plenty of workspace, while the rear deck provides a relaxing outdoor space for morning coffee, grilling or unwinding at the end of the day. One of the biggest highlights of this home is the lifestyle offered by Legacy at the River Line. Residents enjoy an impressive collection of resort-style amenities including a gated
USD 420,000
6151 Honeybell Alley
View photo
Townhouse · for sale
USD 369,770
USD 187/sq.ft
6151 Honeybell Alley
Whisperwoods
· 1,970 sq.ft · 4 Bedrooms · 3 Baths · Townhouse
· Office room · Gym · Equipped kitchen
Whisperwoods · 1,970 sq.ft · 4 Bedrooms · 3 Baths · Townhouse · Office room · Gym · Equipped kitchen
Welcome to your dream home in the heart of Mableton. This thoughtfully crafted Knollwood townhome offers the perfect blend of style, functionality, and location. With 3 spacious bedrooms, 3.5 bathrooms, and a bright, open-concept layout across three levels, this home is designed for the way you live today. Step inside to find a versatile entry-level suite complete with a private full bath, ideal for guests, a home office, or a fitness room. The second floor impresses with a seamless flow between the gourmet kitchen, dining area, and large family room. You'll love the upscale finishes, including quartz countertops, 42-inch cabinetry, and durable Revwood flooring throughout the main level. Upstairs, retreat to two generously sized bedrooms each featuring its own en-suite bath and ample closet space. A conveniently located laundry area adds everyday ease. Located just minutes from the Silver Comet Trail and the Mable House Amphitheater, and with easy access to downtown Atlanta, this townh
USD 369,770
3560 Fairlane Drive NW
View photo
House · for sale
USD 179,000
USD 205/sq.ft
3560 Fairlane Drive NW
Whisperwoods
· 872 sq.ft · 3 Bedrooms · 1 Bath · House
· Garden · Equipped kitchen
Whisperwoods · 872 sq.ft · 3 Bedrooms · 1 Bath · House · Garden · Equipped kitchen
The perfect starter home — especially for newlyweds, recent college grads & atlanta professionals! This beautifully updated 3-bedroom home offers the perfect blend of style, comfort, convenience, and room to grow—making it an ideal choice for newlyweds, recent college graduates, business professionals, Delta employees, flight attendants, airline crew, or anyone looking for an affordable home close to everything Atlanta has to offer. And yes… this is the charming home recently featured on HGTV’s House Hunters! Now’s your chance to own a home that captured national attention. From the moment you arrive, you’ll appreciate the private fenced front yard, offering great curb appeal and a peaceful outdoor retreat. Step inside to an inviting open-concept floor plan where the spacious kitchen overlooks the dining and living areas—perfect for entertaining friends, hosting family, or enjoying your first home together. Large windows fill the home with natural light, while fresh paint, LVP flooring
USD 179,000
3570 Briar Drive
View photo
House · for sale
USD 249,900
USD 234/sq.ft
3570 Briar Drive
Whisperwoods
· 1,066 sq.ft · 3 Bedrooms · 2 Baths · House
· Garden · Equipped kitchen
Whisperwoods · 1,066 sq.ft · 3 Bedrooms · 2 Baths · House · Garden · Equipped kitchen
Welcome to this beautifully refreshed 3-bedroom, 2-bath ranch home in the heart of Lithia Springs! Featuring a spacious single-level floor plan, updated kitchen, newer flooring, and fresh paint, this home is move-in ready and designed for comfortable living. The large backyard provides plenty of space for entertaining, gardening, pets, or simply enjoying the outdoors. With no HOA and no rental restrictions, this property offers flexibility for homeowners and investors alike. Conveniently located near I-20, shopping, dining, parks, and Six Flags Over Georgia, this is an opportunity you won't want to miss!
USD 249,900
5886 Buckner Creek Drive SE
View photo
House · for sale
USD 465,000
USD 155/sq.ft
Updated
5886 Buckner Creek Drive SE
Whisperwoods
· 2,992 sq.ft · 4 Bedrooms · 2 Baths · House
· Garden · Office room · Fireplace
Whisperwoods · 2,992 sq.ft · 4 Bedrooms · 2 Baths · House · Garden · Office room · Fireplace
A little more room for the good stuff, and a little less to worry about. Welcome to 5886 Buckner Creek Drive, a beautifully maintained Mableton home where thoughtful spaces, fresh updates, and easy outdoor living come together. A charming front porch sets the tone, offering a welcoming spot to enjoy your morning coffee or wind down at the end of the day. Inside, fresh paint and new carpet give the home a refreshed feel, while 3,000 square feet provide plenty of room to settle in and spread out. The living room fireplace brings warmth and character to everyday gatherings, and the formal dining room is ready for everything from holiday meals to spontaneous dinner parties. With four bedrooms, two-and-a-half bathrooms, and multiple bonus spaces, there's flexibility for a home office, hobbies, a media room, or whatever life calls for next. Out back, the fully fenced yard is ready to enjoy. Artificial turf means a consistently green outdoor space without the usual mowing and lawn maintenance
USD 465,000
2042 Linda Drive SW
View photo
House · for sale
USD 419,990
USD 220/sq.ft
2042 Linda Drive SW
Whisperwoods
· 1,905 sq.ft · 4 Bedrooms · 2 Baths · House
· Patio · Equipped kitchen
Whisperwoods · 1,905 sq.ft · 4 Bedrooms · 2 Baths · House · Patio · Equipped kitchen
Move In Ready. Welcome home to Sawmill Creek, another community built by Obie Award Winning Builder, Kerley Family Homes! This home feature the popular floorplan called The Honeybee. Single Family. Lot 3. Open concept. Spacious primary bedroom and bath with granite countertops with walk-in closet. Living Room with eat in kitchen. Gourmet Kitchen with large island, pendant lighting, stainless steel appliances. With granite countertops. Covered back patio with ceiling fan. This exceptional home includes a Builder’s Warranty and the built-in Pestban in-wall pest control system for added peace of mind. Contact the sales agent for latest incentives. Hours: Appointment Only / Supra Lockbox with key to open spec homes is located at the model home on lot 1
USD 419,990
608 Green Valley Drive SE
View photo
House · for sale
USD 1,400,000
USD 378/sq.ft
608 Green Valley Drive SE
Whisperwoods
· 3,703 sq.ft · 5 Bedrooms · 4 Baths · House
· Office room · Deck · Fireplace · Equipped kitchen · Parking
Whisperwoods · 3,703 sq.ft · 5 Bedrooms · 4 Baths · House · Office room · Deck · Fireplace · Equipped kitchen · Parking
TO BE BUILT — new construction on a wooded, broad lot in Smyrna's Green Valley corridor, minutes to Vinings, The Battery and I-285. Modern farmhouse exterior in vertical fiber-cement siding with black-framed windows and a two-story wall of storefront glass lighting the open stair. The main level centers on a great room with a fireplace wall flanked by tall windows, a 12-foot sliding door to the rear deck, and a dining room that seats ten beneath the open two-story volume. The kitchen features a 9-foot island with seating, full-height cabinetry, walk-in pantry, and a professional-grade appliance package. A private office, full bath, coat closet and mudroom-style storage complete the first floor, along with a two-car garage and three decks that wrap the wooded views. Upstairs, the primary suite offers a spa bath with free-standing tub, separate shower and double vanity, plus a walk-in closet with dressing area. Two additional bedrooms, two full baths, a laundry room, a bonus room and a s
USD 1,400,000
5903 Buckner Creek Drive
View photo
House · for sale
USD 504,900
USD 191/sq.ft
5903 Buckner Creek Drive
Whisperwoods
· 2,637 sq.ft · 4 Bedrooms · 2 Baths · House
· Equipped kitchen · Parking
Whisperwoods · 2,637 sq.ft · 4 Bedrooms · 2 Baths · House · Equipped kitchen · Parking
Welcome to 5903 Buckner Creek Drive in Brookmere West, a beautifully maintained home that reflects years of thoughtful care and improvements. Lovingly maintained by the same owner since 2013, this home offers spacious living areas, attractive architectural details, and numerous updates throughout. The main level features hardwood flooring, crown molding, architectural ceiling details, and low-profile wafer recessed lighting. The kitchen is equipped with stainless steel appliances, including a double oven range and built-in microwave. Upstairs, newer carpet adds comfort throughout, while the spacious primary suite features a vaulted ceiling and generous walk-in closet. Automatic blinds provide added convenience for the home's higher windows. Major improvements include a 30 year roof installed in 2020, HVAC replaced in 2022, a tankless gas water heater, and gutter guards. The two-car garage also includes a battery backup on one garage door opener for continued access during a power outag
USD 504,900
3222 Jamaica Road NW
View photo
House · for sale
USD 280,000
USD 200/sq.ft
3222 Jamaica Road NW
Whisperwoods
· 1,399 sq.ft · 4 Bedrooms · 3 Baths · House
· Equipped kitchen
Whisperwoods · 1,399 sq.ft · 4 Bedrooms · 3 Baths · House · Equipped kitchen
Welcome to 3222 Jamaica Rd NW, a spacious 4-bedroom, 3-full-bathroom full brick ranch nestled in the heart of historic Collier Heights, one of Atlanta's most celebrated and historically significant intown communities in the sought-after 30318 corridor. This is the one buyers in this price range rarely find. A fully furnished, move-in ready home where you bring nothing but your suitcase. Updated HVAC. Every major ticket item already done. Just move in and start living. Inside you'll find a warm, light-filled layout designed for real life. The updated kitchen features stainless steel appliances and a breakfast bar, perfect for morning coffee or casual entertaining. The standout feature is two private master suites, each with their own ensuite bathroom, positioned on opposite ends of the home. An exceptionally rare configuration offering maximum privacy for multigenerational families, extended guests, or roommates. Two additional spacious bedrooms and a third full bathroom complete this i
USD 280,000
5621 Cobblestone Creek Avenue 14
View photo
Townhouse · for sale
USD 334,900
USD 201/sq.ft
5621 Cobblestone Creek Avenue 14
Whisperwoods
· 1,658 sq.ft · 3 Bedrooms · 2 Baths · Townhouse
· Patio · Equipped kitchen · Swimming pool
Whisperwoods · 1,658 sq.ft · 3 Bedrooms · 2 Baths · Townhouse · Patio · Equipped kitchen · Swimming pool
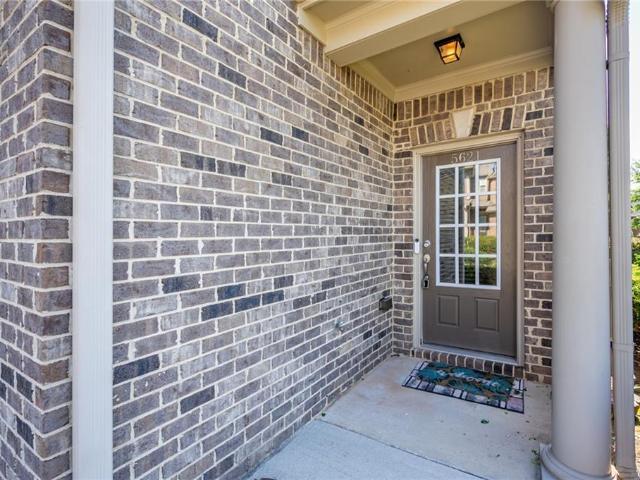
Freshly painted end-unit townhome in a gated community, move-in ready! Hardwood floors flow through the open kitchen, dining, and living space. Granite counters, stainless steel appliances, and a new gas range and dishwasher complete the kitchen. Upstairs, the primary suite impresses with double doors, a tray ceiling, and new hardwood floors throughout the bedroom and walk-in closet with custom shelving. Two more bedrooms, a full bath, and upstairs laundry finish the level. Relax on the private patio off the kitchen. New roof included. Cobblestone Creek amenities: pool, clubhouse, walking trails, and a water management pond. HOA covers water, landscaping, and social events. A mile to Publix and Dunkin, minutes to the Chattahoochee River, easy 285 access, and close to Braves games at Truist Park
USD 334,900

Get email alerts

Don't miss out: be the first to know about new properties

The alert was correctly created

On subscribing you accept the conditions of use and the privacy policy
Alert
Receive new ads in your inbox
Save this search
Receive alerts for new listings

We'll send you an email when we have new properties for: "Properties for sale in Whisperwoods"

The alert was correctly created

Queens Lake Estates
Cardell
Get email alerts and be the first to see new listings
Required field
On subscribing I accept the terms of the privacy policy
Perfect! You'll soon start receiving new listings via email
Alert
Receive an email when we have new ads for Properties for sale in Whisperwoods
Save this search
Filters

Bedrooms

Size (sq.ft)

sq.ft
sq.ft

Price

USD
USD

Property type

Bathrooms

Clear all filters
Receive notifications when new entries are published.