590 properties for sale in Whisperwoods

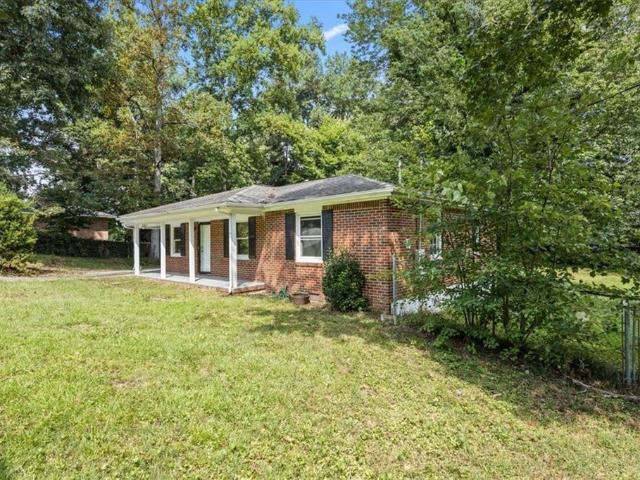
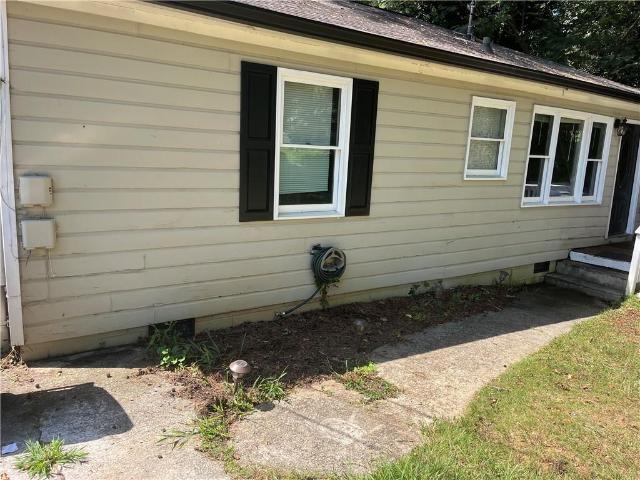
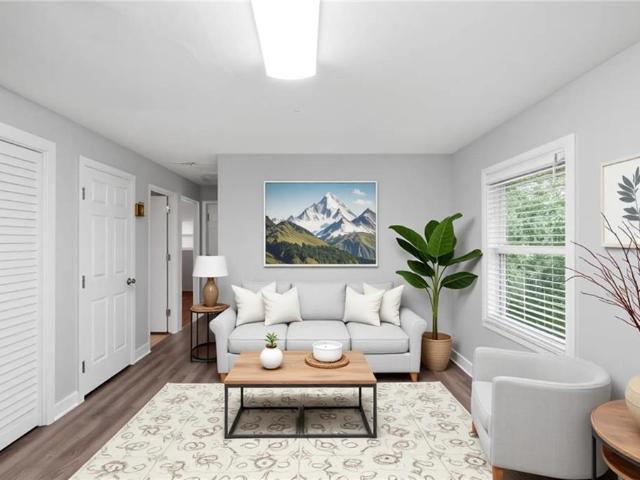
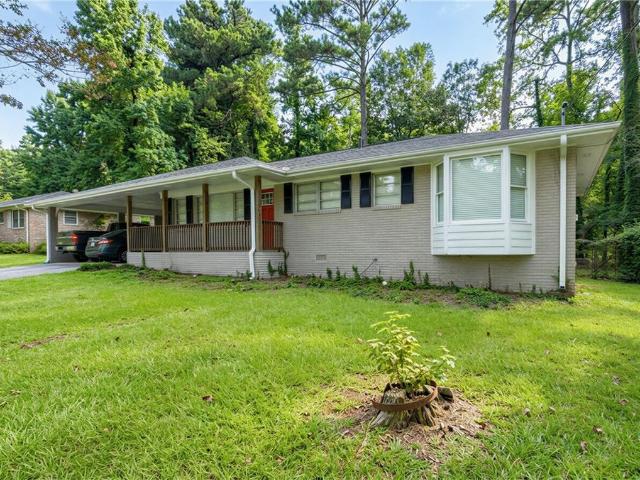
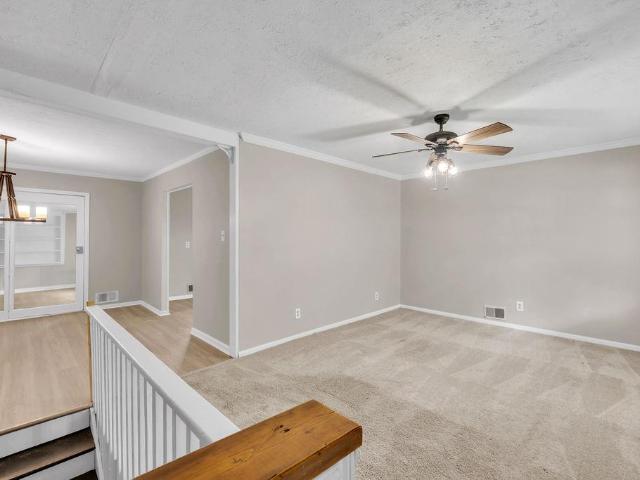
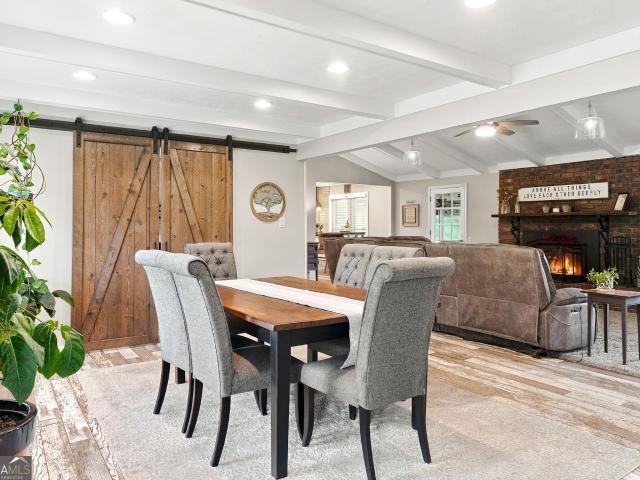
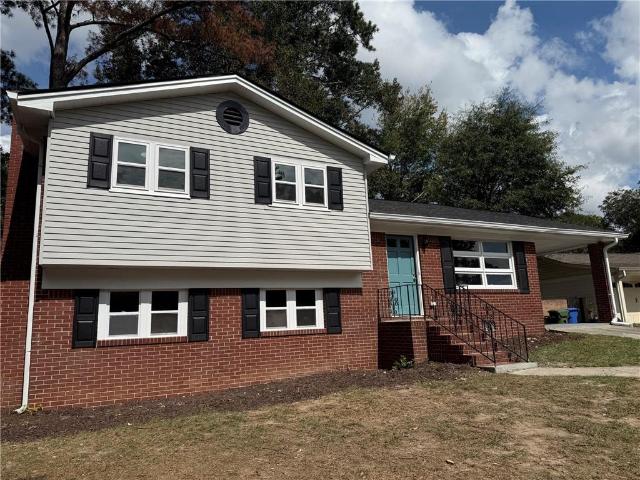
3229 Vanderbilt Lane NW
View photo
House · for sale
USD 265,000
USD 136/sq.ft
3229 Vanderbilt Lane NW
Whisperwoods
· 1,938 sq.ft · 4 Bedrooms · 2 Baths · House
· Office room · Fireplace · Equipped kitchen
Whisperwoods · 1,938 sq.ft · 4 Bedrooms · 2 Baths · House · Office room · Fireplace · Equipped kitchen
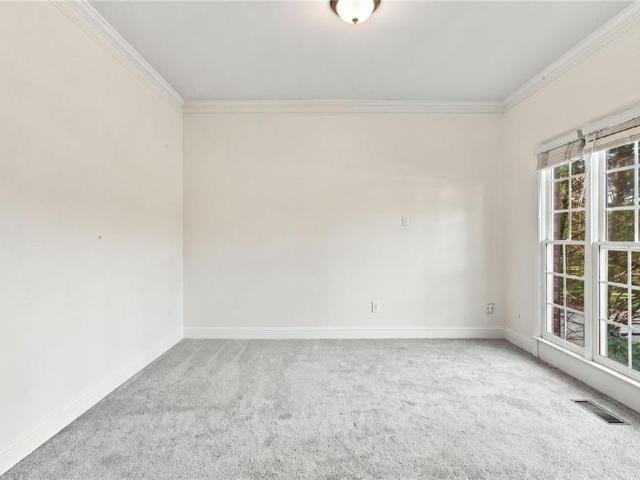
This beautifully updated split-level is tucked away on a quiet cul-de-sac on nearly a quarter acre in historic Collier Heights. Fully refreshed with new paint inside and out, new roof, new windows, and new HVAC. Original hardwood floors throughout main and upper levels and freshly updated kitchen with brand-new stainless-steel appliances and granite countertops. The lower level family room has new luxury vinyl plank flooring and a cozy fireplace, ideal for game days, movie nights, a home office, or even a 5th bedroom. Just minutes from I-20, I-285, easy commute and quick access to downtown Atlanta, Mercedes-Benz Stadium, Georgia Tech, the Atlanta University Center, Atlantic Station, the Beltline, and Airport. No hoa!
USD 265,000
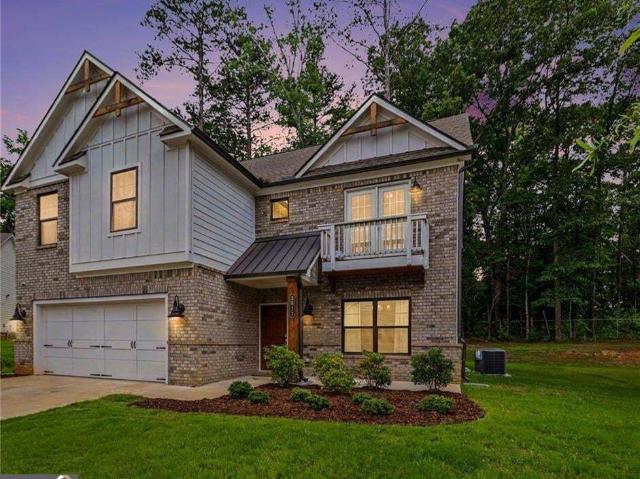
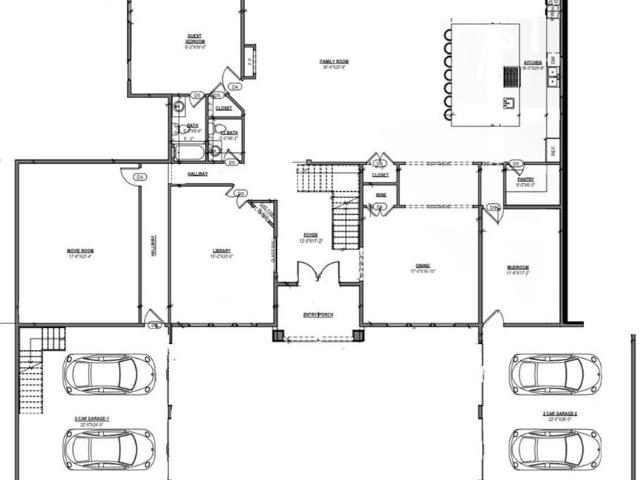
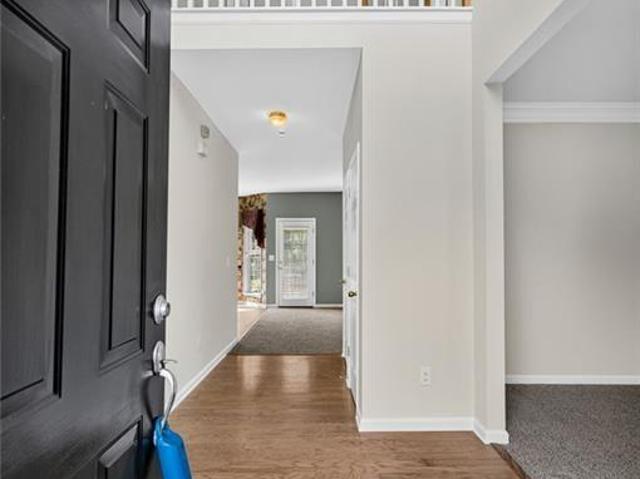
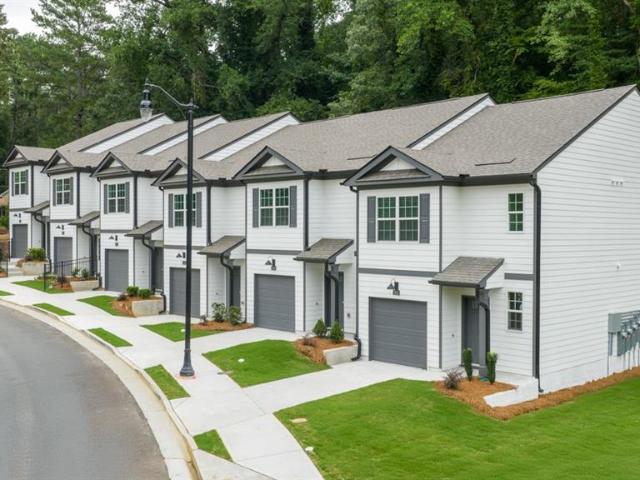
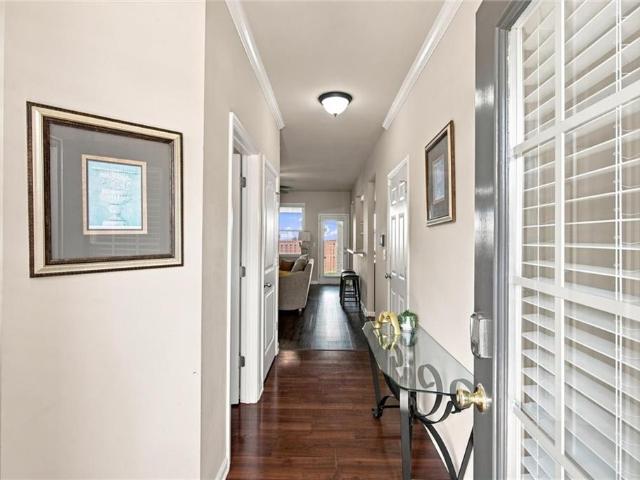
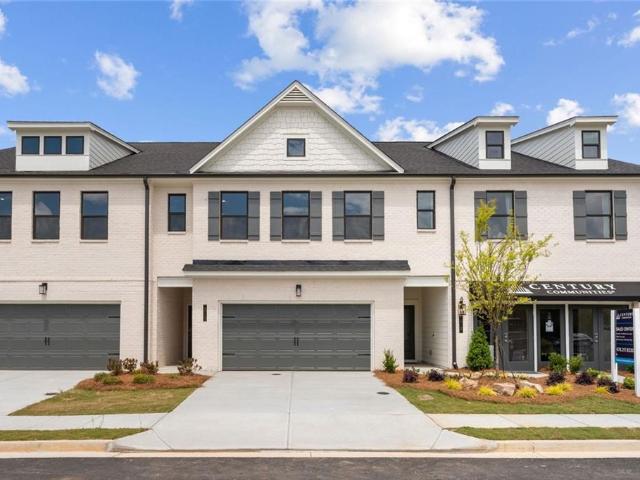
13 Sparks Way
View photo
Townhouse · for sale
USD 289,950
USD 183/sq.ft
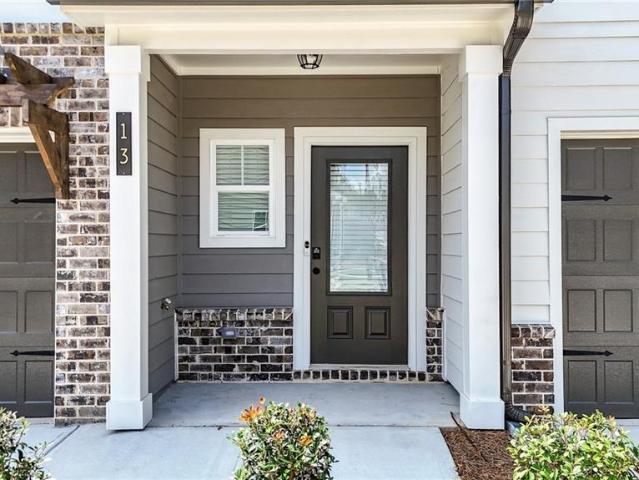
13 Sparks Way
Whisperwoods
· 1,582 sq.ft · 3 Bedrooms · 2 Baths · Townhouse
· Patio · Equipped kitchen
Whisperwoods · 1,582 sq.ft · 3 Bedrooms · 2 Baths · Townhouse · Patio · Equipped kitchen
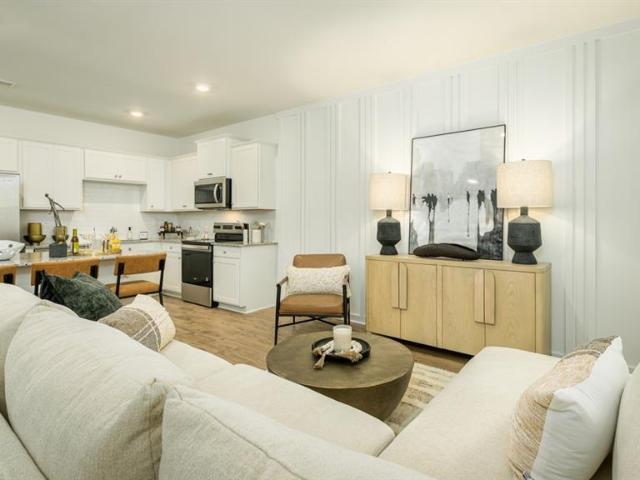
Amazing builder incentives available now! Up to $20,000 in builder incentives when you use the builder's preferred lender with rates as low as 4.99%. New construction in the heart of austell! Welcome to The Holly at Medlock Park by Create Homes—a stylish new townhome designed for buyers who want modern finishes, low-maintenance living, and an incredibly convenient location. From the moment you step inside, you'll love the bright, open-concept layout that's perfect for entertaining or relaxing at home. The kitchen takes center stage with a large island, stainless steel appliances, soft-close cabinetry, and plenty of space to gather. The kitchen flows seamlessly into the dining and living areas, while the private rear patio gives you the perfect spot for grilling, morning coffee, or unwinding after a long day. Upstairs, retreat to a spacious primary suite featuring a walk-in closet, double vanity, and modern finishes. Two additional bedrooms offer plenty of flexibility for growth, guests
USD 289,950
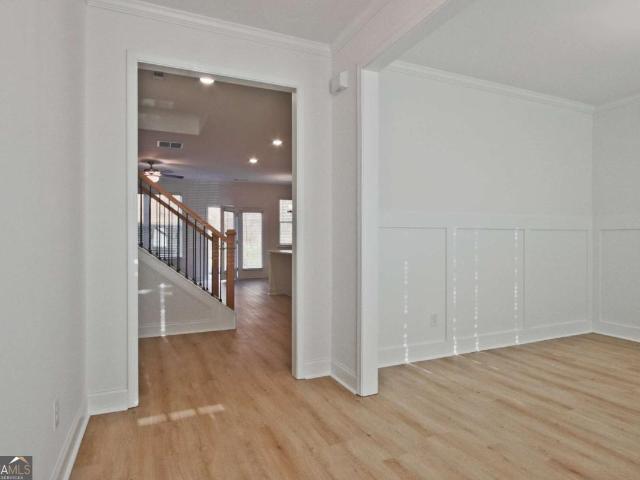
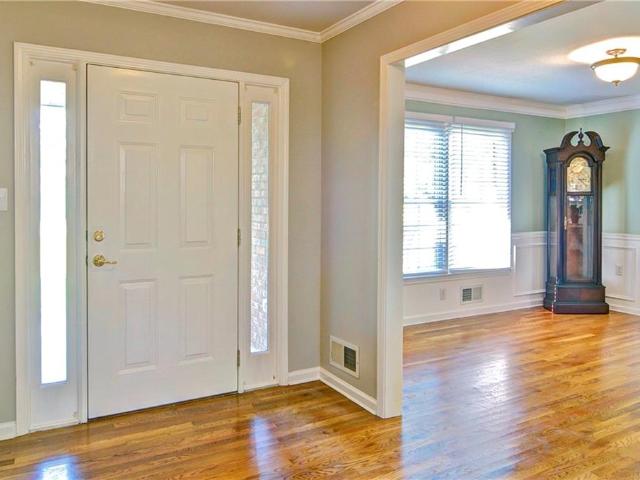
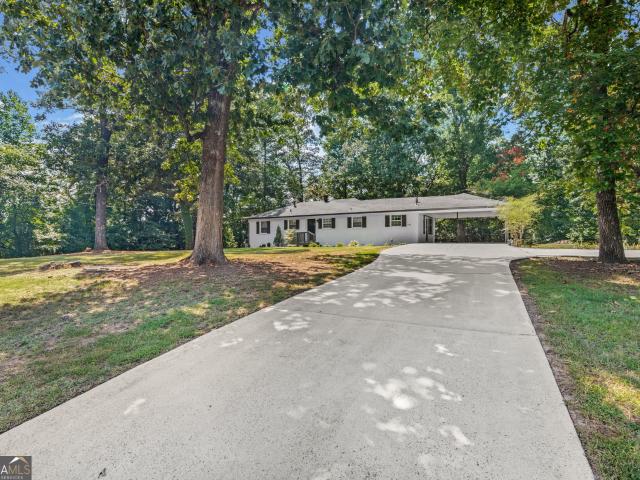
5003 White Boulevard SW
View photo
House · for sale
USD 219,000
USD 183/sq.ft
5003 White Boulevard SW
Whisperwoods
· 1,195 sq.ft · 3 Bedrooms · 2 Baths · House
· Parking
Whisperwoods · 1,195 sq.ft · 3 Bedrooms · 2 Baths · House · Parking
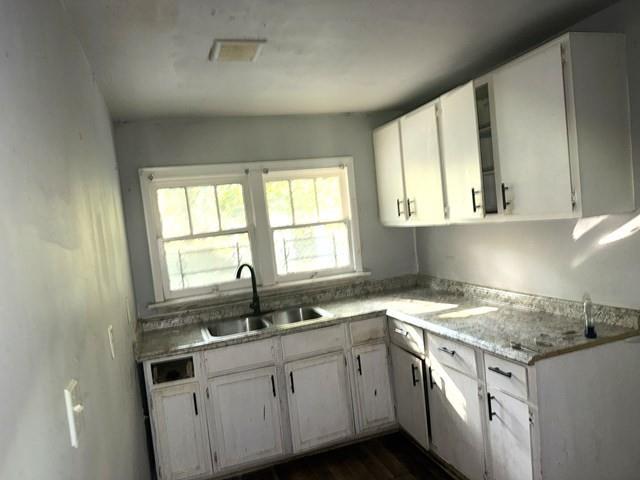
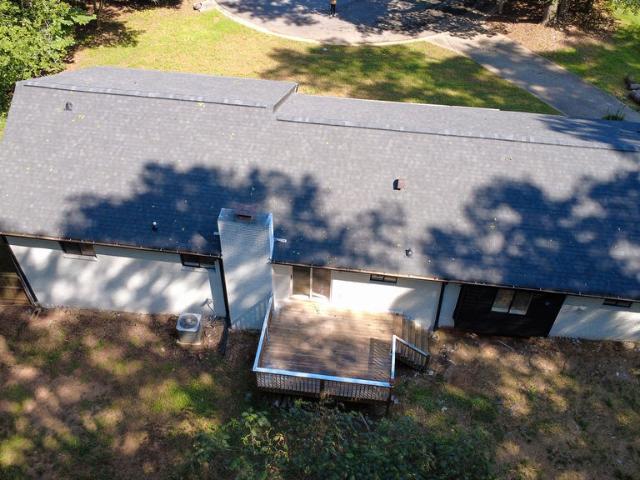
Versatile Mableton opportunity for an owner-occupant, landlord, renovator, or builder! The existing brick home is positioned across two side-by-side, separately parceled R-15 lots, each measuring approximately 85' 180', for a combined total of approximately 0.70 acres per survey. Renovate and occupy, hold as a rental, update and resell, or explore the opportunity to demolish the existing structure and construct two new single-family homes: one on each lot. The seller has commissioned separate architectural plan sets for proposed homes at 5003 and 4975 White Boulevard SW. Each proposed design features four bedrooms, two-and-a-half bathrooms, approximately 1,842 heated square feet, and approximately 2,424 total square feet, including garage/storage and porch areas. An as-built zoning and topographic survey and demolition plan are also available. Ask the listing agent for the complete survey and architectural plan package. Property is being sold as-is. Buyer should independently verify zo
USD 219,000
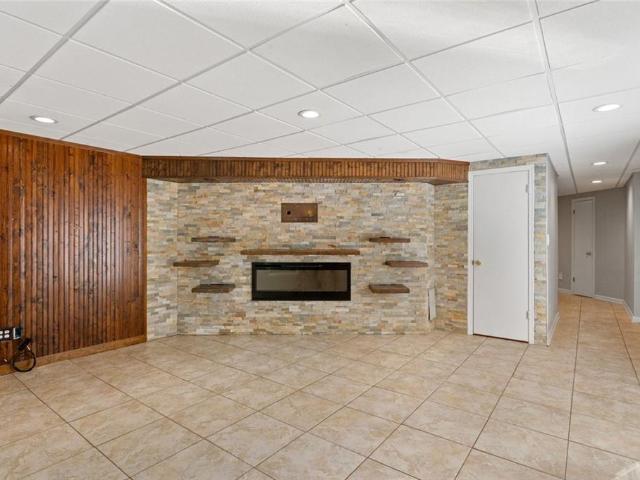
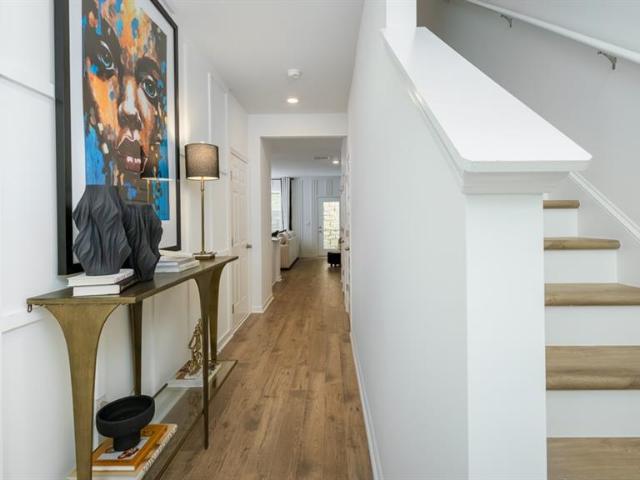
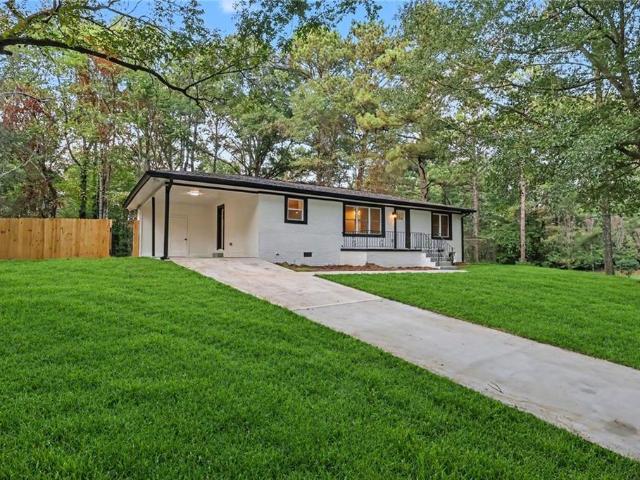
3513 Palmer Falls Drive
View photo
House · for sale
USD 439,900
USD 164/sq.ft
3513 Palmer Falls Drive
Whisperwoods
· 2,669 sq.ft · 4 Bedrooms · 2 Baths · House
· Fireplace · Equipped kitchen
Whisperwoods · 2,669 sq.ft · 4 Bedrooms · 2 Baths · House · Fireplace · Equipped kitchen
Welcome to refined living in this beautifully maintained, like-new residence, where sophisticated finishes, generous living spaces, and a serene private setting come together to create an exceptional home. Thoughtfully designed for both elegant entertaining and comfortable everyday living, this impressive residence offers timeless style with modern conveniences throughout. From the moment you enter, rich wood flooring creates a warm and polished atmosphere throughout the main level. The expansive family room serves as an inviting centerpiece, highlighted by a beautiful fireplace and an open, airy design that flows seamlessly into the stunning kitchen-perfect for intimate evenings at home or memorable gatherings with family and friends. The chef-inspired kitchen makes an impressive statement with its oversized granite-topped island, abundant cabinetry, generous workspace, and newer appliances, including a double oven, range, and microwave. Designed for both beauty and functionality, thi
USD 439,900
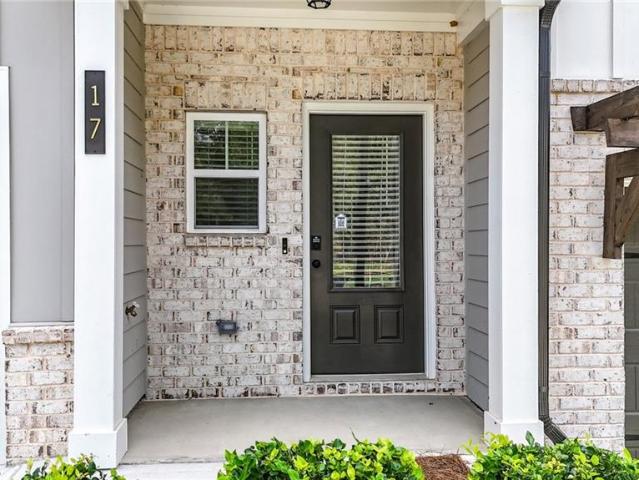
17 Benscot Drive
View photo
Townhouse · for sale
USD 307,825
USD 194/sq.ft
17 Benscot Drive
Whisperwoods
· 1,582 sq.ft · 3 Bedrooms · 2 Baths · Townhouse
· Patio · Equipped kitchen
Whisperwoods · 1,582 sq.ft · 3 Bedrooms · 2 Baths · Townhouse · Patio · Equipped kitchen
Amazing builder incentives available now! Up to $20,000 in builder incentives when you use the builder's preferred lender with rates as low as 4.99%. New construction in the heart of austell! Welcome to The Willow at Medlock Park by Create Homes—a stylish new townhome designed for buyers who want modern finishes, low-maintenance living, and an incredibly convenient location. From the moment you step inside, you'll love the bright, open-concept layout that's perfect for entertaining or relaxing at home. The kitchen takes center stage with a large island, stainless steel appliances, soft-close cabinetry, and plenty of space to gather. The kitchen flows seamlessly into the dining and living areas, while the private rear patio gives you the perfect spot for grilling, morning coffee, or unwinding after a long day. Upstairs, retreat to a spacious primary suite featuring a walk-in closet, double vanity, and modern finishes. Two additional bedrooms offer plenty of flexibility for growth, guest
USD 307,825
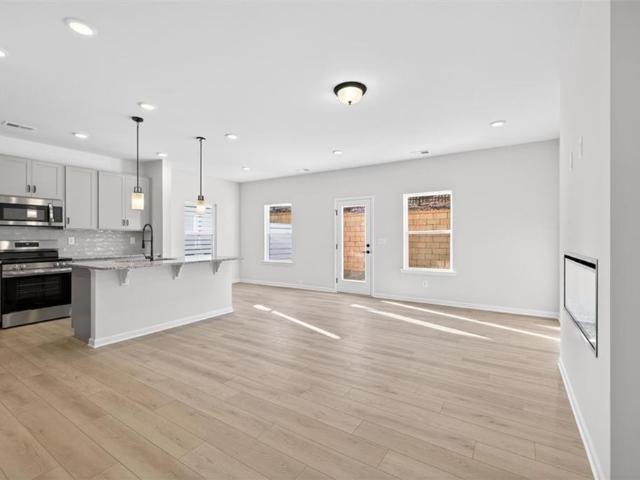
1020 Elowen Drive 96
View photo
Townhouse · for sale
USD 348,990
USD 194/sq.ft
1020 Elowen Drive 96
Whisperwoods
· 1,798 sq.ft · 3 Bedrooms · 2 Baths · Townhouse
· Fireplace · Equipped kitchen · Parking
Whisperwoods · 1,798 sq.ft · 3 Bedrooms · 2 Baths · Townhouse · Fireplace · Equipped kitchen · Parking
Move in Ready November! The Norwood II plan by Smith Douglas Homes located in the Sanders Park community. Discover stylish, low-maintenance living in this beautifully designed townhome featuring 3 bedrooms, 2.5 bathrooms, and a spacious two-car garage—perfectly blending comfort, convenience, and modern finishes. Step into the heart of the home where an open-concept floor plan creates seamless flow between the kitchen, dining, and family room—perfect for entertaining or relaxing. The kitchen boasts a large island, upgraded 42” upper cabinets, Granite countertops, a tile backsplash, and a conveniently located pantry that makes unloading groceries effortless. The dining area overlooks a bright and inviting family room complete with a modern linear fireplace, creating a warm ambiance. Stylish luxury vinyl plank flooring spans the main living areas for easy maintenance and timeless appeal. Upstairs, an eye-catching open iron rail staircase leads to a versatile loft space—ideal for a home of
USD 348,990
1133 Mable Street SW
View photo
House · for sale
USD 225,000
USD 261/sq.ft
1133 Mable Street SW
Whisperwoods
· 861 sq.ft · 3 Bedrooms · 2 Baths · House
· Equipped kitchen
Whisperwoods · 861 sq.ft · 3 Bedrooms · 2 Baths · House · Equipped kitchen
Best value! Great first time homeowner property. Great, cozy, three bedroom & 2 full bath home with kitchen opening into family room and original hardwoods throughout. Privacy fence. All new plumbing, new gutter and vents. Convenient neighborhood located minutes from Silver Comet Trail
USD 225,000
1470 Boat Rock Road SW
View photo
House · for sale
USD 1,925,000
USD 153/sq.ft
1470 Boat Rock Road SW
Whisperwoods
· 12,551 sq.ft · 7 Bedrooms · 5 Baths · House
· Parking · Cellar
Whisperwoods · 12,551 sq.ft · 7 Bedrooms · 5 Baths · House · Parking · Cellar
A rare opportunity to own an exceptional custom luxury estate on an expansive private homesite. Designed with substantial living space, a courtyard-style layout, a four-car garage, and a basement level, this residence is taking shape as a distinctive custom home. Construction has advanced beyond the foundation and slab phase, with basement framing now underway. This milestone begins to reveal the home's interior layout and brings the architectural vision one step closer to reality. Follow the progress of this custom estate as construction continues toward the next stage of development. Inquire for additional information regarding the current construction phase and available opportunities, subject to builder approval
USD 1,925,000
2031 Orchid Lane
View photo
House · for sale
USD 414,900
USD 162/sq.ft
2031 Orchid Lane
Whisperwoods
· 2,551 sq.ft · 5 Bedrooms · 3 Baths · House
· Office room · Fireplace · Equipped kitchen
Whisperwoods · 2,551 sq.ft · 5 Bedrooms · 3 Baths · House · Office room · Fireplace · Equipped kitchen
NEW CONSTRUCTION with oversized cul-de-sac lot. LOT#39. Brookpark plan featuring 5 bedrooms and 3 baths! Open-concept design with a secondary bedroom on the main, flexible living/office/dining space, and spacious Great Room with gas-log fireplace. Kitchen features 42C soft-close cabinets, granite countertops, and stainless appliances. Upstairs offers a large Primary Suite with trey ceiling, oversized walk-in closet, soaking tub and separate shower, plus a secondary bedroom with ensuite. Amazing builder incentives! Minutes from I-20 and Downtown Atlanta. Expected completion December 2026. All photos except primary photo are stock photos. Options may vary
USD 414,900
5182 Laurel Bridge Court SE
View photo
Townhouse · for sale
USD 290,000
USD 164/sq.ft
5182 Laurel Bridge Court SE
Whisperwoods
· 1,765 sq.ft · 2 Bedrooms · 2 Baths · Townhouse
· Office room · Gym · Cellar
Whisperwoods · 1,765 sq.ft · 2 Bedrooms · 2 Baths · Townhouse · Office room · Gym · Cellar
5182 Laurel Bridge is proof that a two-bedroom home can give you a whole lot more than two bedrooms. With 1,768 square feet across multiple levels, a finished basement, two spacious ensuite bedrooms, and no HOA, this Smyrna home brings a surprising amount of flexibility to the table. Even better, some of the big updates have already been handled. At the top of that list is a brand-new 30-year roof with a transferable warranty for the next owner, offering a little extra peace of mind before you even get the keys. Inside, you'll also find brand-new hardwood floors, new tile flooring in the primary bath, fresh paint, and recently installed LVP flooring throughout, giving the home a fresh start in all the right places. Upstairs, both bedrooms have their own private ensuite bath and walk-in closet, giving each room plenty of space and privacy. Downstairs, the finished basement is ready to become whatever your current setup is missing. Home office? Movie room? Gym? Playroom? Guest space? Wit
USD 290,000
3645 Croft Place NW
View photo
House · for sale
USD 138,900
USD 135/sq.ft
Updated
3645 Croft Place NW
Whisperwoods
· 1,023 sq.ft · 3 Bedrooms · 1 Bath · House
· Garden
Whisperwoods · 1,023 sq.ft · 3 Bedrooms · 1 Bath · House · Garden
Welcome to this charming 1-story ranch offering 3 bedrooms, 1 full bathroom, and 1,025 square feet of living space. This turn-key home features a functional floor plan with comfortable living areas and a spacious backyard with plenty of room to enjoy the outdoors. Ready to enjoy from day one, this home is ready for its next chapter. Schedule your showing today! One or more photos may have been virtually staged
USD 138,900
775 Abercorn Drive SW
View photo
House · for sale
USD 449,900
USD 167/sq.ft
775 Abercorn Drive SW
Whisperwoods
· 2,691 sq.ft · 5 Bedrooms · 3 Baths · House
· Swimming pool · Fireplace · Equipped kitchen · Cellar
Whisperwoods · 2,691 sq.ft · 5 Bedrooms · 3 Baths · House · Swimming pool · Fireplace · Equipped kitchen · Cellar
30,000 price reduction + exceptional buyer incentives! Celebrate the holidays in your new home! Welcome to this spacious 5BR/3BA home with a full unfinished basement in desirable Cambridge Commons! Features include a main-level in-law suite with full bath, two-story foyer, separate living and dining rooms, eat-in kitchen, and family room with fireplace. Upstairs offers four additional bedrooms, including a bonus room, and an impressive owner's suite with tray ceiling and spa-inspired bath featuring a Jacuzzi tub, double vanity, and private water closet. Even more reasons to make this home yours! With a FULL-PRICE OFFER, sellers are offering substantial contributions toward interest rate buy-downs and kitchen and family room upgrades or decorative enhancements. Buyers can personalize select finishes, including neutral paint and updated quartz, granite, or other solid-surface countertops. Combine the $30,000 price reduction, additional seller incentives, and potential down payment assist
USD 449,900
2520 Morningside Drive
View photo
House · for sale
USD 356,900
USD 186/sq.ft
2520 Morningside Drive
Whisperwoods
· 1,916 sq.ft · 3 Bedrooms · 2 Baths · House
· Patio · Parking
Whisperwoods · 1,916 sq.ft · 3 Bedrooms · 2 Baths · House · Patio · Parking
Stepless Ranch with wide hallway and wide doors. Welcome to easy, accessible living in the heart of downtown Austell! This 3 bedroom, 2 bathroom four-sided brick ranch offers exceptional single story living with thoughtful universal design features throughout! This home offers true zero step entry points at both the front entry and the garage. Smooth, paved sidewalks lead seamlessly from the driveway around to the private rear patio. Inside, you'll find beautiful low maintenance hardwood flooring throughout, along with wide hallways and generous doorway openings for effortless navigation. The primary suite features an accessible bathroom equipped with a roll under vanity sink and installed grab bars in the shower. Perfect blend of comfort, style, and accessible functionality. It offers peace of mind for every stage of life. Situated on a spacious, level lot with mature trees, the home features a classic, durable brick exterior and a broad driveway leading to an attached two car garage.
USD 356,900
508 Woodcreek Circle SW 6
View photo
Townhouse · for sale
USD 338,990
USD 224/sq.ft
508 Woodcreek Circle SW 6
Whisperwoods
· 1,507 sq.ft · 3 Bedrooms · 2 Baths · Townhouse
· Parking
Whisperwoods · 1,507 sq.ft · 3 Bedrooms · 2 Baths · Townhouse · Parking
Ashwood Springs will feature 2 beautifully designed two-story townhomes with 3 bedrooms, 2.5 bathrooms, and a 1-car garage, offering the perfect blend of comfort and functionality. The open-concept main level is ideal for entertaining and everyday living, while the spacious bedrooms upstairs provide a relaxing retreat. Homes will include modern finishes and amazing standard features, thoughtfully designed to make homeownership stylish, convenient, and low maintenance. Residents will also enjoy being just minutes from local parks, shopping, and dining. Perkerson Park, located only about 10 minutes away, offers walking trails, playgrounds, sports fields, and Atlanta's first disc golf course. Nearby Camp Creek Marketplace provides a variety of popular restaurants, retail stores, and everyday conveniences. Experience the perfect combination of location, comfort, and low-maintenance living in a welcoming community you'll be proud to call home
USD 338,990
6677 Songwood Drive
View photo
House · for sale
USD 289,900
USD 210/sq.ft
6677 Songwood Drive
Whisperwoods
· 1,378 sq.ft · 4 Bedrooms · 2 Baths · House
· Equipped kitchen · Parking
Whisperwoods · 1,378 sq.ft · 4 Bedrooms · 2 Baths · House · Equipped kitchen · Parking
Location, location, location! Welcome to this beautiful, move-in-ready, 4-bedroom, 2-bathroom home, centrally located in Austell. Spacious and functional floor plan, perfect for gatherings and entertaining guests; stainless steel appliances, gorgeous granite countertops, and ample storage cabinetry. Renovated bathrooms with granite vanities. The primary suite provides ample closet space and natural light. This home has so much to offer, with a detached 2-car garage in the back; an attached carport in the front for convenience; and a large screened-in porch on the back of the home. Washer/dryer hookups right off the kitchen area. This home offers the perfect blend of comfort and convenience. No disclosures. Sold As-Is, Investor-owned
USD 289,900
1305 Heritage Mist Court SW
View photo
House · for sale
USD 429,900
USD 117/sq.ft
1305 Heritage Mist Court SW
Whisperwoods
· 3,649 sq.ft · 4 Bedrooms · 3 Baths · House
· Patio · Garden · Deck · Parking
Whisperwoods · 3,649 sq.ft · 4 Bedrooms · 3 Baths · House · Patio · Garden · Deck · Parking
Not for rent, for sale only. Spacious 4-bedroom home in a desirable Mableton community. This well-maintained property offers nearly 4,000 square feet of living space with hardwood floors, a bright open layout, and multiple outdoor living areas including a deck, covered patio, and screened porch. The home features an attached garage, brick exterior, and a large, fenced backyard on a 0.45-acre lot. Located in a quiet neighborhood with an HOA, this home provides comfort, space, and convenience close to local amenities
USD 429,900
496 Carlouetta Road SW
View photo
House · for sale
USD 750,000
USD 233/sq.ft
496 Carlouetta Road SW
Whisperwoods
· 3,208 sq.ft · 4 Bedrooms · 3 Baths · House
· Patio · Office room · Parking · Fireplace · Equipped kitchen
Whisperwoods · 3,208 sq.ft · 4 Bedrooms · 3 Baths · House · Patio · Office room · Parking · Fireplace · Equipped kitchen
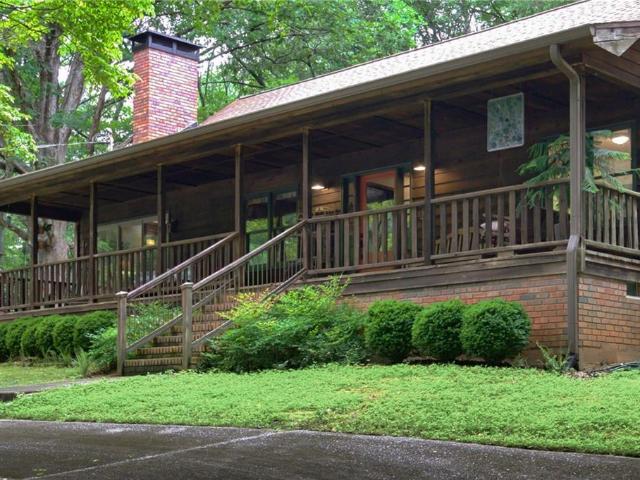
Absolute privacy awaits at this 6.47 acre property located only 1 mile from the Concord Covered Bridge. Easy living 1.5 story floor plan with 4 bedrooms, 3 full bathrooms, an upstairs loft, and 3,216 finished square feet. Warm and inviting kitchen with solid wood cabinets, butcher block counters, a gas range, and a charming arched vent hood. Comfortable living areas on either side of the kitchen, both featuring wood burning stoves, crown moulding, and sliding glass doors. Cozy wood paneled office with built-in book shelves. Primary bedroom on main with its own fireplace and side porch. Remodeled primary bathroom with a wood vanity, tiled floors, and a walk-in shower. Upstairs features a bedroom, loft area, and a full bathroom with a freestanding clawfoot tub. Outside offers a tranquil front porch, relaxing concrete patio, and a detached three car garage. The surrounding landscaping is truly enchanting with mature hardwoods, walking paths, and a bridge built over a creek. At least two a
USD 750,000
2843 Georgia Aster Way NW
View photo
Townhouse · for sale
USD 351,490
USD 249/sq.ft
2843 Georgia Aster Way NW
Whisperwoods
· 1,410 sq.ft · 3 Bedrooms · 2 Baths · Townhouse
· Office room · Equipped kitchen
Whisperwoods · 1,410 sq.ft · 3 Bedrooms · 2 Baths · Townhouse · Office room · Equipped kitchen
Welcome home to this beautifully crafted new construction townhome offering 3 bedrooms and 2.5 baths designed for today's lifestyle. Step inside to an open-concept main level that's perfect for everyday living and effortless entertaining, featuring spacious living and dining areas filled with natural light. The thoughtfully designed kitchen flows seamlessly into the main living space, making it ideal for hosting guests or relaxing at home. Upstairs, the owner's suite offers a private retreat with a well-appointed bath and generous closet space, while two additional bedrooms provide flexibility for guests, a home office, or growing needs. Enjoy the convenience of low-maintenance townhome living just 15 minutes from grocery shopping, local events, Truist Park, and popular dining and entertainment destinations. Whether you're commuting, catching a game, or exploring nearby attractions, this location keeps you close to it all. Don't miss the opportunity to own a brand-new townhome that com
USD 351,490
6310 Short Street
View photo
House · for sale
USD 250,000
USD 147/sq.ft
6310 Short Street
Whisperwoods
· 1,690 sq.ft · 3 Bedrooms · 1 Bath · House
· Garden · Office room · Cellar
Whisperwoods · 1,690 sq.ft · 3 Bedrooms · 1 Bath · House · Garden · Office room · Cellar
Welcome to 6310 Short Street, Austell, Georgia 30168. This home offers a peaceful setting and located near the cul de sac. The private fenced backyard provides a great space for outdoor relaxation and entertaining, complete with an outdoor firepit. Inside, the flexible floor plan includes a ground level office and additional living space. The home features hardwood flooring in the den and carpeting in the basement, along with a water heater that was relatively newer at the time of the 2021 listing. With its private outdoor space, functional layout, and quiet neighborhood setting, this home offers a great opportunity to make it your own
USD 250,000
413 Fern Bay Drive SW
View photo
Townhouse · for sale
USD 330,001
USD 138/sq.ft
413 Fern Bay Drive SW
Whisperwoods
· 2,379 sq.ft · 3 Bedrooms · 2 Baths · Townhouse
· Garden · Office room · Balcony · Fireplace · Equipped kitchen
Whisperwoods · 2,379 sq.ft · 3 Bedrooms · 2 Baths · Townhouse · Garden · Office room · Balcony · Fireplace · Equipped kitchen
Welcome home to 413 Fern Bay Drive! Offering nearly 2,400 square feet of living space, this spacious 3-bedroom, 2.5-bath home gives you the room you’ve been looking for without sacrificing comfort or convenience. Step inside and you’ll immediately notice the new waterproof flooring throughout the entire home, giving the space a fresh, updated feel from room to room. The open and inviting main level features a spacious living area with a cozy fireplace that flows naturally into the kitchen and dining areas. With plenty of cabinetry and counter space, stainless steel appliances, and a breakfast bar, the kitchen keeps everyone connected whether you’re entertaining or enjoying a quiet night at home. Upstairs, a versatile loft offers even more room to make the home your own perfect for an office, playroom, or second living area. Step outside onto the covered second-floor balcony for a quiet place to unwind, or enjoy the privacy of your own fenced-in yard below. And for an even easier move,
USD 330,001
6551 Roberta Street
View photo
House · for sale
USD 264,990
USD 223/sq.ft
6551 Roberta Street
Whisperwoods
· 1,184 sq.ft · 2 Bedrooms · 1 Bath · House
· Equipped kitchen
Whisperwoods · 1,184 sq.ft · 2 Bedrooms · 1 Bath · House · Equipped kitchen
Welcome home to this beautifully updated all brick single story 2-bedroom, 1.5-bath residence in the established Oak Hill subdivision. Thoughtfully refreshed and move-in ready, this home offers the perfect combination of modern updates, a functional living space, and a convenient location. Recent improvements include fresh interior and exterior paint, new stainless steel appliances, new granite countertops, plus more stylish updates to both the kitchen and bathrooms, giving you peace of mind and exceptional value. Hardwood flooring throughout the single story ranch creates a warm, inviting feel, while the spacious family room provides the ideal setting for entertaining guests or enjoying everyday living. The kitchen and dining area flow seamlessly creating a comfortable gathering space for family and friends. Ideally located with easy access to I-20 and Veteran Memorial Highway, this home places you just minutes from shopping, dining, schools, parks, and all the conveniences of West Me
USD 264,990
4225 Bakers Ferry Road SW
View photo
House · for sale
USD 294,999
USD 279/sq.ft
4225 Bakers Ferry Road SW
Whisperwoods
· 1,055 sq.ft · 3 Bedrooms · 2 Baths · House
· Garden · Equipped kitchen
Whisperwoods · 1,055 sq.ft · 3 Bedrooms · 2 Baths · House · Garden · Equipped kitchen
Welcome to 4225 Bakers Ferry Rd SW! This beautifully renovated 3-bedroom, 2-bath brick home offers approximately 1,120 sq. Ft. of thoughtfully updated living space on a full, walk out crawlspace. Extensively renovated from top to bottom, this home offers much more than a cosmetic makeover—major systems and interior finishes have been updated for today’s buyer. Improvements include a NEW roof, HVAC system, plumbing, electrical, water heater, windows, insulation, drywall, flooring, and interior and exterior doors. The completely redesigned kitchen features new cabinetry, countertops, appliances, lighting and fixtures. Both bathrooms have been fully remodeled, and the primary bedroom features a private full bath. Situated on a great yard, this move-in-ready home combines the durability of a classic brick exterior with extensively updated systems and modern finishes. Everything has been thoughtfully refreshed so the next owner can simply move in and enjoy! Ask about FHA approved, Lease Pur
USD 294,999
1375 Farmers Loop Lot 18
View photo
Townhouse · for sale
USD 383,389
USD 173/sq.ft
1375 Farmers Loop Lot 18
Whisperwoods
· 2,207 sq.ft · 3 Bedrooms · 2 Baths · Townhouse
· Fireplace · Equipped kitchen
Whisperwoods · 2,207 sq.ft · 3 Bedrooms · 2 Baths · Townhouse · Fireplace · Equipped kitchen
Ready now+ just minutes away from the silver comet trail, hurt park, mable house amphitheatre, truist park, and kennesaw state university! Meet The Bradford at Magnolia Square! Step into the Bradford, one of two exceptional two-story townhome floorplans in the charming new community of Magnolia Square. This brand-new 3-bedroom, 2.5-bath home features 2,214 square feet of beautifully designed space. The open main level is made for living and entertaining, with a kitchen and pantry, dining room, practical mudroom, and a welcoming great room anchored by a fireplace. Upstairs, a huge loft offers room to play, work, or unwind. Three spacious bedrooms, convenient laundry, and abundant storage complete the second level, including a large primary suite with a private bath and walk-in closet. Space, style, and comfort in a brand-new community. Schedule your tour today and make the Bradford yours!
USD 383,389
2156 Windsor Drive
View photo
House · for sale
USD 370,000
USD 148/sq.ft
2156 Windsor Drive
Whisperwoods
· 2,497 sq.ft · 3 Bedrooms · 2 Baths · House
· Garden · Office room · Fireplace · Cellar
Whisperwoods · 2,497 sq.ft · 3 Bedrooms · 2 Baths · House · Garden · Office room · Fireplace · Cellar
Welcome to 2156 Windsor Drive, a well-maintained three-bedroom, two-bath brick home offering comfortable living space and thoughtful updates. Renovated in 2018, the home features an inviting main level, a fireplace, and a partially finished basement that provides flexible space for a home office, recreation room, or additional living area. Outside, the backyard stands out with its own putting green and sand trap-perfect for practicing your short game or simply enjoying time outdoors. Conveniently located near shopping, dining, I-20, and Sweetwater Creek State Park, this home offers plenty of space, character, and everyday convenience
USD 370,000
3335 Delmar Lane NW
View photo
House · for sale
USD 154,900
USD 80/sq.ft
3335 Delmar Lane NW
Whisperwoods
· 1,916 sq.ft · 4 Bedrooms · 4 Baths · House
· Garden
Whisperwoods · 1,916 sq.ft · 4 Bedrooms · 4 Baths · House · Garden
This home is the one for you to make your own, a blank slate with endless potential. Home needs renovating. Three sided brick ranch home. All on one level. Large backyard. Conveniently located near west Midtown restaurants and Westside Provisions. 5 miles away from Six Flags. Centrally located on I-285 and I-20. Large backyard. Make it yours
USD 154,900
949 Marion Court
View photo
House · for sale
USD 300,000
USD 75/sq.ft
949 Marion Court
Whisperwoods
· 3,983 sq.ft · 3 Bedrooms · 2 Baths · House
· Office room · Equipped kitchen
Whisperwoods · 3,983 sq.ft · 3 Bedrooms · 2 Baths · House · Office room · Equipped kitchen
949 Marion Court, Lithia Springs, GA. *beautifully renovated from top to bottom*, this inviting home combines modern style with comfortable everyday living. From the moment you enter, the thoughtfully updated interior creates a fresh, contemporary feel with bright living spaces and quality finishes throughout. The kitchen is designed for both functionality and entertaining, offering a seamless connection to the dining and living areas. Spacious bedrooms provide comfortable retreats, while the versatile layout offers plenty of room for guests, a home office, or growing needs. Outside, the property offers a peaceful setting with space to enjoy the outdoors. Conveniently located near shopping, dining, parks, schools, and major highways, 949 Marion Court is a turnkey opportunity to enjoy the best of Lithia Springs living
USD 300,000
504 Woodcreek Circle 4
View photo
Townhouse · for sale
USD 346,990
USD 230/sq.ft
504 Woodcreek Circle 4
Whisperwoods
· 1,507 sq.ft · 3 Bedrooms · 2 Baths · Townhouse
· Parking
Whisperwoods · 1,507 sq.ft · 3 Bedrooms · 2 Baths · Townhouse · Parking
Discover Ashwood Springs, a new townhome community coming soon to the vibrant Camp Creek area of Atlanta, Georgia, with homes anticipated from the low $300s. Conveniently located just 10–15 minutes from Downtown Atlanta and Hartsfield-Jackson International Airport, Ashwood Springs offers easy access to major highways, shopping, dining, entertainment, and outdoor recreation. Designed for today's lifestyle, Ashwood Springs will feature beautifully crafted two-story townhomes offering 3 bedrooms, 2.5 bathrooms, and a 1-car garage. Thoughtfully designed open-concept floor plans provide the perfect setting for entertaining guests, spending time with family, or simply enjoying everyday living. Spacious upstairs bedrooms offer a private retreat, while modern finishes and stylish details create a welcoming place to call home
USD 346,990
3212 Wheldon Way
View photo
House · for sale
USD 500,000
USD 143/sq.ft
3212 Wheldon Way
Whisperwoods
· 3,488 sq.ft · 5 Bedrooms · 4 Baths · House
· Office room · Gym · Deck · Fireplace · Equipped kitchen · Cellar
Whisperwoods · 3,488 sq.ft · 5 Bedrooms · 4 Baths · House · Office room · Gym · Deck · Fireplace · Equipped kitchen · Cellar
Space. Flexibility. Possibility. This home offers something increasingly rare: room to live, work, entertain, and grow, all within one of Douglasville's sought-after master-planned communities. Step inside to a welcoming main level anchored by a striking two-sided fireplace and an open dining and living area. The kitchen is built for connection and function, featuring a generous island, double ovens, hood, butler pantry, walk-in pantry, and breakfast area. The primary suite and an additional bedroom are conveniently located on the main level, creating flexibility for guests, multigenerational living, or a home office. The primary retreat features a tray ceiling, walk-in closet, luxurious bath, and direct access to the deck. Upstairs, additional living space provides even more versatility, while the daylight basement opens the door to your next chapter, home gym, media room, recreation area, office, workshop, or additional storage. The space is unfinished, allowing the next owner to cus
USD 500,000
1300 Regency Center Drive
View photo
House · for sale
USD 705,000
USD 211/sq.ft
1300 Regency Center Drive
Whisperwoods
· 3,326 sq.ft · 4 Bedrooms · 4 Baths · House
· Office room · Terrace · Equipped kitchen
Whisperwoods · 3,326 sq.ft · 4 Bedrooms · 4 Baths · House · Office room · Terrace · Equipped kitchen
Distinctive executive residence in Regency Park offering exceptional craftsmanship, generous living space and custom architectural details throughout. From the moment you enter, this home makes an impression with extensive stained woodwork, stone accents, detailed millwork and thoughtfully designed entertaining spaces. The spacious kitchen features rich wood cabinetry, granite countertops, stainless appliances, abundant prep space and a large breakfast bar overlooking the living areas. The impressive owner's suite offers a true retreat with dramatic ceiling details, custom woodwork and a spa-inspired bath featuring a freestanding soaking tub, oversized shower, dual vanities and extensive stone and tile finishes. Secondary bedrooms are generously sized, including adjoining bath access, while a dedicated library/home office with built-in shelving provides an ideal work-from-home space. The finished terrace level expands the home's versatility with additional space for recreation, media,
USD 705,000
3073 Virginia Place
View photo
House · for sale
USD 380,000
USD 112/sq.ft
3073 Virginia Place
Whisperwoods
· 3,380 sq.ft · 3 Bedrooms · 2 Baths · House
· Office room · Equipped kitchen
Whisperwoods · 3,380 sq.ft · 3 Bedrooms · 2 Baths · House · Office room · Equipped kitchen
Welcome to 3073 Virginia Place, a beautifully maintained home offering space, comfort, and thoughtful updates in the desirable Mount Vernon Point community. Situated on approximately half an acre, this 3-bedroom, 2.5-bath home offers 2,728 square feet of inviting living space with a versatile layout designed for both everyday living and entertaining. Step inside to find beautiful hardwood floors, soaring ceilings, crown molding, and an abundance of natural light. The main-level primary suite provides a private retreat with a spacious bedroom, walk-in closet, and well-appointed bath featuring a double vanity and separate tub and shower. The heart of the home opens to comfortable living and dining areas, while the kitchen offers ample cabinetry, a center island, and plenty of workspace. A versatile library/office adds even more flexibility for working from home, reading, or creating a dedicated study space. The lower level provides additional living and recreation space, making it ideal
USD 380,000

Get email alerts

Don't miss out: be the first to know about new properties

The alert was correctly created

On subscribing you accept the conditions of use and the privacy policy
Alert
Receive new ads in your inbox
Save this search
Receive alerts for new listings

We'll send you an email when we have new properties for: "Properties for sale in Whisperwoods"

The alert was correctly created

Queens Lake Estates
Boulder Vista
Get email alerts and be the first to see new listings
Required field
On subscribing I accept the terms of the privacy policy
Perfect! You'll soon start receiving new listings via email
Alert
Receive an email when we have new ads for Properties for sale in Whisperwoods
Save this search
Filters

Bedrooms

Size (sq.ft)

sq.ft
sq.ft

Price

USD
USD

Property type

Bathrooms

Clear all filters
Receive notifications when new entries are published.