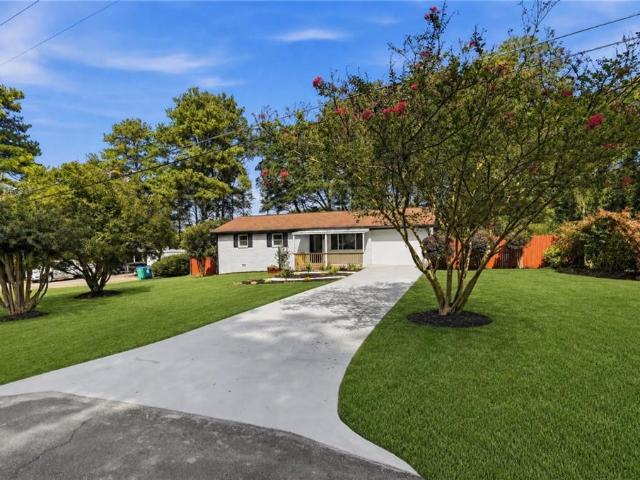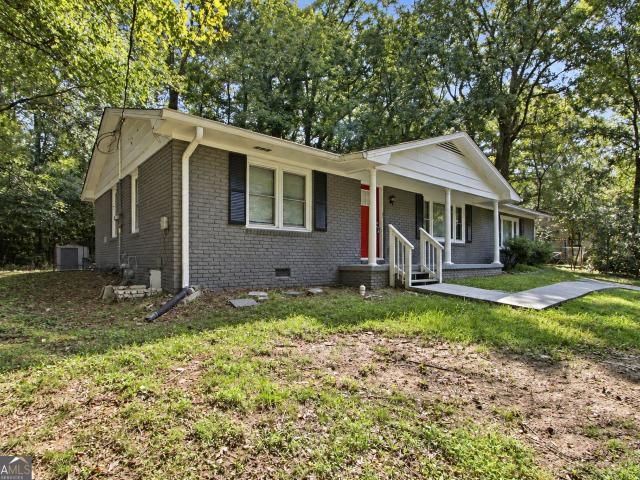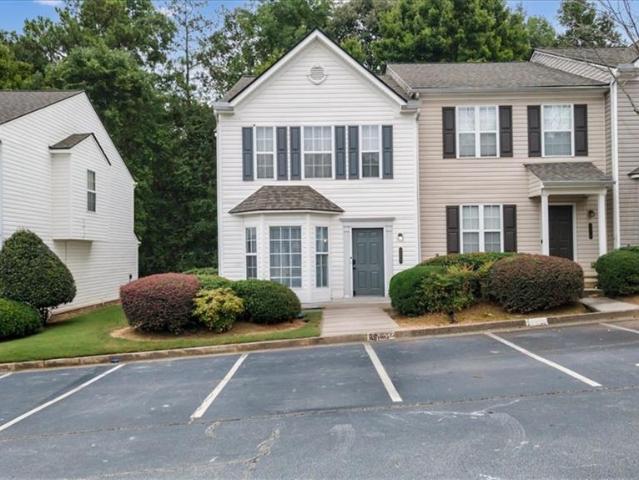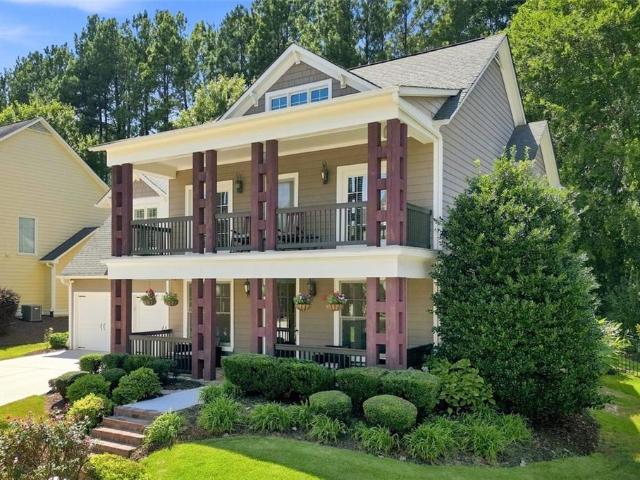
590 properties for sale in Whisperwoods

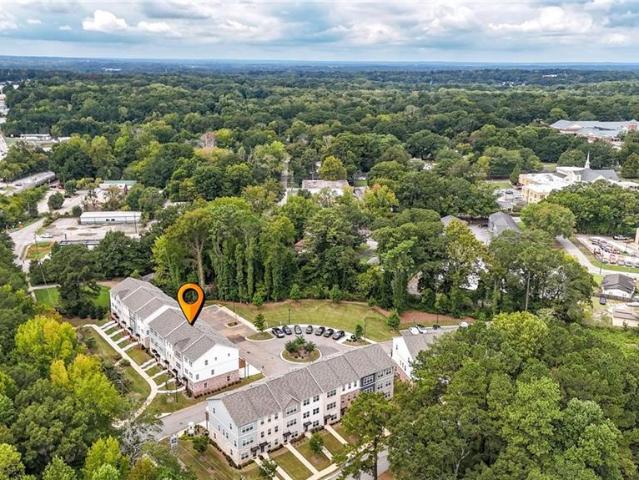
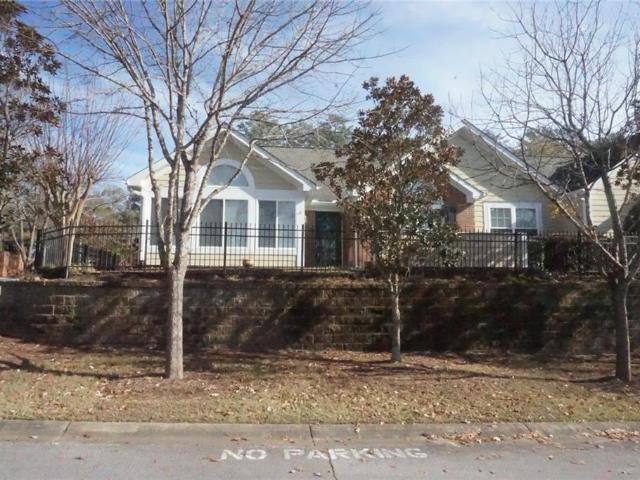
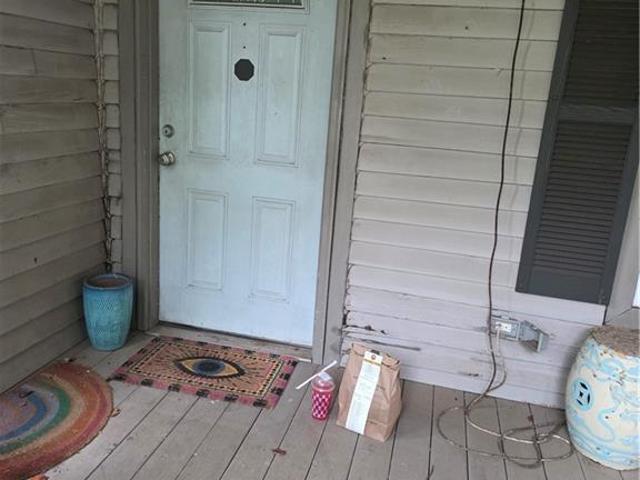
6467 Arbor Gate Drive SW 16
View photo
Condo · for sale
USD 229,000
USD 166/sq.ft
6467 Arbor Gate Drive SW 16
Whisperwoods
· 1,378 sq.ft · 2 Bedrooms · 2 Baths · Condo
· Fireplace · Equipped kitchen
Whisperwoods · 1,378 sq.ft · 2 Bedrooms · 2 Baths · Condo · Fireplace · Equipped kitchen
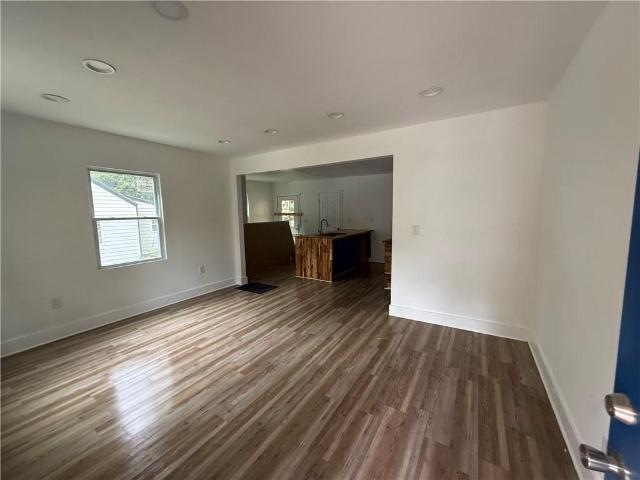
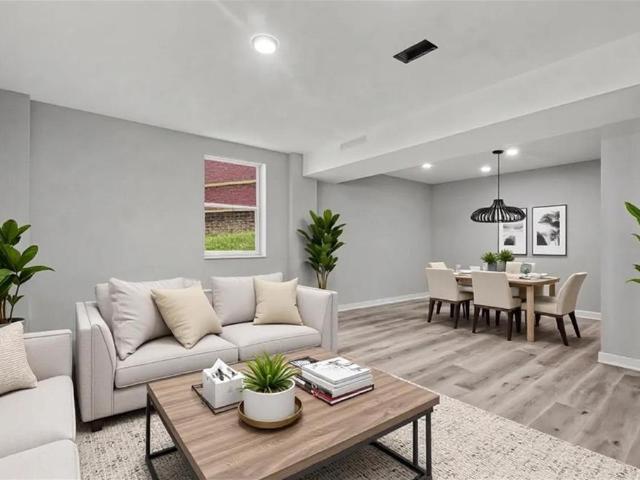
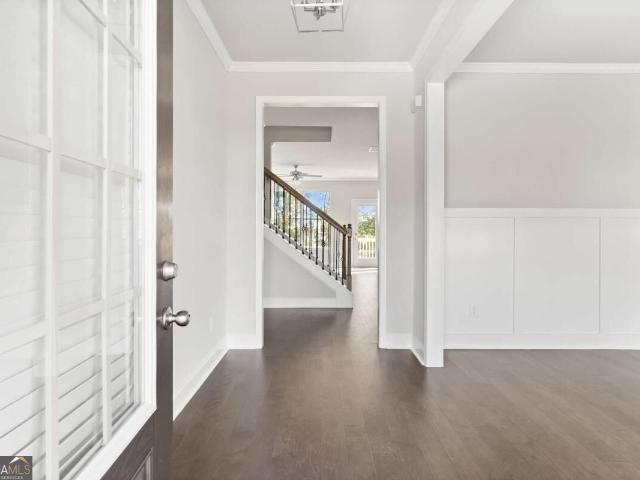
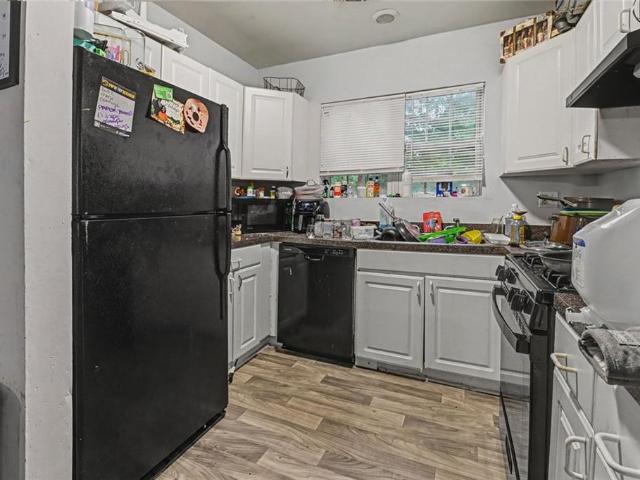
Desirable floor plan of the condo! Features two upstairs bedrooms with private baths, plus a convenient half bath on the main level. Enjoy an open-concept living, dining, and kitchen area complete with a nice fireplace and great flooring throughout. Spacious, comfortable, and ready for you to move in! Close to I-20 and Mabelton Parkway
USD 229,000
5741 Silver Lake Drive
View photo
Townhouse · for sale
USD 309,000
USD 175/sq.ft
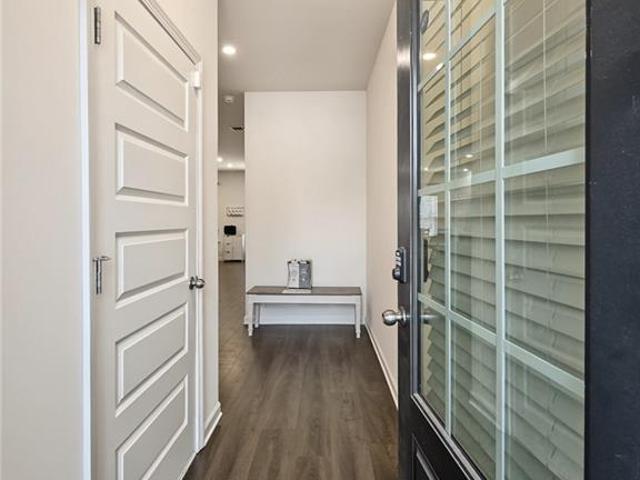
5741 Silver Lake Drive
Whisperwoods
· 1,765 sq.ft · 3 Bedrooms · 2 Baths · Townhouse
· Garden · Office room · Equipped kitchen · Parking
Whisperwoods · 1,765 sq.ft · 3 Bedrooms · 2 Baths · Townhouse · Garden · Office room · Equipped kitchen · Parking
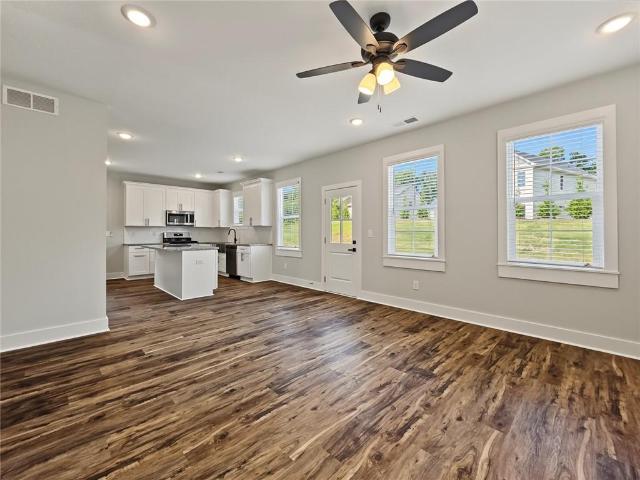
Discover the perfect combination of convenience, comfort, and low-maintenance living in the desirable Silver Springs townhome community in Mableton! Built in 2022, this beautiful 3-bedroom, 2.5-bath townhome offers a modern, functional floor plan designed for today's lifestyle. The spacious main level features an inviting living area that flows seamlessly into the dining space and kitchen, creating an ideal setting for everyday living and entertaining. Upstairs, the generous primary suite provides a comfortable retreat with a private bath and ample closet space, while two additional bedrooms offer flexibility for guests, a home office, or hobbies. An attached two-car garage adds everyday convenience and additional storage. Enjoy the benefits of easy townhome living with community-maintained landscaping, giving you more time to enjoy life and less time worrying about yard work. Ideally situated in Mableton, this location provides convenient access to shopping, restaurants, parks, and en
USD 309,000
5065 Brightmore Court
View photo
House · for sale
USD 444,900
USD 166/sq.ft
5065 Brightmore Court
Whisperwoods
· 2,680 sq.ft · 4 Bedrooms · 2 Baths · House
· Office room · Equipped kitchen
Whisperwoods · 2,680 sq.ft · 4 Bedrooms · 2 Baths · House · Office room · Equipped kitchen
A brand-new, 4-bedroom, 2.5-bath home with a bonus room in Stonebrook, Austell's swim and tennis community. With up to $27,500 in incentives for qualified buyers, you get model-home style without the model-home price tag. A rocking-chair front porch and 8-foot craftsman door open to a foyer to wide-plank floors and 9-foot ceilings. A front flex room works as a home office or sitting room. The open great room flows into a stunning kitchen: white shaker cabinetry, granite counters, an oversized island with seating, a farmhouse sink, a gas range, a coffee bar nook and a walk-in pantry. Stainless appliances are included, refrigerator too. A mudroom, powder room and covered side porch with ceiling fan complete the main level. Upstairs, the bonus room is ready for movie nights, game day or a playroom. The primary suite offers a spa-style bath with a tiled walk-in shower, double vanity, black fixtures and a walk-in closet. Three more bedrooms, a full hall bath and an upstairs laundry room rou
USD 444,900
834 Glennferry Bend
View photo
Townhouse · for sale
USD 401,125
USD 197/sq.ft
834 Glennferry Bend
Whisperwoods
· 2,034 sq.ft · 3 Bedrooms · 3 Baths · Townhouse
· Office room · Terrace · Deck · Equipped kitchen
Whisperwoods · 2,034 sq.ft · 3 Bedrooms · 3 Baths · Townhouse · Office room · Terrace · Deck · Equipped kitchen
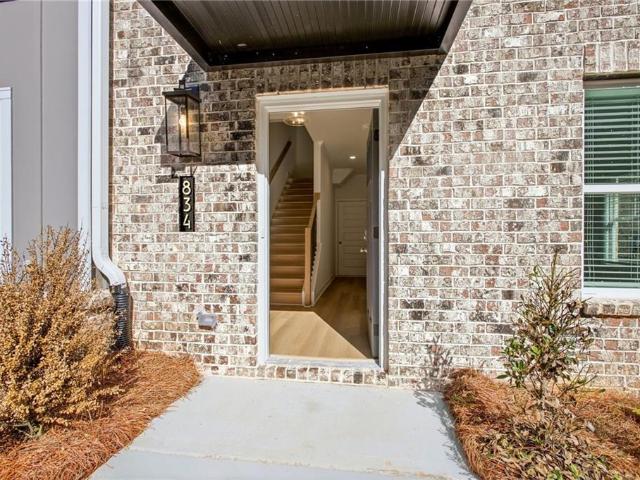
Amazing builder incentives available now! Up to $25,000 in builder incentives when you use the builder's preferred lender with rates as low as 4.99%. Welcome to The Sycamore by Create Homes, a beautifully designed three-story townhome offering modern finishes, flexible living spaces, and a layout made for today's lifestyle. The terrace level provides incredible versatility with a spacious room, walk-in closet, and full bath—perfect for a private guest suite, home office, media room, or additional living space. Upstairs, the main level is designed to impress. The open-concept kitchen features stainless steel appliances, a large center island, stylish cabinetry, and plenty of space for cooking and entertaining. The kitchen flows effortlessly into the dining and living areas, creating a bright and inviting space for everyday living or hosting friends and family. Step outside onto your private rear deck and enjoy an extension of your living space that's perfect for morning coffee, outdoor
USD 401,125
3385 Laren Lane SW
View photo
House · for sale
USD 384,900
USD 191/sq.ft
3385 Laren Lane SW
Whisperwoods
· 2,013 sq.ft · 3 Bedrooms · 2 Baths · House
· Fireplace · Equipped kitchen
Whisperwoods · 2,013 sq.ft · 3 Bedrooms · 2 Baths · House · Fireplace · Equipped kitchen
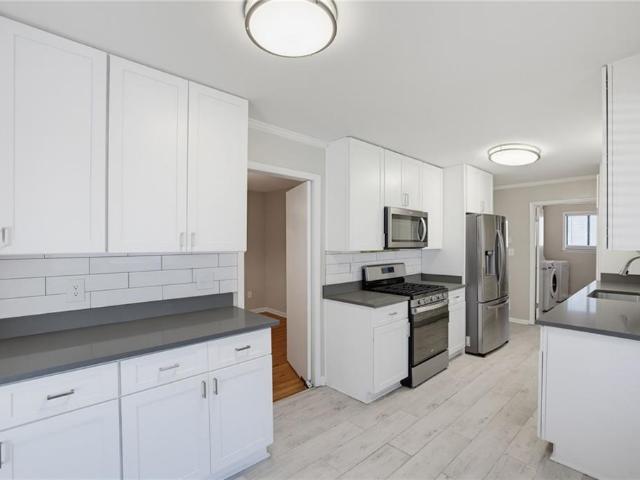
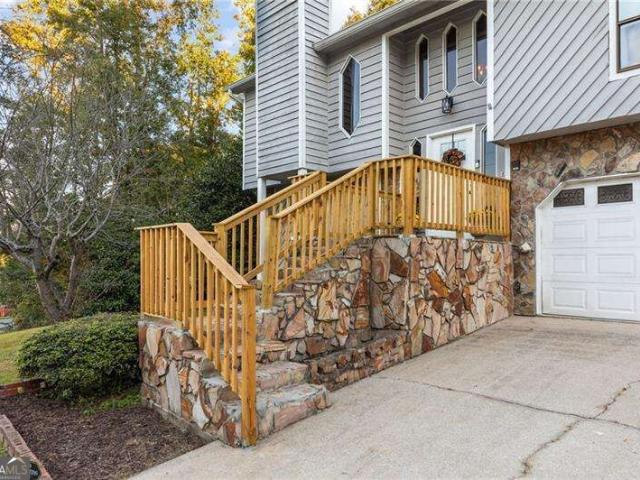
Fully Renovated Modern Stone Ranch in the Cascade Corridor! Absolutely flawless and completely turn-key, this stunning 3-bedroom, 2-bathroom corner-lot ranch in Wrigley Acres has been meticulously updated from top to bottom. Boasting gorgeous exterior stone accents and striking clerestory windows that flood the home with natural light, this property perfectly blends mid-century architectural character with high-end modern finishes. Step inside to discover newly refinished hardwood floors flowing seamlessly throughout the expansive, vaulted living spaces. The chef’s kitchen is a true centerpiece, featuring crisp white shaker cabinetry, sleek grey solid-surface countertops, a classic subway tile backsplash, and a premium stainless steel appliance package with a gas range. The home offers incredible character with TWO massive floor-to-ceiling masonry stone fireplaces—one anchoring the bright, open family room and a second creating a cozy retreat in the vaulted primary suite! Both bathroom
USD 384,900
3405 Center Street
View photo
House · for sale
USD 599,000
USD 784/sq.ft
3405 Center Street
Whisperwoods
· 764 sq.ft · 3 Bedrooms · 1 Bath · House
Whisperwoods · 764 sq.ft · 3 Bedrooms · 1 Bath · House
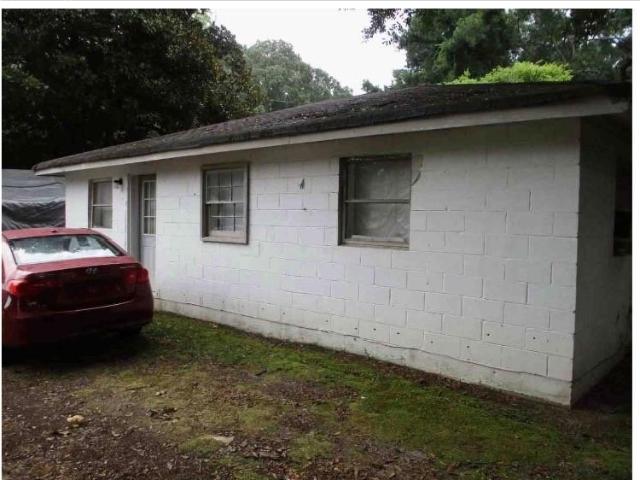
Investor & developer opportunity | 4 parcels | over 3 acres | residential & potential commercial possibilities*. An exceptional and rare opportunity to acquire a contiguous four-parcel land assemblage totaling over 3 acres, featuring two existing homes and two vacant lots. All four adjoining parcels are being sold together as one package, offering a unique opportunity for investment, redevelopment or future construction. Both existing homes offer potential for renovation and improvement, with one property that is currently occupied. The two vacant lots provide additional opportunities to explore new construction or other development possibilities. Whether you envision renovating the existing homes, building new residences, holding the properties as a long-term investment, or exploring potential commercial use, this combined offering provides an opportunity to bring your vision to life. The multiple-parcel configuration and substantial acreage make this a property worth exploring for th
USD 599,000
6323 Temple Street
View photo
House · for sale
USD 234,900
USD 106/sq.ft
6323 Temple Street
Whisperwoods
· 2,207 sq.ft · 3 Bedrooms · 2 Baths · House
· Equipped kitchen
Whisperwoods · 2,207 sq.ft · 3 Bedrooms · 2 Baths · House · Equipped kitchen
Welcome to 6323 Temple St, a 3-bedroom two-story home nestled in the Roy Strickland subdivision of Lithia Springs, GA. The main living areas feature laminate flooring throughout, with carpet in the bedrooms for added comfort. The kitchen is equipped with stainless steel appliances, and upstairs you'll find a massive primary bedroom offering plenty of space to unwind. Located in Douglas County, Lithia Springs offers convenient access to I-20, putting you close to downtown Atlanta, shopping, dining, and all that the metro area has to offer. Schedule your showing today!
USD 234,900
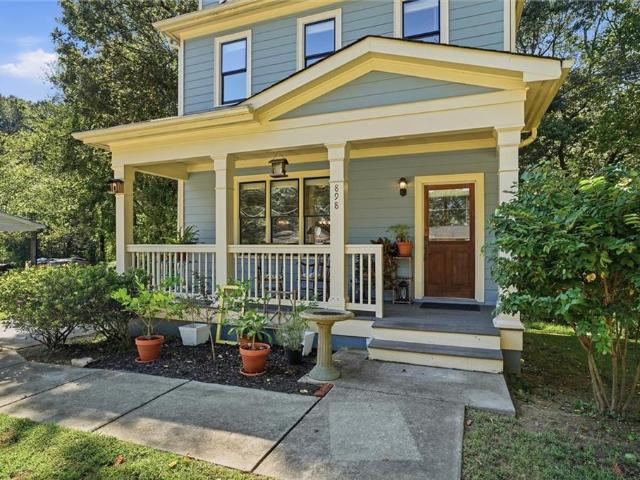
898 Capitol View Avenue NW
View photo
House · for sale
USD 340,000
USD 250/sq.ft
898 Capitol View Avenue NW
Whisperwoods
· 1,356 sq.ft · 3 Bedrooms · 2 Baths · House
· Garden · Deck · Fireplace · Equipped kitchen
Whisperwoods · 1,356 sq.ft · 3 Bedrooms · 2 Baths · House · Garden · Deck · Fireplace · Equipped kitchen
Beautifully updated two-story home built in 2009 with inviting curb appeal and a covered front porch. The main level features an open floor plan, 9-foot ceilings, crown molding, hardwood floors, and a gas fireplace with a wooden mantel. The kitchen offers white cabinetry, granite countertops, stainless steel appliances, a gas range, and a breakfast bar overlooking the dining and living areas. Additional features include a walk-in pantry and a spacious storage closet with room for a second refrigerator or freezer. Upstairs features hardwood flooring in the primary and secondary bedrooms, ceramic tile flooring in the bathrooms, and laundry area. Separate HVAC systems serve the upper and lower levels. Additional features include insulated windows, wooden, and an hardwired security system with cellular communication and battery backup. Enjoy the covered front porch with room for rocking chairs, an elevated rear deck, and a spacious backyard surrounded by mature trees. This home offers comf
USD 340,000
2139 Calverton Lane SW
View photo
House · for sale
USD 679,000
USD 162/sq.ft
2139 Calverton Lane SW
Whisperwoods
· 4,176 sq.ft · 5 Bedrooms · 4 Baths · House
· Equipped kitchen
Whisperwoods · 4,176 sq.ft · 5 Bedrooms · 4 Baths · House · Equipped kitchen
Welcome to Le Grande — Where Space, Style & Comfort Come Together! Discover spacious, modern living at 2139 Calverton Lane SW, Atlanta, GA 30331, located in the gated Le Grande community. This impressive residence features 5 bedrooms, 4 full bathrooms, and 1 half bath, offering a versatile layout designed for comfortable everyday living, entertaining, and working from home. Step inside to an inviting open-concept floor plan highlighted by hardwood flooring, including the stairs, soaring ceilings, and dramatic windows that fill the living spaces with natural light. The home’s thoughtful design blends contemporary elegance with everyday functionality, creating a welcoming atmosphere throughout. At the heart of the home, the gourmet kitchen combines style and functionality with elegant quartz countertops, contemporary pendant lighting, an expansive kitchen island, and a convenient walk-in pantry. Designed to inspire both everyday meal preparation and effortless entertaining, this beautifu
USD 679,000
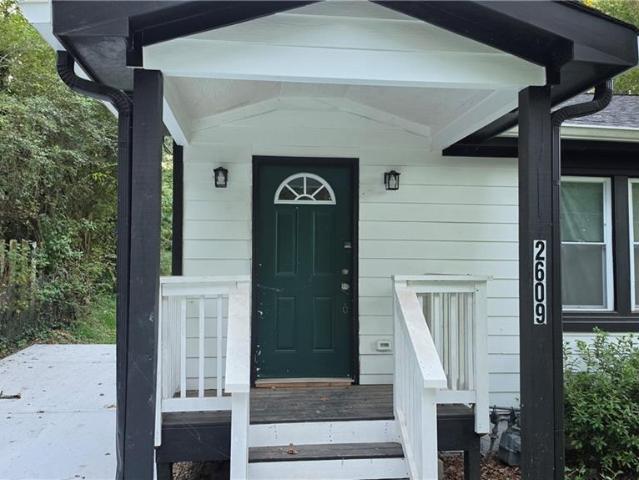
2609 Hood Avenue NW
View photo
House · for sale
USD 280,000
USD 139/sq.ft
2609 Hood Avenue NW
Whisperwoods
· 2,013 sq.ft · 3 Bedrooms · 2 Baths · House
· Equipped kitchen
Whisperwoods · 2,013 sq.ft · 3 Bedrooms · 2 Baths · House · Equipped kitchen
Welcome home to 2609 Hood Avenue NW! This beautifully renovated 3-bedroom, 2-bathroom home blends modern updates with inviting charm. Step inside to discover a bright, open-concept layout designed for comfortable everyday living and effortless entertaining. The updated kitchen features stylish stone countertops and ample workspace, while the spacious primary suite offers a private bathroom for added comfort. Enjoy relaxing mornings or unwind in the evenings on the covered front porch. With thoughtful updates throughout and a functional layout, this home is a wonderful opportunity for buyers seeking comfort, style, and convenience in Atlanta. Don’t miss the opportunity to make this home your own!
USD 280,000
451 Collier Ridge Drive NW
View photo
House · for sale
USD 199,000
USD 176/sq.ft
451 Collier Ridge Drive NW
Whisperwoods
· 1,130 sq.ft · 3 Bedrooms · 2 Baths · House
Whisperwoods · 1,130 sq.ft · 3 Bedrooms · 2 Baths · House
Investor special in NW Atlanta! This renovated 3 bed/2 bath home is ready for your finishing touches! The home sits on a level lot in a rapidly revitalizing neighborhood. Incredible opportunity to renovate further, expand, or rebuild in a high-demand area. Ideal for investors, builders, or buyers looking to create custom space. Surrounded by newly renovated homes and active development. Property is being sold as-is with no disclosures from Seller. Bring your vision and unlock the full potential of this promising home!
USD 199,000
4680 Hamden Forest Drive SW
View photo
House · for sale
USD 1,200,000
USD 159/sq.ft
4680 Hamden Forest Drive SW
Whisperwoods
· 7,546 sq.ft · 6 Bedrooms · 5 Baths · House
· Terrace · Fireplace · Equipped kitchen · Parking · Swimming pool · Cellar
Whisperwoods · 7,546 sq.ft · 6 Bedrooms · 5 Baths · House · Terrace · Fireplace · Equipped kitchen · Parking · Swimming pool · Cellar
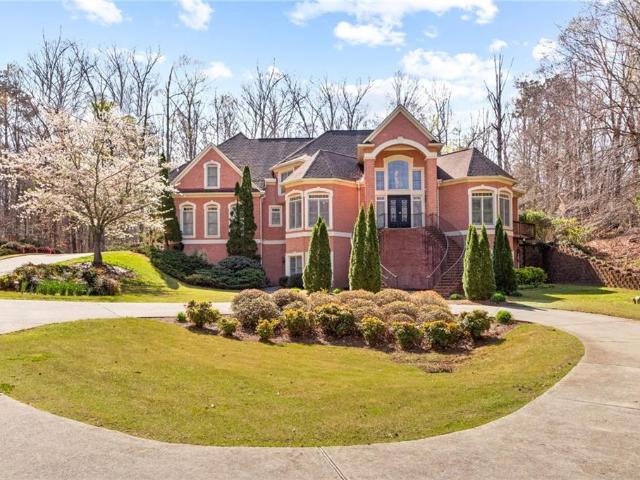
A luxury masterpiece, private gated estate on 1+ private acres in quiet cul-de-sac awaits you! The paradise continues relaxing by your Salt Water Pebble Tec Pool & lush landscaped grounds. Let's tour this manison, Inside the foyer, open to living room on right, formal dining room on left, ahead is the double height family room with stacked stone fireplace, open to the kitchen and breakfast room. Family room is in the center of main floor, so is the powder room. Primary Suite has a walk out balony, primary bathroom with double vanities and step up to the tub with windows of natural light. Hallway from kitchen and breakfast room leads to laundry room and garages. Upstairs to a second primary suite and three additional bedrooms with a balony, overlooking the pool. Lastly, down to basement/terrace level is open to terrace-level kitchen, game room, bathroom, bedroom and entrance to the music studio! Welcome Home!
USD 1,200,000
1399 Creekside Circle NW
View photo
Townhouse · for sale
USD 510,000
USD 210/sq.ft
1399 Creekside Circle NW
Whisperwoods
· 2,422 sq.ft · 4 Bedrooms · 3 Baths · Townhouse
· Patio · Terrace · Swimming pool · Deck · Fireplace · Equipped kitchen
Whisperwoods · 2,422 sq.ft · 4 Bedrooms · 3 Baths · Townhouse · Patio · Terrace · Swimming pool · Deck · Fireplace · Equipped kitchen
Welcome to Westside Bend at Proctor Creek! This desirable end-unit Bridget townhome offers 4 bedrooms, 3.5 baths, abundant natural light, and luxury finishes throughout. The terrace level features a flexible bonus space with a full bath and access to a screened-in patio with a 5-person hot tub. The open-concept main level includes a gourmet kitchen with an oversized quartz island, stainless steel appliances, fireplace, and private rear deck. Upstairs, the spacious primary suite boasts two walk-in closets, a tiled shower, and dual vanities. Enjoy gated, in-town living with resort-style amenities including a pool, clubhouse, cabana, fire pit, pet stations, and pocket parks, all minutes from Westside Park, the BeltLine, Midtown, and Downtown Atlanta
USD 510,000
480 S Gordon Road SW
View photo
House · for sale
USD 395,000
USD 146/sq.ft
480 S Gordon Road SW
Whisperwoods
· 2,691 sq.ft · 4 Bedrooms · 2 Baths · House
· Garden · Fireplace · Equipped kitchen · Parking
Whisperwoods · 2,691 sq.ft · 4 Bedrooms · 2 Baths · House · Garden · Fireplace · Equipped kitchen · Parking
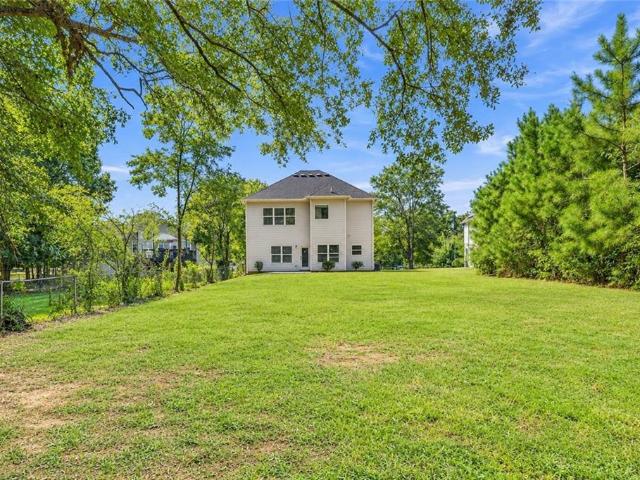
Built in 2018 and freshly prepared for its new owner, this truly move-in-ready 4-bedroom, 2.5-bath Mableton home offers 2,257 square feet of living space, a large level yard, abundant parking and no HOA. Fresh interior paint and new carpeting complement the hardwood floors and electric fireplace, creating a home that is ready to enjoy from day one. The kitchen opens directly to the living room and features granite countertops, stainless-steel appliances, a breakfast bar and walk-in pantry. A versatile bonus room on the main level provides valuable additional living space and works beautifully as a home office, playroom, den or flex space. Upstairs are four generously sized bedrooms, including a spacious primary suite with a very large walk-in closet and private bath featuring a dual vanity, large walk-in shower and separate soaking tub. Outside, the expansive, flat yard is a standout feature, offering plenty of usable space for entertaining, gardening, pets, play, recreation or simply
USD 395,000
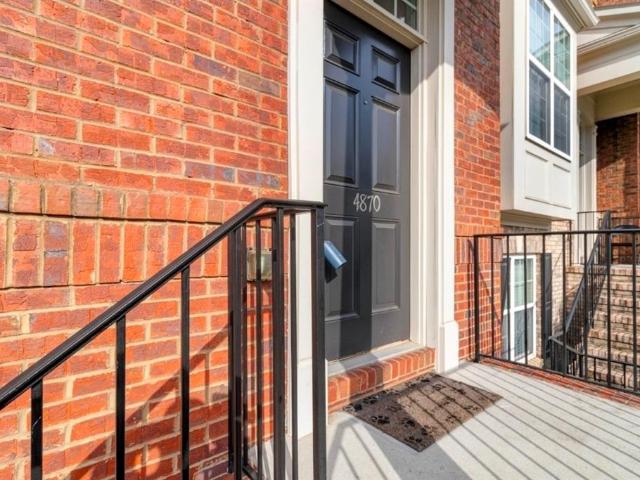
4870 seldon way se
View photo
Townhouse · for sale
USD 372,000
USD 202/sq.ft
4870 seldon way se
Whisperwoods
· 1,841 sq.ft · 4 Bedrooms · 3 Baths · Townhouse
· Patio · Office room · Terrace · Equipped kitchen · Parking · Swimming pool
Whisperwoods · 1,841 sq.ft · 4 Bedrooms · 3 Baths · Townhouse · Patio · Office room · Terrace · Equipped kitchen · Parking · Swimming pool
Closing cost incentive! Welcome HOME to your 3-story townhome in heart of Smyrna! A spacious and inviting open floor plan on main level for great entertainment featuring kitchen space w/ solid granite countertops, lovely tile backsplash, appliances, white cabinets, pantry; Upstairs, the primary suite offers a retreat with a walk-in closet and an en-suite bathroom featuring a double vanity, soaking tub, and separate shower. Two additional bedrooms are generously sized and share a well-maintained full bathroom. Lower level has easy access to a two-car garage and a terrace level room that can double as an extra bedroom or an office. Outside, the private patio provides a lovely spot for outdoor dining or simply enjoying the fresh air. Residents will appreciate the quiet, well-maintained community with beautiful landscaping and amenities such as a pool, clubhouse, and walking paths. The location is unbeatable, with top-rated schools, shopping, dining, parks, and public transportation which
USD 372,000
4189 Barnes Meadow Road SW
View photo
House · for sale
USD 725,000
USD 137/sq.ft
4189 Barnes Meadow Road SW
Whisperwoods
· 5,285 sq.ft · 5 Bedrooms · 5 Baths · House
· Office room · Fireplace · Equipped kitchen
Whisperwoods · 5,285 sq.ft · 5 Bedrooms · 5 Baths · House · Office room · Fireplace · Equipped kitchen
If you've been looking for a home with room for everyone, space for everything, and a neighborhood you'll love coming home to, this is it! With five bedrooms, five bathrooms, and over 5,200 square feet of living space, this beautiful traditional home in Smyrna's Covered Bridge at Barnes Mill offers an incredible combination of comfort, flexibility, and everyday livability. Step inside to find a spacious formal dining room ready for holiday gatherings and dinner parties, along with a separate living room featuring its own fireplace, perfect for a home office, library, or quiet retreat. At the heart of the home, the kitchen opens to a warm and inviting family room anchored by a gorgeous stone fireplace. It's the kind of space where everyone naturally ends up, whether you're entertaining friends or settling in for a cozy night at home. Upstairs, an oversized primary suite feels like a true retreat, complete with a generous sitting area, spacious bathroom with soaking tub, and an impressiv
USD 725,000
8942 Meadow Drive
View photo
House · for sale
USD 190,000
USD 95/sq.ft
8942 Meadow Drive
Whisperwoods
· 1,981 sq.ft · 3 Bedrooms · 2 Baths · House
· Garden · Equipped kitchen · Heating · Parking
Whisperwoods · 1,981 sq.ft · 3 Bedrooms · 2 Baths · House · Garden · Equipped kitchen · Heating · Parking
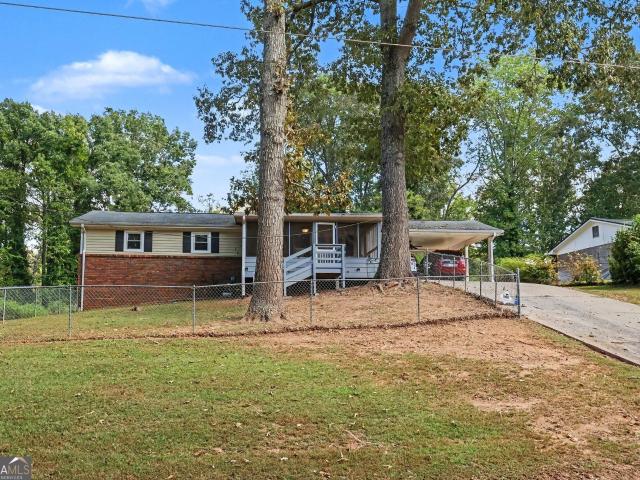
Opportunity meets charm in this solid brick and vinyl ranch in Lithia Springs. Whether you're a first-time buyer or an investor looking for a property with real potential, this three-bedroom, two-bathroom home offers a strong foundation and plenty of room to make it your own. Step onto the screened-in rear porch. Complete with a ceiling fan and swing. And you'll immediately understand what makes this property feel like home. It's the kind of space that invites you to slow down, and it opens to a private, wooded backyard that gives you genuine separation from the rest of the world. A large covered carport and extended driveway provide ample off-street parking. Inside, the single-story layout keeps everything on one level, including the owner's suite. A practical feature that's hard to find in this price range. The kitchen features stone counters, and the home's flooring throughout combines laminate and ceramic tile. The layout is efficient and easy to manage. Central heating and cooling
USD 190,000
266 Simon Terrace NW
View photo
House · for sale
USD 379,900
USD 150/sq.ft
266 Simon Terrace NW
Whisperwoods
· 2,530 sq.ft · 5 Bedrooms · 4 Baths · House
· Garden · Terrace · Equipped kitchen · Cellar
Whisperwoods · 2,530 sq.ft · 5 Bedrooms · 4 Baths · House · Garden · Terrace · Equipped kitchen · Cellar
Fully renovated 5BR/4BA ranch in historic Collier Heights offering modern finishes, flexible living space, and exceptional value! The main level features 4 bedrooms and 3 full bathrooms, including a spacious primary suite with access to a screened sun porch. Enjoy an updated kitchen with white cabinetry, stone countertops, stainless steel appliances, beautifully remodeled baths, and a large, level backyard. Major highlight: fully finished basement/terrace level! The lower level features a separate rear exterior entrance, an additional bedroom, full bathroom, and spacious living area—ideal for guests, multigenerational living, a home office, or other flexible living needs. Approximately 2,538 total finished square feet per appraisal, including 1,404 square feet above grade and 1,134 finished square feet on the lower level. Conveniently located near I-20, Downtown Atlanta, Mercedes-Benz Stadium, and Westside Park. Schedule your showing today and be sure to explore the entire finished ter
USD 379,900
822 Glennferry Bend
View photo
Townhouse · for sale
USD 379,125
USD 186/sq.ft
822 Glennferry Bend
Whisperwoods
· 2,034 sq.ft · 3 Bedrooms · 3 Baths · Townhouse
· Office room · Terrace · Deck · Equipped kitchen
Whisperwoods · 2,034 sq.ft · 3 Bedrooms · 3 Baths · Townhouse · Office room · Terrace · Deck · Equipped kitchen
Amazing builder incentives available now! Up to $25,000 in builder incentives when you use the builder's preferred lender with rates as low as 4.99%. Welcome to The Sycamore by Create Homes, a beautifully designed three-story townhome offering modern finishes, flexible living spaces, and a layout made for today's lifestyle. The terrace level provides incredible versatility with a spacious room, walk-in closet, and full bath—perfect for a private guest suite, home office, media room, or additional living space. Upstairs, the main level is designed to impress. The open-concept kitchen features stainless steel appliances, a large center island, stylish cabinetry, and plenty of space for cooking and entertaining. The kitchen flows effortlessly into the dining and living areas, creating a bright and inviting space for everyday living or hosting friends and family. Step outside onto your private rear deck and enjoy an extension of your living space that's perfect for morning coffee, outdoor
USD 379,125
1802 Cascade Park Drive SW
View photo
Townhouse · for sale
USD 340,000
USD 158/sq.ft
1802 Cascade Park Drive SW
Whisperwoods
· 2,142 sq.ft · 3 Bedrooms · 2 Baths · Townhouse
· Patio · Equipped kitchen
Whisperwoods · 2,142 sq.ft · 3 Bedrooms · 2 Baths · Townhouse · Patio · Equipped kitchen
Welcome to this warm and inviting home in the heart of the desirable Cascade area! Filled with natural light, this well-maintained property offers an easy, comfortable layout perfect for everyday living and entertaining. Enjoy a bright living space, a functional kitchen, and generously sized bedrooms that make you feel right at home from the moment you walk in. The peaceful patio is ideal for relaxing, gardening, or hosting friends on warm Atlanta days. Located just minutes from shopping, dining, and the vibrant Cascade corridor, this home blends convenience with a quiet neighborhood feel. Come see the charm and comfort this home has to offer. It's one you won't want to miss!
USD 340,000
2830 Allegro Drive NW
View photo
House · for sale
USD 300,000
USD 108/sq.ft
2830 Allegro Drive NW
Whisperwoods
· 2,756 sq.ft · 5 Bedrooms · 3 Baths · House
· Garden · Deck · Parking
Whisperwoods · 2,756 sq.ft · 5 Bedrooms · 3 Baths · House · Garden · Deck · Parking
Opportunity meets space in this five-bedroom, three-bath home nestled in the established Collier Heights community of Atlanta. Two stories on a generous quarter-acre lot, this 1962-built residence offers the kind of room that's hard to find at this price point, and the bones to make it exactly what you want. The exterior makes a strong first impression, combining painted brick, stone, and board-and-batten detailing that gives the home a contemporary edge rooted in traditional character. A two-car attached garage with front-facing entry and a garage door opener adds daily convenience, while rain gutters, a private backyard, and a deck round out a practical and appealing outdoor setup. There's also a storage structure on the property for added utility. Inside, luxury vinyl flooring runs throughout, durable, low-maintenance, and clean underfoot. The layout across two stories gives natural separation between living and sleeping spaces, with five bedrooms providing flexibility for a home of
USD 300,000
2051 Orchid Lane
View photo
House · for sale
USD 399,900
USD 156/sq.ft
2051 Orchid Lane
Whisperwoods
· 2,551 sq.ft · 5 Bedrooms · 3 Baths · House
· Fireplace · Equipped kitchen
Whisperwoods · 2,551 sq.ft · 5 Bedrooms · 3 Baths · House · Fireplace · Equipped kitchen
Don't miss this opportunity on new construction. Lot #37. Brookpark plan featuring 5 bedrooms and 3 baths with an open-concept design, secondary bedroom on main, spacious Great Room with gas-log fireplace, and kitchen with 42' soft-close cabinets, granite and stainless appliances. Large Primary Suite plus secondary bedroom with ensuite. Amazing builder incentives available for a limited time! Minutes from I-20 and Downtown Atlanta. Expected completion December 2026. Act now before this one is gone! All photos except primary photo are stock photos. Options may vary
USD 399,900
3660 Goodwin Road
View photo
House · for sale
USD 294,900
USD 288/sq.ft
3660 Goodwin Road
Whisperwoods
· 1,023 sq.ft · 4 Bedrooms · 2 Baths · House
· Garden · Equipped kitchen
Whisperwoods · 1,023 sq.ft · 4 Bedrooms · 2 Baths · House · Garden · Equipped kitchen
Discover 3660 Goodwin Road! Situated on nearly half an acre in Austell, this updated brick home offers 4 bedrooms and 2 bathrooms. Inside, hardwood floors extend throughout most of the home, complemented by modern bathrooms and an L-shaped kitchen with a peninsula providing additional counter space. Step outside to a level, fenced backyard with generous space to garden, entertain, or create your own backyard retreat. With no HOA, enjoy the flexibility to make this property your own and the space to feel at home, both inside and out
USD 294,900
6352 N Sweetwater Road
View photo
House · for sale
USD 227,900
USD 135/sq.ft
6352 N Sweetwater Road
Whisperwoods
· 1,679 sq.ft · 4 Bedrooms · 2 Baths · House
· Office room · Equipped kitchen
Whisperwoods · 1,679 sq.ft · 4 Bedrooms · 2 Baths · House · Office room · Equipped kitchen
Welcome to this inviting single-story home in Lithia Springs, offering a comfortable layout with four bedrooms and two full bathrooms. The spacious family room provides a versatile gathering area, while the kitchen offers convenient access to the main living spaces. The bedrooms provide flexibility for a primary suite, guest rooms, home office, workout space, or additional living needs. Enjoy the surrounding residential setting with convenient access to major roadways, shopping, dining, parks, and other everyday amenities. This property presents an excellent opportunity for a primary residence or investment property in a convenient Lithia Springs location
USD 227,900
6577 Arbor Gate Drive SW 10
View photo
Condo · for sale
USD 227,000
USD 160/sq.ft
6577 Arbor Gate Drive SW 10
Whisperwoods
· 1,410 sq.ft · 3 Bedrooms · 2 Baths · Condo
· Office room · Equipped kitchen
Whisperwoods · 1,410 sq.ft · 3 Bedrooms · 2 Baths · Condo · Office room · Equipped kitchen
Welcome home to this beautifully updated. *end-unit townhome*. Located in the. *gated Arbor Gate community*! Offering 3 bedrooms, 2.5 bathrooms, and 1,416 square feet, this move-in-ready home combines comfort, convenience, and low-maintenance living just minutes from Atlanta. Step inside to a bright open-concept main level featuring fresh paint, an inviting kitchen with new stainless steel appliances, ample cabinetry, and a pantry, plus plenty of space for everyday living and entertaining. Separately controlled Nest thermostats for the living room and upstairs. A brand-new front door adds to the home's refreshed appeal, while ceiling fans in each bedroom provide added comfort. Upstairs, retreat to the spacious owner's suite, complete with a walk-in closet and private bath featuring a soaking tub and separate shower. Two additional bedrooms and a full bathroom provide flexibility for family, guests, or a home office. Major updates include a brand-new roof giving the next owner added pea
USD 227,000
936 Regal Hills Lane
View photo
House · for sale
USD 549,000
USD 198/sq.ft
936 Regal Hills Lane
Whisperwoods
· 2,766 sq.ft · 4 Bedrooms · 2 Baths · House
· Patio · Fireplace · Equipped kitchen
Whisperwoods · 2,766 sq.ft · 4 Bedrooms · 2 Baths · House · Patio · Fireplace · Equipped kitchen
Welcome to this lovely Craftsman-style home nestled in a prestigious John Weiland gated community, where comfort, elegance, and convenience come together seamlessly. Immaculately maintained with two newer HVAC's, new water heater, quartz countertops and new flooring. This spacious residence features 4 bedrooms, 3 bathrooms and an additional loft. Perfect for modern living and entertaining. The gourmet kitchen is a true centerpiece, showcasing new countertops, 5-burner gas cooktop, stainless steel appliances, a wall oven, and abundant cabinet space. It opens effortlessly into a light-filled family room complete with cozy fireplace and custom built-in bookcases, creating a warm and inviting atmosphere. Step outside to a beautifully pave patio and professionally landscaped backyard-ideal for outdoor barbecues, gatherings and relaxing evenings. Upstairs, the versatile loft offers the perfect space for a media room, playroom or additional lounge area. The primary suite is a serene retreat f
USD 549,000
3638 Bolfair Drive NW
View photo
House · for sale
USD 180,000
3638 Bolfair Drive NW
Whisperwoods
· House
· Garden · Deck · Equipped kitchen
Whisperwoods · House · Garden · Deck · Equipped kitchen
Enjoy Immediate Rental Income with this Tenant-Occupied, Craftsman-Inspired Home in West Atlanta! Ideally situated near major roadways and just minutes from the Chattahoochee River, this 3-Bedroom, 2-Bathroom Ranch-Style Home welcomes you with a Covered Front Porch. Inside, the Bright Living Room with Neutral Paint flows seamlessly into the Open-Concept Dining Room and Kitchen featuring a Gas Range and White Cabinetry. The spacious Primary Bedroom has a Walk-In Closet and Ensuite Bathroom with Tub-Shower Combo. Two Additional Bedrooms offer Ample Natural Light and generous storage and share a Full Bathroom with Tub-Shower. A Dedicated Laundry Room adds everyday convenience. Outside, the Rear Deck overlooks the Private, Tree-Lined Backyard, the perfect spot to relax or entertain outdoors. Located just minutes from Fulton County Airport, I-285, and I-20, this Income-Producing Property is near public transportation, parks, restaurants, shopping, and all the conveniences of Westside Living
USD 180,000
2361 Skyline Ridge Drive
View photo
House · for sale
USD 350,000
USD 163/sq.ft
2361 Skyline Ridge Drive
Whisperwoods
· 2,142 sq.ft · 4 Bedrooms · 3 Baths · House
· Equipped kitchen
Whisperwoods · 2,142 sq.ft · 4 Bedrooms · 3 Baths · House · Equipped kitchen
Welcome to this beautifully renovated split-level home situated on a large corner lot in Lithia Springs, ideally located just minutes from Sweetwater Creek State Park and I-20. Enjoy easy access to scenic hiking trails, fishing, paddling, and historic mill ruins, along with Six Flags Over Georgia, shopping and dining, Arbor Place Mall, Downtown Douglasville, Atlanta, and Hartsfield-Jackson International Airport. This home offers a rare financial opportunity with an assumable FHA mortgage at a 3.6% interest rate. Inside, the thoughtfully updated home offers an inviting open-concept floor plan with 4 bedrooms, 3 full bathrooms, and two spacious living areas. The renovated kitchen showcases sleek new quartz countertops, complemented by new luxury vinyl plank flooring and brand-new carpet throughout the home. A skylight and custom windows fill the interior with an abundance of natural light, creating a bright and welcoming atmosphere. The spacious primary suite offers a walk-in closet and
USD 350,000
3183 Ancoats Street
View photo
House · for sale
USD 555,000
USD 177/sq.ft
Updated
3183 Ancoats Street
Whisperwoods
· 3,132 sq.ft · 5 Bedrooms · 4 Baths · House
· Garden · Office room · Equipped kitchen
Whisperwoods · 3,132 sq.ft · 5 Bedrooms · 4 Baths · House · Garden · Office room · Equipped kitchen
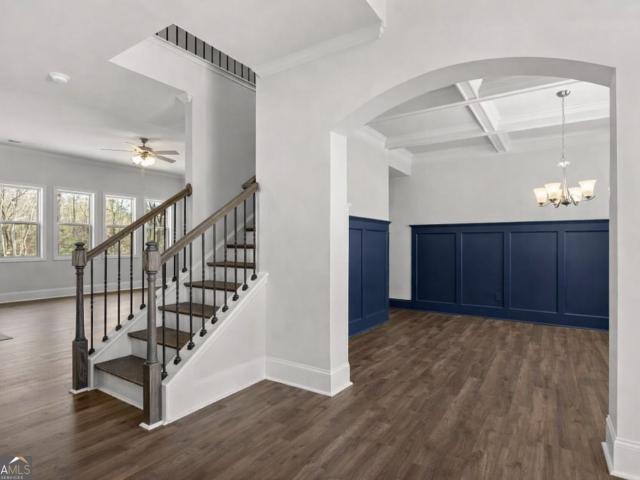
Major buyer incentive! On an acceptable offer, the seller is willing to pay six months of hoa dues. 4,500 lender credit or lender paid 1/0 buy down via preferred lender, terms and qualifications apply. Welcome to 3183 Ancoats Street! This stunning craftsman style, Savannah II floor plan home features a spacious front porch, perfect for a swing, rocking chair, or overall seating area overlooking a lush, green lawn maintained with a built in irrigation system. You enter into a beautiful foyer, with arched entryways lining both sides. Just off the foyer, a coffered-ceiling dining room with detailed blue trim offers the perfect space for hosting, while the versatile flex room provides endless options for a home office, sitting area, or playroom. The heart of the home is the beautifully appointed kitchen, complete with an oversized island, double ovens, a walk-in pantry, a kitchen window over the sink, and access to your backyard. The kitchen flows with natural light and continues into a li
USD 555,000
2409 Vinings Oaks Court SE
View photo
House · for sale
USD 635,000
USD 211/sq.ft
2409 Vinings Oaks Court SE
Whisperwoods
· 3,003 sq.ft · 4 Bedrooms · 3 Baths · House
· Deck · Fireplace · Equipped kitchen
Whisperwoods · 3,003 sq.ft · 4 Bedrooms · 3 Baths · House · Deck · Fireplace · Equipped kitchen
Motivated seller! Move-in ready! Fresh interior paint and brand-new carpet throughout! Welcome to this inviting 3-side brick home in Smyrna, offering character, flexibility, and an exceptional location, all ready for you to enjoy! Step through the dramatic leaded-glass front doors into a welcoming foyer with beautiful hardwood floors and graceful arched openings. The foyer opens to a soaring two-story great room with a fireplace and abundant natural light. The open-concept main level is ideal for everyday living and entertaining. The well-appointed kitchen offers generous cabinetry, ample counter space, a built-in wall oven and microwave, breakfast bar, pantry, and plantation shutters, with an open connection to the great room and oversized dining room. Step out to the private back deck, perfect for grilling, fall evenings, and winter city views. The main-level primary suite is a private retreat with a spacious bath and an impressive walk-in closet featuring custom-style built-in cabin
USD 635,000

Get email alerts

Don't miss out: be the first to know about new properties

The alert was correctly created

On subscribing you accept the conditions of use and the privacy policy
Alert
Receive new ads in your inbox
Save this search
Receive alerts for new listings

We'll send you an email when we have new properties for: "Properties for sale in Whisperwoods"

The alert was correctly created

Queens Lake Estates
Boulder Vista
Get email alerts and be the first to see new listings
Required field
On subscribing I accept the terms of the privacy policy
Perfect! You'll soon start receiving new listings via email
Alert
Receive an email when we have new ads for Properties for sale in Whisperwoods
Save this search
Filters

Bedrooms

Size (sq.ft)

sq.ft
sq.ft

Price

USD
USD

Property type

Bathrooms

Clear all filters
Receive notifications when new entries are published.