590 properties for sale in Whisperwoods

576 Vinings Estates Drive SE
View photo
Townhouse · for sale
USD 489,000
USD 159/sq.ft
576 Vinings Estates Drive SE
Whisperwoods
· 3,057 sq.ft · 4 Bedrooms · 2 Baths · Townhouse
· Office room · Gym · Fireplace · Equipped kitchen · Parking · Swimming pool · Cellar
Whisperwoods · 3,057 sq.ft · 4 Bedrooms · 2 Baths · Townhouse · Office room · Gym · Fireplace · Equipped kitchen · Parking · Swimming pool · Cellar
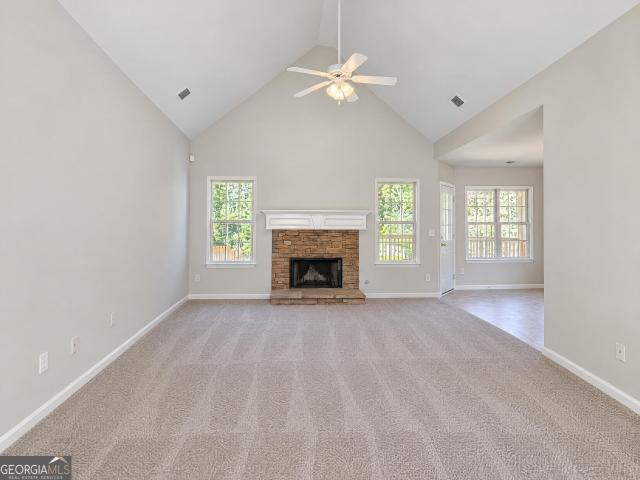
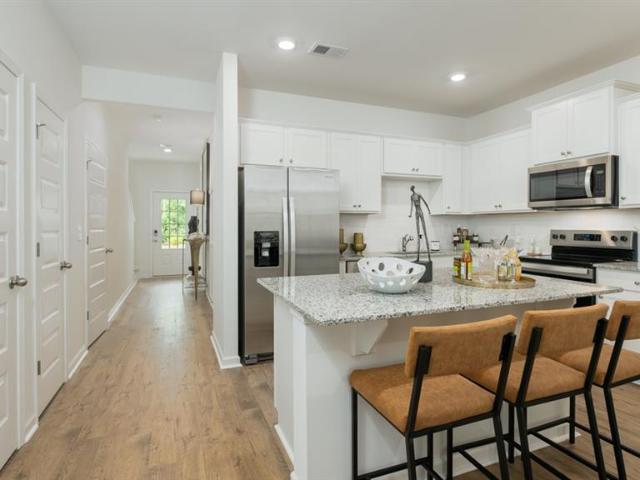
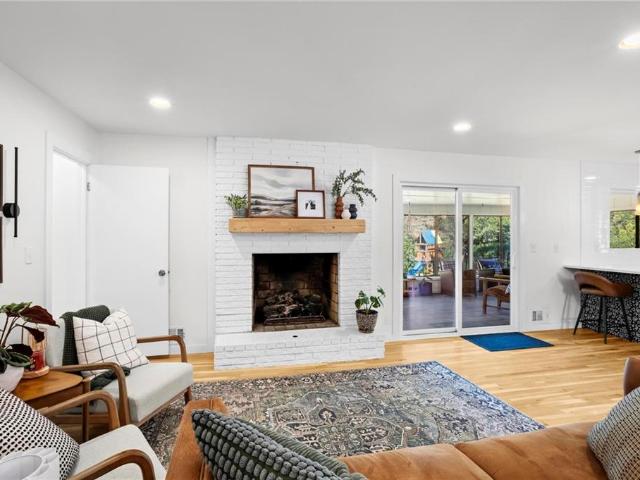
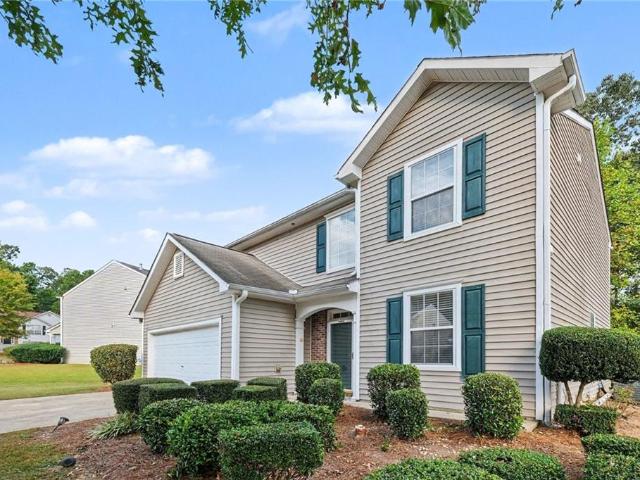
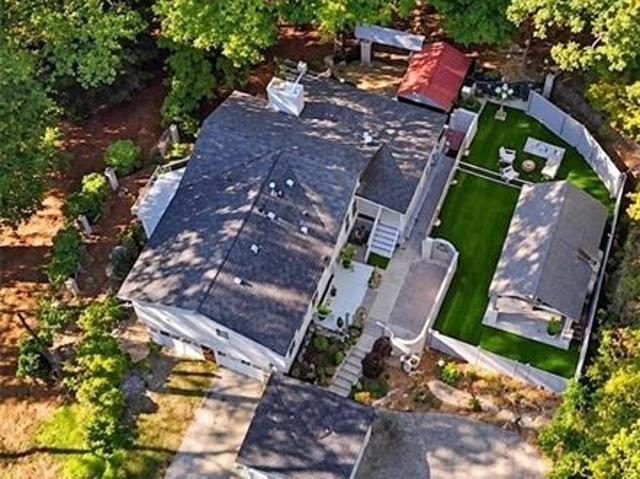
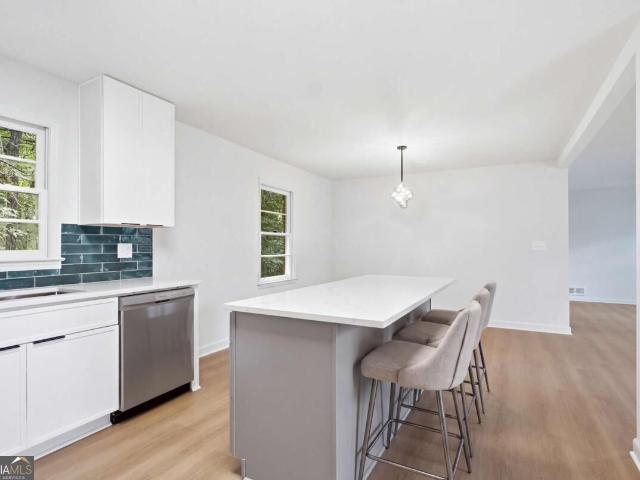
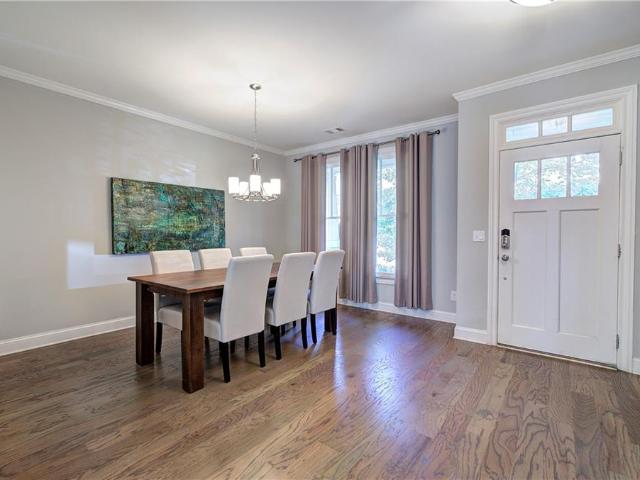
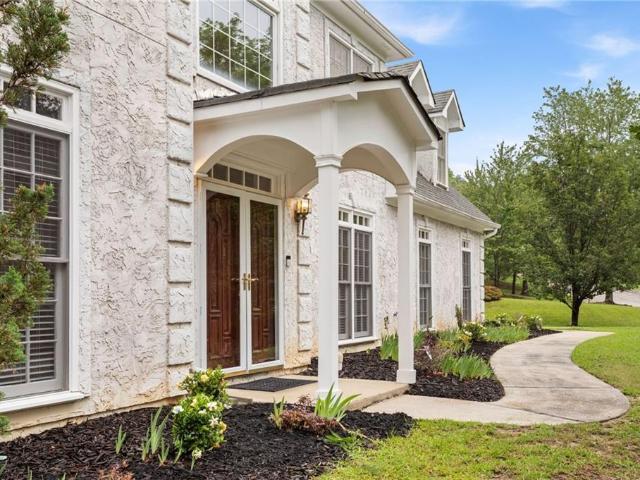
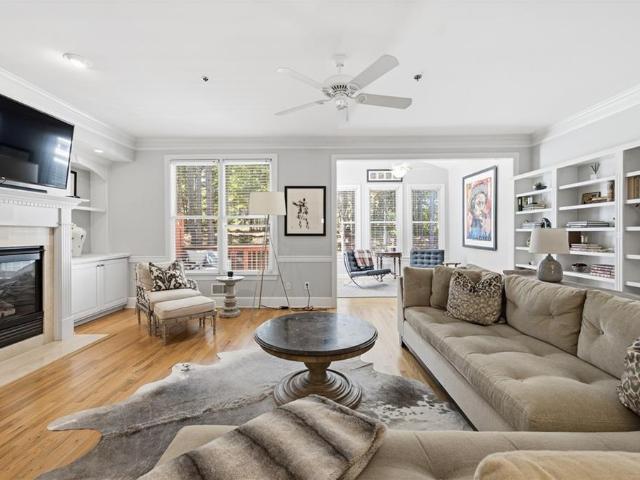
Welcome to Vinings Estates! This beautiful John Wieland 4-bedroom, 2.5-bath townhome in a sought-after Smyrna community offers spacious living, versatile spaces, and resort-style amenities. The main level features hardwood floors, an open kitchen with stainless steel appliances, double ovens, and a center island, plus a generous dining area and inviting family room with built-ins and a marble fireplace. A sunroom just off the family room provides the perfect spot to relax or entertain. Upstairs, the spacious owner's suite features a large bathroom with a jetted soaking tub and walk-in closet, while two additional bedrooms and convenient upstairs laundry complete the level. The finished basement offers endless possibilities as a teen suite, home office, gym, or ultimate man cave, with plumbing already stubbed for an additional bathroom. A two-car garage adds everyday convenience. Enjoy the best of community living with a neighborhood pool just for the townhomes, plus access to two addit
USD 489,000
185 Linda Lane SE
View photo
House · for sale
USD 375,000
USD 207/sq.ft
185 Linda Lane SE
Whisperwoods
· 1,808 sq.ft · 3 Bedrooms · 2 Baths · House
· Garden · Parking
Whisperwoods · 1,808 sq.ft · 3 Bedrooms · 2 Baths · House · Garden · Parking
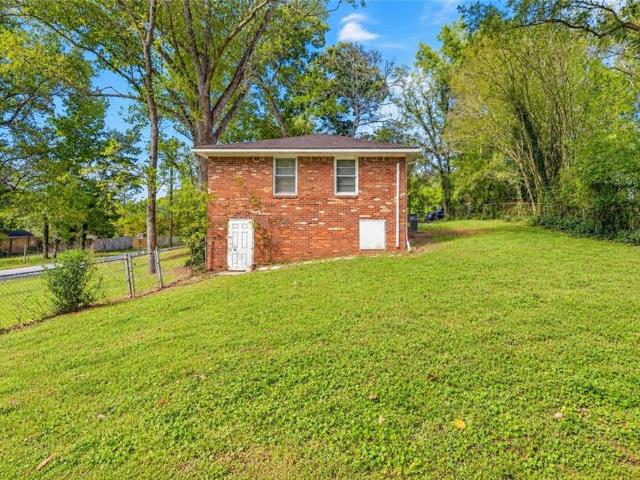
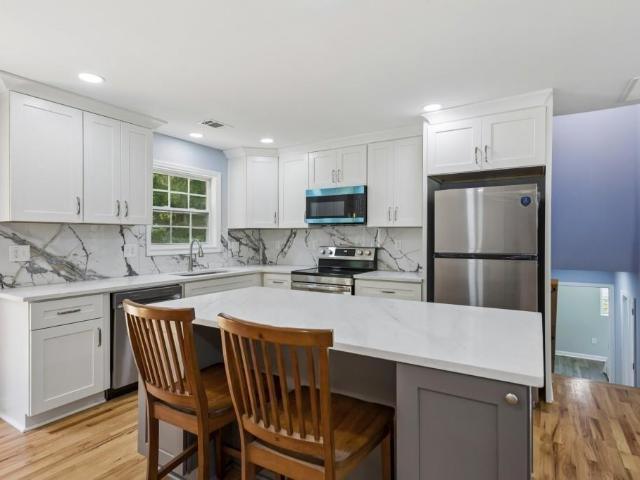
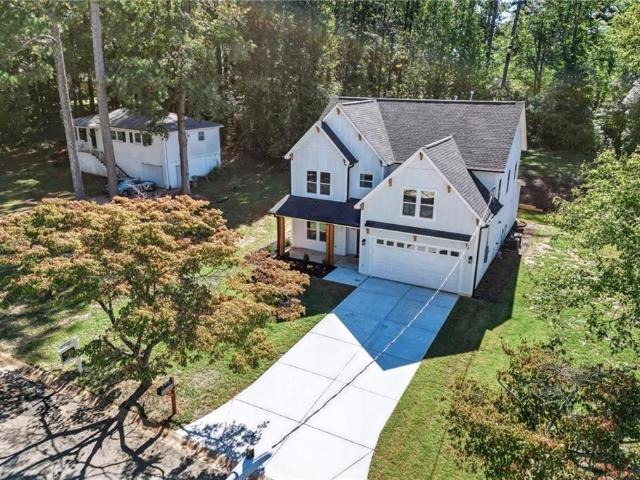
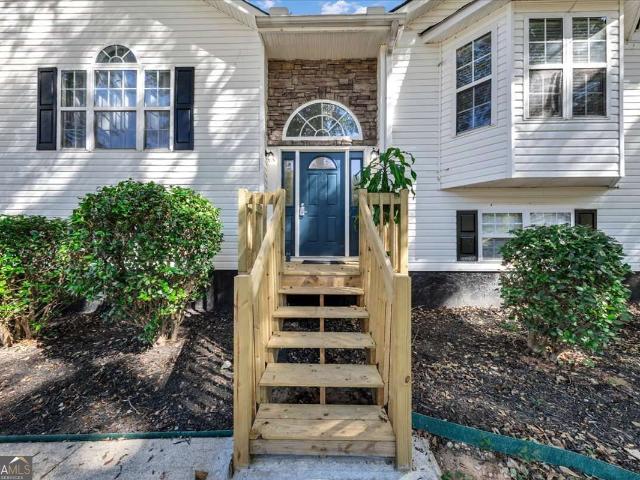
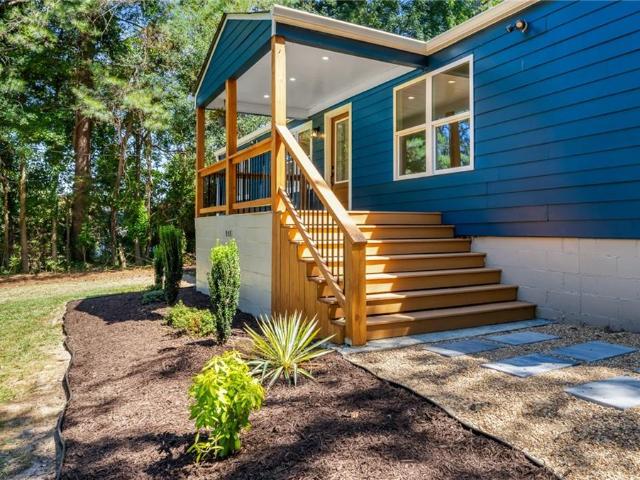
Priced to sell! Seller offering rate buydown with preferred lender! This is not your typical renovation, this is a home reimagined. 185 Linda Ln was rebuilt from the inside out, creating a home for all walks of life. From floor to ceiling, nearly every surface has been renewed in this home including drywall, framing, slim shaker cabinets, upgraded quartz counters, commercial grade wide plank flooring, arched entryways, hardy-plank front siding, and new electrical and plumbing. Crawlspace also features brand new squeaky clean encapsulation complete with a commercial grade dehumidifier. This property is truly its own oasis, from the expansiveness of the primary suite bathroom, to the total privacy of it's backyard. The backyard also features it's own carport with an enclosed space with electricity! Turn that into a beautiful workshop, another dwelling, whatever!
USD 375,000
1358 Marlene Lane SW
View photo
House · for sale
USD 250,000
USD 185/sq.ft
1358 Marlene Lane SW
Whisperwoods
· 1,345 sq.ft · 3 Bedrooms · 2 Baths · House
· Equipped kitchen · Parking
Whisperwoods · 1,345 sq.ft · 3 Bedrooms · 2 Baths · House · Equipped kitchen · Parking
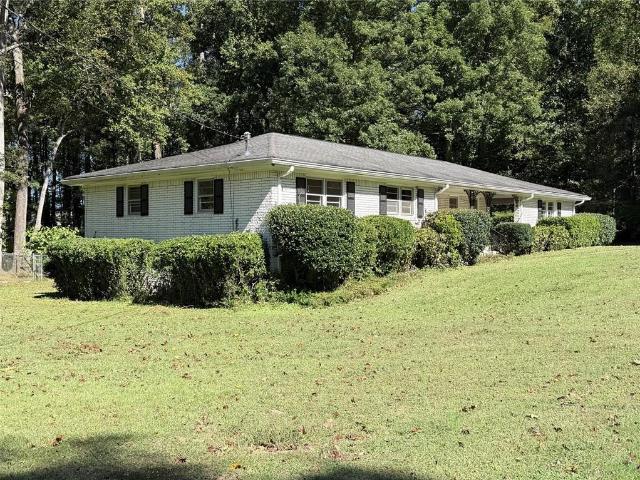
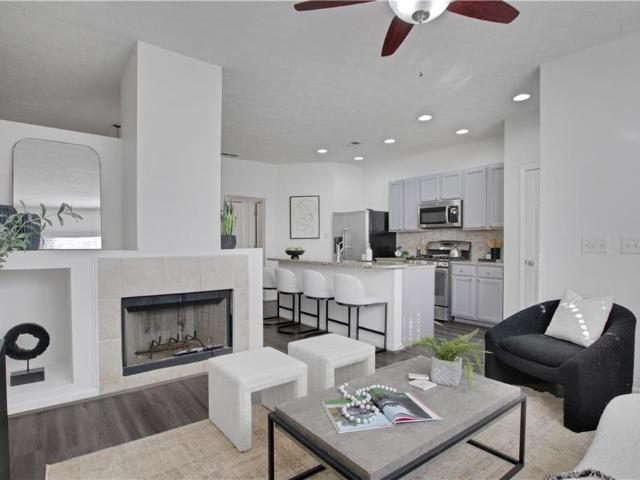
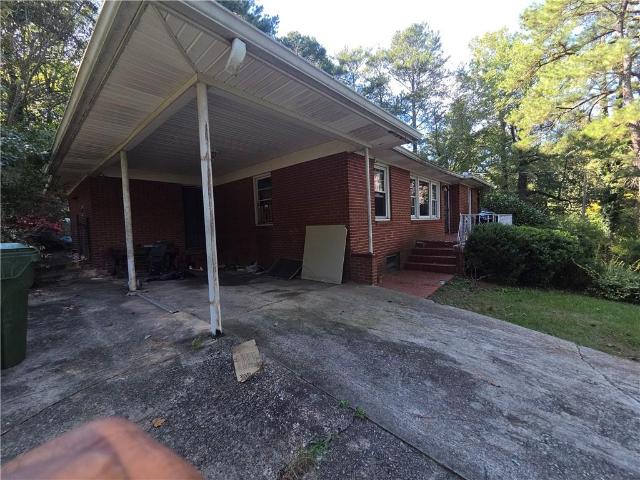
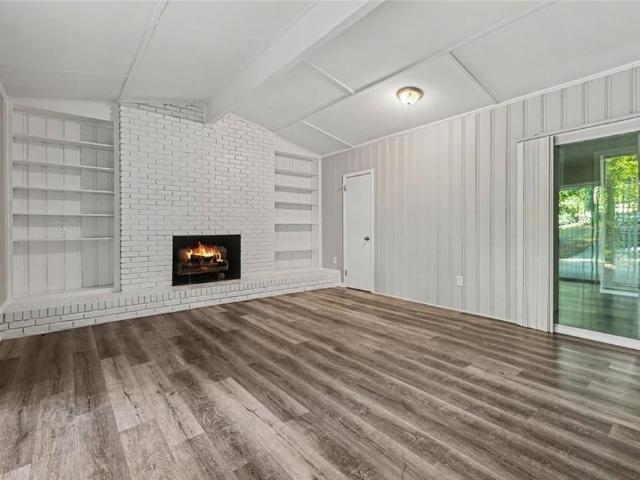
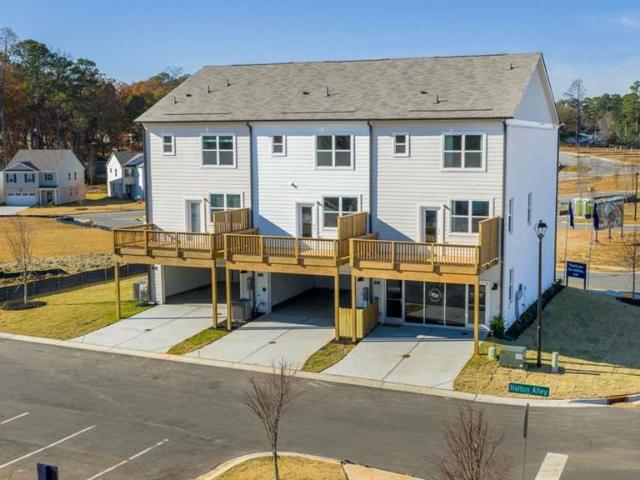
Experience refined living at the RANCH HOME YOU WANT! Livable and open to your upgrades as YOU DESIRE! This 1,356-square-foot residential ranch, established in 1965 (when they built solid, long-lasting homes), offers a timeless architectural foundation that seamlessly blends mid-century character with modern utility. The kitchen serves as the heart of the home, distinguished by a unique wood wall that introduces warmth and organic texture to the culinary space. It is located next to a HUGE LAUNDRY ROOM with its own mud-room door from the carport. This thoughtful kitchen/laundry design provides a sophisticated backdrop for both daily meal preparation and gathering. The home includes three bedrooms and two bathrooms, providing a balanced and functional layout for diverse living needs. Additionally, a dedicated living room enhances the home's efficiency by centralizing and encouraging gatherings. It's organization is a purposeful, well-defined and designed ONE-LEVEL home. We invite you to
USD 250,000
588 Lakeview Terrace SE
View photo
House · for sale
USD 595,000
USD 142/sq.ft
588 Lakeview Terrace SE
Whisperwoods
· 4,176 sq.ft · 5 Bedrooms · 4 Baths · House
· Garden · Terrace · Equipped kitchen · Cellar
Whisperwoods · 4,176 sq.ft · 5 Bedrooms · 4 Baths · House · Garden · Terrace · Equipped kitchen · Cellar
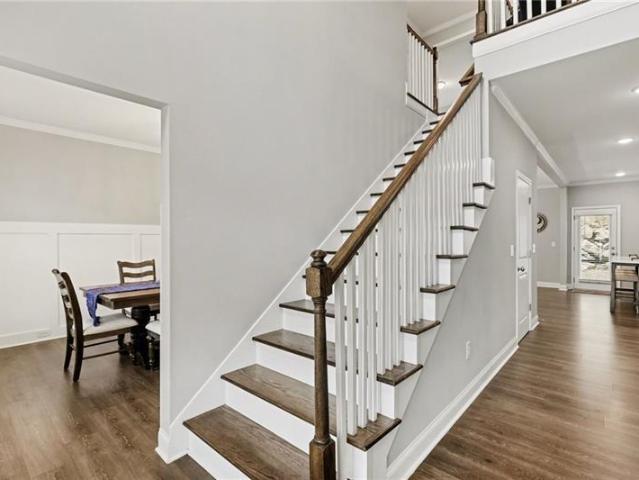
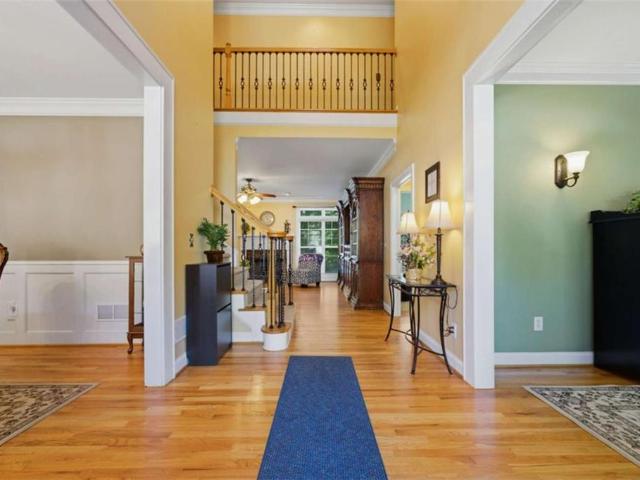
Back on the market! Now available following repairs, this stunning 5-bedroom, 4-bath residence in the sought-after Lakeview at Vinings community in Smyrna is ready for its next owner! This beautifully maintained home features brand-new hardwood flooring throughout and an impressive gourmet kitchen with a large island breakfast bar, solid-surface countertops, and a stylish tile backsplash—perfect for entertaining and everyday living. Retreat to the spacious owner’s suite, complete with elegant tray ceilings, a cozy sitting area, generous walk-in closets, and a spa-inspired en-suite bath featuring dual vanities, a soaking tub, and a separate shower. The fully finished basement offers additional living and entertainment space with endless possibilities. Enjoy added conveniences, including a sprinkler system, a private backyard, and private access to Thompson Park. Ideally located near shopping, Downtown Atlanta, the Silver Comet Trail, and just approximately 20 minutes from The Battery, t
USD 595,000
2070 S County Line Road
View photo
House · for sale
USD 259,900
USD 190/sq.ft
2070 S County Line Road
Whisperwoods
· 1,367 sq.ft · 3 Bedrooms · 2 Baths · House
· Parking
Whisperwoods · 1,367 sq.ft · 3 Bedrooms · 2 Baths · House · Parking
Investor opportunity with an existing tenant who would like to remain after the sale. This 3-bedroom, 2-bath home offers approximately 1,376 square feet on a 0.38-acre lot. Recent electrical improvements include a new meter base, weatherhead, electrical panel, and hardwired smoke detectors, new garage door and upgraded plumbing. The property may need a new roof, HVAC system, and flooring, giving the next owner an opportunity to make additional improvements. The property is being sold as-is, with no seller repairs. Please do not disturb the tenant; showings are by appointment only and require advance notice. Owner/Agent Owned (no seller disclosure)
USD 259,900
3220 Franklin Street
View photo
House · for sale
USD 314,900
USD 121/sq.ft
3220 Franklin Street
Whisperwoods
· 2,594 sq.ft · 4 Bedrooms · 2 Baths · House
· Office room · Equipped kitchen
Whisperwoods · 2,594 sq.ft · 4 Bedrooms · 2 Baths · House · Office room · Equipped kitchen
Welcome home to this beautifully maintained, move-in ready home located in a highly desirable swim and tennis community! Offering a great combination of space, modern updates, and convenience, this home is ideally situated just minutes from major highways, shopping, dining, parks, and everyday amenities. Step inside the welcoming two-story foyer, flanked by a formal living room and dining room. The living room also makes an ideal home office or flex space, depending on your needs. Continue into the bright, open-concept main living area, featuring an abundance of natural light and durable luxury vinyl plank flooring throughout the main level. The spacious kitchen is perfect for everyday living and entertaining, offering granite countertops, a large center island, plenty of cabinet and counter space, and a walk-in pantry for additional storage. Es a natural flow between the kitchen and living areas, making it easy to entertain or simply enjoy time at home Upstairs, you'll find an oversiz
USD 314,900
1041 Topaz Lane
View photo
House · for sale
USD 315,000
USD 139/sq.ft
1041 Topaz Lane
Whisperwoods
· 2,260 sq.ft · 4 Bedrooms · 3 Baths · House
· Garden · Deck · Fireplace · Equipped kitchen · Parking
Whisperwoods · 2,260 sq.ft · 4 Bedrooms · 3 Baths · House · Garden · Deck · Fireplace · Equipped kitchen · Parking
Incredible buyer incentives: $5,000 mortgage concession. Opendoor Home Loans will contribute up to $5,000 towards a permanent interest rate buy-down if you finance with Opendoor Home Loans LLC. 1041 Topaz Ln is a residence with a functional layout and comfortable living spaces throughout. The kitchen features generous counter space, abundant cabinet storage, and installed appliances, creating a well-equipped space for cooking and entertaining. A fireplace anchors the main living area, adding warmth and ambiance to the central gathering space. Multiple bedrooms provide flexible living space, while the bathrooms include practical vanities and tub and shower combinations. A rear deck extends the living space outdoors, creating ample room for relaxation and entertaining. The backyard adds additional outdoor space, and a two-car garage completes this well-maintained residence with practical amenities and comfortable living spaces throughout every room. Included 100-Day Home Warranty with bu
USD 315,000
556 Monticello Drive SW
View photo
House · for sale
USD 198,000
USD 168/sq.ft
556 Monticello Drive SW
Whisperwoods
· 1,173 sq.ft · 3 Bedrooms · 1 Bath · House
· Garden · Equipped kitchen · Parking
Whisperwoods · 1,173 sq.ft · 3 Bedrooms · 1 Bath · House · Garden · Equipped kitchen · Parking
Affordable one-level living in Mableton with no HOA! This 3-bedroom, 1-bath brick ranch offers hardwood floors, an eat-in kitchen with breakfast bar, covered carport parking, fenced backyard and a large exterior-access storage area beneath the home. Previously used as a rental property, this home offers an opportunity for both owner-occupants and investors. With a little cosmetic updating and personal attention, there's plenty of potential to make it your own. Located on a residential street with no through traffic, the property is approximately 0.5 mile from grocery shopping and restaurants, 2 miles from Heritage Park and the Silver Comet Trail, 6 miles from I-285, 12 miles from Hartsfield-Jackson Atlanta International Airport, and 15 miles from Downtown Atlanta. Whether you're looking for an affordable primary residence, a rental investment or a home you can update over time, 556 Monticello offers practical features, a convenient location and an approachable price point. Offered at a
USD 198,000
516 Woodcreek Circle SW 10
View photo
Townhouse · for sale
USD 298,990
USD 198/sq.ft
516 Woodcreek Circle SW 10
Whisperwoods
· 1,507 sq.ft · 3 Bedrooms · 2 Baths · Townhouse
· Parking
Whisperwoods · 1,507 sq.ft · 3 Bedrooms · 2 Baths · Townhouse · Parking
Ashwood Springs will feature 2 beautifully designed two-story townhomes with 3 bedrooms, 2.5 bathrooms, and a 1-car garage, offering the perfect blend of comfort and functionality. The open-concept main level is ideal for entertaining and everyday living, while the spacious bedrooms upstairs provide a relaxing retreat. Homes will include modern finishes and amazing standard features, thoughtfully designed to make homeownership stylish, convenient, and low maintenance. Residents will also enjoy being just minutes from local parks, shopping, and dining. Perkerson Park, located only about 10 minutes away, offers walking trails, playgrounds, sports fields, and Atlanta's first disc golf course. Nearby Camp Creek Marketplace provides a variety of popular restaurants, retail stores, and everyday conveniences. Experience the perfect combination of location, comfort, and low-maintenance living in a welcoming community you'll be proud to call home
USD 298,990
1611 Jackson Trace Court NW
View photo
Townhouse · for sale
USD 295,000
USD 185/sq.ft
1611 Jackson Trace Court NW
Whisperwoods
· 1,593 sq.ft · 3 Bedrooms · 2 Baths · Townhouse
· Patio · Deck · Parking
Whisperwoods · 1,593 sq.ft · 3 Bedrooms · 2 Baths · Townhouse · Patio · Deck · Parking
Exclusively listed by David Bascoe of Compass. Tucked away on a quiet cul-de-sac inside the perimeter, this spacious 3BR 2.5BA beautifully renovated townhome offers privacy, ample parking, and inviting outdoor entertaining spaces featuring a covered patio and deck. Enjoy upgrades throughout, including granite countertops, porcelain tile, hardwood floors, recessed lighting, custom closets, fresh paint, newer carpeting, and stainless steel appliances. Conveniently located near The Works, Chattahoochee Food Works, The Battery Atlanta, Truist Park, Westside Park, Vinings, and Cumberland Mall, offering exceptional dining, shopping, and entertainment. Easy access to I-285 and I-20 makes commuting to Buckhead, Midtown, Downtown Atlanta, Smyrna, and Hartsfield-Jackson International Airport a breeze. Enjoy the perfect combination of privacy, modern comfort, and Atlanta convenience!
USD 295,000
2716 Hedgewood Drive NW
View photo
House · for sale
USD 250,000
USD 168/sq.ft
2716 Hedgewood Drive NW
Whisperwoods
· 1,485 sq.ft · 3 Bedrooms · 1 Bath · House
Whisperwoods · 1,485 sq.ft · 3 Bedrooms · 1 Bath · House
Location, Location, Location This property is ideally positioned in Atlanta's booming Westside market, an area that continues to attract strong investment and redevelopment. Don't miss this rare opportunity to own a classic all-brick bungalow on a spacious 0.31-acre lot in one of Atlanta's fastest-growing Westside neighborhoods. Built in 1945, this charming home offers approximately 1,493 square feet of main-level living space featuring 3 bedrooms, 1 full bathroom, and 1 half bath. Original hardwood floors run throughout much of the home, creating warmth and character that buyers love and renovations can't replicate. The main level features generously sized bedrooms, including a convenient primary bedroom on the first floor, spacious living areas filled with natural light, and a practical floor plan ready for your personal touch. Whether you're looking for a move-in-ready home, a value-add renovation project, or your next investment property, this home checks all the boxes. What truly
USD 250,000
4000 N Cooper Lake Road SE
View photo
House · for sale
USD 639,000
USD 212/sq.ft
4000 N Cooper Lake Road SE
Whisperwoods
· 3,003 sq.ft · 4 Bedrooms · 3 Baths · House
· Patio · Terrace · Equipped kitchen
Whisperwoods · 3,003 sq.ft · 4 Bedrooms · 3 Baths · House · Patio · Terrace · Equipped kitchen
Rare opportunity to own an impeccably renovated Mid-Century Modern four-sided brick ranch in one of Smyrna’s most desirable locations. This thoughtfully designed home features an open-concept layout perfect for entertaining, with a seamless flow from the spacious living area to the dining room and enclosed back porch. The main level offers three spacious bedrooms, including a stunning primary suite with a spa-inspired bathroom featuring heated floors and an oversized rainfall shower. The chef’s kitchen is the heart of the home, showcasing a professional-grade gas range, expansive countertop space, custom storage, and a beautifully appointed scullery with wine refrigerator. The daylight terrace level offers exceptional flexibility with a private in-law suite featuring a second kitchen, spacious living area, bedroom with ample closet space, renovated bathroom, and walkout patio. Extensive renovations and upgrades include white oak hardwood flooring on the main level, luxury vinyl plank f
USD 639,000
540 Glen Abbey Circle SE
View photo
House · for sale
USD 535,000
USD 155/sq.ft
540 Glen Abbey Circle SE
Whisperwoods
· 3,444 sq.ft · 6 Bedrooms · 4 Baths · House
· Patio · Office room · Fireplace · Equipped kitchen · Parking
Whisperwoods · 3,444 sq.ft · 6 Bedrooms · 4 Baths · House · Patio · Office room · Fireplace · Equipped kitchen · Parking
6-Bedroom 2019 Home with 3-Car Garage on a Private Half-Acre Cul-de-Sac Lot Welcome to this spacious 6-bedroom, 4-bathroom home offering a generous living space on a private 0.51-acre cul-de-sac lot. Built in 2019, this home combines the space and functionality buyers are looking for with the benefits of newer construction. The main level features an open-concept kitchen and living area with granite countertops, stainless steel appliances, walk-in pantry and a large island, plus a bedroom and full bathroom—ideal for guests, multigenerational living or a home office. Upstairs, the oversized primary suite includes a private sitting area, spacious ensuite bath and large walk-in closet, with four additional bedrooms, two full bathrooms and conveniently located laundry. The 3-car garage provides exceptional storage and parking, while the covered outdoor patio and fireplace create a comfortable space for entertaining year-round. The private lot offers a peaceful setting while still being con
USD 535,000
1042 Hightower Road NW
View photo
House · for sale
USD 324,900
USD 267/sq.ft
1042 Hightower Road NW
Whisperwoods
· 1,216 sq.ft · 3 Bedrooms · 2 Baths · House
· Patio · Office room · Equipped kitchen
Whisperwoods · 1,216 sq.ft · 3 Bedrooms · 2 Baths · House · Patio · Office room · Equipped kitchen
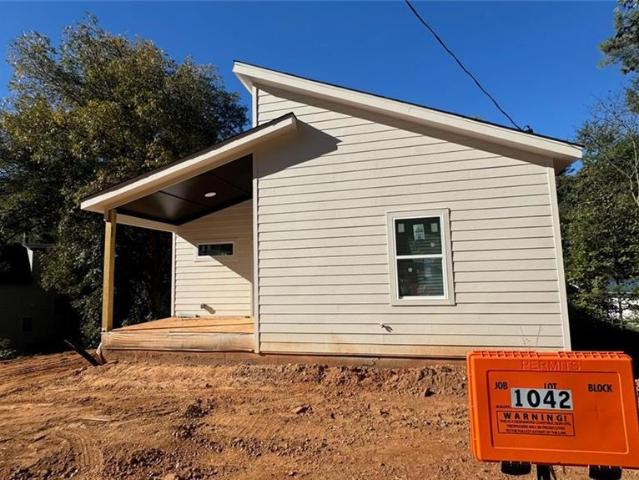
Home under construction. Estimated completion November 2026. Purchase for as little as $244,900 if your household income is $141,360 or less annually! Over $100,000 in available down payment assistance. Contact us today for eligibility details. *. Experience stylish intown living in this beautiful new-construction townhome community located in Atlanta's rapidly growing Carey Park neighborhood. Thoughtfully designed, modern finishes provide a perfect combination of intown lifestyle, comfort, convenience, and value. Open-concept floor plan feature spacious living and dining areas that flow seamlessly into a designer kitchen complete with solid-surface countertops, recessed lighting, abundant cabinetry, and an oversized island perfect for entertaining family and friends. Enjoy your own private patio space, ideal for relaxing, bird-watching, or enjoying your morning coffee. With 3 bedrooms and 2 bathrooms, there's plenty of room for guests, a home office, or flexible living arrangements. M
USD 324,900
371 Pine Valley Road SW
View photo
House · for sale
USD 350,000
USD 237/sq.ft
371 Pine Valley Road SW
Whisperwoods
· 1,475 sq.ft · 5 Bedrooms · 2 Baths · House
· Garden · Deck · Equipped kitchen
Whisperwoods · 1,475 sq.ft · 5 Bedrooms · 2 Baths · House · Garden · Deck · Equipped kitchen
Completely Reimagined Split-Level Home in Mableton's Maple Valley Estates Community! Rebuilt from the studs with only the original exterior brick remaining, this beautifully renovated home offers the feel of New Construction with Modern Finishes, Extensive System Upgrades, and a Versatile Floor Plan designed to fit a variety of lifestyles. Step inside to discover Beautiful Hardwood Floors, Fresh Neutral Finishes, and abundant Natural Light throughout the Open Concept Main Level. The inviting Family Room flows effortlessly into the Dining Area and Updated Kitchen, featuring Quartz Countertops, Shaker-Style Cabinetry, Stainless Steel Appliances, and a Large Center Island with Breakfast Bar Seating. Just off the Dining Area, an Expanded Rear Deck overlooks the Spacious Backyard, creating the perfect setting for outdoor dining, weekend grilling, or entertaining friends. Upstairs, the Primary Bedroom and Two Additional Bedrooms share a beautifully Renovated Full Bathroom with stylish, moder
USD 350,000
3741 Mays Crossing SW
View photo
House · for sale
USD 199,900
USD 132/sq.ft
3741 Mays Crossing SW
Whisperwoods
· 1,507 sq.ft · 3 Bedrooms · 3 Baths · House
· Patio · Garden · Office room · Fireplace · Equipped kitchen
Whisperwoods · 1,507 sq.ft · 3 Bedrooms · 3 Baths · House · Patio · Garden · Office room · Fireplace · Equipped kitchen
Welcome to this charming single-story Atlanta home offering 3 bedrooms, 3 bathrooms, and approximately 1,507 square feet of living space. The inviting living room provides a comfortable gathering space for relaxing or entertaining, while the fireplace adds warmth and character to the room. The kitchen offers a practical setting for preparing meals, with the adjacent dining area providing flexibility for family dinners, entertaining, or additional workspace. Each bedroom offers a comfortable private retreat, with the flexibility to create a guest room, home office, study, or hobby space. A sunroom extends the living area and offers a bright space for morning coffee, reading, plants, or year-round relaxation. The fenced backyard and patio provide additional outdoor space for entertaining, gardening, recreation, or simply enjoying the outdoors. Conveniently located near schools, shopping, dining, parks, and major roadways, this home offers a comfortable layout with versatile spaces to mak
USD 199,900
6152 Honeybell Alley
View photo
Townhouse · for sale
USD 391,090
USD 198/sq.ft
6152 Honeybell Alley
Whisperwoods
· 1,970 sq.ft · 3 Bedrooms · 3 Baths · Townhouse
· Office room · Gym · Equipped kitchen
Whisperwoods · 1,970 sq.ft · 3 Bedrooms · 3 Baths · Townhouse · Office room · Gym · Equipped kitchen
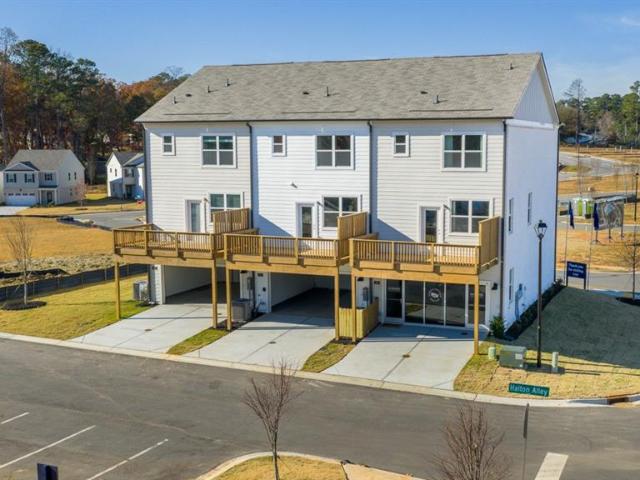
Welcome to your dream home in the heart of Mableton. This thoughtfully crafted Knollwood townhome offers the perfect blend of style, functionality, and location. With 3 spacious bedrooms, 3.5 bathrooms, and a bright, open-concept layout across three levels, this home is designed for the way you live today. Step inside to find a versatile entry-level suite complete with a private full bath, ideal for guests, a home office, or a fitness room. The second floor impresses with a seamless flow between the gourmet kitchen, dining area, and large family room. You'll love the upscale finishes, including quartz countertops, 42-inch cabinetry, and durable Revwood flooring throughout the main level. Upstairs, retreat to two generously sized bedrooms each featuring its own en-suite bath and ample closet space. A conveniently located laundry area adds everyday ease. Located just minutes from the Silver Comet Trail and the Mable House Amphitheater, and with easy access to downtown Atlanta, this townh
USD 391,090
242 Bonnes Drive
View photo
House · for sale
USD 265,000
USD 111/sq.ft
242 Bonnes Drive
Whisperwoods
· 2,379 sq.ft · 3 Bedrooms · 2 Baths · House
· Garden · Equipped kitchen
Whisperwoods · 2,379 sq.ft · 3 Bedrooms · 2 Baths · House · Garden · Equipped kitchen
Bring your vision to this spacious three-bedroom home in Austell! Offering a functional layout and room to make it your own, this home would benefit from fresh interior paint, updated flooring, and a thorough cleaning. The kitchen features updated cabinetry, quartz countertops, and generous cabinet storage. A separate sitting room and dining room complement the large family room, providing plenty of space for everyday living and entertaining. A half bath completes the main level. Upstairs, you’ll find an oversized primary bedroom, two additional bedrooms, a secondary bathroom, and conveniently located laundry. The flat, private backyard offers space to relax, garden, or play. With some TLC and cosmetic updates, this home has plenty of potential to shine
USD 265,000
4602 Santa Fe Trail SW
View photo
House · for sale
USD 244,900
USD 102/sq.ft
4602 Santa Fe Trail SW
Whisperwoods
· 2,379 sq.ft · 3 Bedrooms · 2 Baths · House
· Garden · Deck · Fireplace · Equipped kitchen
Whisperwoods · 2,379 sq.ft · 3 Bedrooms · 2 Baths · House · Garden · Deck · Fireplace · Equipped kitchen
Welcome to 4602 Santa Fe Trail SW, a charming single-story brick home nestled in the desirable Arlington Estates community! Inside, the spacious open floor plan is awash with natural light and features durable flooring, and a cozy brick fireplace. The kitchen boasts premium countertops and stainless steel appliances, offering a wonderful space for cooking and gathering. Step outside to your backyard retreat, complete with a wonderful deck perfect for outdoor living. Conveniently located just minutes from local parks, daily shopping, and easy commuter routes like I-285, this property provides effortless access to everything you need. Schedule your tour today
USD 244,900
6915 Silver Bend Place
View photo
House · for sale
USD 300,000
USD 185/sq.ft
6915 Silver Bend Place
Whisperwoods
· 1,615 sq.ft · 3 Bedrooms · 2 Baths · House
· Patio · Garden · Office room · Fireplace · Equipped kitchen · Parking
Whisperwoods · 1,615 sq.ft · 3 Bedrooms · 2 Baths · House · Patio · Garden · Office room · Fireplace · Equipped kitchen · Parking
Welcome home to this beautiful 3-bedroom, 2.5-bath home nestled in an established Austell neighborhood! Offering a spacious and functional floor plan, this home combines comfortable living with everyday convenience. Step inside to discover a welcoming living area featuring a cozy fireplace, creating the perfect setting for relaxing evenings or entertaining guests. The kitchen offers plenty of space for meal preparation and everyday dining, while the thoughtful layout provides a natural flow between the main living areas. Upstairs, the spacious primary suite offers a private retreat, while two additional bedrooms provide flexibility for guests, a home office, or additional living needs. Enjoy outdoor living on the patio overlooking the backyard, offering space for grilling, entertaining, or simply unwinding. An attached two-car garage provides convenient parking and additional storage. Ideally located with easy access to I-20, shopping, dining, parks, and entertainment, this home offers
USD 300,000
3339 Brenda Lane
View photo
House · for sale
USD 284,900
USD 171/sq.ft
3339 Brenda Lane
Whisperwoods
· 1,658 sq.ft · 3 Bedrooms · 2 Baths · House
· Garden · Gym · Cellar
Whisperwoods · 1,658 sq.ft · 3 Bedrooms · 2 Baths · House · Garden · Gym · Cellar
BACK ON THE MARKET NO FAULT TO SELLER Welcome to this beautifully modernized all-brick ranch offering an impressive amount of space, privacy, and thoughtful updates in a convenient Lithia Springs location! One of the home's standout features is the expansive unfinished basement, providing an incredible amount of additional space with endless possibilities for future living areas, a home gym, entertainment space, workshop, storage, or whatever best fits your lifestyle. The main level showcases gorgeous hardwood floors that bring warmth and timeless character throughout, complemented by fresh interior paint, updated fixtures, new window treatments, and beautifully renovated bathrooms. Recent improvements also include a new HVAC system and fresh landscaping, making this home even more move-in ready. Outside, the spacious property offers plenty of room to enjoy, with an impressive 8-foot privacy fence surrounding the backyard, creating a private retreat perfect for entertaining, pets, gard
USD 284,900
4060 Landover Court
View photo
House · for sale
USD 390,000
USD 148/sq.ft
4060 Landover Court
Whisperwoods
· 2,626 sq.ft · 6 Bedrooms · 3 Baths · House
· Garden · Office room · Deck · Fireplace · Equipped kitchen · Cellar
Whisperwoods · 2,626 sq.ft · 6 Bedrooms · 3 Baths · House · Garden · Office room · Deck · Fireplace · Equipped kitchen · Cellar
Space to spread out, room to gather, and a cul-de-sac setting—welcome to 4060 Landover Court! This inviting six-bedroom, three-bath home offers a versatile layout with comfortable living spaces on both levels. The main level features a spacious primary suite, two additional generously sized bedrooms, and two full bathrooms. A cozy fireplace anchors the family room, while the kitchen overlooks the living space, keeping everyone connected. A separate dining room provides the perfect setting for holiday meals and special occasions. The finished daylight basement expands the possibilities with three additional generously sized bedrooms, a full bathroom, and a laundry area. Whether you need room for guests, a home office, or hobbies, this flexible layout offers plenty of options. Step outside to a fenced backyard with room to play, garden, and enjoy the outdoors. The expansive 10-by-20-foot deck is ready for weekend cookouts, memorable gatherings, or a quiet evening of relaxation. An attach
USD 390,000
5421 Burdette Road SE
View photo
House · for sale
USD 747,100
USD 428/sq.ft
5421 Burdette Road SE
Whisperwoods
· 1,744 sq.ft · 4 Bedrooms · 3 Baths · House
· Deck · Parking
Whisperwoods · 1,744 sq.ft · 4 Bedrooms · 3 Baths · House · Deck · Parking
Major price reduction of $32,800! Now offered at $747,100! A rare find in mableton! Discover this beautifully renovated 4-bedroom, 3-full-bath home situated on approximately 2.25 acres of peaceful, private surroundings. Tucked away from the road, this exceptional property offers comfort, space, privacy, and the beauty of nature. Step inside to discover inviting living areas, thoughtful updates, and plenty of room for entertaining and making unforgettable memories. Enjoy your morning coffee while watching the sunrise from the expansive covered porches extending along both sides of the home. The outdoor space is truly spectacular, featuring spacious decks, beautiful natural surroundings, and a charming gazebo with an outdoor cooking area, perfect for weekend barbecues and family gatherings. Need parking? This property offers space for UP TO 10 VEHICLES, including a 2-car garage, 2 additional covered parking spaces, and ample outdoor parking for approximately 6 more vehicles! The generous
USD 747,100
4210 Hasty Lane
View photo
House · for sale
USD 649,900
USD 237/sq.ft
4210 Hasty Lane
Whisperwoods
· 2,734 sq.ft · 5 Bedrooms · 3 Baths · House
· Patio · Parking · Fireplace · Equipped kitchen
Whisperwoods · 2,734 sq.ft · 5 Bedrooms · 3 Baths · House · Patio · Parking · Fireplace · Equipped kitchen
Custom craftsman style farmhouse with board & batten siding & covered front porch. Open concept layout with waterproof wide-plank LVP flooring throughout the main living areas. Designer gas fireplace in great room. Kitchen features sleek quartz countertops, oversized island with 36-inch sink, all-wood soft-close cabinetry, under-cabinet lighting, large walk-in pantry and coffee bar. Breakfast nook opens to a back patio. Primary suite includes sound-dampening insulation, oversized walk-in day light closet & spa style bath with fully tiled walk-in shower, dual shower heads with separate rainfall fixture, dual vanities and private water closet. Upstairs layout includes one bedroom with ensuite bath and two others connected by a Jack & Jill full bath and separate upstairs laundry. Two car garage equipped with EV charger connects to mudroom & kitchen. Special Builder funded incentive may be available to eligible buyers; (Temporary Buydown program financing with 30YR fixed rate as low as 5.1
USD 649,900
6164 Honeybell Alley
View photo
House · for sale
USD 395,890
6164 Honeybell Alley
Whisperwoods
· 3 Bedrooms · 3 Baths · House
· Office room · Gym · Equipped kitchen
Whisperwoods · 3 Bedrooms · 3 Baths · House · Office room · Gym · Equipped kitchen
Welcome to your dream home in the heart of Mableton. This thoughtfully crafted Knollwood townhome offers the perfect blend of style, functionality, and location. With 3 spacious bedrooms, 3.5 bathrooms, and a bright, open-concept layout across three levels, this home is designed for the way you live today. Step inside to find a versatile entry-level suite complete with a private full bath, ideal for guests, a home office, or a fitness room. The second-floor impresses with a seamless flow between the gourmet kitchen, dining area, and large family room. You'll love the upscale finishes, including quartz countertops, 42-inch cabinetry, and durable Revwood flooring throughout the main level. Upstairs, retreat to two generously sized bedrooms each featuring its own en-suite bath and ample closet space. A conveniently located laundry area adds everyday ease. Located just minutes from the Silver Comet Trail and the Mable House Amphitheater, and with easy access to downtown Atlanta, this townh
USD 395,890
5605 Vinings Place Trail
View photo
House · for sale
USD 599,900
USD 140/sq.ft
5605 Vinings Place Trail
Whisperwoods
· 4,284 sq.ft · 5 Bedrooms · 5 Baths · House
· Garden · Deck · Equipped kitchen
Whisperwoods · 4,284 sq.ft · 5 Bedrooms · 5 Baths · House · Garden · Deck · Equipped kitchen
Impressive executive home offering 5 bedrooms, 5 full baths, and three beautifully finished levels in the sought-after Vinings Place community. Nestled on a cul-de-sac with a wooded backdrop, this home offers room to gather, entertain, host guests, and enjoy everyday life, with a distinctive layout that’s increasingly hard to find. The main level features hardwood floors, formal living and dining rooms, a fireside gathering room, and an open gourmet kitchen with gas cooktop and deck access. A private guest suite with full bath provides flexibility for guests or multigenerational living. Upstairs, the expansive owner’s retreat includes a separate sitting area, two walk-in closets, dual vanities, jetted garden tub, separate shower, and enclosed toilet area. Two additional bedrooms share a Jack-and-Jill bath, while the fourth is a princess suite with its own full bath. Generous upstairs closet space and a conveniently located laundry room make everyday living easier. The finished walk-out
USD 599,900
3944 Creel Drive
View photo
House · for sale
USD 234,900
USD 189/sq.ft
3944 Creel Drive
Whisperwoods
· 1,238 sq.ft · 3 Bedrooms · 1 Bath · House
· Office room · Equipped kitchen · Cellar
Whisperwoods · 1,238 sq.ft · 3 Bedrooms · 1 Bath · House · Office room · Equipped kitchen · Cellar
Discover modern living at 3944 Creel Dr in Lithia Springs! This beautifully remodeled 3-bedroom, 1-bath home combines stylish upgrades with exceptional potential. Step inside to find luxury flooring, fresh interior paint, and a stunning updated kitchen featuring new 42-inch cabinets, white quartz countertops, and an elegant olive-green backsplash. Fresh exterior paint and a brand-new concrete driveway enhance the home's curb appeal, while the unfinished basement offers exciting possibilities for additional living space, a home office, or an entertainment area. Move-in ready with modern finishes and room to make it your own. Schedule your private showing today!
USD 234,900
2616 Chesterbrooke Drive
View photo
House · for sale
USD 350,000
USD 171/sq.ft
2616 Chesterbrooke Drive
Whisperwoods
· 2,045 sq.ft · 4 Bedrooms · 3 Baths · House
· Equipped kitchen
Whisperwoods · 2,045 sq.ft · 4 Bedrooms · 3 Baths · House · Equipped kitchen
Welcome to 2616 Chesterbrooke! Nestled at the beginning of a quiet cul-de-sac, this beautifully renovated split-level home offers the perfect blend of style, space, and versatility. As you enter the home, you'll be greeted by a welcoming semi-open floor plan. The spacious living room flows seamlessly into the dining area, creating the perfect space for everyday meals, entertaining, and gathering with family and friends. Just beyond the dining area is the stunningly remodeled kitchen, featuring beautifully updated cabinetry, backsplash, countertops, and more. The main level offers plenty of space and privacy, with two bedrooms and a full bathroom on one side of the home, while the spacious primary suite is tucked away on the opposite end. The primary suite features a generously sized bathroom and a walk-in closet, creating a comfortable retreat at the end of the day. The lower level adds even more flexibility with a spacious bedroom and full bathroom-perfect for guests, extended family,
USD 350,000
2114 Garrison Way NW
View photo
House · for sale
USD 575,000
USD 231/sq.ft
2114 Garrison Way NW
Whisperwoods
· 2,486 sq.ft · 4 Bedrooms · 3 Baths · House
· Fireplace · Equipped kitchen
Whisperwoods · 2,486 sq.ft · 4 Bedrooms · 3 Baths · House · Fireplace · Equipped kitchen
Your Chattahoochee-side retreat, an exceptional value in Vinings on the Chattahoochee. Skip the downtown bustle without giving up the city. This 4-bedroom, 3.5-bath home puts you about 20 minutes from downtown Atlanta and 30 minutes from Marietta Square, with the Beltline, Midtown, Vinings, and The Battery all close by. After work, you’ll be minutes from the Chattahoochee River nature trails, Riverwalk Atlanta, Lower Paul Park, and Whittier Mill Park. Weekends are easy, with The Works Food Hall & Shopping, Bellwood Coffee, Public House 28, and Topgolf all nearby. Plus, such an easy airport commute. Inside, the open main level is made for everyday living and easy entertaining. The kitchen has granite countertops, stainless steel appliances, a pantry, and plenty of counter space, and it flows into a breakfast area and the living room, where an electric fireplace sets the mood. A separate dining room is ready for holidays and dinner parties. A flex room on the main level can be your home
USD 575,000
1841 SW Lake Cove Drive
View photo
House · for sale
USD 449,900
USD 162/sq.ft
1841 SW Lake Cove Drive
Whisperwoods
· 2,766 sq.ft · 4 Bedrooms · 2 Baths · House
· Garden · Equipped kitchen
Whisperwoods · 2,766 sq.ft · 4 Bedrooms · 2 Baths · House · Garden · Equipped kitchen
New price! Situated in a beautifully established Cascade neighborhood and perched on a hill overlooking a quiet cul-de-sac, this impeccably maintained, one-owner home blends timeless charm with thoughtful modern updates. Pride of ownership truly shines throughout, as this home has been lovingly cared for over the years and is ready for its next chapter. From the moment you arrive, you'll appreciate the refreshed low-maintenance landscaping, beautiful hardwood floors, fresh interior paint, and new carpeting. Inside, the home features a renovated kitchen with updated appliances, stylish modern lighting, and recently upgraded HVAC systems, offering both comfort and peace of mind. Spacious living areas and a functional layout create the perfect setting for everyday living and entertaining alike. Step outside to enjoy a private, wooded backyard retreat, with an ideal setting for relaxing mornings, outdoor gatherings, or simply enjoying the tranquility of nature with exceptional privacy. Con
USD 449,900

Get email alerts

Don't miss out: be the first to know about new properties

The alert was correctly created

On subscribing you accept the conditions of use and the privacy policy
Alert
Receive new ads in your inbox
Save this search
Receive alerts for new listings

We'll send you an email when we have new properties for: "Properties for sale in Whisperwoods"

The alert was correctly created

Queens Lake Estates
Boulder Vista
Get email alerts and be the first to see new listings
Required field
On subscribing I accept the terms of the privacy policy
Perfect! You'll soon start receiving new listings via email
Alert
Receive an email when we have new ads for Properties for sale in Whisperwoods
Save this search
Filters

Bedrooms

Size (sq.ft)

sq.ft
sq.ft

Price

USD
USD

Property type

Bathrooms

Clear all filters
Receive notifications when new entries are published.