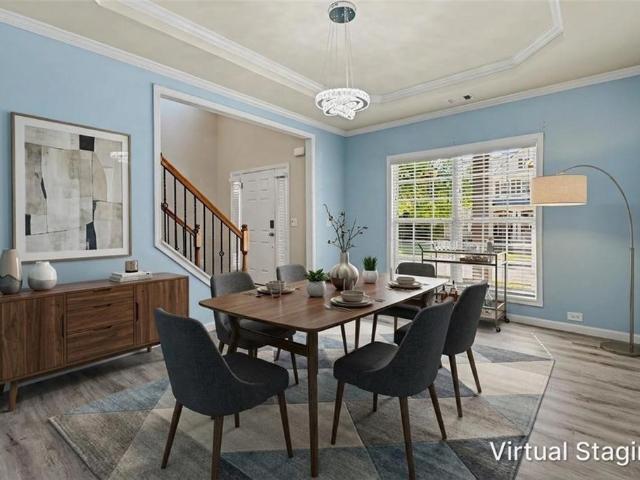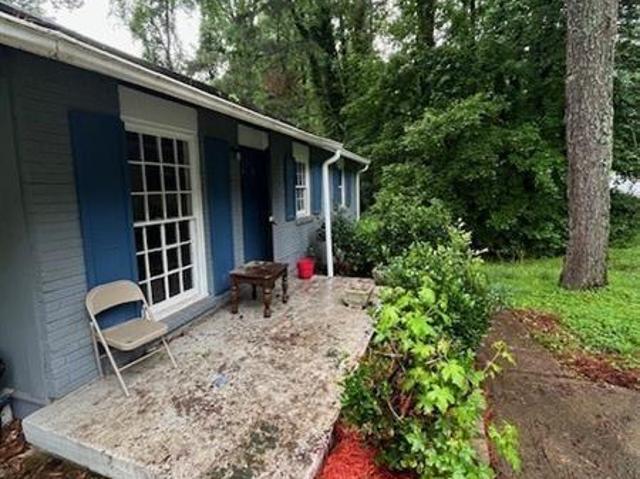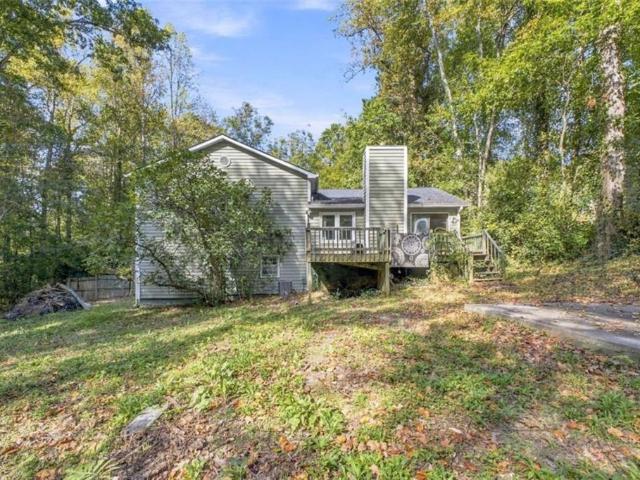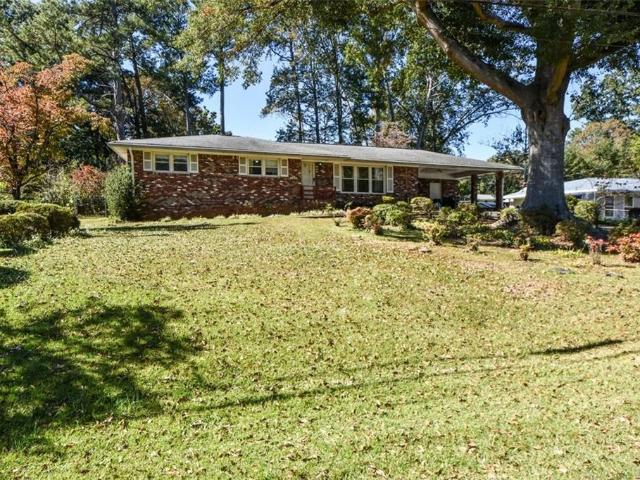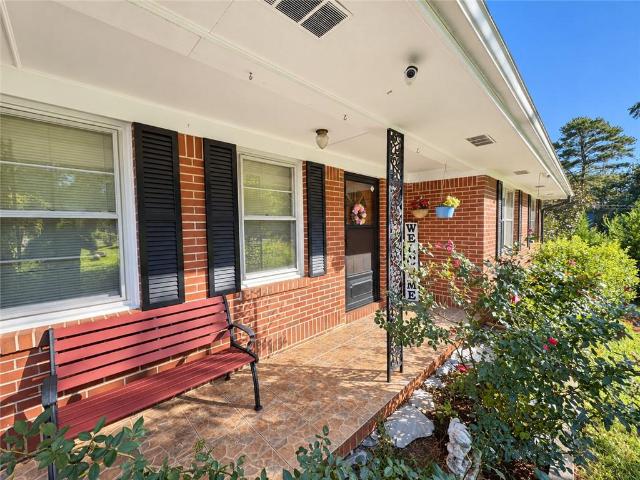
590 properties for sale in Whisperwoods

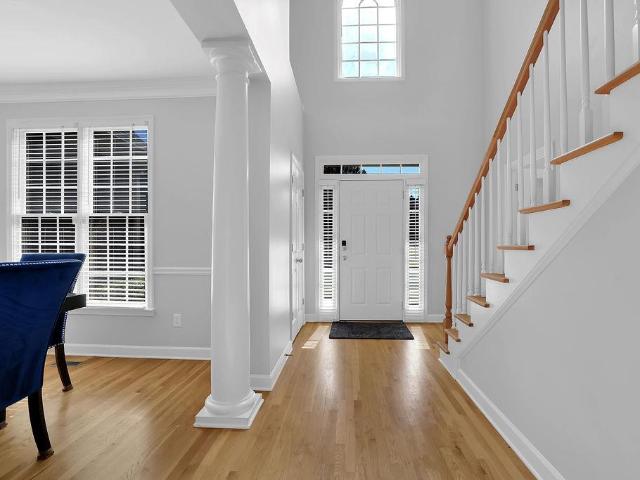
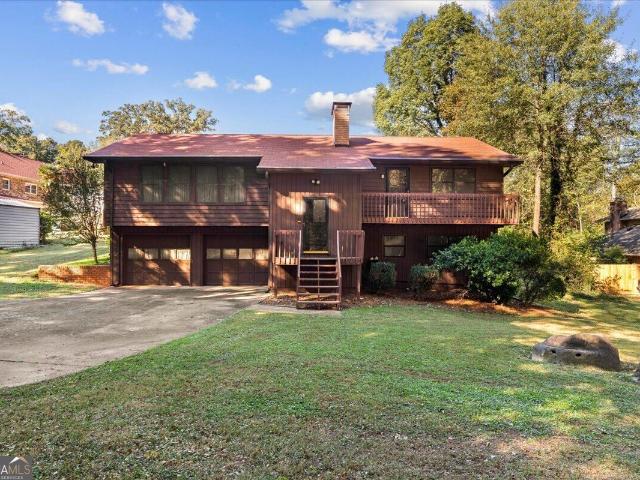
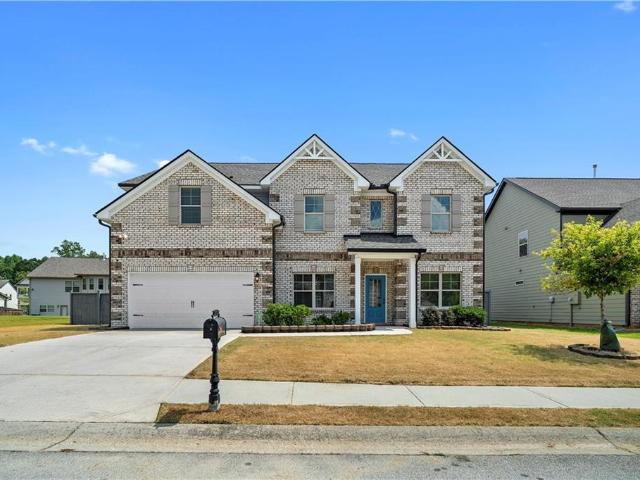
4775 Bennett Street
View photo
House · for sale
USD 259,900
USD 63/sq.ft
Updated
4775 Bennett Street
Whisperwoods
· 4,090 sq.ft · 3 Bedrooms · 3 Baths · House
· Parking · Deck · Cellar
Whisperwoods · 4,090 sq.ft · 3 Bedrooms · 3 Baths · House · Parking · Deck · Cellar
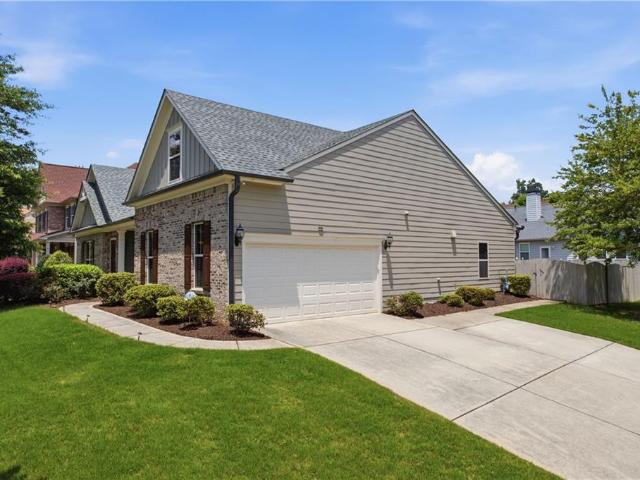
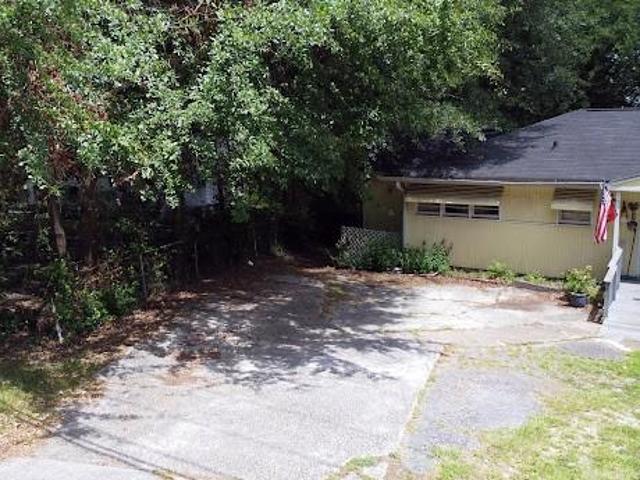
Discover the potential of this charming brick ranch-style home at 4775 Bennett Street in Austell, GA! Featuring 3 bedrooms, 3 full bathrooms, approximately 2,005 square feet of living space, and a spacious 10,200-square-foot lot, this property offers room to make it your own. Enjoy the timeless appeal of brick construction, hardwood flooring, a partially finished basement with a recreation room, and inviting outdoor spaces including a wood deck and enclosed porch. A detached garage and additional storage structures provide added versatility. Built in 1962, this property presents an opportunity for homeowners or investors looking to personalize a home and explore its potential. Conveniently located in the Austell area, this property offers a blend of classic character, functional space, and possibilities for the future. Schedule your showing and envision the possibilities!
USD 259,900
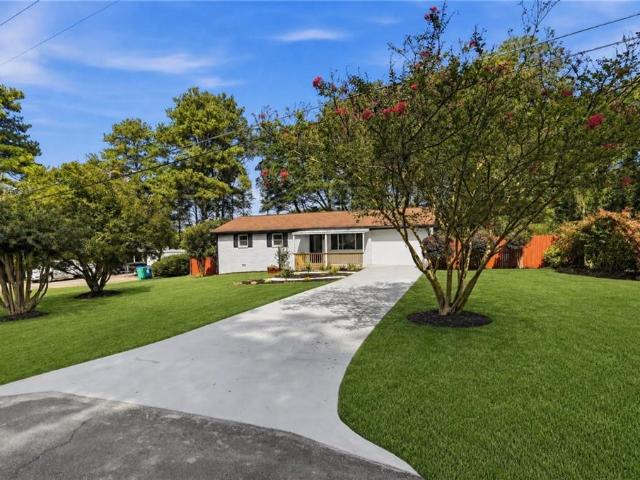
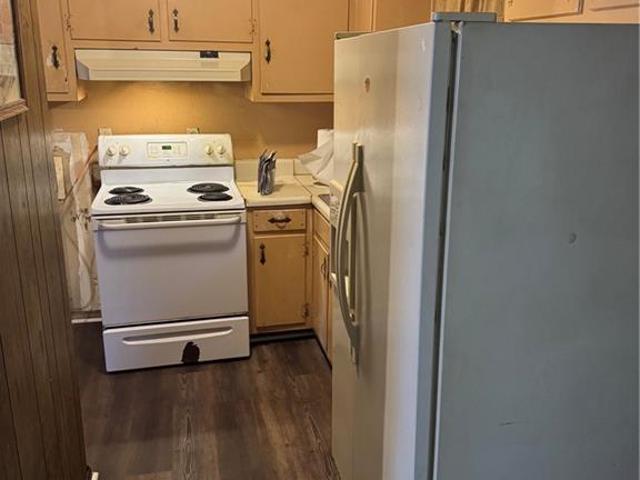
3660 Goodwin Road
View photo
House · for sale
USD 294,900
USD 260/sq.ft
3660 Goodwin Road
Whisperwoods
· 1,130 sq.ft · 4 Bedrooms · 2 Baths · House
· Garden · Equipped kitchen
Whisperwoods · 1,130 sq.ft · 4 Bedrooms · 2 Baths · House · Garden · Equipped kitchen
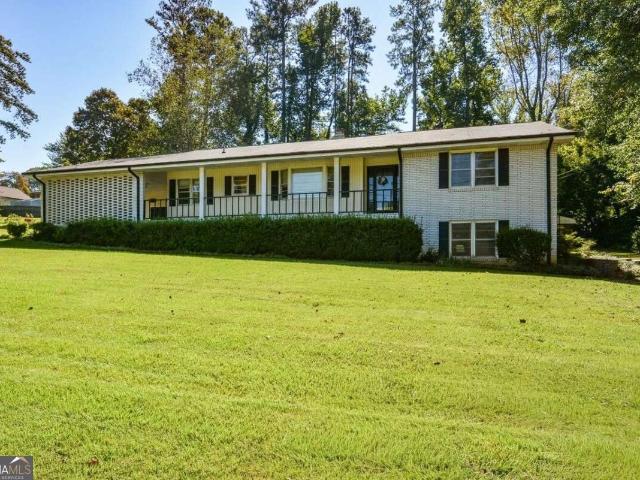
Discover 3660 Goodwin Road! Situated on nearly half an acre in Austell, this updated brick home offers 4 bedrooms and 2 bathrooms. Inside, hardwood floors extend throughout most of the home, complemented by modern bathrooms and an L-shaped kitchen with a peninsula providing additional counter space. Step outside to a level, fenced backyard with generous space to garden, entertain, or create your own backyard retreat. With no HOA, enjoy the flexibility to make this property your own and the space to feel at home, both inside and out
USD 294,900
6834 Winding Wade Trail
View photo
House · for sale
USD 400,000
USD 152/sq.ft
6834 Winding Wade Trail
Whisperwoods
· 2,616 sq.ft · 4 Bedrooms · 3 Baths · House
· Equipped kitchen
Whisperwoods · 2,616 sq.ft · 4 Bedrooms · 3 Baths · House · Equipped kitchen
Come on in and make yourself at home! This beautifully cared-for 4-bedroom, 3-bath ranch gives you easy one-level living in such a conevenient and well kept community. Rich hardwood floors greet you at the door and carry through the main living areas, so the whole place feels warm and welcoming from the first step. The kitchen and family room are the heart of the home, open to each other so you’re always part of the conversation. The kitchen has stained cabinetry, a gas range, a big center island made for gathering, and a generous walk-in pantry for everything else. At the end of the day, the primary suite is a true retreat, with a walk-in closet and a spa-like bath that has a double vanity, a soaking tub for long evenings, and a separate tiled shower. Two more bedrooms and a full bath are also on the main level, and upstairs a large bonus room with its own full bath is ready to be whatever you need: a fourth bedroom, guest suite, media room, or home office. Outside, you’ll love the co
USD 400,000
4468 Wilkerson Place SE
View photo
House · for sale
USD 615,000
USD 181/sq.ft
4468 Wilkerson Place SE
Whisperwoods
· 3,391 sq.ft · 5 Bedrooms · 2 Baths · House
· Office room · Fireplace · Equipped kitchen
Whisperwoods · 3,391 sq.ft · 5 Bedrooms · 2 Baths · House · Office room · Fireplace · Equipped kitchen
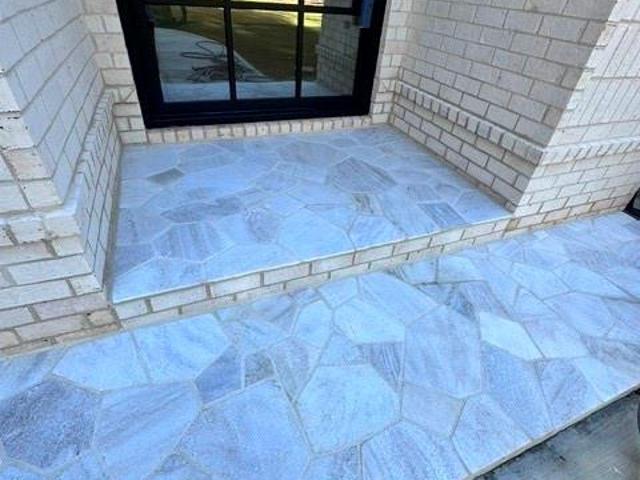
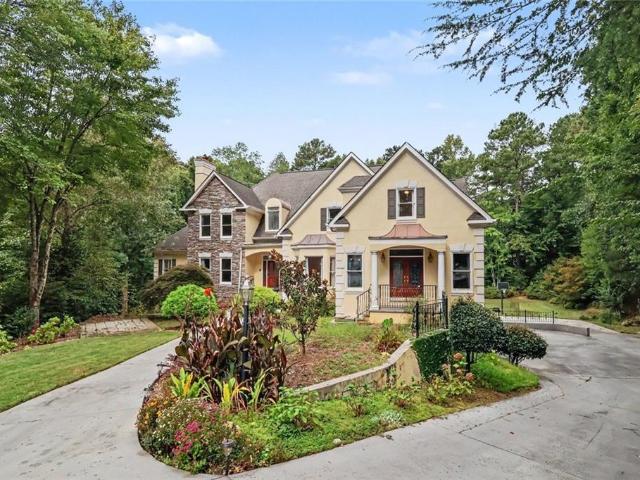
Nestled in the desirable gated community of Woodbridge Crossing, this timeless traditional home offers classic architecture, exceptional space, and thoughtful design throughout. A charming flagstone rocking chair front porch welcomes you inside to hardwood floors and an inviting floor plan featuring a versatile bonus room perfect for a home office, playroom, or additional bedroom, along with a formal dining room. The spacious kitchen is designed for entertaining with stone countertops, tile backsplash, large island, walk-in pantry, and sunny breakfast area, all open to the soaring family room with dramatic ceilings and a cozy see-through fireplace shared with the sunroom, creating seamless living and gathering spaces. Upstairs features an oversized owner’s suite with a spa-like bath complete with dual vanities, soaking tub, separate shower, and large walk-in closet. Three spacious secondary bedrooms all offer walk-in closets, including one with a private bath, plus an additional second
USD 615,000
2722 Beecher Drive
View photo
House · for sale
USD 465,000
USD 233/sq.ft
2722 Beecher Drive
Whisperwoods
· 1,991 sq.ft · 3 Bedrooms · 2 Baths · House
· Garden · Fireplace · Equipped kitchen · Parking
Whisperwoods · 1,991 sq.ft · 3 Bedrooms · 2 Baths · House · Garden · Fireplace · Equipped kitchen · Parking
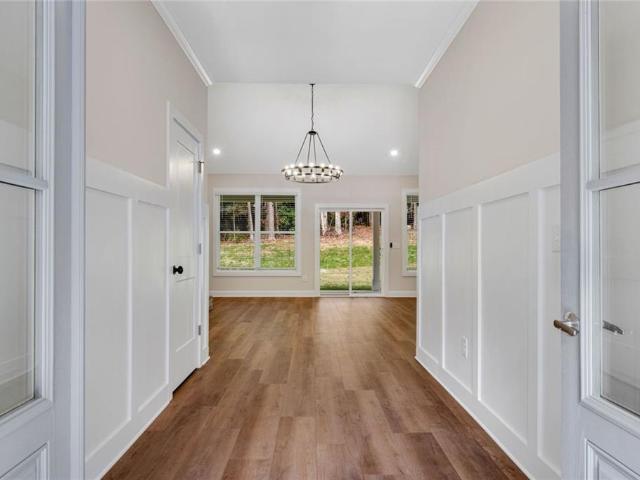
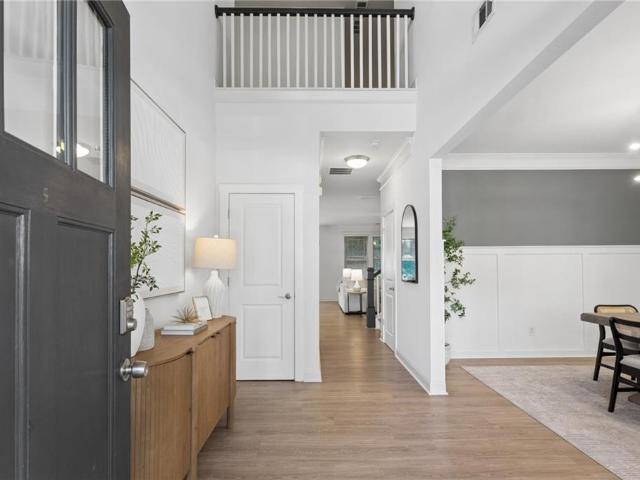
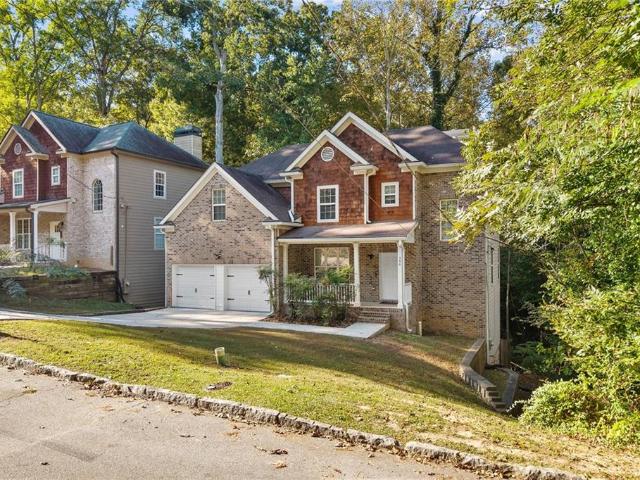
Charming new construction 1 level ranch home with 2-car garage, flat extended driveway, stunning vaulted ceilings, a gorgeous high-end kitchen nestled on a level grassy lot in an established tree-lined neighborhood with NO HOA! The exterior pairs rich brick with board-and-batten gray & white siding with all new fresh sod! Step inside through elegant double doors into a stunning foyer adorned with wainscoting & warm 7.5-inch wide plank LVP floors! An abundance of windows throughout fills the home with natural light and gives you a scenic view to the private backyard! The home flows seamlessly from the foyer into a sweeping living room featuring vaulted ceiling, a beautiful brick fireplace, & the heart of the home! The designer chef’s kitchen is anchored by an oversized island with leathered dark stone countertops, a statement custom built wooden range hood, sleek stainless-steel appliances, sophisticated dual-tone cabinetry in white and warm walnut with upper cabinets reaching the ceili
USD 465,000
3209 W Manor Circle SW
View photo
House · for sale
USD 359,900
USD 259/sq.ft
3209 W Manor Circle SW
Whisperwoods
· 1,389 sq.ft · 3 Bedrooms · 2 Baths · House
· Garden · Deck · Equipped kitchen · Cellar
Whisperwoods · 1,389 sq.ft · 3 Bedrooms · 2 Baths · House · Garden · Deck · Equipped kitchen · Cellar
Completely renovated and ready to enjoy, this 3-bedroom, 2-bath Atlanta home pairs a bright, open interior with a generous 0.44-acre lot. Major updates include new plumbing, electrical wiring and panel, roof, HVAC system, and water heater. Inside, you’ll find new LVP flooring, fresh paint, recessed lighting, and updated fixtures. The renovated kitchen features new cabinets, countertops, backsplash, and stainless steel appliances, plus a large island that opens to the main living area. The split-bedroom layout gives the primary suite added privacy. It features a spacious walk-in closet and a beautifully remodeled bathroom with a double vanity, lighted mirrors, and a tiled walk-in shower with warm gold accents. The second full bathroom is also updated with a double vanity and lighted mirrors. A laundry closet with barn doors adds a thoughtful touch. Out back, a large new deck overlooks the level, fenced yard, offering a great spot to gather and relax. A partially finished basement area,
USD 359,900
4704 Heritage Mist Trail
View photo
House · for sale
USD 575,000
USD 133/sq.ft
4704 Heritage Mist Trail
Whisperwoods
· 4,295 sq.ft · 5 Bedrooms · 3 Baths · House
· Office room · Equipped kitchen · Cellar
Whisperwoods · 4,295 sq.ft · 5 Bedrooms · 3 Baths · House · Office room · Equipped kitchen · Cellar
Lake view! Located in sought after Heritage Lakes subdivision, the home has an open floor plan that is great for entertaining or relaxing with a view of the tranquil lakes. Enter the two-story foyer that opens into a spacious family room, breakfast area and kitchen. The main level also has a separate dining room, living room/office, bedroom and a full bath. The second floor features a spacious owner's suite with a sitting room, bathroom with a large shower, double vanities and his/her closets. The secondary bedrooms are oversized, and one has an additional sitting/play or craft room. The full unfinished basement adds additional room to grow. Recent improvements include refinished hardwood floors on the main level, new KITCHEN, newer ROOF, new Light fixtures, new fence and newer Samsung appliances, two newer HVAC units and a whole-house generator for the gas line. You have the opportunity to finish the daylight basement for added square footage and value. This home is listed $50,000 bel
USD 575,000
4235 Utoy Court SW
View photo
House · for sale
USD 125,000
USD 126/sq.ft
4235 Utoy Court SW
Whisperwoods
· 990 sq.ft · 3 Bedrooms · 1 Bath · House
· Cellar
Whisperwoods · 990 sq.ft · 3 Bedrooms · 1 Bath · House · Cellar
Opportunity awaits at 4235 Utoy Court SW, Atlanta, GA 30331! This brick home offers exciting potential for investors, renovators, or buyers ready to bring their vision to life. Featuring 3 bedrooms, 1 full bathroom, and a full basement, this property provides a solid foundation for your next investment project. Whether you're looking to renovate, add value, or expand your real estate portfolio, the possibilities are worth exploring. Conveniently located in Southwest Atlanta, the property offers access to nearby parks, shopping, and dining, with the Atlanta BeltLine approximately 17 minutes away by car. Enjoy the convenience of nearby outdoor recreation and everyday amenities while remaining connected to the greater Atlanta area. Property is being sold AS IS. Bring your vision and explore the potential this investment opportunity has to offer!
USD 125,000
105 Brownlee Road SW
View photo
House · for sale
USD 134,500
USD 83/sq.ft
105 Brownlee Road SW
Whisperwoods
· 1,615 sq.ft · 3 Bedrooms · 2 Baths · House
· Parking · Deck · Equipped kitchen
Whisperwoods · 1,615 sq.ft · 3 Bedrooms · 2 Baths · House · Parking · Deck · Equipped kitchen
105 Brownlee Rd SW, Atlanta, GA 30331 Located in a rapidly changing area, this 3-bedroom, 2-bath property sits on a spacious corner lot and offers generous living space, a large kitchen area, and a deck. Built in 1955, the home also features convenient drive-up, entry-level parking and a detached double garage. The garage includes a large unfinished space that is currently under construction. Its future use will be determined by the buyer; any intended use should be independently evaluated and verified. This property will require a full gut renovation and is being offered AS IS, with the seller having no intent to make repairs. Disclosures regarding known issues are available. Conveniently located approximately five minutes from I-285, the property is near Vinings shopping and South Cobb amenities, and minutes from Quarry Park and West Atlanta. The seller prefers to close with Campbell & Brannon Intown. Please contact Duane Coleman with questions or for additional information. All offe
USD 134,500
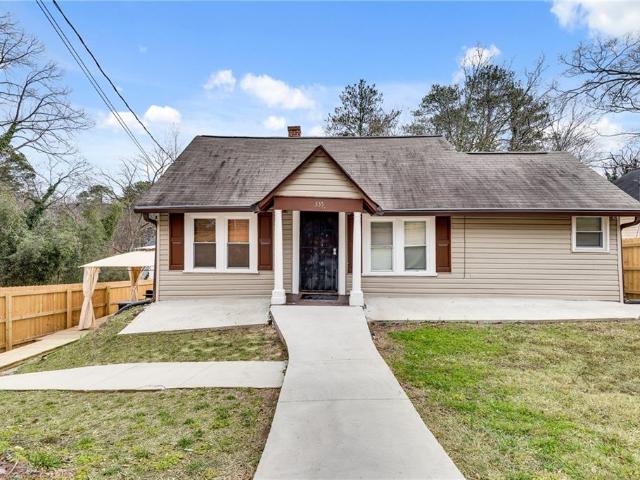
335 Fairburn Road NW
View photo
House · for sale
USD 395,000
USD 298/sq.ft
335 Fairburn Road NW
Whisperwoods
· 1,324 sq.ft · 9 Bedrooms · 3 Baths · House
· Equipped kitchen · Cellar
Whisperwoods · 1,324 sq.ft · 9 Bedrooms · 3 Baths · House · Equipped kitchen · Cellar
Seller is offering $5,000 toward closing cost if preferred lender is used. Discover an incredible opportunity to own a spacious, beautifully updated 9-bedroom property in the City of Atlanta! This versatile home offers an impressive layout across three levels, making it an attractive option with multiple possibilities. The main level features four bedrooms, the converted attic offers two additional bedrooms, and the basement provides three more bedrooms, creating ample space for guests or flexible living arrangements. Step inside to bright, airy interiors featuring a fresh, modern color palette and stylish finishes throughout. Luxury vinyl plank flooring, stainless steel appliances, beautiful white granite countertops, crisp white walls, and light gray kitchen cabinetry create a clean, contemporary aesthetic that feels both welcoming and sophisticated. Conveniently located in the City of Atlanta, this property places you near Downtown Atlanta, popular attractions, restaurants, shopping
USD 395,000
787 King Sword Court SE
View photo
House · for sale
USD 549,990
USD 152/sq.ft
787 King Sword Court SE
Whisperwoods
· 3,617 sq.ft · 5 Bedrooms · 4 Baths · House
· Office room · Fireplace · Equipped kitchen
Whisperwoods · 3,617 sq.ft · 5 Bedrooms · 4 Baths · House · Office room · Fireplace · Equipped kitchen
Discover exceptional space, style, and comfort in this beautifully updated 5-bedroom, 4-bath home nestled in the desirable Kingsbridge Pointe community of Mableton! Situated on one of the largest lots in the neighborhood, this impressive home offers a spacious, open-concept floor plan designed for comfortable everyday living and effortless entertaining. Step inside to a stunning two-story foyer featuring dual staircases and an abundance of natural light. The expansive main level boasts beautiful flooring, generous living and dining areas, and a spacious family room with a cozy fireplace. The beautifully remodeled kitchen features a large center island, ample cabinetry, and plenty of counter space, making it the perfect gathering place. A convenient main-level bedroom with an updated full bath provides an ideal setup for guests or a private home office. Upstairs, retreat to the oversized primary suite offering a spacious bedroom, walk-in closet, and private bath with double vanities, a
USD 549,990
3530 Fairlane Drive NW
View photo
House · for sale
USD 249,000
USD 154/sq.ft
3530 Fairlane Drive NW
Whisperwoods
· 1,615 sq.ft · 4 Bedrooms · 2 Baths · House
· Garden
Whisperwoods · 1,615 sq.ft · 4 Bedrooms · 2 Baths · House · Garden
Duplex; Cash Cow! Motivated Seller! Price reduced! This is a nice brick Duplex on a quiet street and a spacious backyard! The roof is 5 years old and the HVAC system is also 5 years old. The upstairs unit is 3 Bedrooms and 1 Bath and rents for $1,900 per month paid by the Atlanta Housing Authority. The downstairs unit has a separate side entrance and is completely renovated and is a 1 Bedroom and 1 Bath and is vacant and could rent for $1,000 per month. There are no hoa restrictions! So you can do AIRBNB! Or short-term rental or long-term rental! This is an investors dream! Hurry this house won't last!
USD 249,000
615 Charity Lane
View photo
House · for sale
USD 259,000
USD 197/sq.ft
615 Charity Lane
Whisperwoods
· 1,313 sq.ft · 5 Bedrooms · 2 Baths · House
· Garden · Cellar
Whisperwoods · 1,313 sq.ft · 5 Bedrooms · 2 Baths · House · Garden · Cellar
Calling all investors and renovators! This 5 room, 2 bathroom split level home on a fully finished basement is ready for a new lease of life in the Dra-Mar subdivision of Mableton, Cobb County. Basement is accessible from the interior stairway but has it's own private entrance at the ground level if preferred. A private fenced back yard with flat land would be a great area for kids to roam. Bring your ideas and revitalize this home with character. Roof estimated to be 6-8 years old, HVAC 2014. Property to be sold as-is. Please make all appointments through ShowingTime
USD 259,000
4720 Garrett Drive SW
View photo
House · for sale
USD 225,000
USD 159/sq.ft
4720 Garrett Drive SW
Whisperwoods
· 1,410 sq.ft · 3 Bedrooms · 2 Baths · House
· Garden · Equipped kitchen
Whisperwoods · 1,410 sq.ft · 3 Bedrooms · 2 Baths · House · Garden · Equipped kitchen
Unlock the possibilities with this incredible fixer-upper opportunity! Boasting good bones and a traditional ranch-style floor plan, this 3-bedroom, 2-bathroom home is the ideal blank canvas for buyers, DIY enthusiasts, or investors looking to create a customized space suited to their exact vision. The eat-in kitchen conveniently overlooks the primary leisure room, creating an open, connected feel that is perfect for everyday living and entertaining. This leisure room includes sliding glass doors that open directly onto the back porch, filling the living area with natural light. Step through the sliding glass doors into a cozy screened porch that overlooks a flat backyard with plenty of room for gardens or outdoor entertainment opportunities. Situated minutes away from the East-West Connector, enjoy quick, convenient access to abundant shopping centers, dining, parks, and a major hospital. Whether you're looking to build sweat equity or design your dream home from the ground up in a co
USD 225,000
2811 Deerfield Drive
View photo
House · for sale
USD 319,000
USD 126/sq.ft
2811 Deerfield Drive
Whisperwoods
· 2,530 sq.ft · 3 Bedrooms · 3 Baths · House
· Fireplace · Equipped kitchen
Whisperwoods · 2,530 sq.ft · 3 Bedrooms · 3 Baths · House · Fireplace · Equipped kitchen
Welcome home to this meticulously maintained, traditional raised ranch nestled on a peaceful half-acre lot with no HOA constraints. This charming split-level property perfectly combines timeless elegance with adaptable living spaces. Stepping inside, the grand foyer entrance sets a welcoming tone, leading up to the main level adorned with beautifully updated hardwood flooring. The heart of the home features an inviting family room anchored by a classic masonry fireplace with an abundance of natural light. The country-style kitchen offers a generous dining area that flows seamlessly into the family room, creating an open atmosphere ideal for daily living. Extend your living space outdoors to an oversized, screened-in back porch. Complete with a gas grill setup, this exceptional outdoor area provides the perfect year-round backdrop for dining, relaxing, and entertaining guests. The main level is completed by two oversized bedrooms and two full bathrooms, offering spacious comfort. The fi
USD 319,000
4680 Orkney Lane SW
View photo
House · for sale
USD 1,400,000
USD 284/sq.ft
4680 Orkney Lane SW
Whisperwoods
· 4,919 sq.ft · 5 Bedrooms · 6 Baths · House
· Fireplace · Equipped kitchen
Whisperwoods · 4,919 sq.ft · 5 Bedrooms · 6 Baths · House · Fireplace · Equipped kitchen
Imagine the possibilities when space is no longer a limitation, privacy becomes a part of everyday living, the opportunity to own a beautifully designed new construction home in Atlanta becomes a reality. Set on an impressive 1.17 acre lot, this exceptional 5 bedroom, 6 bathroom residence offers a combination of space, thoughtful architecture, and modern luxury that is increasingly hard to find. The arrival experience is immediately striking, with an iron pivot entry door opening to a dramatic 22-foot foyer. Throughout the home, 10-foot ceilings, 8-foot interior doors, hardwood flooring, and expansive windows establish a sense of scale and natural light. The main level is designed for both everyday living and entertaining. A spacious kitchen featuring a waterfall island wrapped in stunning quartzite, integrated appliances and a dual pantry. The kitchen opens to the expansive family room where a custom shelving and fireplace feature wall creates a distinctive focal point. A separate din
USD 1,400,000
1580 Brunswick Street
View photo
House · for sale
USD 469,900
USD 155/sq.ft
1580 Brunswick Street
Whisperwoods
· 3,014 sq.ft · 5 Bedrooms · 4 Baths · House
· Office room · Fireplace · Equipped kitchen
Whisperwoods · 3,014 sq.ft · 5 Bedrooms · 4 Baths · House · Office room · Fireplace · Equipped kitchen
Stunning 5 bedroom, 4 full bath home in a fantastic location! From the moment you enter the welcoming foyer, you'll be impressed by the beautiful details and elegant finishes throughout. Gorgeous hardwood floors lead to the formal dining room featuring a beautiful tray ceiling. The spacious fireside family room boasts an impressive tray ceiling and opens seamlessly to the kitchen, creating the perfect space for everyday living and entertaining. The beautifully appointed kitchen features a center island, stainless steel appliances including double ovens, tile backsplash and bright white cabinetry. A separate living room filled with natural light offers the perfect space for a home office or additional sitting area. The luxurious owner's suite is a true retreat, complete with a tray ceiling, private sitting room with fireplace and spa inspired bath featuring double vanities, soaking tub, separate shower and an expansive walk-in closet. Generously sized secondary bedrooms provide plenty o
USD 469,900
2065 Village Crest Drive NW
View photo
House · for sale
USD 625,000
USD 194/sq.ft
2065 Village Crest Drive NW
Whisperwoods
· 3,208 sq.ft · 4 Bedrooms · 2 Baths · House
· Patio · Garden · Equipped kitchen
Whisperwoods · 3,208 sq.ft · 4 Bedrooms · 2 Baths · House · Patio · Garden · Equipped kitchen
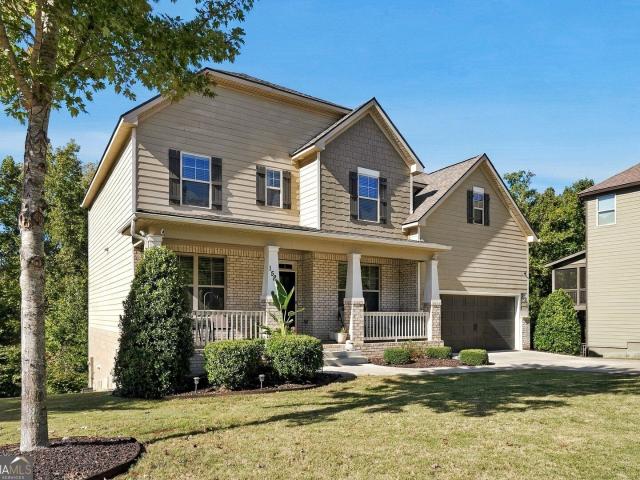
Welcome to this beautifully updated 4-bedroom, 2.5-bath home in the sought-after Vinings on the Chattahoochee swim/tennis community! Offering over 3,200 square feet of living space, this home features a spacious and functional floor plan with a bedroom on the main level and three additional bedrooms upstairs. The oversized upstairs loft provides the perfect space for a second living area, playroom, or media room. The primary suite features a beautifully renovated bathroom with a seamless glass shower, soaking tub, and updated flooring, along with a thoughtfully designed work-from-home space for two that doesn't sacrifice bedroom space. The updated kitchen features marble countertops, stainless steel appliances, and updated light fixtures. Additional improvements include a newer roof (2022), newer flooring throughout (2022), newer water heater (2025), and fresh paint (2026). Enjoy a private backyard and patio, perfect for relaxing or entertaining. Vinings on the Chattahoochee is an acti
USD 625,000
5395 Vinings Lake View SW
View photo
House · for sale
USD 599,900
USD 134/sq.ft
5395 Vinings Lake View SW
Whisperwoods
· 4,445 sq.ft · 5 Bedrooms · 5 Baths · House
· Office room · Terrace
Whisperwoods · 4,445 sq.ft · 5 Bedrooms · 5 Baths · House · Office room · Terrace
Situated on a lake lot in the sought-after Retreat at Old Vinings Lake, this beautiful five-bedroom, five-bath home offers wonderful curb appeal with its brick and shake-style exterior and welcoming covered front porch. Inside, you’ll find spacious living areas and an expansive finished terrace level complete with a home theater, fitness studio, and multiple entertainment spaces. With its inviting indoor and outdoor living spaces, this home offers plenty of room to relax, entertain, and enjoy! A welcoming two-story foyer showcases recently refinished hardwood floors and a beautiful staircase with wrought-iron spindles. Just off the foyer, you’ll find a formal dining room featuring wainscoting and extensive trim work, along with a versatile formal living room that could easily serve as a home office, sitting room, or additional gathering space. The impressive two-story great room serves as the centerpiece of the home, featuring soaring ceilings, a dramatic wall of windows that fills the
USD 599,900
846 Glennferry Bend
View photo
Townhouse · for sale
USD 351,950
USD 209/sq.ft
846 Glennferry Bend
Whisperwoods
· 1,679 sq.ft · 3 Bedrooms · 3 Baths · Townhouse
· Office room · Terrace · Deck · Equipped kitchen
Whisperwoods · 1,679 sq.ft · 3 Bedrooms · 3 Baths · Townhouse · Office room · Terrace · Deck · Equipped kitchen
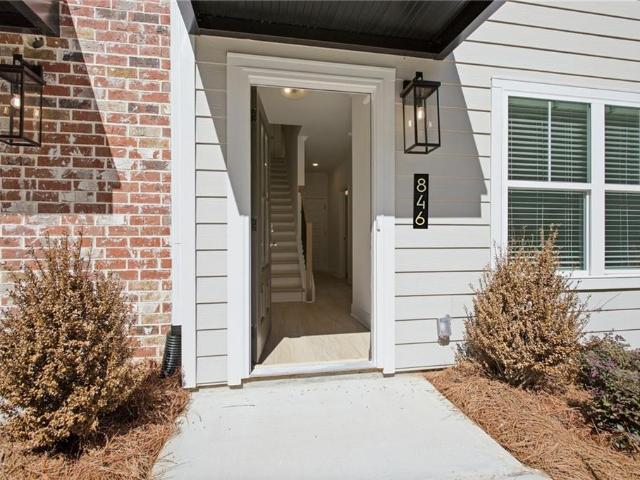
Amazing builder incentives available now! Up to $17,500 in builder incentives when you use the builder's preferred lender with rates as low as 4.99%. Welcome to The Dogwood by Create Homes, a beautifully designed three-story townhome offering modern finishes, flexible living spaces, and a layout made for today's lifestyle. The terrace level provides incredible versatility with a spacious room, walk-in closet, and full bath—perfect for a private guest suite, home office, media room, or additional living space. Upstairs, the main level is designed to impress. The open-concept kitchen features stainless steel appliances, a large center island, stylish cabinetry, and plenty of space for cooking and entertaining. The kitchen flows effortlessly into the dining and living areas, creating a bright and inviting space for everyday living or hosting friends and family. Step outside onto your private rear deck and enjoy an extension of your living space that's perfect for morning coffee, outdoor d
USD 351,950
5600 Suttles Drive SW
View photo
Townhouse · for sale
USD 300,000
USD 166/sq.ft
5600 Suttles Drive SW
Whisperwoods
· 1,798 sq.ft · 3 Bedrooms · 2 Baths · Townhouse
Whisperwoods · 1,798 sq.ft · 3 Bedrooms · 2 Baths · Townhouse
Gated community living with everyday convenience! 3-bedroom, 2.5-bathroom home featuring two walk-in closets for generous wardrobe and storage space. Enjoy access to a sparkling community pool and beautifully maintained common areas, with shopping, dining, and entertainment just minutes away. Spend your downtime relaxing poolside, strolling through the community, or exploring nearby destinations. With sought-after community amenities and a convenient location, this home brings comfort and connection together. Schedule your private showing today!
USD 300,000
6021 Blackhawk Trail SE
View photo
House · for sale
USD 275,000
USD 196/sq.ft
6021 Blackhawk Trail SE
Whisperwoods
· 1,399 sq.ft · 3 Bedrooms · 3 Baths · House
· Equipped kitchen
Whisperwoods · 1,399 sq.ft · 3 Bedrooms · 3 Baths · House · Equipped kitchen
Move-in ready, updated 3-bedroom, 3-full-bath ranch in Mableton on approximately half an acre. This one-level living home includes a brand-new roof, fresh interior paint, new laminate and new carpet flooring. The kitchen features white cabinetry, granite countertops, stainless steel appliances and recessed lighting. The large lot offers both open and wooded space, plus a substantial detached workshop with drive-in lawnmower access and room for equipment, tools, woodworking, restoration projects, lawn and recreational gear, or serious hobby space. No HOA and no cut-through traffic add even more flexibility. The location delivers, too: approximately 3 miles to I-285, 12 miles to Hartsfield-Jackson Atlanta International Airport, 0.5 mile to grocery shopping, and less than 0.25 mile to restaurants. With three full baths, a half-acre lot, no HOA and a large, detached workshop, this Mableton ranch offers features that are genuinely hard to find together
USD 275,000
5673 Wyncreek Circle SW
View photo
House · for sale
USD 574,000
USD 128/sq.ft
5673 Wyncreek Circle SW
Whisperwoods
· 4,478 sq.ft · 6 Bedrooms · 3 Baths · House
· Office room · Fireplace · Equipped kitchen
Whisperwoods · 4,478 sq.ft · 6 Bedrooms · 3 Baths · House · Office room · Fireplace · Equipped kitchen
Welcome home to 5673 Wyncreek Circle SW, a stunning 6-bedroom, 3-bath retreat in sought-after Wyncreek Estates. Built in 2021 and offering 4,480 square feet, this home blends space, style, and everyday function in a way today's buyers are searching for. Step inside to soaring ceilings, an open-concept great room anchored by a cozy fireplace, and wide-plank flooring that flows throughout the main level. The chef's kitchen is the heart of the home — quartz countertops, crisp white shaker cabinetry, a large center island, stainless steel appliances including double wall ovens and a gas cooktop, and a tile backsplash that ties it all together. A formal dining room with coffered ceilings sets the stage for holidays and family gatherings. Upstairs, a versatile loft and an oversized bonus room offer space for a media room, playroom, or home office — plus five additional bedrooms give everyone room to spread out. The primary suite is a true retreat, featuring a vaulted ceiling, a spa-inspired
USD 574,000
2443 Main Street
View photo
House · for sale
USD 489,000
2443 Main Street
Whisperwoods
· House
· Parking
Whisperwoods · House · Parking
Excellent opportunity to own a spacious duplex in Atlanta! This income-producing property features two separate units, each offering 4 bedrooms and 2 full bathrooms, for a combined total of 8 bedrooms and 4 full bathrooms. Both units feature a spacious primary suite with a private bathroom and walk-in closet, three additional bedrooms sharing a full bathroom, a family room, and a dedicated laundry room. Additional highlights include a two-car garage, driveway, and parking pad extending to the rear of the property, providing convenient off-street parking. The lower-level unit is currently vacant, offering an excellent opportunity for owner occupancy or immediate leasing, while the upstairs unit is occupied by a month-to-month tenant, providing existing rental income and flexibility for future ownership plans. Ideal for buyers looking to live in one unit while renting the other, with the potential to utilize FHA or conventional owner-occupied financing, subject to lender approval and occ
USD 489,000
5835 Buckner Creek Drive
View photo
House · for sale
USD 472,000
USD 139/sq.ft
5835 Buckner Creek Drive
Whisperwoods
· 3,380 sq.ft · 4 Bedrooms · 4 Baths · House
· Garden · Office room · Fireplace · Equipped kitchen · Swimming pool
Whisperwoods · 3,380 sq.ft · 4 Bedrooms · 4 Baths · House · Garden · Office room · Fireplace · Equipped kitchen · Swimming pool
Welcome to Brookmere West! This 4-bedroom, 4-bathroom home features a versatile floor plan with a bonus room, ideal for everyday living and entertaining. The foyer opens to a formal living room and a separate dining room with a tray ceiling. The updated kitchen features granite countertops, large island, and a breakfast area, flowing into the main living spaces. The bright family room boasts a double-vaulted ceiling, a cozy fireplace, and access to the private, fenced backyard. The main level also includes a bonus room ideal for a home office, a full bathroom, and a large laundry room. Upstairs, the primary suite features a vaulted ceiling and an en-suite bathroom with double vanities, a soaking tub, and a separate shower. A second bedroom suite offers its own private bathroom, while two additional bedrooms and a jack and jill bathroom complete the upper level. Brookmere West offers a swimming pool, tennis courts, and basketball courts. Conveniently located in Mableton, the home provid
USD 472,000
181 Wilhelmina Drive
View photo
House · for sale
USD 414,900
USD 208/sq.ft
181 Wilhelmina Drive
Whisperwoods
· 1,991 sq.ft · 4 Bedrooms · 3 Baths · House
· Office room · Deck · Equipped kitchen · Parking · Cellar
Whisperwoods · 1,991 sq.ft · 4 Bedrooms · 3 Baths · House · Office room · Deck · Equipped kitchen · Parking · Cellar
181 Wilhelmina Drive, Austell, GA 30168 offers four bedrooms and three bathrooms on three levels, with a separate dining room, a family room, and an unfinished basement. A bedroom and bathroom on the main level work well for guests or as a home office. The kitchen has white cabinetry, stone countertops, a center island, a pantry, and a breakfast room for everyday meals. Vinyl and tile flooring run throughout. Upstairs, the primary suite includes a bath with a double vanity and shower. Two more bedrooms, a second bathroom, and a laundry room complete the upper level. The unfinished basement provides generous storage and plenty of possibilities for future customization. The home’s modern farmhouse-inspired design makes a strong first impression. The front porch and deck give you space to relax outdoors. A garage and driveway provide parking, and with no HOA, buyers have added flexibility to make the property work for their needs. The Austell location provides convenient access to I-20, w
USD 414,900
5017 Oakdale Road SE
View photo
House · for sale
USD 275,000
USD 85/sq.ft
5017 Oakdale Road SE
Whisperwoods
· 3,208 sq.ft · 5 Bedrooms · 2 Baths · House
Whisperwoods · 3,208 sq.ft · 5 Bedrooms · 2 Baths · House
Prime opportunity in desirable Smyrna! Situated on an approximately 7,500 SF lot, 5017 Oakdale Road offers exciting possibilities for investors, builders, or buyers ready to bring their vision to life. The existing home is being sold AS-IS and presents an opportunity for a complete renovation or potential redevelopment. Enjoy a convenient location just minutes from The Battery Atlanta, Truist Park, Smyrna Market Village, shopping, dining, parks, and major interstates. Whether you're looking for your next investment project or a place to create something new, this property offers a chance to invest in an established Smyrna neighborhood. The adjacent property at 5025 Oakdale Road is also available for purchase, offering a unique opportunity to acquire two neighboring parcels. Bring your vision and explore the possibilities!
USD 275,000
215 Hamden Trace SW
View photo
House · for sale
USD 990,000
USD 123/sq.ft
215 Hamden Trace SW
Whisperwoods
· 8,019 sq.ft · 5 Bedrooms · 5 Baths · House
· Garden · Office room · Equipped kitchen
Whisperwoods · 8,019 sq.ft · 5 Bedrooms · 5 Baths · House · Garden · Office room · Equipped kitchen
This distinguished residential property stands as a testament to exceptional design very close to Atlanta Airport! The luxury estate offers a masterclass in scale and precision, designer details throughout including luxurious main level owners' suite with custom closets and morning bar. The heart of the home is an expansive kitchen designed for both culinary artistry and effortless hosting. Featuring an open-plan layout that flows seamlessly into the main living areas, the kitchen is anchored by a large, functional island. High ceilings enhance the sense of volume, while the space is equipped with modern stainless steel appliances and a double oven, ensuring convenience. Also on the first floor are Fireside home office/library, fireside formal living room flanked by picture windows overlooking the park like backyard, formal banquet sized dining room with gleaming hardwood floors and picturesque view of extensive front landscaping! Two half baths, huge bonus space with separate front en
USD 990,000
3020 Laura Lane
View photo
House · for sale
USD 285,000
USD 99/sq.ft
3020 Laura Lane
Whisperwoods
· 2,874 sq.ft · 3 Bedrooms · 3 Baths · House
· Garden · Swimming pool
Whisperwoods · 2,874 sq.ft · 3 Bedrooms · 3 Baths · House · Garden · Swimming pool
A high demand location, close to Interstate-20, Hartsfield-Jackson airport, shopping and restaurants. For fun, enjoy nearby Sweetwater State Park and Boundary Waters Aquatic Center, which offers competition and therapeutic pools, popular programs like Aqua Zumba and water aerobics, swim lessons and rental party packages. Compare a full brick ranch, an in-law suite with interior and private exterior entrances, large main level bedrooms, excellent closet and storage spaces and a grand dining room. The established foliage, flowering plants, garden area and vibrant trees create a quiet and natural sanctuary. Some upgrades include a new septic system in 2020, furnace and hot water tank replacement. Ready to make this house your home?
USD 285,000
506 Waterford Road NW
View photo
House · for sale
USD 399,900
USD 154/sq.ft
506 Waterford Road NW
Whisperwoods
· 2,594 sq.ft · 5 Bedrooms · 3 Baths · House
· Office room · Cellar
Whisperwoods · 2,594 sq.ft · 5 Bedrooms · 3 Baths · House · Office room · Cellar
Seller is offering a seller-paid 2-1 temporary interest-rate buy-down with an acceptable offer, subject to buyer qualification and lender approval. Preferred lender available for program details*. Welcome to 506 Waterford Road NW! This spacious 5-bedroom, 3-bath Atlanta home features fresh interior and exterior paint and new flooring. The main level offers a bedroom and full bath, providing flexible space for guests or a home office. Upstairs, the oversized primary suite includes a separate sitting room, soaking tub, and separate shower. The unfinished basement offers excellent potential for future expansion, additional living space, recreation, or storage. No hoa! Conveniently located near I-285, shopping, dining, and Jennie Drake Park, featuring a four-acre urban forest. Move-in ready with plenty of space and possibilities!
USD 399,900

Get email alerts

Don't miss out: be the first to know about new properties

The alert was correctly created

On subscribing you accept the conditions of use and the privacy policy
Alert
Receive new ads in your inbox
Save this search
Receive alerts for new listings

We'll send you an email when we have new properties for: "Properties for sale in Whisperwoods"

The alert was correctly created

Queens Lake Estates
Boulder Vista
Get email alerts and be the first to see new listings
Required field
On subscribing I accept the terms of the privacy policy
Perfect! You'll soon start receiving new listings via email
Alert
Receive an email when we have new ads for Properties for sale in Whisperwoods
Save this search
Filters

Bedrooms

Size (sq.ft)

sq.ft
sq.ft

Price

USD
USD

Property type

Bathrooms

Clear all filters
Receive notifications when new entries are published.