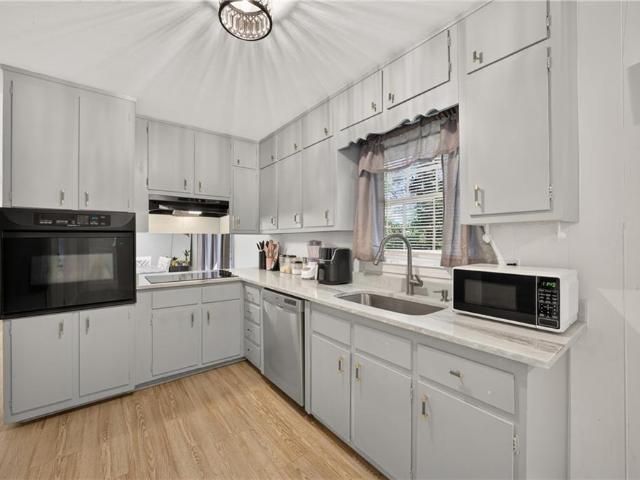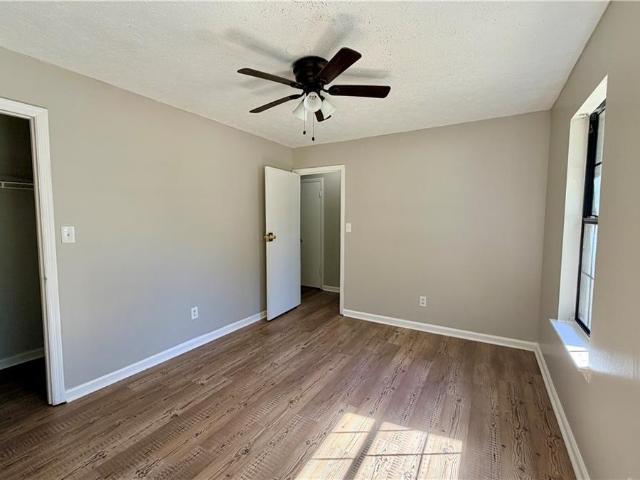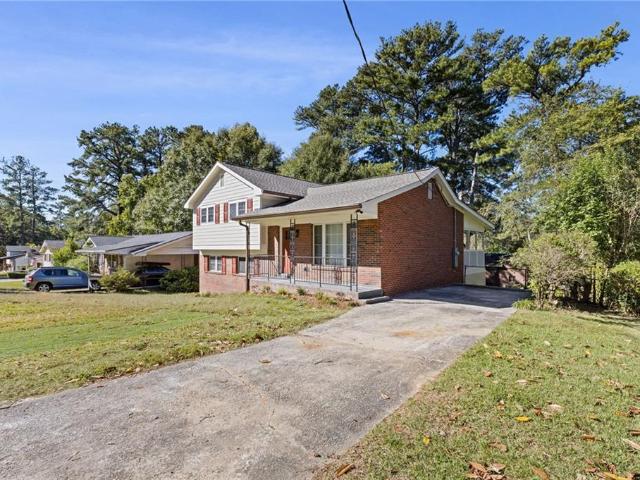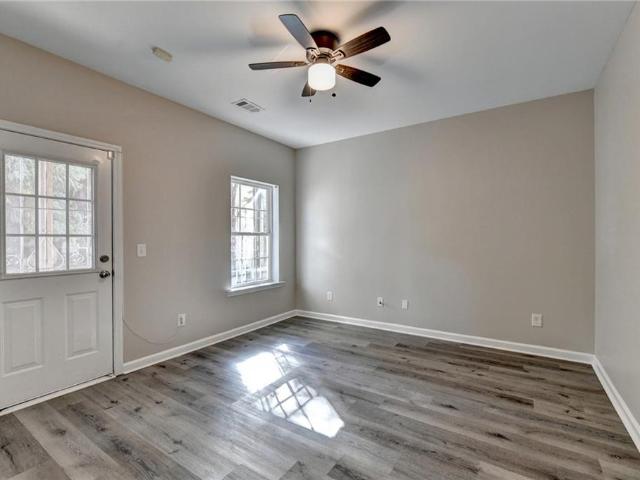
590 properties for sale in Whisperwoods

885 Society Circle
View photo
Townhouse · for sale
USD 260,000
885 Society Circle
Whisperwoods
· 4 Bedrooms · 3 Baths · Townhouse
· Garden · Deck · Fireplace · Equipped kitchen
Whisperwoods · 4 Bedrooms · 3 Baths · Townhouse · Garden · Deck · Fireplace · Equipped kitchen
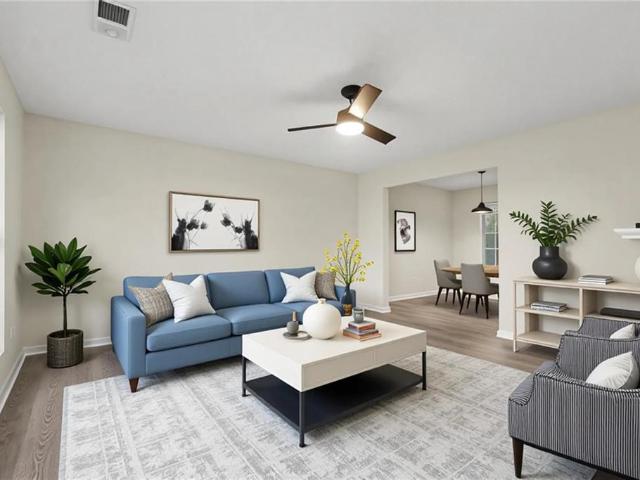
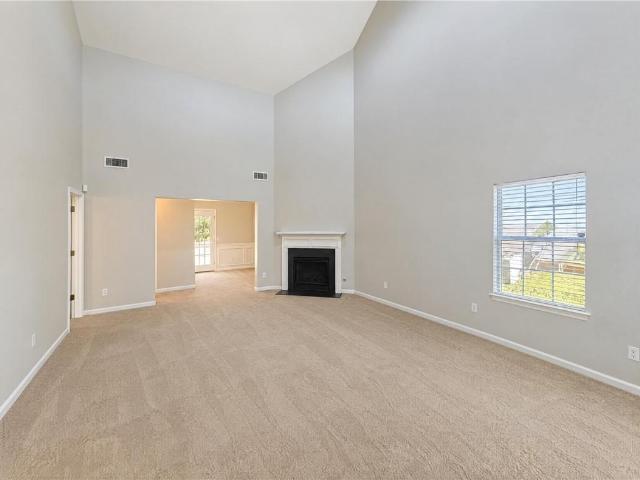
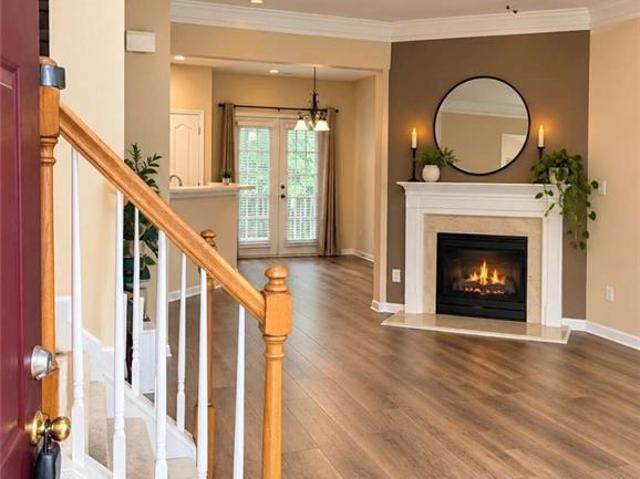
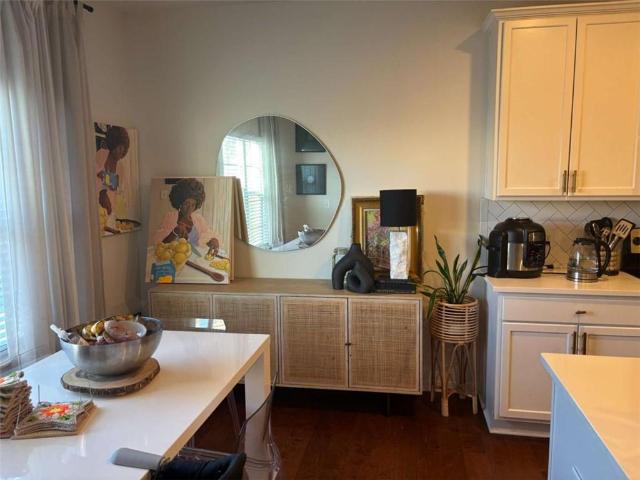
Short sale opportunity. Sold as-is! Discover this spacious three-level, four-bedroom, 3.5-bath end-unit townhome nestled within a desirable gated community in Southwest Atlanta. Offering an exceptional combination of space, privacy, and versatility, this residence presents an opportunity to make it your own. Step inside to an inviting family room featuring hardwood floors and a cozy fireplace, perfect for relaxing or entertaining. The spacious eat-in kitchen features a breakfast bar, French-style cabinetry, decorative backsplash, and a Samsung French-door refrigerator that remains with the home. A private deck overlooks the generous backyard, providing an inviting setting for outdoor enjoyment. Property is being sold strictly AS-IS, with no seller repairs. Short sale is subject to lender approval
USD 260,000
5473 Beth Drive
View photo
House · for sale
USD 289,000
USD 160/sq.ft
5473 Beth Drive
Whisperwoods
· 1,798 sq.ft · 3 Bedrooms · 2 Baths · House
Whisperwoods · 1,798 sq.ft · 3 Bedrooms · 2 Baths · House
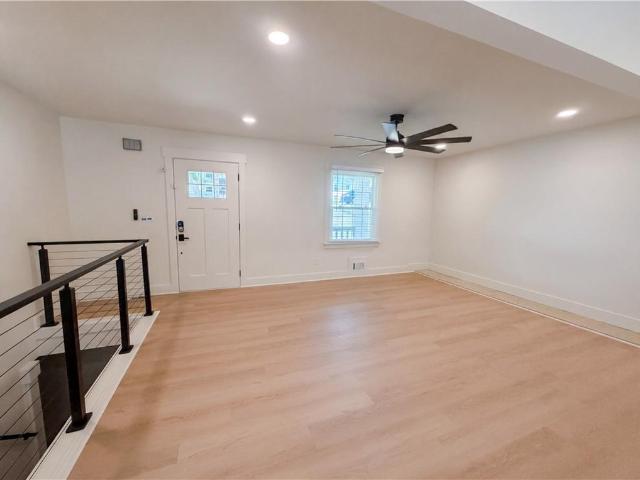
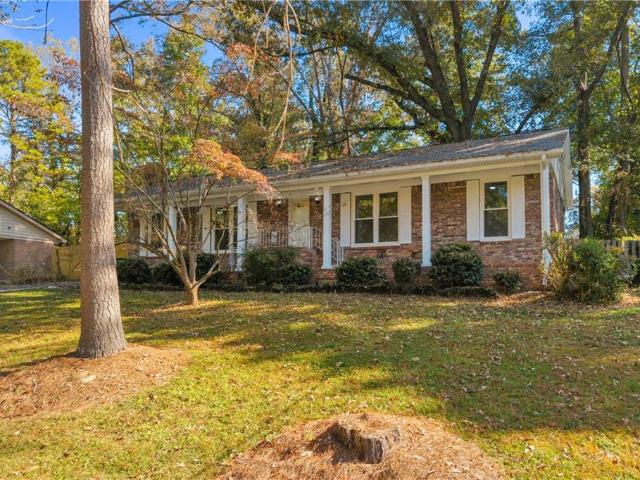
Beautifully updated and move-in ready! This four-sided brick ranch offers 3 bedrooms, 2 full baths, and approximately 1,800 square feet of total space including the converted sunroom. This is a classic brick ranch, combining timeless construction with extensive recent improvements. And. it qualifies for 100% financing through the United Communities Bank'PATH' product! Inside, you'll find new high-quality luxury vinyl plank flooring throughout, fresh Sherwin-Williams premium paint on all interior surfaces, updated lighting and ceiling fans, and new electrical outlets, switches, and cover plates. Additional improvements include new interior door hardware and hinges, exterior doors, French doors, and toilets. Fresh exterior paint adds to the home's inviting curb appeal. Major improvements offer added peace of mind, including a newer HVAC system and water heater (both within the last two years), roof and vinyl thermal-pane windows (within the last five years), and an AquaGuard-sealed crawl
USD 289,000
6660 Maxwell Drive
View photo
House · for sale
USD 350,000
6660 Maxwell Drive
Whisperwoods
· House
· Deck · Equipped kitchen · Air conditioning · Heating · Parking
Whisperwoods · House · Deck · Equipped kitchen · Air conditioning · Heating · Parking
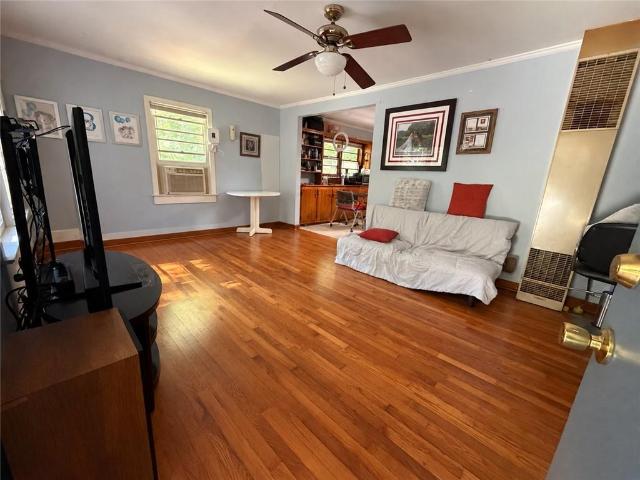
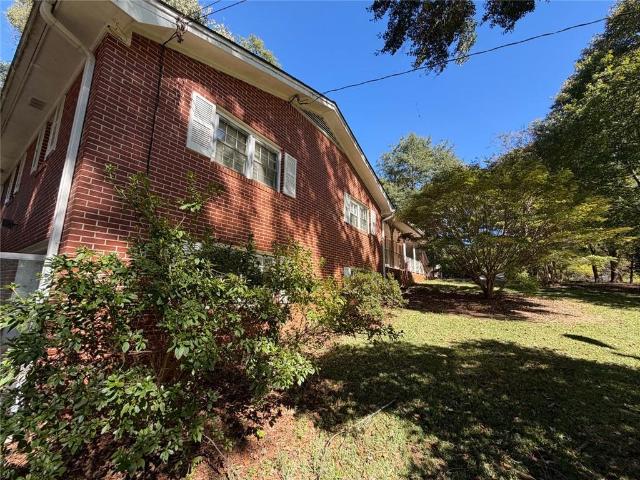
Own a classic brick ranch duplex that pays you from day one. This income-producing property in Lithia Springs comes with two long-term tenants already in place, so thereCOs no vacancy to fill and no tenant search to start. Built in 1966 with a durable brick exterior, it sits on a wooded, nearly 0.75-acre lot with room for future value-add. Each unit offers approximately 849 sq ft with 2 bedrooms and 1 bath, an eat-in kitchen with appliances included, warm hardwood floors, central heat and air, and washer/dryer connections. Each unit has its own private rear deck, plus a covered front porch and on. Site parking. The location is a big part of the rental appeal: just under 20 miles west of Downtown Atlanta with easy I-20 access, and close to Sweetwater Creek State Park, shopping, and dining. A turnkey buy-and-hold for investors who want reliable income without the startup work
USD 350,000
1582 Old Alabama Road
View photo
House · for sale
USD 262,000
USD 180/sq.ft
1582 Old Alabama Road
Whisperwoods
· 1,453 sq.ft · 4 Bedrooms · 1 Bath · House
· Garden · Deck · Fireplace · Parking
Whisperwoods · 1,453 sq.ft · 4 Bedrooms · 1 Bath · House · Garden · Deck · Fireplace · Parking
Welcome to 1582 Old Alabama Road SW, Austell, GA—a charming all-brick ranch offering timeless character, comfortable living, and exceptional value. Situated on a spacious 0.31-acre lot, this 4-bedroom, 1.5-bath home features approximately 1,455 square feet of living space with a functional floor plan designed for everyday living. NEW hot water heater! NEW electrical panel! New deck! Roof is GOOD! Step inside to find a warm and inviting interior complete with a cozy fireplace, abundant natural light, and comfortable living spaces. The attached garage provides added convenience, while the expansive backyard offers endless possibilities for entertaining, gardening, pets, or future outdoor enhancements. Conveniently located just minutes from I-20, shopping, dining, parks, and Downtown Atlanta, this home combines suburban charm with easy access to everything the metro area has to offer. Whether you’re a first-time homebuyer, downsizing, or looking for a great investment opportunity, this pr
USD 262,000
2815 Emerald Court SW
View photo
House · for sale
USD 310,000
USD 193/sq.ft
2815 Emerald Court SW
Whisperwoods
· 1,604 sq.ft · 3 Bedrooms · 2 Baths · House
· Office room · Terrace · Gym · Fireplace · Equipped kitchen · Parking
Whisperwoods · 1,604 sq.ft · 3 Bedrooms · 2 Baths · House · Office room · Terrace · Gym · Fireplace · Equipped kitchen · Parking
Imagine coming home to a place where everyday moments have room to unfold. Tucked along a sought-after cul-de-sac street, this inviting split-level home offers a comfortable setting with space to relax, gather, and create memories for years to come. The thoughtfully designed layout provides flexibility for the way you live today, with an oversized primary suite, separate dining space, and a family room featuring a fireplace that creates a natural place to unwind after a busy day. The kitchen features new appliances, a breakfast bar, and a view into the family room, making it easy to stay connected while preparing meals, hosting friends, or enjoying a quiet morning at home. Throughout the home, you’ll appreciate plenty of storage, a functional floor plan, high ceilings, and the everyday convenience of a two-car garage. An unfinished terrace level adds even more value, offering excellent potential for future expansion, additional living space, a recreation area, home office, gym, or what
USD 310,000
2532 Haddenham Lane SW
View photo
House · for sale
USD 549,000
USD 206/sq.ft
2532 Haddenham Lane SW
Whisperwoods
· 2,659 sq.ft · 4 Bedrooms · 2 Baths · House
· Garden · Office room · Deck · Equipped kitchen · Cellar
Whisperwoods · 2,659 sq.ft · 4 Bedrooms · 2 Baths · House · Garden · Office room · Deck · Equipped kitchen · Cellar
Welcome to this beautifully updated home in the highly sought-after Bentley Park subdivision, offering a spacious layout, modern updates, and exceptional outdoor living. The main level features a bright and inviting living room, an upgraded kitchen, and a convenient half bath. Upstairs, you’ll find four generously sized bedrooms and two full bathrooms, providing plenty of space for family, guests, or a home office. One of the home’s standout features is the expansive deck overlooking the large backyard, with direct access to the yard. The generous, open grassy area offers plenty of room for outdoor entertaining, play, gardening, pets, or simply enjoying your own private outdoor retreat. The partial finished basement adds even more possibilities, with washer and dryer hookups already in place and bathroom plumbing connections ready for future finishing, creating excellent potential for additional living, recreation, or storage space. Thoughtfully updated and move-in ready, this home com
USD 549,000
2102 Oakleaf Lane
View photo
House · for sale
USD 360,000
USD 131/sq.ft
2102 Oakleaf Lane
Whisperwoods
· 2,734 sq.ft · 4 Bedrooms · 3 Baths · House
· Garden · Terrace · Fireplace · Equipped kitchen · Cellar
Whisperwoods · 2,734 sq.ft · 4 Bedrooms · 3 Baths · House · Garden · Terrace · Fireplace · Equipped kitchen · Cellar
Welcome to this two-story home featuring a fully finished basement and exceptional spaces throughout! The main level boasts hardwood floors, a formal dining room with elegant bay windows, a separate living room, and a cozy family room centered around a charming brick fireplace that opens to the kitchen. The eat-in kitchen comes equipped with granite countertops, stainless steel appliances, breakfast bar and ample cabinet storage, perfectly situated next to a convenient main-floor laundry room and half bath. Upstairs, retreat to the spacious primary suite complete with a garden tub, separate shower, walk in closet and generous room to relax. Two additional bedrooms and a full bath share the second level alongside a versatile bonus room. The fully finished terrace level offers even more flexible living space including a living area, bedroom, full bath and a second bonus room. The basement is ideal for family and friends, an in-law suite or rental space for Air B&B. Step outside to enjoy
USD 360,000
549 Pineland Circle SW
View photo
House · for sale
USD 307,500
USD 148/sq.ft
549 Pineland Circle SW
Whisperwoods
· 2,067 sq.ft · 3 Bedrooms · 2 Baths · House
· Deck · Fireplace
Whisperwoods · 2,067 sq.ft · 3 Bedrooms · 2 Baths · House · Deck · Fireplace
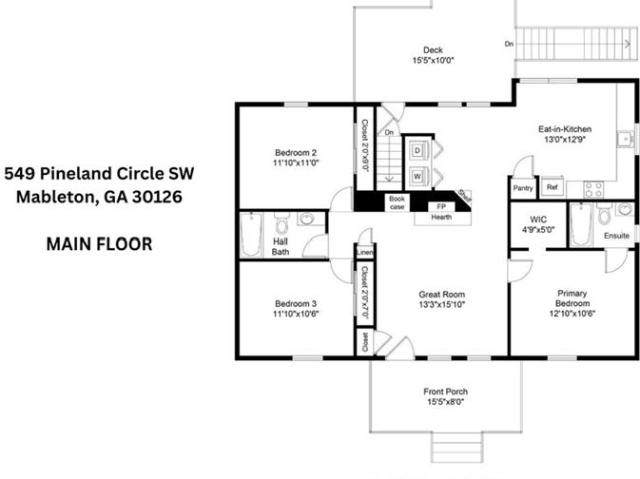
Back on the market. No fault of the Seller! Domino-effect of contingent closings falling apart, so that buyer's loss could be your buyer's gain! *. No hoa! Well-maintained home with practical features and flexible living space, conveniently located just a few miles from the Silver Comet Trail, with low-maintenance vinyl siding and circular driveway to maximize usage of the corner lot. Enter from a welcoming front deck (refinished in 2025), and inside, the great room features engineered hardwood floors, a vaulted ceiling, and a river stone wood-burning fireplace with stone hearth surround and a rustic wood mantel. A coat closet and built-in bookcase area add both function and character. The primary bedroom includes engineered hardwood flooring, a vaulted shiplap ceiling, a generous walk-in closet, and an en suite tiled bath with tub/shower combo and single vanity. Two additional bedrooms also feature engineered hardwood floors and share a tiled hall bath with tub/shower combo, single va
USD 307,500
3220 Wheldon Way
View photo
House · for sale
USD 639,000
USD 147/sq.ft
Updated
3220 Wheldon Way
Whisperwoods
· 4,338 sq.ft · 6 Bedrooms · 5 Baths · House
· Garden · Office room · Fireplace · Equipped kitchen · Swimming pool
Whisperwoods · 4,338 sq.ft · 6 Bedrooms · 5 Baths · House · Garden · Office room · Fireplace · Equipped kitchen · Swimming pool
Welcome to resort-style living in the sought-after Tributary community! This stunning 6-bedroom, 5-bath custom home offers over 4,000 square feet of living space, exceptional upgrades, and a private heated pool. Situated on a beautifully landscaped corner lot, the home features spacious living areas, coffered and tray ceilings, three fireplaces, updated lighting, a private office, sunroom, and an oversized dining room perfect for entertaining. The spacious kitchen features double ovens and opens to inviting gathering spaces. Step outside to your own backyard oasis featuring a heated pool, covered outdoor kitchen and bar, firepit, and low-maintenance turf. The luxurious owner's suite offers a sitting area, fireplace, spa-inspired bath, and generous closet space. Enjoy Tributary's outstanding amenities, including swimming pools, tennis courts, fitness center, clubhouse, parks, and walking trails. Conveniently located near shopping, dining, Downtown Atlanta, and Hartsfield-Jackson Airport
USD 639,000
4747 Nelda Drive
View photo
House · for sale
USD 324,000
USD 132/sq.ft
4747 Nelda Drive
Whisperwoods
· 2,443 sq.ft · 3 Bedrooms · 2 Baths · House
· Garden · Gym · Deck · Equipped kitchen · Parking · Cellar
Whisperwoods · 2,443 sq.ft · 3 Bedrooms · 2 Baths · House · Garden · Gym · Deck · Equipped kitchen · Parking · Cellar
Welcome home to this beautifully refreshed ranch in the established South Cobb Heights community of Austell! Situated on a spacious half-acre lot, this 3-bedroom, 2-bath home offers comfortable living, versatile space, and an abundance of recent improvements. The inviting main-level floor plan features fresh interior paint throughout, creating a bright and welcoming atmosphere. The kitchen offers stone countertops, a center island, and stainless steel appliances, providing both style and functionality. Three generously sized bedrooms and two full baths are conveniently located on the main level. Downstairs, the finished basement offers additional flexible living space, perfect for a recreation room, home office, gym, or media room. Step outside onto the deck overlooking the expansive backyard, offering plenty of room for outdoor entertaining, gardening, pets, or simply enjoying the outdoors. Additional highlights include a two-car attached garage, ample parking, and no HOA. Convenientl
USD 324,000
4355 Yellow Rose Drive
View photo
House · for sale
USD 285,500
USD 185/sq.ft
4355 Yellow Rose Drive
Whisperwoods
· 1,539 sq.ft · 3 Bedrooms · 2 Baths · House
· Garden · Fireplace · Equipped kitchen
Whisperwoods · 1,539 sq.ft · 3 Bedrooms · 2 Baths · House · Garden · Fireplace · Equipped kitchen
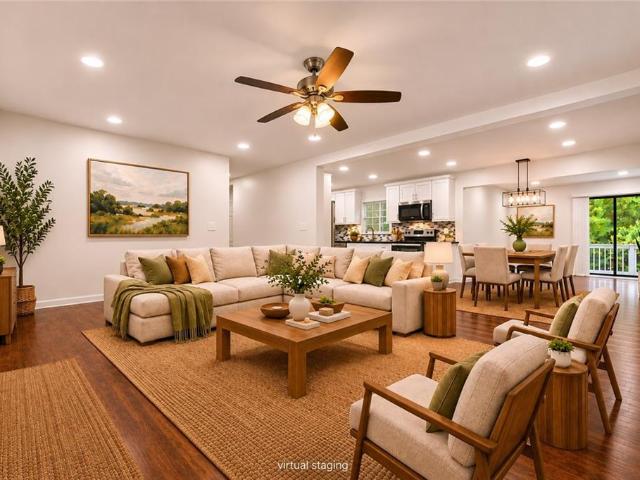
Charming traditional home featuring 3 bedrooms and 2.5 baths, with fresh paint and LVP flooring throughout. The spacious living room offers a wood-burning fireplace and built-in bookcases, flowing into the dining room. The eat-in kitchen provides easy access to the backyard, and a convenient half bath completes the main level. Upstairs, the spacious primary suite features walk-in closets and a private bath with a soaking tub and separate shower. Two additional bedrooms, a full secondary bath, and a second-floor laundry room complete the upper level. Ideally located minutes from the Silver Comet Trail, East-West Connector, shopping, dining, schools, and everyday conveniences. Enjoy the perfect blend of comfort, functionality, and location. Schedule your showing today! Some photos have been virtually staged
USD 285,500
302 Bonnes Drive
View photo
House · for sale
USD 327,000
USD 144/sq.ft
302 Bonnes Drive
Whisperwoods
· 2,260 sq.ft · 4 Bedrooms · 3 Baths · House
· Patio · Garden · Fireplace · Equipped kitchen · Parking
Whisperwoods · 2,260 sq.ft · 4 Bedrooms · 3 Baths · House · Patio · Garden · Fireplace · Equipped kitchen · Parking
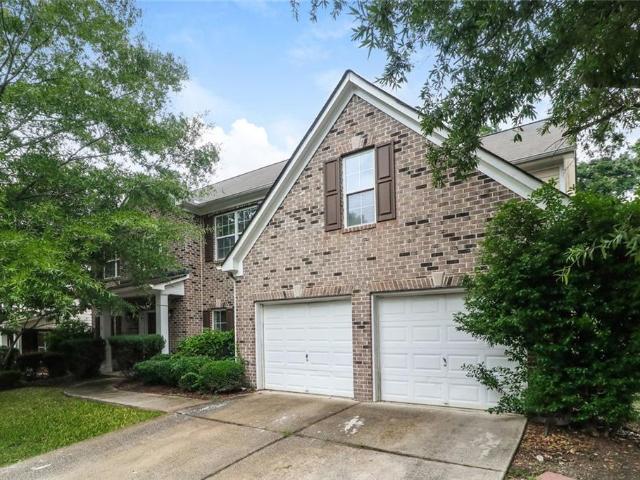
Incredible buyer incentives: $5,000 mortgage concession. Opendoor Home Loans will contribute up to $5,000 towards a permanent interest rate buy-down if you finance with Opendoor Home Loans LLC. A vaulted living room with a fireplace anchors this four-bedroom home. The kitchen features wood cabinetry, black appliances, a gas range, and an adjoining breakfast area. A separate room with paneled wainscoting opens through a glass-panel door to the rear patio. The main-level primary suite includes a walk-in closet and a bathroom with a separate tub and shower. Additional bedrooms and an upper-level bonus room provide space for work, hobbies, or everyday use. The kitchen and laundry area have updated vinyl flooring. An attached two-car garage and driveway provide parking, while the concrete patio and backyard extend the living space outdoors. Included 100-Day Home Warranty with buyer activation
USD 327,000
1203 Blairs Pointe
View photo
House · for sale
USD 175,000
USD 147/sq.ft
1203 Blairs Pointe
Whisperwoods
· 1,184 sq.ft · 2 Bedrooms · 2 Baths · House
· Fireplace · Equipped kitchen
Whisperwoods · 1,184 sq.ft · 2 Bedrooms · 2 Baths · House · Fireplace · Equipped kitchen
Low-maintenance living in Blairs Pointe! This well-kept two-story townhome-style condo offers 2 bedrooms, each with its own private bath and generous closet space, a popular roommate-friendly split floor plan. The main level features a welcoming foyer, a convenient half bath, and a spacious family room with high ceilings and a cozy fireplace that flows into the eat-in kitchen. A hall laundry closet adds everyday convenience. The HOA covers exterior maintenance, grounds care, and water, so you spend less time on upkeep and more time enjoying home. Ideally located just minutes from I-20, shopping, dining, and entertainment. A great opportunity for owner-occupants and investors alike!
USD 175,000
1360 SW Marlene Lane SW
View photo
House · for sale
USD 200,000
USD 213/sq.ft
1360 SW Marlene Lane SW
Whisperwoods
· 936 sq.ft · 2 Bedrooms · 1 Bath · House
Whisperwoods · 936 sq.ft · 2 Bedrooms · 1 Bath · House
Sitting on 2 acres! This beautiful, quaint home represents a unique opportunity to own a thoughtfully maintained hidden gem. With its 940-square-foot of living space, utilities are barely existent. The property offers a move-in-ready environment that balances historic character with contemporary appeal. The living room serves as the heart of the residence, anchored by rich, warm hardwood flooring that provides a durable and elegant foundation for daily life. This space is designed for seamless transitions, offering a welcoming atmosphere for both relaxation and everyday activities. Each of the two bedrooms continues the theme of refined simplicity, featuring the same high-quality hardwood flooring found throughout the main living areas. These private quarters provide a clean, versatile canvas for personal design preferences and offer a quiet retreat from the day. The residence is supported by one full bathroom, ensuring functional utility for the household. With its move-in-ready condi
USD 200,000
1410 Marlene Lane SW
View photo
House · for sale
USD 275,000
USD 160/sq.ft
1410 Marlene Lane SW
Whisperwoods
· 1,711 sq.ft · 3 Bedrooms · 2 Baths · House
· Parking · Fireplace · Equipped kitchen · Cellar
Whisperwoods · 1,711 sq.ft · 3 Bedrooms · 2 Baths · House · Parking · Fireplace · Equipped kitchen · Cellar
Here it is! the ranch home with basement that you want! Huge corner lot! This beautiful home presents an inviting residential experience within this 1,720-square-foot pure living potential. Originally constructed in 1964(when they built solid, long-lasting homes), this residence is move-in ready, offering a thoughtful floor plan that balances classic character with contemporary comfort. The kitchen serves as the heart of the home, featuring a functional G-shaped layout that maximizes workspace efficiency. The addition of a peninsula provides a natural transition for casual dining or hosting, while a distinctive wood wall adds a sophisticated, organic texture to the culinary environment. The living room is centered around a traditional fireplace, serving as the focal point for relaxation and evening gatherings. Don't forget the detached garage/work space on the lower level! This space is designed for comfort, providing an ideal atmosphere for quiet contemplation or social engagement. Al
USD 275,000
3971 Honeysuckle Drive
View photo
House · for sale
USD 554,900
USD 268/sq.ft
3971 Honeysuckle Drive
Whisperwoods
· 2,067 sq.ft · 4 Bedrooms · 3 Baths · House
· Garden · Equipped kitchen
Whisperwoods · 2,067 sq.ft · 4 Bedrooms · 3 Baths · House · Garden · Equipped kitchen
Welcome to 3971 Honeysuckle Drive, Smyrna, GA 30082—a beautifully updated home offering an impressive combination of modern finishes, spacious living areas, extensive upgrades, and inviting indoor-outdoor living with 4 BEDROOMS (TWO MASTER BEDROOMS), and 3 full baths and fenced in back yard! Step inside to an attractive open-concept design where the LIVING ROOM+ FAMILY ROOM (providing optimal common space), and kitchen flow seamlessly together, creating a spacious and connected environment that's ideal for everyday living and entertaining. With two distinct living areas incorporated into the open floor plan, there's plenty of flexibility for gathering with family and friends, relaxing, or creating separate entertainment and conversation spaces while maintaining an open and airy feel. At the heart of the home is the beautifully renovated kitchen featuring new cabinitry, new stone countertops and new appliances. Its open connection to both the living room and family room makes the kitche
USD 554,900
1851 Old Alabama Road
View photo
House · for sale
USD 280,000
USD 218/sq.ft
1851 Old Alabama Road
Whisperwoods
· 1,281 sq.ft · 3 Bedrooms · 2 Baths · House
Whisperwoods · 1,281 sq.ft · 3 Bedrooms · 2 Baths · House
Investor opportunity! Don't miss the chance to add this to your real estate portfolio! Also, excellent for a buyer looking to create a home tailored to their vision! This 3Bed/2 Bath Single Family Home is hitting the market priced to sell, sitting in a 0.6 acre level lot, property offers many possibilities. Sold As-Is, This property is tenant occupied and will be vacant at closing day. Please schedule your showing 24 hours in advance
USD 280,000
911 Queensbrooke Way
View photo
House · for sale
USD 405,000
USD 127/sq.ft
911 Queensbrooke Way
Whisperwoods
· 3,175 sq.ft · 5 Bedrooms · 3 Baths · House
· Equipped kitchen · Parking
Whisperwoods · 3,175 sq.ft · 5 Bedrooms · 3 Baths · House · Equipped kitchen · Parking
Presenting 911 Queensbrooke Way, a meticulously maintained residential property in Mableton, GA. Constructed in 2004, this attractive residence spans 3664 square feet, offering an exceptional living experience in great condition. The kitchen, designed for both culinary artistry and social engagement, features modern stainless steel appliances and a central island, seamlessly integrating with the living room in an open-plan layout. A spacious bathroom is appointed with two sinks and a walk-in shower, providing a refined and functional space. Further enhancing the property's appeal is an attached garage, offering convenient and secure vehicle accommodation. We invite you to discover the distinguished lifestyle offered by this remarkable property
USD 405,000
6128 Hill Street
View photo
House · for sale
USD 314,900
USD 263/sq.ft
6128 Hill Street
Whisperwoods
· 1,195 sq.ft · 3 Bedrooms · 2 Baths · House
· Garden · Office room · Equipped kitchen · Cellar · Parking
Whisperwoods · 1,195 sq.ft · 3 Bedrooms · 2 Baths · House · Garden · Office room · Equipped kitchen · Cellar · Parking
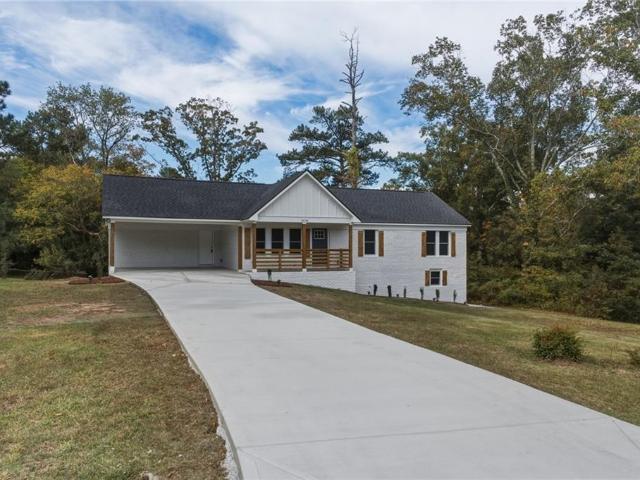
6128 Hill Street, Austell, GA 30168 presents single-level living with three bedrooms and two full bathrooms, offering an open-concept layout where the kitchen and living areas connect naturally for everyday living and entertaining. The home has been updated throughout and has a bright, modern feel from the moment you step inside. The kitchen features white cabinetry, stone countertops, a center island, and a pantry. Luxury vinyl and tile flooring run through the main living areas. The primary suite includes its own private bathroom, while two additional bedrooms provide room for guests, and one can easily serve as a home office. A dedicated laundry room adds everyday convenience, and the partial unfinished basement provides additional room for storage with plenty of possibilities for future customization. Outside, the home sits on a corner lot with a welcoming front porch and a fenced backyard. A two-car carport and driveway provide off-street parking, and with no HOA, buyers have adde
USD 314,900
1040 Mable Street SW
View photo
House · for sale
USD 349,900
USD 255/sq.ft
1040 Mable Street SW
Whisperwoods
· 1,367 sq.ft · 3 Bedrooms · 2 Baths · House
· Patio · Garden · Equipped kitchen
Whisperwoods · 1,367 sq.ft · 3 Bedrooms · 2 Baths · House · Patio · Garden · Equipped kitchen
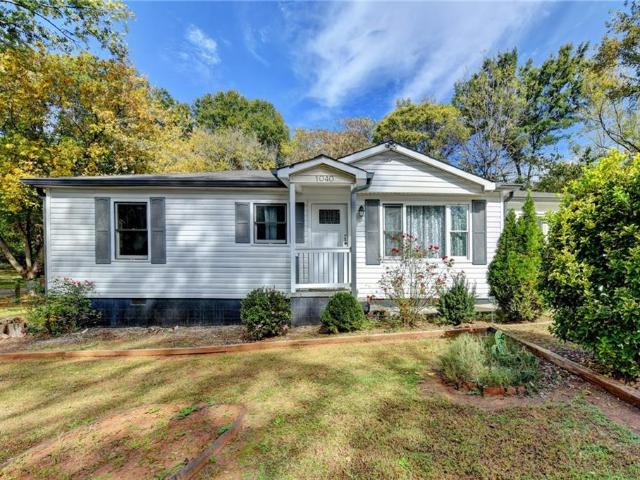
Close the gate behind you and the whole place feels like it’s yours. This renovated ranch sits on a fully fenced 0.20 acre lot with a private gated driveway, rose bushes out front and a yard that was made for real living. Step inside and the vaulted ceilings and hardwood floors carry you straight into the kitchen, where gray shaker cabinets, a large island, a gas range, stainless appliances and a built in wine rack are ready for your next dinner with friends. Three bedrooms and two full baths, including a bath with a double vanity and a tiled walk in shower with two showerheads. Then there’s the backyard. A covered gazebo with a ceiling fan and lighting, a brick patio, raised garden beds and a storage shed with its own covered work area, with plenty of room for everyone to spread out and enjoy. Morning coffee, weekend cookouts, a garden of your own, it’s all here and all on one level. Homes with this much outdoor space don’t come around often in Mableton. Come see it before someone els
USD 349,900
244 Dollar Mill Road SW
View photo
House · for sale
USD 100,000
USD 80/sq.ft
244 Dollar Mill Road SW
Whisperwoods
· 1,249 sq.ft · 3 Bedrooms · 1 Bath · House
Whisperwoods · 1,249 sq.ft · 3 Bedrooms · 1 Bath · House
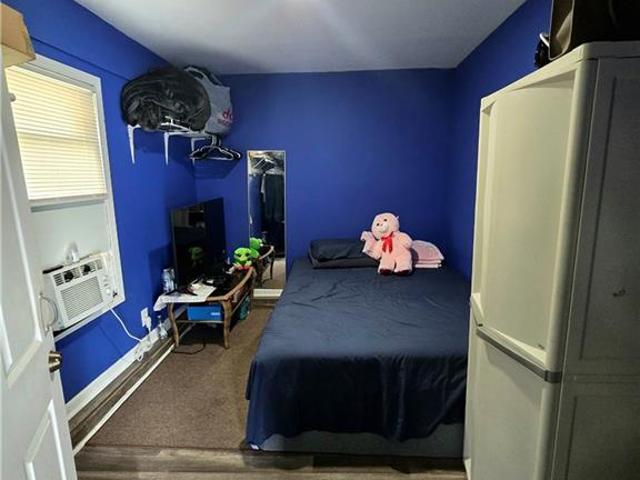
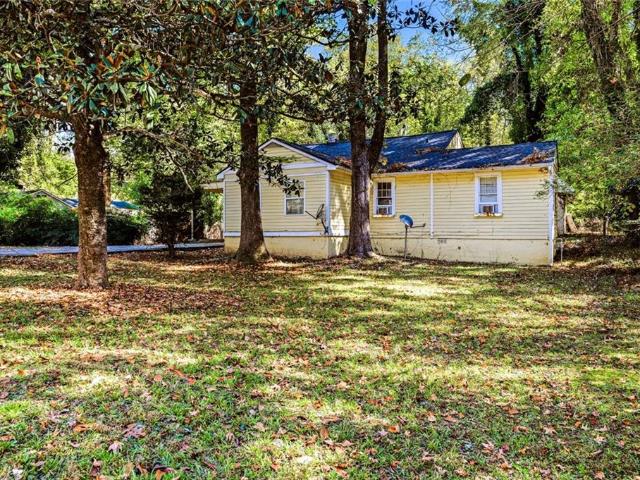
Bring your vision to this fantastic light fixer-upper situated on a quiet, wooded lot spanning over 1 acre. Offering an estimated ARV of $240,000, this 3-bedroom home with an additional bonus room presents exceptional upside for the right buyer. With an estimated $10,000 to $15,000 in strategic updates, this property can be easily transformed into a move-in-ready home with built-in equity. Alternatively, execute a full renovation to maximize profit or secure a robust buy-and-hold asset for your portfolio. Whether you are an owner-occupant looking to build sweat equity or an investor seeking a high-potential project, this expansive property is the perfect blank canvas
USD 100,000
768 Kaufman Lane
View photo
Townhouse · for sale
USD 391,900
USD 217/sq.ft
768 Kaufman Lane
Whisperwoods
· 1,798 sq.ft · 3 Bedrooms · 2 Baths · Townhouse
· Patio · Garden · Fireplace · Equipped kitchen · Swimming pool
Whisperwoods · 1,798 sq.ft · 3 Bedrooms · 2 Baths · Townhouse · Patio · Garden · Fireplace · Equipped kitchen · Swimming pool
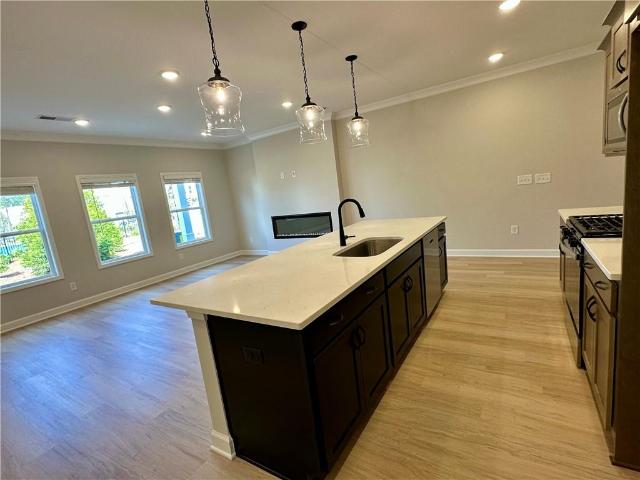
Traton Homes Brooks'C' will be ready is move in! Limited time buydown and closing cost incentives now available! Ask agent for more details! Beautifully appointed with upgrades throughout. Stunning Kitchen with wood toned cabinets and 9 Foot+ Island, upgraded quartz counters, matte black fixtures, and black island cabinetry. Spacious family room with a sleek modern fireplace and Dining area for your family and friends to gather around and celebrate. Main floor features LVP flooring, walk-in pantry and guest bath. Hardwood stairs lead to a Spacious Primary Suite with an enormous closet and lovely bath. Two additional generous bedrooms are set away from the owner's suite for privacy, a loft area, laundry room and full bath complete the upper level. Your outdoor living area is a generous 16 x 8 patio with plenty of room to grill or relax. Fence in your backyard after you close and let the HOA take care of your yard. Wilkins Walk amenities include a Swimming Pool and Cabana, and open green
USD 391,900
4872 Floydwood Lane
View photo
Townhouse · for sale
USD 404,793
USD 222/sq.ft
4872 Floydwood Lane
Whisperwoods
· 1,819 sq.ft · 3 Bedrooms · 3 Baths · Townhouse
· Office room · Deck · Equipped kitchen · Swimming pool
Whisperwoods · 1,819 sq.ft · 3 Bedrooms · 3 Baths · Townhouse · Office room · Deck · Equipped kitchen · Swimming pool
Traton Homes welcomes you to Cobb County’s Voted Best Neighborhood of 2026, Wilkins Walk! Located in Mableton, Georgia, Our Kaufman E floor plan features a full white front brick exterior, a modern layout with convenience, style, and comfort! Move in early 2027. Amazing builder incentives available now! Up to $20,000 in builder incentives when you use the builder's preferred lender. Ask agent for details! Your all white brick exterior invites you into a a flexible office/bedroom ensuite on the entry level, perfect privacy for guests or work meetings. Hardwood stairs lead to your main living area, with an open-concept and a spacious and well-appointed kitchen with gas cooking! Buy now and visit our Design Studio where you can personalize your home selections with a professional design team! The oversized open deck gives additional space for outdoor enjoyment and grilling! Wilkins Walk community includes a pool, cabana, and open green space, conveniently located near the Silver Comet Tra
USD 404,793
772 Kaufman Lane
View photo
Townhouse · for sale
USD 424,900
USD 236/sq.ft
772 Kaufman Lane
Whisperwoods
· 1,798 sq.ft · 3 Bedrooms · 2 Baths · Townhouse
· Patio · Garden · Equipped kitchen · Swimming pool
Whisperwoods · 1,798 sq.ft · 3 Bedrooms · 2 Baths · Townhouse · Patio · Garden · Equipped kitchen · Swimming pool
Traton Homes endunit Brooks J is ready now! Limited time buydown and closing cost incentives now available! Ask agent for more details! This beautiful townhome has natural brown and white cabinets and a 9 Foot+ Island with white quartz counters. Sleek gold hardware and chef's kitchen gas stainless steel appliances in your kitchen overlook your spacious living room and dining area, great for family and friends to gather around and celebrate! The main floor has light natural wood toned LVP flooring, walk-in pantry and guest bath. Hardwood stairs lead to an open loft and a Spacious Primary Suite with a walk-in closet and lovely bath. Two additional bedrooms, laundry room and full bath with a double vanity complete the upper level. Your outdoor living area is a generous 16 x 8 screened patio with a view of the pool! You can fence your yard after closing and have HOA maintain your landscaping. Wilkins Walk amenities include a Pool, Cabana, and Open Greenspace with seating and frisbee-golf.
USD 424,900
340 Wilma Court
View photo
House · for sale
USD 589,000
USD 189/sq.ft
340 Wilma Court
Whisperwoods
· 3,111 sq.ft · 4 Bedrooms · 3 Baths · House
Whisperwoods · 3,111 sq.ft · 4 Bedrooms · 3 Baths · House
Stunning fully renovated home in the cascade hills community! Welcome to a truly beautiful, completely transformed residence where modern elegance meets exceptional craftsmanship! This impressive 4-bedroom, 3.5 bathroom home has been extensively renovated from top to bottom, offering the beauty, comfort, and peace of mind of a newly updated home in an established neighborhood. Everything inside is brand new! No detail has been overlooked. Enjoy all-new mechanical systems, brand-new appliances, beautiful new flooring, stunning countertops, and thoughtfully selected finishes throughout. Every space has been refreshed with quality, style, and attention to detail, creating a sophisticated yet warm and inviting atmosphere. This home offers an exceptional combination of comfort, functionality, and contemporary design. Whether entertaining guests, hosting family gatherings, or simply enjoying the comforts of home, this property provides the perfect setting. Located in Cascade Hills subdivisio
USD 589,000
3706 Bolfair Drive NW
View photo
House · for sale
USD 205,000
USD 224/sq.ft
3706 Bolfair Drive NW
Whisperwoods
· 915 sq.ft · 2 Bedrooms · 2 Baths · House
· Equipped kitchen
Whisperwoods · 915 sq.ft · 2 Bedrooms · 2 Baths · House · Equipped kitchen
Located at 3706 Bolfair Drive NW in Atlanta, Georgia, this 925-square-foot residential property represents a refined opportunity to own a piece of the city’s history. Originally constructed in 1960, this residence has been thoughtfully maintained, featuring a recently updated kitchen that serves as the heart of the home. Its blend of classic mid-century character and modern functionality provides a versatile backdrop for comfortable, elevated living. The kitchen serves as a centerpiece of the home, balancing aesthetic appeal with daily utility. It is equipped with contemporary stainless steel appliances and durable, sophisticated stone counters, creating an efficient environment for culinary preparation and casual dining. Beyond the kitchen, the home includes two well-proportioned bedrooms and two functional bathrooms, providing a balanced layout for residents. To further enhance the efficiency of your daily routine, the residence also includes a dedicated laundry room, ensuring that d
USD 205,000
6243 David Lane SW
View photo
House · for sale
USD 330,000
USD 257/sq.ft
6243 David Lane SW
Whisperwoods
· 1,281 sq.ft · 5 Bedrooms · 2 Baths · House
· Garden · Office room · Gym · Equipped kitchen · Cellar
Whisperwoods · 1,281 sq.ft · 5 Bedrooms · 2 Baths · House · Garden · Office room · Gym · Equipped kitchen · Cellar
Welcome to this charming four-sided brick ranch-style home offering space, versatility, and an incredibly convenient Mableton location! Featuring 3 bedrooms on the main level plus 2 additional finished rooms downstairs, this home provides plenty of flexibility for guest rooms, home offices, a gym, playroom, or additional living space. The main level features an inviting living room filled with natural light, a separate dining area with direct access to the backyard, and an updated kitchen featuring abundant cabinetry, stone countertops, stainless steel appliances, and plenty of workspace. Three generously sized bedrooms and two full bathrooms complete the main level. Downstairs, the finished basement significantly expands your living space with two additional finished rooms, along with a spacious open area perfect for a media room, recreation space, home gym, or additional living area. There's also plenty of room for storage. Outside, enjoy the character of a classic four-sided brick h
USD 330,000
2470 Washington Street Extension
View photo
House · for sale
USD 250,000
2470 Washington Street Extension
Whisperwoods
· House
· Equipped kitchen
Whisperwoods · House · Equipped kitchen
Investors. Income producing duplex in the heart of Austell, just minutes from downtown restaurants, shopping, and local amenities. Each unit features 2 bedrooms and 1.5 bathrooms with spacious bedrooms and full bath on the primary level, plus a large living room, kitchen and half bath on the lower level. The Left side Unit #2742 is vacant and move in ready. The Right Unit #2740 is occupied/rented (please do not disturb tenant). Time to expand your rental portfolio!
USD 250,000
742 Vanderbilt Court NW
View photo
House · for sale
USD 279,900
USD 198/sq.ft
742 Vanderbilt Court NW
Whisperwoods
· 1,410 sq.ft · 4 Bedrooms · 2 Baths · House
· Equipped kitchen
Whisperwoods · 1,410 sq.ft · 4 Bedrooms · 2 Baths · House · Equipped kitchen
Step inside a completely transformed home at 742 Vanderbilt Ct! This beautifully updated property has undergone an extensive renovation, featuring modern finishes, updated systems, and a fresh, move-in-ready feel throughout. Improvements include a new roof, gutters, insulation, plumbing, electrical, HVAC system, flooring, bathrooms, kitchen cabinets, appliances, and interior paint. The newly tiled porch adds an inviting outdoor space to enjoy. With major components updated throughout, this home offers the comfort and appearance of new construction without the wait. This is a true turnkey opportunity, ready for its next owner!
USD 279,900
3675 Utoy Drive SW
View photo
Townhouse · for sale
USD 249,000
USD 167/sq.ft
3675 Utoy Drive SW
Whisperwoods
· 1,485 sq.ft · 4 Bedrooms · 3 Baths · Townhouse
· Patio · Fireplace · Equipped kitchen · Parking
Whisperwoods · 1,485 sq.ft · 4 Bedrooms · 3 Baths · Townhouse · Patio · Fireplace · Equipped kitchen · Parking
Welcome home to turn-key, low-maintenance living in the heart of Atlanta! Nestled in the quiet, secure, and gated Cascade Cove community, this spacious light-filled townhome seamlessly blends modern comfort with unbeatable convenience. Unbeatable location just minutes from downtown Atlanta, Hartsfield-Jackson Airport, Cascade Springs Nature Preserve, shopping, dining, and major interstates (I-20 & I-285). Whether you're a first-time homebuyer, dynamic professional, or savvy investor looking for a high-demand rental market property, this home delivers space, style, and location. Property highlights include: Spacious Open-Concept Living: Bright, open main level featuring durable flooring, a fireplace, and smooth flow into the kitchen—perfect for entertaining. Thoughtful Layout: Generous secondary bedrooms, a private back patio space for outdoor relaxing, and dedicated garage parking with ample storage. Energy Conscious: Energy-efficient construction featuring programmable climate control
USD 249,000

Get email alerts

Don't miss out: be the first to know about new properties

The alert was correctly created

On subscribing you accept the conditions of use and the privacy policy
Alert
Receive new ads in your inbox
Save this search
Receive alerts for new listings

We'll send you an email when we have new properties for: "Properties for sale in Whisperwoods"

The alert was correctly created

Queens Lake Estates
Boulder Vista
Get email alerts and be the first to see new listings
Required field
On subscribing I accept the terms of the privacy policy
Perfect! You'll soon start receiving new listings via email
Alert
Receive an email when we have new ads for Properties for sale in Whisperwoods
Save this search
Filters

Bedrooms

Size (sq.ft)

sq.ft
sq.ft

Price

USD
USD

Property type

Bathrooms

Clear all filters
Receive notifications when new entries are published.