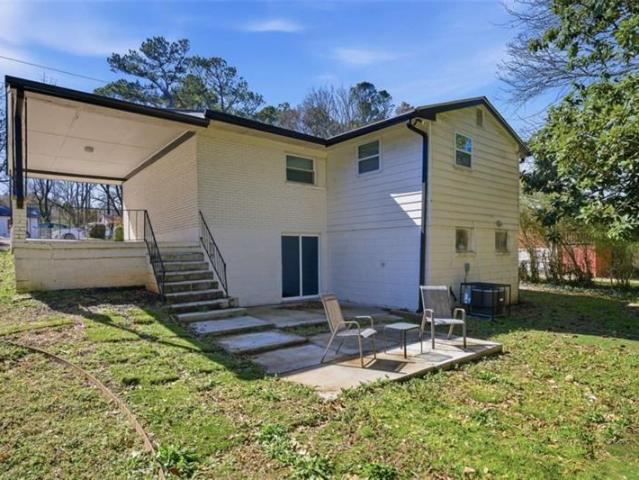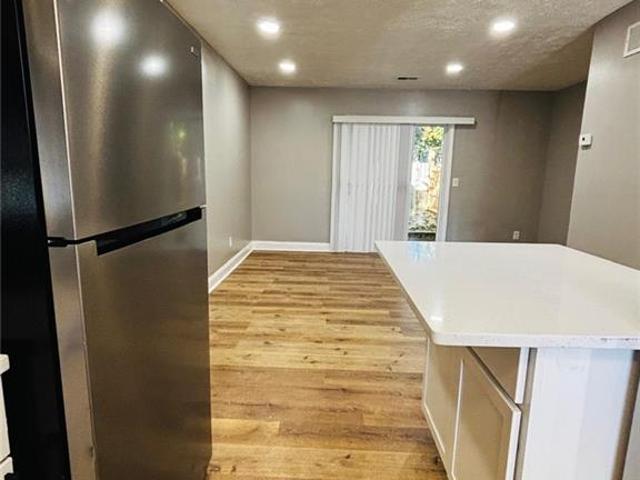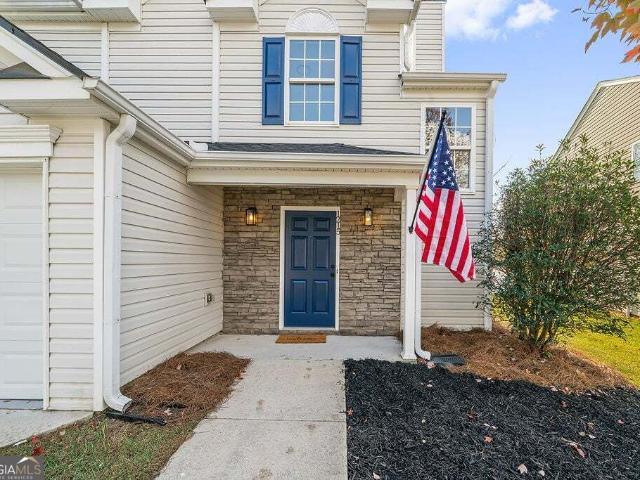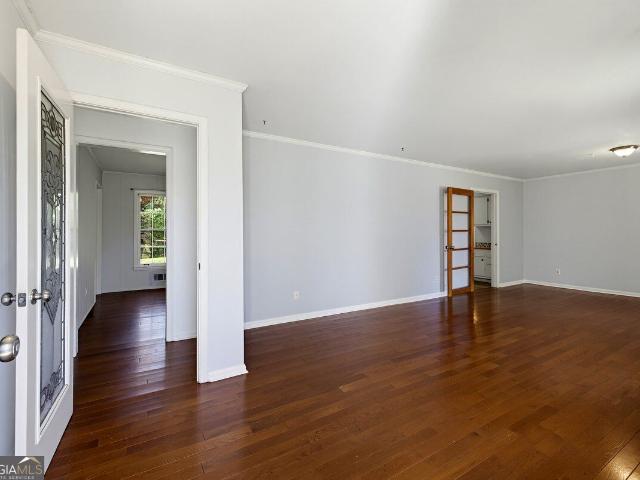
590 properties for sale in Whisperwoods

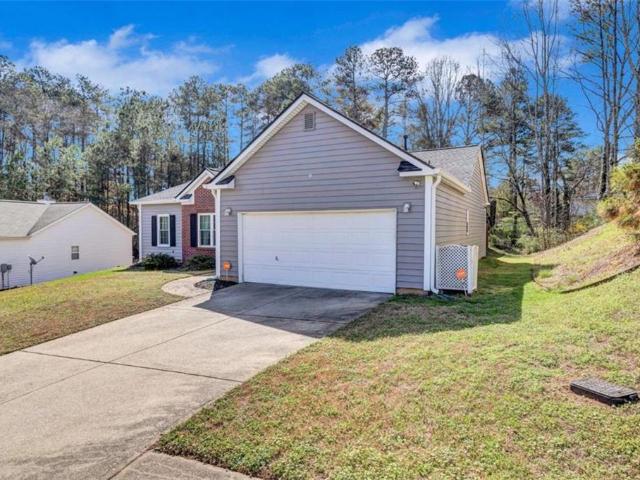
6428 Brookside Boulevard SE
View photo
Townhouse · for sale
USD 415,000
USD 199/sq.ft
6428 Brookside Boulevard SE
Whisperwoods
· 2,077 sq.ft · 3 Bedrooms · 3 Baths · Townhouse
· Parking · Fireplace · Equipped kitchen
Whisperwoods · 2,077 sq.ft · 3 Bedrooms · 3 Baths · Townhouse · Parking · Fireplace · Equipped kitchen
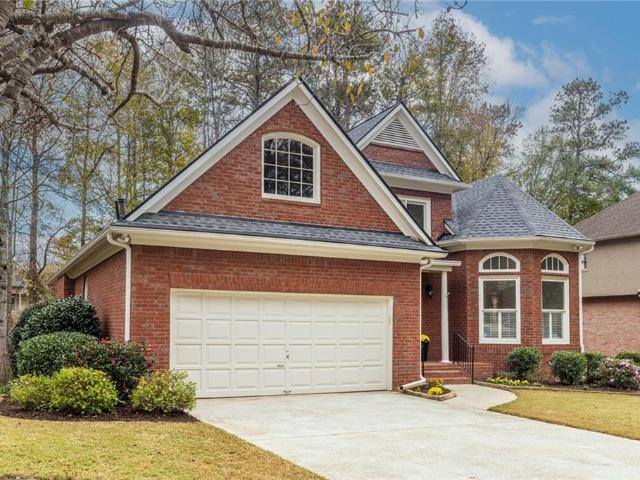
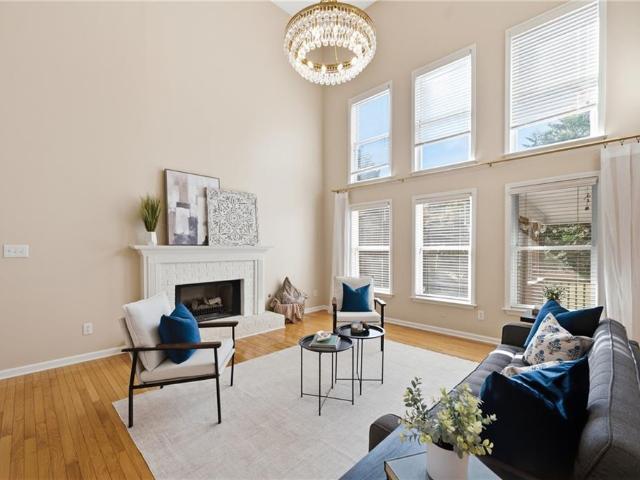
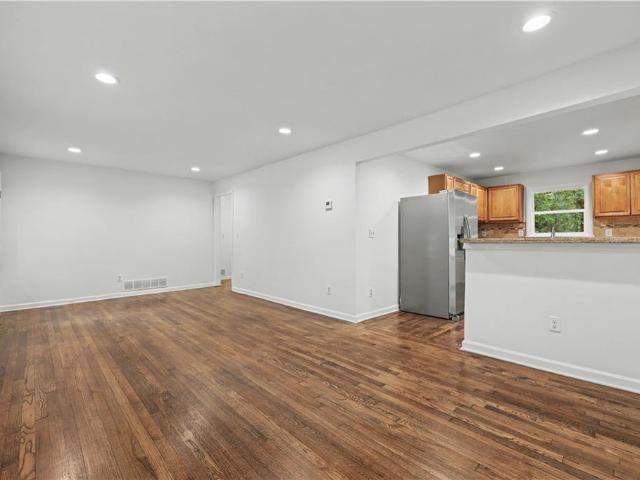
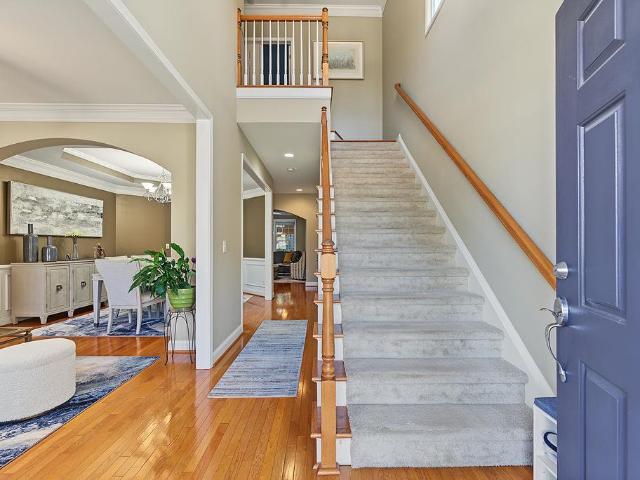
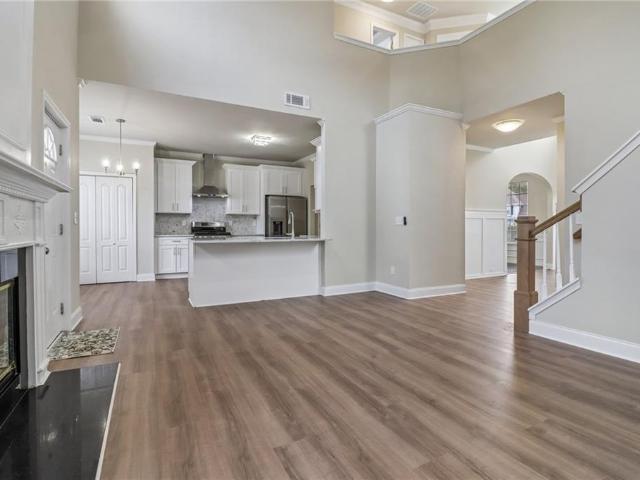
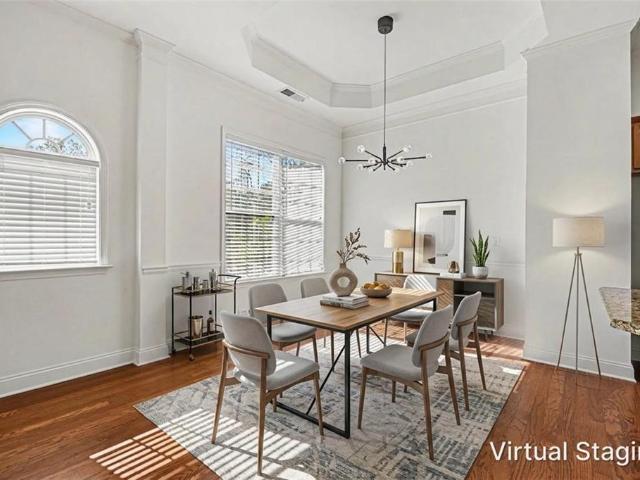
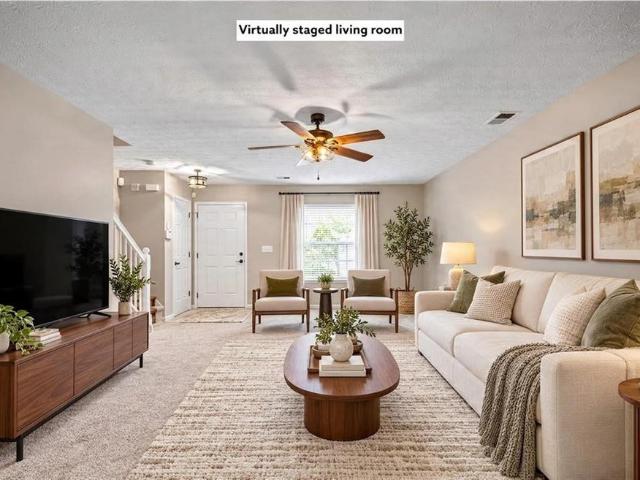
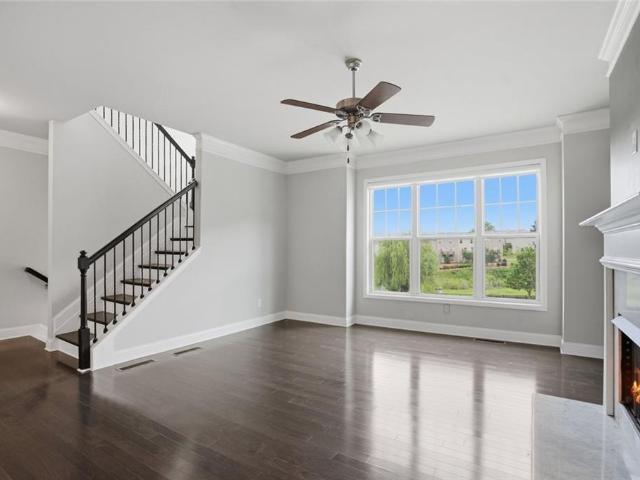
This one-owner end-unit townhome is completely move-in ready and filled with upgrades! Conveniently located a 1/2 mile from Publix, 1 mile to hiking/biking trails on the Chattahoochee River, and less than 2 miles to I-285. In addition to being an end-unit, it has unobstructed views of Brookside Lake, sits across from the neighborhood dog park and backs up to a wooded area, providing hard-to-find privacy. The oversized and level driveway adds extra parking in addition to the 2 car garage. With an open floor plan and spacious living space, this home is perfect both for daily living and entertaining. The main level features hardwood floors throughout and includes a spacious Family Room with a gas fireplace and a separate Dining Area that opens to the gourmet Kitchen featuring an extra-long island with seating for 8, granite counters, a farmhouse-like sink with disposal, pull-out cabinet drawers, walk-in pantry with custom shelving and organizers, and newer stainless appliances, as well as
USD 415,000
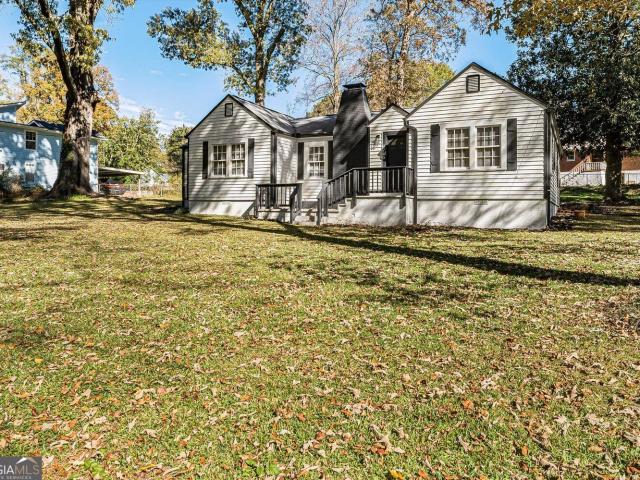
3650 Croft Place NW
View photo
House · for sale
USD 229,900
USD 224/sq.ft
3650 Croft Place NW
Whisperwoods
· 1,023 sq.ft · 3 Bedrooms · 2 Baths · House
· Garden · Equipped kitchen
Whisperwoods · 1,023 sq.ft · 3 Bedrooms · 2 Baths · House · Garden · Equipped kitchen
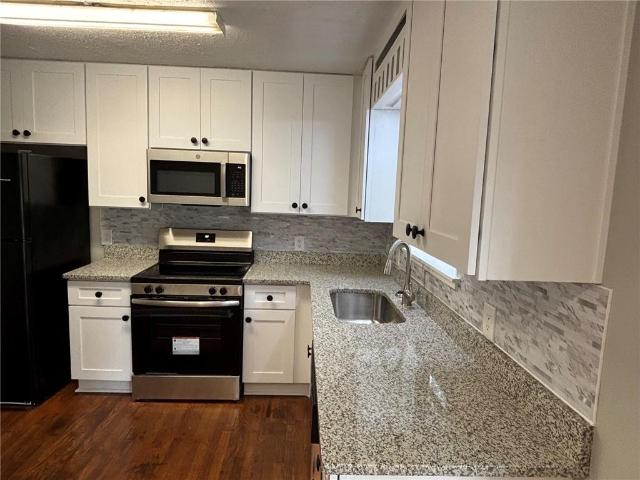
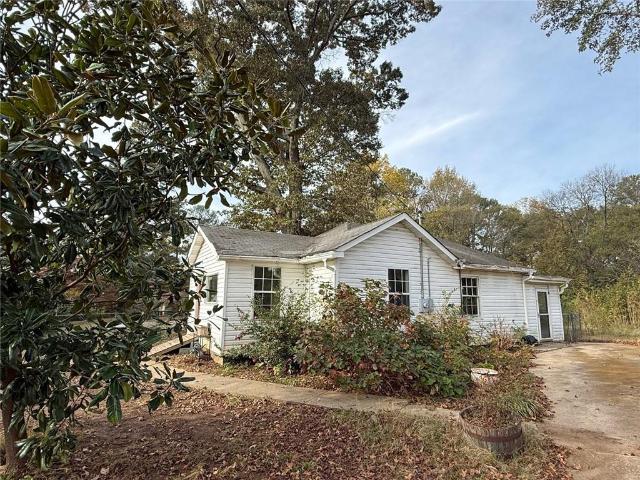
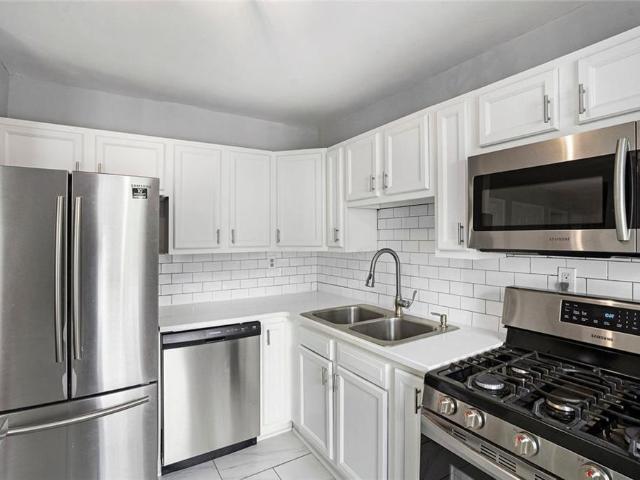
7,000 Seller Concessions with Acceptable Offer Charming and Move-In Ready in Carroll Heights! Step into this beautifully updated 3-bed, 2-bath home featuring a bright, modern kitchen with white cabinetry, stainless steel appliances, and a moveable island-perfect for everyday living and entertaining. Renovated bathrooms and original hardwood floors add character and style throughout (tile in kitchen and baths). Enjoy the spacious, quiet backyard for relaxing or hosting. Appliances, including stackable washer/dryer, are included. Ideal for first-time buyers or investors, this home is conveniently located near I-20, schools, shopping, dining, and just a short drive to Mercedes-Benz Stadium and Truist Park
USD 229,900
3199 Delmar Lane
View photo
House · for sale
USD 293,500
USD 254/sq.ft
3199 Delmar Lane
Whisperwoods
· 1,152 sq.ft · 5 Bedrooms · 2 Baths · House
· Equipped kitchen · Cellar
Whisperwoods · 1,152 sq.ft · 5 Bedrooms · 2 Baths · House · Equipped kitchen · Cellar
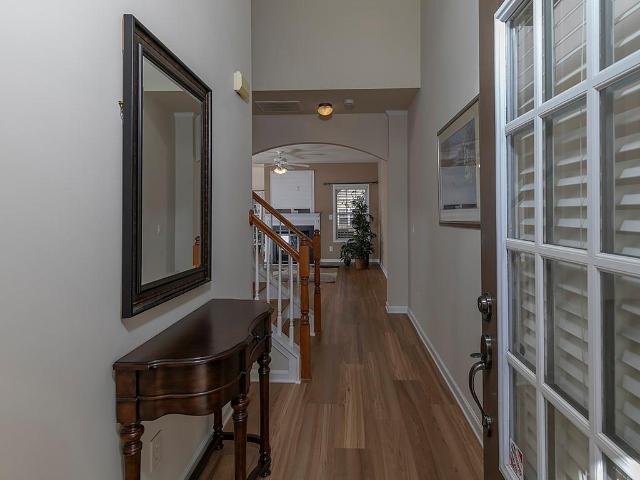
Step into your dream home. This stunning, fully reimagined 5-bedroom, 2-bathroom sanctuary is a true masterpiece. Thoughtfully renovated from top to bottom, the home boasts three bright, airy bedrooms upstairs, accompanied by two full bathrooms, while the fully finished basement provides two additional bedrooms with a private entrance, perfect for multi-generational living or Airbnb potential. The gourmet chef's kitchen dazzles with sleek finishes, abundant natural light, and an open layout, creating a perfect space for entertaining. Nestled just minutes from the iconic Cascade Skating Rink and with easy access to downtown Atlanta, the airport, and premier shopping, this gem is a rare find. Whether you're a first-time buyer, savvy investor, or seeking a business opportunity, this home is priced to sell and won't last long!
USD 293,500
6992 Oakhill Circle
View photo
Townhouse · for sale
USD 130,000
USD 174/sq.ft
6992 Oakhill Circle
Whisperwoods
· 743 sq.ft · 2 Bedrooms · 1 Bath · Townhouse
· Equipped kitchen
Whisperwoods · 743 sq.ft · 2 Bedrooms · 1 Bath · Townhouse · Equipped kitchen
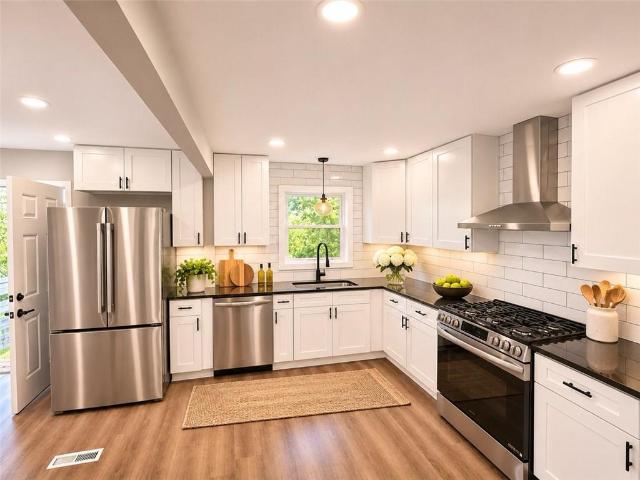
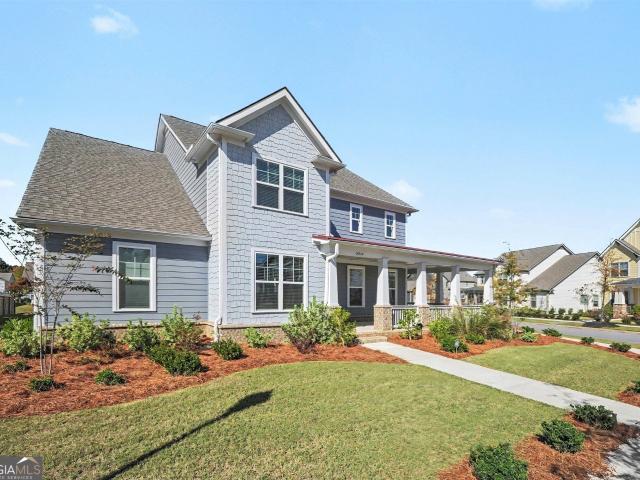
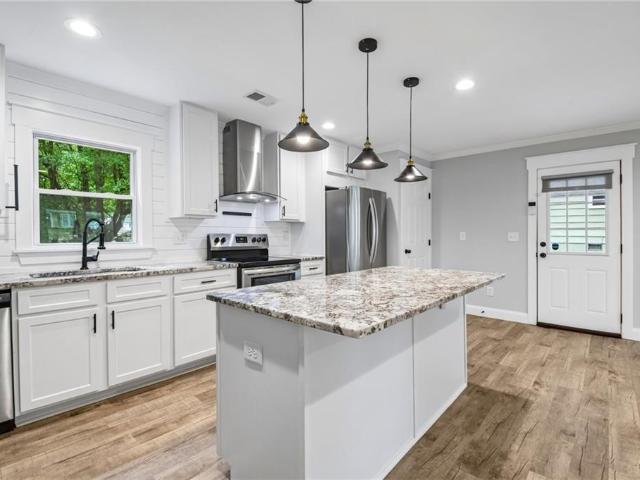
Welcome to 6992 Oakhill Circle, Unit 6992, in Austell, GA! This beautifully updated 2-bedroom, 1-bathroom townhouse offers comfortable living with modern touches throughout. The kitchen features crisp white cabinetry, sleek black hardware, stainless steel appliances, stylish countertops, and a contemporary backsplash, creating a clean and functional space for everyday living. Wood-look flooring adds warmth and character to the interior. Outside, enjoy a charming covered front porch, perfect for relaxing and enjoying the outdoors. Conveniently located in Austell, this home is a great opportunity for comfortable, low-maintenance living. Schedule your private showing today!
USD 130,000
1215 Matt Moore Court
View photo
House · for sale
USD 329,900
USD 153/sq.ft
1215 Matt Moore Court
Whisperwoods
· 2,153 sq.ft · 3 Bedrooms · 2 Baths · House
· Garden · Equipped kitchen
Whisperwoods · 2,153 sq.ft · 3 Bedrooms · 2 Baths · House · Garden · Equipped kitchen
Enjoy peaceful lakefront living in this beautifully renovated, move-in-ready home! Situated in an established subdivision, this property offers nearly 70 feet of direct water frontage, with the backyard extending all the way to the water's edge. Inside, you'll find a fresh, updated interior featuring all-new paint, flooring, and light fixtures throughout. The beautifully refreshed kitchen boasts granite countertops, tile backsplash, and new stainless steel appliances, creating a welcoming space for everyday living and entertaining. Step outside and take in the tranquil lake views right from your own backyard! Whether you're enjoying your morning coffee overlooking the water or simply unwinding at the end of the day, this property offers a wonderful opportunity to enjoy lakeside living without leaving the neighborhood. Experience the peaceful feeling of being away from it all while remaining just minutes from the interstate, with convenient access to shopping and dining in nearby Dougla
USD 329,900
7220 Ray Road
View photo
House · for sale
USD 326,000
USD 127/sq.ft
7220 Ray Road
Whisperwoods
· 2,551 sq.ft · 4 Bedrooms · 5 Baths · House
· Patio · Garden · Swimming pool · Fireplace · Equipped kitchen
Whisperwoods · 2,551 sq.ft · 4 Bedrooms · 5 Baths · House · Patio · Garden · Swimming pool · Fireplace · Equipped kitchen
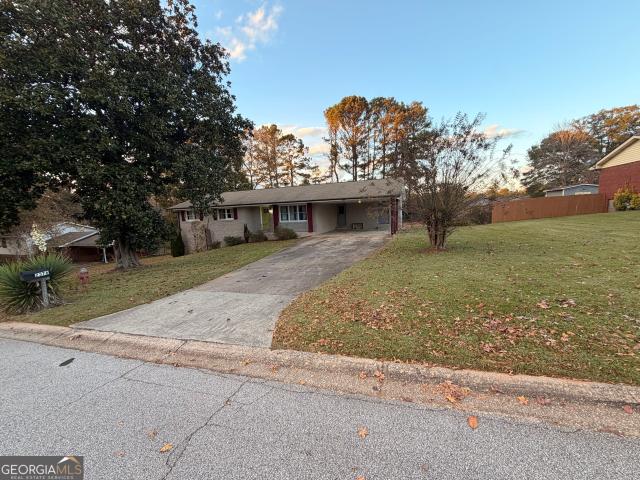
Welcome home to this beautiful 3-bedroom brick ranch nestled in a desirable area of Lithia Springs! This charming home offers a wonderful combination of comfort, space, and opportunity to make it your own. The main level features hardwood floors throughout, a spacious living room with a cozy fireplace, and an owner's suite complete with a relaxing soaking tub. Enjoy added peace of mind with a 3-year-old HVAC system and water heater. A standout feature of this home is the fully finished lower level! Complete with its own full kitchen, full bathroom, and private exterior entrance, this expansive space offers endless possibilities. Whether you're looking to host family gatherings, entertain guests, accommodate extended family, or create a separate recreational and living area, this additional space provides exceptional flexibility and convenience. Step outside to enjoy the spacious, fully fenced backyard, featuring a screened-in patio with a jacuzzi and a separate outdoor sitting area whe
USD 326,000
5005 Highland Oaks Court SE
View photo
House · for sale
USD 768,000
USD 167/sq.ft
5005 Highland Oaks Court SE
Whisperwoods
· 4,575 sq.ft · 4 Bedrooms · 3 Baths · House
· Office room · Equipped kitchen
Whisperwoods · 4,575 sq.ft · 4 Bedrooms · 3 Baths · House · Office room · Equipped kitchen
Welcome to an exceptional residence in the prestigious and highly sought-after Vinings Estates community. This rare primary-on-the-main home offers an outstanding combination of elegant living spaces, thoughtful renovations, and a lifestyle surrounded by resort-style amenities. Meticulously maintained and beautifully updated, this move-in-ready residence is ideally situated on a rare, level cul-de-sac a premium feature within the subdivision. Professionally landscaped grounds enhance the home's exceptional curb appeal while creating a private and tranquil setting. A welcoming covered front porch opens to an impressive two-story foyer, adjacent to an expansive, light-filled living and dining area. This versatile space offers endless possibilities and can easily accommodate a home office, library, children's playroom, or teen lounge. At the heart of the home, the gourmet kitchen is designed to impress, featuring new stone countertops, Dacor stainless steel appliances, a six-burner gas co
USD 768,000
5205 Silhouette Lane SW
View photo
House · for sale
USD 295,000
USD 246/sq.ft
5205 Silhouette Lane SW
Whisperwoods
· 1,195 sq.ft · 3 Bedrooms · 2 Baths · House
· Garden · Equipped kitchen
Whisperwoods · 1,195 sq.ft · 3 Bedrooms · 2 Baths · House · Garden · Equipped kitchen
Beautifully remodeled. Move-in ready. Exceptional value! Welcome to 5205 Silhouette Lane SW, where fresh modern style meets comfortable, easy living! This completely remodeled 3-bedroom ranch offers the appeal of a beautifully updated home without the hassle, expense, or wait of renovations. Step inside to discover bright, inviting interiors, a stylish kitchen with stainless steel appliances, and a thoughtfully designed single-level floor plan that makes everyday living effortless. Whether you're relaxing at home, entertaining friends, or enjoying a quiet morning on the front porch, this home offers comfort and versatility. A unique bonus with endless possibilities! The property features a separate shipping container structure offering exciting potential as a workshop, art studio, creative project space, hobby center, or additional storage. Imagine having your own dedicated space to create, build, organize, or pursue your passions, right in your backyard! The location makes it even bet
USD 295,000
1640 Jackson Way NW
View photo
Townhouse · for sale
USD 329,000
USD 146/sq.ft
1640 Jackson Way NW
Whisperwoods
· 2,250 sq.ft · 4 Bedrooms · 2 Baths · Townhouse
· Equipped kitchen
Whisperwoods · 2,250 sq.ft · 4 Bedrooms · 2 Baths · Townhouse · Equipped kitchen
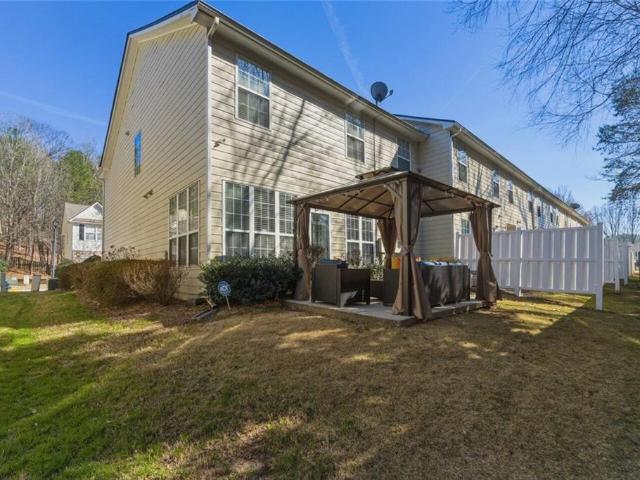
Prepare to be impressed when you enter this beauty. Located in the vibrant 30318 neighborhood on the city's Westside. As soon as you step inside, you will notice how well-kept it is. The owner has created a wonderful space and has spared no expense in making it look this way. This home offers a comfortable setting with easy access to the everyday conveniences that make city living enjoyable. Featuring 4 bedrooms and 2 1/2 bathrooms. There is a guest bedroom on the main floor with a half bathroom, then 3 more additional good-sized bedrooms upstairs with 2 full bathrooms. The dining room is spacious, and the kitchen is fully fitted with a fully equipped kitchen with SS appliances and granite counters. Walk out of the back door, and you will find a beautiful green space with a lovely gazebo, perfect for those cozy nights. This is a fabulous location, with with easy access to everything. 15 mins to the Battery, downtown, 285/75 and all of the modern conveniences, including shopping and din
USD 329,000
3904 Concord Walk Drive SE
View photo
House · for sale
USD 525,000
USD 193/sq.ft
3904 Concord Walk Drive SE
Whisperwoods
· 2,713 sq.ft · 3 Bedrooms · 2 Baths · House
· Equipped kitchen · Cellar
Whisperwoods · 2,713 sq.ft · 3 Bedrooms · 2 Baths · House · Equipped kitchen · Cellar
Welcome home to this charming 3-bedroom, 2.5-bath home tucked away on a quiet cul-de-sac in the heart of Smyrna! The beautifully renovated kitchen is a true standout, featuring custom cabinetry with glass-front upper doors, a handmade crackle tile backsplash with decorative tile inlay, recessed lighting, and stainless steel appliances, including a stunning Italian range. Hardwood floors throughout main level. Upstairs, you'll find brand new carpet throughout the oversized primary suite and two additional bedrooms. The unfinished basement offers plenty of room for storage, a workshop, or future expansion. Beyond the home itself, the location is something truly special! Located in the highly rated King Springs Elementary School district, this home also offers sidewalk access to Heritage Park, the Silver Comet Trail, historic Concord Covered Bridge, Wool Mill Ruins, and scenic Nickajack Creek. The welcoming cul-de-sac has been a favorite gathering place for neighbors, with holiday celebra
USD 525,000
2150 Alan Drive SW
View photo
House · for sale
USD 235,000
USD 151/sq.ft
2150 Alan Drive SW
Whisperwoods
· 1,550 sq.ft · 3 Bedrooms · 1 Bath · House
· Garden · Deck · Equipped kitchen · Cellar
Whisperwoods · 1,550 sq.ft · 3 Bedrooms · 1 Bath · House · Garden · Deck · Equipped kitchen · Cellar
Welcome Home to this 4 sided brick ranch beauty featuring 3 Bedrooms, 1 Bathroom, a Unfinished Basement and over 1500 sq feet of living space. You are sure to be impressed upon first glance with the established one street neighborhood, private 1/2 acre lot and flat backyard. This home has been recently updated with. NEW Windows. NEW Doors. NEW Kitchen Appliances including 5 Burner Gas Stove, Dishwasher, Microwave & Refrigerator. NEW gutters. NEW Back Deck and NEW Ceiling Fans in every bedroom! The gleaming hardwood floors which extend throughout the entire home have just been refinished, Fresh Interior Paint and so much more. With a large Kitchen, TWO living spaces and ample space for storage this home may just be exactly what you have been looking for! Enjoy the convenience of being just a few miles to I-285, I-75 and I-20 so weather you need to get to Downtown Atlanta or to the Atlanta Airport both are located within 14 miles and a easy commute. Property is investor owned so only a l
USD 235,000
435 Pine Valley Road
View photo
House · for sale
USD 299,999
USD 166/sq.ft
435 Pine Valley Road
Whisperwoods
· 1,798 sq.ft · 4 Bedrooms · 2 Baths · House
· Gym · Equipped kitchen · Swimming pool
Whisperwoods · 1,798 sq.ft · 4 Bedrooms · 2 Baths · House · Gym · Equipped kitchen · Swimming pool
Renovated Split-Level Home in Mableton's Maple Valley Estates! Move right into this beautifully updated home featuring an open-concept main level, new kitchen cabinets, new granite countertops, new stylish LVP flooring, and fresh neutral paint throughout. A huge fifth bonus room offers flexible space for entertaining, a home gym, or a recreation room, complemented by generous outdoor areas. Situated in an established Cobb County neighborhood, you are minutes from the East-West Connector and I-285—giving you easy access to Truist Park, The Battery Atlanta, the Silver Comet Trail, Smyrna Market Village, and Downtown Marietta. Less than a mile away, Fellowship Pool offers optional membership to a nearby swim club. Skip the wait for new construction and enjoy a turnkey home in a prime Mableton location!
USD 299,999
4680 Hamden Forest Drive SW
View photo
House · for sale
USD 1,200,000
USD 118/sq.ft
4680 Hamden Forest Drive SW
Whisperwoods
· 10,097 sq.ft · 6 Bedrooms · 5 Baths · House
· Terrace · Fireplace · Equipped kitchen · Parking · Swimming pool · Cellar
Whisperwoods · 10,097 sq.ft · 6 Bedrooms · 5 Baths · House · Terrace · Fireplace · Equipped kitchen · Parking · Swimming pool · Cellar
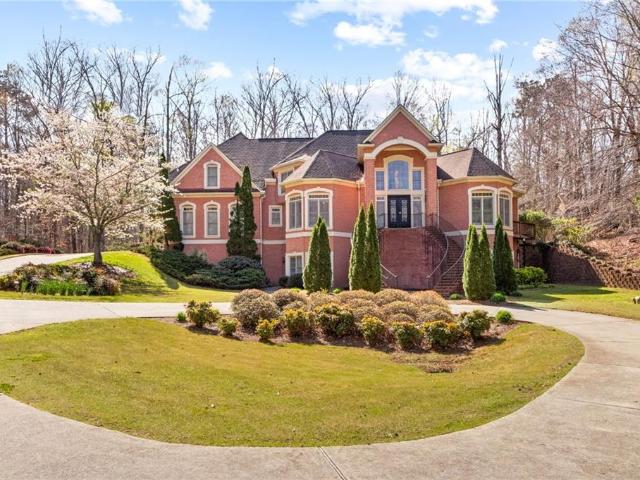
A luxury masterpiece, private gated estate on 1+ private acres in quiet cul-de-sac awaits you! The paradise continues relaxing by your Salt Water Pebble Tec Pool & lush landscaped grounds. Let's tour this manison, Inside the foyer, open to living room on right, formal dining room on left, ahead is the double height family room with stacked stone fireplace, open to the kitchen and breakfast room. Family room is in the center of main floor, so is the powder room. Primary Suite has a walk out balony, primary bathroom with double vanities and step up to the tub with windows of natural light. Hallway from kitchen and breakfast room leads to laundry room and garages. Upstairs to a second primary suite and three additional bedrooms with a balony, overlooking the pool. Lastly, down to basement/terrace level is open to terrace-level kitchen, game room, bathroom, bedroom and entrance to the music studio! Welcome Home!
USD 1,200,000
2376 Falls River Drive
View photo
House · for sale
USD 260,000
USD 190/sq.ft
2376 Falls River Drive
Whisperwoods
· 1,367 sq.ft · 3 Bedrooms · 2 Baths · House
· Garden · Office room · Gym · Equipped kitchen · Cellar · Parking
Whisperwoods · 1,367 sq.ft · 3 Bedrooms · 2 Baths · House · Garden · Office room · Gym · Equipped kitchen · Cellar · Parking
Welcome to 2376 Falls River Drive! This recently updated 3-bedroom, 2-bathroom ranch-style brick home offers 1,376 square feet of living space and a layout designed for convenience and comfort. Experience the appeal of single-level living, with an oversized Primary Suite and secondary bedrooms situated on the main level. The eat-in kitchen is highlighted by plenty of natural light, upgraded cabinets, stainless-steel appliances, a roomy breakfast nook, and a dining area for added space and flexibility. The kitchen level carport allows easy entry to the home and offers parking space for 2 vehicles. Thoughtfully upgraded throughout, this home features luxury flooring, updated lighting and modernized bathroom fixtures. The basement with boat door access has additional flex space perfect for a home office, gym, recreational or workshop space, storage and options for expansion. The screened porch also allows for additional entertaining space and lets you enjoy the outdoors and backyard views
USD 260,000
5763 Vinings Retreat Way SW
View photo
House · for sale
USD 539,000
USD 172/sq.ft
5763 Vinings Retreat Way SW
Whisperwoods
· 3,132 sq.ft · 4 Bedrooms · 3 Baths · House
· Garden · Deck · Equipped kitchen
Whisperwoods · 3,132 sq.ft · 4 Bedrooms · 3 Baths · House · Garden · Deck · Equipped kitchen
Charming, meticulously maintained, and thoughtfully upgraded, this beautiful home in The Retreat at Old Vinings Lake offers inviting interiors and a private outdoor retreat surrounded by custom landscaping. A tranquil garden with a recirculating fountain creates a welcoming first impression, setting the tone for the care and attention found throughout. Gleaming hardwood floors flow across the main level, where formal living and dining rooms provide gracious spaces for gathering, alongside a comfortable family room and beautifully renovated kitchen. Featuring quartzite countertops with a matching backsplash, professionally painted cabinetry, soft-close cabinet and drawer hardware, and an undermount sink, the kitchen pairs timeless style with everyday functionality. Newer stainless steel appliances, including a gas range, microwave, and refrigerator, complete the space, while a breakfast nook offers a cozy setting for casual meals. Enjoy outdoor living on the covered, screened-in deck or
USD 539,000
6090 S Gordon Road
View photo
House · for sale
USD 175,000
USD 154/sq.ft
6090 S Gordon Road
Whisperwoods
· 1,130 sq.ft · 2 Bedrooms · 1 Bath · House
· Garden
Whisperwoods · 1,130 sq.ft · 2 Bedrooms · 1 Bath · House · Garden
Welcome to 6090 South Gordon Road. Situated on approximately 0.8 acres, this property offers something that's becoming harder to find: room to spread out, enjoy the outdoors, and create a space that fits your lifestyle. The existing home offers approximately 1,024 square feet of living space, with 2 bedrooms, 1 full bathroom, and a single-level ranch layout. Inside, you'll also find hardwood floors, a separate dining room, and a sunroom. This is an opportunity to reimagine the space and bring new life to a home with character and history. Imagine transforming the existing footprint, exploring the possibility of adding a second bathroom, and creating a layout that works beautifully for your needs. There's plenty of room to dream about what this home could become! The possibilities don't stop at the front door. Step outside and discover nearly an acre of fully fenced property, offering an abundance of space and flexibility. If you've been dreaming of a garden, outdoor entertaining area,
USD 175,000
1949 Bay Beauty Lane
View photo
Townhouse · for sale
USD 325,000
USD 162/sq.ft
1949 Bay Beauty Lane
Whisperwoods
· 2,002 sq.ft · 3 Bedrooms · 2 Baths · Townhouse
· Office room · Parking · Gym · Fireplace · Equipped kitchen
Whisperwoods · 2,002 sq.ft · 3 Bedrooms · 2 Baths · Townhouse · Office room · Parking · Gym · Fireplace · Equipped kitchen
Welcome to this meticulously maintained Townhome featuring 3 bedrooms /2.5 baths and a 2 car garage in the highly sought-after MILL PARK community! Step into this beautiful home with arched doorways throughout, softening the interior lines with a custom look. The home offers engineered hardwood floors on the main and upstairs hallway, with carpet in the guest and primary bedrooms. The large kitchen with tiled backsplash and stained wood cabinets has views to the family room with a cozy fireplace and the formal dining area. Need some get-a-way space, take in the separate sunroom for some relaxation time. Upstairs, the oversized owner’s suite offers a large sitting area & vaulted ceilings perfect for a home gym, office or just quiet space. Enjoy the primary bath with separate double vanities, a relaxing soaking tub and a large walk-in closet with his and hers sides. Also upstairs are the 2 guest bedrooms, shared bathroom and the laundry room. Love the outside, enjoy the Community Pool fo
USD 325,000
9934 Trinity Way
View photo
House · for sale
USD 545,000
USD 198/sq.ft
9934 Trinity Way
Whisperwoods
· 2,745 sq.ft · 4 Bedrooms · 2 Baths · House
· Patio · Garden · Fireplace · Equipped kitchen · Parking
Whisperwoods · 2,745 sq.ft · 4 Bedrooms · 2 Baths · House · Patio · Garden · Fireplace · Equipped kitchen · Parking
Welcome to your stunning, move-in-ready home in the sought after Tributary community at 9934 Trinity Way in Douglasville, Georgia. Featuring a charming wrap-around front porch, 2-car rear-entry garage, and a fully fenced private backyard with a covered patio! Step inside to an inviting foyer with premium LVP flooring throughout the main level, leading into an open-concept layout anchored by a cozy living room with a fireplace. The main level features a convenient primary suite retreat with tray ceilings and a spa-like bath with dual vanities, a soaking tub, a glass shower, and an expansive walk-in closet, alongside a formal dining room with elegant wainscoting, coffered ceilings, and accent wall trim, plus a chef-inspired kitchen with a massive island, crisp white cabinets, tile backsplash, stainless steel appliances, and double wall ovens. Upstairs, you will find spacious secondary bedrooms, a huge open loft, and upper-level laundry. Conveniently located near local schools like New Ma
USD 545,000
5045 Huntcrest Drive SW
View photo
House · for sale
USD 450,000
USD 201/sq.ft
5045 Huntcrest Drive SW
Whisperwoods
· 2,228 sq.ft · 4 Bedrooms · 2 Baths · House
· Fireplace · Equipped kitchen
Whisperwoods · 2,228 sq.ft · 4 Bedrooms · 2 Baths · House · Fireplace · Equipped kitchen
Discover the perfect blend of fresh updates, generous living space, and everyday comfort in this beautifully renovated 4-bedroom, 2.5-bath home in Mableton's Huntcrest community! With 2,232 square feet of living space, 5045 Huntcrest Drive SW has undergone an impressive 2026 transformation, featuring a completely remodeled kitchen with new cabinetry, stunning quartz countertops, and brand-new appliances. The bathrooms have also been thoughtfully updated with new vanities and upgraded lighted mirrors, while all-new flooring and fresh paint throughout the interior and exterior give the home a crisp, refreshed look. A dramatic two-story foyer welcomes you inside, where separate living and dining rooms provide flexible spaces for entertaining and everyday living. The spacious family room features a cozy gas-log fireplace and opens to the kitchen, creating a natural gathering space. The main-level primary suite offers a convenient retreat with a double vanity, separate soaking tub, and show
USD 450,000
6710 Roscommon Drive
View photo
House · for sale
USD 290,000
USD 170/sq.ft
6710 Roscommon Drive
Whisperwoods
· 1,701 sq.ft · 3 Bedrooms · 2 Baths · House
· Office room · Parking
Whisperwoods · 1,701 sq.ft · 3 Bedrooms · 2 Baths · House · Office room · Parking
Welcome home to this charming two-story, 3-bedroom, 2.5-bathroom home nestled in a quiet cul-de-sac in a lovely HOA community. Featuring beautiful LVP flooring throughout, this home offers a perfect blend of comfort, style, and easy maintenance. Upstairs, the spacious primary bedroom features a private ensuite bathroom and a walk-in closet, while two additional bedrooms and a full bathroom provide plenty of space for family, guests, or a home office. Enjoy peace of mind with a newer HVAC system, roof, and water heater, making this home an excellent opportunity for buyers looking for a move-in-ready property. Additional features include a one-car garage and a two-car parking pad for convenient off-street parking. With its desirable cul-de-sac location, updated major systems, and inviting layout, this home is a wonderful opportunity you won't want to miss! This home is eligible for Wells Fargo’s $10,000 Homebuyer Access Grant toward down payment. Grant is also stacked together with a $5,
USD 290,000
707 Crestwell Circle SW
View photo
Condo · for sale
USD 174,899
USD 126/sq.ft
707 Crestwell Circle SW
Whisperwoods
· 1,378 sq.ft · 2 Bedrooms · 2 Baths · Condo
· Patio · Garden · Fireplace · Equipped kitchen
Whisperwoods · 1,378 sq.ft · 2 Bedrooms · 2 Baths · Condo · Patio · Garden · Fireplace · Equipped kitchen
Discover the perfect blend of comfort, style, and convenience in this beautifully appointed two-story townhome. Style condo nestled within a gated community in Atlanta’s desirable Cascade area. Offering 1,382 square feet of thoughtfully designed living space, this residence features an inviting open-concept floor plan, luxury vinyl flooring, and a cozy gas-log fireplace that anchors the main living area. The updated eat-in kitchen showcases stainless steel appliances, ample cabinetry, and a pantry closet, creating a functional space for everyday living and entertaining. Sliding glass doors lead to a private patio, extending your living space outdoors, while a conveniently located powder room completes the main level. Upstairs, a split-bedroom layout offers added privacy, with two generously sized bedrooms, each featuring its own full bathroom. The primary suite includes double vanities, a garden soaking tub, and a separate shower. A versatile loft area offers additional space for an of
USD 174,899
6075 Stonebrook Lane
View photo
House · for sale
USD 314,900
USD 134/sq.ft
6075 Stonebrook Lane
Whisperwoods
· 2,347 sq.ft · 4 Bedrooms · 3 Baths · House
· Equipped kitchen
Whisperwoods · 2,347 sq.ft · 4 Bedrooms · 3 Baths · House · Equipped kitchen
Welcome to this beautifully maintained and spacious home located in a highly sought-after swim and tennis community, just minutes from major highways, shopping, dining, parks, and everyday conveniences. Offering a fantastic floor plan with plenty of room to spread out, this home is perfect for both comfortable everyday living and entertaining family and friends. *fresh interior paint and new carpet throughout! *. Step inside to a bright and inviting main level featuring an open-concept layout, luxury vinyl plank flooring, and an abundance of natural light. The spacious family room provides a comfortable gathering space, while the formal dining room is ideal for holiday dinners and special occasions. The well-appointed eat-in kitchen offers beautiful white cabinetry, granite countertops, a center island, a large pantry, and plenty of cabinet and counter space for cooking and entertaining. Just off the kitchen, the breakfast area provides a great spot for casual meals and morning coffee.
USD 314,900
5751 Lisa Lane
View photo
House · for sale
USD 268,800
USD 297/sq.ft
5751 Lisa Lane
Whisperwoods
· 904 sq.ft · 2 Bedrooms · 2 Baths · House
· Garden · Equipped kitchen · Parking
Whisperwoods · 904 sq.ft · 2 Bedrooms · 2 Baths · House · Garden · Equipped kitchen · Parking
Discover the charm of this beautifully reimagined ranch bungalow, ideally situated in the heart of Austell! Thoughtfully renovated from top to bottom, this move-in-ready home blends modern style, comfortable living, and exceptional value. Step inside to an inviting open-concept layout where the spacious family room seamlessly connects to the stylish kitchen, complete with crisp white cabinetry, granite countertops, and stainless steel appliances. Two generously sized bedrooms and two beautifully updated full bathrooms, each featuring contemporary finishes and tile flooring, complete the interior. The outdoor space is just as inviting, offering a level, fenced backyard with plenty of room to garden, entertain, or simply unwind. Enjoy your morning coffee or evening gatherings from the covered porch while a convenient carport adds another practical touch. The extensive 2022 renovation brought major improvements throughout, including flooring, siding, roof, windows, HVAC, water heater, plu
USD 268,800
2250 Ravencliff Drive 126
View photo
Townhouse · for sale
USD 336,990
USD 195/sq.ft
Updated
2250 Ravencliff Drive 126
Whisperwoods
· 1,722 sq.ft · 3 Bedrooms · 2 Baths · Townhouse
· Patio · Garden · Fireplace · Equipped kitchen · Parking
Whisperwoods · 1,722 sq.ft · 3 Bedrooms · 2 Baths · Townhouse · Patio · Garden · Fireplace · Equipped kitchen · Parking
Move in ready March! The Maddux II plan by Smith Douglas Homes located in the Sanders Park community. Welcome to this beautifully designed townhome. A 3 bedroom, 2.5 BA home with a two-car garage. This stunning new construction home features an open-concept floorplan that seamlessly connects the living-dining-and kitchen areas. At the heart of the main level, the gourmet kitchen boasts granite counters, stainless appliances, a tile backsplash, pantry and stylish cabinetry. The entire main level is anchored by durable, luxury vinyl plank flooring that complements the interior hardware and both upstairs bathrooms and laundry are upgraded with premium, moisture resistant vinyl flooring. Unwind in the inviting living room, centered around a linear fireplace that adds modern warmth and sophistication. Just off the main living area, you can access the private back patio that offers the perfect spot for outdoor grilling and overlooks the level yard. The spacious primary suite features a tray
USD 336,990
2245 Ravencliff Drive 120
View photo
Townhouse · for sale
USD 344,990
USD 191/sq.ft
2245 Ravencliff Drive 120
Whisperwoods
· 1,798 sq.ft · 3 Bedrooms · 2 Baths · Townhouse
· Office room · Fireplace · Equipped kitchen
Whisperwoods · 1,798 sq.ft · 3 Bedrooms · 2 Baths · Townhouse · Office room · Fireplace · Equipped kitchen
Move in ready January! The Norwood II plan by Smith Douglas Homes located in the Sanders Park community. The Norwood II is a popular plan for its open concept floor plan that creates a seamless flow between the main living areas. The kitchen features a large island, upgraded 42' upper cabinets, granite counters, tile backsplash and a pantry that makes unloaded groceries effortless. The dining area overlooks the family room complete with a linear fireplace. Stylish luxury vinyl plank flooring spans the main living area for easy maintenance and timeless appeal. Upstairs and eye-catching open iron rail staircase leads to a versatile loft space. Ideal for a home office, study area or flex space. The spacious primary suite features a tray ceiling, large walk-in closet and ensuite bath with a large shower. Two additional bedrooms, a shared hall bath and a conveniently located upstairs laundry complete the upper level. Enjoy an airy feel throughout thanks to the 9ft ceilings on both levels an
USD 344,990
6125 Water Oaks Drive
View photo
House · for sale
USD 315,000
USD 173/sq.ft
6125 Water Oaks Drive
Whisperwoods
· 1,819 sq.ft · 4 Bedrooms · 3 Baths · House
· Garden · Office room
Whisperwoods · 1,819 sq.ft · 4 Bedrooms · 3 Baths · House · Garden · Office room
Filled with potential and ready for your personal touch, this spacious 4-bedroom, 3-full-bath split-foyer home needs only light cosmetic updates to truly shine. The main level welcomes you with hardwood floors throughout the common areas, accompanied by three comfortable bedrooms and two full baths. Downstairs, you'll find a versatile layout featuring a fourth bedroom, a third full bath, and a generous bonus room ideal for a secondary living space, home office, or flex area. Step outside to enjoy a fully fenced backyard complete with a great outdoor living setup, making this property a fantastic opportunity to build instant equity in a flexible, move-in-ready layout
USD 315,000
6740 Marsh Avenue
View photo
House · for sale
USD 284,000
USD 212/sq.ft
6740 Marsh Avenue
Whisperwoods
· 1,335 sq.ft · 3 Bedrooms · 2 Baths · House
· Parking · Equipped kitchen
Whisperwoods · 1,335 sq.ft · 3 Bedrooms · 2 Baths · House · Parking · Equipped kitchen
Welcome home to this beautifully renovated cottage-style ranch! This charming 3-bedroom, 2-full-bath home offers a spacious and inviting layout filled with natural light. Hardwood floors and light, neutral colors throughout create a bright, airy feel that makes the home warm and welcoming. The kitchen comes with all new appliances. The home is situated on a large lot, the property offers plenty of outdoor space and features a detached garage for added convenience. Full of charm, space, and character, this home is a must-see!
USD 284,000
1252 Parktown Drive 4
View photo
Townhouse · for sale
USD 389,900
USD 160/sq.ft
Updated
1252 Parktown Drive 4
Whisperwoods
· 2,433 sq.ft · 2 Bedrooms · 2 Baths · Townhouse
· Deck · Fireplace · Parking
Whisperwoods · 2,433 sq.ft · 2 Bedrooms · 2 Baths · Townhouse · Deck · Fireplace · Parking
Welcome to this beautifully designed townhome in the Concord Trails community of Mableton! Offering approximately 2,443 square feet of living space, this spacious 2-bedroom, 2-bath home combines comfortable living with a functional layout and plenty of room to spread out. Built in 2008, the home features a welcoming family room with a fireplace, creating the perfect setting for relaxing or entertaining. The thoughtfully designed floor plan offers generous living spaces, comfortable bedrooms, and an attached garage for added convenience. Enjoy outdoor relaxation on the deck, along with the ease of low-maintenance townhome living. Conveniently located in Mableton with access to shopping, dining, parks, and major commuter routes, this home offers an excellent opportunity for comfortable living in a convenient location. Don't miss the opportunity to make this home your own!
USD 389,900
6867 Bridgewood Drive
View photo
House · for sale
USD 274,990
USD 204/sq.ft
6867 Bridgewood Drive
Whisperwoods
· 1,345 sq.ft · 3 Bedrooms · 2 Baths · House
· Fireplace · Equipped kitchen
Whisperwoods · 1,345 sq.ft · 3 Bedrooms · 2 Baths · House · Fireplace · Equipped kitchen
Charming Ranch that is inviting and filled with natural light! Welcome to this beautiful 3-bedroom, 2-full-bath one level home that offers the perfect blend of comfort, style, and functionality. Step inside and discover a bright, open family room featuring vaulted ceilings, a cozy fireplace, and an abundance of natural light that creates a warm and welcoming atmosphere. The thoughtfully designed floor plan flows effortlessly into the dining area and kitchen, making everyday living and entertaining a breeze. The spacious kitchen features crisp white cabinetry, generous counter space, and stainless steel appliances, offering both style and practicality. The inviting primary suite provides a relaxing retreat with a tray ceiling, ceiling fan, and private en-suite bathroom featuring a double vanity, soaking tub, and separate shower. Two additional bedrooms offer flexibility for guests, a home office, or your personal lifestyle needs. The charm continues outdoors! Enjoy a private, fenced bac
USD 274,990
6582 Arbor Gate Drive SW 6
View photo
Townhouse · for sale
USD 215,000
USD 156/sq.ft
6582 Arbor Gate Drive SW 6
Whisperwoods
· 1,378 sq.ft · 2 Bedrooms · 2 Baths · Townhouse
· Fireplace · Equipped kitchen
Whisperwoods · 1,378 sq.ft · 2 Bedrooms · 2 Baths · Townhouse · Fireplace · Equipped kitchen
Qualifies for 1% down conventional loan program for all first-time homebuyers. Priced to sell! Don't miss this fantastic opportunity to own a upgraded and well-maintained 2-bedroom, 2.5-bath townhome in the gated Arbor Gate community of Mableton! Offering 1,380 square feet of comfortable living space, this home features an inviting living room with a fireplace, an open dining area, and a functional eat-in kitchen. Both bedrooms offer comfortable living spaces, while stylish lighting fixtures and dimmer switches add a modern touch throughout. Conveniently located near shopping, dining, and major highways with easy access to Atlanta. Whether you're looking for a place to call home or an investment opportunity, this property offers excellent potential at an attractive price. Schedule your showing today!
USD 215,000

Get email alerts

Don't miss out: be the first to know about new properties

The alert was correctly created

On subscribing you accept the conditions of use and the privacy policy
Alert
Receive new ads in your inbox
Save this search
Receive alerts for new listings

We'll send you an email when we have new properties for: "Properties for sale in Whisperwoods"

The alert was correctly created

Queens Lake Estates
Boulder Vista
Get email alerts and be the first to see new listings
Required field
On subscribing I accept the terms of the privacy policy
Perfect! You'll soon start receiving new listings via email
Alert
Receive an email when we have new ads for Properties for sale in Whisperwoods
Save this search
Filters

Bedrooms

Size (sq.ft)

sq.ft
sq.ft

Price

USD
USD

Property type

Bathrooms

Clear all filters
Receive notifications when new entries are published.