591 properties for sale in Whisperwoods

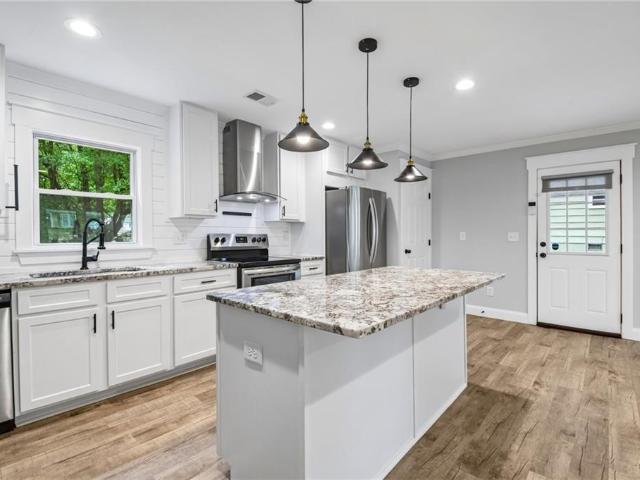
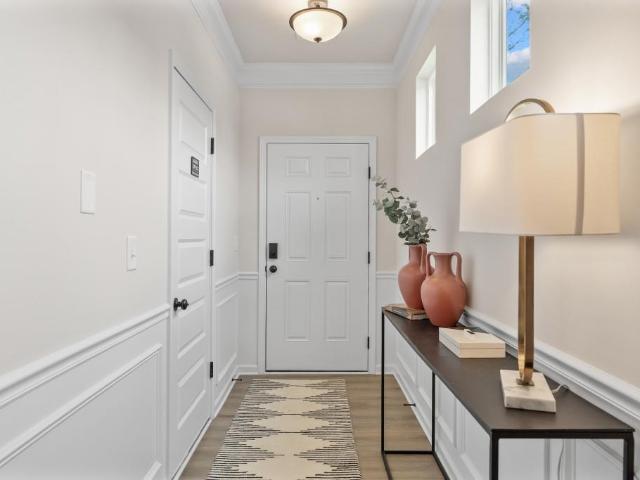
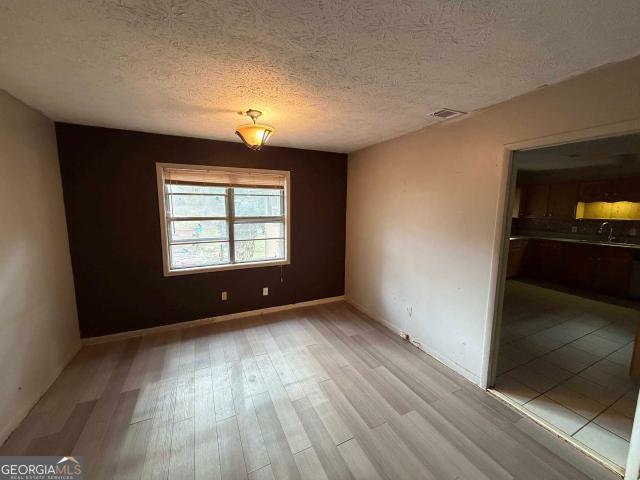
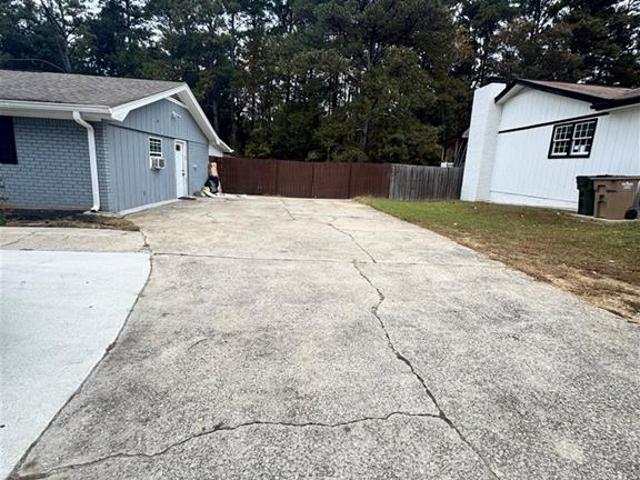
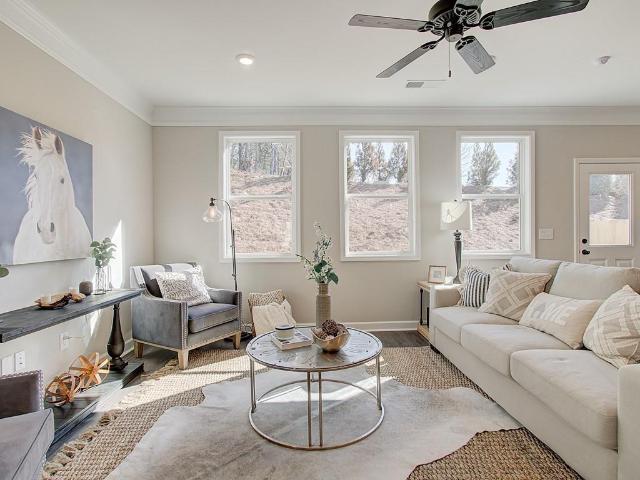
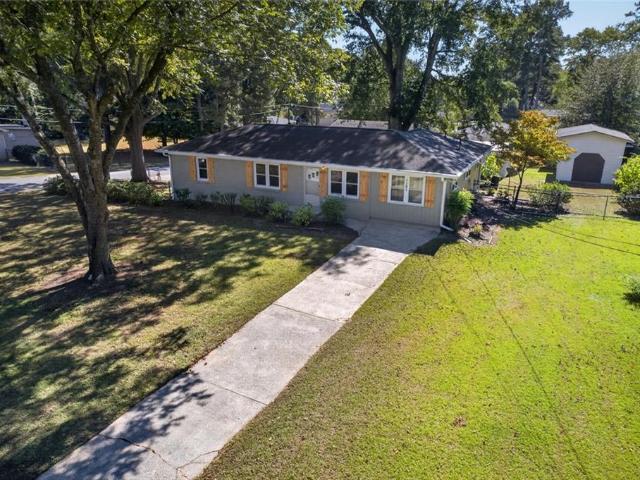
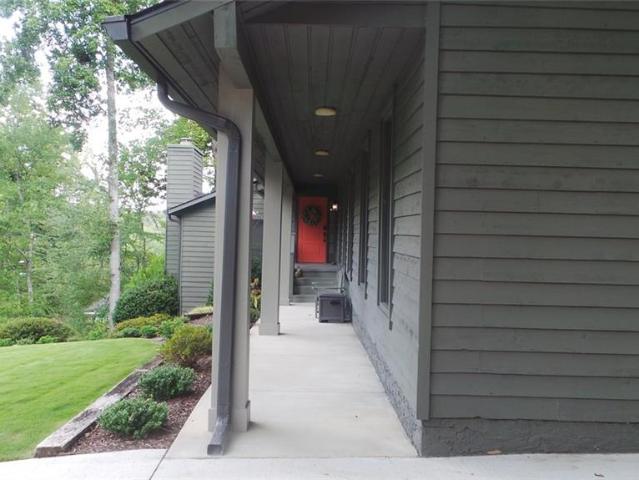
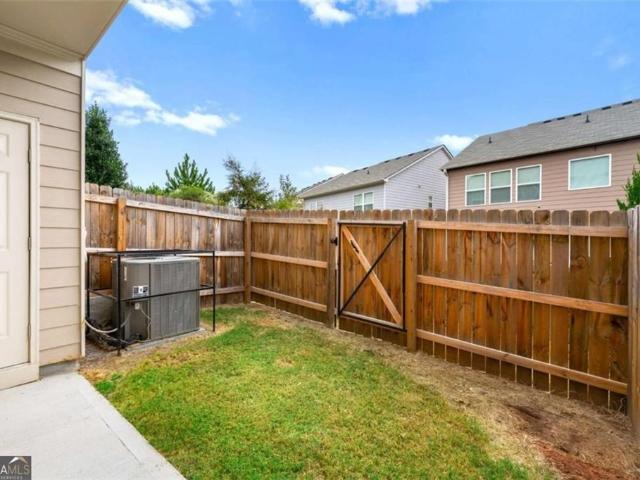
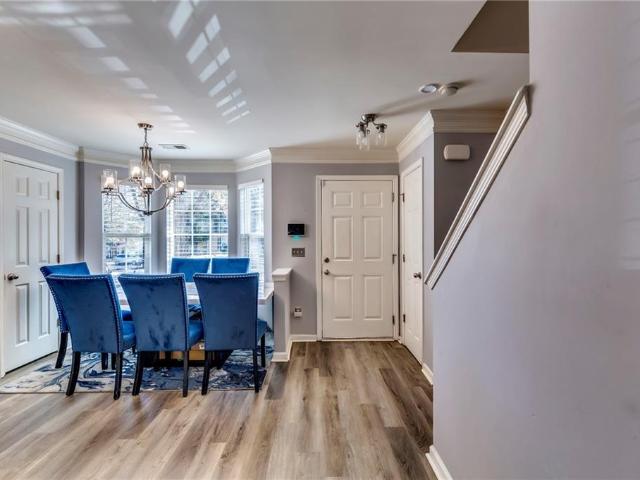
707 Crestwell Circle SW
View photo
Condo · for sale
USD 174,899
USD 126/sq.ft
707 Crestwell Circle SW
Whisperwoods
· 1,378 sq.ft · 2 Bedrooms · 2 Baths · Condo
· Patio · Garden · Fireplace · Equipped kitchen
Whisperwoods · 1,378 sq.ft · 2 Bedrooms · 2 Baths · Condo · Patio · Garden · Fireplace · Equipped kitchen
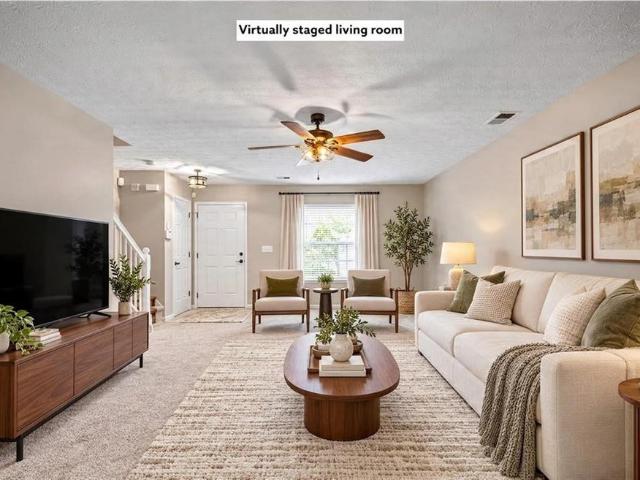
Discover the perfect blend of comfort, style, and convenience in this beautifully appointed two-story townhome. Style condo nestled within a gated community in Atlanta’s desirable Cascade area. Offering 1,382 square feet of thoughtfully designed living space, this residence features an inviting open-concept floor plan, luxury vinyl flooring, and a cozy gas-log fireplace that anchors the main living area. The updated eat-in kitchen showcases stainless steel appliances, ample cabinetry, and a pantry closet, creating a functional space for everyday living and entertaining. Sliding glass doors lead to a private patio, extending your living space outdoors, while a conveniently located powder room completes the main level. Upstairs, a split-bedroom layout offers added privacy, with two generously sized bedrooms, each featuring its own full bathroom. The primary suite includes double vanities, a garden soaking tub, and a separate shower. A versatile loft area offers additional space for an of
USD 174,899
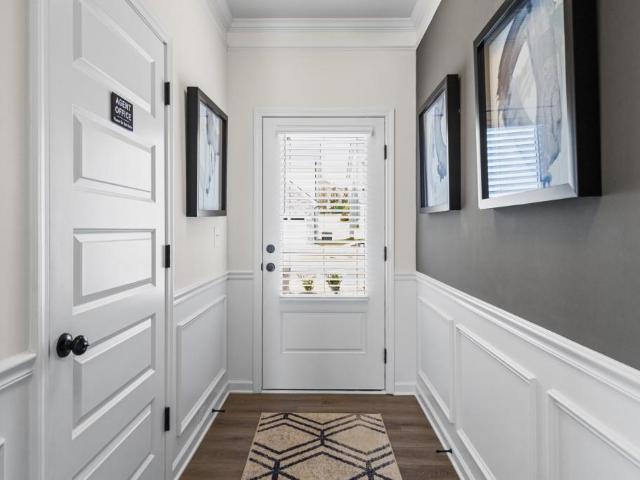
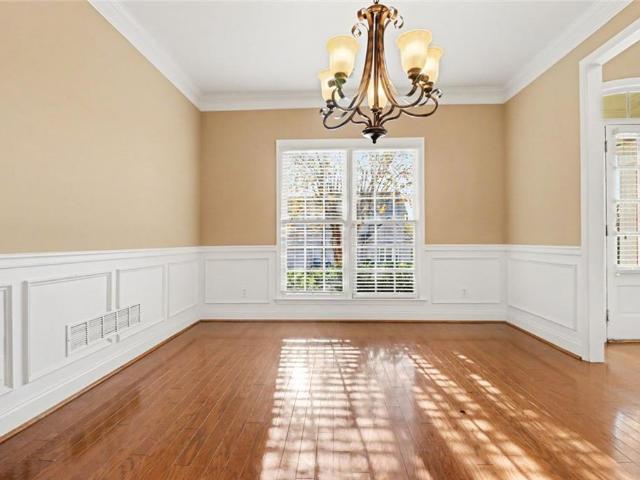
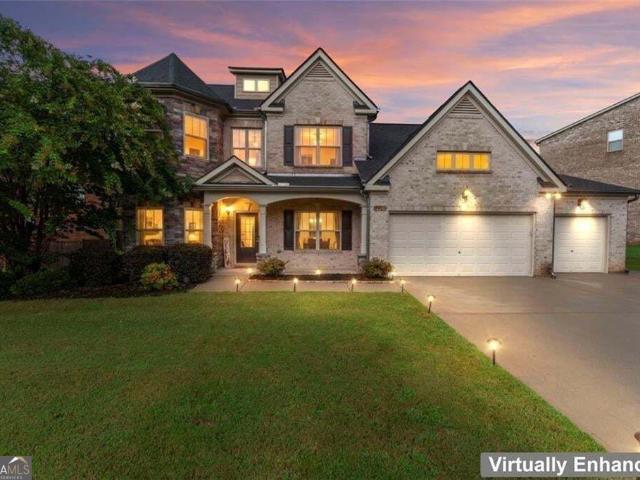
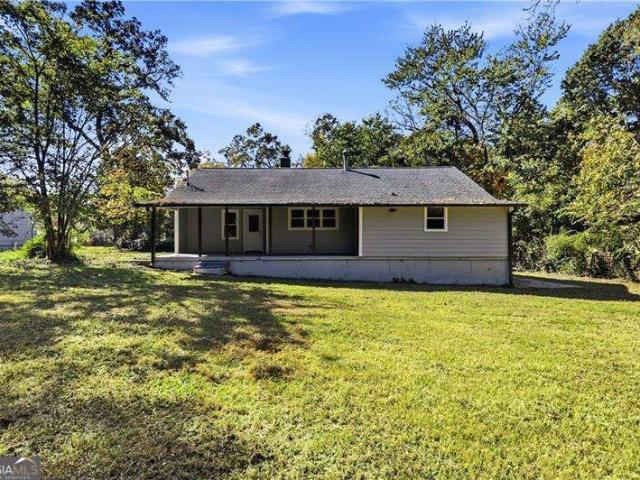
6075 Stonebrook Lane
View photo
House · for sale
USD 314,900
USD 134/sq.ft
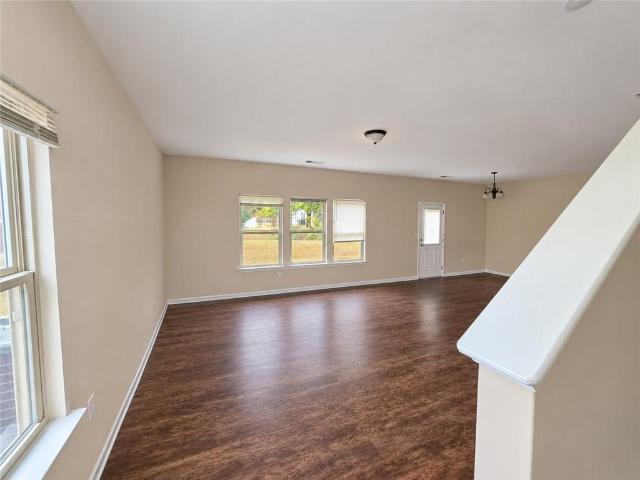
6075 Stonebrook Lane
Whisperwoods
· 2,347 sq.ft · 4 Bedrooms · 3 Baths · House
· Equipped kitchen
Whisperwoods · 2,347 sq.ft · 4 Bedrooms · 3 Baths · House · Equipped kitchen
Welcome to this beautifully maintained and spacious home located in a highly sought-after swim and tennis community, just minutes from major highways, shopping, dining, parks, and everyday conveniences. Offering a fantastic floor plan with plenty of room to spread out, this home is perfect for both comfortable everyday living and entertaining family and friends. *fresh interior paint and new carpet throughout! *. Step inside to a bright and inviting main level featuring an open-concept layout, luxury vinyl plank flooring, and an abundance of natural light. The spacious family room provides a comfortable gathering space, while the formal dining room is ideal for holiday dinners and special occasions. The well-appointed eat-in kitchen offers beautiful white cabinetry, granite countertops, a center island, a large pantry, and plenty of cabinet and counter space for cooking and entertaining. Just off the kitchen, the breakfast area provides a great spot for casual meals and morning coffee.
USD 314,900
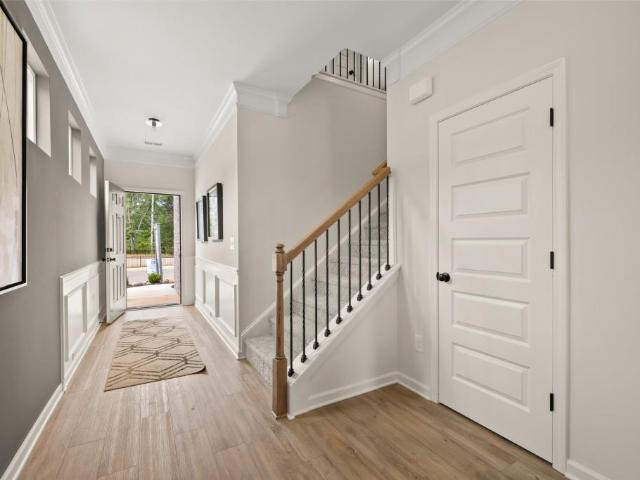
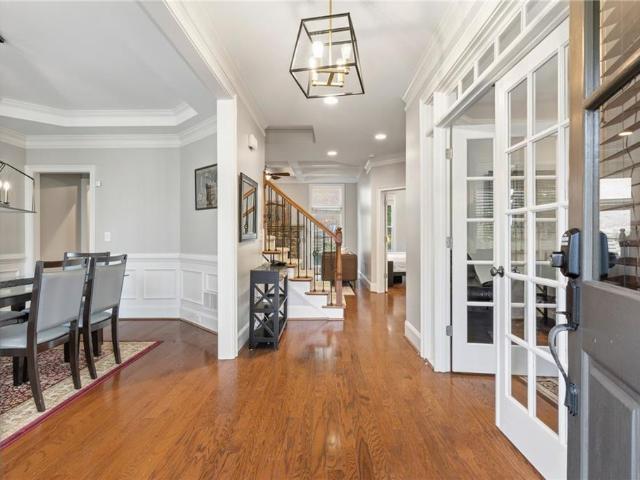
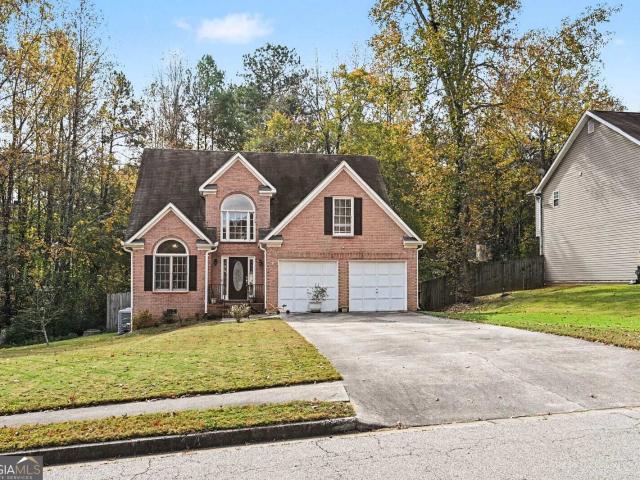
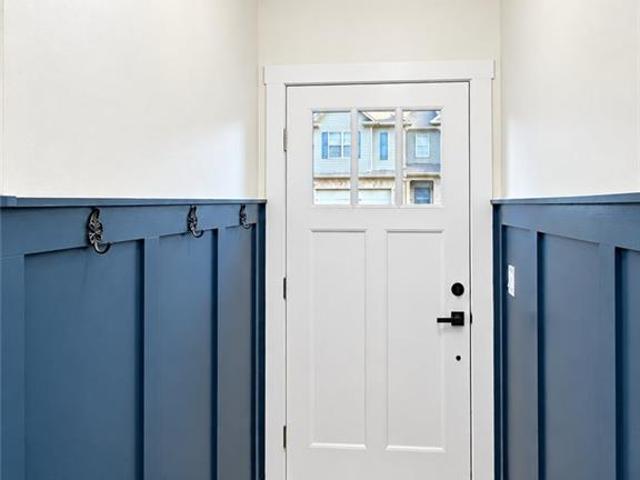
5751 Lisa Lane
View photo
House · for sale
USD 268,800
USD 297/sq.ft
5751 Lisa Lane
Whisperwoods
· 904 sq.ft · 2 Bedrooms · 2 Baths · House
· Garden · Equipped kitchen · Parking
Whisperwoods · 904 sq.ft · 2 Bedrooms · 2 Baths · House · Garden · Equipped kitchen · Parking
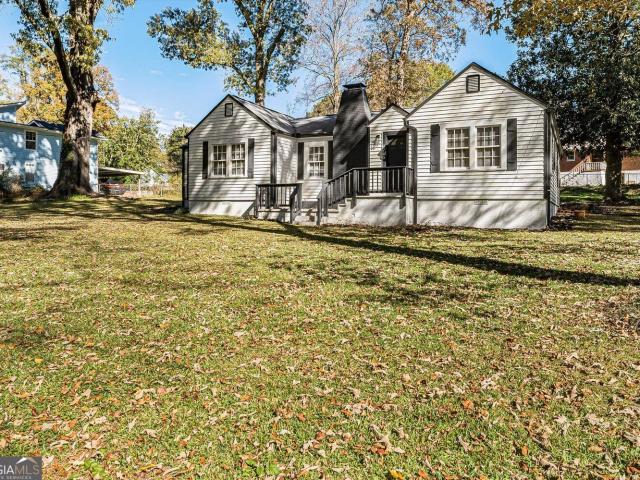
Discover the charm of this beautifully reimagined ranch bungalow, ideally situated in the heart of Austell! Thoughtfully renovated from top to bottom, this move-in-ready home blends modern style, comfortable living, and exceptional value. Step inside to an inviting open-concept layout where the spacious family room seamlessly connects to the stylish kitchen, complete with crisp white cabinetry, granite countertops, and stainless steel appliances. Two generously sized bedrooms and two beautifully updated full bathrooms, each featuring contemporary finishes and tile flooring, complete the interior. The outdoor space is just as inviting, offering a level, fenced backyard with plenty of room to garden, entertain, or simply unwind. Enjoy your morning coffee or evening gatherings from the covered porch while a convenient carport adds another practical touch. The extensive 2022 renovation brought major improvements throughout, including flooring, siding, roof, windows, HVAC, water heater, plu
USD 268,800
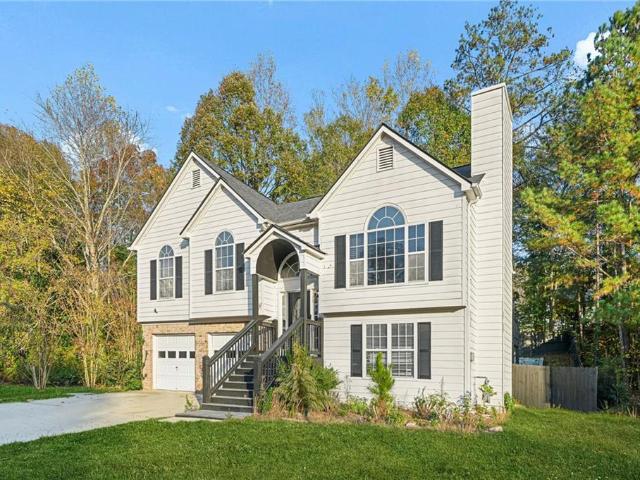
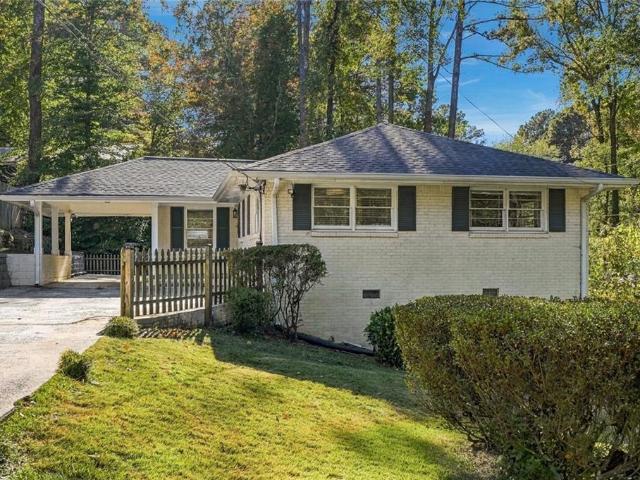
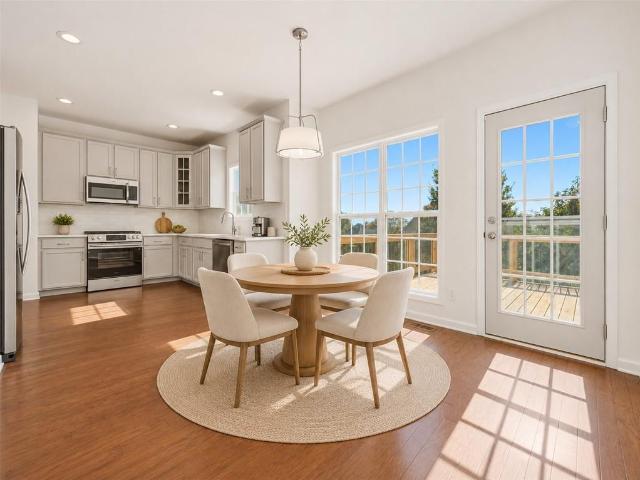
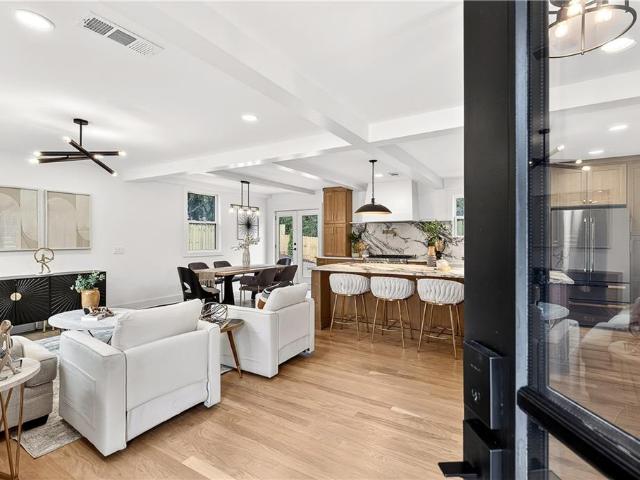
2250 Ravencliff Drive 126
View photo
Townhouse · for sale
USD 336,990
USD 195/sq.ft
Updated
2250 Ravencliff Drive 126
Whisperwoods
· 1,722 sq.ft · 3 Bedrooms · 2 Baths · Townhouse
· Patio · Garden · Fireplace · Equipped kitchen · Parking
Whisperwoods · 1,722 sq.ft · 3 Bedrooms · 2 Baths · Townhouse · Patio · Garden · Fireplace · Equipped kitchen · Parking
Move in ready March! The Maddux II plan by Smith Douglas Homes located in the Sanders Park community. Welcome to this beautifully designed townhome. A 3 bedroom, 2.5 BA home with a two-car garage. This stunning new construction home features an open-concept floorplan that seamlessly connects the living-dining-and kitchen areas. At the heart of the main level, the gourmet kitchen boasts granite counters, stainless appliances, a tile backsplash, pantry and stylish cabinetry. The entire main level is anchored by durable, luxury vinyl plank flooring that complements the interior hardware and both upstairs bathrooms and laundry are upgraded with premium, moisture resistant vinyl flooring. Unwind in the inviting living room, centered around a linear fireplace that adds modern warmth and sophistication. Just off the main living area, you can access the private back patio that offers the perfect spot for outdoor grilling and overlooks the level yard. The spacious primary suite features a tray
USD 336,990
2245 Ravencliff Drive 120
View photo
Townhouse · for sale
USD 344,990
USD 191/sq.ft
2245 Ravencliff Drive 120
Whisperwoods
· 1,798 sq.ft · 3 Bedrooms · 2 Baths · Townhouse
· Office room · Fireplace · Equipped kitchen
Whisperwoods · 1,798 sq.ft · 3 Bedrooms · 2 Baths · Townhouse · Office room · Fireplace · Equipped kitchen
Move in ready January! The Norwood II plan by Smith Douglas Homes located in the Sanders Park community. The Norwood II is a popular plan for its open concept floor plan that creates a seamless flow between the main living areas. The kitchen features a large island, upgraded 42' upper cabinets, granite counters, tile backsplash and a pantry that makes unloaded groceries effortless. The dining area overlooks the family room complete with a linear fireplace. Stylish luxury vinyl plank flooring spans the main living area for easy maintenance and timeless appeal. Upstairs and eye-catching open iron rail staircase leads to a versatile loft space. Ideal for a home office, study area or flex space. The spacious primary suite features a tray ceiling, large walk-in closet and ensuite bath with a large shower. Two additional bedrooms, a shared hall bath and a conveniently located upstairs laundry complete the upper level. Enjoy an airy feel throughout thanks to the 9ft ceilings on both levels an
USD 344,990
6125 Water Oaks Drive
View photo
House · for sale
USD 315,000
USD 173/sq.ft
6125 Water Oaks Drive
Whisperwoods
· 1,819 sq.ft · 4 Bedrooms · 3 Baths · House
· Garden · Office room
Whisperwoods · 1,819 sq.ft · 4 Bedrooms · 3 Baths · House · Garden · Office room
Filled with potential and ready for your personal touch, this spacious 4-bedroom, 3-full-bath split-foyer home needs only light cosmetic updates to truly shine. The main level welcomes you with hardwood floors throughout the common areas, accompanied by three comfortable bedrooms and two full baths. Downstairs, you'll find a versatile layout featuring a fourth bedroom, a third full bath, and a generous bonus room ideal for a secondary living space, home office, or flex area. Step outside to enjoy a fully fenced backyard complete with a great outdoor living setup, making this property a fantastic opportunity to build instant equity in a flexible, move-in-ready layout
USD 315,000
6740 Marsh Avenue
View photo
House · for sale
USD 284,000
USD 212/sq.ft
6740 Marsh Avenue
Whisperwoods
· 1,335 sq.ft · 3 Bedrooms · 2 Baths · House
· Parking · Equipped kitchen
Whisperwoods · 1,335 sq.ft · 3 Bedrooms · 2 Baths · House · Parking · Equipped kitchen
Welcome home to this beautifully renovated cottage-style ranch! This charming 3-bedroom, 2-full-bath home offers a spacious and inviting layout filled with natural light. Hardwood floors and light, neutral colors throughout create a bright, airy feel that makes the home warm and welcoming. The kitchen comes with all new appliances. The home is situated on a large lot, the property offers plenty of outdoor space and features a detached garage for added convenience. Full of charm, space, and character, this home is a must-see!
USD 284,000
1252 Parktown Drive 4
View photo
Townhouse · for sale
USD 389,900
USD 160/sq.ft
Updated
1252 Parktown Drive 4
Whisperwoods
· 2,433 sq.ft · 2 Bedrooms · 2 Baths · Townhouse
· Deck · Fireplace · Parking
Whisperwoods · 2,433 sq.ft · 2 Bedrooms · 2 Baths · Townhouse · Deck · Fireplace · Parking
Welcome to this beautifully designed townhome in the Concord Trails community of Mableton! Offering approximately 2,443 square feet of living space, this spacious 2-bedroom, 2-bath home combines comfortable living with a functional layout and plenty of room to spread out. Built in 2008, the home features a welcoming family room with a fireplace, creating the perfect setting for relaxing or entertaining. The thoughtfully designed floor plan offers generous living spaces, comfortable bedrooms, and an attached garage for added convenience. Enjoy outdoor relaxation on the deck, along with the ease of low-maintenance townhome living. Conveniently located in Mableton with access to shopping, dining, parks, and major commuter routes, this home offers an excellent opportunity for comfortable living in a convenient location. Don't miss the opportunity to make this home your own!
USD 389,900
6867 Bridgewood Drive
View photo
House · for sale
USD 274,990
USD 204/sq.ft
6867 Bridgewood Drive
Whisperwoods
· 1,345 sq.ft · 3 Bedrooms · 2 Baths · House
· Fireplace · Equipped kitchen
Whisperwoods · 1,345 sq.ft · 3 Bedrooms · 2 Baths · House · Fireplace · Equipped kitchen
Charming Ranch that is inviting and filled with natural light! Welcome to this beautiful 3-bedroom, 2-full-bath one level home that offers the perfect blend of comfort, style, and functionality. Step inside and discover a bright, open family room featuring vaulted ceilings, a cozy fireplace, and an abundance of natural light that creates a warm and welcoming atmosphere. The thoughtfully designed floor plan flows effortlessly into the dining area and kitchen, making everyday living and entertaining a breeze. The spacious kitchen features crisp white cabinetry, generous counter space, and stainless steel appliances, offering both style and practicality. The inviting primary suite provides a relaxing retreat with a tray ceiling, ceiling fan, and private en-suite bathroom featuring a double vanity, soaking tub, and separate shower. Two additional bedrooms offer flexibility for guests, a home office, or your personal lifestyle needs. The charm continues outdoors! Enjoy a private, fenced bac
USD 274,990
6582 Arbor Gate Drive SW 6
View photo
Townhouse · for sale
USD 215,000
USD 156/sq.ft
6582 Arbor Gate Drive SW 6
Whisperwoods
· 1,378 sq.ft · 2 Bedrooms · 2 Baths · Townhouse
· Fireplace · Equipped kitchen
Whisperwoods · 1,378 sq.ft · 2 Bedrooms · 2 Baths · Townhouse · Fireplace · Equipped kitchen
Qualifies for 1% down conventional loan program for all first-time homebuyers. Priced to sell! Don't miss this fantastic opportunity to own a upgraded and well-maintained 2-bedroom, 2.5-bath townhome in the gated Arbor Gate community of Mableton! Offering 1,380 square feet of comfortable living space, this home features an inviting living room with a fireplace, an open dining area, and a functional eat-in kitchen. Both bedrooms offer comfortable living spaces, while stylish lighting fixtures and dimmer switches add a modern touch throughout. Conveniently located near shopping, dining, and major highways with easy access to Atlanta. Whether you're looking for a place to call home or an investment opportunity, this property offers excellent potential at an attractive price. Schedule your showing today!
USD 215,000
2280 Ravencliff Drive 129
View photo
Townhouse · for sale
USD 361,990
USD 190/sq.ft
2280 Ravencliff Drive 129
Whisperwoods
· 1,905 sq.ft · 3 Bedrooms · 2 Baths · Townhouse
· Fireplace · Equipped kitchen · Parking
Whisperwoods · 1,905 sq.ft · 3 Bedrooms · 2 Baths · Townhouse · Fireplace · Equipped kitchen · Parking
Move in ready March! The Ellison II plan by Smith Douglas Homes located in the Sanders Park community. Welcome home to this beautifully designed Ellison II end townhome. A 3 bedroom, 2.5 BA home with a two-car garage that offers the perfect blend of modern style, easy maintenance living and functional space! Step inside through the light-filled entry with a glass front door and experience the impressive loft-style open concept floorplan. Designed for both everyday living and entertaining, the spacious family room features a stunning linear fireplace as its focal point, creating a warm ambiance. The open layout flows seamlessly into the kitchen, where you'll find granite counters, stainless steel appliances, a pantry and 42' upper cabinets. A brick lay tile backsplash, sleek nickel finishes throughout, and durable luxury vinyl flooring on the main level add designer appeal. The oversized kitchen island provides generous prep space and seating for four-perfect for casual dining. An elega
USD 361,990
5821 Vinings Retreat Court SW
View photo
House · for sale
USD 514,900
USD 146/sq.ft
5821 Vinings Retreat Court SW
Whisperwoods
· 3,520 sq.ft · 5 Bedrooms · 4 Baths · House
· Equipped kitchen
Whisperwoods · 3,520 sq.ft · 5 Bedrooms · 4 Baths · House · Equipped kitchen
Welcome home to this gorgeous 5-bedroom, 4-bathroom home featuring one of the largest floor plans in this sought-after HOA community! From the moment you arrive, you'll appreciate the beautiful curb appeal and desirable corner lot. Residents also enjoy access to a beautiful community pool and clubhouse, adding even more to love about this neighborhood. Step inside to discover a spacious two-story living room with soaring ceilings and an overlook from the upstairs catwalk, creating an open and inviting atmosphere. The thoughtfully designed floor plan offers plenty of room for entertaining, working from home, and everyday living. The main level features an open-concept layout with a spacious kitchen overlooking the living area, a separate dining room, and a guest bedroom with a full bathroom. Upstairs, you'll find a versatile loft area overlooking the living room, perfect for a sitting area, reading nook, or additional flex space. The oversized primary suite is a true retreat, featuring
USD 514,900
4186 Hill House Road SW
View photo
House · for sale
USD 629,000
USD 197/sq.ft
4186 Hill House Road SW
Whisperwoods
· 3,186 sq.ft · 5 Bedrooms · 4 Baths · House
· Patio · Garden · Office room · Fireplace · Equipped kitchen
Whisperwoods · 3,186 sq.ft · 5 Bedrooms · 4 Baths · House · Patio · Garden · Office room · Fireplace · Equipped kitchen
Spacious interiors, exceptional outdoor living, and direct access to the Silver Comet Trail! This inviting 5 bed, 4 bath home + bonus/media room home offers a versatile floor plan and an impressive backyard retreat. A welcoming foyer opens to a private office or den with French doors and a formal dining room with tray ceilings and crown molding. The large living room features high coffered ceilings and a wood-burning fireplace. Perfect for everyday living and entertaining, the expansive kitchen offers abundant wood cabinetry, granite countertops, stainless steel appliances, a center island with breakfast bar, and a separate breakfast area. Step outside to a fabulous stone patio featuring covered and open-air entertaining spaces, a built-in gas grill, stone countertops, mounted TV, and ceiling fan overlooking a private backyard. Upstairs, the oversized primary suite offers space for a sitting area (or workout area), a walk-in closet, and a spacious bath with whirlpool tub and separate s
USD 629,000
1942 Kenwood Road SE
View photo
House · for sale
USD 375,000
USD 241/sq.ft
1942 Kenwood Road SE
Whisperwoods
· 1,550 sq.ft · 3 Bedrooms · 2 Baths · House
· Garden · Deck · Equipped kitchen
Whisperwoods · 1,550 sq.ft · 3 Bedrooms · 2 Baths · House · Garden · Deck · Equipped kitchen
Back and better than ever! New roof and a beautifully transformed landscape! Welcome to 1942 Kenwood Road in Smyrna, where beautiful interior updates meet a newly transformed outdoor setting! Recent improvements include a brand-new roof and an extensive front yard makeover featuring significant tree removal, freshly installed sod, new evergreen trees, and a more open, mostly level lawn. The transformation has dramatically enhanced the home's curb appeal while creating more usable outdoor space and a fresh new look! Inside, the home offers the perfect blend of modern style, comfort, and indoor-outdoor living. The open-concept living and dining areas flow seamlessly through glass doors to an expansive deck overlooking a large, private backyard with a fire pit and wooded views. It's an ideal setting for entertaining, grilling, or simply relaxing outdoors. The beautifully updated kitchen features premium stone countertops and white cabinetry, opening directly to the bright living room. Thr
USD 375,000
3758 Wisteria Lane SW
View photo
House · for sale
USD 270,000
3758 Wisteria Lane SW
Whisperwoods
· House
Whisperwoods · House
Large square foot home with lots of rooms and options. 9 total bedrooms. The home is leased to one tenant, PadSplit, which hosts the property on their platform. PadSplit is a workforce housing solution that not only helps members save money and live closer to work but provides a great investment for its owner. All members are professionally screened by PadSplit, required to pass a criminal background check and undergo income verification. PadSplit handles inbound requests from members and enforces house rules. One rent payment is direct-deposited into the owner's bank account based on the home's previous month's performance. Contact us today for preferred lenders if you need financing. If PadSplit is new to you, please Google'PadSplit' to learn more about this game-changing affordable housing solution before calling
USD 270,000
1680 Jackson Square NW
View photo
Townhouse · for sale
USD 215,000
USD 134/sq.ft
1680 Jackson Square NW
Whisperwoods
· 1,593 sq.ft · 2 Bedrooms · 2 Baths · Townhouse
Whisperwoods · 1,593 sq.ft · 2 Bedrooms · 2 Baths · Townhouse
Calling all investors and cash buyers! *. Priced well below market value, this spacious 2-bedroom, 2.5-bath townhome offers an excellent renovation opportunity. Located just a hop, skip, and a jump (or a 20-minute car ride) from Downtown Atlanta, Atlantic Station, Mercedes-Benz Stadium, and The Battery! Nestled on a picturesque cul-de-sac in Atlanta, this property is in need of minor updates including flooring, paint, and cosmetic improvements, but offers great potential as an investment or future home. Bring your vision and make it your own. Property is being sold AS-IS
USD 215,000
1226 Olde Legacy Lane
View photo
Townhouse · for sale
USD 399,800
USD 178/sq.ft
1226 Olde Legacy Lane
Whisperwoods
· 2,239 sq.ft · 3 Bedrooms · 3 Baths · Townhouse
· Terrace · Equipped kitchen
Whisperwoods · 2,239 sq.ft · 3 Bedrooms · 3 Baths · Townhouse · Terrace · Equipped kitchen
Welcome to easy, elevated townhome living in the gated Legacy at the River Line community! Offering three fully finished levels, this spacious home combines an open layout, flexible living spaces, and sought-after community amenities just minutes from Atlanta. The main level features beautiful hardwood floors and an open-concept design that seamlessly connects the kitchen, dining, and living areas—perfect for everyday living and entertaining. The kitchen is complete with granite countertops, stainless steel appliances, a new refrigerator, generous cabinetry, a large pantry, and dry bar, with plenty of natural light throughout. Upstairs, retreat to the oversized primary suite featuring a walk-in closet and spacious ensuite bath with double vanities, soaking tub, separate walk-in shower, and ample storage. A secondary bedroom, full bath, and conveniently located laundry room complete the upper level. The finished terrace level adds even more versatility with an additional bedroom or bonu
USD 399,800
1341 Northwest Drive NW
View photo
House · for sale
Request Details
1341 Northwest Drive NW
Whisperwoods
· 1,076 sq.ft · 3 Bedrooms · 2 Baths · House
· Parking
Whisperwoods · 1,076 sq.ft · 3 Bedrooms · 2 Baths · House · Parking
Beautifully Renovated Ranch Home in Atlanta! This beautifully renovated 3-bedroom, 2-bathroom ranch-style home offers the perfect blend of modern updates, comfort, and functionality. Featuring a spacious and inviting layout, this move-in-ready home boasts brand-new appliances, updated bathroom vanities, and stylish new fixtures throughout. Enjoy the convenience of a one-car garage and a dedicated office space, ideal for working from home or creating a flexible bonus area. With its fresh updates and practical single-level living, this charming home is perfect for homeowners seeking comfort, style, and convenience. Schedule your showing today and discover all this home has to offer!
Request Details
3792 S Ridge Drive
View photo
House · for sale
USD 169,900
USD 127/sq.ft
3792 S Ridge Drive
Whisperwoods
· 1,335 sq.ft · 2 Bedrooms · 2 Baths · House
Whisperwoods · 1,335 sq.ft · 2 Bedrooms · 2 Baths · House
Discover the possibilities at this two-bedroom home in South Ridge. Situated on approximately 0.48 acre in Lithia Springs, the property offers room to personalize both indoors and out. Access to Lee Road and I-20 connects you with shopping, dining, and destinations throughout the Atlanta area. Bring your ideas and explore how this home can fit your plans. Being sold as-is
USD 169,900
3451 Summerlin Parkway
View photo
House · for sale
USD 485,000
USD 119/sq.ft
3451 Summerlin Parkway
Whisperwoods
· 4,047 sq.ft · 5 Bedrooms · 3 Baths · House
· Garden · Parking · Fireplace
Whisperwoods · 4,047 sq.ft · 5 Bedrooms · 3 Baths · House · Garden · Parking · Fireplace
Priced under appraised value in kensington park! Major price reduction + 2-1 interest rate buy down puts this 5-bed, 4-bath brick-and-stone colonial at $485,000. Below Zestimate and one of the lowest price per foot of any 5-bedroom in the area. Built for multigenerational living: TWO primary owner's suites with oversized walk-in closets (one on main level! ), plus a separate third car garage with its own private entrance, driveway, and lighted side entry. Perfect for in-laws, guests, or a home office. 4,054 sqft of open-concept living with soft-close cabinetry, walk-in pantry, and fireplace. Flat fenced backyard. Spacious, functional, and strategically positioned for today's market, this home combines size, modern convenience, and significant monthly payment savings through the assumable loan and seller-paid 2-1 buydown with acceptable offer. Community swim, tennis, clubhouse, playground. Minutes to I-20, Six Flags, Sweetwater State Park, and Hartsfield Jackson Airport
USD 485,000
1781 Silver Creek Drive
View photo
House · for sale
USD 280,000
USD 166/sq.ft
1781 Silver Creek Drive
Whisperwoods
· 1,679 sq.ft · 3 Bedrooms · 2 Baths · House
· Garden · Equipped kitchen
Whisperwoods · 1,679 sq.ft · 3 Bedrooms · 2 Baths · House · Garden · Equipped kitchen
Featured in Douglas County, this 3-bedroom, 2.5-bath home offers functional living space spread across two stories. Bu in 1994, it sits on approximately 0.36 acres with a fenced backyard that gives you room to spread out. The roof was recently replaced (November 7th), and the high-efficiency a conditioning unit is just 3 years old, offering low utility bills and years of reliable service before major maintenance is needed. Minor updates allow you to truly make the space your own. The kitchen features quartz countertops and a matching backsplash, complete with a separate gas cooktop and convection oven. The main-floor primary suite provides convenience, paired with a bath featuring a double-sink vanity and separate shower and tub. Upstairs, the second floor accommodates two additional bedrooms, a full bathroom, and a flexible bonus room. Outside, the exterior presents classic brick construction and arched windows for timeless curb appeal. The fenced backyard features mature banana trees
USD 280,000
410 Vinings Vintage Circle
View photo
House · for sale
USD 475,000
USD 211/sq.ft
410 Vinings Vintage Circle
Whisperwoods
· 2,250 sq.ft · 4 Bedrooms · 2 Baths · House
· Gym · Fireplace · Equipped kitchen · Cellar
Whisperwoods · 2,250 sq.ft · 4 Bedrooms · 2 Baths · House · Gym · Fireplace · Equipped kitchen · Cellar
Room to grow, inside and out, in one of Mableton’s most established swim and tennis communities. Step through a soaring two story entry into a living room centered on a cozy fireplace, the natural gathering spot for movie nights and slow Sunday mornings. The kitchen delivers granite counters, crisp painted cabinets, a designer backsplash, and a full suite of brand new appliances, refrigerator included. An eat in breakfast area handles busy weekday mornings, while the separate dining room is ready for holidays and hosting. Upstairs, the primary suite feels like a retreat with vaulted ceilings and a walk in closet big enough to make everyone jealous. With 4 bedrooms and 3 baths across approximately 2,260 square feet, there’s space for everyone, and both HVAC systems are less than two years old. Then there’s the bonus. A full 1,400 square foot daylight basement with a walkout and full size windows is stubbed and ready to finish. Picture a media room, guest suite, playroom, or home gym, bu
USD 475,000
1802 S Gordon Road
View photo
House · for sale
USD 314,900
USD 188/sq.ft
1802 S Gordon Road
Whisperwoods
· 1,668 sq.ft · 4 Bedrooms · 2 Baths · House
· Garden · Fireplace · Equipped kitchen · Swimming pool
Whisperwoods · 1,668 sq.ft · 4 Bedrooms · 2 Baths · House · Garden · Fireplace · Equipped kitchen · Swimming pool
Welcome home to this charming 4-bedroom, 2-bath brick ranch in Austell! Offering comfortable living spaces, thoughtful updates, and plenty of outdoor enjoyment, this home is ready to welcome its next owner. Durable luxury vinyl plank flooring flows throughout, creating a stylish and low-maintenance living environment. The spacious living room features crown molding, a skylight that brings in natural light, and a cozy brick fireplace with a raised hearth, creating a warm and inviting place to relax. The kitchen offers white cabinetry and a gas range, providing a functional space for everyday cooking. Outside, enjoy a level lot with a large fenced backyard offering privacy and plenty of room to entertain, garden, or simply unwind. Two storage sheds provide additional space for tools and outdoor equipment, while the above-ground pool is perfect for enjoying hot summer days. Conveniently located in Austell, this home offers the perfect blend of small-town charm and convenient access to Met
USD 314,900
767 Kaufman Lane
View photo
Townhouse · for sale
USD 389,900
USD 216/sq.ft
767 Kaufman Lane
Whisperwoods
· 1,798 sq.ft · 3 Bedrooms · 2 Baths · Townhouse
· Patio · Garden · Equipped kitchen · Swimming pool
Whisperwoods · 1,798 sq.ft · 3 Bedrooms · 2 Baths · Townhouse · Patio · Garden · Equipped kitchen · Swimming pool
Traton Homes welcomes you to Cobb County’s Voted Best Neighborhood of 2026, Wilkins Walk! Located in booming Smay-bleton, the Brooks H floor plan is available now! Limited time buydown and appliance package now available! Ask agent for more details! Your well-equipped kitchen includes sage green and brown cabinetry, gas Whirlpool appliances, black hardware, with a 9 Foot+ Island. Buy now and visit our Professional design Studio to hand select your countertops, tile and flooring! Hardwood stairs lead to a Spacious Primary Suite with an enormous closet and lovely bath. Two additional generous bedrooms are set away from the owner's suite for privacy, a convenient loft area, laundry room and full bath complete the upper level. Your outdoor living area has a 16 x 8 open patio with plenty of room to grill or relax and enjoy your Backyard. Fully Fence in your backyard after you close and let the HOA take care of your landscaping. Wilkins Walk amenities include a Pool, Cabana, and open green s
USD 389,900
1121 Hurt Road
View photo
House · for sale
USD 320,000
USD 207/sq.ft
1121 Hurt Road
Whisperwoods
· 1,539 sq.ft · 3 Bedrooms · 1 Bath · House
· Garden · Parking
Whisperwoods · 1,539 sq.ft · 3 Bedrooms · 1 Bath · House · Garden · Parking
SHOWINGS BEGIN TUESDAY 11-10-26*Welcome to this charming four-sided brick home in a fantastic Austell location, convenient to shopping, dining, and everyday essentials! Featuring 3 bedrooms and 1.5 bathrooms, this home offers beautiful hardwood flooring and plenty of space both inside and out. The spacious, fenced backyard is perfect for pets, entertaining, or simply enjoying the outdoors. A large detached two-car garage provides ample room for parking, hobbies, or a workshop, while the additional storage shed offers endless possibilities for extra storage or even a cozy she-shed! With its classic brick exterior, versatile outdoor spaces, and convenient location, this home has so much to offer!
USD 320,000
3828 Rock Cliff Drive SE
View photo
House · for sale
USD 675,000
USD 130/sq.ft
3828 Rock Cliff Drive SE
Whisperwoods
· 5,156 sq.ft · 4 Bedrooms · 3 Baths · House
· Garden · Office room · Deck · Equipped kitchen · Parking · Air conditioning
Whisperwoods · 5,156 sq.ft · 4 Bedrooms · 3 Baths · House · Garden · Office room · Deck · Equipped kitchen · Parking · Air conditioning
Set on a wooded one acre corner lot in Smyrna, this inviting three level Cedar sided home offers 4 bedrooms with Primary on main, 3 full baths and a convenient powder room. Large windows throughout the main living area brings in natural light, offering views of the wooded side yard from the Living Room, Dining Room, and Kitchen. The Kitchen features a large island, abundant cabinetry, a Jen-Air electric grill, stainless steel appliances, and an adjacent sitting room/den. French doors lead to a large deck for entertaining from kitchen. Home has a finished lower level with a spacious bedroom, full bath, den and office area plus a large separate organized storage area. Property Type: Three level cedar sided home on a wooded corner lot (~1.0 +/. Acre). Garages: Enjoy the convenience of 2 spacious, 2 car garages: one attached to the home and a detached equipped with power, AC/Heat Unit and cabinetry. Ideal for storage, projects or workshop Large attached garage rear entry (521 Sq Ft) and a
USD 675,000
849 Crestwell Circle SW
View photo
Townhouse · for sale
USD 239,000
USD 159/sq.ft
849 Crestwell Circle SW
Whisperwoods
· 1,496 sq.ft · 3 Bedrooms · 2 Baths · Townhouse
· Office room · Fireplace · Equipped kitchen · Swimming pool
Whisperwoods · 1,496 sq.ft · 3 Bedrooms · 2 Baths · Townhouse · Office room · Fireplace · Equipped kitchen · Swimming pool
Welcome to The Cascades! Discover comfortable living in this beautiful 2-story townhome located in the gated community of The Cascades, offering wonderful amenities including a sparkling swimming pool, playground, BBQ pavilion, and spacious clubhouse. This lovely 3-bedroom, 2.5-bathroom home features a spacious loft, perfect for a home office, reading nook, or additional relaxation space. Step inside to an open and airy foyer that welcomes you into the home. The bright kitchen features stainless steel appliances that remain with the home and open seamlessly into the spacious family room, complete with a cozy fireplace—perfect for entertaining or relaxing. Upstairs, you'll find two generously sized bedrooms, each featuring its own private bathroom, along with a spacious loft that offers flexibility for today's lifestyle. Enjoy the convenience, comfort, and community lifestyle that The Cascades has to offer. This charming townhome is a wonderful place to call home!
USD 239,000
6538 N Sweetwater Road
View photo
House · for sale
USD 319,000
USD 257/sq.ft
Updated
6538 N Sweetwater Road
Whisperwoods
· 1,238 sq.ft · 3 Bedrooms · 2 Baths · House
· Garden · Equipped kitchen
Whisperwoods · 1,238 sq.ft · 3 Bedrooms · 2 Baths · House · Garden · Equipped kitchen
Welcome to this inviting 3 bedroom, 2 bathroom home in Lithia Springs! Situated on a spacious half acre, level lot, this property offers a wonderful combination of comfortable living, outdoor space, and convenient location. Inside, youCOll find spacious living areas and a partially updated kitchen featuring granite countertops. Step outside and enjoy a private, spacious, level backyard with plenty of room for family gatherings, entertaining guests, outdoor activities, or simply enjoying time outside. A storage shed in the backyard provides additional space for your storage needs. Conveniently located near Veterans Memorial Highway, I-20, Arbor Place Mall, shopping, and restaurants, this home offers a peaceful setting while keeping everyday conveniences within easy reach. DonCOt miss the opportunity to make this Lithia Springs property your next home!
USD 319,000
2118 Westhill Drive SE
View photo
Townhouse · for sale
USD 399,900
USD 165/sq.ft
2118 Westhill Drive SE
Whisperwoods
· 2,422 sq.ft · 3 Bedrooms · 3 Baths · Townhouse
· Terrace
Whisperwoods · 2,422 sq.ft · 3 Bedrooms · 3 Baths · Townhouse · Terrace
Investors welcome! Rentals permitted per HOA covenants! Long-term rentals are permitted with a minimum 12-month lease term, unless the HOA Board establishes a shorter minimum lease term of no less than 120 days. A fantastic opportunity for homeowners and investors! Enjoy low-maintenance living with HOA-covered roof maintenance, exterior building maintenance, landscaping, termite bond, and a community master insurance policy! Welcome to 2118 Westhill Dr SE, a beautifully renovated 3-story townhome in the highly desirable Smyrna/Vinings area, offering an exceptional combination of space, style, and convenience! Ideally located near The Battery, Truist Park, shopping, dining, major highways, and Atlanta, this move-in-ready home features a versatile floor plan with two spacious primary suites plus a fully finished terrace level complete with an additional bedroom, full bathroom, and living area! Step inside to an inviting, light-filled interior featuring 9'+ ceilings, refinished hardwood f
USD 399,900
245 Doeskin Trail SE
View photo
House · for sale
USD 650,000
USD 228/sq.ft
245 Doeskin Trail SE
Whisperwoods
· 2,842 sq.ft · 5 Bedrooms · 3 Baths · House
· Equipped kitchen
Whisperwoods · 2,842 sq.ft · 5 Bedrooms · 3 Baths · House · Equipped kitchen
Completely transformed and designed to impress, this stunning 5-bedroom, 3-bathroom home makes a statement with expansive living spaces, luxurious finishes, and striking architectural details throughout. Plumbing, electrical, roofing, windows, flooring, insulation, and more have been updated, bringing modern comfort and efficiency to a home filled with character. A striking front door welcomes you into an open main living area, where the living room, dining space, and kitchen flow together for comfortable daily living and easy entertaining. At the center of it all, the kitchen features an oversized custom island with generous storage, quartz countertops, and a full quartz backsplash. A complete ZLINE appliance package includes a 36-inch gas range with brass accents echoed in the hardware and fixtures. A custom plaster-style vent hood, pot filler, and combination microwave and oven bring together distinctive style and practical convenience. Pendant lights add warmth above the island, wh
USD 650,000

Get email alerts

Don't miss out: be the first to know about new properties

The alert was correctly created

On subscribing you accept the conditions of use and the privacy policy
Alert
Receive new ads in your inbox
Save this search
Receive alerts for new listings

We'll send you an email when we have new properties for: "Properties for sale in Whisperwoods"

The alert was correctly created

Queens Lake Estates
Cardell
Get email alerts and be the first to see new listings
Required field
On subscribing I accept the terms of the privacy policy
Perfect! You'll soon start receiving new listings via email
Alert
Receive an email when we have new ads for Properties for sale in Whisperwoods
Save this search
Filters

Bedrooms

Size (sq.ft)

sq.ft
sq.ft

Price

USD
USD

Property type

Bathrooms

Clear all filters
Receive notifications when new entries are published.