774 houses for sale in White Bluff town

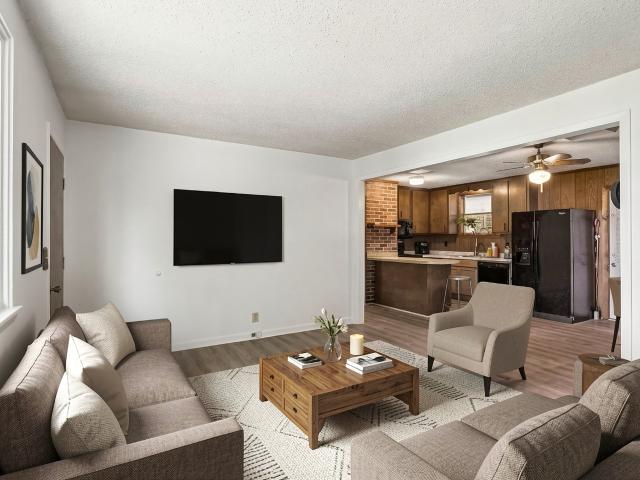
110 Helberg Street
View photo
House · for sale
USD 580,000
USD 266/sq.ft
New
110 Helberg Street
White Bluff town
· 2,174 sq.ft · 3 Bedrooms · 2 Baths · House
· Fireplace · Equipped kitchen · Parking
White Bluff town · 2,174 sq.ft · 3 Bedrooms · 2 Baths · House · Fireplace · Equipped kitchen · Parking
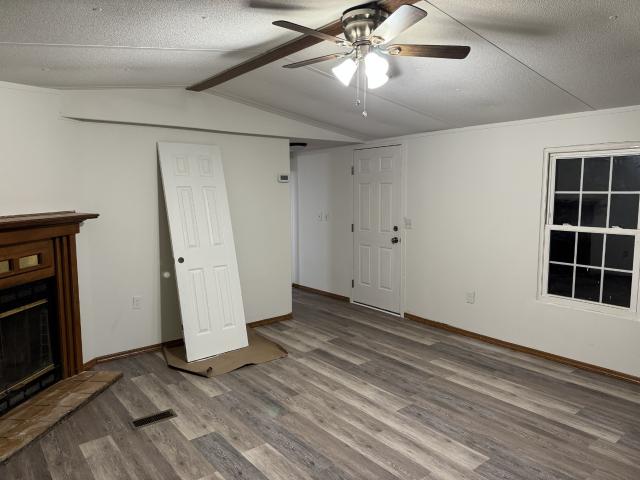
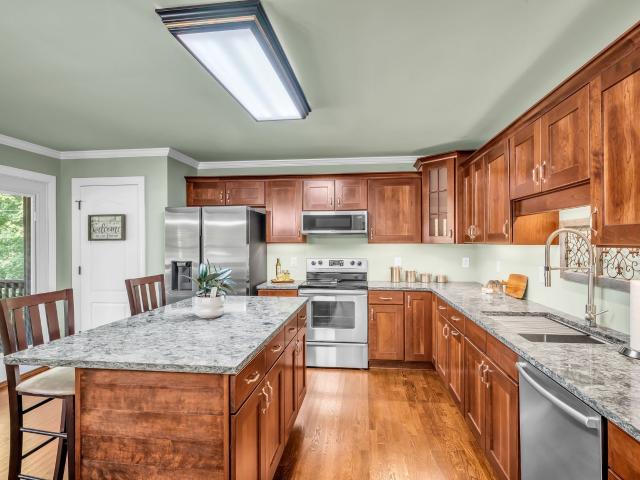
Fully Remodeled — every detail thoughtfully updated. 3 Cooling sources & 5 Heating sources for year‑round comfort. All new lighting throughout interior & exterior. All new hardware for a clean, cohesive finish. Gas fireplace with marble surround plus electric fireplace. Traditional solid hardwood flooring. Wainscoting in multiple areas for timeless elegance. Cherry wood kitchen cabinets paired with Cambria Quartz countertops. Kitchen pantry for added storage. Commercial‑grade stainless steel sink. All bathrooms fully remodeled. Solid walnut countertop in the powder room. Butler's pantry with granite & oak cabinetry. Climate‑controlled storage in the bonus room. Shiplap accents in the bonus room. Crown molding throughout. Two spacious lots offering room to enjoy and expand. 12×27 covered porch perfect for relaxing or entertaining. 20×25 garage with ample storage. All new LP siding for durability and curb appeal. New roof & gutters under warranty. New driveway, sidewalk & steps. Wood‑tri
USD 580,000
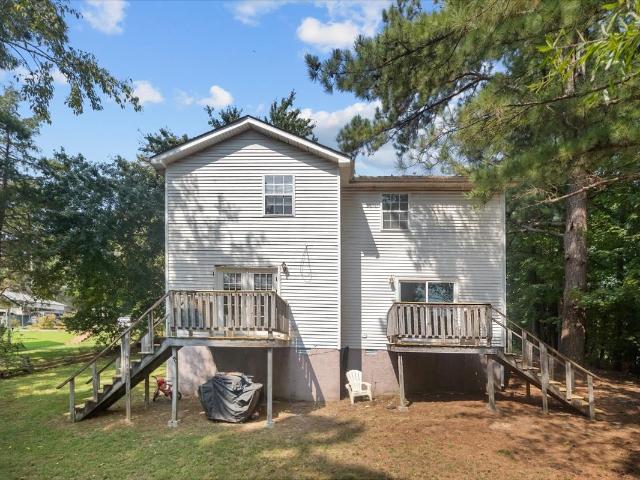
211 Reeves St
View photo
House · for sale
USD 355,000
USD 168/sq.ft
New
211 Reeves St
White Bluff town
· 2,110 sq.ft · 4 Bedrooms · 4 Baths · House
· Deck
White Bluff town · 2,110 sq.ft · 4 Bedrooms · 4 Baths · House · Deck
Investment opportunity in the heart of Downtown Dickson! This two-unit duplex offers 2,110 square feet of total living space and is being sold as is. Each unit features 2 bedrooms and 1.5 bathrooms, along with washer and dryer hookups. Unit A is currently occupied by a long-term tenant at a rental rate below current market value. Unit B is currently vacant, giving the new owner the opportunity to place a new tenant and establish a rental agreement more reflective of current market conditions. Recent improvements include a roof that is less than 10 years old, new HVAC units for both sides installed approximately 2 years ago, and new decks on both units. Conveniently located near the shops, restaurants, and amenities of Downtown Dickson, this property offers strong potential for an investor looking to add to their portfolio
USD 355,000
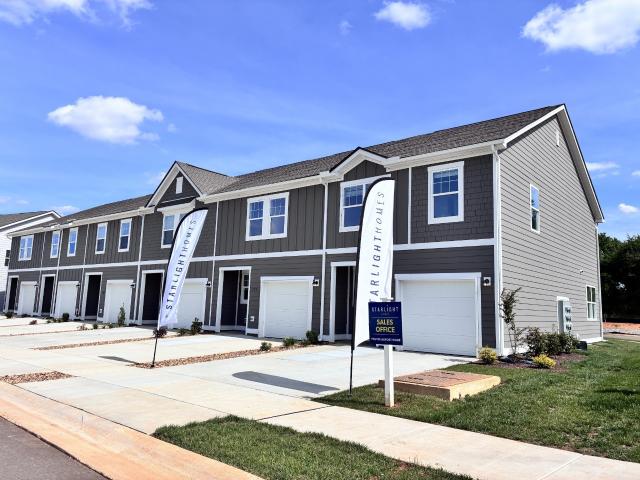
228 Darlington Dr
View photo
Townhouse · for sale
USD 279,990
USD 200/sq.ft
228 Darlington Dr
White Bluff town
· 1,399 sq.ft · 3 Bedrooms · 2 Baths · Townhouse
· Patio · Equipped kitchen
White Bluff town · 1,399 sq.ft · 3 Bedrooms · 2 Baths · Townhouse · Patio · Equipped kitchen
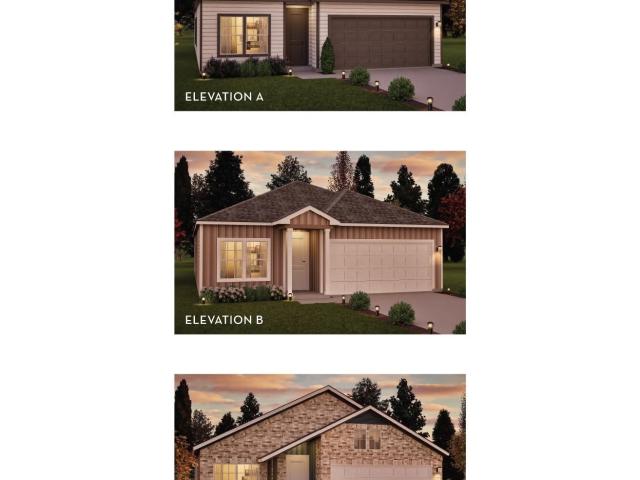
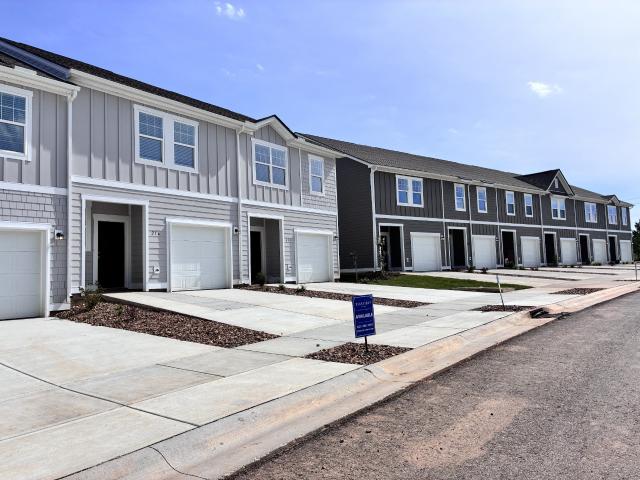
Welcome to Bridgeton Court! Ready for quick move in! A thoughtfully designed 1386 sq ft 2 story floor plans featuring 3 bedrooms and 2.5 baths in the heart of Dickson. You are a short walk away from all modern conveniences such as shopping, dining, and entertainment. Residents enjoy access to community amenities including 2 dog parks, playground, sidewalks, streetlights, underground utilities and open green space all while being just a 45-minute commute into Downtown Nashville! Built by Starlight Homes (an Ashton Woods Company), this thoughtfully designed floor plan delivers a spacious open-concept main level. The kitchen, dining, and living area flow seamlessly together, creating an ideal space for everyday living and entertaining. The dining area opens to a rear patio for easy indoor-outdoor living. Upstairs features three bedrooms, two full baths, & laundry. The primary suite is filled with natural light and offers a large walk-in closet and private bath. Enjoy modern white cabinets
USD 279,990
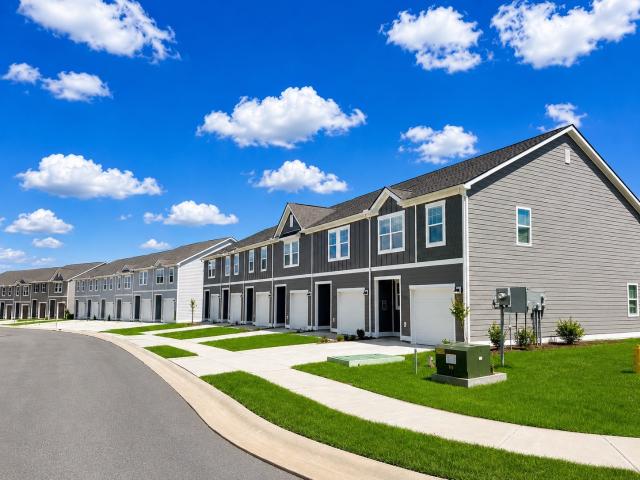
230 Darlington Drive
View photo
Townhouse · for sale
USD 269,990
USD 192/sq.ft
230 Darlington Drive
White Bluff town
· 1,399 sq.ft · 3 Bedrooms · 2 Baths · Townhouse
· Patio · Equipped kitchen
White Bluff town · 1,399 sq.ft · 3 Bedrooms · 2 Baths · Townhouse · Patio · Equipped kitchen
Welcome to Bridgeton Court! Lot 45. ready for quick move in! A thoughtfully designed 1386 sq ft 2 story floor plans featuring 3 bedrooms and 2.5 baths in the heart of Dickson. You are a short walk away from all modern conveniences such as shopping, dining, and entertainment. Residents enjoy access to community amenities including 2 dog parks, playground, sidewalks, streetlights, underground utilities and open green space all while being just a 45-minute commute into Downtown Nashville! Built by Starlight Homes (an Ashton Woods Company), this thoughtfully designed floor plan delivers a spacious open-concept main level. The kitchen, dining, and living area flow seamlessly together, creating an ideal space for everyday living and entertaining. The dining area opens to a rear patio for easy indoor-outdoor living. Upstairs features three bedrooms, two full baths, & laundry. The primary suite is filled with natural light and offers a large walk-in closet and private bath. Enjoy modern white
USD 269,990
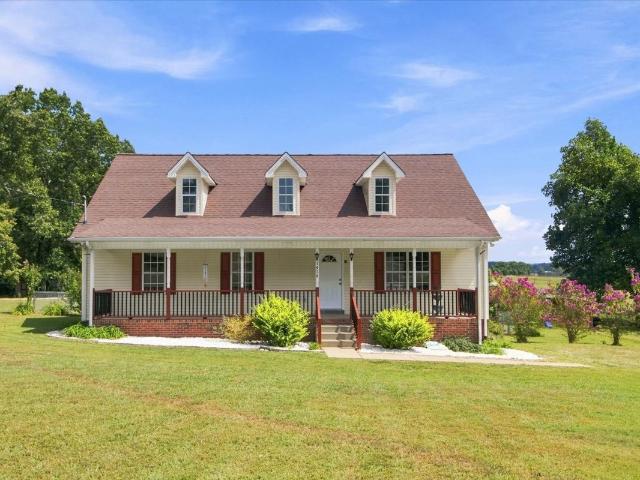
1470 Rock Church Rd
View photo
House · for sale
USD 350,000
USD 192/sq.ft
New
1470 Rock Church Rd
White Bluff town
· 1,819 sq.ft · 3 Bedrooms · 2 Baths · House
· Garden · Office room · Deck
White Bluff town · 1,819 sq.ft · 3 Bedrooms · 2 Baths · House · Garden · Office room · Deck
Welcome to this charming 3 bedroom, 2 bath home with several recent updates and plenty of potential to make it your own! Improvements include new LVP flooring, new baseboards and quarter round, fresh interior paint, and new exterior doors, and some interior doors were replaced with new hardware giving the home a clean, updated feel. Situated on approximately 1.07 acres, the property offers a partially fenced yard with plenty of room for outdoor enjoyment, pets, gardening, or entertaining. Extra large deck on the back, lifetime shingle roof installed and new HVAC installed less than 5 years ago. This home offers valuable unfinished space upstairs, with the opportunity to create a bonus room and an already existing hobby room to suit your needs. Whether you are looking for additional living space, a home office, craft area, or recreation room, the upstairs provides the room to expand and add your personal touch. If you are looking for a home with a combination of recent updates, acreage,
USD 350,000
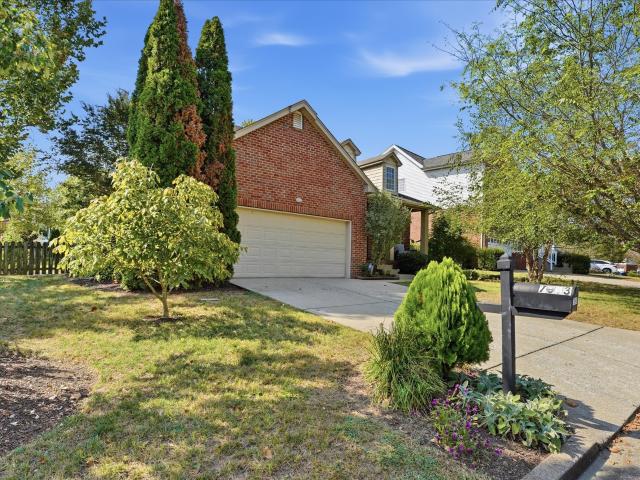
7093 Bridgeport Dr
View photo
House · for sale
USD 519,023
USD 330/sq.ft
New
7093 Bridgeport Dr
White Bluff town
· 1,572 sq.ft · 3 Bedrooms · 2 Baths · House
· Patio · Office room · Equipped kitchen
White Bluff town · 1,572 sq.ft · 3 Bedrooms · 2 Baths · House · Patio · Office room · Equipped kitchen
Thoughtfully updated and beautifully maintained, this Riverwalk home offers a polished blend of comfort, style, and lifestyle. A completely remodeled kitchen, beautifully renovated primary bath, and newly added screened in patio are complemented by fresh paint, new flooring, and new light fixtures, creating a crisp, move in ready feel throughout. The kitchen is both stylish and functional, featuring cabinetry extending to the ceiling and generous storage. The kitchen appliances remain, and the washer and dryer are also included. The main level primary suite provides a private retreat with two closets and a beautiful walk in shower. Upstairs offers two additional bedrooms, a full bath, and flexible bonus space ideal for a home office, media room, or playroom. An additional 440 square feet of walk in attic storage offers potential for future finished living space. Outdoor living begins on the welcoming covered front porch and continues to the screened in patio overlooking the fenced, pri
USD 519,023
10926 Old County Line Rd
View photo
House · for sale
USD 359,900
USD 78/sq.ft
New
10926 Old County Line Rd
White Bluff town
· 4,585 sq.ft · 9 Bedrooms · 8 Baths · House
White Bluff town · 4,585 sq.ft · 9 Bedrooms · 8 Baths · House
This listing is for 10922-10- Old County Line Rd. It includes a 1.49 acre tract with four, rented mobile homes. All with good track records. 2 have been remodeled. Please do not disturb occupants or access property without scheduled appt
USD 359,900
40 Fairlawn dr
View photo
House · for sale
USD 579,680
USD 322/sq.ft
40 Fairlawn dr
White Bluff town
· 1,798 sq.ft · 4 Bedrooms · 2 Baths · House
· Patio · Office room · Equipped kitchen
White Bluff town · 1,798 sq.ft · 4 Bedrooms · 2 Baths · House · Patio · Office room · Equipped kitchen
The Pedernales floorplan by CastleRock Communities—a beautifully designed single-story home that combines modern comfort with effortless living. This thoughtfully crafted floor plan offers 4 spacious bedrooms, 2 full bathrooms, and an inviting open-concept layout that seamlessly connects the family room, gourmet kitchen, and dining area, creating the perfect setting for both everyday living and entertaining. Personalize the home to fit your lifestyle with an optional private study, ideal for a home office or flex space, and extend your living outdoors with the optional covered patio, perfect for year-round relaxation. With exceptional craftsmanship, functional design with over $17,000 in designer upgrades and the quality you've come to expect from CastleRock Communities, the Pedernales
USD 579,680
6781 Autumnwood Dr
View photo
House · for sale
USD 849,000
USD 228/sq.ft
New
6781 Autumnwood Dr
White Bluff town
· 3,714 sq.ft · 5 Bedrooms · 3 Baths · House
· Parking · Fireplace · Equipped kitchen
White Bluff town · 3,714 sq.ft · 5 Bedrooms · 3 Baths · House · Parking · Fireplace · Equipped kitchen
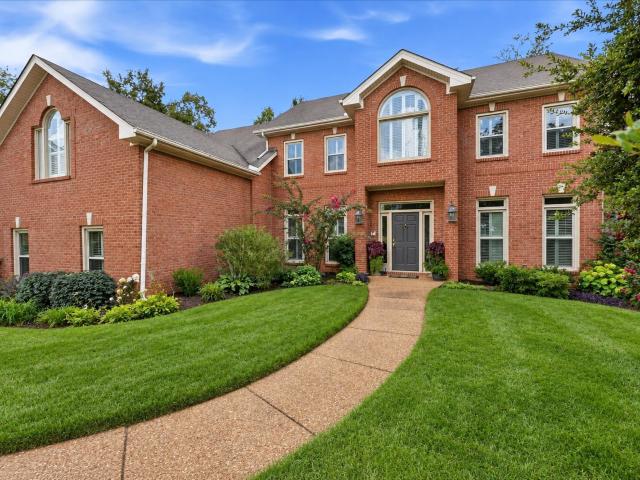
Tucked into the scenic hills of Poplar Creek Estates, this home blends timeless traditional roots with an eclectic personality you just don’t find every day. 5 bedrooms | 3.5 baths | 3,700+ square feet | 3 car garage This all brick home offers thoughtfully designed living space, more than 1,000 square feet of storage and workshop space, and a convenient laundry room on the first floor with a utility sink. A rare guest suite on the first floor with a private ensuite bath provides ideal accommodations for visitors or multigenerational living. At the heart of the home is a kitchen built for connection, featuring double ovens, a large island, two pantries, and a wine bar that makes everyday living and entertaining a joy. A main staircase and separate back stairway add charm and functionality while offering easy access to the home’s flexible upper level. Soaring ceilings and a striking fireplace make the two story living room both dramatic and deeply inviting. New windows offer modern effic
USD 849,000
7313 Taylor Rd
View photo
House · for sale
Request Details
New
7313 Taylor Rd
White Bluff town
· 958 sq.ft · 2 Bedrooms · 1 Bath · House
White Bluff town · 958 sq.ft · 2 Bedrooms · 1 Bath · House
AUCTION: Rare opportunity to acquire 3.7 acres within the City of Fairview, offering the investor or developer an exceptional combination of land, location, and immediate income potential. As Fairview continues to experience strong residential and commercial growth, properties of this size within the city limits are becoming increasingly difficult to find. The property includes an existing 2-bedroom, 1-bath home that provides an immediate bonus for the savvy investor. The new owner could potentially place the existing home into service as a rental, creating income while plans, zoning considerations, engineering, and development options are evaluated. Road frontage 382'. The 3.7-acre tract offers the flexibility and scale that can appeal to investors seeking small-scale development opportunities without the substantial acquisition cost associated with larger parcels. Whether the vision involves future residential development, holding for appreciation, or maximizing the existing improvem
Request Details
1062 Caps Rdg
View photo
House · for sale
USD 299,900
USD 170/sq.ft
New
1062 Caps Rdg
White Bluff town
· 1,755 sq.ft · 3 Bedrooms · 2 Baths · House
· Equipped kitchen
White Bluff town · 1,755 sq.ft · 3 Bedrooms · 2 Baths · House · Equipped kitchen
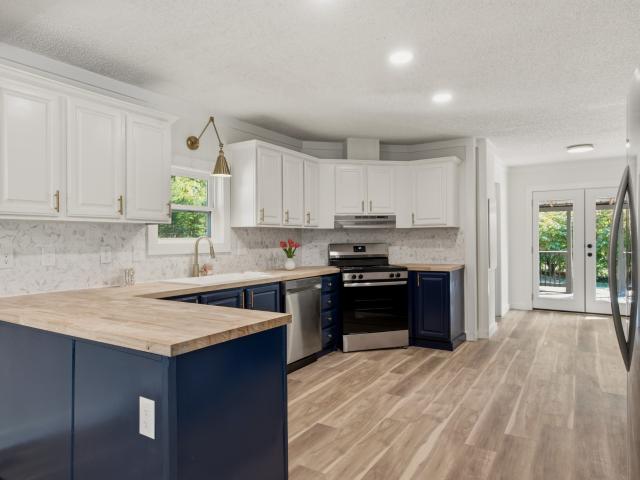
A completely remodeled home, beautiful modern finishes, and a peaceful Dickson setting — this charming 3-bedroom, 2-bath home is ready for its next chapter. Completely renovated from top to bottom, this 1,755-square-foot home has been thoughtfully transformed with a fresh, modern design while maintaining the warmth and charm that make a house feel like home. Throughout, you’ll find new flooring, fresh finishes, updated lighting, and beautiful details throughout. The heart of the home is the beautifully redesigned kitchen, featuring two-tone white and navy cabinetry, brand-new stainless steel appliances, warm butcher-block countertops, a gorgeous tile backsplash, gold hardware, and a farmhouse-style sink. The result is a stylish and inviting space perfect for everyday living and entertaining. Both bathrooms have been completely remodeled with beautiful tiled showers, updated vanities, fixtures, and finishes. The spacious layout offers plenty of room to gather, while the sunroom provides
USD 299,900
243 Darlington Dr
View photo
Townhouse · for sale
USD 286,990
USD 205/sq.ft
New
243 Darlington Dr
White Bluff town
· 1,399 sq.ft · 3 Bedrooms · 2 Baths · Townhouse
· Patio · Equipped kitchen
White Bluff town · 1,399 sq.ft · 3 Bedrooms · 2 Baths · Townhouse · Patio · Equipped kitchen
Welcome to Bridgeton Court! Ready for quick move in! A thoughtfully designed 1386 sq ft 2 story floor plans featuring 3 bedrooms and 2.5 baths in the heart of Dickson. You are a short walk away from all modern conveniences such as shopping, dining, and entertainment. Residents enjoy access to community amenities including 2 dog parks, playground, sidewalks, streetlights, underground utilities and open green space all while being just a 45-minute commute into Downtown Nashville! Built by Starlight Homes (an Ashton Woods Company), this thoughtfully designed floor plan delivers a spacious open-concept main level. The kitchen, dining, and living area flow seamlessly together, creating an ideal space for everyday living and entertaining. The dining area opens to a rear patio for easy indoor-outdoor living. Upstairs features three bedrooms, two full baths, & laundry. The primary suite is filled with natural light and offers a large walk-in closet and private bath. Enjoy modern white cabinets
USD 286,990
2411 Bell St
View photo
House · for sale
USD 339,900
USD 284/sq.ft
Updated
2411 Bell St
White Bluff town
· 1,195 sq.ft · 3 Bedrooms · 2 Baths · House
· Garden · Deck · Equipped kitchen
White Bluff town · 1,195 sq.ft · 3 Bedrooms · 2 Baths · House · Garden · Deck · Equipped kitchen
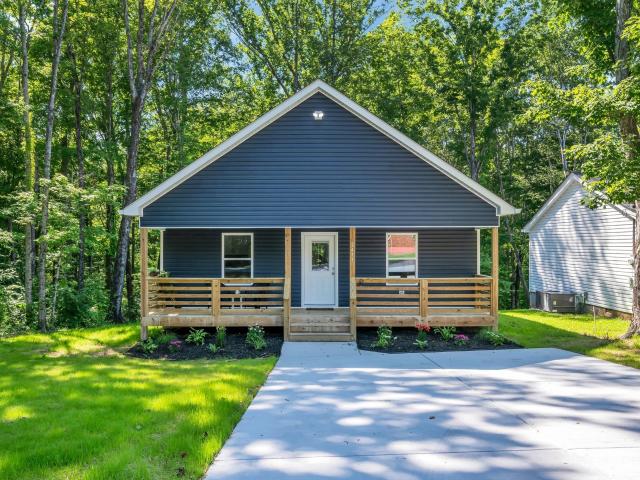
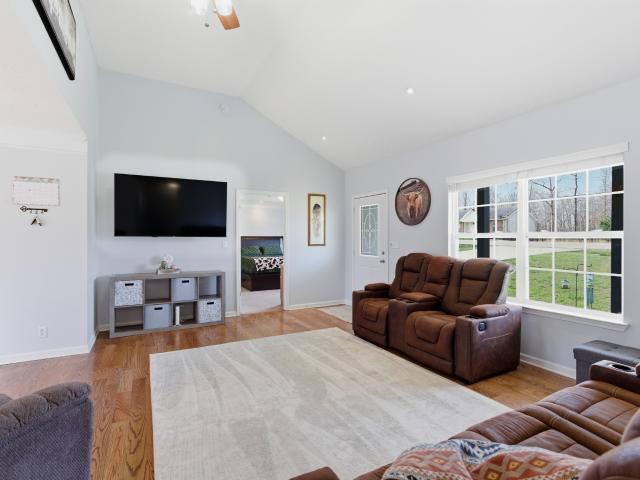
Enjoy the best of new construction and a peaceful wooded setting at 2411 Bell St. This never-lived-in custom-built home offers 3 bedrooms, 2 baths and a bright, open layout designed to feel spacious, comfortable and easy to live in. Vaulted ceilings and LVP flooring carry through the main living areas, while the kitchen serves as the heart of the home with a large island, granite countertops, stainless steel Frigidaire appliances and plenty of cabinetry for storage. Thoughtful upgrades throughout give this home a more custom feel, including built-in closet organizers, handcrafted wood shelving, an encapsulated crawl space and an energy-efficient package heat pump system. Outside, the spacious back deck overlooks a private wooded lot, creating a relaxing place to unwind, entertain or enjoy your morning coffee. A path leading toward the creek adds even more charm to the property and gives the backyard a quiet, tucked-away feel. Located just minutes from shopping, dining and the Ashland C
USD 339,900
7604 Aubrey Ridge Ct
View photo
House · for sale
USD 775,000
USD 259/sq.ft
New
7604 Aubrey Ridge Ct
White Bluff town
· 2,992 sq.ft · 4 Bedrooms · 3 Baths · House
· Garden · Deck · Equipped kitchen · Parking
White Bluff town · 2,992 sq.ft · 4 Bedrooms · 3 Baths · House · Garden · Deck · Equipped kitchen · Parking
All brick home! Southern country charm home on a quiet cul-de-sac. Perfect location in a subdivision near all schools. Beautiful mature hard woods and ornamental trees One level living in this home, it offers four bedrooms on the main level, kitchen, dining room, living. Dynamite huge deck in a manicured park like backyard. Brand new roof & appliances are less than five years old. Plus! over the garage is a bonus room and an additional recreational huge room upstairs with a bathroom. Encapsulated crawlspace. 3/4 real Hardwood floors! Crown molding. Granite kitchen counters! Simple the Best nest!
USD 775,000
6317 Willow Oak Dr
View photo
House · for sale
Request Details
New
6317 Willow Oak Dr
White Bluff town
· 2,174 sq.ft · 4 Bedrooms · 2 Baths · House
· Garden · Office room · Deck · Fireplace · Equipped kitchen
White Bluff town · 2,174 sq.ft · 4 Bedrooms · 2 Baths · House · Garden · Office room · Deck · Fireplace · Equipped kitchen
Currently Awaiting Court Approval for this home to be sold. Move In Ready Home, well cared for. Online Bidding Will Be Available. This spacious residence has been exceptionally cared for and is truly move-in ready, allowing the next owner to enjoy it from day one. Step inside to soaring ceilings, gleaming hardwood floors, and an inviting open floor plan filled with natural light. The spacious great room with fireplace flows effortlessly into the formal dining room and well-appointed kitchen, creating the perfect setting for everyday living and entertaining alike. The main-level primary suite offers comfort and privacy with a generous bath and walk-in closet, while the upper level provides additional bedrooms along with a large bonus room ideal for a media room, home office, playroom, or guest retreat. Outside, you'll appreciate the beautifully landscaped yard, mature shade trees, expansive deck, and private fenced backyard backing to a peaceful tree line—an exceptional outdoor space ra
Request Details
3005 Kirk Ct
View photo
House · for sale
USD 479,999
USD 241/sq.ft
New
3005 Kirk Ct
White Bluff town
· 1,991 sq.ft · 3 Bedrooms · 2 Baths · House
· Garden · Equipped kitchen
White Bluff town · 1,991 sq.ft · 3 Bedrooms · 2 Baths · House · Garden · Equipped kitchen
Step inside and be greeted by a stunning real 100-year-old barn wood doorway that sets the tone for this inviting living space. Fresh paint throughout the living room and kitchen creates a clean, move-in-ready feel. The oversized bedrooms offer plenty of room to spread out, each featuring huge closets for exceptional storage. Convenient walk-in attic access provides even more flexible space for storage or future possibilities. Outside, enjoy a huge backyard fully enclosed by a privacy fence that backs up to a peaceful tree line—no neighbors directly behind you. The oversized lot (larger than most in the community) sits on a quiet cul-de-sac, with a neighborhood park visible right from your front yard. A rare combination of historic character, generous living space, and private outdoor living
USD 479,999
207 Scott St
View photo
House · for sale
USD 369,999
USD 298/sq.ft
New
207 Scott St
White Bluff town
· 1,238 sq.ft · 3 Bedrooms · 2 Baths · House
· Parking
White Bluff town · 1,238 sq.ft · 3 Bedrooms · 2 Baths · House · Parking
This beautifully custom-built 3BR, 2BA home is just steps from Main St. Featuring Hardie Board siding, a front porch, and a garage, the open floor plan includes LVP flooring, granite countertops, soft-close cabinetry, and matte black finishes. The master bathroom offers double vanities and a stylish tile walk-in shower. The spare bathroom features a soaking tub with elegant tile finishes. Additional upgrades include spray foam insulation and a concrete driveway. Professional photos coming soon. Call 615-905-6- for more information
USD 369,999
8848 Highway 100
View photo
House · for sale
USD 1,199,999
USD 333/sq.ft
New
8848 Highway 100
White Bluff town
· 3,595 sq.ft · 3 Bedrooms · 2 Baths · House
· Deck · Fireplace · Equipped kitchen
White Bluff town · 3,595 sq.ft · 3 Bedrooms · 2 Baths · House · Deck · Fireplace · Equipped kitchen
Bellview & listed below Tax appraisal! Privacy, & exceptional access to everything'Nashville'! Your new home is nestled atop a small hill in the woods of Bellview, just 2 minutes from the Loveless Cafe & the Natchez Trace Parkway. This home is an entertainers PARADISE! The wide open main level floor plan includes a separate wing for the Master Suite, while still set up in a way that individualizes spaces. There is a defined Great Room with fireplace, gorgeous kitchen with overhead island stainless exhaust hood, cook top & stone backsplash, breakfast nook, back-bar, & dining room economically arranged to feel yet cozy not at all crowded. All of it leads to an MONOLITHIC outdoor living space. This multi level deck features a band-stand, gazebo, and multiple sitting & sunning areas (Over 2,500sqft). The huge formal foyer features a wall of windows looking out over the Outdoor Living areas, t& has its own very well appointed guest Powder Room. Off of the Foyer, the impressive stair-case (d
USD 1,199,999
8456 Indian Hills Dr
View photo
House · for sale
USD 599,900
USD 207/sq.ft
New
8456 Indian Hills Dr
White Bluff town
· 2,895 sq.ft · 3 Bedrooms · 2 Baths · House
· Equipped kitchen · Parking
White Bluff town · 2,895 sq.ft · 3 Bedrooms · 2 Baths · House · Equipped kitchen · Parking
Welcome to 8456 Indian Hills Drive, a beautifully updated home in Bellevue’s established McCrory Trace Estates, offering nearly 2,900 square feet of living space just 25 minutes from downtown Nashville. Priced at $599,900, this 3-bedroom, 2.5-bath home combines generous living spaces, thoughtful updates, and an exceptional outdoor setting. Hardwood floors extend throughout both the main and upper levels, creating a warm and cohesive feel from room to room. The updated kitchen features a walk-in pantry and plenty of space for cooking, gathering, and entertaining, while updated bathrooms add a fresh, polished touch throughout the home. An attached two-car garage with built-in storage provides additional functionality and organization. The crawlspace beneath the home is fully encapsulated, providing the home with protection against moisture. There is a bonus room upstairs that includes a walk-in closet and may be used as an additional bedroom. Step outside to one of the home's standout fe
USD 599,900
7408 River Park Dr
View photo
House · for sale
USD 599,900
USD 251/sq.ft
New
7408 River Park Dr
White Bluff town
· 2,390 sq.ft · 3 Bedrooms · 2 Baths · House
· Equipped kitchen · Parking
White Bluff town · 2,390 sq.ft · 3 Bedrooms · 2 Baths · House · Equipped kitchen · Parking
Set on a quiet cul-de-sac in Bellevue, this spacious 3-bedroom, 2.5-bath home offers approximately 2,400 square feet of comfortable living space. The generous kitchen features a large eat-in area with plenty of room for gathering and everyday dining. An oversized two-car garage provides abundant parking and storage, while the well-sized lot offers room to relax and enjoy the outdoors. Conveniently located near Bellevue shopping, dining, parks, and everyday amenities, with easy access to all that Nashville has to offer
USD 599,900
948 Goslin Branch Rd
View photo
House · for sale
USD 659,000
USD 283/sq.ft
948 Goslin Branch Rd
White Bluff town
· 2,325 sq.ft · 3 Bedrooms · 2 Baths · House
· Patio · Garden · Deck · Fireplace · Equipped kitchen · Swimming pool
White Bluff town · 2,325 sq.ft · 3 Bedrooms · 2 Baths · House · Patio · Garden · Deck · Fireplace · Equipped kitchen · Swimming pool
Located in desirable Burns on just under 3 acres, this beautiful ranch home offers over 2300 square feet of comfortable one level living with three bedrooms and two bathrooms. Just updated with fresh paint through out. The home features a massive recently remodeled rec room, an open living and kitchen area with a gas stone fireplace with custom built ins, and an upgraded kitchen complete with a gas stove. Enjoy views of the large level lot from the expansive deck and patio, perfect for entertaining, along with a private pool, fenced backyard, and a convenient storage building that adds even more functionality to this incredible property
USD 659,000
4238 Highway 70 W
View photo
House · for sale
USD 415,000
USD 374/sq.ft
New
4238 Highway 70 W
White Bluff town
· 1,109 sq.ft · 3 Bedrooms · 1 Bath · House
· Garden · Deck · Swimming pool · Parking
White Bluff town · 1,109 sq.ft · 3 Bedrooms · 1 Bath · House · Garden · Deck · Swimming pool · Parking
Welcome to your own private retreat on 3.5 beautiful acres! This charming and cozy home offers the perfect blend of comfort, character, and incredible outdoor living. Inside, you’ll find warm hardwood floors, shiplap walls, and custom closets that add both style and functionality. Step outside to enjoy an expansive deck overlooking the mostly cleared, usable acreage, with a fenced backyard and pool creating the perfect setting for relaxing and entertaining. The outdoor living space is truly a standout, featuring a huge outdoor screened in porch perfect for movie nights, game days, and gatherings with family and friends. A large storage shed with attached carport provides plenty of room for equipment, hobbies, and extra storage. The property has also been perked for an additional building site, offering exciting possibilities for the future. With privacy, abundant usable space, and exceptional outdoor amenities, this property offers a rare opportunity to enjoy acreage living while still
USD 415,000
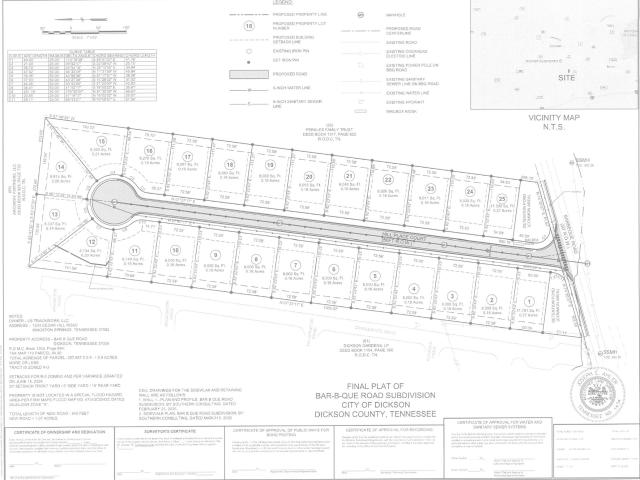
0 Hill Place Court
View photo
House · for sale
USD 4,398,000
USD 4,806/sq.ft
New
0 Hill Place Court
White Bluff town
· 915 sq.ft · 8 Bedrooms · 8 Baths · House
White Bluff town · 915 sq.ft · 8 Bedrooms · 8 Baths · House
20-new single family homes designed for long term rental demand just outside nashville! THIS PROPERTY BEEN UNDER CONTRACT OFF MARKET w/ a PRIVATE BUYER-But Fell Through*ZONED R-3*Incredible Location just Outside Nashville*INVESTMENT HIGHLIGHTS: Strong Rental Demand for New Site Built Homes*Scalable Low Maintenance Asset*Ideal for Portfolio Expansion*Investor Grade Package-Perfect Opportunity for a Large Institutional Investor*REIT (Real Estate Investment Trust), Wealth Management Portfolio, National Rental Portfolio Investor or Possibly Corporate Buyers*IDEA? Potential Opportunity for'Semi Independent' Living such as Group Home/Assisted Living or Transitional Housing*ALL ONE LEVEL Floorplans*Fabulous Open Concept Design*Buyer would need to independently confirm any/all usages independently during Due Diligence Period*Per Developer Driveways to be Paved when Final Coat goes on the Road*Developer prefers to Sell to 1 Buyer but would be Open to Selling 12-13 Homes with a Quick Cash Closin
USD 4,398,000
7114 Oak Tree Dr
View photo
House · for sale
USD 299,000
USD 286/sq.ft
7114 Oak Tree Dr
White Bluff town
· 1,044 sq.ft · 3 Bedrooms · 1 Bath · House
· Garden · Deck · Parking
White Bluff town · 1,044 sq.ft · 3 Bedrooms · 1 Bath · House · Garden · Deck · Parking
Welcome to 7114 Oak Tree Drive in Fairview, TN! Affordable, and full of potential, this charming 3-bedroom, 1.5-bath home offers 1,050 square feet of comfortable living space and plenty to love. Inside, you’ll find durable luxury vinyl plank flooring installed just two years ago, fresh interior paint, and a brand-new roof for added peace of mind. The functional floor plan offers comfortable everyday living with plenty of opportunity to make the space your own. Step outside and enjoy the expansive deck and spacious yard, perfect for entertaining, grilling, morning coffee, or simply relaxing outdoors. A large carport provides convenient covered parking, while the storage shed offers additional space for tools, lawn equipment, and seasonal items. Located in the growing Fairview community, this home is an excellent opportunity for first-time buyers, investors, or anyone looking for an affordable home with room to add their personal touch. The home is being sold as-is, but inspections are w
USD 299,000
3080 Bowker Rd
View photo
House · for sale
USD 365,000
USD 275/sq.ft
New
3080 Bowker Rd
White Bluff town
· 1,324 sq.ft · 3 Bedrooms · 2 Baths · House
· Garden · Deck · Equipped kitchen
White Bluff town · 1,324 sq.ft · 3 Bedrooms · 2 Baths · House · Garden · Deck · Equipped kitchen
Five Private Acres. Peaceful Surroundings. Minutes from Ashland City. Space, privacy, and natural beauty come together on five peaceful acres in Dickson County, just minutes from Ashland City. Surrounded by mature trees, open green space, and a scenic walking path, this inviting property offers the quiet of country living without sacrificing everyday convenience. A covered front porch provides the perfect place for morning coffee or an evening spent enjoying the sounds of nature. Inside, the bright living room makes an immediate impression with soaring ceilings, hardwood floors, and oversized windows that fill the home with natural light. The open flow into the dining area creates a comfortable layout for everyday living and entertaining. Step from the dining area onto the back deck, where tree-lined views and a private backyard create a peaceful setting for outdoor dining, gatherings, or simply unwinding. Even the kitchen sink overlooks the backyard, keeping the home connected to its
USD 365,000

Get email alerts

Don't miss out: be the first to know about new properties

The alert was correctly created

On subscribing you accept the conditions of use and the privacy policy
Alert
Receive new ads in your inbox
Save this search
Receive alerts for new listings

We'll send you an email when we have new properties for: "Houses for sale in White Bluff town"

The alert was correctly created

Oak Hill city, District 34 Davidson County Tennessee
Brentwood city, District 6 Williamson County Tennessee
Get email alerts and be the first to see new listings
Required field
On subscribing I accept the terms of the privacy policy
Perfect! You'll soon start receiving new listings via email
Alert
Receive an email when we have new ads for Houses for sale in White Bluff town
Save this search
Filters

Bedrooms

Size (sq.ft)

sq.ft
sq.ft

Price

USD
USD

Property type

Bathrooms

Clear all filters
Receive notifications when new entries are published.