774 houses for sale in White Bluff town

7407 Indian Creek Rd
View photo
House · for sale
USD 1,199,000
USD 286/sq.ft
New
7407 Indian Creek Rd
White Bluff town
· 4,187 sq.ft · 3 Bedrooms · 3 Baths · House
· Garden · Parking · Deck · Equipped kitchen · Swimming pool
White Bluff town · 4,187 sq.ft · 3 Bedrooms · 3 Baths · House · Garden · Parking · Deck · Equipped kitchen · Swimming pool
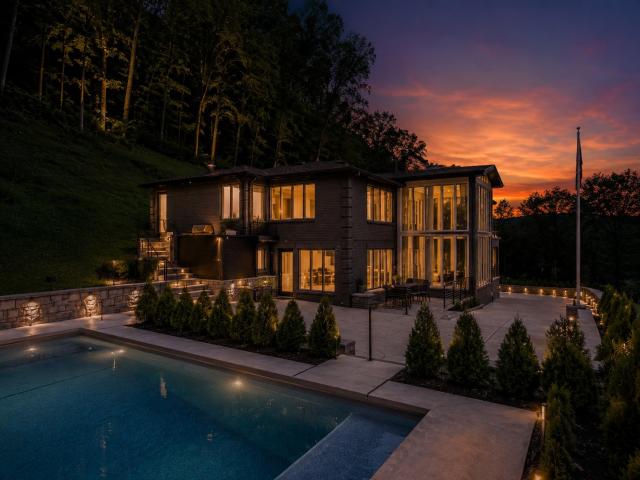
Privacy, space and that country feel without leaving the city. Located in West Nashville only 20 minutes from downtown, Vandy or Green Hills for luxury shopping and dining. This gorgeous mid century modern home gives you room to have animals, build a garden or just escape the tight lots in Nashville's surrounding neighborhoods. This sale includes the 2 additional acre parcel owner purchased in 2024, making this a total of 5 acres. Two car attached garage with new epoxy floors. The home has a main house PLUS a fully furnished in-law apartment with its own kitchen, a full primary suite and another space for an office/bedroom/yoga room. All of this included to make it a great space for family, guests or rental income. This unit has been rented previously for $2900/mo. A large trex deck is perfect for entertaining with a gorgeous view to unwind! AI generated photos of pool area for future owners
USD 1,199,000
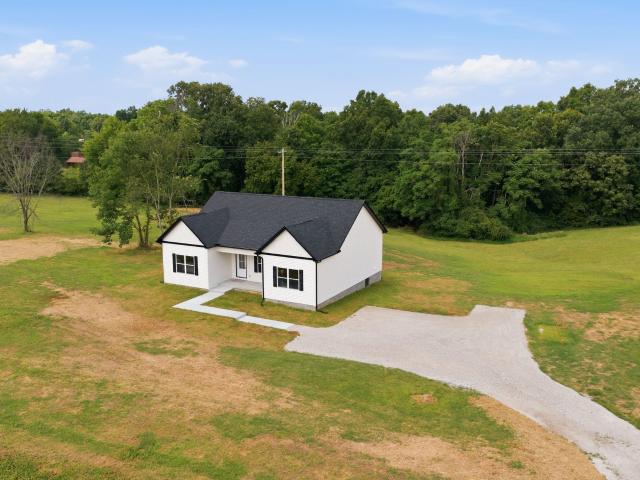
1434 East Piney Road
View photo
House · for sale
USD 369,900
USD 247/sq.ft
1434 East Piney Road
White Bluff town
· 1,496 sq.ft · 3 Bedrooms · 2 Baths · House
· Equipped kitchen
White Bluff town · 1,496 sq.ft · 3 Bedrooms · 2 Baths · House · Equipped kitchen
Brand new home w/ land of your dreams*. Hot Selling Location Just Outside Nashville*1.51 acres+/. Of ABSOLUTE BLISS*Loaded w/ Luxe Upgrades*All One Level Living*Statement Making Great Room w/ Cathedral Ceiling*Chef's Kitchen w/ Beautifully Upgraded Cabinetry*Upgraded Quartz Countertops*Upgraded Stainless Steel Appliance Package*Walk In Pantry*Professionally Staged and Shows like a Model Home*Spacious + Private Primary Suite w/ Spa Worthy Bathroom*Large Walk-In Closet*Upgraded Luxury Vinyl Plank Flooring in Main Living Areas*9 Ft. Ceilings or Higher Throughout*Upgraded Windows (Tilting + Insulated) *Upgraded Interior Doors*Fabulous Outdoor Entertainment Area*ON TREND Colors + Selections*1 Year New Home Warranty for Peace of Mind*100% Loans Available on this Brand New Home*Energy Efficient Upgrades*HUGE UPGRADE: ENCAPSULATED CRAWLSPACE*Covered Front Porch*Concrete Sidewalk*Large Utility Room*This Floorplan is a Buyer Favorite*Experienced + Well Respected Local Builder*Perfect Location fo
USD 369,900
1021 Woodmont Dr
View photo
House · for sale
USD 344,900
USD 271/sq.ft
1021 Woodmont Dr
White Bluff town
· 1,270 sq.ft · 3 Bedrooms · 2 Baths · House
· Deck
White Bluff town · 1,270 sq.ft · 3 Bedrooms · 2 Baths · House · Deck
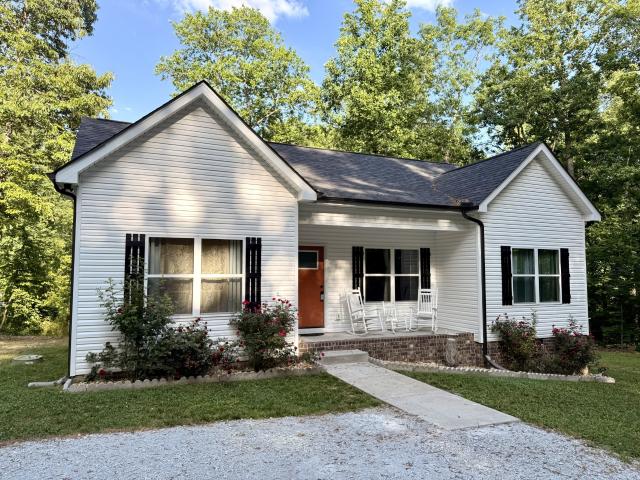
Welcome to this inviting 3 Bedroom, 2 Bath home offering 1,271 sq. Ft. of living space on a spacious. 42-acre corner lot. With a desirable open concept and split floor plan, this home provides both privacy and functionality, making it ideal for those who enjoy a thoughtful layout. The home features granite countertops, stylish tile backsplash, ample cabinet space, and a walk-in pantry with separate laundry room. The primary suite is set apart for added privacy, complete with its own full bathroom with tiled shower/tub. Enjoy your morning coffee on the back deck or rocking chair front porch. High speed internet is available. Conveniently located 45 minutes to Downtown Nashville
USD 344,900
208 Jasper Way
View photo
House · for sale
USD 370,540
USD 212/sq.ft
208 Jasper Way
White Bluff town
· 1,744 sq.ft · 3 Bedrooms · 2 Baths · House
White Bluff town · 1,744 sq.ft · 3 Bedrooms · 2 Baths · House
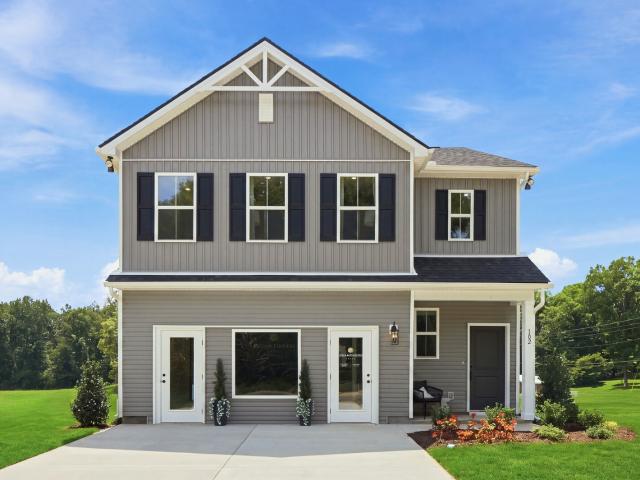
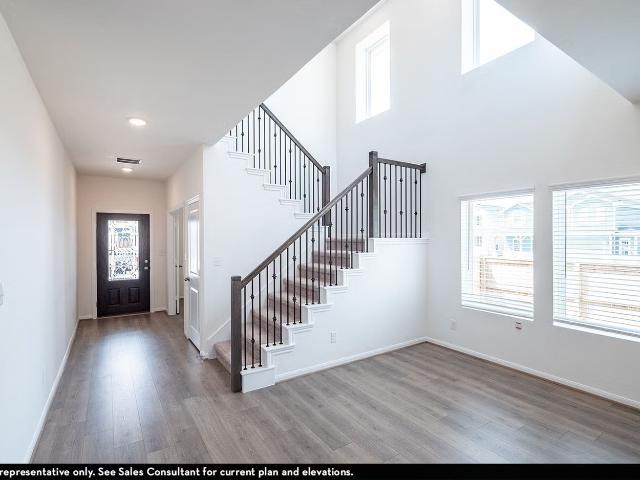
Lot 25B. Calling all nashville commuters! This community is 30 min to downtown nashville! Welcome to the Blackwood by Dream Finders Homes in Maple Crest! This beautiful new construction home offers 1,754 sq. Ft. of thoughtfully designed living space featuring an open-concept floor plan and a stunning two-story foyer. Located in the heart of White Bluff, TN, Maple Crest combines small-town charm with modern convenience. Residents enjoy community amenities including a playground, sidewalks, and open event space, all while being just minutes from Montgomery Bell State Park. Plus, with livestock permitted, you'll have the flexibility to enjoy a true Tennessee lifestyle. Exterior photo is a rendering. Elevation C. Please call OSC 629 310 0- for more details
USD 370,540
107 Reep Rd
View photo
House · for sale
USD 283,000
USD 271/sq.ft
107 Reep Rd
White Bluff town
· 1,044 sq.ft · 3 Bedrooms · 1 Bath · House
· Garden · Fireplace · Equipped kitchen · Parking
White Bluff town · 1,044 sq.ft · 3 Bedrooms · 1 Bath · House · Garden · Fireplace · Equipped kitchen · Parking
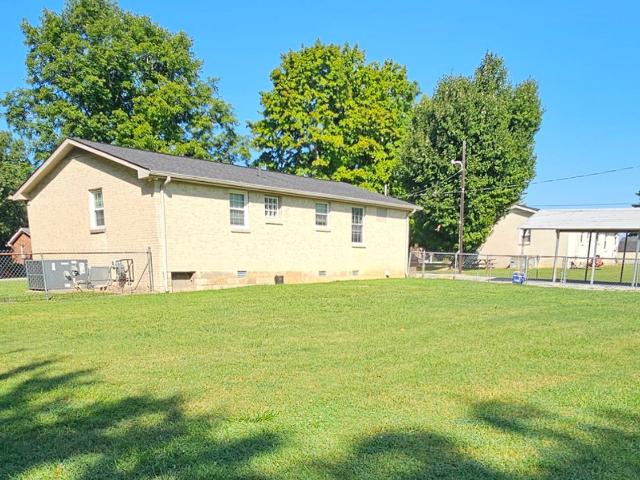
All brick. Move in ready! One-level 3-bedroom, 1-Bath home situated on just shy of 1/2 Acre with a level, FULLY FENCED BACK YARD. The interior features original hardwood oak floors throughout. The Eat-In kitchen has been updated with Ceramic Tile flooring, Backsplash, and Countertops. Updated Bathroom Remodel adds a fresh modern touch. Gas fireplace in the living area. All appliances remain. Exterior features include a newer roof, fascia and lighted soffits, oversized detached carport; two storage sheds and a very spacious flat back yard. The level lot provides excellent usability. Very well maintained! Conveniently located just minutes from Downtown Dickson with easy access to shopping, dining, schools, parks, and other local amenities. Just Minutes to TRISTAR Horizon Medical Center & Montgomery Bell State Park. *professional photography coming soon. Easy to show?
USD 283,000
7143 Frances St
View photo
House · for sale
USD 564,900
USD 273/sq.ft
7143 Frances St
White Bluff town
· 2,067 sq.ft · 3 Bedrooms · 2 Baths · House
· Patio · Fireplace · Equipped kitchen · Parking
White Bluff town · 2,067 sq.ft · 3 Bedrooms · 2 Baths · House · Patio · Fireplace · Equipped kitchen · Parking
Move in ready! BLVD Homes presents; The Poplar Plan. One-story, 2,075+ sq. ft. W 3 beds & 2 baths This home is packed with upgrades! Open floor plan with 10’ ceilings & 8’ doors. Upgraded trim & lighting packages. Designer hardwood in main areas, plush carpet in bedrooms, custom tile in baths & utility. Beautiful, walk-in shower with glass doors in second bath as well. Gas tankless water heater. Energy efficient windows. Kitchen. Custom maple, soft close cabinetry. Quartz countertops. Large island with barstool seating. Frigidaire Gallery stainless appliances. Gas drop in range w/ oven air fry feature. Built-in microwave. Quietpower dishwasher. Open to dining & living areas. Owner’s Suite. Private retreat with walk-in closet. Double vanities with quartz countertops. Glass enclosed, custom tiled wet room with soaking pedestal tub. Additional. Mudroom entry w sitting bench and storage closet. Covered porch and covered patio. Gas fireplace. Attached, 2-car garage w 18' wide insulated gara
USD 564,900
7716 Hatcher Heights Dr
View photo
House · for sale
USD 899,900
USD 275/sq.ft
7716 Hatcher Heights Dr
White Bluff town
· 3,261 sq.ft · 4 Bedrooms · 3 Baths · House
· Equipped kitchen · Cellar
White Bluff town · 3,261 sq.ft · 4 Bedrooms · 3 Baths · House · Equipped kitchen · Cellar
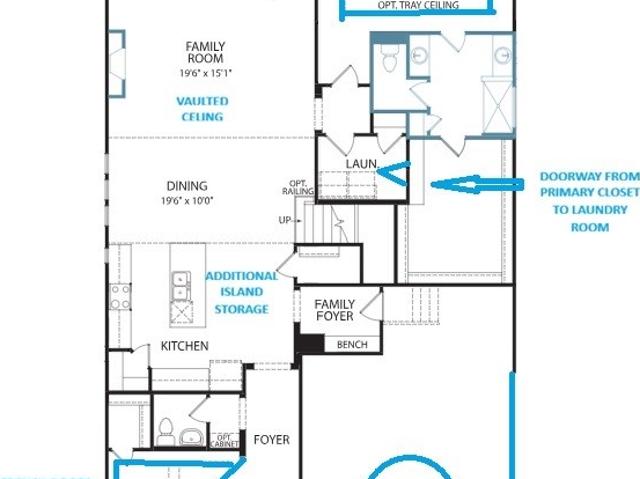
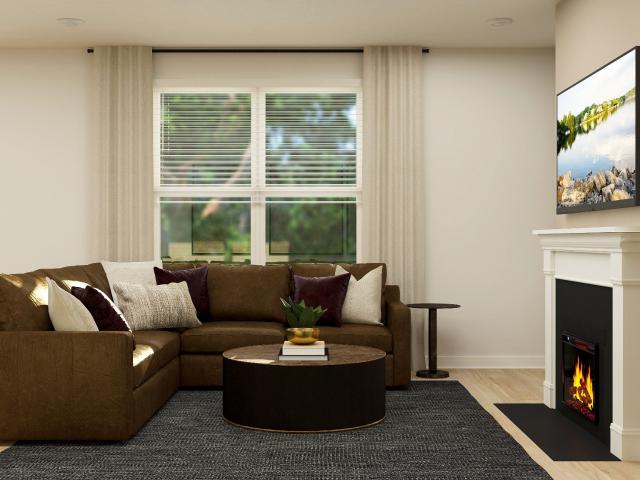
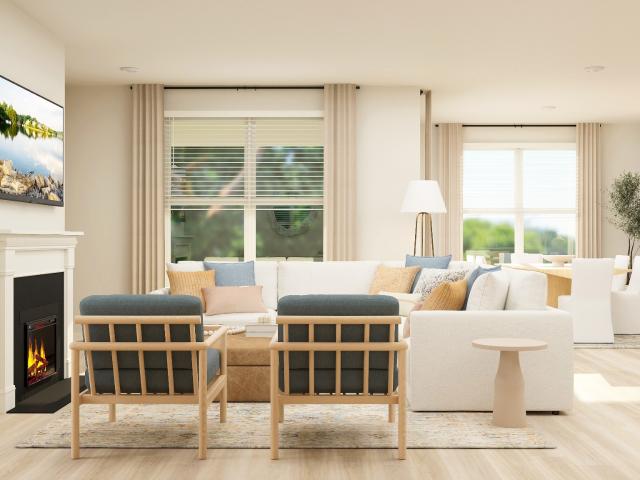
Welcome to Hatcher Heights, a brand-new Drees Homes community in the heart of Fairview offering a rare boutique setting with only 24 remaining homesites! Enjoy thoughtfully planned lots including homesites backing to trees, quiet cul-de-sac options, and select basement lots. The EVERLY has the WOW factor you've been looking for! The stunning vaulted family room has lots of natural light and its open concept allows the chef's kitchen with oversized island to be the heart of the home. The dedicated dining area has space for at least eight chairs and the primary suite boasts an extra large walk-in closet that connects to the laundry room. A first floor office offers a dedicated work space, while the second floor features three additional bedrooms, 2 full baths, a spacious game room and extra media room! 20,000 in flex cash towards design or closing costs to help you create your dream home! Must finance with First Equity Mortgage
USD 899,900
7465 Pony Street
View photo
House · for sale
USD 624,990
USD 263/sq.ft
7465 Pony Street
White Bluff town
· 2,368 sq.ft · 4 Bedrooms · 3 Baths · House
· Equipped kitchen · Parking
White Bluff town · 2,368 sq.ft · 4 Bedrooms · 3 Baths · House · Equipped kitchen · Parking
This new two-story home boasts a spacious and modern layout with a convenient bedroom and full bathroom off the foyer, leading to an open-concept floorplan that combines the kitchen, living and dining areas. Upstairs, three additional bedrooms surround a versatile loft space, including the comfortable owner’s suite with an en-suite bathroom and walk-in closet. Additional features including a 3-CAR GARAGE, mudroom at the garage entry, and covered porch. Images are rendered. Actual configuration and features may vary
USD 624,990
7461 Pony Street
View photo
House · for sale
USD 574,990
USD 314/sq.ft
7461 Pony Street
White Bluff town
· 1,830 sq.ft · 3 Bedrooms · 2 Baths · House
· Patio · Parking
White Bluff town · 1,830 sq.ft · 3 Bedrooms · 2 Baths · House · Patio · Parking
Single-story home. With fantastic features including a mudroom near the garage entry, this single-level home boasts a low-maintenance layout designed for modern lifestyles. Two bedrooms are located off the foyer, leading to an open-concept floorplan with convenient access to a covered patio for seamless entertaining. The owner’s suite is tucked away at the back of the home, complete with a spa-inspired bathroom and generous walk-in closet. Images are rendered. Actual configuration and features may vary
USD 574,990
241 Darlington Dr
View photo
Townhouse · for sale
USD 297,990
USD 213/sq.ft
241 Darlington Dr
White Bluff town
· 1,399 sq.ft · 3 Bedrooms · 2 Baths · Townhouse
· Patio · Equipped kitchen
White Bluff town · 1,399 sq.ft · 3 Bedrooms · 2 Baths · Townhouse · Patio · Equipped kitchen
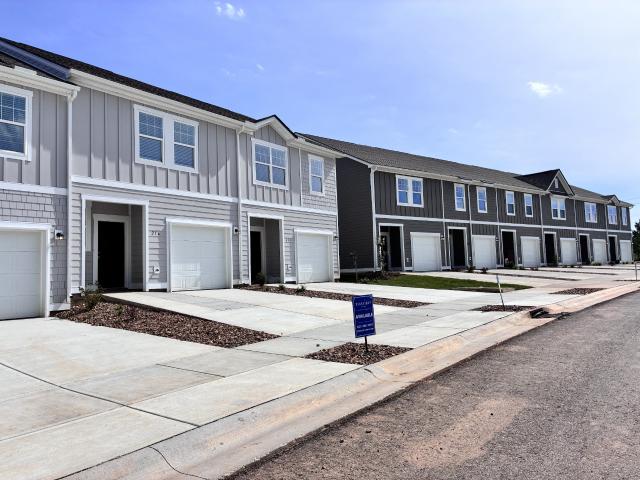
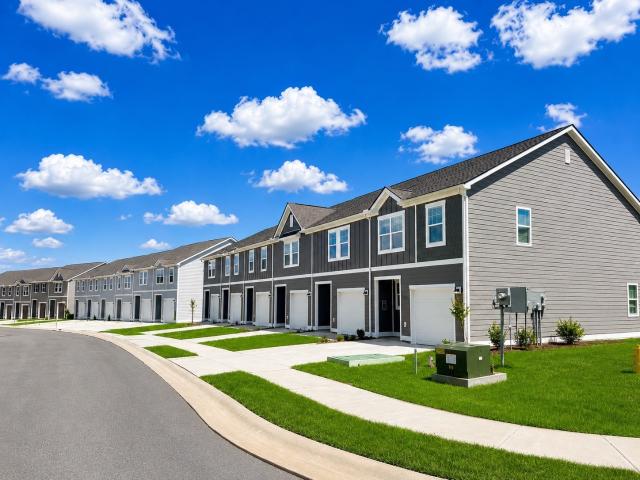
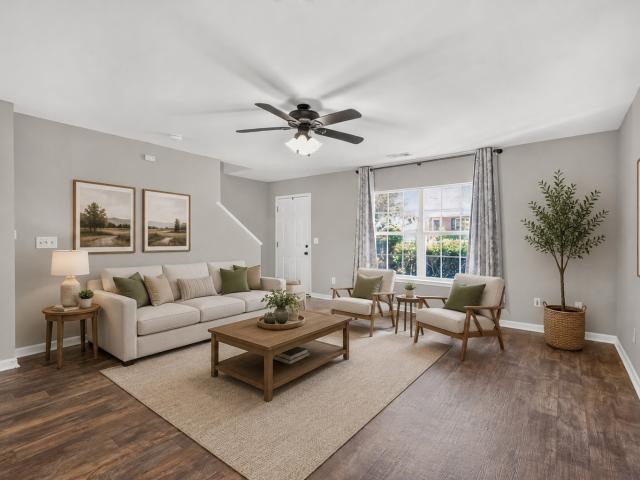
Welcome to Bridgeton Court! Ready for quick move in! A thoughtfully designed 1386 sq ft 2 story floor plans featuring 3 bedrooms and 2.5 baths in the heart of Dickson. You are a short walk away from all modern conveniences such as shopping, dining, and entertainment. Residents enjoy access to community amenities including 2 dog parks, playground, sidewalks, streetlights, underground utilities and open green space all while being just a 45-minute commute into Downtown Nashville! Built by Starlight Homes (an Ashton Woods Company), this thoughtfully designed floor plan delivers a spacious open-concept main level. The kitchen, dining, and living area flow seamlessly together, creating an ideal space for everyday living and entertaining. The dining area opens to a rear patio for easy indoor-outdoor living. Upstairs features three bedrooms, two full baths, & laundry. The primary suite is filled with natural light and offers a large walk-in closet and private bath. Enjoy modern white cabinets
USD 297,990
238 Darlington Dr
View photo
Townhouse · for sale
USD 270,990
USD 193/sq.ft
238 Darlington Dr
White Bluff town
· 1,399 sq.ft · 3 Bedrooms · 2 Baths · Townhouse
· Patio · Equipped kitchen
White Bluff town · 1,399 sq.ft · 3 Bedrooms · 2 Baths · Townhouse · Patio · Equipped kitchen
Welcome to Bridgeton Court! Ready for quick move in! A thoughtfully designed 1404 sq ft 2 story floor plans featuring 3 bedrooms and 2.5 baths in the heart of Dickson. You are a short walk away from all modern conveniences such as shopping, dining, and entertainment. Residents enjoy access to community amenities including 2 dog parks, playground, sidewalks, streetlights, underground utilities and open green space all while being just a 45-minute commute into Downtown Nashville! Built by Starlight Homes (an Ashton Woods Company), this thoughtfully designed floor plan delivers a spacious open-concept main level. The kitchen, dining, and living area flow seamlessly together, creating an ideal space for everyday living and entertaining. The dining area opens to a rear patio for easy indoor-outdoor living. Upstairs features three bedrooms, two full baths, & laundry. The primary suite is filled with natural light and offers a large walk-in closet and private bath. Enjoy modern white cabinets
USD 270,990
7404 Rice Ct
View photo
Townhouse · for sale
USD 250,000
USD 196/sq.ft
7404 Rice Ct
White Bluff town
· 1,270 sq.ft · 2 Bedrooms · 2 Baths · Townhouse
· Equipped kitchen
White Bluff town · 1,270 sq.ft · 2 Bedrooms · 2 Baths · Townhouse · Equipped kitchen
May qualify for 100% financing with $0 down for qualified buyers! This stylish, move-in-ready townhome is tucked away in a quiet community in the heart of Fairview, just minutes from Publix, Walmart, Tractor Supply, local restaurants, and convenient access to I-840, Franklin, and Bellevue. Inside, you'll find an open-concept layout designed for easy living and entertaining. The spacious great room flows seamlessly into the large kitchen featuring granite countertops, stainless steel appliances, white cabinetry, tile backsplash, updated lighting, and convenient access to the laundry area. Durable faux wood flooring throughout the main level adds warmth and low-maintenance appeal. Upstairs, both bedrooms function as true primary suites, each offering a private full bath, walk-in closet, and vaulted ceilings. High-quality carpeting in the bedrooms and matching faux wood flooring in the bathrooms create a cohesive and inviting feel throughout the second floor. Enjoy outdoor living on the p
USD 250,000
7223 Fairlawn Dr
View photo
House · for sale
USD 622,605
USD 274/sq.ft
7223 Fairlawn Dr
White Bluff town
· 2,271 sq.ft · 4 Bedrooms · 2 Baths · House
· Patio · Parking · Equipped kitchen
White Bluff town · 2,271 sq.ft · 4 Bedrooms · 2 Baths · House · Patio · Parking · Equipped kitchen
The Castlerock Communities Blanco floor plan offers a spacious and versatile design with 4 bedrooms and 2.5 bathrooms, providing plenty of room for comfortable living and entertaining. This home features an open-concept family room and kitchen, creating the perfect gathering space for everyday moments. The impressive 2-story dining room adds an elevated touch, while the dedicated study provides a private space for work or relaxation. Upstairs, the second-floor game room offers additional flexibility for entertainment, hobbies, or family enjoyment. This beautiful home has$28600 in designer upgrades, including a covered patio for outdoor living and a luxurious primary bath for a private owner’s retreat. We are building this home in Brush creek with a 3 Car Garage
USD 622,605
1026 Sycamore Ridge E
View photo
House · for sale
USD 399,900
USD 252/sq.ft
1026 Sycamore Ridge E
White Bluff town
· 1,582 sq.ft · 3 Bedrooms · 2 Baths · House
· Garden · Parking
White Bluff town · 1,582 sq.ft · 3 Bedrooms · 2 Baths · House · Garden · Parking
Brand New move in ready home in a Seaside Inspired Community ONLY 30 minutes from Nashville. SUPER HOT area that is a secret gem! Incredible value on a single family home that includes a low maintenance lifestyle with yard mowing covered by the HOA! This new floorplan has is a spacious 3 bedroom/2.5 bath home that sits on a flat, private lot backing to trees. Front and back covered porches and a huge pantry! The owner's suite features 2 individual vanities and a walk in shower. This adorable cottage is a great option for the sophisticated downsizer, move up buyer or the first time home buyer. Included Features: LVP flooring on main floor, quartz countertops throughout, stainless appliances, craftsman trim, a one car garage and a long driveway for extra parking. Home warranty provided!
USD 399,900
7020 Meadow Ridge Cir
View photo
House · for sale
USD 675,000
USD 295/sq.ft
7020 Meadow Ridge Cir
White Bluff town
· 2,282 sq.ft · 3 Bedrooms · 2 Baths · House
· Garden · Office room · Fireplace · Equipped kitchen · Parking
White Bluff town · 2,282 sq.ft · 3 Bedrooms · 2 Baths · House · Garden · Office room · Fireplace · Equipped kitchen · Parking
More Than a Home. A Place to Belong in Traceside. Set in one of Bellevue’s most loved communities, this timeless brick home offers the space, setting, and sense of connection that make Traceside so special. With 3 bedrooms, 2.5 bathrooms, 2,288 square feet, a flexible bonus room, screened porch, and fenced backyard, it is designed for comfortable living inside and out. The main level brings everyone together with inviting living and dining spaces that flow naturally into the kitchen. A fireplace anchors the living area, creating a warm gathering place for quiet evenings, holidays, and time with friends. Just beyond, the fully screened porch feels like an outdoor room of its own, perfect for morning coffee, casual dinners, or unwinding while overlooking the backyard. Upstairs, the spacious bonus room over the garage gives you the freedom to create the space you need most. Use it as a media room, home office, playroom, fitness studio, or guest retreat. Outside, the fenced backyard offers
USD 675,000
2175 Highway 48 S
View photo
House · for sale
USD 374,900
USD 250/sq.ft
2175 Highway 48 S
White Bluff town
· 1,496 sq.ft · 3 Bedrooms · 2 Baths · House
· Deck · Equipped kitchen
White Bluff town · 1,496 sq.ft · 3 Bedrooms · 2 Baths · House · Deck · Equipped kitchen
New construction | custom features | 1.5 ACRES Professional Photos coming SOON Experience quality craftsmanship and thoughtful upgrades throughout this beautifully finished new construction home, privately situated on 1.5 acres. 3 Bedrooms | 2 Full Baths? Private 1.5-acre setting Fiber cement siding? Custom exterior front door + solid wood interior doors, Custom millwork inside & out? Upgraded dark blue kitchen cabinetry? Large kitchen island with butcher block countertops Tile backsplash + under-cabinet lighting, Walk-in pantry? Higher-end lighting package + exterior eave lighting? Open-concept floor plan Commercial-grade LVP flooring? Spacious primary suite with soaking tub & separate shower? Extra-large walk-in closet 8’ x 50’ covered back porch — perfect for entertaining? Custom-built decks with hidden fasteners? Custom-built 12’ x 12’ storage building QUALITY DETAILS YOU MAY NOT SEE — BUT WILL APPRECIATE: Foundation drains Buried downspouts Vapor barrier in crawlspace Four outdoor
USD 374,900
126 Belvoir Drive
View photo
House · for sale
USD 825,990
USD 275/sq.ft
126 Belvoir Drive
White Bluff town
· 3,003 sq.ft · 4 Bedrooms · 3 Baths · House
· Parking
White Bluff town · 3,003 sq.ft · 4 Bedrooms · 3 Baths · House · Parking
The New and Beautiful Gold Series Home, The Freemont by Castlerock Communities offers the perfect blend of Luxury and Comfort on a spacious 1 Acre Homesite. Featuring 3,005 square feet of thoughtfully designed living space. Included but not limited to open concept layout, designer finishes, large bedrooms, exceptional detail to finishes. Features include Downstairs Owners Suite and additional Downstairs Guest Suite, 2 Story Vaulted Ceilings and Private Study. Upstairs along with 2 additional bedrooms you will find a Media Room and a Game Room. So much is Standard with this Model, but you will enjoy being able to choose the Designer upgrades that fit your lifestyle. Wrap this all up with a Standard 3 Car Garage. Price shown reflects the Base Price for this Beautiful Home. Contact the listing agent for available homesites, and a personalized build-out estimate tailored to your needs. To add to the fun of design decisions, our Preferred Lender is offering $40,000 towards your Designer Upg
USD 825,990
216 Darlington Dr
View photo
Townhouse · for sale
USD 249,990
USD 178/sq.ft
216 Darlington Dr
White Bluff town
· 1,399 sq.ft · 3 Bedrooms · 2 Baths · Townhouse
· Patio · Equipped kitchen
White Bluff town · 1,399 sq.ft · 3 Bedrooms · 2 Baths · Townhouse · Patio · Equipped kitchen
Welcome to Bridgeton Court! Ready for quick move in! A thoughtfully designed 1386 sq ft 2 story floor plans featuring 3 bedrooms and 2.5 baths in the heart of Dickson. You are a short walk away from all modern conveniences such as shopping, dining, and entertainment. Residents enjoy access to community amenities including 2 dog parks, playground, sidewalks, streetlights, underground utilities and open green space all while being just a 45-minute commute into Downtown Nashville! Built by Starlight Homes (an Ashton Woods Company), this thoughtfully designed floor plan delivers a spacious open-concept main level. The kitchen, dining, and living area flow seamlessly together, creating an ideal space for everyday living and entertaining. The dining area opens to a rear patio for easy indoor-outdoor living. Upstairs features three bedrooms, two full baths, & laundry. The primary suite is filled with natural light and offers a large walk-in closet and private bath. Enjoy modern white cabinets
USD 249,990
1392 Fairview Blvd
View photo
House · for sale
USD 325,000
USD 328/sq.ft
1392 Fairview Blvd
White Bluff town
· 990 sq.ft · 2 Bedrooms · 2 Baths · House
· Equipped kitchen · Cellar · Parking
White Bluff town · 990 sq.ft · 2 Bedrooms · 2 Baths · House · Equipped kitchen · Cellar · Parking
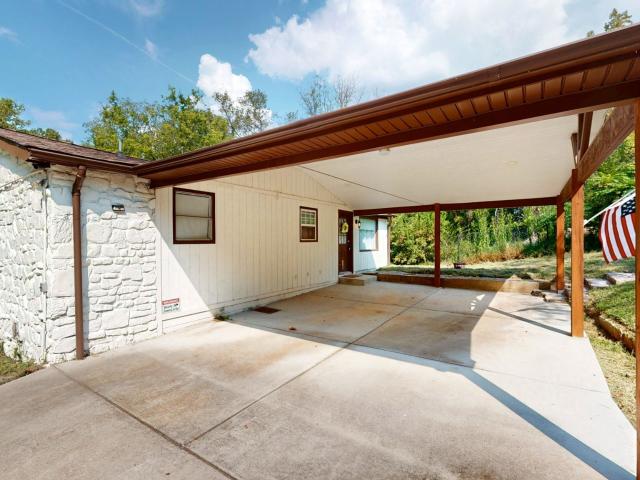
Charming 2-bedroom, 2-bath ranch over basement nestled in a peaceful, tree-lined setting on the north side of Fairview. This home features numerous updates, including a newer roof, updated flooring, fresh interior and exterior paint, newly poured concrete, and an attached 2-car carport. The kitchen is equipped with stainless steel appliances, including an oven and dishwasher. Enjoy easy-to-maintain, carpet-free flooring throughout for a clean, updated feel. Conveniently located with easy access to both Bellevue and Franklin, this home offers a quiet setting while still being within a comfortable commute to shopping, dining, and everyday conveniences
USD 325,000
10119 N Twin Springs Rd
View photo
House · for sale
USD 269,900
USD 192/sq.ft
10119 N Twin Springs Rd
White Bluff town
· 1,399 sq.ft · 3 Bedrooms · 2 Baths · House
· Garden · Deck
White Bluff town · 1,399 sq.ft · 3 Bedrooms · 2 Baths · House · Garden · Deck
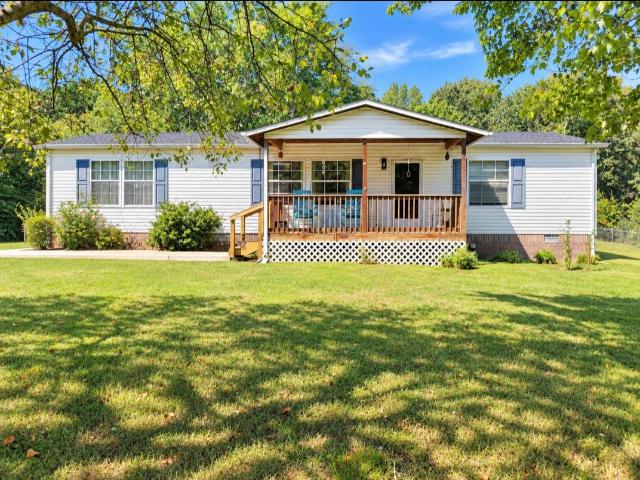
Welcome home to peaceful country living with convenience close by! This charming 3-bedroom, 2-bath manufactured home sits on a permanent brick foundation and offers 1,404 sq ft of comfortable living space on a beautiful, flat 1-acre lot. Enjoy quiet mornings on the covered front porch and relaxing evenings on the covered back deck overlooking the fenced backyard—a peaceful, private setting perfect for enjoying the outdoors. With plenty of level yard space for kids, pets, gardening, or entertaining, this property has so much to offer. There is a new roof, new flooring, and new paint. All furnishings are negotiable. And you’ll love the location—approximately 12 minutes to Fairview, 9 minutes to Dickson, and just 10 minutes to I-840. The perfect combination of quiet country surroundings and easy access to town!
USD 269,900
7728 Poplar Ridge Dr
View photo
House · for sale
USD 479,900
USD 273/sq.ft
7728 Poplar Ridge Dr
White Bluff town
· 1,755 sq.ft · 3 Bedrooms · 2 Baths · House
· Garden · Office room · Fireplace · Equipped kitchen
White Bluff town · 1,755 sq.ft · 3 Bedrooms · 2 Baths · House · Garden · Office room · Fireplace · Equipped kitchen
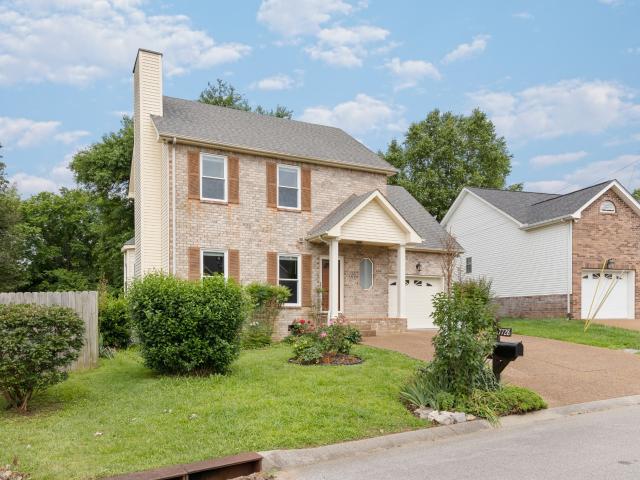
Located on a peaceful street in the sought-after Poplar Ridge neighborhood, this beautifully updated home combines comfort, charm, and convenience. Step inside to find all-new wood floors throughout and an abundance of natural light pouring in through large windows. The spacious layout flows seamlessly, anchored by a cozy wood-burning fireplace in the living area. The bright eat-in kitchen offers ample storage and counter space, plus a brand-new refrigerator. A large bonus room adds flexibility for a home office, playroom, or movie nights. Outside, a large fenced yard is perfect for pets and play, with a shed and garden ready for your green thumb. You're just minutes from One Bellevue Place, the Ford Ice Center, I-40, and outdoor escapes like the Harpeth River and Warner Parks. This move-in-ready home pairs curb appeal with everyday convenience
USD 479,900
9007 Highway 7
View photo
House · for sale
USD 360,900
USD 232/sq.ft
9007 Highway 7
White Bluff town
· 1,550 sq.ft · 2 Bedrooms · 2 Baths · House
White Bluff town · 1,550 sq.ft · 2 Bedrooms · 2 Baths · House
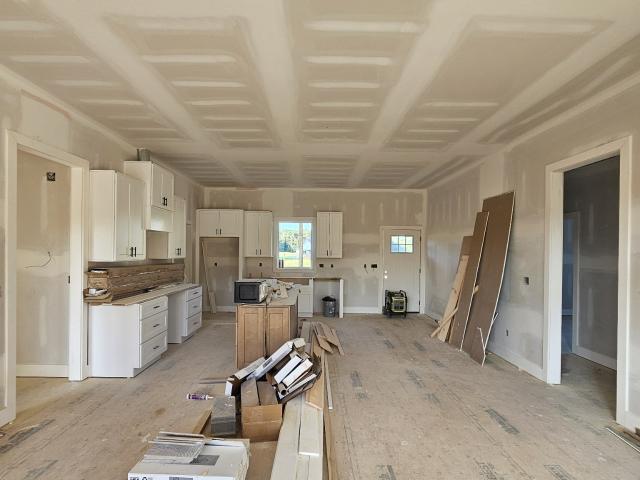
Beautiful new construction home situated on 1.21 acres, offering both quality and style at a very affordable price. This thoughtfully designed home features high ceilings throughout, creating an open and spacious feel. It offers a 3-bedroom layout, a walk-in pantry and walk-in laundry room. The primary suite boasts a stunning cathedral ceiling and a large walk-in closet with built-in shelving. The exterior showcases attractive board and batten vinyl siding, cedar porch columns, and timeless curb appeal. A shared driveway serves the home while the 1.21 acre lot offers room to enjoy the outdoors. Conveniently located just 24 minutes from Dickson and 30 minutes from Columbia, with easy access to Franklin, Nashville, and surrounding areas, making commuting and daily travel manageable while enjoying a quieter setting. Outdoor enthusiasts will appreciate the proximity to Natchez Trace, waterfalls, hiking trails, and scenic recreation opportunities. Priced below recent comparable sales, this
USD 360,900
309 Bluebird Ln
View photo
House · for sale
USD 362,500
USD 224/sq.ft
309 Bluebird Ln
White Bluff town
· 1,615 sq.ft · 2 Bedrooms · 2 Baths · House
· Garden · Parking · Cellar
White Bluff town · 1,615 sq.ft · 2 Bedrooms · 2 Baths · House · Garden · Parking · Cellar
Well-maintained brick home with an open floor plan, hardwood flooring, and a finished basement featuring a bedroom and den with walk-out access to the garage. New HVAC and new basement flooring/paint in 2025. Full-home fire sprinkler system adds peace of mind. Beautifully landscaped property with flowering trees, covered front and back porches, and a fully privacy-fenced backyard with decorative pond. Heated/cooled 2-car garage with storage area, aggregate driveway, plus a 16x22 utility building with electricity and loft access. A wonderful combination of comfort, updates, storage, and outdoor living!
USD 362,500
7965 Sawyer Brown Rd
View photo
House · for sale
USD 499,900
USD 279/sq.ft
7965 Sawyer Brown Rd
White Bluff town
· 1,787 sq.ft · 3 Bedrooms · 2 Baths · House
· Garden · Office room · Deck · Equipped kitchen · Parking
White Bluff town · 1,787 sq.ft · 3 Bedrooms · 2 Baths · House · Garden · Office room · Deck · Equipped kitchen · Parking
Charming Bellevue home offering the perfect blend of character and comfort! This spacious 3BR/2.5BA gem features an updated kitchen with abundant counter space and a pull-out-shelf pantry, original hardwood floors throughout, and a tastefully updated bath with ceramic tile and tub surround. Downstairs, a spacious bonus room with its own full bathroom offers wonderful flexibility — ideal as a 4th bedroom, home office, playroom, or guest suite. Step outside to a deck overlooking a large, private backyard with plenty of parking, perfect for entertaining or quiet mornings alike. A 2-car garage adds everyday convenience, and with major systems already handled, this move-in-ready home is ready for you to add your personal touch. A wonderful opportunity in a sought-after Bellevue location!
USD 499,900
11065 New cut off Rd
View photo
House · for sale
USD 399,999
USD 190/sq.ft
11065 New cut off Rd
White Bluff town
· 2,099 sq.ft · 4 Bedrooms · 3 Baths · House
· Garden
White Bluff town · 2,099 sq.ft · 4 Bedrooms · 3 Baths · House · Garden
Welcome to this beautifully renovated farmhouse nestled on approximately one acre in the heart of Bon Aqua. Blending timeless farmhouse charm with modern updates, this spacious 4 bedroom home offers the perfect balance of peaceful country living and everyday convenience. Inside, you'll find thoughtfully updated finishes, inviting living spaces, and plenty of room for family and guests. Outside, enjoy the privacy and beauty of your acre sized lot with room to relax, garden, or entertain. Ideally located just minutes from Fairview, approximately 30 minutes to Franklin and Cool Springs, and only 35 minutes to The Nations, this home offers an easy commute while allowing you to escape to the tranquility of the countryside. Take in the scenic drive along picturesque Spencer Mill Road each time you come home one of Middle Tennessee's most beautiful routes. If you've been searching for a move in ready farmhouse with modern updates, generous space, and an unbeatable location, this Bon Aqua gem
USD 399,999

Get email alerts

Don't miss out: be the first to know about new properties

The alert was correctly created

On subscribing you accept the conditions of use and the privacy policy
Alert
Receive new ads in your inbox
Save this search
Receive alerts for new listings

We'll send you an email when we have new properties for: "Houses for sale in White Bluff town"

The alert was correctly created

Oak Hill city, District 34 Davidson County Tennessee
Brentwood city, District 6 Williamson County Tennessee
Get email alerts and be the first to see new listings
Required field
On subscribing I accept the terms of the privacy policy
Perfect! You'll soon start receiving new listings via email
Alert
Receive an email when we have new ads for Houses for sale in White Bluff town
Save this search
Filters

Bedrooms

Size (sq.ft)

sq.ft
sq.ft

Price

USD
USD

Property type

Bathrooms

Clear all filters
Receive notifications when new entries are published.