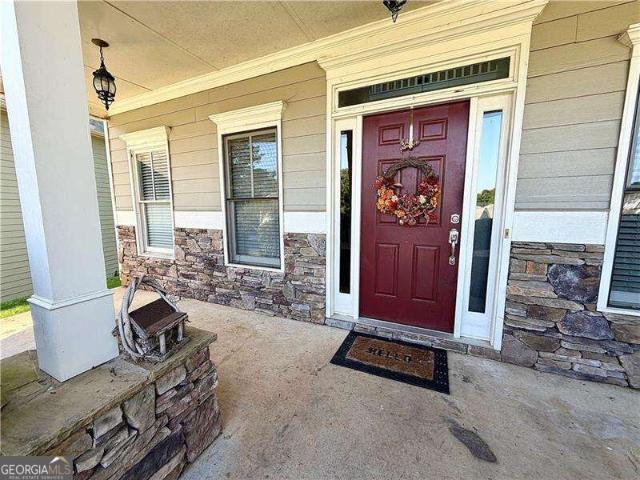
747 properties for sale in White Forest

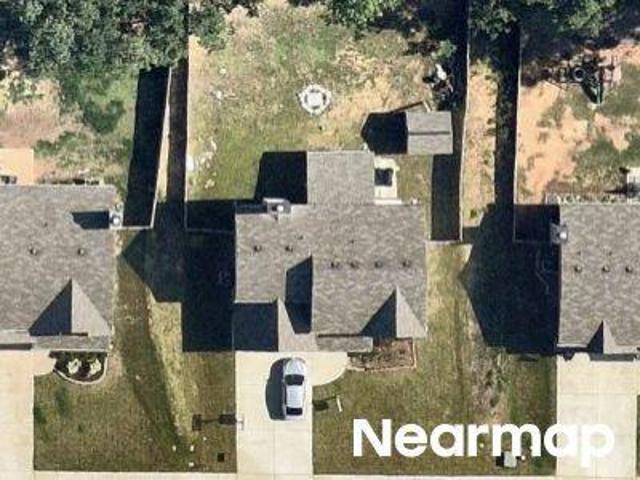
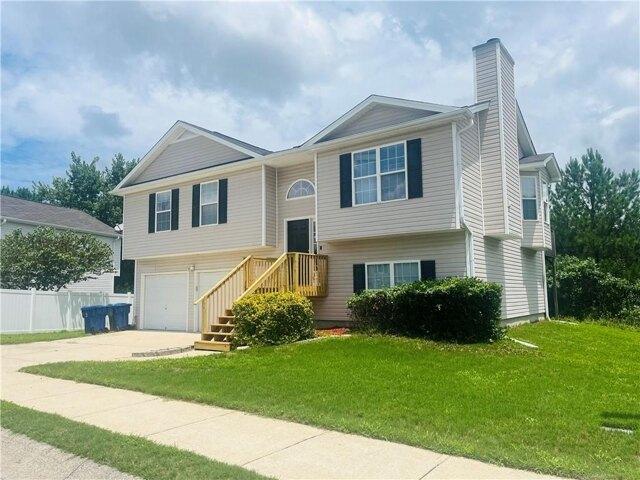
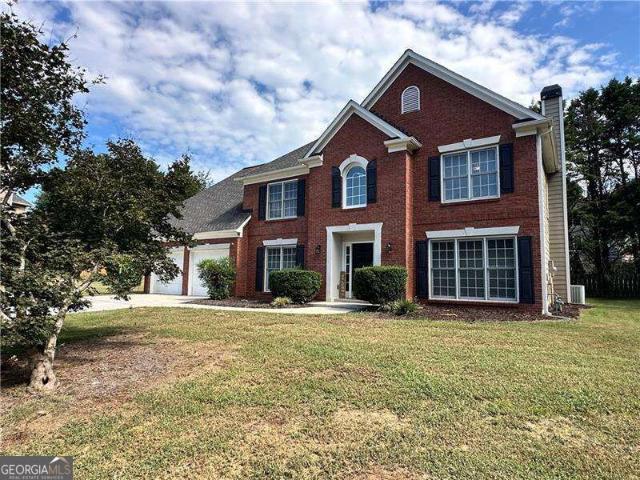
Cole Lake Rd
View photo
House · for sale
Request Details
Updated
Cole Lake Rd
White Forest
· 2,368 sq.ft · 3 Bedrooms · 2 Baths · House
White Forest · 2,368 sq.ft · 3 Bedrooms · 2 Baths · House
This home is in preforeclosure, which means the homeowner is in default (missed payments). Therefore, there could be an opportunity to strike a great deal with the owner and the bank
Request Details
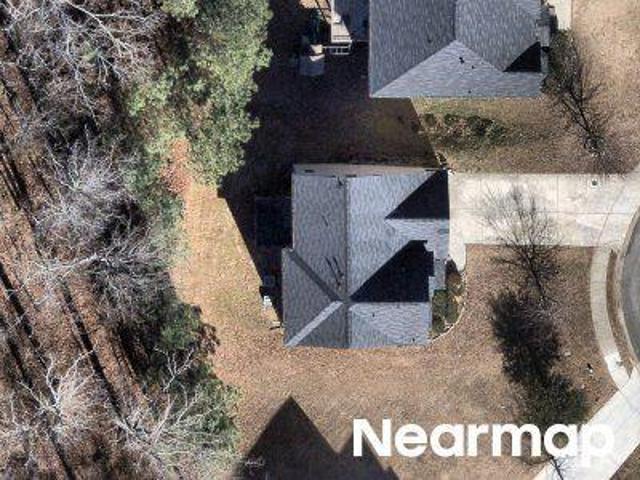
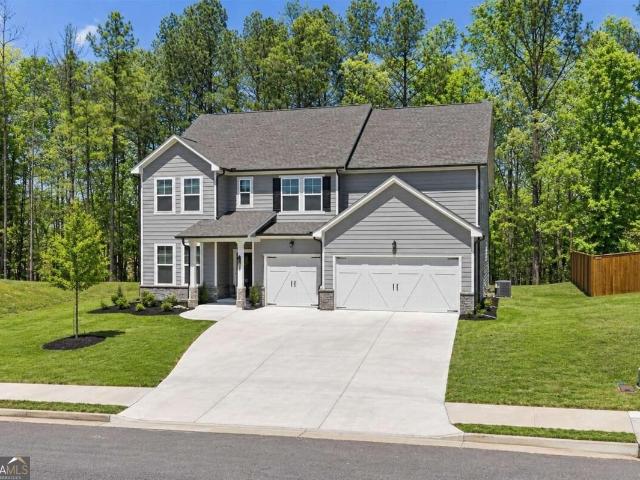
Belmont Ln
View photo
House · for sale
Request Details
Updated
Belmont Ln
White Forest
· 2,831 sq.ft · 4 Bedrooms · 2 Baths · House
White Forest · 2,831 sq.ft · 4 Bedrooms · 2 Baths · House
This home is in preforeclosure, which means the homeowner is in default (missed payments). Therefore, there could be an opportunity to strike a great deal with the owner and the bank
Request Details
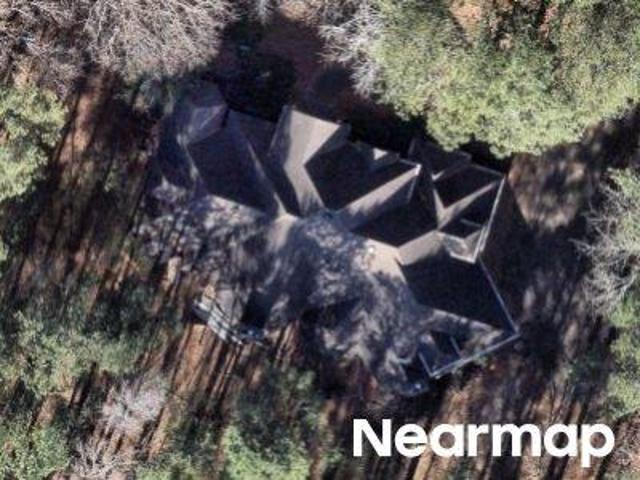
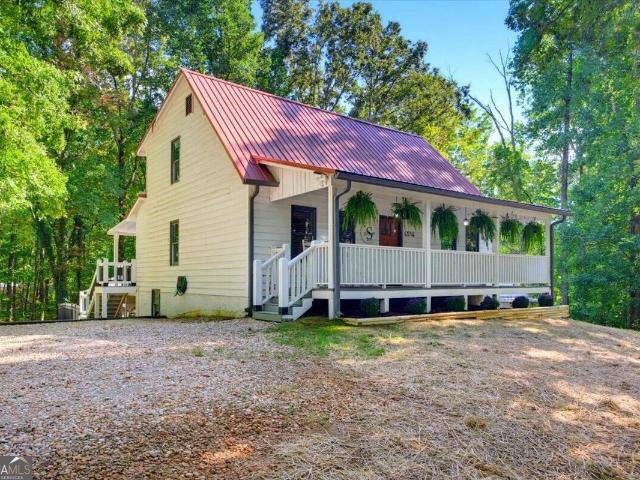
Red Fox Dr
View photo
House · for sale
USD 325,000
Updated
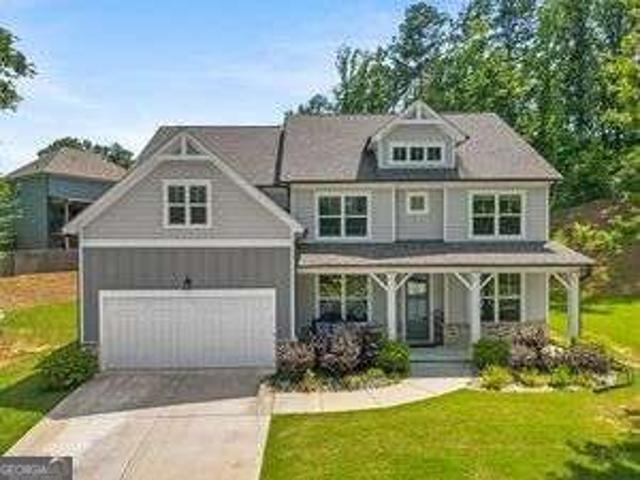
Red Fox Dr
White Forest
· 4 Bedrooms · 2 Baths · House
White Forest · 4 Bedrooms · 2 Baths · House
This is a Real Estate-Owned (REO)/post-foreclosure home owned or managed by a bank. All offers are considered; however, the highest and best will most likely be accepted
USD 325,000
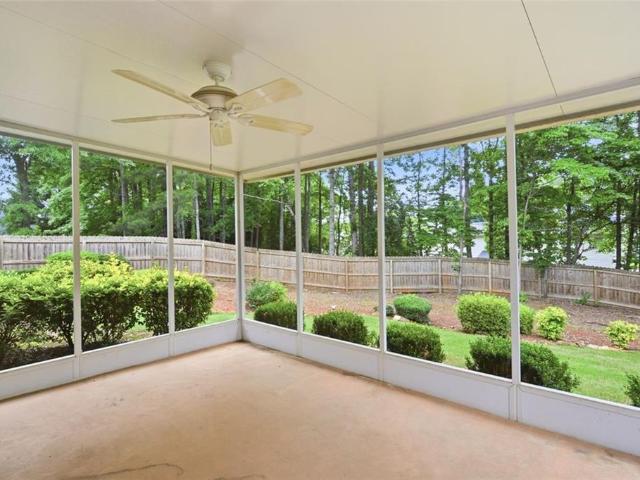
Old Hickory Ln
View photo
House · for sale
Request Details
Updated
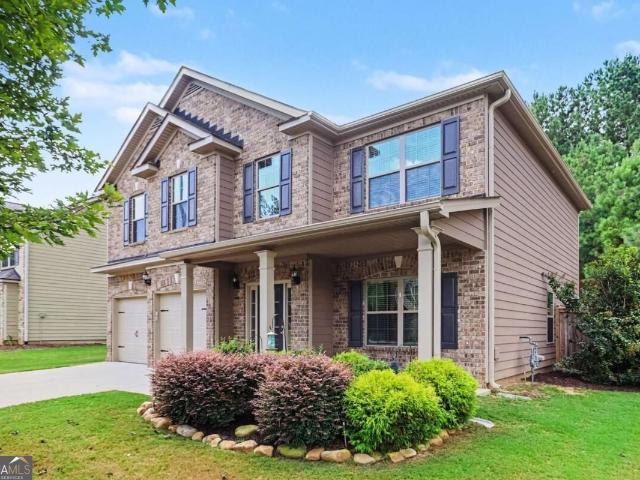
Old Hickory Ln
White Forest
· 4,693 sq.ft · 5 Bedrooms · 5 Baths · House
White Forest · 4,693 sq.ft · 5 Bedrooms · 5 Baths · House
This is a Real Estate-Owned (REO)/post-foreclosure home owned or managed by a bank. All offers are considered; however, the highest and best will most likely be accepted
Request Details
house with 4 bedroom, Dallas GA ELS103501227
View photo
House · for sale
USD 270,000
USD 192/sq.ft
house with 4 bedroom, Dallas GA ELS103501227
White Forest
· 1,399 sq.ft · 4 Bedrooms · House
· Equipped kitchen · Air conditioning
White Forest · 1,399 sq.ft · 4 Bedrooms · House · Equipped kitchen · Air conditioning
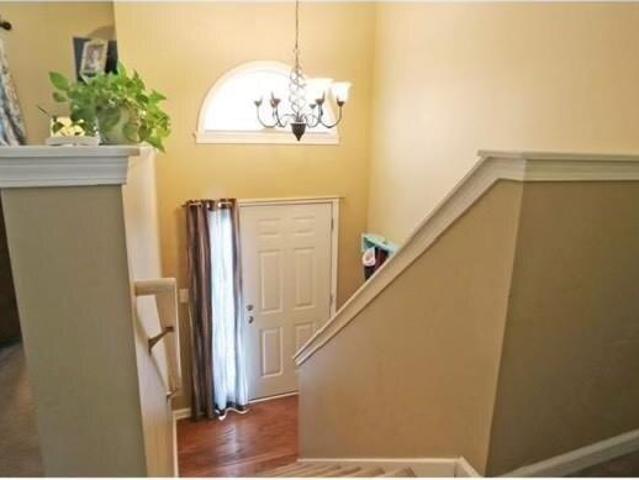
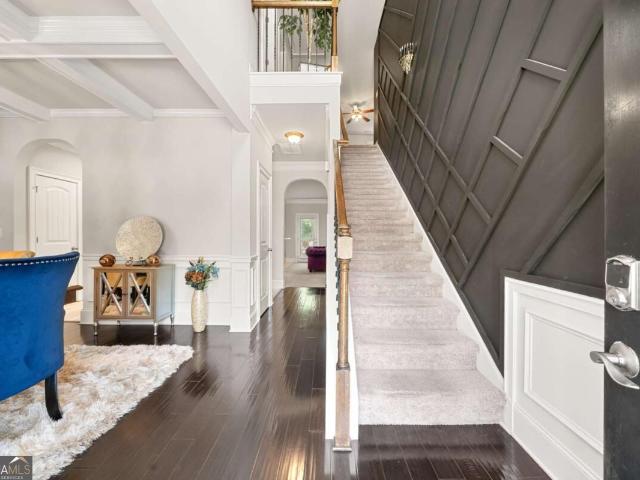
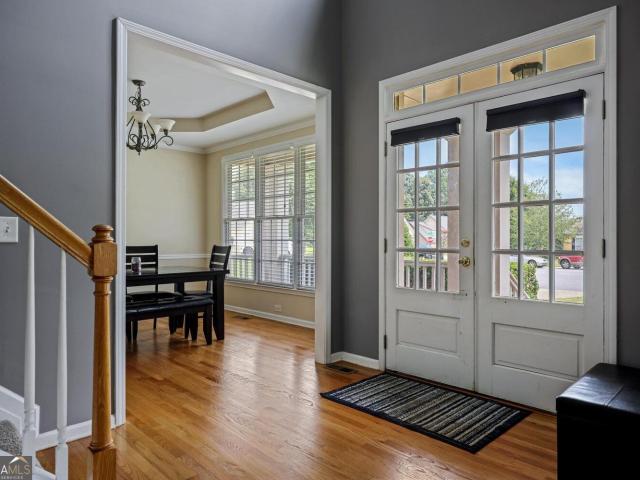
This stunning two-story home welcomes you with a grand foyer that opens to a bright, open floor plan. A formal dining room flows seamlessly from the great room, ideal for entertaining. The kitchen boasts a center island. Upstairs, the luxurious master suite offers a spa-like retreat, while two additional bedrooms complete this level. Don't miss the chance to make this home yours! This home has a new AC unit and new front steps
USD 270,000
Colt Ln, Dallas, Home For Sale
View photo
House · for sale
USD 270,000
USD 192/sq.ft
Colt Ln, Dallas, Home For Sale
White Forest
· 1,399 sq.ft · 4 Bedrooms · 2 Baths · House
· Equipped kitchen · Air conditioning
White Forest · 1,399 sq.ft · 4 Bedrooms · 2 Baths · House · Equipped kitchen · Air conditioning
This stunning two-story home welcomes you with a grand foyer that opens to a bright, open floor plan. A formal dining room flows seamlessly from the great room, ideal for entertaining. The kitchen boasts a center island. Upstairs, the luxurious master suite offers a spa-like retreat, while two additional bedrooms complete this level. Don't miss the chance to make this home yours! This home has a new AC unit and new front steps
USD 270,000
22 Riverwood Glen
View photo
House · for sale
USD 440,000
USD 216/sq.ft
New
22 Riverwood Glen
White Forest
· 2,034 sq.ft · 3 Bedrooms · 2 Baths · House
· Garden · Office room · Fireplace · Equipped kitchen
White Forest · 2,034 sq.ft · 3 Bedrooms · 2 Baths · House · Garden · Office room · Fireplace · Equipped kitchen
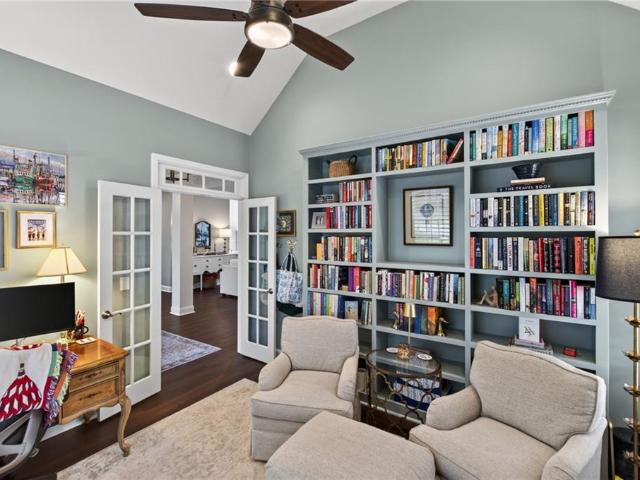
This impeccably maintained ranch-style home delivers the kind of elegance, warmth, and craftsmanship that stops you in your tracks. Every detail has been thoughtfully upgraded, creating a space that feels both luxurious and inviting from the moment you step inside. The heart of the home is its custom kitchen, featuring custom cabinetry, a brick-style backsplash, quartz countertops, and beautiful shiplap accents on the peninsula and breakfast area wall. It’s a showpiece that blends charm with modern sophistication. Just off the foyer, the formal living room/office offers a polished work or reading space, complete with built-in bookcases and French doors that add architectural character. Throughout the home, you’ll find plantation shutters throughout, custom closets, upgraded lighting, and finishes that elevate every room. The primary living space has custom wall picture framing and lighting. The fireplace has been upgraded with extra stone and custom lighting. The backyard is what you h
USD 440,000
41 Riverrock Trail
View photo
House · for sale
USD 519,900
New
41 Riverrock Trail
White Forest
· 5 Bedrooms · 4 Baths · House
· Office room · Equipped kitchen · Swimming pool
White Forest · 5 Bedrooms · 4 Baths · House · Office room · Equipped kitchen · Swimming pool
Welcome to 41 Riverrock Trail, a beautifully maintained, gently lived-in home built in 2022, located in the sought-after Riverwood community of Dallas, Georgia. This impressive Davidson Homes Danbury'C' floor plan offers over 3,000 square feet of well-designed living space with 5 bedrooms and 4.5 bathrooms. Step inside to an open, functional layout featuring a formal living room, dining room, and a private guest retreat on the main level. The spacious kitchen is the heart of the home, offering expansive counter space, abundant cabinetry, and a large island overlooking the breakfast area and soaring two-story family room, making it perfect for everyday living and entertaining. Upstairs, the owner's suite provides a relaxing retreat, while four additional bedrooms offer plenty of space for family, guests, or a home office. Riverwood offers outstanding amenities including a clubhouse, fitness center, Junior Olympic pool, tennis courts, pickleball courts, basketball court, playground, and
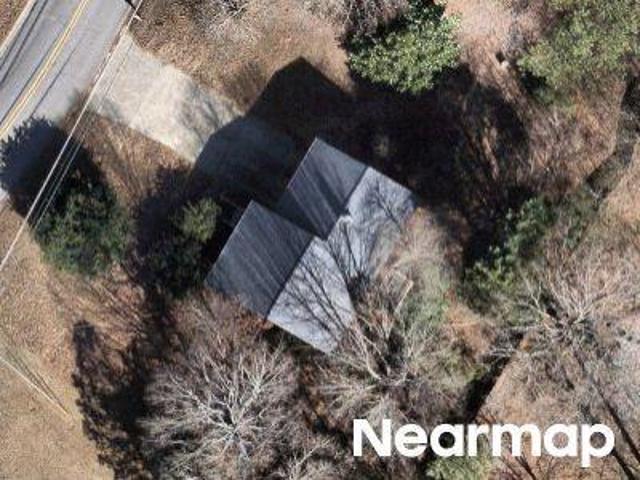
USD 519,900
455 silver oak drive
View photo
House · for sale
USD 389,000
USD 165/sq.ft
New
455 silver oak drive
White Forest
· 2,357 sq.ft · 4 Bedrooms · 2 Baths · House
· Office room · Equipped kitchen
White Forest · 2,357 sq.ft · 4 Bedrooms · 2 Baths · House · Office room · Equipped kitchen
Move-in ready & beautifully updated! This fabulous 4-bedroom, 2.5-bath two-story home in Dallas, GA has been exceptionally well maintained and is ready for its next owner. Recent updates include new flooring, new carpeting, and fresh interior and exterior paint, creating a clean, updated feel throughout. The spacious floor plan offers plenty of room for everyday living and entertaining. The oversized primary suite provides a relaxing retreat with an impressively large walk-in closet and abundant storage, while generously sized secondary bedrooms offer flexibility for family, guests, or a home office. The kitchen is both spacious and functional, featuring rich cabinetry, granite countertops, stainless steel appliances, a center island, and plenty of prep and storage space. The open layout flows easily into the adjoining living and dining areas, making it ideal for everyday living as well as entertaining. Prime Amenity Location: Just three doors down from the community clubhouse, swimmin
USD 389,000
388 Due West Road
View photo
House · for sale
USD 220,000
USD 179/sq.ft
New
388 Due West Road
White Forest
· 1,227 sq.ft · 3 Bedrooms · 1 Bath · House
· Patio · Garden
White Forest · 1,227 sq.ft · 3 Bedrooms · 1 Bath · House · Patio · Garden
Opportunity awaits at 388 Due West Road! Situated on approximately 1 acre in Dallas, this 3-bedroom, 1-bath ranch offers 1,228 square feet of living space with plenty of room to make it your own. Enjoy a newly fenced backyard, a covered patio/porch perfect for relaxing or entertaining, and two storage sheds providing additional space for tools, lawn equipment, and more. The property needs a little TLC to make it your own, offering a great opportunity to add your personal touches. Conveniently located near Dallas Acworth Highway and East Paulding Drive, with shopping, dining, grocery stores, and everyday conveniences just minutes away. A great combination of space, location, and potential!
USD 220,000
670 Silver Oak Drive
View photo
House · for sale
USD 4,350,000
New
670 Silver Oak Drive
White Forest
· 5 Bedrooms · 4 Baths · House
· Garden · Office room · Equipped kitchen · Cellar
White Forest · 5 Bedrooms · 4 Baths · House · Garden · Office room · Equipped kitchen · Cellar
Need more space without sacrificing location, privacy or community amenities? This Dallas home delivers it all! Tucked away on a quiet cul-de-sac with a private backyard, this spacious 4-bedroom, 3-bath home with a fully finished basement offers room to spread out, entertain, work from home and accommodate guests. All under one roof. Step inside to an inviting fireside family room that flows into a well-appointed kitchen featuring granite countertops, abundant cabinetry, breakfast bar, pantry and sunny breakfast area, plus a separate dining room for gatherings and holidays. A main level bedroom and full bath provide an ideal setup for guests, a home office, or a multi-generational living. Upstairs, the oversized owner's retreat feels like a true escape with a sitting area, trey ceiling, spa-inspired bath, and generous closet space. Two additional bedrooms provide plenty of flexibility for family, guests, or hobbies. The upstairs loft area boasts the versatility you desire in a common g
USD 4,350,000
22 Brightwater Court
View photo
House · for sale
USD 450,000
USD 89/sq.ft
New
22 Brightwater Court
White Forest
· 5,048 sq.ft · 5 Bedrooms · 3 Baths · House
· Garden · Equipped kitchen · Cellar
White Forest · 5,048 sq.ft · 5 Bedrooms · 3 Baths · House · Garden · Equipped kitchen · Cellar
Location! Living Space! Amenities! Schools! This one has it all. All within a 4 mile radius of shopping and schools. 5 bedrooms and a finished basement. Community pool and lake. Desirable East Paulding Schools. Set on a short cul-de-sac lot with a private, fenced back yard, this home checks all the boxes. The eat in kitchen and island has loads of counterspace. Perfect for prepping huge family dinners to be served in the formal dining room capable of seating 12+. It also offers a cozy eat in area for simple dining. The kitchen overlooks the family room able to be occupied by a sectional and big screen. The walk out daylight basement has a finished area with a wet bar, recreation area, a bedroom, a full bathroom and an unfinished area for storage. It's the perfect man cave or play room for kids. The upstairs bedrooms include a grand primary suite with a trey ceiling, double vanities, soaking tub, shower and an oversized walk in closet. The private back yard is totally fenced in and has
USD 450,000
138 Ponderosa Drive
View photo
House · for sale
USD 398,900
USD 123/sq.ft
New
138 Ponderosa Drive
White Forest
· 3,240 sq.ft · 4 Bedrooms · 3 Baths · House
· Equipped kitchen
White Forest · 3,240 sq.ft · 4 Bedrooms · 3 Baths · House · Equipped kitchen
Welcome to this gorgeous custom-built 2-story home nestled in the heart of Dallas, just minutes from Paulding County High School. Offering the perfect blend of comfort, style, and thoughtful upgrades, this 4-bedroom, 3.5-bath residence boasts 2,352 finished sq ft designed with family living in mind. Step inside to discover a bright and inviting layout featuring brand-new LVP flooring throughout the main level and all-new carpet on the stairs and in the second-floor bedrooms. The home features both a separate family room and a cozy living room/den, giving you plenty of flexible space for relaxing, entertaining, or working from home. The kitchen and bathrooms shine with granite, marble, and quartzite surfaces, combining durability with timeless beauty. Spacious bedrooms and generously sized closets ensure everyone has room to unwind comfortably. This home has been meticulously maintained and thoughtfully updated, including a brand-new roof, new fans and light fixtures on the main floor a
USD 398,900
187 Hunters Trail
View photo
House · for sale
USD 409,000
New
187 Hunters Trail
White Forest
· 4 Bedrooms · 2 Baths · House
· Garden · Office room · Equipped kitchen
White Forest · 4 Bedrooms · 2 Baths · House · Garden · Office room · Equipped kitchen
This beautifully updated 4bed/2.5bath home is now ready for new owners! All the hard work in now complete and this home now features brand new LVP flooring throughout the main level and brand new carpet throughout the 2nd level. Located in a well established and well maintained East Paulding swim/tennis neighborhood, this home sits in quite cul-de-sac on a large level lot. Once inside, you are welcomed by freshly painted walls, new lighting fixtures, and tons of windows allowing natural light to flow through the home. The updated kitchen now offers granite counter tops, SS appliances, and a cozy sit-in breakfast area in front of a large bay window. With views to the backyard as well as directly into the family room, the kitchen is sure to be the heart of this home. The main level additionally offers a separate dining room, a large office/library, laundry room, and a half bathroom. Upstairs offers 2 guests bedrooms and a full bathroom, as well as a large 4th bedroom or bonus room. The o
USD 409,000
143 Meadow View Loop
View photo
House · for sale
USD 475,000
USD 164/sq.ft
New
143 Meadow View Loop
White Forest
· 2,885 sq.ft · 4 Bedrooms · 2 Baths · House
· Patio · Garden · Office room · Fireplace · Equipped kitchen
White Forest · 2,885 sq.ft · 4 Bedrooms · 2 Baths · House · Patio · Garden · Office room · Fireplace · Equipped kitchen
Privacy, space, style, and a floorplan designed for modern living-welcome home to The Park at Ansleigh Farms! This stunning, move-in-ready home sits on one of the community's best private lots, featuring a level, tree-lined backyard plus a wooded area to the left that will never be developed. Built in 2024, the open-concept main level offers a seamless flow between the living, dining, and kitchen areas, with the oversized kitchen taking center stage. Enjoy abundant cabinetry, generous counter space, stainless steel appliances, and a large island with seating overlooking the living room, complete with a cozy fireplace. The covered back patio extends the living space outdoors and is perfect for morning coffee, outdoor dining, or relaxing in the peaceful wooded setting. A main-level office/library with glass-paned doors provides the perfect work-from-home space, while a convenient mudroom with built-in hall tree and abundant storage add everyday functionality. Upstairs, you'll find four b
USD 475,000
4514 Gulledge Road
View photo
House · for sale
USD 475,000
USD 159/sq.ft
New
4514 Gulledge Road
White Forest
· 2,971 sq.ft · 4 Bedrooms · 3 Baths · House
· Deck · Equipped kitchen · Swimming pool · Cellar
White Forest · 2,971 sq.ft · 4 Bedrooms · 3 Baths · House · Deck · Equipped kitchen · Swimming pool · Cellar
Beautifully updated home in North Paulding district offering an impressive combination of indoor and outdoor living spaces! Master on the main! Beautiful front porch! Over 2 acres of privacy! The updated kitchen features a new island, butcher block counter tops and appliances, painted cabinetry, and a tongue-and-groove ceiling. New flooring extends throughout the home, and additional custom touches include a pantry, statement wall, mud area, custom desk/workspace, updated lighting and ceiling fans, and a sunroom converted into a dining room with shiplap. The finished basement adds substantial living space with a bedroom, bathroom, media room and additional finished areas. All 4 Bathrooms have also been extensively updated, including the upstairs bath, primary bath, half bath and laundry area. Outside, the property is designed for entertaining and relaxation with a gorgeous Pebbletec pool and expansive concrete surround, screened porch, new back deck, additional poolside pergola, outdoo
USD 475,000
379 Evans Mill Drive
View photo
House · for sale
USD 359,000
USD 216/sq.ft
379 Evans Mill Drive
White Forest
· 1,658 sq.ft · 3 Bedrooms · 2 Baths · House
· Garden · Fireplace
White Forest · 1,658 sq.ft · 3 Bedrooms · 2 Baths · House · Garden · Fireplace
If you've been searching for a move-in ready ranch where you can enjoy peaceful mornings on a screened porch, entertain in a spacious fenced backyard, and enjoy the ease of one-level living, this is the home you've been waiting for. Nestled in the established Evans Mill community, this beautifully maintained home offers an open layout, split-bedroom design for added privacy, and comfortable indoor and outdoor spaces that make everyday living easy. With a fireplace, vaulted ceilings, community swim and tennis amenities, and even the refrigerator, washer, dryer, and generator included, this home is truly ready for its next owner
USD 359,000
117 Brookvalley Crossing
View photo
House · for sale
USD 335,000
New
117 Brookvalley Crossing
White Forest
· 4 Bedrooms · 2 Baths · House
· Patio · Garden · Fireplace · Equipped kitchen · Parking
White Forest · 4 Bedrooms · 2 Baths · House · Patio · Garden · Fireplace · Equipped kitchen · Parking
Welcome home to this beautifully maintained two-story home in Dallas, GA, offering 4 bedrooms and 2.5 baths with a comfortable and functional floor plan. The main level features a welcoming living room with a cozy fireplace, a separate dining room, and an open kitchen with a breakfast bar, breakfast area, pantry, stainless steel appliances, and recessed lighting. Modern light fixtures add a stylish touch throughout the home. Upstairs, the spacious primary suite features a tray ceiling and a private bath with dual vanity and a large tiled shower. Three additional bedrooms offer comfortable living space, with carpeting and ceiling fans throughout. A convenient laundry room is also located upstairs, along with a half bath on the main level for guests. Step outside to enjoy the enclosed screened-in patio overlooking the low-maintenance landscaped backyard. A storage shed provides additional space for tools and outdoor equipment, while the two-car garage offers convenient parking and storag
USD 335,000
157 Ashbury Circle
View photo
House · for sale
USD 446,000
USD 157/sq.ft
Updated
157 Ashbury Circle
White Forest
· 2,831 sq.ft · 5 Bedrooms · 3 Baths · House
· Fireplace · Equipped kitchen
White Forest · 2,831 sq.ft · 5 Bedrooms · 3 Baths · House · Fireplace · Equipped kitchen
Incredible buyer incentives: $7,000 mortgage concession. Opendoor Home Loans will contribute up to $7,000 towards a permanent interest rate buy-down if you finance with Opendoor Home Loans LLC. 157 Ashbury Cir is a residence with a functional layout and comfortable living spaces throughout. The kitchen features quartz countertops, a walk-in pantry, an accent backsplash, and stainless steel appliances, creating a fully equipped space for cooking and entertaining. A fireplace anchors the main living area, adding warmth and ambiance to the central gathering space. Flooring and interior paint extend across the living areas. The primary bathroom includes a separate tub and shower along with double sinks for everyday convenience. This residence combines practical design with comfortable living spaces, delivering functional amenities throughout every room. Included 100-Day Home Warranty with buyer activation
USD 446,000
17 Village Glen
View photo
Townhouse · for sale
USD 255,000
New
17 Village Glen
White Forest
· 3 Bedrooms · 2 Baths · Townhouse
· Office room · Equipped kitchen · Parking
White Forest · 3 Bedrooms · 2 Baths · Townhouse · Office room · Equipped kitchen · Parking
Move-in ready, full of updates, and priced to sell. Don't miss this spacious 3-bedroom, 2.5-bath townhome in Barrett Chase, with major updates already completed and a flexible floor plan designed for today's lifestyle. Upon entering, you'll find a separate flexible living space that works beautifully as a home office, sitting room, formal dining area, or playroom. The main living area offers an easy flow for everyday living and entertaining, while the kitchen features granite countertops, ample cabinetry, and plenty of workspace. Granite countertops also continue into the main-level half bath. Recent updates make this home truly move-in ready, including new LVP flooring throughout, new carpet in the bedrooms in 2025, a new roof in 2023, a water heater replaced in 2022, and HVAC replaced in 2018. Upstairs you'll find three generously sized bedrooms, including the primary suite, along with two full baths and plenty of storage. The one-car garage has currently been finished to provide add
USD 255,000
44 Copper Leaf Way
View photo
House · for sale
USD 485,000
USD 139/sq.ft
44 Copper Leaf Way
White Forest
· 3,477 sq.ft · 5 Bedrooms · 4 Baths · House
· Office room · Deck · Fireplace · Equipped kitchen
White Forest · 3,477 sq.ft · 5 Bedrooms · 4 Baths · House · Office room · Deck · Fireplace · Equipped kitchen
Welcome to this beautifully updated 5-bedroom, 4-bath executive home offering the perfect blend of elegance, comfort, and multigenerational living. A welcoming rocking chair front porch leads to a dramatic two-story foyer highlighted by a stunning contemporary crystal chandelier, hardwood floors, and an abundance of natural light. The main level features a spacious home office with a Palladian window, a formal dining room for entertaining, and a private guest bedroom with an adjacent full bath that also serves the main living areas. The impressive two-story family room showcases a floor-to-ceiling marble accent wall with a contemporary linear electric fireplace featuring a built-in heater, custom built-in shelving, soaring vaulted ceilings, and an open catwalk overlook from the second level. The open floor plan continues into the oversized breakfast area surrounded by windows with direct access to the rear sun deck and flows into the spacious kitchen offering abundant cabinetry and wor
USD 485,000
77 Hunters Green
View photo
House · for sale
USD 315,000
New
77 Hunters Green
White Forest
· 4 Bedrooms · 2 Baths · House
· Gym · Deck · Fireplace · Equipped kitchen · Parking · Cellar
White Forest · 4 Bedrooms · 2 Baths · House · Gym · Deck · Fireplace · Equipped kitchen · Parking · Cellar
Welcome to 77 Hunters Green, a spacious 4-bedroom, 2.5-bath home in Dallas offering a fresh, move-in-ready interior and plenty of room to make it your own. The bright main level features warm-toned flooring throughout, a separate dining space, and an open kitchen and family room designed for easy everyday living. The kitchen offers white cabinetry, stone countertops, stainless steel appliances, and plenty of workspace, while the adjoining family room features a fireplace and direct access to the back deck. Upstairs, you'll find four bedrooms, including a spacious primary suite, along with an updated primary bath featuring a soaking tub and separate tiled shower. The unfinished daylight basement provides excellent additional storage and future potential for expanded living space, a home gym, workshop, or recreation area. A two-car garage, wooded lot, and convenient Dallas location complete the package. Fresh, functional, and ready for its next owner-come see the possibilities at 77 Hunt
USD 315,000
77 Hunters Green
View photo
House · for sale
USD 315,000
USD 157/sq.ft
New
77 Hunters Green
White Forest
· 2,002 sq.ft · 4 Bedrooms · 2 Baths · House
· Gym · Deck · Fireplace · Equipped kitchen · Parking · Cellar
White Forest · 2,002 sq.ft · 4 Bedrooms · 2 Baths · House · Gym · Deck · Fireplace · Equipped kitchen · Parking · Cellar
Welcome to 77 Hunters Green, a spacious 4-bedroom, 2.5-bath home in Dallas offering a fresh, move-in-ready interior and plenty of room to make it your own. The bright main level features warm-toned flooring throughout, a separate dining space, and an open kitchen and family room designed for easy everyday living. The kitchen offers white cabinetry, stone countertops, stainless steel appliances, and plenty of workspace, while the adjoining family room features a fireplace and direct access to the back deck. Upstairs, you'll find four bedrooms, including a spacious primary suite, along with an updated primary bath featuring a soaking tub and separate tiled shower. The unfinished daylight basement provides excellent additional storage and future potential for expanded living space, a home gym, workshop, or recreation area. A two-car garage, wooded lot, and convenient Dallas location complete the package. Fresh, functional, and ready for its next owner—come see the possibilities at 77 Hunt
USD 315,000
147 Oliver Drive
View photo
House · for sale
USD 375,000
USD 154/sq.ft
147 Oliver Drive
White Forest
· 2,433 sq.ft · 4 Bedrooms · 3 Baths · House
· Garden · Deck · Fireplace · Equipped kitchen · Air conditioning
White Forest · 2,433 sq.ft · 4 Bedrooms · 3 Baths · House · Garden · Deck · Fireplace · Equipped kitchen · Air conditioning
Welcome home! Offering an incredible opportunity to buy into a fantastic neighborhood at an affordable price point surrounded by larger, more expensive properties, this hidden gem is a smart buyer's dream. From the moment you step onto the wide, rocking-chair front porch, you will love the classic curb appeal and friendly feel. Inside, the main floor features real hardwood floors throughout a comfortable living room centered around a cozy stone fireplace, a separate dining room, a handy guest half-bath, and a dedicated laundry room. The practical kitchen features clean white cabinets, a tile backsplash, stainless steel appliances, a pantry, and a comfortable bay-window breakfast area. Right off the breakfast room, walk directly out to your covered deck, a screened porch, and an attached rear deck overlooking the private backyard. Perfect for morning coffee or weekend BBQs! Plus, buy with absolute confidence knowing the seller just installed a brand-new exterior A/C condensing unit! The
USD 375,000
499 Thompson Drive
View photo
House · for sale
USD 414,490
USD 165/sq.ft
New
499 Thompson Drive
White Forest
· 2,508 sq.ft · 5 Bedrooms · 3 Baths · House
· Equipped kitchen · Parking
White Forest · 2,508 sq.ft · 5 Bedrooms · 3 Baths · House · Equipped kitchen · Parking
Welcome to 499 Thompson Drive, a To-Be-Built home in the Thompson Ridge Community of Dallas, GA. Thompson Ridge is conveniently located near shopping, dining, Bentwater Golf & Country Club, and the Seven Hills community. Featuring the Hayden floorplan, this homesite offers 5 bedrooms, 3 bathrooms, a 2-car garage, and 2,511 sq. Ft. of living space. Entering the front door, you'll come upon a flex room through an inviting cased opening. The perfect space for a dining room, study, or playroom. Further in the home, the spacious kitchen stuns with its large center island, walk-in pantry, stainless-steel appliances, and a dining area. The living room is the ideal space to gather with loved ones or relax after a long day of work. A bedroom and full bathroom round out the main level, great for guests or in-laws. Up the stairs to the second floor, you'll come upon the primary suite: a spacious bedroom and bathroom with a double vanity, separate tub and shower, water closet, and large walk-in cl
USD 414,490
306 Creekview Way
View photo
House · for sale
USD 376,750
USD 150/sq.ft
New
306 Creekview Way
White Forest
· 2,508 sq.ft · 5 Bedrooms · 3 Baths · House
· Equipped kitchen · Parking
White Forest · 2,508 sq.ft · 5 Bedrooms · 3 Baths · House · Equipped kitchen · Parking
Welcome to 306 Creekview Way in the Aurora Creek community of Dallas, GA. Zoned for North Paulding Highschool, this Hayden floorplan offers 2,511 sq. Ft, featuring 5 bedrooms, 3 bathrooms, a 2-car garage. Entering the front door, you'll come upon a flex room through an inviting cased opening. The perfect space for a dining room, study, or playroom. Further in the home, the spacious kitchen stuns with its large center island, walk-in pantry, stainless-steel appliances, and a dining area. The living room is the ideal space to gather with loved ones or relax after a long day of work. A bedroom and full bathroom round out the main level, great for guests or in-laws. Up the stairs to the second floor, you'll come upon the primary suite: a spacious bedroom and bathroom with a double vanity, separate tub and shower, water closet, and large walk-in closet. The upstairs living room is centrally located between three additional bedrooms, the third bathroom, and the laundry room. The Hayden's ups
USD 376,750
375 Royal Sunset Drive
View photo
House · for sale
USD 462,500
USD 151/sq.ft
Updated
375 Royal Sunset Drive
White Forest
· 3,057 sq.ft · 4 Bedrooms · 3 Baths · House
· Equipped kitchen
White Forest · 3,057 sq.ft · 4 Bedrooms · 3 Baths · House · Equipped kitchen
Welcome to this well-maintained 4-bedroom, 3-bath home in Dallas, Georgia, thoughtfully refreshed and move-in ready with clean curb appeal and a full interior paint refresh delivering crisp walls, clean trim, and updated finishes throughout. The kitchen offers refreshed cabinetry paired with the functional layout. This home is a solid, well-kept home, ideal for a buyer seeking a move-in ready opportunity in a desirable Dallas location, this home is truly move-in-ready
USD 462,500
230 Parkway Court
View photo
House · for sale
USD 239,000
New
230 Parkway Court
White Forest
· 3 Bedrooms · 2 Baths · House
· Garden · Parking · Cellar
White Forest · 3 Bedrooms · 2 Baths · House · Garden · Parking · Cellar
Not for rent. For sale only. Three-bedroom, two-bath home featuring a partial basement and a drive-under attached garage. This property offers great potential for updates and personal customization. Located outside of an HOA community, it includes a fenced backyard ideal for privacy, pets, or outdoor enjoyment. Conveniently situated near Paulding County Hospital and Hiram shopping, this home provides both comfort and accessibility
USD 239,000
332 Creekview Way
View photo
House · for sale
USD 354,750
USD 184/sq.ft
New
332 Creekview Way
White Forest
· 1,927 sq.ft · 4 Bedrooms · 2 Baths · House
· Garden · Equipped kitchen · Parking
White Forest · 1,927 sq.ft · 4 Bedrooms · 2 Baths · House · Garden · Equipped kitchen · Parking
Welcome to 332 Creekview Way in the Aurora Creek community of Dallas, GA. Zoned for North Paulding Highschool, this homesite features the Aisle plan. Offering 1,927 square feet of living space, featuring 4 bedrooms, 2.5 bathrooms, and a two-car garage, this home is sure to be a delight. As you step inside from the welcoming front porch, you're greeted by a bright foyer with a convenient powder room. The main living area showcases an open-concept design, perfect for gathering with family and friends. The kitchen is a true highlight, featuring generous countertop space, a stylish tiled backsplash, and stainless-steel appliances. The large island overlooks the dining area and provides easy access to the backyard ideal for both everyday living and entertaining. Upstairs, the home continues to impress with all 4 bedrooms and 2 full bathrooms located on the second level, including the spacious primary suite. The primary bathroom offers a relaxing retreat with a dual vanity, separate soaking
USD 354,750
206 Pine Trail
View photo
House · for sale
USD 400,000
USD 153/sq.ft
New
206 Pine Trail
White Forest
· 2,605 sq.ft · 5 Bedrooms · 3 Baths · House
· Garden · Office room
White Forest · 2,605 sq.ft · 5 Bedrooms · 3 Baths · House · Garden · Office room
Beautiful two-story home with charming, covered front porch on a cul-de-sac lot. Home offers an open concept floor plan with two story foyer and family room which allows for tons of natural light. Main level has separate dining room, living room/office, bedroom, full bath and spacious family room. Upstairs you will find a huge master bedroom with trey ceiling, walk-in closet and on-suite with separate shower/garden tub and double vanities. Large secondary bedrooms and tons of closet space. Lovely, level backyard with so much potential. Home has brand new sustainable wood flooring on main level and fresh paint on main level. Home is located in sought after swim/tennis community and in top Paulding Schools
USD 400,000

Get email alerts

Don't miss out: be the first to know about new properties

The alert was correctly created

On subscribing you accept the conditions of use and the privacy policy
Alert
Receive new ads in your inbox
Save this search
Receive alerts for new listings

We'll send you an email when we have new properties for: "Properties for sale in White Forest"

The alert was correctly created

Park Place, North Paulding CCD Paulding County Georgia
Gunnell Place, Dallas CCD Paulding County Georgia
Get email alerts and be the first to see new listings
Required field
On subscribing I accept the terms of the privacy policy
Perfect! You'll soon start receiving new listings via email
Alert
Receive an email when we have new ads for Properties for sale in White Forest
Save this search
Filters

Bedrooms

Size (sq.ft)

sq.ft
sq.ft

Price

USD
USD

Property type

Bathrooms

Clear all filters
Receive notifications when new entries are published.