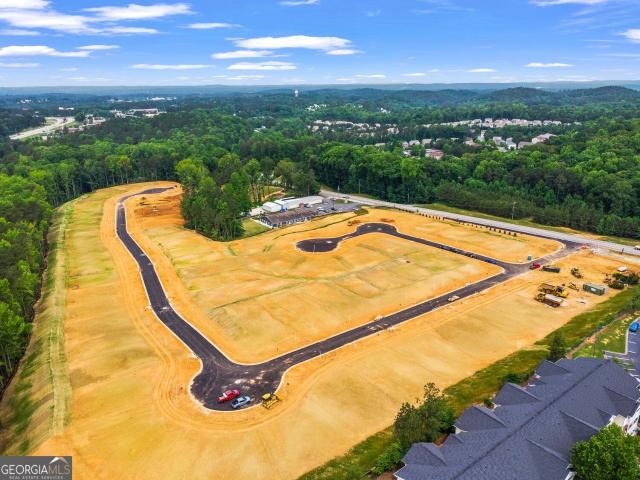
747 properties for sale in White Forest

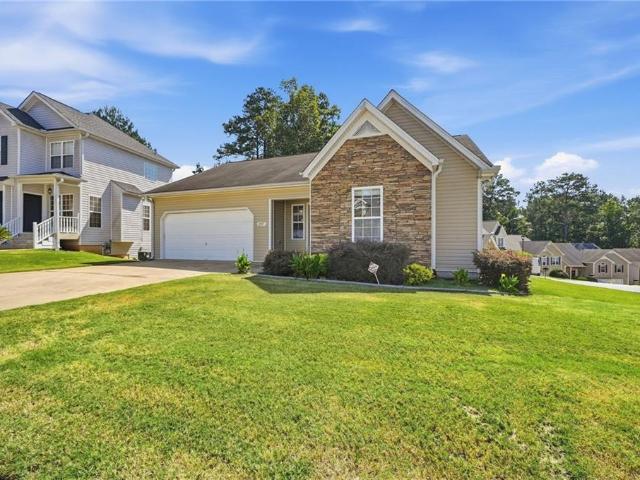
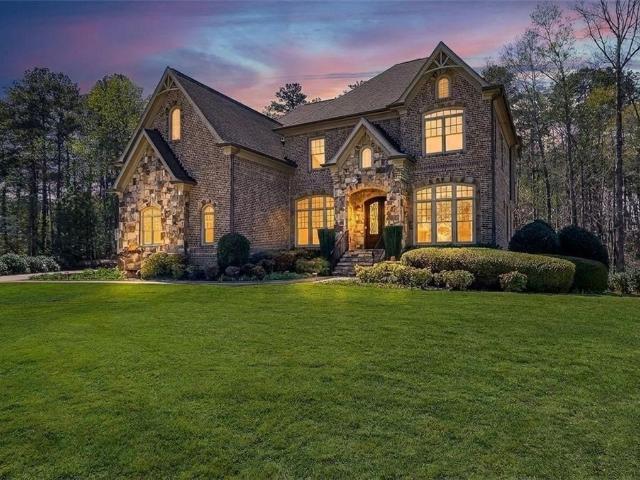
252 Sage Woods Way
View photo
House · for sale
USD 429,990
USD 249/sq.ft
New
252 Sage Woods Way
White Forest
· 1,722 sq.ft · 2 Bedrooms · 2 Baths · House
· Equipped kitchen · Parking
White Forest · 1,722 sq.ft · 2 Bedrooms · 2 Baths · House · Equipped kitchen · Parking
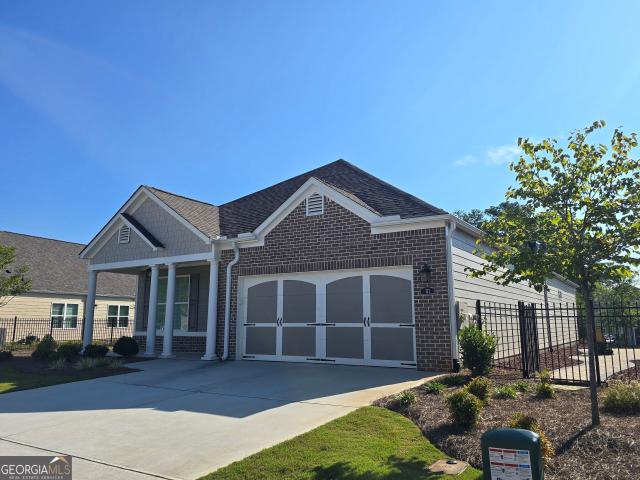
New construction by Fischer Homes in the beautiful Sage Woods community, featuring the stunning DaVinci design. This thoughtfully designed layout is perfect for style and practicality with 2 bedrooms and 2 full baths. The inviting family room is the heart of this plan, making it the perfect gathering space. The open kitchen with a large island and walk-in pantry connects to the morning room. The owner's suite features a private bath and walk-in closet. The spacious 2-bay garage completes this exceptional home
USD 429,990
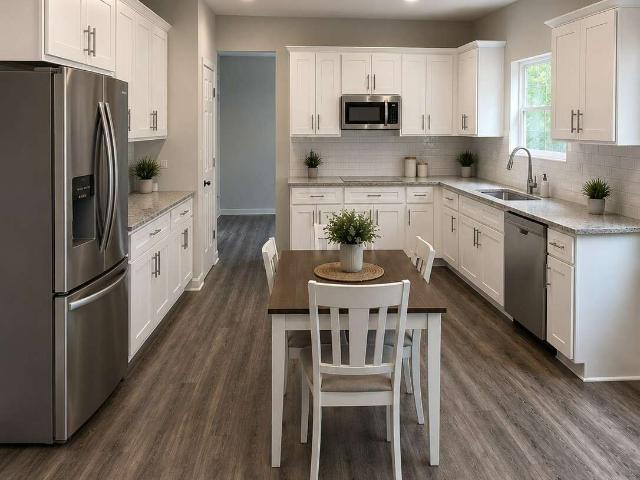
75 Pine Creek Court LOT 69
View photo
House · for sale
USD 379,900
USD 144/sq.ft
New
75 Pine Creek Court LOT 69
White Forest
· 2,637 sq.ft · 4 Bedrooms · 2 Baths · House
· Equipped kitchen · Cellar
White Forest · 2,637 sq.ft · 4 Bedrooms · 2 Baths · House · Equipped kitchen · Cellar
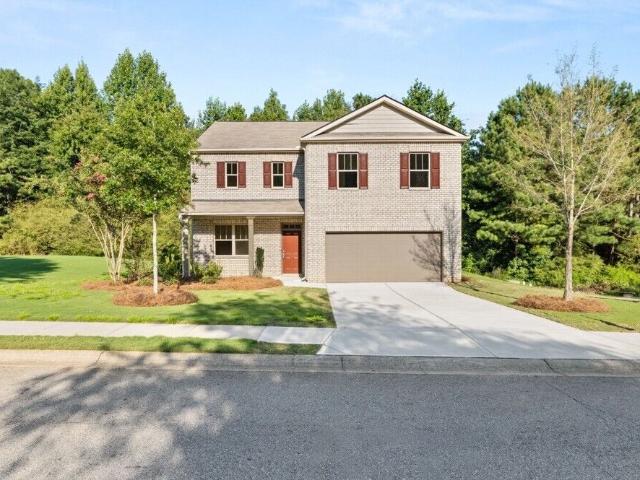
Free basement. New construction home in the cul-de-sac, on basement and under 380k. Welcome to the TIMBERLANDS a desirable subdivision in Dallas, GA and of course, it is in the North Paulding High school district. Act quickly for this newly constructed Adam plan featuring an unfinished daylight walk-out basement. Enter into a two-story foyer with a separate dining room and living room. This open-concept floor plan is perfect for entertaining family and friends in the great room, which offers views and easy access to the kitchen and breakfast area. Features include soft-close cabinets, stainless steel appliances, LED lighting throughout, granite countertops in the kitchen and full bathrooms, LVP flooring in the main areas and wet spaces, and plush textured carpeting in the bedrooms and closets, to name a few. Upstairs, the spacious primary ensuite is flooded with natural light and includes a dual vanity, separate shower, tub, and water closet. The secondary bedrooms are also spacious an
USD 379,900
22 Oak Circle
View photo
House · for sale
USD 289,900
USD 173/sq.ft
New
22 Oak Circle
White Forest
· 1,668 sq.ft · 3 Bedrooms · 2 Baths · House
· Office room · Fireplace · Equipped kitchen · Parking
White Forest · 1,668 sq.ft · 3 Bedrooms · 2 Baths · House · Office room · Fireplace · Equipped kitchen · Parking
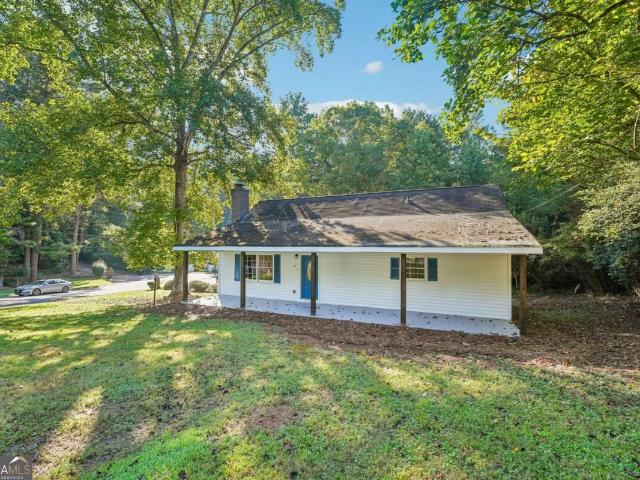
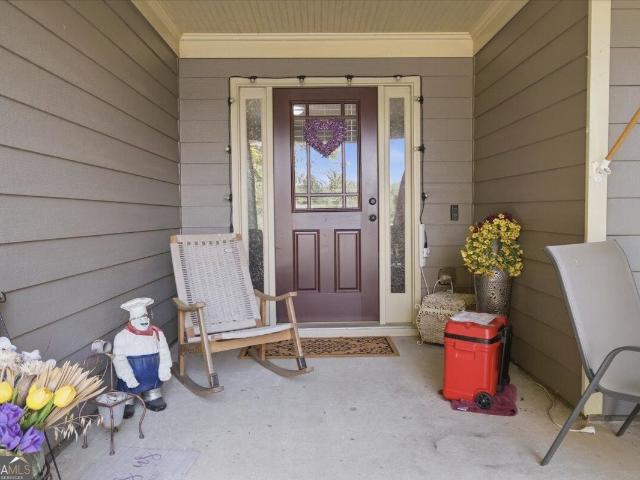
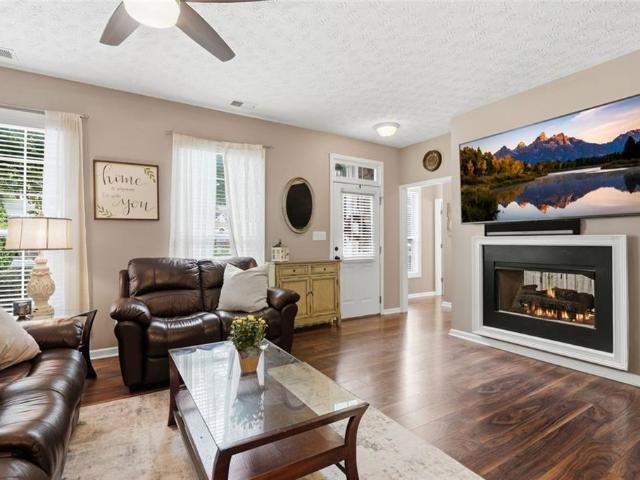
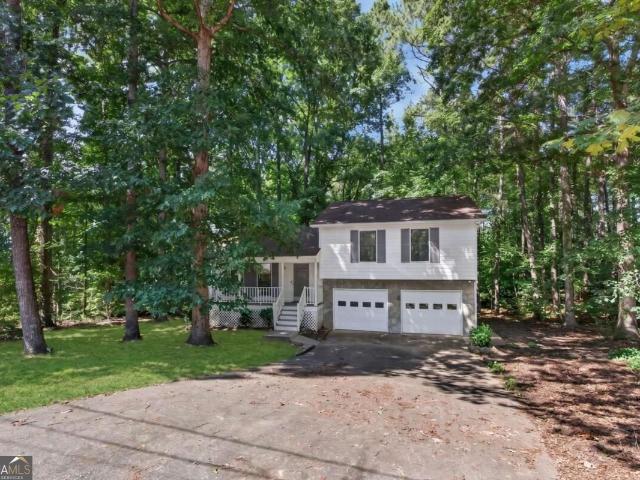
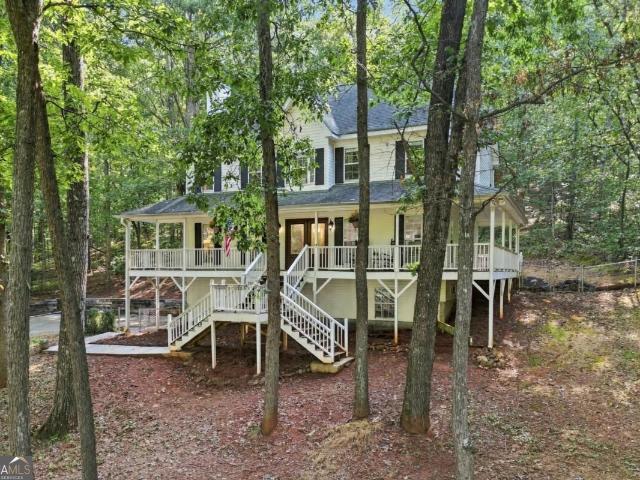
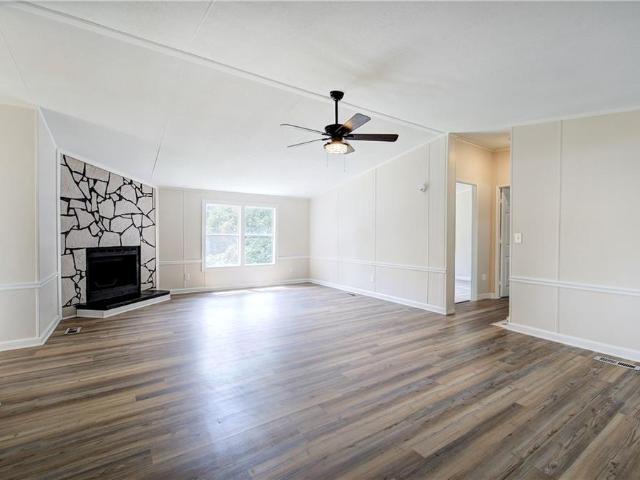
Move-in ready with a detached two-car garage! Welcome to 22 Oak Circle, an updated 3-bedroom, 2-bath home offering flexible living space, a large, wooded lot and features that are increasingly difficult to find at this price. A full-length covered front porch creates an inviting first impression and provides plenty of room to relax outdoors. Inside, fresh neutral paint and updated flooring give the home a bright, clean feel. The spacious living room is centered around a classic stone fireplace, while the adjoining kitchen and breakfast area offer white cabinetry, butcher-block countertops, subway tile backsplash and plenty of room for everyday meals. Two generously sized bedrooms and a refreshed full bathroom are located on the main level. Upstairs, the private primary suite includes an oversized bedroom, full bath and an additional flex space that would work well as a home office, dressing area, reading nook or extra storage. Outside, enjoy a peaceful setting with mature trees, a side
USD 289,900
233 McBee Place
View photo
House · for sale
USD 324,900
USD 140/sq.ft
New
233 McBee Place
White Forest
· 2,314 sq.ft · 3 Bedrooms · 2 Baths · House
· Patio · Garden · Parking · Fireplace · Equipped kitchen
White Forest · 2,314 sq.ft · 3 Bedrooms · 2 Baths · House · Patio · Garden · Parking · Fireplace · Equipped kitchen
More space, more storage, and no HOA! This charming 3-bedroom, 2-bath Craftsman-style ranch is tucked away in a cul-de-sac and offers an open, comfortable floor plan with fresh interior paint and hardwood and LVP flooring throughout the main living areas. The oversized great room features a vaulted ceiling and wood-burning fireplace, while the spacious kitchen offers plenty of cabinet and counter space and opens to the dining room and living area. Outside, you'll find a covered back patio, fenced backyard, attached two-car garage, and a second driveway leading to a huge detached garage. It's a great setup for a workshop, boat storage, extra vehicles, or hobbies. Conveniently located just minutes from downtown Dallas, shopping, and dining. Come take a look!
USD 324,900
306 Chamberlyn Lane
View photo
House · for sale
USD 330,000
USD 194/sq.ft
306 Chamberlyn Lane
White Forest
· 1,701 sq.ft · 3 Bedrooms · 3 Baths · House
· Patio · Garden · Office room · Fireplace · Equipped kitchen
White Forest · 1,701 sq.ft · 3 Bedrooms · 3 Baths · House · Patio · Garden · Office room · Fireplace · Equipped kitchen
Home Sweet Home! Welcome to this traditional 3-bedroom, 2-bath home situated on a spacious lot just over a quarter of an acre. The inviting open-concept main level features a large living room flowing seamlessly into the dining room, currently used as a playroom/office, offering flexible space to fit your lifestyle. A beautiful double-sided fireplace creates a warm focal point and connects the living area to the spacious kitchen, complete with an eat-in breakfast area and slate appliances that are easy to clean and smudge-resistant. Upstairs, the spacious primary suite offers a relaxing retreat with his-and-her vanities, a walk-in shower, and a large soaking tub—perfect for unwinding with a good book. Step outside to enjoy the expansive backyard, featuring a great porch ideal for grilling and entertaining, stairs leading down to a recently added paver patio, a fire pit, and a new shed for additional storage. The generous, just-over-quarter-acre lot provides plenty of room to entertain,
USD 330,000
114 Silver Spring Street
View photo
House · for sale
USD 280,000
USD 184/sq.ft
114 Silver Spring Street
White Forest
· 1,518 sq.ft · 3 Bedrooms · 2 Baths · House
· Garden · Equipped kitchen
White Forest · 1,518 sq.ft · 3 Bedrooms · 2 Baths · House · Garden · Equipped kitchen
Welcome to this fully renovated 3-bedroom, 2-bathroom home featuring a bright, open-concept floor plan designed for easy everyday living and entertaining. The beautifully updated kitchen showcases crisp white cabinetry, updated stainless steel appliances, quartz countertops, and a stylish tile backsplash. Fresh updates throughout make this home truly move-in ready. Step outside to enjoy the large, flat, fully fenced backyard—perfect for pets, play, entertaining, or simply relaxing outdoors. Don’t miss this beautifully renovated home with the space and features you’ve been looking for!
USD 280,000
114 Due West Street
View photo
House · for sale
USD 369,000
USD 175/sq.ft
New
114 Due West Street
White Forest
· 2,099 sq.ft · 3 Bedrooms · 2 Baths · House
· Garden · Deck · Equipped kitchen
White Forest · 2,099 sq.ft · 3 Bedrooms · 2 Baths · House · Garden · Deck · Equipped kitchen
Looking for elevated one-level living in a quiet neighborhood? This elegant European-style ranch home offers picturesque views, a bright and airy layout, a peaceful garden setting, and thoughtfully updated living spaces. Situated up a hill overlooking all below, this could be your castle in the sky. Step through the mahogany-and-stained-glass front door into a welcoming living room filled with natural light from large front windows and the adjoining sunroom. The open, updated kitchen features granite countertops, modern lighting, a stainless steel refrigerator and range, and easy flow to the main living areas. Quality craftsmanship continues throughout the home, including French doors, high ceilings, new flooring, and a refined neutral color palette. Outdoor living is equally inviting, with a spacious new deck overlooking a garden filled with flowers, fruit trees, and berry bushes, including peaches, pears, blueberries, and figs. A bonus workshop with power, lighting, and workbenches i
USD 369,000
115 Maxton Avenue
View photo
House · for sale
USD 329,000
USD 101/sq.ft
New
115 Maxton Avenue
White Forest
· 3,240 sq.ft · 4 Bedrooms · 2 Baths · House
· Garden · Fireplace · Parking · Air conditioning
White Forest · 3,240 sq.ft · 4 Bedrooms · 2 Baths · House · Garden · Fireplace · Parking · Air conditioning
Just Reduced! Incredible price in Paulding County School District! Move-in ready and packed with updates! This beautifully maintained 4-bedroom, 2.5-bath home in a cozy Dallas, GA neighborhood offers the perfect blend of comfort, space, and peace of mind. Enjoy an oversized primary suite with it's own fireplace and sitting area, spacious living areas, and a warm fireplace with brand-new gas logs (2026). Major upgrades include 2 new A/C units (2025), exterior paint (2025), fresh interior paint (2026), new roof (2018), new water heater (2023), new privacy fence (2023), professionally landscaped yard (2026), a new 12x16 storage shed (2025), and WiFi-enabled garage door openers (2026). Every detail has been thoughtfully cared for, making this home an exceptional value. With generous room to grow, modern updates throughout, and a desirable Dallas location close to downtown, dining, schools, and parks, this is the one you've been waiting for. Schedule your private showing today and experienc
USD 329,000
741 Scotland Drive
View photo
House · for sale
USD 350,000
USD 176/sq.ft
New
741 Scotland Drive
White Forest
· 1,981 sq.ft · 4 Bedrooms · 3 Baths · House
· Office room · Equipped kitchen
White Forest · 1,981 sq.ft · 4 Bedrooms · 3 Baths · House · Office room · Equipped kitchen
Move-in ready 4-bedroom home on a quiet cul-de-sac lot in Dallas, Georgia, backing to mature trees for added privacy in Paulding County. Built in 2017 and thoughtfully upgraded by its original owners, this home offers primary suites on both the main and upper levels, each with a walk-in closet, well suited for guests, a home office, or extended family. The open-concept kitchen features granite countertops, a tile backsplash, a stainless steel dishwasher, and a farmhouse-style double-basin sink, flowing into a vaulted-ceiling great room with a ceiling fan, perfect for entertaining. The upstairs primary bath includes a soaking tub with a tiled surround, a separate glass-enclosed shower, and a double-sink vanity. New flooring runs throughout the home, along with updated ceiling fans, blinds, and gutters, and the staircase features a designer black stair-riser accent. One upstairs bedroom is currently set up as a home office, ideal for remote work. The cul-de-sac location offers minimal th
USD 350,000
4325 Woodland Drive
View photo
House · for sale
USD 280,000
USD 230/sq.ft
New
4325 Woodland Drive
White Forest
· 1,216 sq.ft · 3 Bedrooms · 2 Baths · House
· Deck · Fireplace · Equipped kitchen · Parking
White Forest · 1,216 sq.ft · 3 Bedrooms · 2 Baths · House · Deck · Fireplace · Equipped kitchen · Parking
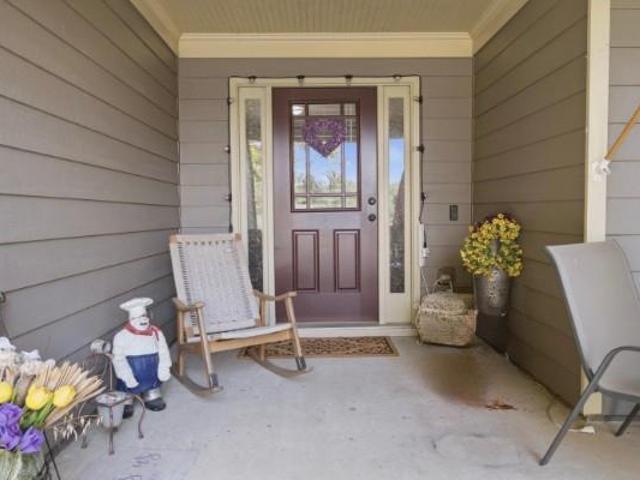
Renovated in 2021 and located within the city limits of Dallas, this well-maintained, second-owner home has been carefully checked from top to bottom. The 3-bedroom, 2-bath split-level offers newer carpet, fresh paint, updated countertops, a tiled backsplash, stainless steel appliances, a kitchen island, and a beautifully reconditioned fireplace. The roof is approximately six years old, adding even more peace of mind. Outside, enjoy the rear deck, Rocking chair front porch and convenient two-car garage. You'll be close to Downtown Dallas, grocery stores, shopping, and everyday conveniences, yet the peaceful setting will make you feel like you're out in the country. Move-in ready and waiting for its next owner
USD 280,000
981 Cochran Ridge Road
View photo
House · for sale
USD 700,000
New
981 Cochran Ridge Road
White Forest
· 4 Bedrooms · 3 Baths · House
· Garden · Parking
White Forest · 4 Bedrooms · 3 Baths · House · Garden · Parking
Escape the ordinary and discover the space, privacy, and freedom of country living on 4 peaceful acres. This charming Cape Cod welcomes you with a classic covered wraparound porch, the perfect place to sip your morning coffee, unwind at the end of the day, and take in the quiet surroundings. Created for those dreaming of a relaxed, farm-style lifestyle, this property offers something for everyone. Spend the afternoon fishing in your private pond, gather around the beautiful fire pit with newly installed gravel, host unforgettable cookouts and celebrations, or simply slow down and enjoy the peaceful setting. The property also features a barn, storage shed, private shooting range, and plenty of land for gardening, growing your own food, raising chickens or goats, and enjoying the outdoors. The gated property provides an added sense of privacy, while the fenced front and backyard offer dedicated spaces for pets and outdoor activities. With a 3-car attached garage plus an additional detach
USD 700,000
5241 Hermitage Drive
View photo
House · for sale
USD 950,000
USD 155/sq.ft
New
5241 Hermitage Drive
White Forest
· 6,092 sq.ft · 5 Bedrooms · 4 Baths · House
White Forest · 6,092 sq.ft · 5 Bedrooms · 4 Baths · House
Truly Breathtaking! This beautifully maintained Powder Springs home offers a rare combination of timeless character, exceptional care, and an incredible private setting. Nestled on approximately 1.73 acres, this stunning two-story residence features 5 bedrooms and 5 bathrooms with an abundance of space both inside and out. From the moment you arrive, it is clear this home has been lovingly cared for. The owners have taken exceptional pride in maintaining the property, creating a home that is as inviting as it is impressive. The spacious layout provides room for everyday living, entertaining, and making memories for years to come. Situated on a beautiful, expansive lot, the property offers plenty of privacy while still being conveniently located. Whether you're enjoying the peaceful surroundings, entertaining guests, or simply relaxing at home, this property offers a setting that is truly special. Homes this well cared for and situated on a lot of this size are a rare find. Come experie
USD 950,000
103 Arbor Creek Drive
View photo
House · for sale
USD 349,990
USD 149/sq.ft
New
103 Arbor Creek Drive
White Forest
· 2,336 sq.ft · 4 Bedrooms · 2 Baths · House
· Patio · Office room · Fireplace · Equipped kitchen · Parking
White Forest · 2,336 sq.ft · 4 Bedrooms · 2 Baths · House · Patio · Office room · Fireplace · Equipped kitchen · Parking
Welcome to 103 Arbor Creek Drive in the established Arbors at Silver Trail community of Dallas, GA! This new construction features the Galen Floorplan offering 4 bedrooms, 2.5 bathrooms, and a 2-car garage. Step inside from the charming front porch and into a welcoming foyer, where a versatile flex room is ready to become your home office, playroom, or formal sitting area. Just beyond, the open-concept main living space is designed for both everyday living and entertaining, featuring a spacious great room with a cozy fireplace that flows seamlessly into the kitchen. The kitchen offers a large center island, walk-in pantry, and plenty of room for gathering with family and friends. Step outside to the patio for effortless indoor-outdoor living. Upstairs, you'll find a thoughtfully designed layout with four bedrooms and a convenient second-floor laundry room. The expansive owner's suite serves as a private retreat, complete with a large walk-in closet and a spa-inspired bath featuring dua
USD 349,990
171 Echols Bend
View photo
House · for sale
USD 489,000
USD 241/sq.ft
New
171 Echols Bend
White Forest
· 2,024 sq.ft · 2 Bedrooms · 2 Baths · House
· Office room · Equipped kitchen
White Forest · 2,024 sq.ft · 2 Bedrooms · 2 Baths · House · Office room · Equipped kitchen
Welcome to Echols Farm, a wonderful 55+ adult community! Experience exceptional living in a thoughtfully designed, like-new home featuring a popular floor plan built in 2023. Step inside to an inviting open-concept floor plan where the spacious family room flows effortlessly into a beautiful and expansive kitchen complete with a large center island, ample seating, and generous workspace. The oversized PRIMARY SUITE serves as a peaceful retreat, featuring expansive walk-in closets and a luxurious ensuite bath. A generously sized SECONDARY Bedroom and full bath provide comfortable accommodations, while the private HOME OFFICE offers the ideal space for working from home, reading, or pursuing hobbies. The home also boasts a bright keeping room for additional living space with many windows providing natural light, completing this exceptional property designed for comfort and modern style
USD 489,000
1050 Fairwood Overlook
View photo
House · for sale
USD 560,000
USD 202/sq.ft
New
1050 Fairwood Overlook
White Forest
· 2,766 sq.ft · 5 Bedrooms · 2 Baths · House
· Patio · Garden · Deck · Fireplace · Swimming pool
White Forest · 2,766 sq.ft · 5 Bedrooms · 2 Baths · House · Patio · Garden · Deck · Fireplace · Swimming pool
Welcome to 1050 Fairwood Overlook, a spacious five-bedroom, two-and-a-half-bath home located on a quiet cul-de-sac in the sought-after Brookstone community. Set on approximately three-quarters of an acre, this home offers nearly 2,800 square feet of living space with room to gather, entertain and enjoy everyday life. Inside, you’ll find formal living and dining rooms, a comfortable den with a gas fireplace, engineered hardwood flooring throughout the main level and an oversized walk-in pantry that provides exceptional storage. All five bedrooms are located upstairs, including two rooms created from the former bonus space—each featuring a closet, window and direct access to either the hallway or staircase. French doors off the breakfast area open to two concrete patios and an expansive backyard retreat centered around a large in-ground saltwater pool with generous decking. The pool equipment has received numerous updates, including pool pumps, a salt-system motherboard, timer, salt cell
USD 560,000
394 Poplar Springs Road
View photo
House · for sale
USD 499,900
USD 185/sq.ft
New
394 Poplar Springs Road
White Forest
· 2,691 sq.ft · 5 Bedrooms · 3 Baths · House
· Garden · Fireplace · Equipped kitchen · Cellar
White Forest · 2,691 sq.ft · 5 Bedrooms · 3 Baths · House · Garden · Fireplace · Equipped kitchen · Cellar
Welcome home to this incredible 5-bedroom, 3-full-bath suburban retreat, thoughtfully built for easy everyday living and weekend entertaining! Step through the front door into an open floor plan anchored by a sunny family room with a cozy fireplace. The heart of the home is a standout kitchen highlighted by two-tone cabinetry, high-end quartz countertops, and stainless steel appliances. A main-level guest bedroom paired with a full bath provides the perfect flex space for an office or visiting guests. Upstairs, discover four bright bedrooms, headlined by a primary suite complete with a spa-like bath featuring custom tilework, a standing shower, deep soaking tub, double vanities, and a walk-in closet. Downstairs, the unfinished stubbed basement offers endless room to grow, while the clear, flat backyard gives you all the space you need for outdoor fun and relaxing outside the city hustle. Best of all, you are just a stone's throw from all the local shopping, dining, and entertainment Hi
USD 499,900
397 Royal Sunset Drive
View photo
House · for sale
USD 455,000
USD 148/sq.ft
New
397 Royal Sunset Drive
White Forest
· 3,057 sq.ft · 4 Bedrooms · 3 Baths · House
· Garden · Fireplace · Equipped kitchen
White Forest · 3,057 sq.ft · 4 Bedrooms · 3 Baths · House · Garden · Fireplace · Equipped kitchen
The layout of this Rosewood Park home gives you room to spread out without losing the places where everyone naturally ends up together. The kitchen and breakfast area open to the family room and fireplace, while separate living and dining rooms give the main level some breathing room. Hardwood floors, detailed trim and wide openings between rooms add character, and a bedroom with a full bath on the main level works especially well for overnight guests or anyone who prefers fewer stairs. Upstairs, the primary bedroom is unusually spacious, with a tray ceiling, plenty of natural light and enough room for substantial furniture without feeling crowded. The soaking tub and oversized tiled shower with frameless glass add a polished touch in the primary bathroom. The walk-in closet offers an impressive amount of storage. The secondary bedrooms also offer more room than you might expect, giving everyone enough space for more than just a bed and dresser. The backyard is simple in the best way:
USD 455,000
235 Rosemary Landing
View photo
House · for sale
USD 469,900
235 Rosemary Landing
White Forest
· 4 Bedrooms · 3 Baths · House
· Office room · Fireplace · Equipped kitchen
White Forest · 4 Bedrooms · 3 Baths · House · Office room · Fireplace · Equipped kitchen
Welcome to this beautifully maintained 4 bedroom, 3 bath home in the highly sought after 55+ active adult community of Stratford at NatureWalk in Seven Hills. Thoughtfully designed with an open concept floor plan, this home offers the perfect balance of spacious gathering areas and private bedroom retreats. A versatile upstairs bedroom provides the ideal space for guests, a home office, hobby room, or media room. The heart of the home is the expansive kitchen featuring granite countertops, tile backsplash, stainless steel appliances, and oversized countertop overlooking the inviting family room with a cozy fireplace, abundant natural light, and upgraded lighting throughout. A separate formal dining room makes entertaining effortless. The owner's suite is a true retreat, complete with dual walk-in closets and tiled shower. Generously sized secondary bedrooms each offer walk-in closets, providing ample storage for family and guests. One of this home's most exceptional features is the ove
USD 469,900
471 Homer Cochran Road
View photo
House · for sale
USD 255,000
USD 135/sq.ft
New
471 Homer Cochran Road
White Forest
· 1,884 sq.ft · 4 Bedrooms · 2 Baths · House
· Garden · Deck
White Forest · 1,884 sq.ft · 4 Bedrooms · 2 Baths · House · Garden · Deck
Move-in ready and beautifully updated, this home sits on a spacious 1-acre lot and features a new roof, new HVAC system, new LVP flooring throughout the main living areas, new carpet in the bedrooms, new countertops, a new back deck, and new stainless steel appliances. Enjoy relaxing on the covered front porch or entertaining out back in the fenced backyard with plenty of room to enjoy the outdoors. The title has been retired and the home is on a permanent foundation, which may allow for financing options subject to lender requirements and approval. With so many recent updates already completed, this home is ready for its new owner
USD 255,000
116 Glenn Street
View photo
House · for sale
USD 219,000
USD 233/sq.ft
116 Glenn Street
White Forest
· 936 sq.ft · 3 Bedrooms · 1 Bath · House
White Forest · 936 sq.ft · 3 Bedrooms · 1 Bath · House
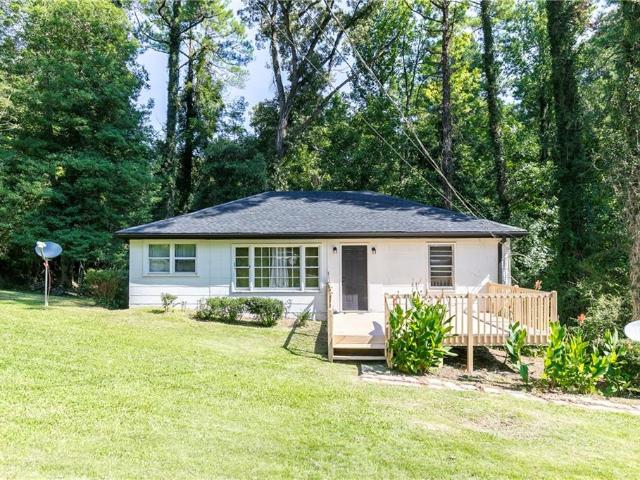
Charming Dallas Cottage — Less Than ½ Mile from Downtown Cottage charm, plenty of land, and an exciting location just minutes from downtown Dallas — welcome to Glenn Street! Discover the character of this charming Dallas cottage, situated on approximately 0.67 acres and located less than half a mile from downtown Dallas. Inside, the home offers a comfortable single-level floor plan with inviting living spaces and the timeless appeal of cottage living. It's a home with personality rather than a cookie-cutter feel, offering the next owner an opportunity to make it their own. With approximately 0.67 acres, the property offers space for gardening, outdoor activities, pets, entertaining, or simply enjoying the benefit of having land while still being close to town. An Investment Opportunity The property is currently leased, offering an opportunity for an investor seeking an established rental property. The current tenant would like to remain in the home if possible, providing the potential
USD 219,000
6534 Cartersville Highway
View photo
House · for sale
USD 949,999
USD 202/sq.ft
New
6534 Cartersville Highway
White Forest
· 4,682 sq.ft · 5 Bedrooms · 3 Baths · House
· Fireplace · Parking · Lift · Cellar
White Forest · 4,682 sq.ft · 5 Bedrooms · 3 Baths · House · Fireplace · Parking · Lift · Cellar
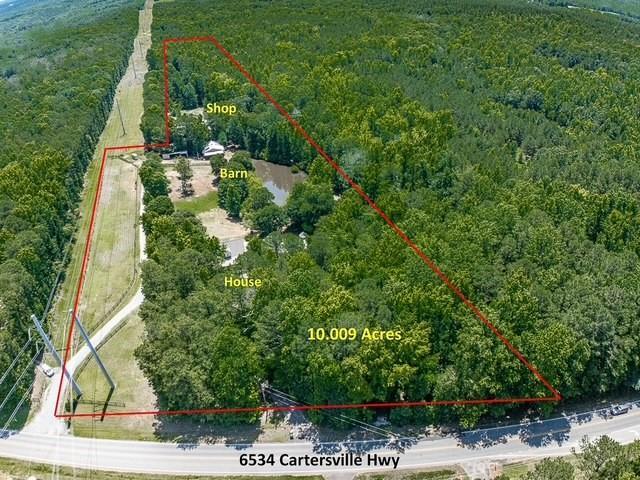
Rare opportunity to own 10 acres with two homes/living spaces and endless possibilities! The main residence offers 3 bedrooms and 2.5 baths on the main level, plus a fully finished walkout basement with 2 additional bedrooms, bath, bonus room, storage, and second masonry fireplace. The separate carriage house features 3 bedrooms, 1.5 baths, and a spacious 3-car garage—ideal for guests, extended family, or rental potential. The property also includes a stocked pond, 3 fenced pastures, and a 5-stall barn with washroom, tack room, feed room, bath, and run-ins. Large workshop with vehicle lift, covered storage, bathroom, 3 conex containers, trailer parking, and 2 RV hookups. A unique property offering space, flexibility, and exceptional potential!
USD 949,999
233 McBee Place
View photo
House · for sale
USD 324,900
USD 165/sq.ft
233 McBee Place
White Forest
· 1,959 sq.ft · 3 Bedrooms · 2 Baths · House
· Patio · Garden · Parking · Fireplace · Equipped kitchen
White Forest · 1,959 sq.ft · 3 Bedrooms · 2 Baths · House · Patio · Garden · Parking · Fireplace · Equipped kitchen
More space, more storage, and no HOA! This charming 3-bedroom, 2-bath Craftsman-style ranch is tucked away in a cul-de-sac and offers an open, comfortable floor plan with fresh interior paint and hardwood and LVP flooring throughout the main living areas. The oversized great room features a vaulted ceiling and wood-burning fireplace, while the spacious kitchen offers plenty of cabinet and counter space and opens to the dining room and living area. Outside, you'll find a covered back patio, fenced backyard, attached two-car garage, and a second driveway leading to a huge detached garage. It's a great setup for a workshop, boat storage, extra vehicles, or hobbies. Conveniently located just minutes from downtown Dallas, shopping, and dining. Come take a look!
USD 324,900
207 Providence Drive
View photo
House · for sale
USD 272,000
USD 219/sq.ft
New
207 Providence Drive
White Forest
· 1,238 sq.ft · 5 Bedrooms · 3 Baths · House
· Equipped kitchen · Swimming pool · Cellar
White Forest · 1,238 sq.ft · 5 Bedrooms · 3 Baths · House · Equipped kitchen · Swimming pool · Cellar
Not for rent. For sale only. Space, flexibility, and value come together in this beautifully versatile ranch home! The main level offers 3 bedrooms and 2 full bathrooms, complemented by an open-concept design and split-bedroom floor plan that gives the primary suite a comfortable sense of privacy. The finished basement takes the possibilities even further, featuring 2 additional bedrooms, a full bathroom, two distinct living spaces, and a convenient kitchenette. Whether you need room for guests, a multigenerational household, a home office, or simply more space to spread out, the basement offers plenty of options. With 5 bedrooms and 3 full bathrooms, this home provides an impressive amount of living space for the price. Situated in the Providence at Vista Lake community, residents enjoy a low annual HOA fee that includes access to the pool, clubhouse, playground, and tennis courts. If you’re searching for a home that combines generous space, versatility, and affordability, this proper
USD 272,000
1485 White Rose Court
View photo
House · for sale
USD 86,000,000
USD 14,633/sq.ft
New
1485 White Rose Court
White Forest
· 5,877 sq.ft · 5 Bedrooms · 4 Baths · House
· Equipped kitchen
White Forest · 5,877 sq.ft · 5 Bedrooms · 4 Baths · House · Equipped kitchen
Custom Luxury, Exceptional Value! Some homes stand out because of their location. Others because of their craftsmanship. This one offers both. Set on a private 3/4-acre cul-de-sac lot in a sought-after swim/tennis community with top-rated schools, this custom-built 5-bedroom, 4.5-bath home delivers impressive quality, generous living spaces, and thoughtful details throughout. Built with enduring quality in mind, the home makes a striking first impression with four-sided brick and stone construction, a covered stone porch, and beautiful 8-foot solid wood arched double doors. Step inside to 10-foot ceilings, 8-foot solid-core interior doors, and hardwood flooring extending throughout the main level, staircase, and upper hallway. Solid wood cabinetry and granite countertops continue throughout the home, reinforcing the craftsmanship found at every turn. At the center of the home is a kitchen designed to do far more than look beautiful. A generous island with exotic granite provides plenty
USD 86,000,000
844 Pool Road
View photo
House · for sale
USD 619,900
USD 228/sq.ft
New
844 Pool Road
White Forest
· 2,713 sq.ft · 4 Bedrooms · 3 Baths · House
· Office room · Swimming pool
White Forest · 2,713 sq.ft · 4 Bedrooms · 3 Baths · House · Office room · Swimming pool
Modern home on 2 acres | primary suite on main | approx. 3,153 sq ft of total finished living space | bonus room + playroom welcome to 844 pool rd. Where modern comfort, flexible living space, and 2 private acres come together in one exceptional Hiram property. Built in 2022, this beautifully maintained 4-bedroom, 3.5-bath home offers an impressive floor plan designed for both everyday living and entertaining. The home features 2,713 sq. Ft. reflected in public records, plus an approximately 440 sq. Ft. finished bonus room/home office, providing approximately 3,153 sq. Ft. of total finished living space. One of the home's standout features is the primary suite conveniently located on the main level, providing privacy and easy one-level living. Upstairs, you'll find three additional bedrooms plus a dedicated playroom/flex area, giving everyone room to spread out. The heart of the home is the bright, open-concept living area, where abundant natural light, beautiful flooring, custom trim
USD 619,900
345 Brinkley Road
View photo
House · for sale
USD 595,000
USD 204/sq.ft
345 Brinkley Road
White Forest
· 2,906 sq.ft · 4 Bedrooms · 2 Baths · House
· Patio · Garden · Parking · Swimming pool
White Forest · 2,906 sq.ft · 4 Bedrooms · 2 Baths · House · Patio · Garden · Parking · Swimming pool
20,000 Buyer Incentive towards upgrades, cc, sales price, anyway you want it with an accepted offer*terms apply. Welcome home to this stately 4-sided brick ranch tucked away on a private 1.0-acre flag lot with no subdivision and no HOA, offering the perfect combination of privacy, convenience, and one-level living. Located in the highly sought-after Harrison High School District with award-winning schools, this exceptional home is just minutes from West Cobb shopping, dining, parks, and everyday conveniences. A long private driveway leads to the attached 2-car garage with abundant additional parking. Relax on the inviting covered front porch or entertain on the oversized covered rear porch overlooking the fenced backyard, sparkling inground salt water pool, expansive patio, and peaceful wooded surroundings that create a true backyard retreat. Inside, you're welcomed by a tray ceiling foyer with and a coat closet and double-door entry that opens to a spacious formal living room with cro
USD 595,000
224 Spanish Trails Way
View photo
House · for sale
USD 259,900
USD 213/sq.ft
224 Spanish Trails Way
White Forest
· 1,216 sq.ft · 3 Bedrooms · 1 Bath · House
· Garden · Equipped kitchen
White Forest · 1,216 sq.ft · 3 Bedrooms · 1 Bath · House · Garden · Equipped kitchen
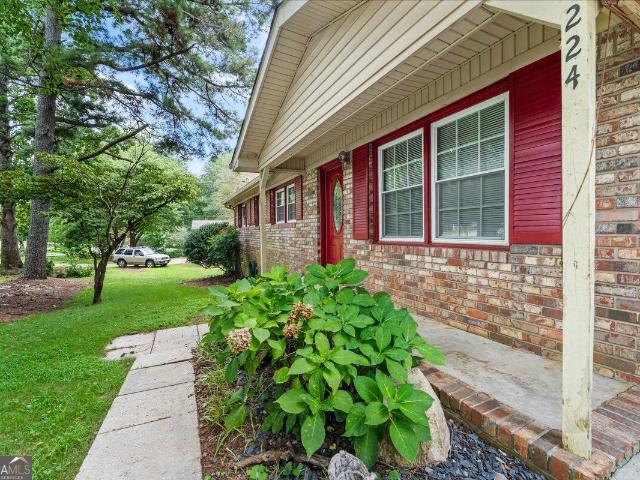
This well-maintained four-sided brick ranch is situated on a level lot in an established neighborhood. The home offers a functional floor plan with three bedrooms, a comfortable living room, and a spacious kitchen with ample cabinet and counter space, along with a breakfast area for everyday dining. The large, level backyard provides plenty of space for outdoor activities, gardening, or entertaining. Built with durable four-sided brick construction, this home offers low-maintenance living and is conveniently located near schools, shopping, dining, and major highways. Whether you're looking for your first home, downsizing, or adding to your investment portfolio, this property offers solid value and an opportunity to make it your own
USD 259,900
323 Greystone Parkway
View photo
House · for sale
USD 259,900
USD 206/sq.ft
323 Greystone Parkway
White Forest
· 1,259 sq.ft · 3 Bedrooms · 2 Baths · House
· Equipped kitchen
White Forest · 1,259 sq.ft · 3 Bedrooms · 2 Baths · House · Equipped kitchen
Charming 3-bedroom ranch in a quiet, gated community! This well-maintained home offers a bright and functional single-level layout. The kitchen and dining area flow easily for everyday living, and the home includes 3 bedrooms and 2 full baths, along with a dedicated laundry room for added convenience. A wonderful opportunity for first-time buyers, downsizers, or investors seeking a clean, move-in-ready home in a well-kept neighborhood
USD 259,900
17 Creekview Court
View photo
House · for sale
USD 480,000
USD 151/sq.ft
17 Creekview Court
White Forest
· 3,175 sq.ft · 4 Bedrooms · 2 Baths · House
· Fireplace · Equipped kitchen
White Forest · 3,175 sq.ft · 4 Bedrooms · 2 Baths · House · Fireplace · Equipped kitchen
Welcome to this immaculately maintained, move-in ready 4-bedroom home situated on a sprawling, level 0.76-acre cul-de-sac lot! Thoughtfully updated and meticulously cared for, this home combines timeless traditional charm with effortless modern living. Step inside to an inviting open floor plan featuring gleaming hardwood floors, crisp finishes, and ceiling fans in every room for year-round comfort. The spacious main level flows seamlessly from the formal dining room and flexible living space into a warm, sunlit family room complete with gas fireplace. The heart of the home features a well-appointed kitchen boasting granite countertops, stain-grade cabinetry, a kitchen island, a bright breakfast area, and double the storage with two dedicated pantries. A generous main-level laundry room and a convenient powder room complete the main floor. On the stairs, a built-in chairlift provides exceptional accessibility and ease of mobility between levels. Upstairs, prepare to be wowed by the Exp
USD 480,000
789 Buchanan Highway
View photo
House · for sale
USD 165,000
USD 180/sq.ft
789 Buchanan Highway
White Forest
· 915 sq.ft · 2 Bedrooms · 1 Bath · House
· Garden
White Forest · 915 sq.ft · 2 Bedrooms · 1 Bath · House · Garden
This is a great opportunity for an investor, renovator, or buyer ready to take on a project and create something special. The home will require cosmetic updates and exterior yard work, making it an excellent opportunity for a buyer looking to build equity and transform the property into their own. This home has significant potential for improvement. Sold as a fixer-upper and priced with the opportunity to make improvements in mind. No disclosures as current owner has never lived in the home. Sold as-is
USD 165,000

Get email alerts

Don't miss out: be the first to know about new properties

The alert was correctly created

On subscribing you accept the conditions of use and the privacy policy
Alert
Receive new ads in your inbox
Save this search
Receive alerts for new listings

We'll send you an email when we have new properties for: "Properties for sale in White Forest"

The alert was correctly created

Park Place, North Paulding CCD Paulding County Georgia
Gunnell Place, Dallas CCD Paulding County Georgia
Get email alerts and be the first to see new listings
Required field
On subscribing I accept the terms of the privacy policy
Perfect! You'll soon start receiving new listings via email
Alert
Receive an email when we have new ads for Properties for sale in White Forest
Save this search
Filters

Bedrooms

Size (sq.ft)

sq.ft
sq.ft

Price

USD
USD

Property type

Bathrooms

Clear all filters
Receive notifications when new entries are published.