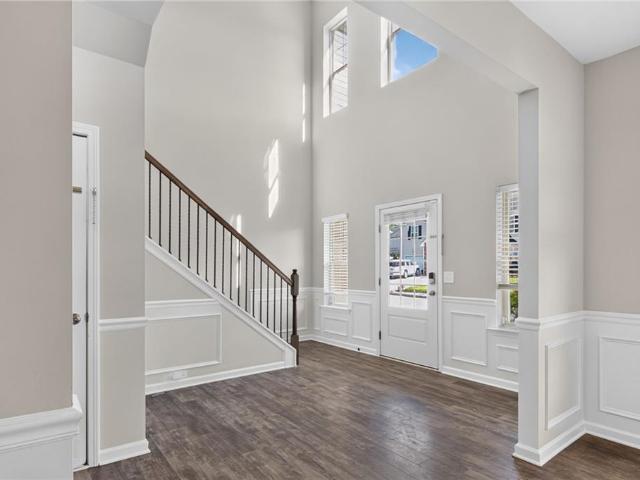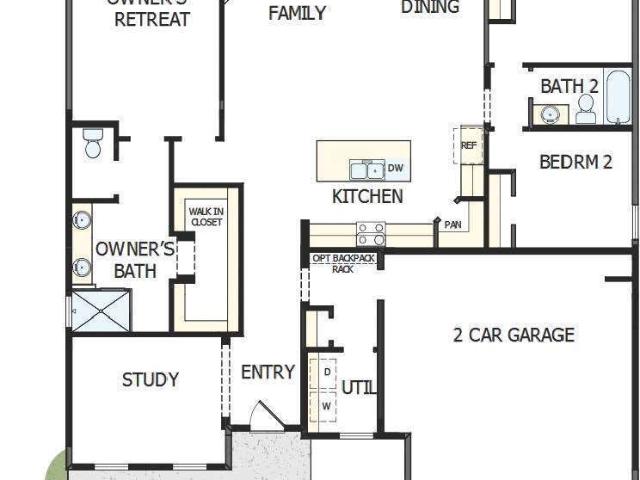
747 properties for sale in White Forest

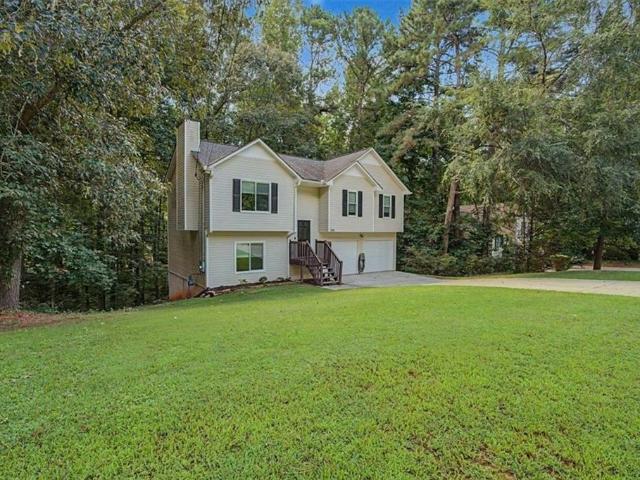
57 Hickory Leaf Lane
View photo
House · for sale
USD 399,900
USD 178/sq.ft
57 Hickory Leaf Lane
White Forest
· 2,239 sq.ft · 4 Bedrooms · 3 Baths · House
· Garden · Deck · Fireplace · Equipped kitchen · Air conditioning · Cellar
White Forest · 2,239 sq.ft · 4 Bedrooms · 3 Baths · House · Garden · Deck · Fireplace · Equipped kitchen · Air conditioning · Cellar
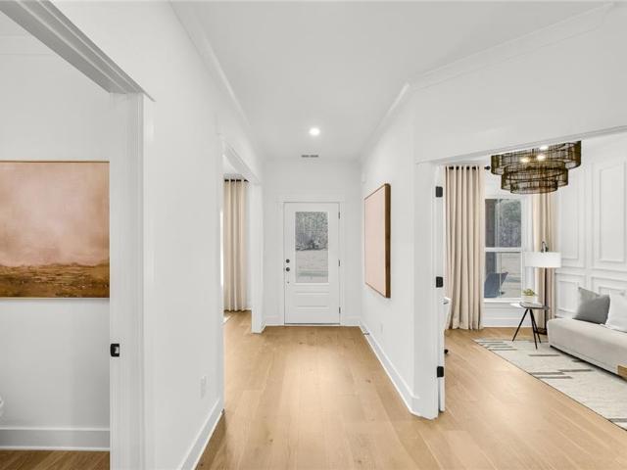
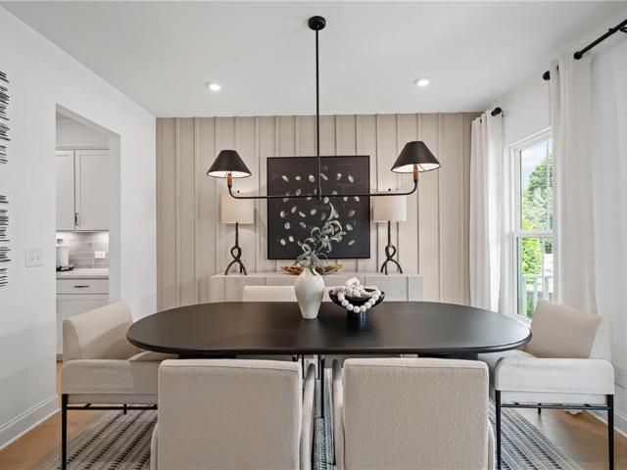
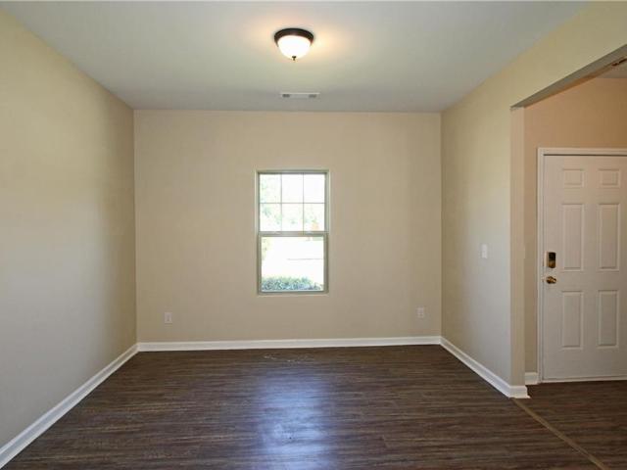
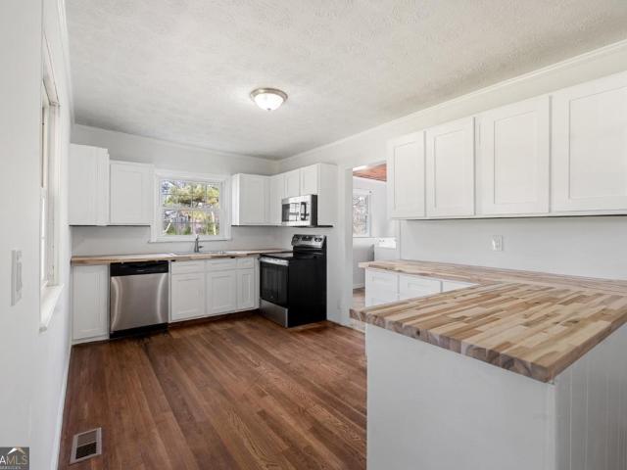
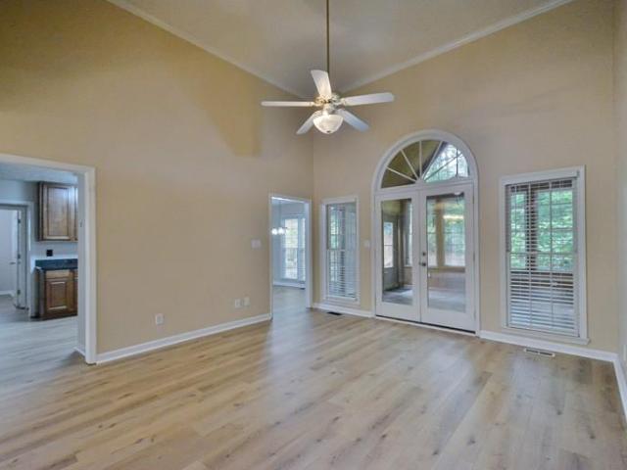
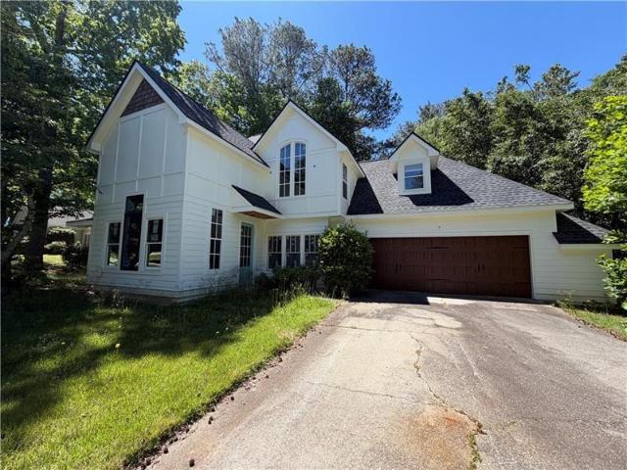
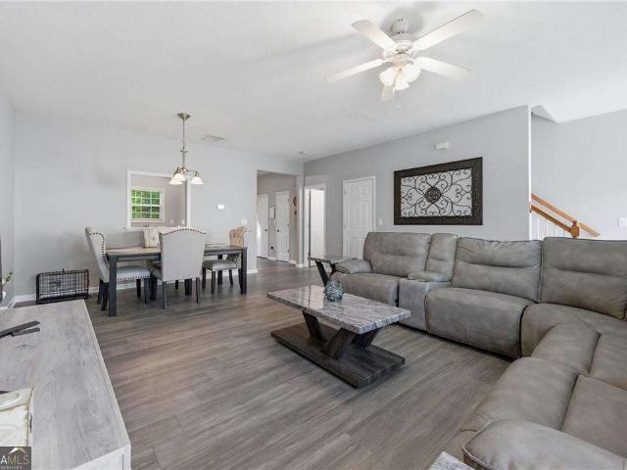
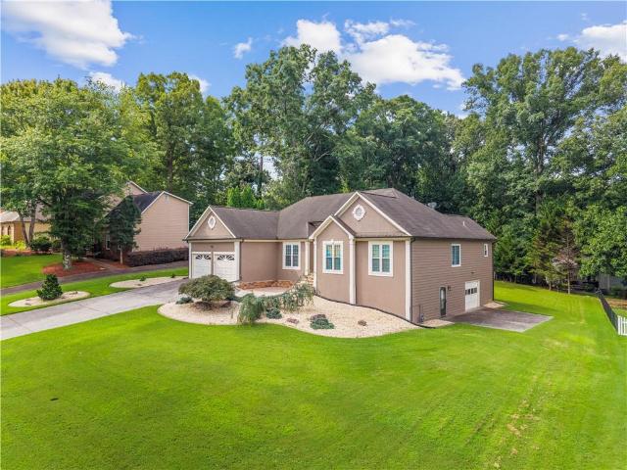
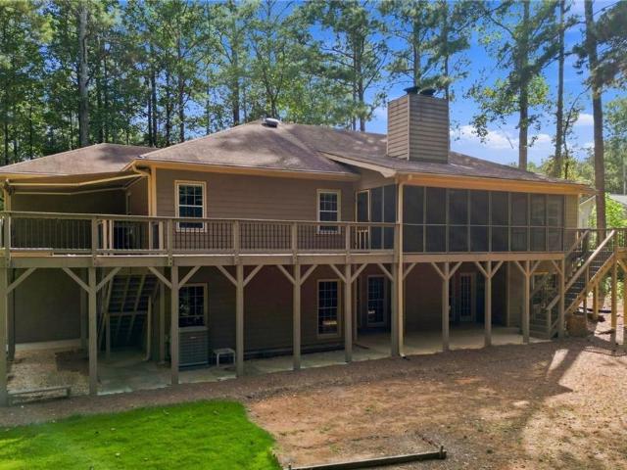
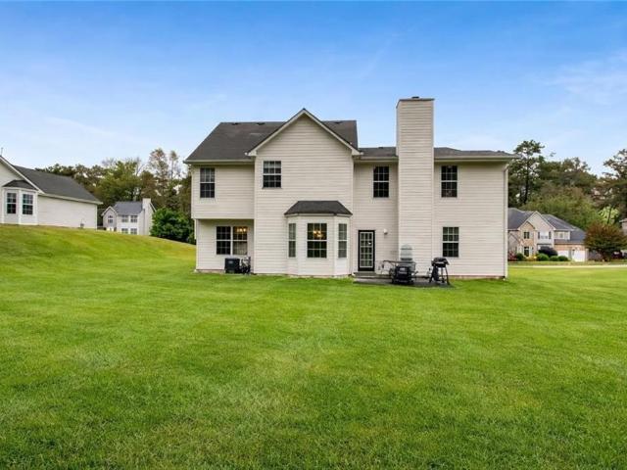
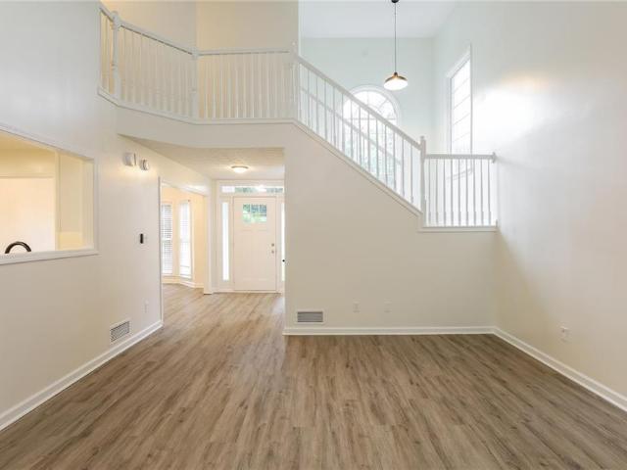
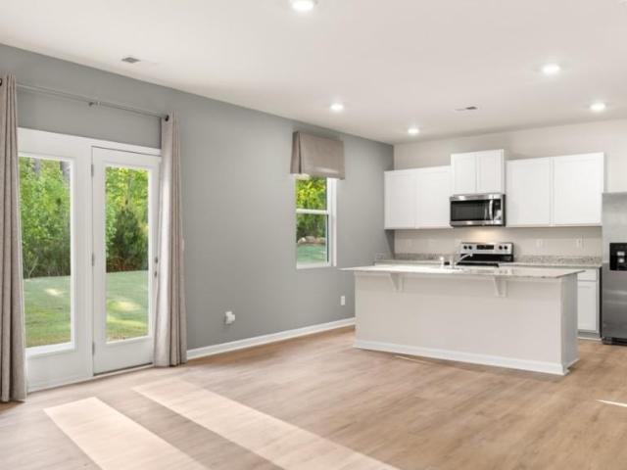
Move-in ready with peace of mind built in! This 4-bedroom, 3-bath raised ranch on a full finished basement sits on a private 0.46-acre lot in Acworth. The big-ticket items are already done: a newer roof, a newer water heater, and a brand-new AC compressor installed in July. Freshly painted throughout, the main level features a spacious great room with a gas fireplace and cathedral ceilings, a kitchen with stone counters and a breakfast bar, and a separate dining area for easy entertaining. The main-level primary suite features a double vanity, a soaking tub, and a separate shower. Downstairs, a finished basement offers flexible additional living space with its own bedroom, bath, and living area. Step outside to a private, fenced backyard with a deck overlooking a wooded setting, plus a front porch. Just minutes from Lake Acworth, shopping, and trails. The systems are handled — all that's left is to move in!
USD 399,900
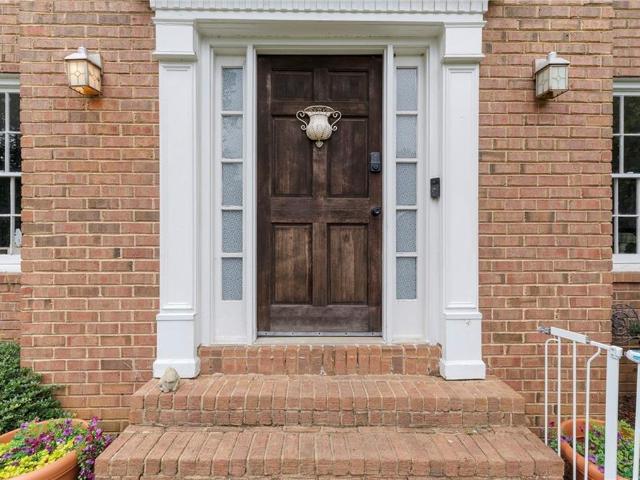
193 Preston Place NW
View photo
House · for sale
USD 435,000
USD 164/sq.ft
193 Preston Place NW
White Forest
· 2,648 sq.ft · 5 Bedrooms · 2 Baths · House
· Garden · Fireplace · Parking · Cellar
White Forest · 2,648 sq.ft · 5 Bedrooms · 2 Baths · House · Garden · Fireplace · Parking · Cellar
A rare combination of space, flexibility, and value awaits at 193 Preston Place in Wyndham Lakes. Priced at $435,000, this spacious Dallas home offers one of the lowest prices per square foot among recent neighborhood sales and gives buyers the opportunity to make updates according to their own style. Set on a private, level, fenced 0.49-acre corner lot, this two-story single-family home offers 4 bedrooms, 2.5 bathrooms, 2,656 square feet, a two-car garage, and a full basement. With one of the largest lots in Wyndham Lakes, there is plenty of room to entertain, garden, play, or simply enjoy the outdoors. The screened porch creates a comfortable place for slow mornings, relaxed evenings, and peaceful views of the backyard. Inside, natural light fills a spacious and functional floor plan. The large family room is anchored by a welcoming fireplace, while separate formal living and dining rooms offer flexibility for entertaining, working from home, or creating additional gathering spaces.
USD 435,000
500 Emerald Pines Drive
View photo
House · for sale
USD 320,000
USD 206/sq.ft
500 Emerald Pines Drive
White Forest
· 1,550 sq.ft · 5 Bedrooms · 2 Baths · House
· Office room · Gym · Cellar
White Forest · 1,550 sq.ft · 5 Bedrooms · 2 Baths · House · Office room · Gym · Cellar
Welcome home to a peaceful retreat that's close to everything. Nestled in a quiet neighborhood, this inviting property features brand-new windows and two finished basement rooms that offer the flexibility to fit your lifestyle-whether you need a home office, gym, playroom, or guest space. With easy access to I-20, Dallas, shopping, and dining, you'll enjoy the perfect balance of convenience and comfort. Move in and make it your own
USD 320,000
76 Antioch Road SW
View photo
House · for sale
USD 752,730
USD 215/sq.ft
76 Antioch Road SW
White Forest
· 3,498 sq.ft · 5 Bedrooms · 4 Baths · House
· Office room · Equipped kitchen
White Forest · 3,498 sq.ft · 5 Bedrooms · 4 Baths · House · Office room · Equipped kitchen
West cobb/lost mtn. /harrison hs district. Estate sized homesite. Preservation views. Personalize your finishes. A truly special opportunity awaits in Ashworth Estates! The popular Riverton plan offers an exceptional blend of open-concept living, luxurious gathering spaces, and private retreats-all beautifully positioned on an estate-sized homesite overlooking a vast conservation area. Step inside to a light-filled interior where the expansive living spaces flow effortlessly into a spectacular sunroom surrounded by a wall of windows, bringing the beauty of the private wooded setting indoors. The gourmet kitchen is designed to impress, featuring a massive island with abundant space for meal prep, entertaining and gathering. The main level offers remarkable versatility with a private guest en suite, dedicated office with double french doors, elegant dining room with butler's pantry, and a spacious drop zone/mudroom. Upstairs, a generous loft creates the perfect family retreat, media room
USD 752,730
244 Rockledge Bend
View photo
House · for sale
USD 668,933
USD 219/sq.ft
244 Rockledge Bend
White Forest
· 3,046 sq.ft · 5 Bedrooms · 4 Baths · House
· Parking · Equipped kitchen
White Forest · 3,046 sq.ft · 5 Bedrooms · 4 Baths · House · Parking · Equipped kitchen
Enjoy the holidays with family in your beautiful new home, located in a quiet setting in Harrison HS district. Ready in Nov/Dec, this popular Continental floorplan, sits on close to 1/2 acre private homesite which backs up to a conservation area. Included 3rd car garage in addition to ample storage, provide plenty of room for storage, hobbies and additional vehicles. Thoughtfully designed with an open-concept layout, the home effortlessly connects the main living spaces, creating an inviting atmosphere for both everyday living and entertaining, At the heart of the home, a gourmet kitchen showcases upgraded cabinetry, built-in appliances, and a layout that's as functional as it is beautiful-ideal for hosting guests and gathering. Sunroom addition just off the kitchen, fills the space with lots of natural light. Upstairs, a finished loft offers a versatile family retreat-whether you envision a media room, play space or a relaxed lounging space. Owner's retreat includes a private sitting
USD 668,933
1812 Manor View Circle 10
View photo
Condo · for sale
USD 419,000
USD 241/sq.ft
1812 Manor View Circle 10
White Forest
· 1,733 sq.ft · 2 Bedrooms · 2 Baths · Condo
· Fireplace · Equipped kitchen · Parking
White Forest · 1,733 sq.ft · 2 Bedrooms · 2 Baths · Condo · Fireplace · Equipped kitchen · Parking
Welcome to effortless, single-level living in the sought-after Brookstone Manor community. Tucked away on a quiet cul-de-sac just minutes from Brookstone Country Club, this stepless ranch-style home is truly move-in ready with thoughtful upgrades throughout. The open, easy-flowing floor plan features hardwood flooring across the main living areas, high ceilings, custom built-in bookcases, zoned HVAC, cozy gas-log fireplace, and finished garage loft. The kitchen is designed for everyday comfort and entertaining, complete with solid granite countertops, stainless steel appliances, and a seamless view into the dining area and great room. Unwind in the primary suite on the main level, featuring a tray ceiling, double-vanity bath with a walk-in tile shower, and a generous closet with built-in shelving system. A split-bedroom layout ensures complete privacy for visiting family or guests. Enjoy morning coffee or an evening book in the enclosed four-season sunroom bathed in natural light, step
USD 419,000
205 Aberdeen Way
View photo
House · for sale
USD 319,900
USD 140/sq.ft
205 Aberdeen Way
White Forest
· 2,271 sq.ft · 4 Bedrooms · 2 Baths · House
· Garden
White Forest · 2,271 sq.ft · 4 Bedrooms · 2 Baths · House · Garden
Welcome home to 205 Aberdeen Way in Dallas, GA! This spacious 4-bedroom, 2.5-bath home offers the room, comfort, and flexibility today’s buyers are looking for. The inviting floor plan provides plenty of space for everyday living, entertaining, working from home, or simply spreading out. Upstairs, you’ll find generously sized bedrooms, including a primary suite designed to provide a comfortable retreat at the end of the day. Outside, enjoy your private backyard space for relaxing, entertaining or creating the outdoor setup you’ve been envisioning. Conveniently located in the growing Dallas area with access to shopping, dining, schools, parks, and major routes, 205 Aberdeen Way offers the perfect opportunity to make a well-sized home your own. Schedule your private showing and come see all this home has to offer!
USD 319,900
173 Winndale Road
View photo
House · for sale
USD 235,000
USD 181/sq.ft
173 Winndale Road
White Forest
· 1,292 sq.ft · 3 Bedrooms · 2 Baths · House
· Equipped kitchen · Cellar
White Forest · 1,292 sq.ft · 3 Bedrooms · 2 Baths · House · Equipped kitchen · Cellar
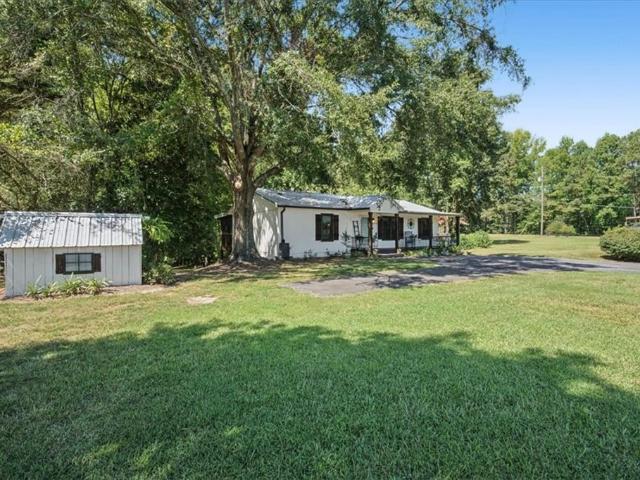
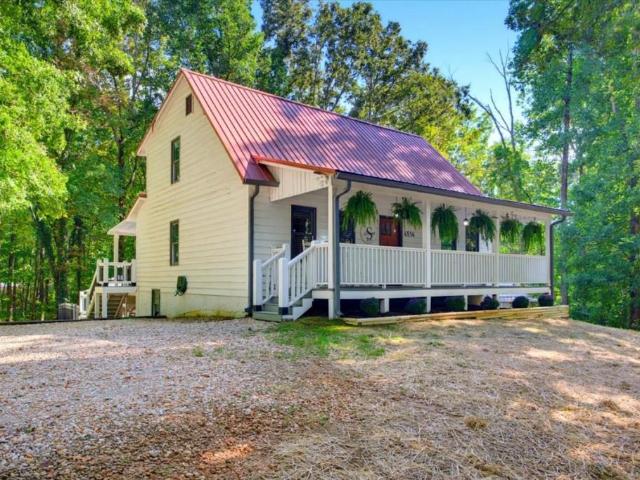
173 Winndale Rd, Dallas, GA. Charming Farmhouse on Over 1.25 Acres! Welcome home to this rare and character-filled farmhouse nestled on over an acre and a quarter of flat, usable land in the heart of Dallas, Georgia. With wide-open space that's hard to find at this price point, this property offers the breathing room and lifestyle that today's first time buyers are searching for. Inside, you'll find 3 bedrooms and 2 fully renovated bathrooms, with a full interior make over. The stunning all-white kitchen is brand new. Clean, bright. Both bathrooms have been completely refreshed with modern finishes, giving this classic farmhouse all the charm of the past with the comforts of today. One of the most remarkable features of this home is something virtually unheard of in Dallas: a full basement this rare bonus sets this property apart from nearly everything else on the market in the area. And the location? It doesn't get more exciting than this. Paulding County is the 2nd fastest-growing co
USD 235,000
114 Due West Street
View photo
House · for sale
USD 369,900
USD 176/sq.ft
114 Due West Street
White Forest
· 2,099 sq.ft · 3 Bedrooms · 2 Baths · House
· Garden · Deck · Equipped kitchen
White Forest · 2,099 sq.ft · 3 Bedrooms · 2 Baths · House · Garden · Deck · Equipped kitchen
Looking for elevated one-level living in a quiet neighborhood? This elegant European-style ranch home offers picturesque views, a bright and airy layout, a Looking for a peaceful garden setting, and thoughtfully updated living spaces. Situated up a hill overlooking all below, this could be your castle in the sky. Step through the mahogany-and-stained-glass front door into a welcoming living room filled with natural light from large front windows and the adjoining sunroom. The open, updated kitchen features granite countertops, modern lighting, a stainless steel refrigerator and range, and easy flow to the main living areas. Quality craftsmanship continues throughout the home, including French doors, high ceilings, new flooring, and a refined neutral color palette. Outdoor living is equally inviting, with a spacious new deck overlooking a garden filled with flowers, fruit trees, and berry bushes, including peaches, pears, blueberries, and figs. A bonus workshop with power, lighting, and
USD 369,900
5271 Oglethorpe Court
View photo
House · for sale
USD 329,900
USD 102/sq.ft
5271 Oglethorpe Court
White Forest
· 3,218 sq.ft · 4 Bedrooms · 2 Baths · House
· Equipped kitchen
White Forest · 3,218 sq.ft · 4 Bedrooms · 2 Baths · House · Equipped kitchen
Investor special! Bring your imagination to life with this beautiful home. A majority of the renovations are complete and the home needs your finishing touches. Highly sought after neighborhood within Powder Springs, located on a wonderful lot. The home has received extensive renovations already. The home’s design speaks for itself and will be an elegant finished product with the right finishing. The home already features new cabinetry throughout, a beautiful chefs kitchen, tall ceilings throughout, new windows, new siding, new roof, new exterior paint, a luxurious primary bathroom with wet suite, large closets, and lots of space in all of the rooms. This home is like no other in the neighborhood and is an eye catcher. Cash or Hard Money offers preferably. Please conduct your own research and due diligence as owner has never occupied the property. Being sold as is with no warranties. Please Walk through home and stairs cautiously, enter at your own risk and liability. Previous Permits
USD 329,900
149 Holder Rd
View photo
House · for sale
USD 319,900
USD 249/sq.ft
149 Holder Rd
White Forest
· 1,281 sq.ft · 3 Bedrooms · 1 Bath · House
· Garden · Parking · Fireplace · Equipped kitchen
White Forest · 1,281 sq.ft · 3 Bedrooms · 1 Bath · House · Garden · Parking · Fireplace · Equipped kitchen
Charming, updated and full of character! Located just north of the Dallas city limits on a private dead-end street with NO subdivision, this one-level home sits on approximately 1.17 acres and offers a peaceful, private setting with plenty of room to enjoy now and possibilities for the future. The deep, level, wooded lot provides excellent privacy and potential space for a future detached garage, additional workshop, garden area or other outdoor uses. A long, covered rocking chair front porch welcomes you into this neat and well maintained 3 bedroom home. Inside, you'll find neutral colors and LVP flooring throughout, with a comfortable Great Room featuring a freestanding corner fireplace, separate dining area and updated kitchen with shiplap accents. Kitchen improvements include cabinetry in 2026, along with granite countertops, new sink, faucet and appliances added in 2023. The outdoor living space is a standout! The rear porch was replaced and extended in 2023 and features a partial
USD 319,900
313 Venture Path
View photo
House · for sale
USD 229,500
313 Venture Path
White Forest
· House
· Office room · Deck · Equipped kitchen · Cellar
White Forest · House · Office room · Deck · Equipped kitchen · Cellar
Turnkey investment opportunity in a strong rental market with roommate floor plan townhome offering an exceptional cap rate with monthly rentals averaging $1700 per month. This two story townhome with finished basement is built for rental income. The desirable roommate floor plan puts two generously sized bedrooms upstairs, each with its own private bathroom, a layout tenants actively seek out and will pay a premium to share. The finished basement adds a third bedroom and family room, ideal for a third tenant, home office setup, or multigenerational renters, maximizing income potential from a single property. The open concept main level features a bright kitchen with breakfast bar and abundant cabinet space, flowing into a comfortable living area; the kind of move-in ready finish that reduces vacancy and turnover. Outdoor space includes an oversized front porch and large back deck backing to a wooded, private lot, tucked at the end of a low traffic street. Low maintenance ownership: HO
USD 229,500
4514 Gulledge Road
View photo
House · for sale
USD 475,000
USD 169/sq.ft
4514 Gulledge Road
White Forest
· 2,799 sq.ft · 4 Bedrooms · 3 Baths · House
· Deck · Equipped kitchen · Swimming pool · Cellar
White Forest · 2,799 sq.ft · 4 Bedrooms · 3 Baths · House · Deck · Equipped kitchen · Swimming pool · Cellar
Beautifully updated home in North Paulding district offering an impressive combination of indoor and outdoor living spaces! Master on the main! Beautiful front porch! Over 2 acres of privacy! The updated kitchen features a new island, butcher block counter tops and appliances, painted cabinetry, and a tongue-and-groove ceiling. New flooring extends throughout the home, and additional custom touches include a pantry, statement wall, mud area, custom desk/workspace, updated lighting and ceiling fans, and a sunroom converted into a dining room with shiplap. The finished basement adds substantial living space with a bedroom, bathroom, media room and additional finished areas. All 4 Bathrooms have also been extensively updated, including the upstairs bath, primary bath, half bath and laundry area. Outside, the property is designed for entertaining and relaxation with a gorgeous Pebbletec pool and expansive concrete surround, screened porch, new back deck, additional poolside pergola, outdoo
USD 475,000
386 Thompson Drive
View photo
House · for sale
USD 599,999
USD 185/sq.ft
386 Thompson Drive
White Forest
· 3,229 sq.ft · 9 Bedrooms · 5 Baths · House
· Garden · Office room · Terrace · Deck · Equipped kitchen
White Forest · 3,229 sq.ft · 9 Bedrooms · 5 Baths · House · Garden · Office room · Terrace · Deck · Equipped kitchen
Welcome to this beautifully maintained, 2-year old home offering approximately 9 bedrooms and 5 bathrooms with a thoughtfully designed layout and exceptional living space. The finished terrace leel includes a full kitchen, family room, four additional bedrooms and 2 full bathrooms, providing excellent flexibility for a variety of living arrangements. The main level also features a dedicated room that can be used as a home office, library, media room, or creative studio allowing the space to adapt to your needs. Additional features include a fenced backyard, spacious deck, and a generous indoor and outdoor living area making this home ideal for entertaining or everyday living. Conveniently located in Dallas, this move-in property offers the space, versatility, and modern finishes today's buyers are looking for
USD 599,999
96 Crepe Myrtle Way
View photo
House · for sale
USD 395,000
USD 143/sq.ft
96 Crepe Myrtle Way
White Forest
· 2,745 sq.ft · 5 Bedrooms · 4 Baths · House
· Equipped kitchen
White Forest · 2,745 sq.ft · 5 Bedrooms · 4 Baths · House · Equipped kitchen
Rarely does a home offer this level of space, flexibility, and thoughtful design. This beautifully maintained home features a highly desirable floor plan with three private ensuite bedrooms, providing exceptional comfort and privacy across three finished levels. Step inside to a dramatic two-story foyer filled with natural light and discover a home that has been meticulously cared for from top to bottom. Fresh paint, luxury vinyl plank flooring, 9-foot ceilings, and elegant trim details create a warm, inviting atmosphere that feels move-in ready from the moment you enter. At the heart of the home is a spacious kitchen designed for both everyday living and entertaining. You'll love the oversized center island, granite countertops, richly stained cabinetry, gas cooktop, gas oven, stainless steel appliances, walk-in pantry, breakfast area, and open sightlines to the fireside family room, making it easy to stay connected while preparing meals or hosting friends. The upper level offers four
USD 395,000
517 Barnfield Way
View photo
House · for sale
USD 439,990
USD 247/sq.ft
517 Barnfield Way
White Forest
· 1,776 sq.ft · 3 Bedrooms · 2 Baths · House
· Equipped kitchen · Parking
White Forest · 1,776 sq.ft · 3 Bedrooms · 2 Baths · House · Equipped kitchen · Parking
The Overlook at Old Mill Preserve An Encore by David Weekley Homes 55+ Active Adult Community At 517 Barnfield Way, everything comes together in a way that just feels right. Perched with views overlooking the entire community, this homesite offers a setting that's hard to match. Sunlight fills the home, bringing out the warmth of the Hatfield Maple floors and creating an inviting atmosphere from room to room. This is the Kittridge floorplan, a design that balances classic style with everyday comfort. Three bedrooms, two bathrooms, and a two-car garage, thoughtfully planned to feel both functional and easy to live in. First Star gray walls offer a soft, neutral tone throughout, while eight-foot interior doors and an open-concept design make the space feel bright and connected. The kitchen serves as a natural gathering place, blending clean design with practical features. Stone-toned cabinetry pairs seamlessly with Et Bella quartz countertops, and the furniture-style wrapped island adds
USD 439,990
6023 Wyndham Woods Drive
View photo
House · for sale
USD 500,000
USD 165/sq.ft
6023 Wyndham Woods Drive
White Forest
· 3,014 sq.ft · 4 Bedrooms · 2 Baths · House
· Garden · Deck · Fireplace · Equipped kitchen · Cellar
White Forest · 3,014 sq.ft · 4 Bedrooms · 2 Baths · House · Garden · Deck · Fireplace · Equipped kitchen · Cellar
Beautifully Maintained Ranch in Prime West Cobb! Step inside to a bright, elegant entry sitting area. The beautifully updated kitchen is the heart of the home and showcases custom cherry soft-close cabinetry, granite countertops, stainless steel appliances and a sunny breakfast area. Just off the kitchen, the cozy keeping room with a warm fireplace offers the perfect space to gather. The main level offers 4 spacious bedrooms, including a primary suite on the main floor. The primary bedroom features a tray ceiling, abundant natural light from large windows, neutral tones creating a peaceful and comfortable atmosphere ideal for unwinding at the end of the day. The full basement offers endless possibilities with multiple finished rooms-a workshop, office space, exercise room. Leaving additional storage space in the unfinished area of the basement. Step outside to a large deck overlooking a leveled fenced in backyard, perfect for grilling and entertaining. Located in the desirable Wyndham
USD 500,000
6100 Fords Road NW
View photo
House · for sale
USD 600,000
USD 163/sq.ft
6100 Fords Road NW
White Forest
· 3,660 sq.ft · 4 Bedrooms · 3 Baths · House
· Garden · Deck · Parking · Cellar
White Forest · 3,660 sq.ft · 4 Bedrooms · 3 Baths · House · Garden · Deck · Parking · Cellar
Welcome to your own private retreat in highly sought-after West Cobb! Situated on approximately 2.5 ACRES in the Harrison High School district with NO HOA, this exceptionally maintained four-bedroom, three-bath brick ranch over a basement offers privacy, space, and incredible potential. Lovingly cared for by the original owner, this home features a huge garage with space for up to three vehicles plus an additional workshop area—perfect for the car enthusiast, hobbyist, or anyone needing extra storage and workspace. Step outside to the relaxing covered screened porch overlooking the beautiful, secluded backyard, or enjoy the adjoining open-air deck—an ideal setting for morning coffee, entertaining, or simply enjoying the peaceful surroundings. With approximately 2.5 acres, the property offers a rare sense of privacy while still being conveniently located in West Cobb. There may also be potential for an additional homesite/second lot, offering an exciting opportunity for future use, subj
USD 600,000
322 Silverleaf Lane
View photo
House · for sale
USD 349,900
USD 124/sq.ft
322 Silverleaf Lane
White Forest
· 2,809 sq.ft · 4 Bedrooms · 2 Baths · House
· Patio · Garden · Office room · Equipped kitchen
White Forest · 2,809 sq.ft · 4 Bedrooms · 2 Baths · House · Patio · Garden · Office room · Equipped kitchen
Welcome home to this beautifully maintained 4-bedroom, 2.5-bath traditional in the desirable Silvergrass Community! From the moment you step into the inviting two-story foyer, you'll appreciate the spacious, open layout designed for both everyday living and entertaining. The chef-inspired kitchen features white cabinetry, a center island, pantry, breakfast area, and overlooks the fireside family room, making it the heart of the home. Multiple living spaces, including a separate dining room and den, provide flexibility for gatherings, a home office, or relaxing evenings. The oversized owner's suite is a true retreat, offering three walk-in closets, space for a sitting area or workspace, and a spacious en-suite bath with a soaking tub, separate shower, and double vanity. Three additional bedrooms provide plenty of room for family and guests. Outside, enjoy a level, landscaped yard with a patio perfect for grilling, entertaining, or simply unwinding. Conveniently located near shopping, di
USD 349,900
85 Valleyside Drive S
View photo
House · for sale
USD 359,900
USD 133/sq.ft
85 Valleyside Drive S
White Forest
· 2,691 sq.ft · 5 Bedrooms · 3 Baths · House
· Office room · Equipped kitchen · Swimming pool · Cellar
White Forest · 2,691 sq.ft · 5 Bedrooms · 3 Baths · House · Office room · Equipped kitchen · Swimming pool · Cellar
This five-bedroom, three-and-a-half-bath home sits in the desirable Evans Mill community of Dallas, offering a strong opportunity for its next owner. Freshly painted throughout with clean carpets and a repaired window, it shows bright and move-in ready. The two-story layout delivers comfortable living space over a finished basement, ideal for a home office, playroom, or extra family room. The main level flows easily between the kitchen and living areas, while upstairs holds a spacious primary suite plus three more bedrooms. Outside, the. 28-acre lot offers room to relax or entertain. Evans Mill residents enjoy a neighborhood pool and tennis courts, with easy access to shopping, dining, and healthcare, all within the Paulding County School District. First-time buyers, growing families, and investors alike will find plenty to love here
USD 359,900
216 Hawthorne Ridge Circle
View photo
House · for sale
USD 435,000
USD 260/sq.ft
216 Hawthorne Ridge Circle
White Forest
· 1,668 sq.ft · 3 Bedrooms · 3 Baths · House
· Deck · Equipped kitchen
White Forest · 1,668 sq.ft · 3 Bedrooms · 3 Baths · House · Deck · Equipped kitchen
Welcome to the easy, comfortable lifestyle you've been looking for in The Retreat at NatureWalk at Seven Hills, a sought-after active adult community where low-maintenance living meets everyday convenience. Beautifully maintained and truly move-in ready, this 3-bedroom, 3-bath home offers a thoughtful floor plan with the primary suite and laundry conveniently located on the main level. Inside, you'll find trey ceilings, tile flooring, and a spacious kitchen featuring granite countertops with plenty of room to gather, entertain, and enjoy daily life. The generous primary suite feels like a private retreat with separate his-and-her vanities and two large walk-in closets, offering the space and storage that can be so hard to find. Step outside and you'll quickly see what makes this home special. The large, flat lot is a rare find and offers wonderful privacy, while the covered back deck creates the perfect spot for morning coffee, quiet evenings, or relaxing with friends and family. A bea
USD 435,000
357 Creekview Way
View photo
House · for sale
USD 366,990
USD 168/sq.ft
357 Creekview Way
White Forest
· 2,174 sq.ft · 4 Bedrooms · 2 Baths · House
· Equipped kitchen
White Forest · 2,174 sq.ft · 4 Bedrooms · 2 Baths · House · Equipped kitchen
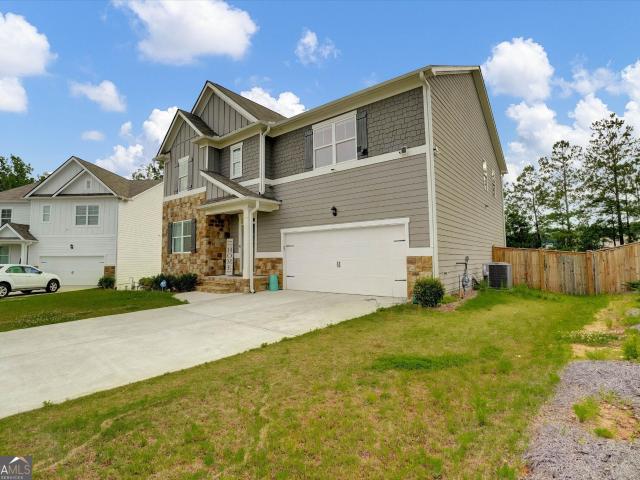
Welcome to 357 Creekview in the Aurora Creek community of Dallas, GA. Zones for the sought-after North Paulding Highschool, this thoughtfully designed Flora floorplan home offers the perfect amount of space for any family, featuring 4 bedrooms and 2.5 bathrooms across 2,176. Step onto the spacious front porch and into the inviting foyer, where a coat closet and powder room are conveniently located to the right. The foyer opens into a large great room that flows seamlessly into the kitchen, creating a bright and open-concept living space. This layout makes it easy to prepare meals while staying connected with family and friends gathered in the living area. The kitchen is beautifully appointed with crafted cabinetry, granite countertops, and stainless-steel appliances. Just up the stairs from the great room, the second floor unfolds with the laundry room conveniently located at the top of the stairs. The primary suite sits just off the laundry room, offering ease and accessibility for ev
USD 366,990
414 Paulding Lane
View photo
House · for sale
USD 250,000
USD 201/sq.ft
414 Paulding Lane
White Forest
· 1,238 sq.ft · 3 Bedrooms · 1 Bath · House
· Garden · Equipped kitchen
White Forest · 1,238 sq.ft · 3 Bedrooms · 1 Bath · House · Garden · Equipped kitchen
Incredible buyer incentives: $4,000 mortgage concession. Opendoor Home Loans will contribute up to $4,000 towards a permanent interest rate buy-down if you finance with Opendoor Home Loans LLC. 414 Paulding Ln is a one-story Dallas brick ranch home set on a level, wooded lot. The kitchen features quartz countertops, white shaker cabinetry, stainless steel appliances, and a peninsula that opens to the living and dining areas for connected everyday use. The main living space carries hardwood flooring and abundant natural light from multiple windows. The bedrooms provide flexible space with clean interior finishes, and the full bathrooms offer vanities with a tub and shower combination and a separate tiled walk-in shower. A walk-in closet adds organized storage. Outdoor spaces include a covered rear porch and a spacious backyard. This one-story layout completes a residence with practical amenities throughout. Included 100-Day Home Warranty with buyer activation
USD 250,000
387 Harborside Drive
View photo
House · for sale
USD 447,000
USD 176/sq.ft
387 Harborside Drive
White Forest
· 2,530 sq.ft · 3 Bedrooms · 2 Baths · House
· Garden · Fireplace · Equipped kitchen
White Forest · 2,530 sq.ft · 3 Bedrooms · 2 Baths · House · Garden · Fireplace · Equipped kitchen
Welcome to this meticulously maintained, one-owner ranch surrounded by extraordinary gardens and thoughtfully designed for both comfortable daily living and effortless entertaining. A gracious covered front porch opens to a light-filled interior with generous room sizes, plantation shutters and an easy, flowing floor plan. The formal dining room features classic wainscoting, while the spacious living room and sunlit keeping room share a double-sided fireplace, creating warm, connected gathering spaces. The kitchen offers abundant cabinetry, a center island and a cheerful breakfast area overlooking the backyard; the seller reports that gas is available at the range location, although the current range is electric. Purchased during construction, the home was customized with an exceptionally spacious primary suite featuring a large sitting area, private fireplace and concealed storage. With a closet and egress already in place, the sitting area may also offer potential for conversion into
USD 447,000
77 Gorham Gates Drive
View photo
House · for sale
USD 345,000
USD 216/sq.ft
77 Gorham Gates Drive
White Forest
· 1,593 sq.ft · 3 Bedrooms · 2 Baths · House
· Garden
White Forest · 1,593 sq.ft · 3 Bedrooms · 2 Baths · House · Garden
Welcome to 77 Gorham Gates Drive in Hiram, GA, a beautifully inviting home where thoughtful updates, comfortable living, and exceptional outdoor spaces come together. From the moment you arrive, this property offers a warm sense of home and features several important recent improvements that add lasting value and peace of mind. A new roof and new two-stage HVAC system provide two significant updates already completed, helping create a home that is as practical as it is inviting. The two-stage HVAC system offers an added level of comfort throughout the seasons, while the new roof provides a fresh, important improvement to the home’s exterior. The real highlight awaits in the backyard. The screened-in outdoor living area creates a versatile space for relaxing, dining, entertaining, or simply enjoying a quiet moment outdoors. Just beyond, the outdoor fire pit adds charm and character while creating the perfect setting for cozy evenings, conversations, and gatherings around the fire. It’s
USD 345,000

Get email alerts

Don't miss out: be the first to know about new properties

The alert was correctly created

On subscribing you accept the conditions of use and the privacy policy
Alert
Receive new ads in your inbox
Save this search
Receive alerts for new listings

We'll send you an email when we have new properties for: "Properties for sale in White Forest"

The alert was correctly created

Park Place, North Paulding CCD Paulding County Georgia
Gunnell Place, Dallas CCD Paulding County Georgia
Get email alerts and be the first to see new listings
Required field
On subscribing I accept the terms of the privacy policy
Perfect! You'll soon start receiving new listings via email
Alert
Receive an email when we have new ads for Properties for sale in White Forest
Save this search
Filters

Bedrooms

Size (sq.ft)

sq.ft
sq.ft

Price

USD
USD

Property type

Bathrooms

Clear all filters
Receive notifications when new entries are published.